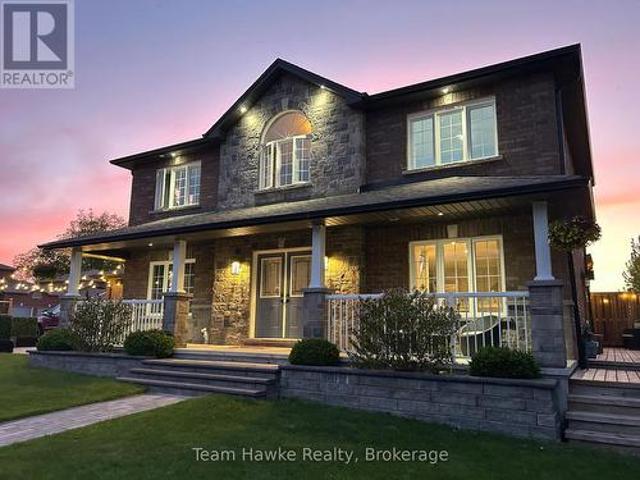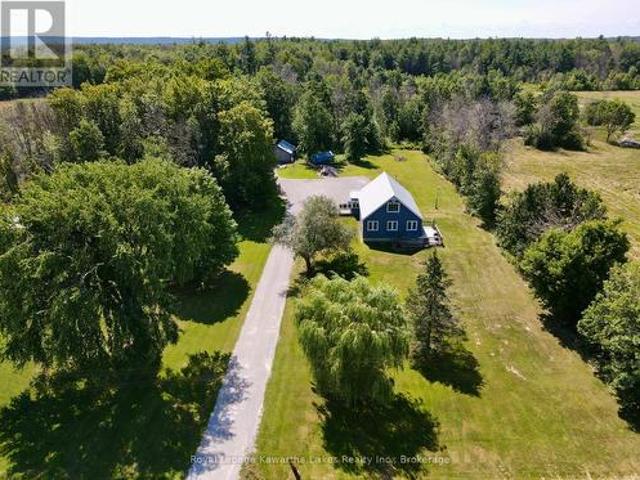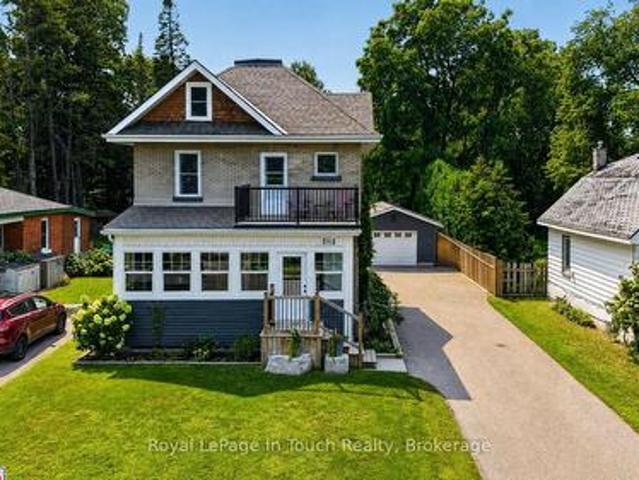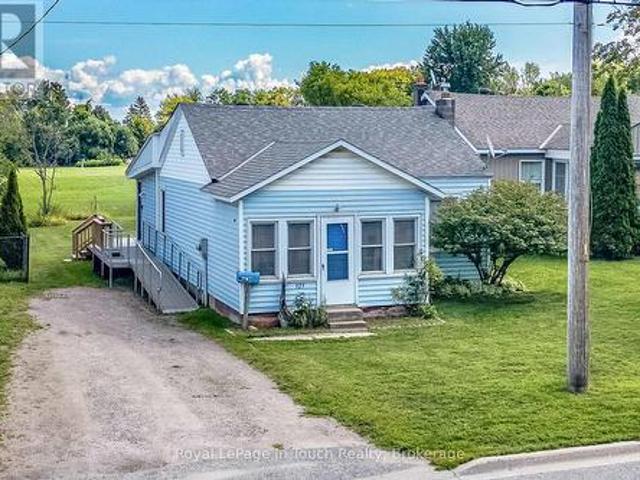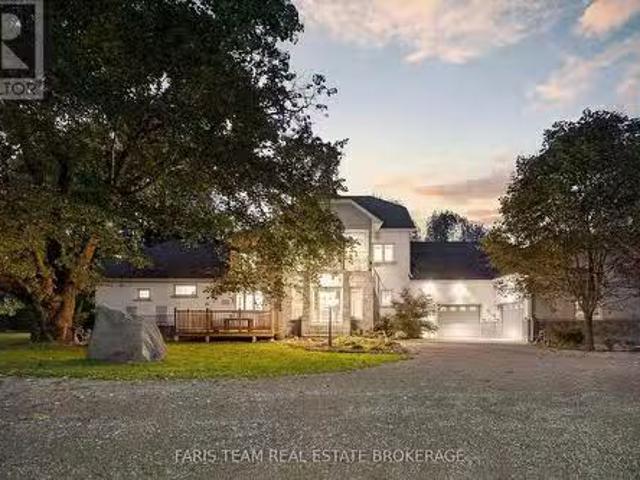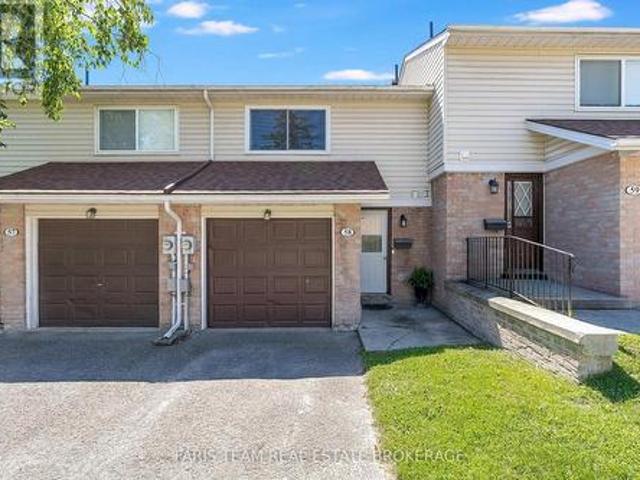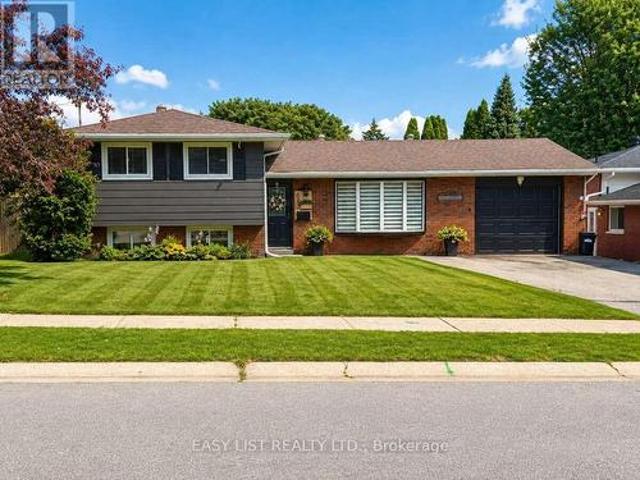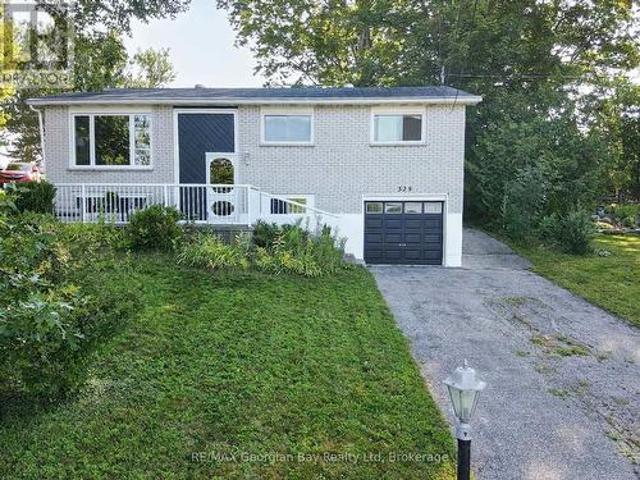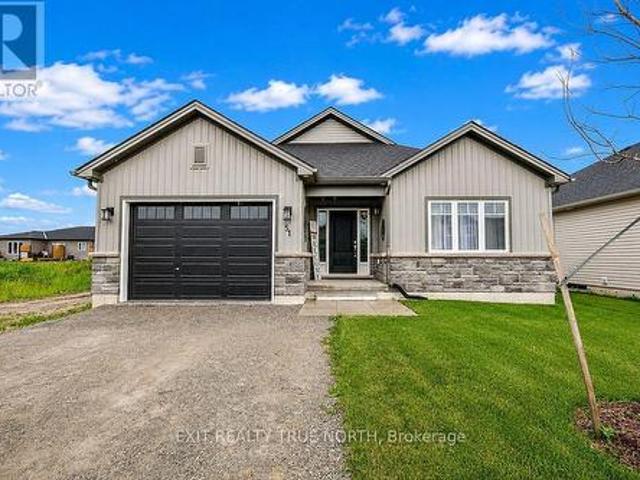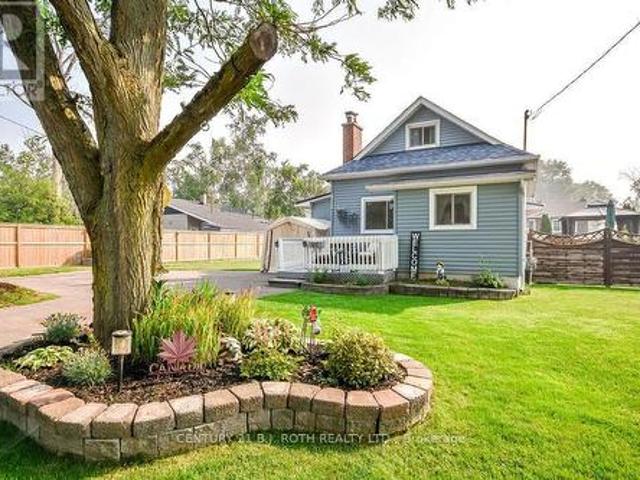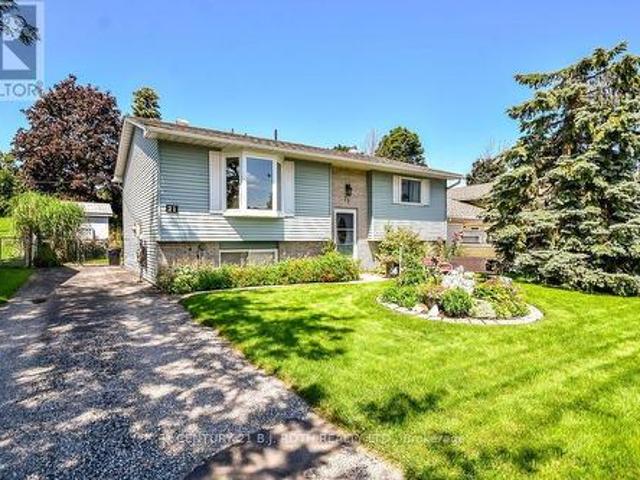
2,072 properties for sale in Waubaushene

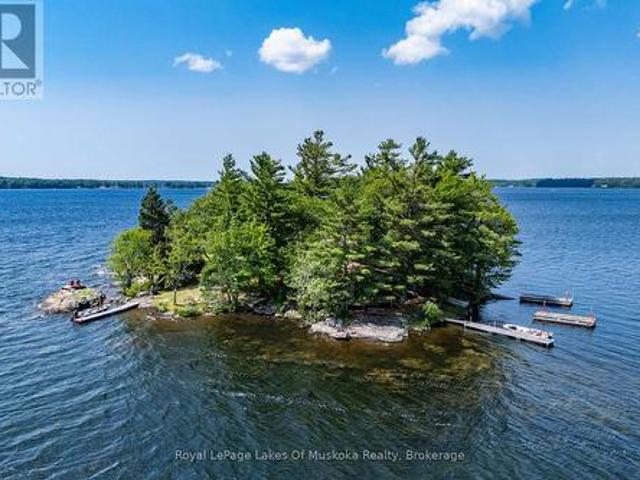
49 Becketts Side Road, Tay, ON, L0K 2C0 house for sale | Listing ID S13514 | Royal LePage
View photo
House · for sale
$ 649,900
New
49 Becketts Side Road, Tay, ON, L0K 2C0 house for sale | Listing ID S13514 | Royal LePage
Waubaushene
· House
· Office room · Deck · Parking
Waubaushene · House · Office room · Deck · Parking
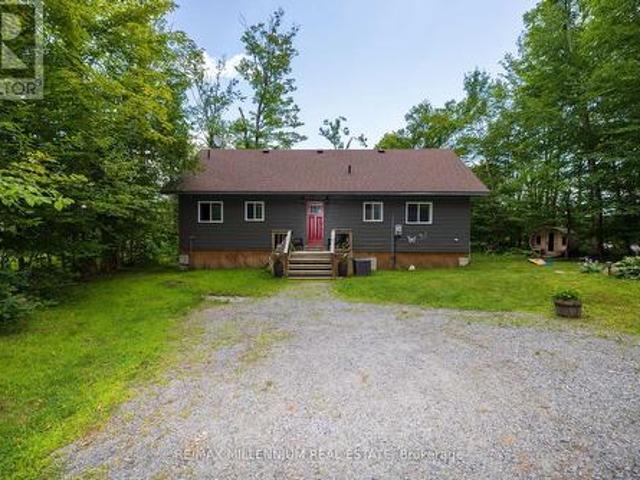
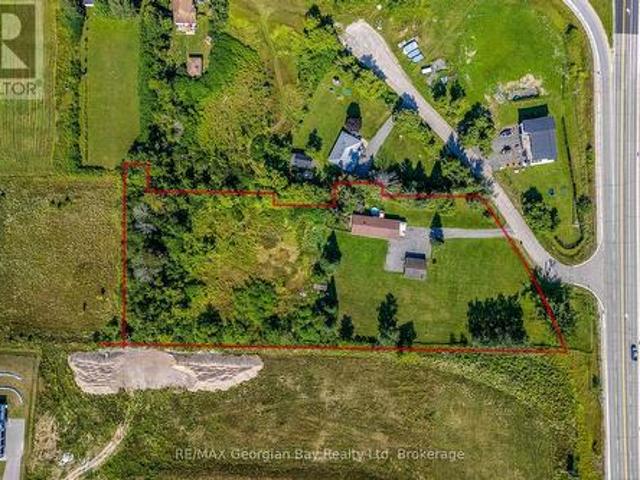
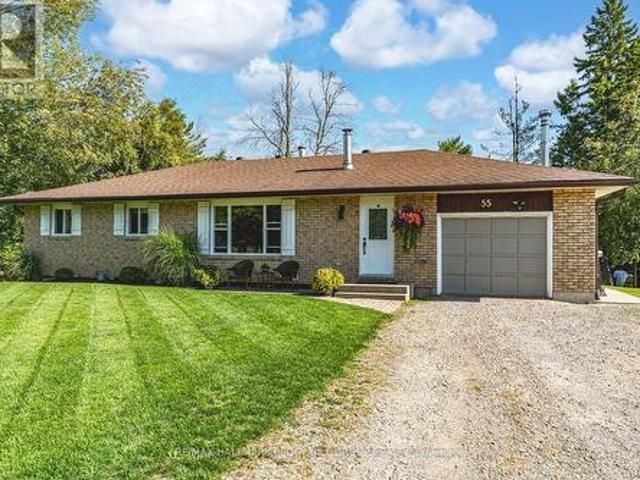
Welcome to 49 Beckett's Side Road in the peaceful community of Waubaushene! Set on a picturesque 100' x 200' lot surrounded by mature trees, this beautifully maintained bungalow offers the perfect blend of privacy, comfort, and convenience. A tranquil stream meanders through the property, creating a serene natural setting to enjoy year-round. Offering over 1,500 sq. Ft. of living space, this charming home features 3 spacious bedrooms, 2 updated bathrooms, a bright functional layout, and exceptional parking with two driveways accommodating up to 9 vehicles, plus a detached 13'9' x 27'4' garage. The spacious country kitchen flows seamlessly into the living and dining areas, creating an inviting space for everyday living and entertaining. Step outside onto the new deck with a convenient gas BBQ hookup, perfect for outdoor dining while overlooking the peaceful surroundings. The upper level offers a generous primary bedroom, two additional bedrooms, a dedicated office, a 2-piece bathroom, a
$ 649,900
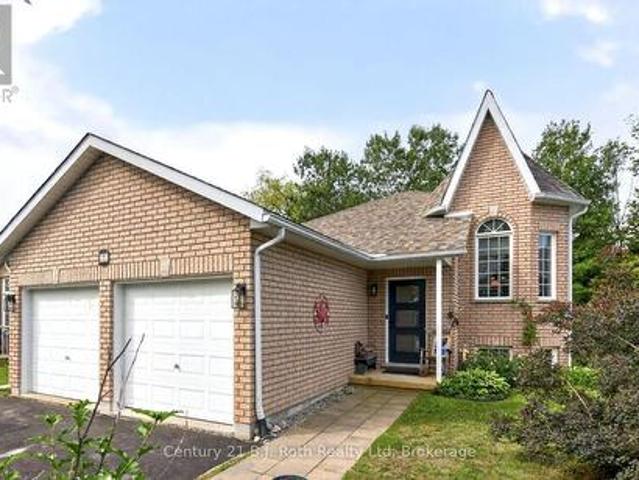
184 Borland Street E, Orillia, ON, L3V 2C3 investment for sa.
View photo
House · for sale
$ 1,550,000
184 Borland Street E, Orillia, ON, L3V 2C3 investment for sa.
Waubaushene
· House
Waubaushene · House
This property performs and turns heads. 184 Borland St E presents a rare opportunity to acquire a renovated, well-maintained multi-residential asset in one of Orillias most established neighbourhoods. Located in the prestigious and highly valued East Ward on a large in-town lot, this is a clean, stabilized investment with a proven track record of performance.The property consists of 6 legal residential units plus flex space delivering solid 6+ income streams with strong in-place tenancy and a historically low vacancy rate. Over the past three years, vacancy has been minimal, with near full occupancy outside of brief renovation periods.Based on 2026 projections from actuals, the property generates a Net Operating Income of $96,266.92 and is offered at $1,550,000, representing a 6.21% cap rate. Operating expenses of $30,946.36 reflect a combination of actual and projected costs, resulting in an efficient and well-controlled expense profile.Ownership has completed extensive capital improv
$ 1,550,000
243 Harvey Street W, Orillia, ON, L3V 3M5 house for sale | Listing ID S13522 | Royal LePage
View photo
House · for sale
$ 375,000
New
243 Harvey Street W, Orillia, ON, L3V 3M5 house for sale | Listing ID S13522 | Royal LePage
Waubaushene
· House
· Garden
Waubaushene · House · Garden
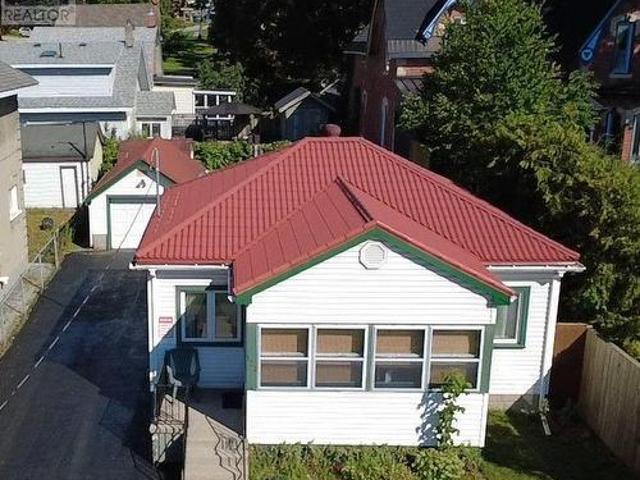
Welcome to 243 Harvey Street, a rare Orillia opportunity offering an expansive 60' x 176' double lot. Nestled on a quiet, highly sought-after street just a short walk to the waterfront and downtown, this property presents a blank canvas for the discerning buyer this unique offering combines prime location with boundless real estate potential. The owner started to transform the space and spent $150,000 in time and upgrades to create a very dramatic The roof has been professionally raised to create a striking cathedral ceiling in the kitchen with four skylights flooding the open space with beautiful light. Double French doors open from the kitchen to the rear, framing an exquisite, sweeping vista of the sumptuous gardens. The vision continues into the framed, regal 4-piece bathroom. A custom window directly overlooks the backyard, blending indoor living with the natural landscape. The main floor layout also includes a highly functional, separate mudroom all the rooms have Venetian colour
$ 375,000
2091 Dwyer Road, Springwater, ON, L9X 1L7 house for sale | Listing ID S13521 | Royal LePage
View photo
House · for sale
$ 1,799,000
New
2091 Dwyer Road, Springwater, ON, L9X 1L7 house for sale | Listing ID S13521 | Royal LePage
Waubaushene
· House
· Fireplace · Parking
Waubaushene · House · Fireplace · Parking
Lifestyle living: acreage, workshop, and executive home. Are you looking to make a move in the market with a footprint that promotes versatile living without being a cookie cutter option? Look no further! ThisPropertyOffersItAll. Rare to the region: Situated on approximately 4.2 acres, with a 3000+ square foot stunning executive home, attached oversized garage, and a separate 24x30 heated workshop with hydro, this property more than delivers to facilitate a range of lifestyle aspirations for optimal balance. The custom built 4 bedroom home exudes comfort, thought, and luxury throughout with its high end finishes and attributes: majestic stone fireplace, hardwood flooring, stunning substantial wood beams and oak staircases harvested from the property, eco-friendly geothermal heating and cooling system, expansive window views capturing sunrise and sunset views, warm complimentary tones, and unbelievable storage throughout. The house is positioned well on the property to enjoy a parklike
$ 1,799,000
26 Paddy Dunn'S Circle, Springwater, ON, L9X 0T1 house for sale | Listing ID S13522 | Royal LePage
View photo
House · for sale
$ 1,399,500
New
26 Paddy Dunn'S Circle, Springwater, ON, L9X 0T1 house for sale | Listing ID S13522 | Royal LePage
Waubaushene
· House
· Patio · Garden · Office room · Parking · Fireplace · Deck · Swimming pool
Waubaushene · House · Patio · Garden · Office room · Parking · Fireplace · Deck · Swimming pool
Custom classic in south Midhurst on a wide 134.5 ft, 0.57 acre private mature treed lot. Muskoka influenced style & street appeal tucked in behind trees with a circular driveway and covered front porch. Craftsmanship throughout, double hung windows, wide plank floors, tin ceilings, copper eves trough, stained glass elements, a private home office directly off the side entrance is a plus. Separate dining room, open concept eat-in kitchen with pantry overlooks both the living room with fireplace and the sun filled Muskoka family room with views of trees, pool and gardens, resort like back yard. Heated saltwater sport (4 1/2 ft deep) pool with patio, deck, bar and pool house. Upstairs is charming with 3 bedrooms, loads of closets, 2 baths, ensuite with claw foot tub & separate shower, walk-in closet, laundry room and access to attic spaces. Lower level rec room with lots of natural light, a bath, games or reading room, a workshop & storage. Double garage with car door through to the back
$ 1,399,500
153 Cardinal Street, Barrie, ON, L4M 6G2 house for sale | Listing ID S13522 | Royal LePage
View photo
House · for sale
$ 649,900
New
153 Cardinal Street, Barrie, ON, L4M 6G2 house for sale | Listing ID S13522 | Royal LePage
Waubaushene
· House
· Garden · Fireplace · Deck · Parking
Waubaushene · House · Garden · Fireplace · Deck · Parking
Top 5 Reasons You Will Love This Home: 1) Pride of ownership is evident throughout this beautifully maintained home, offering tasteful updates, updated front windows, a new paved driveway (2025), and a finished and insulated garage, creating a move-in-ready experience from the moment you arrive 2) The private backyard is the perfect place to unwind, featuring a large deck, a manicured lawn, beautiful gardens, greenspace views, and breathtaking sunsets that can be enjoyed throughout the year 3) Spacious and functional layout providing flexibility for growing families, entertaining guests, or simply enjoying multiple living spaces designed for everyday comfort 4) Upgraded finishes, including hardwood flooring, quality countertops, upgraded fixtures, and a cozy gas fireplace, create a warm, stylish atmosphere that feels both welcoming and timeless 5) Situated in a family-friendly neighbourhood close to schools, shopping, parks, and amenities, this detached home delivers an exceptional opp
$ 649,900
1 Galrich Court, Oro Medonte, ON, L3V 0R5 house for sale | Listing ID S13516 | Royal LePage
View photo
House · for sale
$ 1,299,999
New
1 Galrich Court, Oro Medonte, ON, L3V 0R5 house for sale | Listing ID S13516 | Royal LePage
Waubaushene
· House
· Parking · Fireplace · Swimming pool · Deck · Air conditioning
Waubaushene · House · Parking · Fireplace · Swimming pool · Deck · Air conditioning
Stunning custom built former model home on a beautiful landscaped. 87 acre lot in desirable pine meadows estate! Pride of ownership for this ranch bungalow with 9' ceiling, 8 foot solid wood interior doors, open concept custom kitchen w/loads of cupboard space & granite countertops/travertine floor, open concept living room w/stone gas fireplace & vaulted ceiling, maple hardwood flooring throughout main level, main floor laundry, primary bedroom with coffered ceiling/walk in closet/ensuite with large bathtub, huge open concept showpiece lower level with huge rec room with wet bar, billiard room, storage room & 4 piece bath! Large triple car garage & 9 foot garage doors, x-l paved driveway, new furnace & ac, deck, shed, hot tub, generator + shows 10+ (id: 27)
$ 1,299,999
47 Northview Crescent, Barrie, ON, L4N 9T4 house for sale | Listing ID S13521 | Royal LePage
View photo
House · for sale
$ 1,115,000
New
47 Northview Crescent, Barrie, ON, L4N 9T4 house for sale | Listing ID S13521 | Royal LePage
Waubaushene
· House
· Garden · Parking · Cellar
Waubaushene · House · Garden · Parking · Cellar
Welcome to one of Barrie's most coveted hidden gems, where privacy, views and upscale living come together on a rare premium 59X120 lot backing onto beautiful green space. This John Boddy home with nearly 4000 sq ft of finished living space and a highly sought after 3-car garage offers the perfect blend of function and luxury. Inside, you'll find a fully renovated custom kitchen featuring stunning quartz countertops, marble backsplash, breakfast bar and coffee bar flowing seamlessly into bright open-concept living spaces designed for both everyday comfort and entertaining. Upstairs there are 4 bedrooms including the massive master bedroom with two walk-in closets as well as two 5 piece bathrooms. The fully finished basement adds even more versatility, featuring a wet bar with quartz countertops, 3 piece bathroom and a bedroom with walk-in closet. The flexible layout is ideal for entertaining or a potential in-law suite. Step out of the kitchen into your own private backyard retreat. A
$ 1,115,000
1622 Houseys Rapids Road, Gravenhurst, ON, P1P 1R3 house for sale | Listing ID X13522 | Royal LePage
View photo
House · for sale
$ 999,999
New
1622 Houseys Rapids Road, Gravenhurst, ON, P1P 1R3 house for sale | Listing ID X13522 | Royal LePage
Waubaushene
· House
· Garden · Deck · Parking
Waubaushene · House · Garden · Deck · Parking
Top 5 Reasons You Will Love This Home: 1) Experience the best of Muskoka waterfront living with direct access to both Kahshe Lake and Bass Lake from your private dock on the Kahshe River, creating endless opportunities for boating, kayaking, fishing, swimming, and peaceful days spent on the water right from your own backyard 2) Tucked beneath a canopy of towering pines and surrounded by beautifully landscaped gardens, this exceptional four-season retreat offers privacy and convenience, where you can relax on the sunny south-facing deck, unwind on the expansive porch, or enjoy your morning coffee from the riverside gazebo, all while being just 15 minutes from Gravenhurst and 30 minutes from Orillia 3) Designed with family gatherings and entertaining in mind, this charming Craftsman-style home features three bedrooms, two bathrooms, multiple inviting living spaces, and a versatile loft, while the impressive three-car garage with a workshop and unfinished loft above presents incredible po
$ 999,999
2036 Birkshire Woods Lane, Severn, ON, L3V 6H2 house for sale | Listing ID S13516 | Royal LePage
View photo
House · for sale
$ 1,225,000
New
2036 Birkshire Woods Lane, Severn, ON, L3V 6H2 house for sale | Listing ID S13516 | Royal LePage
Waubaushene
· House
· Fireplace · Swimming pool · Deck · Parking
Waubaushene · House · Fireplace · Swimming pool · Deck · Parking
Beautiful, spacious 4+2 bedroom, 4 bathroom detached home with a heated 3-car garage, on over 1 acre of premium, wooded estate lot, providing great privacy in desirable Marchmont neighbourhood! Enter the home into a stunning open concept floor-to-ceiling foyer! Offering approx 9 foot ceilings on all 3 floors, expansive primary bedroom with 5pc ensuite and large walk-in closet, second floor laundry room, large eat-in kitchen with pantry, stainless steel appliances and a walk-out to a large deck featuring a hot tub for relaxing! Work from home in dedicated main floor office, cozy up in large family room with gas fireplace and make use of additional inside entry via the mud room from the heated garage with an EV charging station in it. Lower level features large rec room and additional gas fireplace, newly renovated bathroom, and 2 additional bedrooms, all with new vinyl flooring! Short walk to sought after Marchmont Public School and nearby neighbourhood parks. Easy Access to Hwy 11. Sho
$ 1,225,000
46 Tucson Road, Tiny, ON, L9M 0B6 house for sale | Listing ID S13515 | Royal LePage
View photo
House · for sale
$ 314,900
New
46 Tucson Road, Tiny, ON, L9M 0B6 house for sale | Listing ID S13515 | Royal LePage
Waubaushene
· House
· Parking
Waubaushene · House · Parking
Escape to cottage country with this beautifully maintained 3-bedroom seasonal retreat nestled on a private, mature lot measuring approximately 75.78 x 199.59 feet. The inviting open-concept living area showcases a soaring cathedral ceiling with warm tongue-and-groove wood finishes and exposed beams, creating a bright and spacious cottage atmosphere. The functional eat-in kitchen flows seamlessly into the living space, while hardwood flooring throughout adds warmth and character. Additional features include main-floor laundry, a drilled well, septic system, and a detached garage for added convenience. Enjoy exceptional privacy with a treed backdrop and easy access to the waterfront, just a short 3-minute walk away. Situated on a quiet dead-end street, this property is ideally located near snowmobile and hiking trails, with Awenda Provincial Park only minutes away. A wonderful opportunity to own a peaceful cottage retreat in one of Sawlog Bay's most sought-after locations. (Id: 27)
$ 314,900
14 Oneida Crescent, Tiny, ON, L9M 0B2 house for sale | Listing ID S13513 | Royal LePage
View photo
House · for sale
$ 649,000
New
14 Oneida Crescent, Tiny, ON, L9M 0B2 house for sale | Listing ID S13513 | Royal LePage
Waubaushene
· House
· Garden · Deck
Waubaushene · House · Garden · Deck
Sawlog Bay Beauty! Enjoy spacious living in this desirable neighbourhood along the shores of Georgian Bay. The welcoming open layout, bright kitchen, cathedral ceilings and warm wood finishes make this home perfect for your families day to day living or entertaining. With five spacious bedrooms your family or guests will have all the space they need to feel at home. Outside enjoy your private backyard retreat with an expansive deck featuring a comfortable seating area for out door enjoyment. Large trees and mature floral bushes make relaxing here a breeze. Explore nearby Awenda Park, beautiful in all seasons, or walk down to one of the many access points to beautiful Georgian Bay beaches. (Id: 27)
$ 649,000
1657 Peninsula Point Road, Severn, ON, P0E 1N0 house for sale | Listing ID S13515 | Royal LePage
View photo
House · for sale
$ 1,389,999
New
1657 Peninsula Point Road, Severn, ON, P0E 1N0 house for sale | Listing ID S13515 | Royal LePage
Waubaushene
· House
· Garden · Parking · Swimming pool
Waubaushene · House · Garden · Parking · Swimming pool
Striking architecture, waterfront serenity, & endless luxury. A contemporary muskoka haven with over 2,800 sq ft of style! Welcome to a waterfront retreat with 50 feet of direct shoreline on the Trent Severn Waterway, where every day feels like a Muskoka getaway. Surrounded by lush forests, lakes, hiking trails, and golf courses, this location offers year-round adventure, with the Lauderdale Point Marina and Resort just steps away for waterside dining and boating convenience. Only 15 minutes to Washago and 25 minutes to Gravenhurst, the property balances peaceful seclusion with easy access to daily essentials. Striking curb appeal is showcased by bold modern architecture with rare imported stone, while the driveway and attached double garage provide parking for 10+ vehicles and toys. The private, fully fenced backyard has been transformed into a luxury resort with a heated pool, bubbling hot tub, outdoor TV, firepit lounge, and an outdoor kitchen, all overlooking a private dock with a
$ 1,389,999
5 Canoe Road, Wasaga Beach, ON, L9Z 0E9 house for sale | Listing ID S13516 | Royal LePage
View photo
House · for sale
$ 859,900
New
5 Canoe Road, Wasaga Beach, ON, L9Z 0E9 house for sale | Listing ID S13516 | Royal LePage
Waubaushene
· House
· Fireplace · Deck
Waubaushene · House · Fireplace · Deck
Welcome to Bluewater on the Bay-an established, highly sought-after community offering a lifestyle centered around comfort, connection, and year-round recreation near Georgian Bay. This beautifully maintained, carpet-free bungalow is designed for easy living, featuring a bright open-concept main floor with hardwood flooring, pot lights throughout, and a warm gas fireplace that anchors the main living space. The layout flows seamlessly to a composite deck through a walkout, creating an ideal indoor-outdoor setup for entertaining or relaxing. With a desirable northeast-facing orientation, the home enjoys consistent natural light throughout the day, while the absence of direct rear neighbours provides a rare sense of privacy. The main floor primary suite offers a private ensuite, supporting convenient one-level living for downsizers or those looking to simplify without sacrificing comfort or space. The fully finished lower level extends the home's functionality with a second fireplace, ad
$ 859,900
493 Ontario Street, Collingwood, ON, L9Y 4B9 townhouse for sale | Listing ID S13522 | Royal LePage
View photo
Townhouse · for sale
$ 475,000
New
493 Ontario Street, Collingwood, ON, L9Y 4B9 townhouse for sale | Listing ID S13522 | Royal LePage
Waubaushene
· Townhouse
· Office room
Waubaushene · Townhouse · Office room
Million-dollar Georgian Bay views from your own oversized bay windows. At a price that makes the waterfront lifestyle finally attainable. Tucked on sought-after Ontario Street in Collingwood, this spacious townhouse delivers the rare combination buyers are chasing: water at your doorstep, downtown around the corner, and the ski hills minutes away. Inside, the layout just works. Three bedrooms upstairs plus a versatile walk-out lower-level rec room that flexes effortlessly into a 4th bedroom, guest suite, home office, or family lounge. The oversized kitchen is the heart of the home. Generous cabinet and counter space, a sunny eat-in breakfast nook, and big windows that frame the bay while flooding the space with natural light. The fully renovated 4-piece bathroom has been tastefully updated with modern finishes and a tub/shower combination built for both comfort and style. The walk-out lower level adds real living space and flexibility. Perfect for growing families, weekend guests, or a
$ 475,000
4100 Wesley Street, Severn, ON, L3V 0V4 house for sale | Listing ID S13513 | Royal LePage
View photo
House · for sale
$ 374,500
New
4100 Wesley Street, Severn, ON, L3V 0V4 house for sale | Listing ID S13513 | Royal LePage
Waubaushene
· House
· Garden · Fireplace · Parking · Deck · Equipped kitchen
Waubaushene · House · Garden · Fireplace · Parking · Deck · Equipped kitchen
Detached garage, inviting interior & easy one-level living in silver creek estates! Silver Creek Estates, a land lease community, offers a serene environment with green spaces and walking trails tucked into a quiet, friendly neighbourhood that feels like home from the moment you arrive. Just outside Orillia and minutes from Lake Couchiching, this home is ideally located with quick access to Hwy 11, Costco, shopping, dining, healthcare services, Lakehead University, and Casino Rama. Manicured gardens and a newly stained multi-tiered wraparound deck create standout curb appeal, while the oversized detached garage includes a workshop area, garage door opener, and parking for one vehicle, plus two more spots in the driveway. The bright open-concept layout features updated flooring and fresh paint, a cozy gas fireplace, and an updated kitchen with a newer French door fridge, stove, dishwasher, and over-the-range microwave. Both bedrooms offer walk-in closets, with two full baths including a
$ 374,500
3147 Dalton Court, Tay, ON, L0K 2C0 house for sale | Listing ID S13512 | Royal LePage
View photo
House · for sale
$ 999,900
3147 Dalton Court, Tay, ON, L0K 2C0 house for sale | Listing ID S13512 | Royal LePage
Waubaushene
· House
· Cellar
Waubaushene · House · Cellar
Welcome to your own private country retreat, where peace, privacy, and convenience come together on 8.7 picturesque acres. Surrounded by nature, this charming two-storey home offers the perfect escape while remaining just minutes from everyday amenities. Inside, you'll find a warm and inviting 3-bedroom, 2.5-bathroom home designed for comfortable family living. Spacious principal rooms, a bright and functional layout, and a partially finished full basement provide plenty of space with endless potential to suit your family's needs. Step outside to experience everything this exceptional property has to offer. Relax by your private pond, enjoy the beauty of mature trees and open green space, or make the most of the large detached shop/garage-perfect for hobbyists, contractors, car enthusiasts, or storing recreational equipment. With ample room for ATVs, snowmobiles, boats, trailers, and more, this property is ideal for those who love the outdoors. Conveniently located just 5 minutes from
$ 999,900
78 Stewart Lake Road, Georgian Bay Freeman, ON, P0C 1H0 house for sale | Listing ID X13521 | Royal LePage
View photo
House · for sale
$ 1,498,000
New
78 Stewart Lake Road, Georgian Bay Freeman, ON, P0C 1H0 house for sale | Listing ID X13521 | Royal LePage
Waubaushene
· House
· Fireplace · Parking
Waubaushene · House · Fireplace · Parking
Stewart Lake Waterfront Cottage! Experience lakeside living at its finest with this beautifully renovated waterfront cottage on Stewart Lake. Originally a prefabricated cottage placed on the property in 2000, the home underwent extensive renovations beginning in 2020 and completed in 2021, creating a turnkey retreat that blends modern comfort with cottage charm. The renovation included all new casement and/or awning windows, new roof, plumbing and a new well equipped with a UV filtration system for added peace of mind. Inside, you'll find thoughtful upgrades throughout, including heated bathroom floors, a cozy wood-burning fireplace, and bright, updated living spaces designed for year-round enjoyment. A heated garage provides additional convenience and storage, while the waterfront setting offers the perfect backdrop for relaxing weekends, family gatherings, and outdoor recreation. For buyers seeking a truly move-in-ready experience, a turnkey purchase option may be available, dependin
$ 1,498,000
335 Atkinson Street, Clearview Stayner, ON, L0M 1S0 house for sale | Listing ID S13522 | Royal LePage
View photo
House · for sale
$ 569,000
New
335 Atkinson Street, Clearview Stayner, ON, L0M 1S0 house for sale | Listing ID S13522 | Royal LePage
Waubaushene
· House
Waubaushene · House
Welcome to this stunning 4 bedroom, 3 bathroom END UNIT, offering a bright, functional living space. Perfect for first time home buyers, growing families, or downsizers seeking comfort and style. Ideally located just 15 minutes to Collingwood, 30 minutes to Barrie and Blue Mountain, and approximately 1 hour to the GTA, this home offers easy access to year round recreation, shopping, dining, and major commuter routes. Situated on a premium lot with desirable south-facing rear exposure, this sun filled home enjoys natural light throughout the day. As an end unit, it benefits from added privacy and extra windows, enhancing the home's bright and welcoming feel. The open concept main floor boasts 9 foot ceilings and a seamless flow between the living, dining, and kitchen areas. An ideal layout for entertaining in style. The kitchen is thoughtfully designed with extended cabinetry, an upgraded backsplash, a breakfast bar, pantry, and premium porcelain tile flooring. Recent updates include ne
$ 569,000
27 53 Dock Lane E, Tay Port Mcnicoll, ON, L0K 1R0 house for sale | Listing ID S13510 | Royal LePage
View photo
House · for sale
$ 2,099,900
27 53 Dock Lane E, Tay Port Mcnicoll, ON, L0K 1R0 house for sale | Listing ID S13510 | Royal LePage
Waubaushene
· House
· Parking · Cellar
Waubaushene · House · Parking · Cellar
Welcome to Port McNicoll's best. Kept secret, Exclusive community, serene peninsula on Georgian Bay, offering an unparallel waterfront living. This stunning 4 bedroom, 3 bathroom home is nestled within an intimate prestigious neighborhood, where tranquility meets modern elegance. With only a handful of homes, surrounding you privacy and breathtaking water-views from every window are yours to enjoy. Modern black framed windows and stone exterior. Step inside this meticulously maintained 4 yr old home and experience abundance of light and open space. The Livingroom is a true masterpiece boasting 20ft high ceilings, with intricate coffered ceiling and recessed pot lights, creating a grand inviting atmosphere. With 9ft ceilings throughout the main. The ensuite is a luxurious retreat offering double sinks a separate soaker tub a beautiful glass tiled shower. Every corner of this home radiates comfort and class with high end features. A cold room in the basement, a heated garage and professi
$ 2,099,900
39 Rosemary Road, Tiny, ON, L0L 2T0 house for sale | Listing ID S13518 | Royal LePage
View photo
House · for sale
$ 825,000
New
39 Rosemary Road, Tiny, ON, L0L 2T0 house for sale | Listing ID S13518 | Royal LePage
Waubaushene
· House
Waubaushene · House
Top 5 Reasons You Will Love This Home: 1) Indulge in the serenity of exclusive private beach access, where each day ends with awe-inspiring sunsets over the water, positioned in a unique coastal enclave, delivering a blissful escape from the pace of everyday life 2) Set amidst towering mature trees on an expansive lot, this enchanting cottage provides a private, meandering path that leads directly to the shoreline, perfect for enjoy seamless, secluded beachside adventures just steps from your door 3) With 1,418 square feet of thoughtfully designed living space, this raised bungalow impresses with its luminous, open-concept interior, soaring vaulted ceilings, and timeless brick-and-stone exterior, alongside a welcoming wraparound porch inviting you to unwind and take in the tranquil surroundings 4) The expansive partially finished lower level recreation room is highlighted by 8.5' ceilings and a sleek bathroom with a walk-in shower, delivering endless possibilities whether envisioned as
$ 825,000
3113 Picadilly Lane, Severn, ON, L0K 2B0 house for sale | Listing ID S13517 | Royal LePage
View photo
House · for sale
$ 1,195,000
New
3113 Picadilly Lane, Severn, ON, L0K 2B0 house for sale | Listing ID S13517 | Royal LePage
Waubaushene
· House
· Deck · Parking · Cellar
Waubaushene · House · Deck · Parking · Cellar
143 feet of Lake Couchiching waterfront on 1.38 acres. Tucked away on a quiet private road, this year-round property features a three bedroom, two bathroom raised bungalow with three garages and ample privacy. This beautifully manicured property is framed by mature trees and surrounded by greenlands to the north and west offering an abundance of nature and wildlife. Just shy of 2,000 square feet of livable area the dining, kitchen and living room all offer panoramic views of the water with a sliding glass door walk-out from the kitchen to a lakeside deck. Approximately 500 square feet of additional space in the partially finished basement. Situated just a 10 minute drive from the city of Orillia, this location perfectly balances peaceful, rural waterfront living with quick access to shops, dining and all of the amenities Orillia has to offer. (Data sourced from GeoWarehouse). (Id: 27)
$ 1,195,000
354 Brewery Lane, Orillia, ON, L3V 7H8 house for sale | Listing ID S13514 | Royal LePage
View photo
House · for sale
$ 3,995,000
New
354 Brewery Lane, Orillia, ON, L3V 7H8 house for sale | Listing ID S13514 | Royal LePage
Waubaushene
· House
· Patio · Swimming pool · Deck
Waubaushene · House · Patio · Swimming pool · Deck
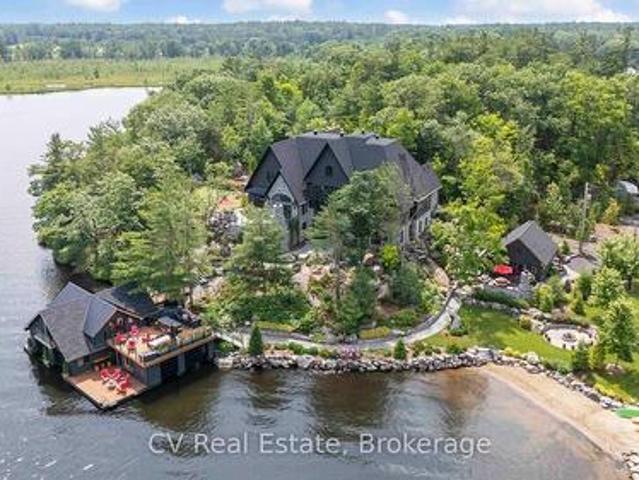
Top 5 Reasons You Will Love This Home: 1) Executive waterfront living in one of Orillia's most prestigious communities, showcasing fresh contemporary style throughout 6,339 finished square feet with open-concept living spaces, sprawling bedrooms, and luxurious bathrooms 2) Lower level featuring a large walkout recreation room, home theatre, and excellent in-law potential, providing exceptional flexibility for family living and entertaining 3) Situated on approximately one acre with 100' of shoreline on Lake Couchiching, part of the renowned Trent-Severn Waterway system 4) Outdoor living enhanced by a private dock, stone firepit patio, and gazebo, creating the perfect setting for relaxation and waterfront enjoyment 5) Recently built boathouse featuring a marine rail system, along with a large new deck and a dedicated hot tub room below, offering an exceptional waterfront lifestyle experience. 3,351 above grade sq. Ft. plus a finished lower level. (Id: 27)
$ 3,995,000
257 Sweets Portage Road, Georgian Bay Baxter, ON, L0K 1S0 house for sale | Listing ID X13512 | Royal LePage
View photo
House · for sale
$ 3,150,000
257 Sweets Portage Road, Georgian Bay Baxter, ON, L0K 1S0 house for sale | Listing ID X13512 | Royal LePage
Waubaushene
· House
· Fireplace · Sauna · Swimming pool
Waubaushene · House · Fireplace · Sauna · Swimming pool
A rare, one-of-a-kind offering on coveted Gloucester Pool, where 280 feet of private shoreline and 2.5 wooded acres open onto the Trent-Severn Waterway. Just one lock from the boundless water of Georgian Bay. Deep water greets the day at a large dock with two wet slips, a boat lift and a covered boat port, all-day sun warms the waterfront, and the well-treed grounds drift gently to the water's edge. Architecturally designed and approximately 2,800 square feet, the cedar home unfolds across nine generous rooms beneath nine. To ten-foot ceilings, rising to nearly twenty feet in the living room. Natural light pours through every room, heated floors warm the kitchen and solarium, solid pine doors and trim lend warmth throughout, and a stone-feature fireplace anchors the heart of the home. The main-floor primary suite. Roughly 600 square feet. Is a private retreat with a large ensuite, its own sauna, a double-sided fireplace and views to forest and lake. Two further bedrooms are set apart u
$ 3,150,000
4 Anthony Street, Wasaga Beach, ON, L9Z 2N4 house for sale | Listing ID S13516 | Royal LePage
View photo
House · for sale
$ 709,900
New
4 Anthony Street, Wasaga Beach, ON, L9Z 2N4 house for sale | Listing ID S13516 | Royal LePage
Waubaushene
· House
· Garden · Fireplace · Cellar
Waubaushene · House · Garden · Fireplace · Cellar
Welcome to this beautifully maintained all brick raised bungalow located in a desirable area close to shopping and just a short walk to the sandy beach. Offering open concept living with hardwood floors throughout the main living areas, this home is bright, warm and inviting. The spacious living room features a cozy gas fireplace and walk out to a covered porch overlooking the landscaped and fenced backyard complete with flower gardens and inground sprinklers. The kitchen offers excellent functionality with a separate eating area ideal for family meals or entertaining guests. The primary bath includes both a separate jet tub and separate shower creating a relaxing retreat at the end of the day. Recently replaced upscale laminate flooring in the bedrooms adds a fresh modern touch while the entire home has been freshly painted inside. The bright basement features large windows, a finished full bath and offers excellent potential with the remainder left unspoiled and ready for your finish
$ 709,900

Get email alerts

Don't miss out: be the first to know about new properties

The alert was correctly created

On subscribing you accept the conditions of use and the privacy policy
Alert
Receive new ads in your inbox
Save this search
Receive alerts for new listings

We'll send you an email when we have new properties for: "Properties for sale in Waubaushene"

The alert was correctly created

Get email alerts and be the first to see new listings
Required field
On subscribing I accept the terms of the privacy policy
Perfect! You'll soon start receiving new listings via email
Alert
Receive an email when we have new ads for Properties for sale in Waubaushene
Save this search
Filters

Bedrooms

Area (sq.ft)

sq.ft
sq.ft

Price

$
$

Filter by property type

Bathrooms

Clear all filters
Receive notifications when new entries are published.