2,281 properties for sale in Waubaushene

3005 Mason Drive, Innisfil, ON, L9S 2J8 house for sale | Listing ID N13698 | Royal LePage
View photo
House · for sale
$ 1,150,000
New
3005 Mason Drive, Innisfil, ON, L9S 2J8 house for sale | Listing ID N13698 | Royal LePage
Waubaushene
· House
· Parking · Swimming pool · Cellar
Waubaushene · House · Parking · Swimming pool · Cellar
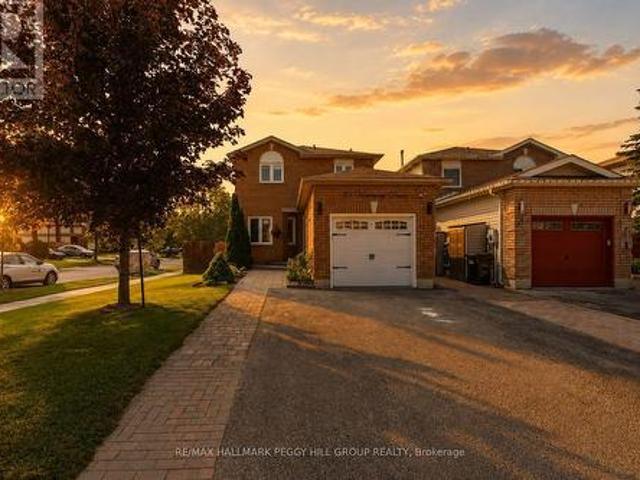
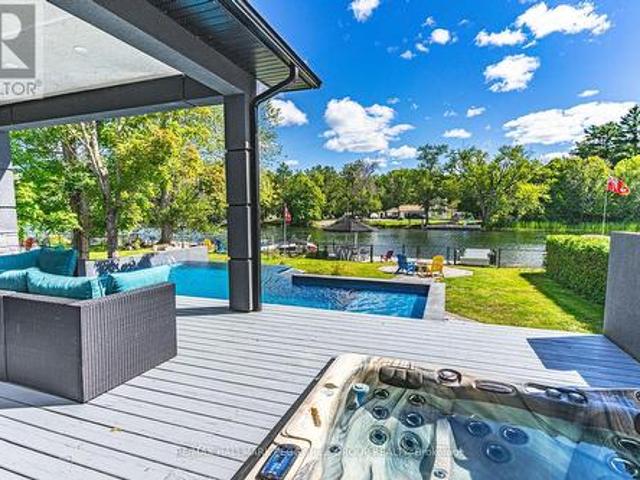
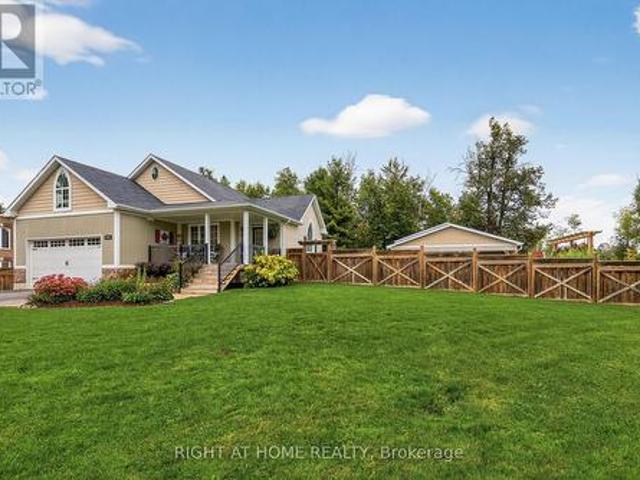
Entertainers delight! Main floor has been completely renovated in 2024. Fresh new kitchen with white shaker cupboards, backsplash, Quartz countertops, new pendant lighting over bold dark blue island, complete with breakfast bar, new stainless steel appliances (gas stove). All new flooring. Master Bedroom features Oasis ensuite bathroom with large walk-in shower, glass doors & two shower heads. Walk-in Closet. Large 100'x150' fully fenced corner lot with 14'x28' saltwater pool. Irrigation system. A shop that dreams are made of. Built in 2018. 30'x60' heated & air conditioned with second driveway, 2 pc bathroom & laundry hook-up. Fantastic space for entertaining. Inside access to double garage. Large unfinished basement with rough-in bathroom. UV water treatment system, water softener &'iron slayer' (do your friends have an iron slayer? I doubt it). Who said you can't have it all? (Id: 27)
$ 1,150,000
1020 Haven Road, Bracebridge, ON, P1L 1X1 house for sale | Listing ID X13699 | Royal LePage
View photo
House · for sale
$ 689,000
New
1020 Haven Road, Bracebridge, ON, P1L 1X1 house for sale | Listing ID X13699 | Royal LePage
Waubaushene
· House
· Deck · Parking
Waubaushene · House · Deck · Parking
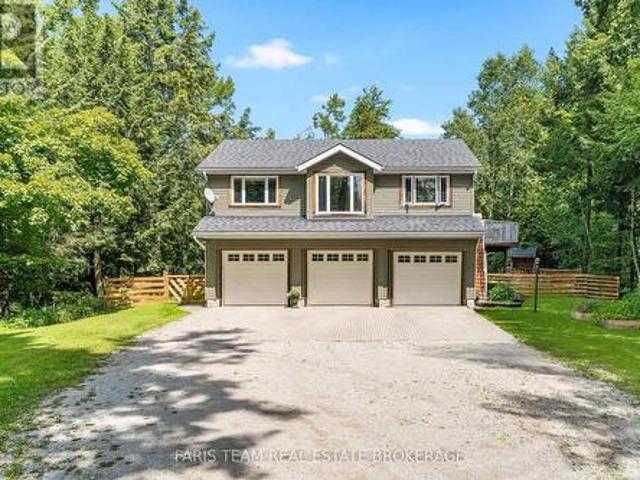
Top 5 Reasons You Will Love This Home: 1) Exceptional peace and privacy on a picturesque 6-acre, park-like property surrounded by nature, offering an idyllic setting with plenty of space to relax, explore, and enjoy the outdoors 2) Embrace a true Muskoka outdoor lifestyle with a private pond, network of trails, firepit, expansive deck, and screened-in gazebo offering something to enjoy in every season 3) Take advantage of the ultimate three-bay garage, providing plenty of space for vehicles, recreational toys, storage, or the workshop you've always wanted 4) Experience country living without the isolation, tucked away in a peaceful setting while remaining approximately five minutes from Highway 11, with convenient access to both Bracebridge and Gravenhurst 5) Discover plenty of room to grow, with stamped architectural drawings already available for a future addition, giving you the opportunity to expand and make the home your own. 1,005 fin. Sq.ft. (Id: 27)
$ 689,000
111 Campbell Beach Road, Kawartha Lakes, ON, L0K 1B0 house for sale | Listing ID X13701 | Royal LePage
View photo
House · for sale
$ 1,300,000
New
111 Campbell Beach Road, Kawartha Lakes, ON, L0K 1B0 house for sale | Listing ID X13701 | Royal LePage
Waubaushene
· House
· Deck · Parking
Waubaushene · House · Deck · Parking
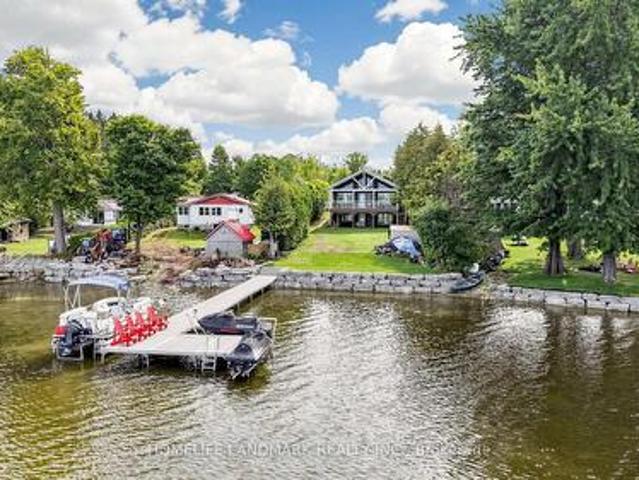
Welcome to 111 Campbell Beach Rd, an exceptional four-season waterfront retreat on Upper Lake Dalrymple in the highly sought-after Kawartha Lakes. Built in 2008, this immaculate, turnkey home offers five bedrooms, two bathrooms, and an abundance of bright, open living space. The impressive interior features 15-foot vaulted ceilings, a built-in Sony sound system, and three walkouts, including two on the main level and one from the lower level. Enjoy stunning lake views and endless sunsets from over 400 sq. Ft. of covered composite decking with built-in overhead lighting. Recent exterior upgrades include. *new paving and extensive rock work and leveling along the waterfront*, creating a beautifully finished setting for lakeside enjoyment. The property also features approximately 80 feet of Dock in a Box, a massive two-storey garage, and a 16 KW backup Generac. Being offered. *fully furnished and equipped*, this property includes all appliances, a pontoon boat, and. *two high-end Sea-Doos
$ 1,300,000
48 Riverwalk Place, Midland, ON, L4R 0B5 house for sale | Listing ID S13691 | Royal LePage
View photo
House · for sale
$ 999,900
New
48 Riverwalk Place, Midland, ON, L4R 0B5 house for sale | Listing ID S13691 | Royal LePage
Waubaushene
· House
· Garden · Office room · Fireplace · Parking
Waubaushene · House · Garden · Office room · Fireplace · Parking
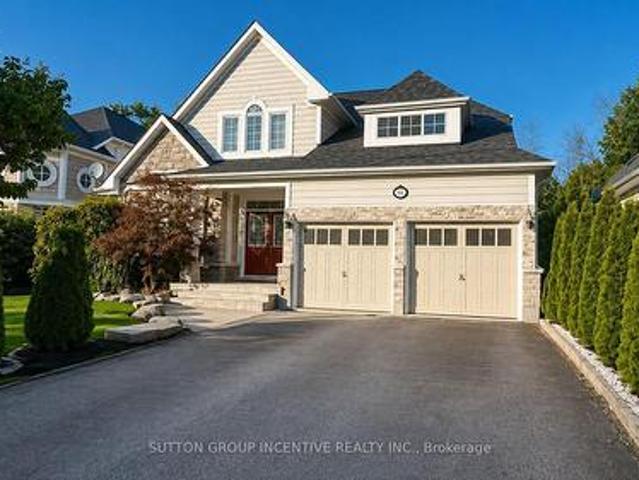
Welcome to this remarkable 3+2 bedroom home in a scenic Midland setting with a 3 minute walk to Georgian Bay on a walking path directly off the back yard. We are offering over 3,000 sq. Ft. of finished living space across three levels. The main floor features a spacious primary bedroom complete with a luxurious 4-piece ensuite, along with a bright and inviting living room highlighted by impressive 22-foot vaulted ceilings and a striking gas fireplace. The well-appointed kitchen includes a convenient eating area, while the main level also offers a laundry room, walk-in access to a two-car garage, and additional front office or bedroom off entry. The upper level features two additional bedrooms overlooking the open-concept living area below, creating a wonderful sense of space and openness. Each level of the home is thoughtfully serviced by four full bathroom. The finished lower level provides even more living space with two large bedrooms, a generous recreation room, and a 3-piece bathr
$ 999,900
323 William Street, Midland, ON, L4R 4G2 house for sale | Listing ID S13691 | Royal LePage
View photo
House · for sale
$ 423,000
New
323 William Street, Midland, ON, L4R 4G2 house for sale | Listing ID S13691 | Royal LePage
Waubaushene
· House
· Office room · Air conditioning
Waubaushene · House · Office room · Air conditioning
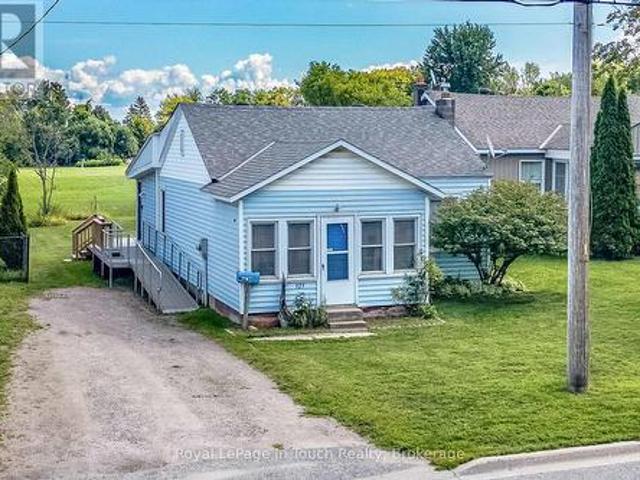
Charming Midland Bungalow with Great Potential! Welcome to 323 William Street, a well cared for 2 bedroom, 1 bathroom bungalow situated on a generous 38' x 150' lot in the heart of Midland. This home offers comfortable one level living with plenty of opportunity to make the space your own. The kitchen was thoughtfully expanded in 1990, at which time the electrical wiring was also updated and a 200-amp panel was installed. A wonderful bonus is the versatile front room, currently being used as a convenient laundry area with washer and dryer, but offering many possibilities to suit your needs. Use it as a potential third bedroom, cozy sitting room, home office, hobby space or additional living area. Recent updates include a new furnace and newer central air conditioning, providing peace of mind for years to come. Outside, the deep 150 foot lot offers plenty of room for gardening, entertaining, relaxing or future possibilities. Ideally located close to schools, shopping, parks, marinas and
$ 423,000
20 Sander Drive, Bracebridge Macaulay, ON, P1L 1K6 house for sale | Listing ID X13699 | Royal LePage
View photo
House · for sale
$ 549,900
New
20 Sander Drive, Bracebridge Macaulay, ON, P1L 1K6 house for sale | Listing ID X13699 | Royal LePage
Waubaushene
· House
· Garden · Air conditioning · Cellar · Parking
Waubaushene · House · Garden · Air conditioning · Cellar · Parking
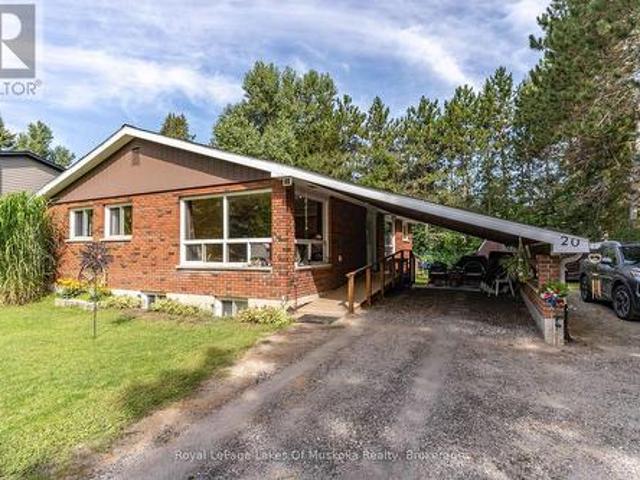
Well-built, all-brick bungalow situated on a generous 80' x 140' lot in a desirable Bracebridge neighborhood. Loved by the same family for generations, this solid home offers 1,453 sq. Ft. of finished main-floor living space featuring a spacious living room, formal dining, large kitchen w/ample storage and cupboard space, 4 bedrooms, 4pc bath, and a cozy enclosed porch overlooking the private backyard. The full basement extends the living possibilities with a self-contained setup featuring a 2nd kitchen, living room, 2 bedrooms, 4pc bath, massive rec room, and ample storage. Complete with Lakeland Fibre internet, forced-air gas heat, central A/C, carport, and plenty of parking-all just minutes from downtown shopping and amenities! (Id: 27)
$ 549,900
26 Regalia Way, Barrie, ON, L4M 7H7 house for sale | Listing ID S13697 | Royal LePage
View photo
House · for sale
$ 979,000
New
26 Regalia Way, Barrie, ON, L4M 7H7 house for sale | Listing ID S13697 | Royal LePage
Waubaushene
· House
· Garden · Fireplace · Deck · Swimming pool
Waubaushene · House · Garden · Fireplace · Deck · Swimming pool
Welcome to 26 Regalia Way! This impressive detached bungalow is designed for those looking to simplify their lifestyle without giving up space, comfort, or privacy. Situated on a premium 49 x 135 ft lot backing onto serene greenspace with no rear neighbours, this meticulously cared-for home offers approximately 4,000 sq ft of finished living space and beautiful, uninterrupted views. The spacious main floor offers a functional and inviting layout with formal living and dining rooms, plus a warm family room featuring a gas fireplace and views of the backyard. The eat-in kitchen connects seamlessly with the main living areas and walks out to a large deck overlooking the pool and peaceful greenspace-perfect for everyday living, entertaining, or simply enjoying the view. The generous primary bedroom is a private retreat featuring a walk-in closet and 4-piece ensuite. Two additional well-sized bedrooms provide plenty of flexibility for family, guests, or a home office-all with the convenienc
$ 979,000
16 Huronia Pathway, Collingwood, ON, L9Y 3Z1 house for sale | Listing ID S13695 | Royal LePage
View photo
House · for sale
$ 849,000
New
16 Huronia Pathway, Collingwood, ON, L9Y 3Z1 house for sale | Listing ID S13695 | Royal LePage
Waubaushene
· House
· Office room · Balcony · Sauna · Parking
Waubaushene · House · Office room · Balcony · Sauna · Parking
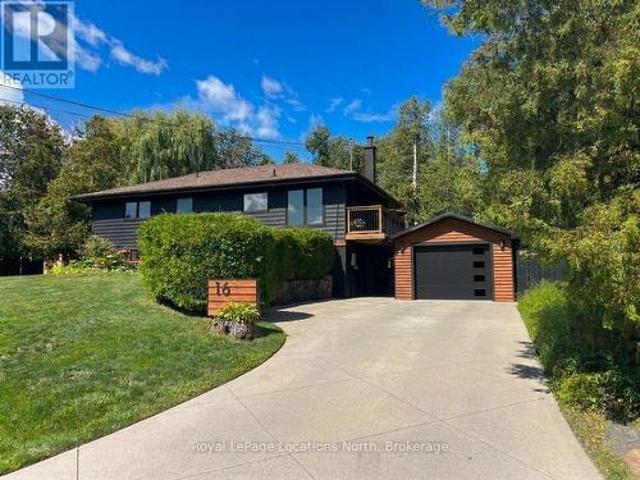
A rare opportunity in Collingwood! Fully renovated from top to bottom with tasteful, modern finishes, this exceptional two-storey home sits on a large, private property with a river running through it and its own charming bridge-a setting you simply don't find every day. The home has been extensively updated with new flooring, fresh paint, renovated bathrooms, an updated kitchen, modern pot lights, exterior paint, and stylish shiplap cladding that adds warmth and character throughout. Completely move-in ready, every detail has been thoughtfully considered. The outdoor space is equally impressive. Enjoy a large rear balcony overlooking the private grounds, plus your own private wellness retreat featuring a sauna, outdoor shower, and cold plunge-perfect for relaxing and enjoying the property year-round. A separate one-bedroom in-law suite offers excellent flexibility for family, guests, a home office, or additional income. The detached garage has also been fully renovated with a new gara
$ 849,000
12 Dunnett Drive, Brighton, ON, L4N 0H9 house for sale | Listing ID X13697 | Royal LePage
View photo
House · for sale
$ 600,000
New
12 Dunnett Drive, Brighton, ON, L4N 0H9 house for sale | Listing ID X13697 | Royal LePage
Waubaushene
· House
· Office room · Deck · Cellar
Waubaushene · House · Office room · Deck · Cellar
Welcome to this beautifully maintained family home, tucked away on a quiet dead-end street in one of Brighton's most sought-after neighbourhoods. Situated on an oversized in-town lot, this bright and inviting 3-bedroom home offers the perfect blend of space, comfort, and convenience. Sun-filled living spaces create a warm and welcoming atmosphere throughout. The main floor features a convenient powder room, a separate dining room for family gatherings, and a spacious eat-in kitchen with a walkout to a large deck overlooking the private backyard-an ideal setting for entertaining, summer barbecues, or enjoying your morning coffee. Upstairs, you'll find three generously sized bedrooms, including a spacious primary bedroom with semi-ensuite access. A versatile loft-style nook provides the perfect space for a home office, study area, or cozy reading corner. The finished basement adds exceptional living space with a large recreation room, an additional flex room ideal for a den, playroom, or
$ 600,000
116 Nottingham Road, Barrie, ON, L9J 0L4 house for sale | Listing ID S13699 | Royal LePage
View photo
House · for sale
$ 799,900
New
116 Nottingham Road, Barrie, ON, L9J 0L4 house for sale | Listing ID S13699 | Royal LePage
Waubaushene
· House
· Garden · Parking · Cellar
Waubaushene · House · Garden · Parking · Cellar
2022-Built, Significantly Upgraded & Right Across From The Park! This all-brick 2-storey offers over 1,600 sq. Ft. of beautifully finished living space, complemented by a covered front porch, double-door entry and attached 2-car garage. The open-concept main level features warm hardwood flooring through the principal living areas, while the kitchen is finished with tile flooring, white cabinetry, granite counters, stainless steel appliances and a generous island with seating. The adjoining breakfast area offers a walkout to the backyard, giving the next owner room to personalize the outdoor setting over time. The primary bedroom is paired with a walk-in closet and 4-piece ensuite featuring a double vanity and glass shower, while second-floor laundry keeps household routines streamlined. An unfinished basement offers additional space to finish as needs change. Directly across the street, a neighbourhood park, playground and basketball court put recreation just steps from the front door,
$ 799,900
44 Prince William Way, Barrie, ON, L4N 0Y9 house for sale | Listing ID S13695 | Royal LePage
View photo
House · for sale
$ 834,900
New
44 Prince William Way, Barrie, ON, L4N 0Y9 house for sale | Listing ID S13695 | Royal LePage
Waubaushene
· House
· Garden · Fireplace · Parking
Waubaushene · House · Garden · Fireplace · Parking
44 Prince William Way is waiting for you to call Home or Invest in Rental Opportunity! This Spacious 2700+ sqft. 4 Bedroom home is located in the Sought. After Innis-Shore community of Barrie. Time is Now to Own this Well-Priced, Recently Reduced, Home with So Much Potential. Entering the hall foyer, you are welcomed by the open concept Living and Dining Room and curved staircase. The Heart of the Home is the open concept Eat-In Kitchen and Family Room with a Gas Fireplace and walk out to the Fenced Backyard. The Kitchen has tons of cabinetry and stainless steel appliances. Gatherings with family and friends will be very comfortable in this large open space! The main floor Office is ideally located for working from home or as a hideaway Den to enjoy quiet time. You will appreciate the added convenience of the main floor Laundry Room/Mud Room with direct access from Garage. Upstairs has 4 generously sized Bedrooms. The large Primary Bedroom has His & Hers Walk-in Closets and a 4 piece E
$ 834,900
5395 Line 8 N, Oro Medonte, ON, L0K 1R0 house for sale List.
View photo
House · for sale
$ 1,399,900
New
5395 Line 8 N, Oro Medonte, ON, L0K 1R0 house for sale List.
Waubaushene
· 3 Bedrooms · 3 Baths · House
· Fireplace · Parking · Cellar
Waubaushene · 3 Bedrooms · 3 Baths · House · Fireplace · Parking · Cellar
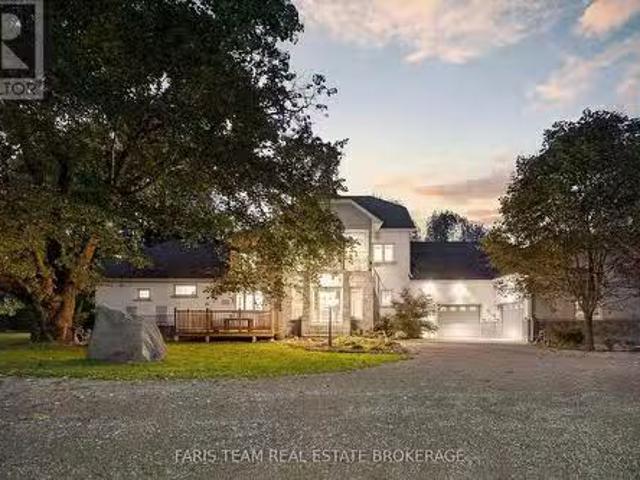
Top 5 Reasons You Will Love This Home: 1) Exquisite home set on over an acre, surrounded by hundreds of acres of tranquil forest and rolling farmland for unmatched privacy 2) Every detail thoughtfully designed with custom high-end finishes, including two wood-burning fireplaces and a built-in outdoor oven for culinary delights 3) Massive garage accommodating four cars, plus an additional heated workshop space with a large overhead door, perfect for projects or storage, as well as a home generator for added peace of mind 4) Primary suite providing a true retreat, featuring a large walk-in closet, a luxurious ensuite, and a versatile bonus space 5) Ideally located near Highway 400 and Mount St. Louis Ski Resort, offering convenience and access to year-round outdoor activities. 3,567 above grade sq.ft. plus a partially finished basement. (id:27). Still available at ListedBuy!
$ 1,399,900
58 778 William Street, Midland, ON, L4R 4R8 townhouse for sale | Listing ID S13690 | Royal LePage
View photo
Townhouse · for sale
$ 399,900
New
58 778 William Street, Midland, ON, L4R 4R8 townhouse for sale | Listing ID S13690 | Royal LePage
Waubaushene
· Townhouse
· Patio · Office room
Waubaushene · Townhouse · Patio · Office room
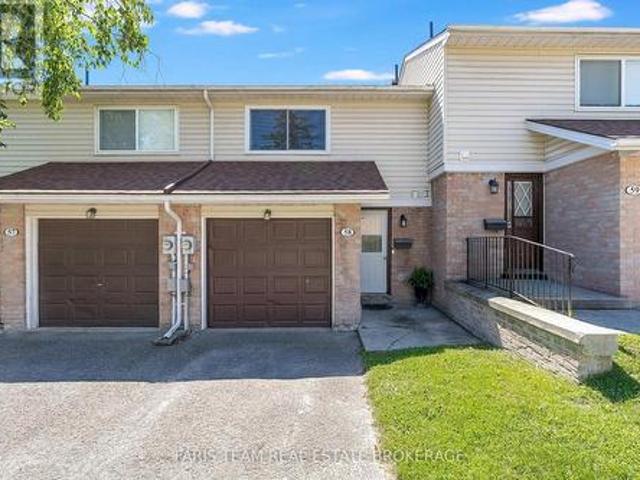
Top 5 Reasons You Will Love This Condo: 1) Fantastic opportunity for first-time buyers, downsizers, or anyone looking for an easy-to-maintain home without giving up the space and features that matter most 2) Filled with natural light, this bright unit enjoys a beautiful treed outlook, offering a peaceful backdrop and added privacy that's hard to find 3) Well-proportioned living spaces are complemented by a spacious primary bedroom with room for a king-sized bed, along with three additional bedrooms to accommodate family, guests, or a dedicated home office 4) Walkout lower level extending your living space outdoors with direct access to a private patio, while newer appliances and a rough-in for upper level laundry add everyday convenience and future flexibility 5) Set in a convenient location close to shopping, restaurants, parks, schools, and other everyday essentials, everything you need is just minutes from your doorstep. 1,247 above grade sq. Ft. plus a finished lower level. (Id: 27
$ 399,900
630 Manly Street, Midland, ON, L4R 3G5 house for sale | Listing ID S13689 | Royal LePage
View photo
House · for sale
$ 654,900
New
630 Manly Street, Midland, ON, L4R 3G5 house for sale | Listing ID S13689 | Royal LePage
Waubaushene
· House
Waubaushene · House
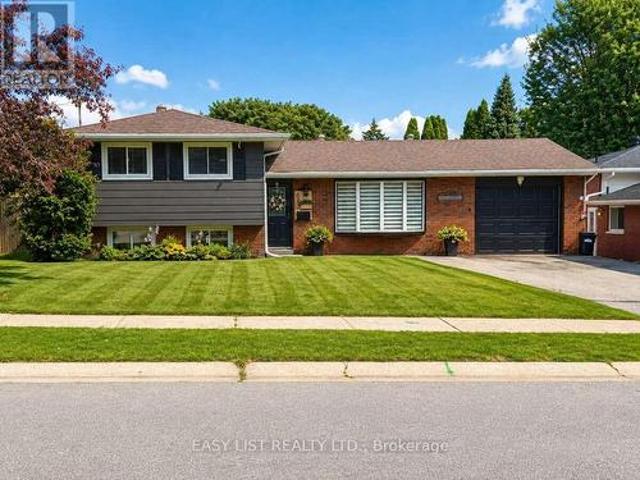
Visit the REALTOR website for further information about this Listing. Beautifully Renovated 3-Bedroom Side-Split in a Desirable Family Neighbourhood. Welcome to this beautifully and completely renovated 3-bedroom, 2-bathroom side-split, offering exceptional separation of space across its multi-level layout. Thoughtfully updated throughout, this move-in-ready home combines modern style, functionality, and comfortable family living. The brand-new kitchen is the heart of the home, featuring sleek quartz countertops, ample cabinetry and storage, black stainless-steel appliances, and an open-concept design that seamlessly connects to the living and dining areas-perfect for everyday living and entertaining. Refreshed Bathrooms featuring contemporary vanities and custom tilework. The home has been extensively updated with new luxury vinyl flooring throughout, fresh paint, modern trim, contemporary light fixtures, and stylish interior finishes. A new air-conditioning system adds to the comfort
$ 654,900
35 Victorway Drive, Barrie, ON, L4N 9L3 house for sale | Listing ID S13696 | Royal LePage
View photo
House · for sale
$ 639,999
New
35 Victorway Drive, Barrie, ON, L4N 9L3 house for sale | Listing ID S13696 | Royal LePage
Waubaushene
· House
· Garden · Parking · Cellar
Waubaushene · House · Garden · Parking · Cellar
Clear The Schedule, 35 Victorway Drive Is Worth A Look! Set on a landscaped corner lot in Holly, this 2-storey link home lines up some of the features buyers keep looking for, including an attached garage, fenced yard and fully finished basement. Tidy gardens and an interlock walkway lead to the classic brick exterior, while a large front window brings natural light across the living room. Soft neutral finishes, pot lights and durable flooring continue into the dining area, creating an easy flow across the main level. The kitchen offers generous creamy white cabinetry, granite countertops, stainless steel appliances and a tile backsplash, with a walkout that puts alfresco dinners just steps away and keeps the backyard in view while you cook. Mature landscaping frames the fenced yard, where the gazebo gives summer evenings a natural gathering spot and the garden shed keeps outdoor gear neatly stored. Three well-sized bedrooms share an updated 4-piece bathroom with a granite-topped vanit
$ 639,999
1246 Purdy Road, Muskoka Lakes Watt, ON, P0B 1M0 house for sale | Listing ID X13697 | Royal LePage
View photo
House · for sale
$ 8,699,000
New
1246 Purdy Road, Muskoka Lakes Watt, ON, P0B 1M0 house for sale | Listing ID X13697 | Royal LePage
Waubaushene
· House
Waubaushene · House
Legacy Lake Rosseau Waterfront Estate | 11.3 Acres | 602 Ft Shoreline Accessible via a brand-new private road, this rare Lake Rosseau offering presents an extraordinary opportunity to create a private Muskoka legacy estate with potential for a grand gated entrance and signature arrival experience. Set on 11.3 acres with 602 feet of pristine south-facing shoreline, the property captures all-day sun, sweeping long-lake views, and exceptional privacy within a secluded bay surrounded by large acreage holdings, delivering a rare combination of scale, serenity, and natural beauty in one of Muskoka's most coveted locations. The waterfront features a rare hard-packed sand beach, increasingly scarce on Lake Rosseau, offering an ideal setting for swimming, boating, entertaining, and effortless lakeside living. A key advantage is the grandfathered cottage footprint located just 30 feet from the water's edge, providing valuable flexibility for future redevelopment and design, complemented by an ex
$ 8,699,000
47 Legion Way, Essa, ON, L0M 1B5 house for sale | Listing ID N13696 | Royal LePage
View photo
House · for sale
$ 769,900
New
47 Legion Way, Essa, ON, L0M 1B5 house for sale | Listing ID N13696 | Royal LePage
Waubaushene
· House
· Office room · Gym · Deck · Air conditioning · Cellar
Waubaushene · House · Office room · Gym · Deck · Air conditioning · Cellar
This bright and inviting home offers modern updates, generous living space, and a convenient location in a family-friendly community. High ceilings and an abundance of windows create an open, airy feel throughout the home, filling the living spaces with natural light. The kitchen was refreshed in 2023 with quartz countertops, a tiled backsplash, updated cabinetry, and upgraded flooring that continues into the foyer. The basement is approximately 90% finished, providing valuable additional living space with plenty of flexibility for a recreation room, home office, gym, or additional family space. Recent mechanical updates add peace of mind, including a new furnace (2024), new rental hot water tank (2026), and a soft water system (2022), along with central air conditioning and central vacuum. Outdoors, the driveway was widened in 2021, while the existing deck was expanded in 2026 and enhanced with a new hardtop gazebo and privacy walls, creating a comfortable and private space for relaxi
$ 769,900
41 Mabern Street, Barrie, ON, L9J 0J1 house for sale | Listing ID S13694 | Royal LePage
View photo
House · for sale
$ 698,000
New
41 Mabern Street, Barrie, ON, L9J 0J1 house for sale | Listing ID S13694 | Royal LePage
Waubaushene
· House
· Garden · Parking · Fireplace · Deck · Cellar
Waubaushene · House · Garden · Parking · Fireplace · Deck · Cellar
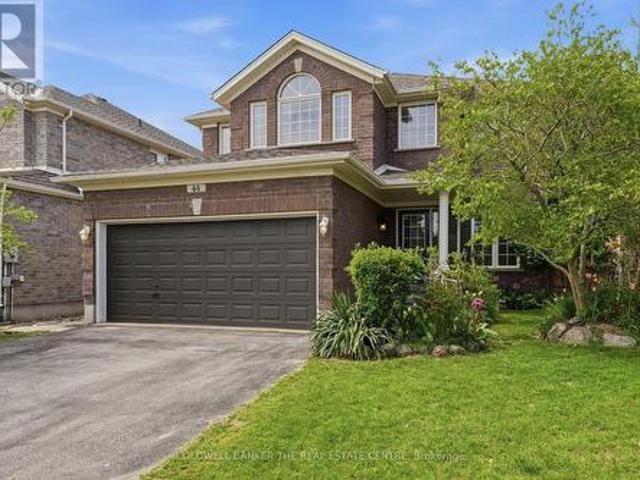
Welcome home! This stunning and immaculately maintained, 4-bedroom, 4-bathroom, two-storey, detached home, is nestled peacefully in a modern-family friendly community in Southwest Barrie. Built in 2021 by Bradley Homes, this 2647 sqft property features breathtaking contemporary finishes and upgrades throughout! Fully equipped with soaring 9 ft ceilings on the main level, large open-concept & upgraded kitchen, living and dining rooms, hardwood floors, generously sized bedrooms, 3 gorgeous on-suit bathrooms, soaker tub & glass shower in primary en-suit, walk in closets, bedroom level laundry, private double car garage and driveway, enclosed front porch/mudroom, gas fireplace, and a large outdoor deck in the backyard with gas BBQ line. Enjoy the convenience and comfort of gas lines to backyard and kitchen, quiet belt-drive garage door opener, inside garage door access, rough-in for possible fifth bathroom in basement, rough-in for central vacuum, back flow value in basement, and all centr
$ 698,000
222 Oak Street, Collingwood, ON, L9Y 2Y1 house for sale | Listing ID S13701 | Royal LePage
View photo
House · for sale
$ 2,950,000
New
222 Oak Street, Collingwood, ON, L9Y 2Y1 house for sale | Listing ID S13701 | Royal LePage
Waubaushene
· House
· Office room · Fireplace
Waubaushene · House · Office room · Fireplace
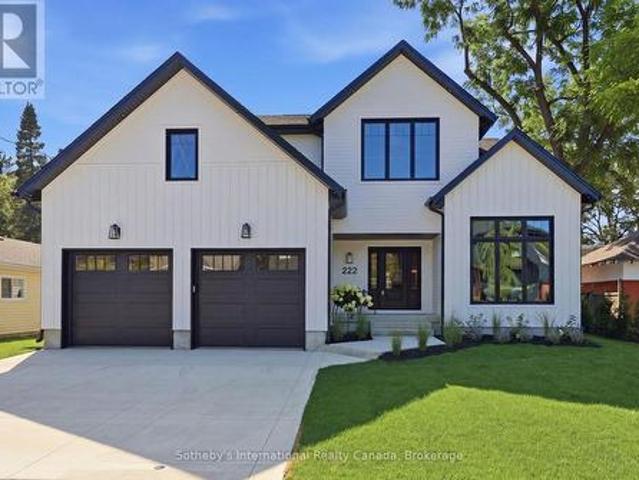
Welcome to 222 Oak Street, where timeless elegance meets modern luxury in this custom-built North Oak home. Set on a fenced full town lot in downtown Collingwood, this home exudes quality from the moment you step through the front door. The entrance and great room soar with 18-foot ceilings, while the rest of the main level enjoys 9-foot ceilings throughout. Wide-plank white oak engineered hardwood runs through the home, complemented by oak stairs with metal pickets, quartz counters throughout, high-end bathroom fixtures, along with a long list of additional upgrades available upon request. The main level offers an office that doubles as a fifth bedroom with a full bathroom, along with a private primary suite featuring a walk-in closet, a five-piece luxury ensuite, and access to a covered porch. The open-concept living space includes a dining area and a great room with a bar area and gas fireplace, flowing into a modern maple kitchen finished with quartz counters, a waterfall island, a
$ 2,950,000
52 Prince William Way, Barrie, ON, L4N 0Y9 house for sale | Listing ID S13696 | Royal LePage
View photo
House · for sale
$ 959,000
New
52 Prince William Way, Barrie, ON, L4N 0Y9 house for sale | Listing ID S13696 | Royal LePage
Waubaushene
· House
· Garden
Waubaushene · House · Garden
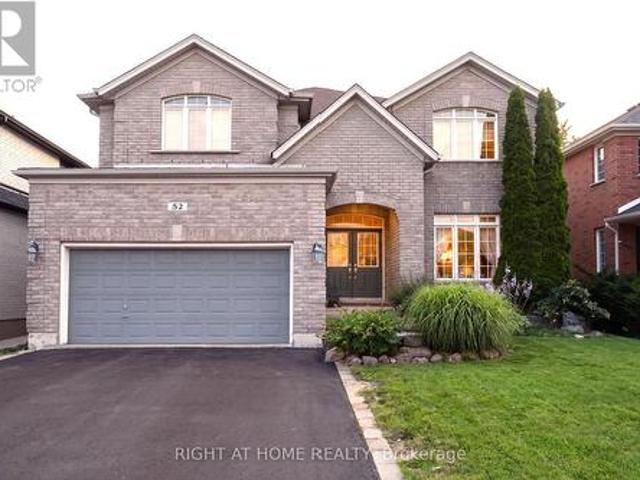
Beautifully maintained 4 bedroom plus a den 3250 sqft Jameston house nestled in highlyOffers anytime. Please send offers to. Please include form 801, Schedule B with all offers. 5% of sale price deposit in bank draft. Private backyard retreat, making it ideal for entertaining. Beautiful crown moulding throughhighway 400. (Id: 27)
$ 959,000
25 1235 Shea Road, Muskoka Lakes Watt, ON, P0B 0A2 house for sale | Listing ID X13697 | Royal LePage
View photo
House · for sale
$ 1,095,000
New
25 1235 Shea Road, Muskoka Lakes Watt, ON, P0B 0A2 house for sale | Listing ID X13697 | Royal LePage
Waubaushene
· House
· Fireplace · Deck
Waubaushene · House · Fireplace · Deck
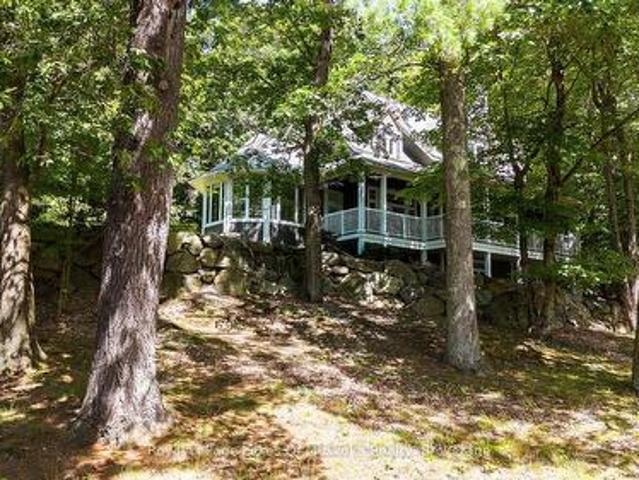
Escape to this spectacular 2-storey, year-round retreat perfectly positioned on a gently sloping lot with effortless access via a well-maintained, year-round road. Bask in all-day sun from the extra-large entertainment deck directly overlooking the pristine water, or retreat inside to an expansive, sunlit family room designed for effortless hosting. This premium lakeside home features a grand master suite complete with its own cozy, private fireplace, alongside spacious second-floor bedrooms that each boast a personal, private bathroom for ultimate guest comfort. (Id: 27)
$ 1,095,000
329 Church Street, Penetanguishene, ON, L9M 1G5 house for sale | Listing ID S13691 | Royal LePage
View photo
House · for sale
$ 399,900
New
329 Church Street, Penetanguishene, ON, L9M 1G5 house for sale | Listing ID S13691 | Royal LePage
Waubaushene
· House
· Fireplace · Deck · Parking · Air conditioning · Cellar
Waubaushene · House · Fireplace · Deck · Parking · Air conditioning · Cellar
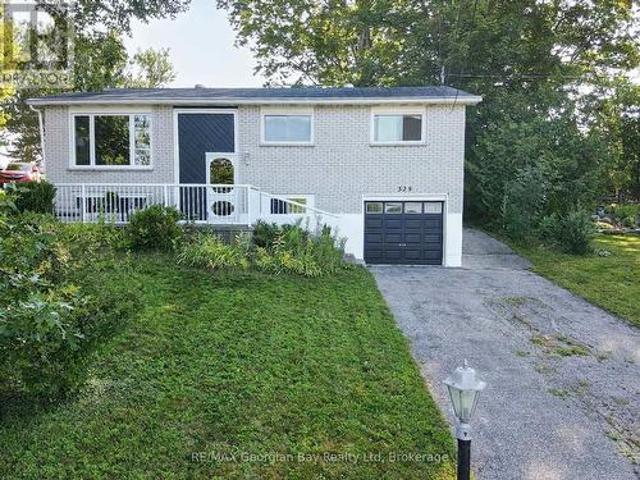
Here's why 329 Church Street could be your next move. Raised bungalow living. The main level includes three bedrooms, a full bathroom, living room, dining area and kitchen and walkout to deck. Views of penetang bay. Large windows in the front living room offer views of Penetang Bay and plenty of natural light. Make it your own. An opportunity to update and finish the home to suit your needs and style. Flexible lower level. The partially finished basement provides additional living space and includes a gas fireplace and another bedroom. A little more land. The generous lot and two separate driveway entrances provide flexible access, additional parking options and plenty of outdoor space. Everyday convenience. Natural gas heat, central air and a single-car garage, all within easy reach of downtown Penetanguishene and Midland. (Id: 27)
$ 399,900
27 Sr406 Shore, Muskoka Lakes, ON, L0K 1E0 vacant land for s.
View photo
House · for sale
$ 3,500,000
New
27 Sr406 Shore, Muskoka Lakes, ON, L0K 1E0 vacant land for s.
Waubaushene
· 0 sq.ft · House
Waubaushene · 0 sq.ft · House
This iconic, water-access-only commercial package on the Severn River offers a once-in-a-generation opportunity to own the legendary WAUBIC - established in 1913 and still one of the most beloved stops between Lock 43 and the historic Big Chute Marine Railway (Lock 44). Spanning 8.05 acres across two parcels plus an additional 3.11-acre residential lot with existing boathouse, this turn-key operation blends history, profitability, and future potential in one remarkable offering. The Waubics fully equipped commercial kitchen also boasts a walk-in cooler and all the essentials needed for efficient, high-volume service. Over 1000 feet of shoreline and nearly 700 feet of docking anchors a dynamic waterfront hub featuring the iconic Waubic Restaurant, the Dockside Brewhouse, Waubic Wear merch store, the Bay House saleal cabin, 2 separate staff quarters, and a beautifully elevated 743 sq. ft. owners cottage with panoramic river views. Guests return year after year for the restaurants nostalg
$ 3,500,000
20 Scott Lane, Tiny, ON, L0L 2J0 house for sale | Listing ID S13691 | Royal LePage
View photo
House · for sale
$ 1,299,900
New
20 Scott Lane, Tiny, ON, L0L 2J0 house for sale | Listing ID S13691 | Royal LePage
Waubaushene
· House
· Parking
Waubaushene · House · Parking
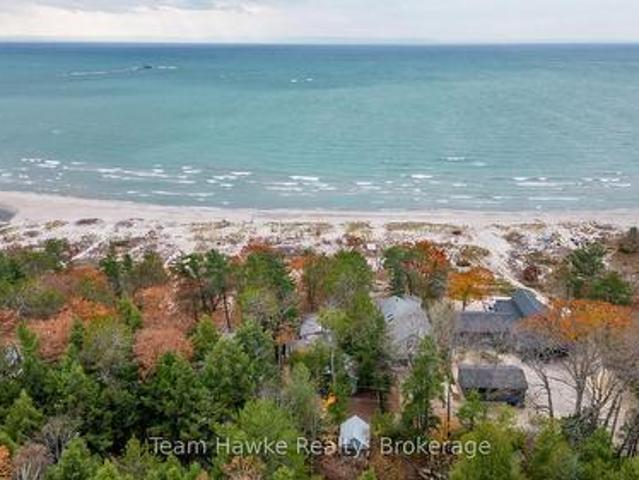
Welcome to one of the most beautiful and desired beaches on Georgian Bay! This charming property has access to a stunning sandy beach with ownership extending to the waters edge, providing an exceptional waterfront lifestyle. The property features a cozy year-round cottage with 2 bedrooms and a warm rustic living area full of character and cottage charm. A heated garage adds convenience and functionality, offering ample space for your vehicle and/or workshop. Whether you are seeking a peaceful retreat, a family getaway, or a year-round residence, this charming property presents a rare opportunity to enjoy the beauty and tranquility of life on Georgian Bay. (Id: 27)
$ 1,299,900
1657 Peninsula Point Road, Severn, ON, P0E 1N0 house for sale | Listing ID S13692 | Royal LePage
View photo
House · for sale
$ 1,325,000
New
1657 Peninsula Point Road, Severn, ON, P0E 1N0 house for sale | Listing ID S13692 | Royal LePage
Waubaushene
· House
· Garden · Parking · Swimming pool
Waubaushene · House · Garden · Parking · Swimming pool
Striking architecture, waterfront serenity, & endless luxury. A contemporary muskoka haven with over 2,800 sq ft of style! Welcome to a waterfront retreat with 50 feet of direct shoreline on the Trent Severn Waterway, where every day feels like a Muskoka getaway. Surrounded by lush forests, lakes, hiking trails, and golf courses, this location offers year-round adventure, with the Lauderdale Point Marina and Resort just steps away for waterside dining and boating convenience. Only 15 minutes to Washago and 25 minutes to Gravenhurst, the property balances peaceful seclusion with easy access to daily essentials. Striking curb appeal is showcased by bold modern architecture with rare imported stone, while the driveway and attached double garage provide parking for 10+ vehicles and toys. The private, fully fenced backyard has been transformed into a luxury resort with a heated pool, bubbling hot tub, outdoor TV, firepit lounge, and an outdoor kitchen, all overlooking a private dock with a
$ 1,325,000

Get email alerts

Don't miss out: be the first to know about new properties

The alert was correctly created

On subscribing you accept the conditions of use and the privacy policy
Alert
Receive new ads in your inbox
Save this search
Receive alerts for new listings

We'll send you an email when we have new properties for: "Properties for sale in Waubaushene"

The alert was correctly created

Get email alerts and be the first to see new listings
Required field
On subscribing I accept the terms of the privacy policy
Perfect! You'll soon start receiving new listings via email
Alert
Receive an email when we have new ads for Properties for sale in Waubaushene
Save this search
Filters

Bedrooms

Area (sq.ft)

sq.ft
sq.ft

Price

$
$

Filter by property type

Bathrooms

Clear all filters
Receive notifications when new entries are published.