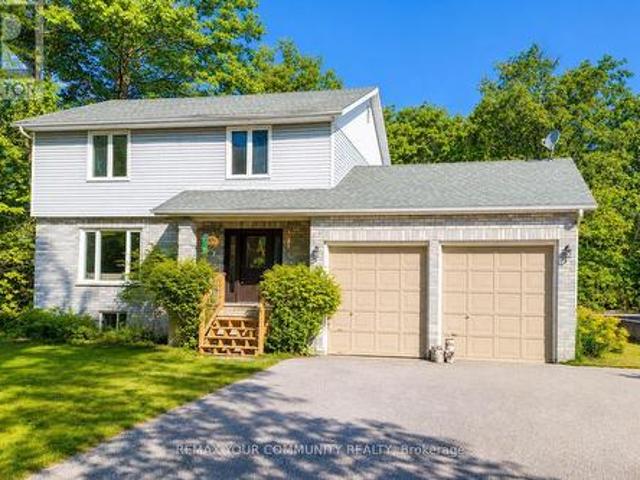
2,257 properties for sale in Waubaushene

48 75 Prince William Way, Barrie, ON, L4M 7P5 house for sale | Listing ID S13686 | Royal LePage
View photo
House · for sale
$ 550,000
New
48 75 Prince William Way, Barrie, ON, L4M 7P5 house for sale | Listing ID S13686 | Royal LePage
Waubaushene
· House
· Garden · Office room · Balcony · Fireplace · Parking
Waubaushene · House · Garden · Office room · Balcony · Fireplace · Parking
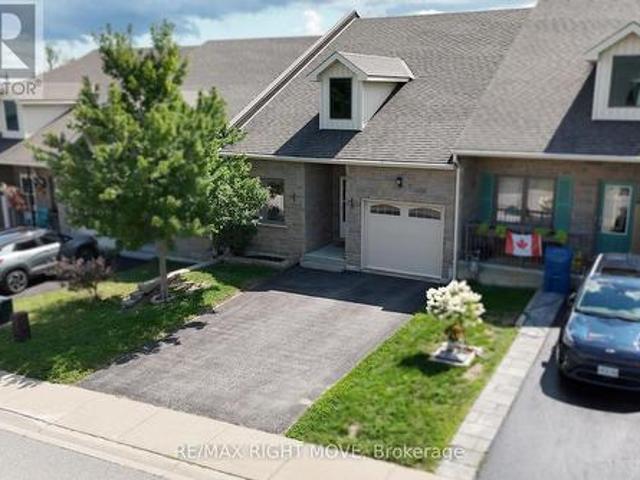
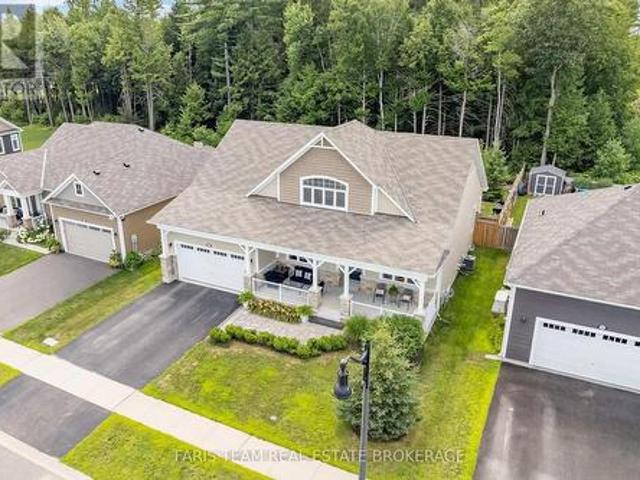
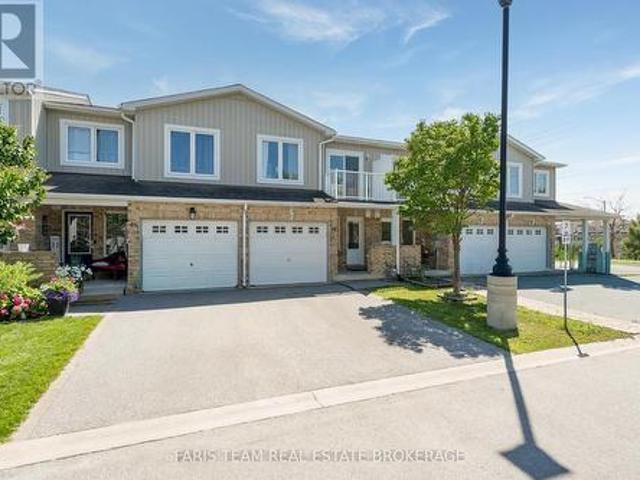
Top 5 Reasons You Will Love This Home: 1) Move in and enjoy this beautifully maintained three bedroom, three bathroom townhome offering over 1,800 square feet of living space, fresh paint throughout, and low monthly fees of just $200.67 covering snow and garbage removal 2) Bright and inviting open-concept living and dining area highlighted by a cozy fireplace, complemented by a modern kitchen with newer stainless-steel appliances, a convenient inside entry from the garage, and a walkout to the backyard 3) Retreat to the spacious primary bedroom featuring a walk-in closet and private ensuite, while the second bedroom offers its own balcony and the third bedroom provides comfortable space for children, guests, or a home office 4) Extend your living space in the finished lower level, offering a versatile area perfectly suited for a recreation room, home office, playroom, or additional sleeping space 5) Enjoy a convenient location in Barrie's desirable Innis-Shore neighbourhood, just steps
$ 550,000
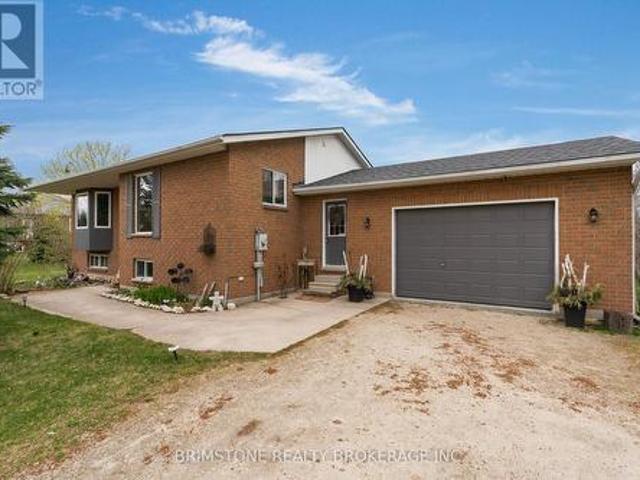
220 Morgan Road, Wasaga Beach, ON, L9Z 1N4 house for sale | Listing ID S13686 | Royal LePage
View photo
House · for sale
$ 699,999
New
220 Morgan Road, Wasaga Beach, ON, L9Z 1N4 house for sale | Listing ID S13686 | Royal LePage
Waubaushene
· House
· Garden
Waubaushene · House · Garden
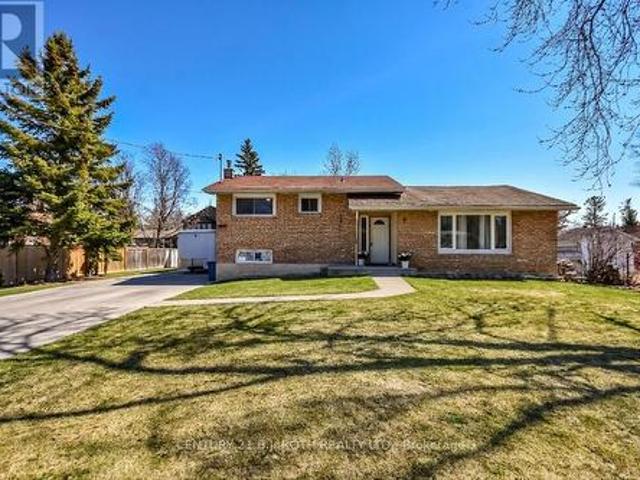
Whether you're a first-time home buyer, downsizing, Located in a quiet, family-friendly neighbourhood this well-maintained home offers the perfect blend of year-round living. This property features a bright and inviting layout with spacious principal rooms, large windows that fill the home with natural light, and a functional floor plan designed for everyday living. The kitchen offers ample cabinetry and workspace, flowing seamlessly into the dining and living areas ideal for entertaining family and friends. Step outside to enjoy a generous yard space, perfect for summer barbecues, kids, pets, or simply relaxing after a day at the beach. With nearby walking trails, parks, schools, and local amenities, this location provides both tranquility and accessibility. (Id: 27)
$ 699,999
49 Huronwoods Drive, Oro Medonte, ON, L0K 1E0 house for sale | Listing ID S13682 | Royal LePage
View photo
House · for sale
$ 775,000
49 Huronwoods Drive, Oro Medonte, ON, L0K 1E0 house for sale | Listing ID S13682 | Royal LePage
Waubaushene
· House
· Fireplace · Swimming pool · Deck
Waubaushene · House · Fireplace · Swimming pool · Deck
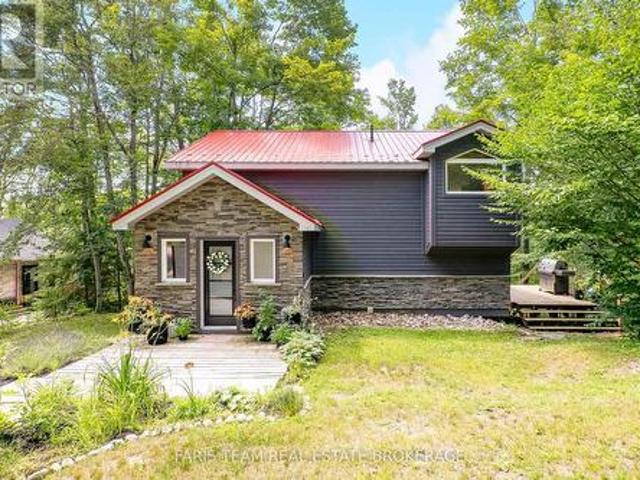
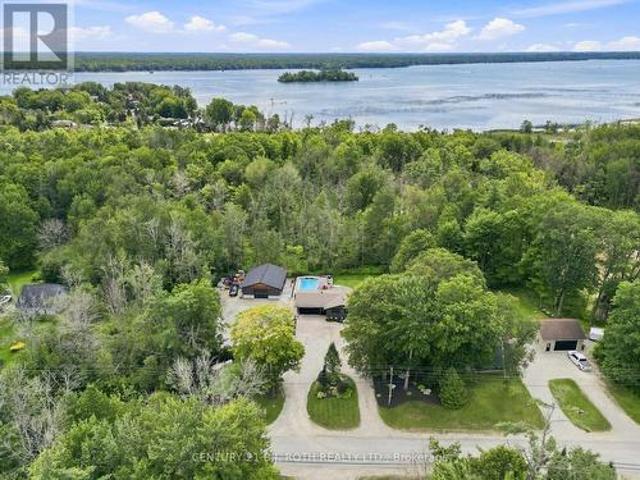
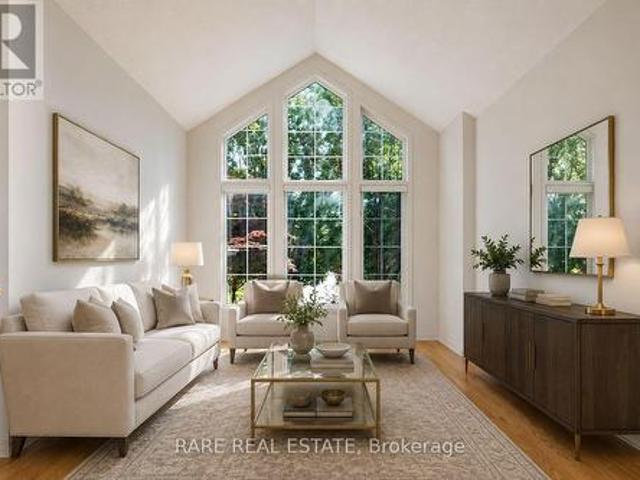
Top 5 Reasons You Will Love This Home: 1) Stunning designer home tucked away among the trees, showcasing extensive upgrades throughout and offering a truly turn-key lifestyle just minutes from skiing, golf courses, and scenic bike trails 2) Beautifully updated modern kitchen featuring stainless-steel appliances, quartz countertops, and a new stove and range hood, all seamlessly integrated into a bright and inviting open-concept layout designed for everyday living and entertaining 3) Soaring vaulted ceiling in the dining room complemented by a striking stacked stone fireplace that efficiently warms the home during the winter months, along with a cozy all-season living room that provides the perfect setting for year-round relaxation 4) Thoughtfully added bedroom and full bathroom in the walkout lower level, offering exceptional flexibility and direct access to a private deck overlooking Sugarbush, complete with a premium Jacuzzi brand hot tub for the ultimate retreat experience 5) Extens
$ 775,000
94 Ward Drive, Barrie, ON, L4N 8A2 house for sale | Listing ID S13687 | Royal LePage
View photo
House · for sale
$ 849,000
New
94 Ward Drive, Barrie, ON, L4N 8A2 house for sale | Listing ID S13687 | Royal LePage
Waubaushene
· House
· Patio · Garden · Fireplace · Parking · Air conditioning · Cellar
Waubaushene · House · Patio · Garden · Fireplace · Parking · Air conditioning · Cellar
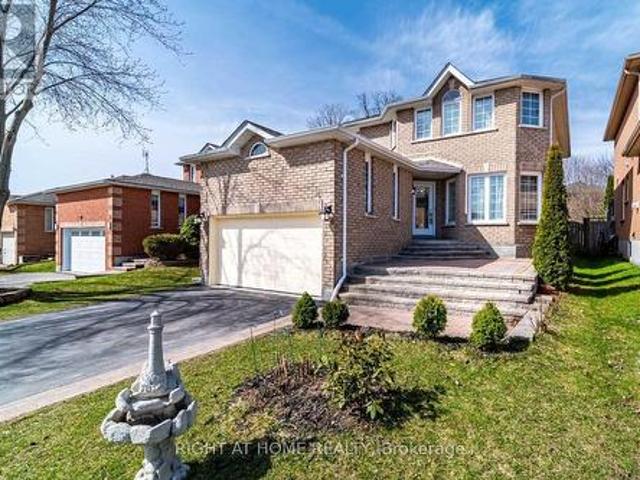
Welcome to 94 Ward Drive, Barrie! This beautiful two-storey family home is ideally located close to schools, shopping, restaurants, gyms, parks, the Peggy Hill Team Community Centre, Highway 400, and the GO Station. The home features a welcoming grand foyer, spacious dining room with bay windows, and a bright family room with a gas fireplace. The well-appointed kitchen offers ceramic flooring, glass-tile backsplash, stainless steel appliances, breakfast bar seating, and a walkout to the fully fenced backyard with an interlock patio and plenty of green space. The second floor features 4 spacious bedrooms, including a primary suite with a walk-in closet and luxurious 4-piece ensuite. A 5-piece family bathroom and convenient main-floor laundry complete the home's functional layout. The unfinished basement offers excellent potential for additional living or recreation space. New A/C was installed in 2025 and the property intails a new furnace in 2024. Complete with a two-car garage, attrac
$ 849,000
56 68Th Street N, Wasaga Beach, ON, L9Z 1T8 house for sale | Listing ID S13688 | Royal LePage
View photo
House · for sale
$ 569,900
New
56 68Th Street N, Wasaga Beach, ON, L9Z 1T8 house for sale | Listing ID S13688 | Royal LePage
Waubaushene
· House
· Garden
Waubaushene · House · Garden
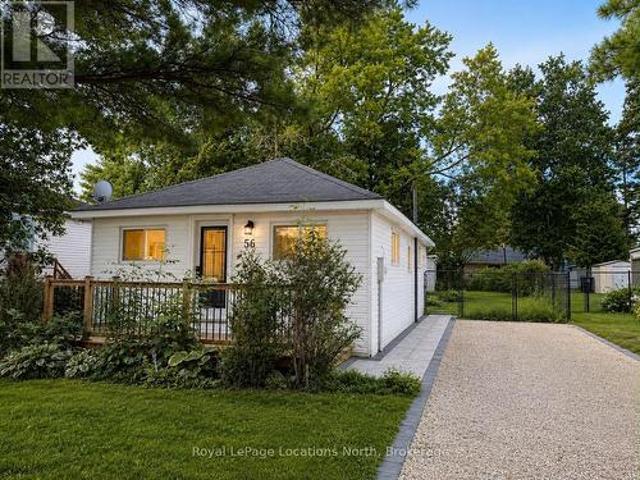
Set on a 40 x 100 ft fully fenced lot, this beautifully renovated 3-bedroom beachside home offers an incredible location and easy lifestyle. Situated on the north side of Mosley Street, you're just a 2-minute walk to the beach, tucked on a quiet street with very low traffic and no nearby public park, meaning the shoreline is typically enjoyed by local residents. The interior was fully renovated in 2024 and features an oversized, bright living room and a spacious open-concept layout with modern finishes throughout. You'll find new flooring, a fully updated kitchen with quartz countertops and stainless steel appliances, and renovated bathroom designed with a clean, modern feel. Every detail has been thoughtfully updated, making this home completely move-in ready. The exterior and landscaping was completely updated in 2026. The private backyard offers plenty of space to relax or entertain, complete with two sheds for storage and room for summer gatherings. Whether you're looking for a ful
$ 569,900
11 Danny Drive, Orillia, ON, L3V 0G3 house for sale | Listing ID S13681 | Royal LePage
View photo
House · for sale
$ 599,900
11 Danny Drive, Orillia, ON, L3V 0G3 house for sale | Listing ID S13681 | Royal LePage
Waubaushene
· House
· Garden · Deck
Waubaushene · House · Garden · Deck
Downsize the yardwork, not the house. North Lake Village offers an easy, low-maintenance lifestyle without giving up the space and independence of a home. Popular with downsizers, retirees, singles and those just starting out, this welcoming community makes it easy to lock the door and go-or simply spend less time on upkeep and more time doing what you enjoy. This 2-bedroom, 2-bath bungalow townhome has a comfortable, functional layout with 9-foot ceilings and everything you need on one level. The nicely sized working kitchen offers plenty of counter space and cabinetry, along with a built-in filtered water system servicing both the kitchen and refrigerator. Large Pantry. Appliances are included. The living room opens through garden doors with built-in blinds to a private, fenced backyard with a low-maintenance composite deck and awning-an inviting spot for morning coffee, summer dinners or simply relaxing outside without a long list of yard work waiting for you. The primary bedroom in
$ 599,900
78 Mcmurray Street, Bracebridge, ON, P1L 2A1 house for sale | Listing ID X13660 | Royal LePage
View photo
House · for sale
$ 764,900
New
78 Mcmurray Street, Bracebridge, ON, P1L 2A1 house for sale | Listing ID X13660 | Royal LePage
Waubaushene
· House
· Fireplace
Waubaushene · House · Fireplace
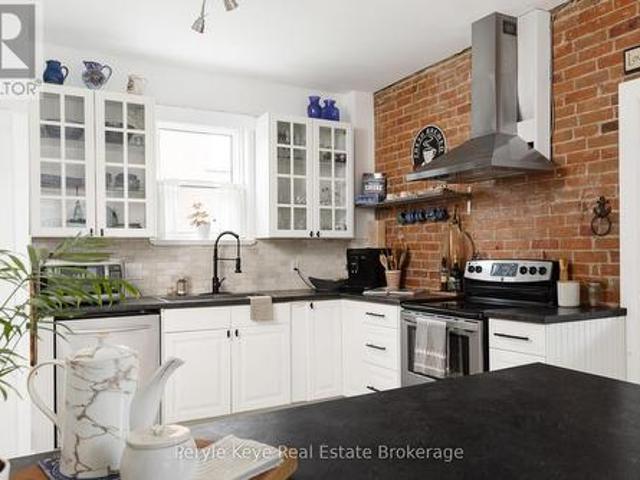
Not everything about a home can be built. Some things are earned. Set in Bracebridge's most established and historic neighborhood, this beautifully preserved century home offers the chance to own a piece of Muskoka's story. Built when Bracebridge was still a small logging town, homes like this were made to last. Celebrating its 100th birthday this year, the town's legacy lives on at 78 McMurray St. Inside, 1,800 square feet of living space offers a layout that feels both connected and comfortable, with 3 bedrooms and 2 bathrooms across two storeys. Original hardwood floors, detailed trim, and preserved architectural elements reflect the home's history, while thoughtful updates ensure everyday ease and comfort. The living room brings families together, where the soft glow of the gas fireplace invites you to connect and stay awhile. Exposed brick woven throughout adds warmth and character that can't be replicated. The kitchen blends old and new with a functional, open-concept design that
$ 764,900
122 Thicketwood Avenue, Barrie, ON, L9J 0W8 house for sale | Listing ID S13687 | Royal LePage
View photo
House · for sale
$ 919,000
New
122 Thicketwood Avenue, Barrie, ON, L9J 0W8 house for sale | Listing ID S13687 | Royal LePage
Waubaushene
· House
· Office room · Fireplace · Deck · Cellar
Waubaushene · House · Office room · Fireplace · Deck · Cellar
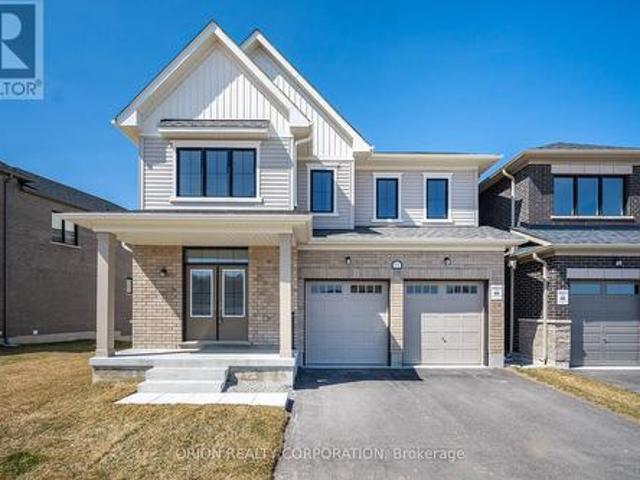
Welcome to Everwell South Barrie, an exclusive community on the city's southern edge. This luxury 2,943 sq. Ft. detached home by Sorbara is move-in ready and thoughtfully designed for modern living. Featuring five spacious bedrooms, 3.5 bathrooms, and a walkout basement, this home sits on a premium lot backing onto protected greenspace. The main floor offers a bright eat-in kitchen with deck access, a generous great room with a marble-surround fireplace, a private home office behind elegant French doors, and an open-to-above staircase. Upstairs, you'll find five well-appointed bedrooms, including a guest suite with its own private 3-piece ensuite. The expansive primary retreat features a walk-in closet and a luxurious 4-piece ensuite with a separate water closet. Bedrooms two and three share a thoughtfully designed 3-piece bath with a separate water closet for added functionality. High-end finishes throughout include stone countertops, hardwood flooring, stained oak stairs, smooth main
$ 919,000
3039 Poplar Road, Innisfil, ON, L9S 2J9 house for sale | Listing ID N13686 | Royal LePage
View photo
House · for sale
$ 549,900
New
3039 Poplar Road, Innisfil, ON, L9S 2J9 house for sale | Listing ID N13686 | Royal LePage
Waubaushene
· House
· Garden · Deck
Waubaushene · House · Garden · Deck
Welcome to 3039 Poplar Rd in the desirable town of Innisfil. A fantastic opportunity for first-time home buyers, investors, or anyone looking to add their own personal touch. This 3+1 bedroom, 1-bath home offers solid potential in a sought-after location and is ready for someone with vision to make it their own. Perfectly situated for commuters, you're just minutes from Highway 400 and the Barrie South GO Station, with convenient access to shopping, restaurants, schools, and everyday amenities. Enjoy all that the area has to offer, including nearby Lake Simcoe, beaches, scenic trails, parks, golf courses, and the popular Friday Harbour Resort. Inside, the home provides a bright and functional layout filled with natural light. The kitchen offers a walkout to a spacious 16x16 composite backyard deck; ideal for entertaining, summer barbecues, or simply enjoying your outdoor space. In addition to the existing bedrooms, there is a versatile bonus room that offers the potential for a large 5
$ 549,900
17 Fawnbrook Court, Bracebridge, ON, P1L 0A3 house for sale | Listing ID X13686 | Royal LePage
View photo
House · for sale
$ 1,000,000
New
17 Fawnbrook Court, Bracebridge, ON, P1L 0A3 house for sale | Listing ID X13686 | Royal LePage
Waubaushene
· House
· Garden · Office room · Fireplace
Waubaushene · House · Garden · Office room · Fireplace
Top 5 Reasons You Will Love This Home: 1) Stunning bugaloft showcasing soaring ceilings, an impressive floor-to-ceiling stone fireplace, rich hardwood flooring, and a stylish open-concept layout that is perfect for entertaining family and friends 2) Spectacular three-season Muskoka room extending your living space outdoors, creating the ideal place to enjoy morning coffee, host guests, or unwind while surrounded by nature 3) Exceptional privacy with the property backing onto ten acres of beautiful hardwood forest, offering peaceful views and a tranquil setting right in your own backyard 4) Versatile upper level providing an additional bedroom, a full bathroom, and flexible loft space that's perfect for guests, a home office, or aprivate retreat 5) Enjoy the best of both worlds with a generous lot in a sought-after location just minutes from downtown Bracebridge, where you'll find charming shops, restaurants, and all the conveniences of Muskoka living. 2,704 above grade sq. Ft. plus an
$ 1,000,000
3332 Cleveland Avenue, Severn West Shore, ON, L0K 1G0 house for sale | Listing ID S13681 | Royal LePage
View photo
House · for sale
$ 649,900
3332 Cleveland Avenue, Severn West Shore, ON, L0K 1G0 house for sale | Listing ID S13681 | Royal LePage
Waubaushene
· House
· Fireplace · Deck · Parking
Waubaushene · House · Fireplace · Deck · Parking
Welcome to this recently updated Bungalow with Stunning Décor and Quality Upgrades throughout. The sleek, gleaming Kitchen is both stylish and functional, while the inviting Living room features a Gas Fireplace that creates a warm and welcoming atmosphere. The Dining room offers a Walkout to the Deck, perfect for enjoying the peaceful surroundings. The Finished Lower Level adds exceptional versatility, with a Family room, kitchenette-style Coffee Bar, third Bedroom, and second Bathroom. Set on a mature 128' x 177' double lot, this property offers an impressive combination of space, privacy, and convenience. A new Metal Roof installed in 2025 adds peace of mind, while the remarkable 23' x 23' Garage/workshop provides plenty of room for vehicles, hobbies, storage, or projects. Ideally located close to the school and just steps from beautiful Lake Couchiching, with easy highway access for commuters, this is a wonderful opportunity to enjoy a comfortable, beautifully updated home. Welcome
$ 649,900
10 Andrea Crescent, Orillia, ON, L3V 6W5 house for sale | Listing ID S13682 | Royal LePage
View photo
House · for sale
$ 674,900
10 Andrea Crescent, Orillia, ON, L3V 6W5 house for sale | Listing ID S13682 | Royal LePage
Waubaushene
· House
· Garden · Office room · Gym · Deck · Cellar
Waubaushene · House · Garden · Office room · Gym · Deck · Cellar
Welcome to 10 Andrea Crescent, a beautifully maintained home that perfectly blends comfort, style, and functionality, all complemented by charming curb appeal that creates a lasting first impression. Featuring hardwood floors throughout the main living areas and a bright open-concept layout, this home is designed for both everyday living and effortless entertaining. The modern kitchen is equipped with a gas range stove and flows seamlessly into the spacious living and dining areas. Offering 3 bedrooms and 2 bathrooms, this home provides plenty of space for families, first-time buyers, or downsizers alike. The finished basement adds valuable additional living space, perfect for a rec room, home office, gym, or guest area. In addition, the home features a separate dedicated work/craft room with built-ins, ideal for hobbies, creative projects, or organized storage. Step outside to your own backyard oasis complete with a deck and shed, perfect for relaxing or hosting summer gatherings. Con
$ 674,900
64 Legion Way, Essa, ON, L0M 1B5 house for sale | Listing ID N13688 | Royal LePage
View photo
House · for sale
$ 699,900
New
64 Legion Way, Essa, ON, L0M 1B5 house for sale | Listing ID N13688 | Royal LePage
Waubaushene
· House
· Garden · Office room · Cellar
Waubaushene · House · Garden · Office room · Cellar
First time on the market! This beautifully maintained (approx 2018 sq ft finished) home is finished top to bottom and is ready for it's next familly to move in and enjoy! Offering 3 spacious bedrooms and 2.5 bathrooms, this inviting property combines comfort, functionality, and is located on a street that has a true sense of community. The bright well appointed kitchen features a breakfast bar and eat-in area, creating the perfect space for everyday living. The fully finished basement adds even more living space with a nice sized recroom and a dedicated office. Ideal for working from home, hobby space or a playroom. Step outside to a fully fenced backyard complete with perennial gardens, a charming gazebo, and a garden shed. Perfect setting for relaxing or playing. What are the sellers going to miss most? The amazing neighbours they have, where everyone looks out for each other. This home and location is hard to beat!
$ 699,900
Trailer 4 3500 Lauderdale Point Crescent, Severn, ON, P0E 1N0 house for sale | Listing ID S13682 | Royal LePage
View photo
House · for sale
$ 219,900
Trailer 4 3500 Lauderdale Point Crescent, Severn, ON, P0E 1N0 house for sale | Listing ID S13682 | Royal LePage
Waubaushene
· House
Waubaushene · House
For More Information About This Listing, More Photos & Appointments, Please Click'View Listing On Realtor Website' Button In The Realtor. Ca Browser Version Or'Multimedia' Button Or Brochure On Mobile Device App. (Id: 27)
$ 219,900
1138 Siesta Drive, Tiny, ON, L0L 1P1 house for sale | Listing ID S13681 | Royal LePage
View photo
House · for sale
$ 739,000
1138 Siesta Drive, Tiny, ON, L0L 1P1 house for sale | Listing ID S13681 | Royal LePage
Waubaushene
· House
· Garden · Deck · Swimming pool · Parking · Air conditioning
Waubaushene · House · Garden · Deck · Swimming pool · Parking · Air conditioning
Cozy, Renovated Home Features 4+1 Bedrooms And 3 Washrooms In Exceptional location Just Steps Away From Woodland Beach. Owner occupied and cared for. The property Passed Tiny Township Short Term Rental Inspection For STR and can Benefit from Earning Extra Income All Year Round With Licence Renewals. All Bathrooms Completely Renovated With Modern Fixtures And Finishes, New Kitchen, Flooring, AC, Waste Pump, Deck, Water Treatment. This 2-Storey Home With Large Driveway Provides Ample Parking And 2-Car Garage With High Ceilings. The Generous Size Backyard Offers Plenty Of Mature Trees And New Entertainment-Sized Deck. This Lot Includes Conveniently Placed Septic To Make It Easy To Install Pool If Desired. Recently Finished Lower Level With 1 Bedrooms, Family/ Game Room, 3 Pc Bath And Laundry Room. Conveniently Located Just 90 Minutes From GTA, 15 Min From Wasaga Beach, 30 Min From Horseshoe Valley, 9 Min From Famous Tiny Marsh Known For Excellent Fishing And Hunting. (Id: 27)
$ 739,000
3332 Quetton Street, Severn, ON, L0K 2B0 house for sale | Listing ID S13684 | Royal LePage
View photo
House · for sale
$ 739,999
Updated
3332 Quetton Street, Severn, ON, L0K 2B0 house for sale | Listing ID S13684 | Royal LePage
Waubaushene
· House
· Garden · Sauna · Deck
Waubaushene · House · Garden · Sauna · Deck
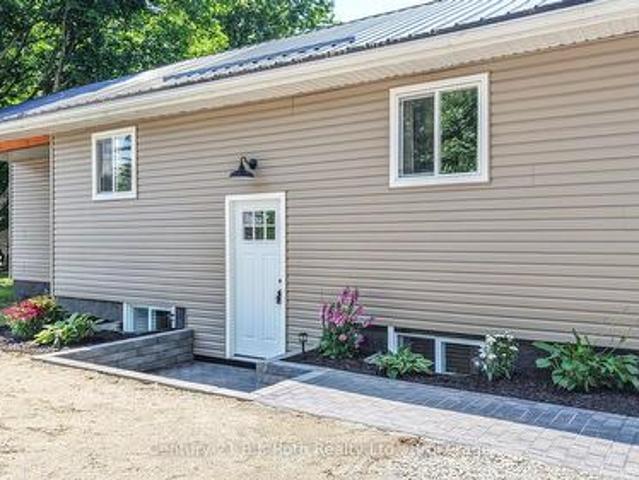
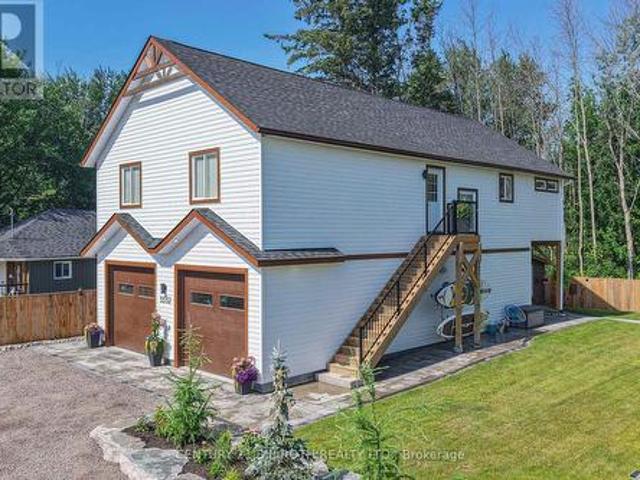
OPEN HOUSE SUN AUG 23 1-3PM Welcome to modern Scandinavian-inspired living in the heart of Washago. Built in 2025 with exceptional attention to detail, this beautifully designed 3-bedroom, 2-bathroom carriage house offers the perfect blend of timeless architecture, energy efficiency, and flexible living. Thoughtfully designed with future in-law potential in mind, this home features an open, light-filled interior highlighted by soaring vaulted ceilings, clean contemporary lines, and warm natural finishes. Propane in-floor heating on both levels provides year-round comfort, while economical heat pump systems offer efficient heating and cooling throughout the seasons. Step outside and discover two spectacular outdoor living spaces designed to embrace every moment. Relax in the private sauna, entertain family and friends around the custom fire pit, or unwind on the elevated second-floor deck overlooking the peaceful forest beyond. Extensive professional landscaping, mature perennial garden
$ 739,999
3779 Agnew Road, Severn, ON, L0K 2B0 house for sale | Listing ID S13683 | Royal LePage
View photo
House · for sale
$ 1,295,000
3779 Agnew Road, Severn, ON, L0K 2B0 house for sale | Listing ID S13683 | Royal LePage
Waubaushene
· House
· Garden · Parking · Swimming pool
Waubaushene · House · Garden · Parking · Swimming pool
Welcome to 3779 agnew rd, severn. A fully renovated 1,680 sq ft ranch bungalow set on a beautifully landscaped 0.66-acre lot backing onto mature trees for exceptional privacy. A rare opportunity for buyers looking for space, privacy, parking and an incredible outdoor lifestyle. The property's outdoor amenities are truly impressive, including a newly built 32' x 36' heated shop (2025), oversized heated double garage, and abundant parking for rvs, boats, trucks and toys. Enjoy summer days around the 16' x 32' heated pool with beautiful waterfall feature (2021), relax in the hot tub, or entertain from the outdoor kitchen featuring granite countertops and built-in appliances. A professionally landscaped yard also features beautiful gardens, a putting green for the golf enthusiast, and a level lawn with plenty of room for kids to play. Inside, the spacious open-concept main level offers 4 bedrooms and 2.5 baths, including a large updated kitchen with quartz countertops, centre island and ge
$ 1,295,000
1076 Beaver Lane, Springwater, ON, P0B 1L0 house for sale | Listing ID S13682 | Royal LePage
View photo
House · for sale
$ 2,899,999
1076 Beaver Lane, Springwater, ON, P0B 1L0 house for sale | Listing ID S13682 | Royal LePage
Waubaushene
· House
Waubaushene · House
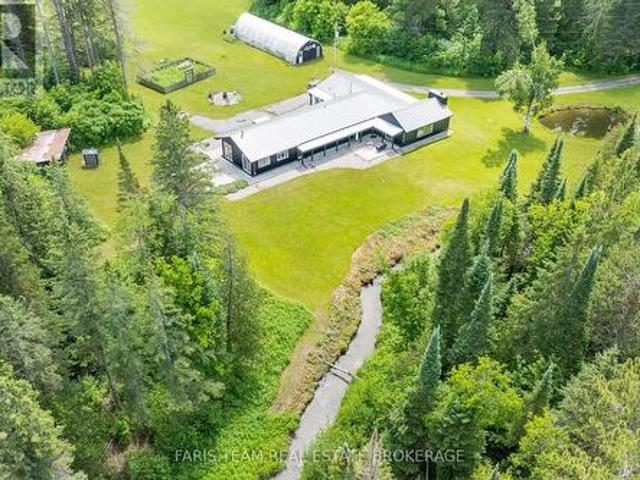
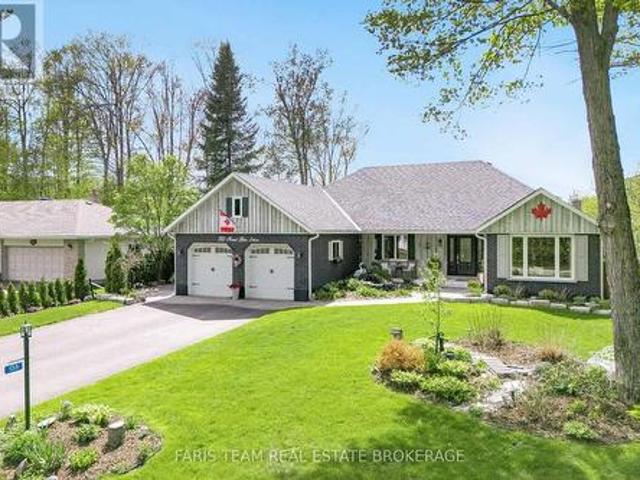
Top 5 Reasons You Will Love This Home: 1) Rare opportunity to own an almost 100-acre hobby farm in the heart of Springwater, an incredibly unique offering of this size so close to Barrie, providing exceptional space, privacy, and rural charm while remaining approximately five minutes from Barrie, 10 minutes from Vettä Nordic Spa, and 30 minutes from Blue Mountain 2) Four bedroom open-concept bungalow featuring radiant in-floor heating, exposed beam construction, custom luxury finishes, abundant natural light, and a durable steel roof 3) Professional-grade kitchen equipped with Sub-Zero, Wolf, and Viking appliances, a walk-in pantry, and custom reclaimed hemlock barn-board cabinetry 4) Property includes a 36'x48' two-level hip-roof barn with a free-span roof, concrete flooring, hydro and water, along with paddocks featuring run-in sheds and a riding ring 5) Expansive acreage with a vast network of trails for outdoor enthusiasts, while Willow Creek and Matheson Creek wind through the pro
$ 2,899,999
370 Segwun Boulevard, Gravenhurst. Muskoka S, ON, P1P 1C5 house for sale | Listing ID X13682 | Royal LePage
View photo
House · for sale
$ 888,000
370 Segwun Boulevard, Gravenhurst. Muskoka S, ON, P1P 1C5 house for sale | Listing ID X13682 | Royal LePage
Waubaushene
· House
· Sauna
Waubaushene · House · Sauna
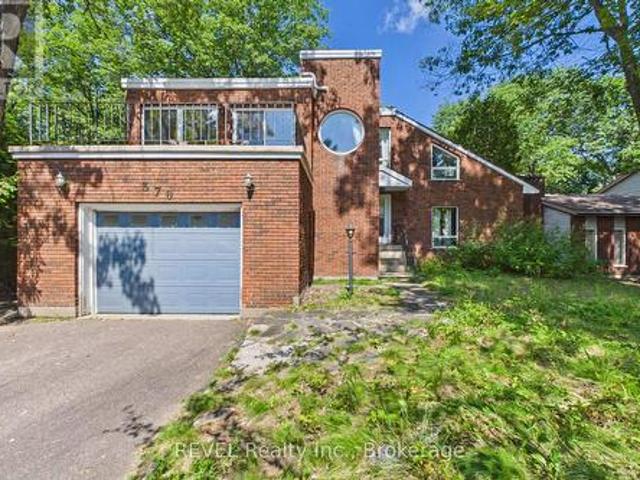
Tucked away at the quiet end of a highly desirable cul-de-sac, this architectural gem sits on a breathtaking, deeply private lot. For the ultimate wellness experience, escape to your own private indoor dry sauna, an incredible luxury to unwind after a long day. When adventure calls, you are just a flat, short walk away from the lake, making morning strolls, evening sunsets, and water recreation an effortless part of your daily routine. This is more than just a house, it's a design statement, a private spa retreat, and a sustainable sanctuary all rolled into one. (Id: 27)
$ 888,000
135 Forest Glen Drive, Gravenhurst, ON, P1P 1A1 house for sale | Listing ID X13682 | Royal LePage
View photo
House · for sale
$ 929,000
135 Forest Glen Drive, Gravenhurst, ON, P1P 1A1 house for sale | Listing ID X13682 | Royal LePage
Waubaushene
· House
· Garden · Swimming pool
Waubaushene · House · Garden · Swimming pool
Top 5 Reasons You Will Love This Home: 1) This home has been mindfully elevated with high-end finishes throughout, highlighted by a beautifully renovated primary ensuite that feels like a private spa with a deep soaker tub, glass walk-in shower, and dual sinks, along with an updated kitchen with modern finishes and a seamless walkout to the backyard, perfect for effortless indoor-outdoor living 2) Step outside into your own private retreat, where a heated inground pool with a tranquil waterfall, a wired pool shed, and award-winning gardens come together to create a truly stunning outdoor setting designed for relaxation and unforgettable summer entertaining 3) The lower level offers exceptional versatility, complete with a full second kitchen featuring a slate backsplash and under-cabinet lighting, its own laundry, and private exterior access, making it ideal for extended family, guests, or a comfortable and independent living space 4) Perfectly positioned just moments from Lake Muskoka
$ 929,000
6 Riverdale Drive, Wasaga Beach, ON, L9Z 1E9 house for sale | Listing ID S13684 | Royal LePage
View photo
House · for sale
$ 650,000
6 Riverdale Drive, Wasaga Beach, ON, L9Z 1E9 house for sale | Listing ID S13684 | Royal LePage
Waubaushene
· House
· Garden · Deck · Parking
Waubaushene · House · Garden · Deck · Parking
Welcome to 6 Riverdale Drive, an exceptional opportunity in the heart of Wasaga Beach offering flexibilityfor investors, multi-generational families, or buyers looking to offset their mortgage with rental income. This legal duplex features a bright and inviting upper-level residence where the open-concept living anddining area boasts a vaulted ceiling and hardwood flooring. The spacious eat-in kitchen offers direct accessto the deck and private backyard, creating an ideal space for everyday living and entertaining. The mainlevel also offers two generous bedrooms, a 4-piece bathroom, a dedicated laundry room, and convenientinside entry from the attached double-car garage. The fully self-contained lower-level apartment featuresits own separate entrance, three bedrooms, a full kitchen, comfortable living area, bathroom, and privatelaundry, providing excellent privacy and independence for tenants or extended family. Outside, the double-car garage and oversized driveway offer parking for up
$ 650,000
514 Grove Street E, Barrie, ON, L4M 5Z2 house for sale | Listing ID S13681 | Royal LePage
View photo
House · for sale
$ 888,000
514 Grove Street E, Barrie, ON, L4M 5Z2 house for sale | Listing ID S13681 | Royal LePage
Waubaushene
· House
· Office room · Fireplace · Parking · Cellar
Waubaushene · House · Office room · Fireplace · Parking · Cellar
Welcome to this Beautiful Detached Home in Barrie, Featuring a Double-Car Garage and Spacious, Thoughtfully Designed Living Areas. This Exceptional Property Offers 4 Generously Sized Bedrooms Plus a Versatile Main-Floor Den, Perfect for a Home Office. The Inviting Family Room Features a Cozy Wood-Burning Fireplace and Seamlessly Connects to the Well-appointed Kitchen, Complete with a Granite Countertop Island. A Separate Dining Area with Large Windows Creates a Bright and Welcoming Space for Family Gatherings and Entertaining. The Spacious Primary Bedroom Boasts a Walk-in Closet and a 4-piece Ensuite. The Fully Finished Basement Offers an Open-Concept Layout with a Separate Entrance, Kitchen, 3 Additional Bedrooms, and a Den. Providing Excellent Flexibility for Extended Family, Guests, or Potential Rental Income. (Id: 27)
$ 888,000
61 Antigua Drive, Wasaga Beach, ON, L9Z 2S3 house for sale | Listing ID S13683 | Royal LePage
View photo
House · for sale
$ 688,800
61 Antigua Drive, Wasaga Beach, ON, L9Z 2S3 house for sale | Listing ID S13683 | Royal LePage
Waubaushene
· House
· Deck · Parking
Waubaushene · House · Deck · Parking
Welcome to 61 Antigua Drive, Wasaga Beach. A rare opportunity to own an incredible property on an oversized lot surrounded by mature trees and peaceful greenery for ultimate privacy and tranquility. This spacious 4-bedroom, 2-bathroom home offers the perfect blend of comfort, functionality, and outdoor living. Step outside to a beautiful deck overlooking the property. Ideal for entertaining, relaxing, or enjoying nature year-round. A standout feature of this property is the oversized heated workshop and garage, complete with its own furnace and 200-service. Perfect for hobbyists, contractors, car enthusiasts, or anyone needing exceptional workspace and storage. With parking for up to 12 vehicles, there's more than enough room for boats, trailers, RVs, guests, and all your recreational toys. Located just a 6-minute drive to Wasaga Beach, shopping, restaurants, and amenities, this property offers the perfect balance of privacy and convenience. Features Include: Rare oversized lot backing
$ 688,800
1416 River Road W, Wasaga Beach, ON, L9Z 2W5 house for sale | Listing ID S13683 | Royal LePage
View photo
House · for sale
$ 1,249,000
1416 River Road W, Wasaga Beach, ON, L9Z 2W5 house for sale | Listing ID S13683 | Royal LePage
Waubaushene
· House
· Garden · Parking
Waubaushene · House · Garden · Parking
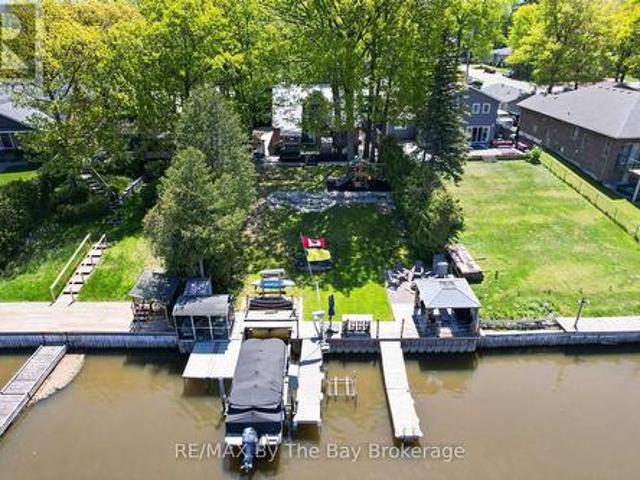
Welcome to 1416 River Road West. Experience waterfront living at its finest. Situated along one of the most desirable boating stretches of the Nottawasaga River, this fully renovated 3 bedroom, 2.5 bathroom home offers the perfect blend of comfort, style, and outdoor living. Thoughtfully updated from top to bottom, the home features a main floor primary bedroom with ensuite, convenient main floor laundry, and bright, inviting living spaces throughout. The true showstopper is the backyard. Surrounded by mature trees and beautifully landscaped grounds, this private waterfront retreat features a steel breakwall, two docks, a boat lift, gazebo, screened-in riverside porch, and plenty of space to relax, entertain, and enjoy life on the water. Adding to the property's appeal are both a detached single garage and a detached double garage + car port to house all your toys! Plus a loft with in-law suite capabilities, offering excellent flexibility for guests & extended family. Located just minu
$ 1,249,000
44 Regina Boulevard, Wasaga Beach, ON, L9Z 1M7 house for sale | Listing ID S13681 | Royal LePage
View photo
House · for sale
$ 649,880
44 Regina Boulevard, Wasaga Beach, ON, L9Z 1M7 house for sale | Listing ID S13681 | Royal LePage
Waubaushene
· House
· Garden · Deck
Waubaushene · House · Garden · Deck
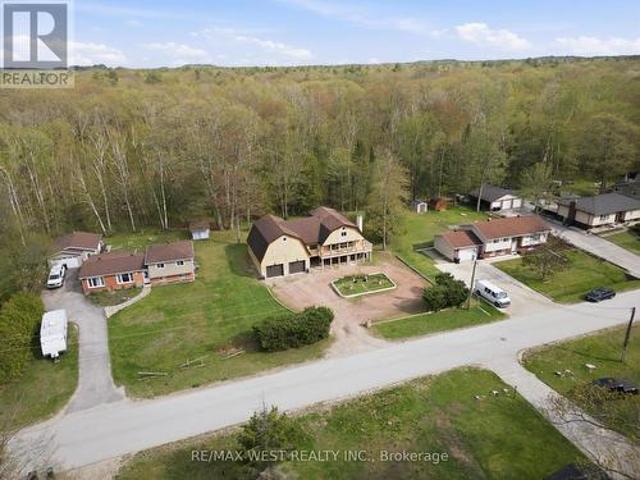
Welcome to 44 Regina Blvd, a truly exceptional 4-season, year-round home in Wasaga Beach that offers the kind of space, craftsmanship, and character that simply doesn't come up often. Sitting on a beautifully private 62 x 152 ft lot with stunning landscaping from front to back, this is a property that makes an impression the moment you arrive and never stops delivering. Inside, the home spans approximately 3,000 square feet of thoughtfully laid out living space across two levels, with 3+1 spacious bedrooms, 3 full 4-piece bathrooms, and 3 separate living areas that give every member of the household room to breathe, gather, and make the space their own. The layout is ideal for multi-generational living or hosting, featuring two full kitchens, a formal dining area, and a dedicated breakfast dining space for more relaxed everyday meals. Step outside from the kitchen onto a stunning back deck designed for effortless entertaining, overlooking a truly one-of-a-kind Japanese garden that tran
$ 649,880

Get email alerts

Don't miss out: be the first to know about new properties

The alert was correctly created

On subscribing you accept the conditions of use and the privacy policy
Alert
Receive new ads in your inbox
Save this search
Receive alerts for new listings

We'll send you an email when we have new properties for: "Properties for sale in Waubaushene"

The alert was correctly created

Get email alerts and be the first to see new listings
Required field
On subscribing I accept the terms of the privacy policy
Perfect! You'll soon start receiving new listings via email
Alert
Receive an email when we have new ads for Properties for sale in Waubaushene
Save this search
Filters

Bedrooms

Area (sq.ft)

sq.ft
sq.ft

Price

$
$

Filter by property type

Bathrooms

Clear all filters
Receive notifications when new entries are published.