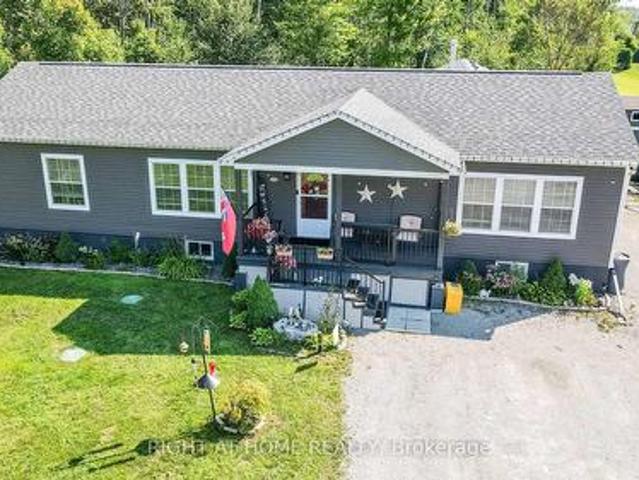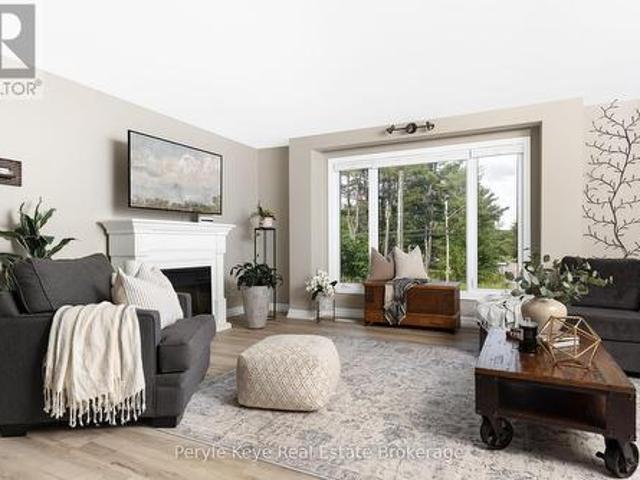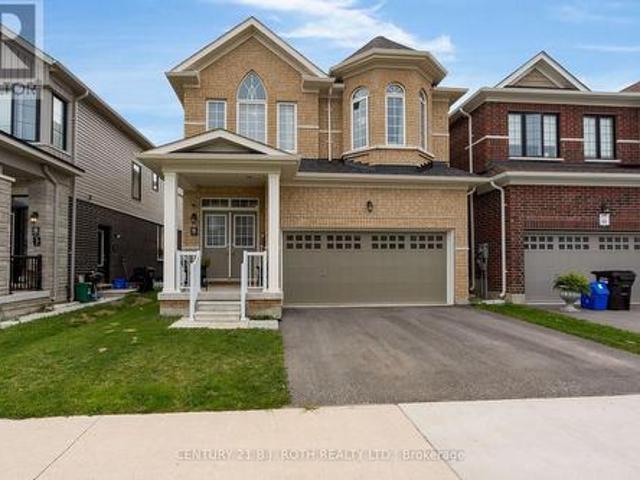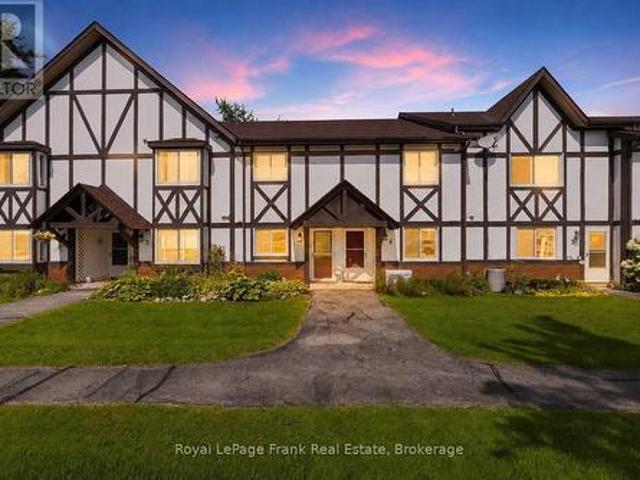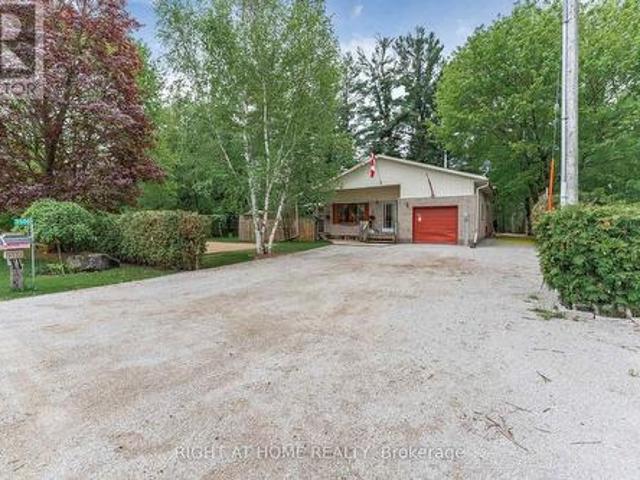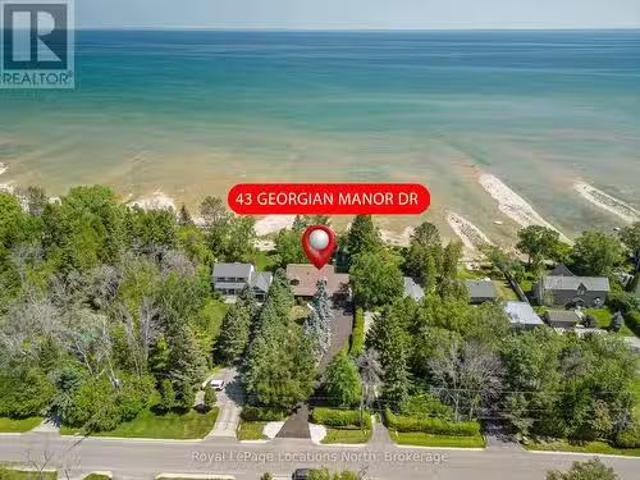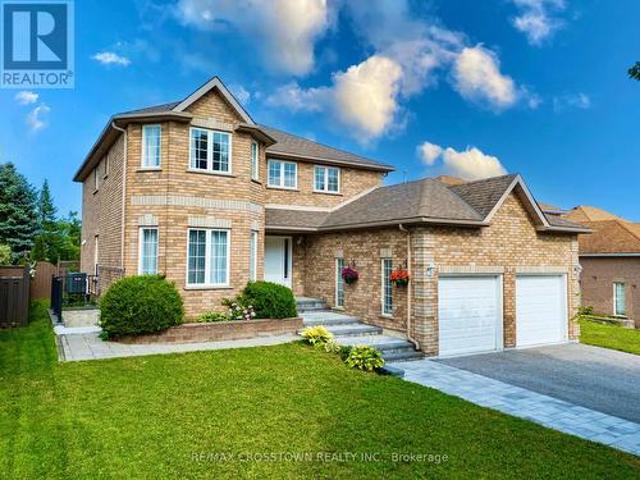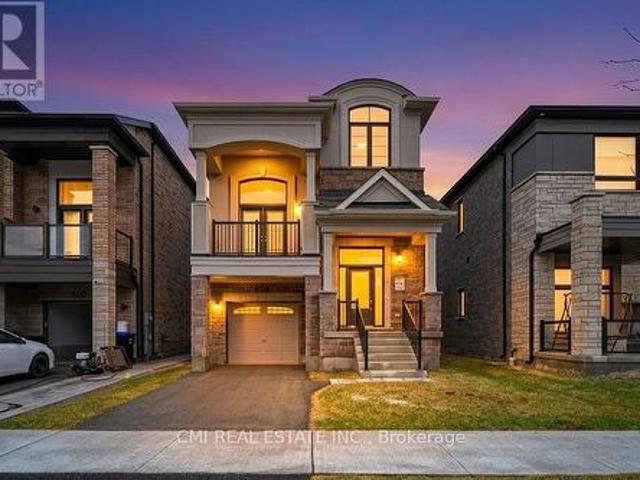
2,072 properties for sale in Waubaushene

326 Golf Course Road, Wasaga Beach, ON, L9Z 1S5 house for sale | Listing ID S13516 | Royal LePage
View photo
House · for sale
$ 719,000
New
326 Golf Course Road, Wasaga Beach, ON, L9Z 1S5 house for sale | Listing ID S13516 | Royal LePage
Waubaushene
· House
· Cellar
Waubaushene · House · Cellar
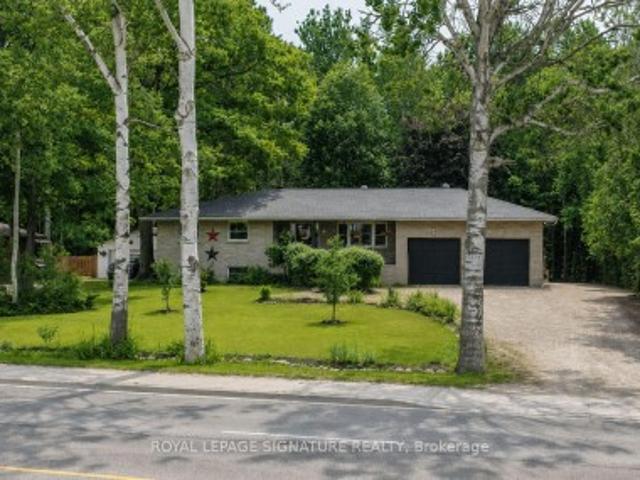
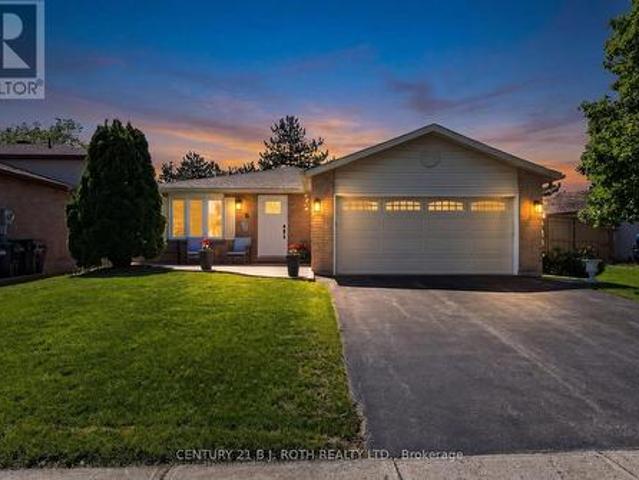
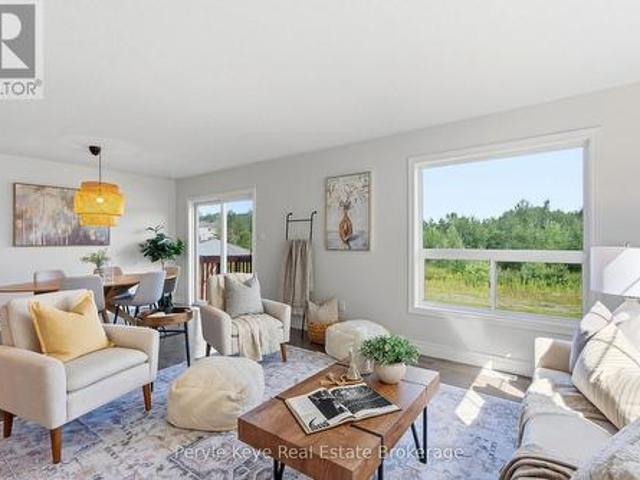
Welcome to 326 Golf Course Road! Nestled in the heart of Wasaga Beach, this beautifully maintained home offers the perfect blend of comfort, space, and convenience-just 5 minutes from the world-renowned Beach Area 1. Set on an impressive 61.48 x 268.27 ft lot, this property provides exceptional outdoor space while being close to local amenities, the library, and the popular Wasaga Stars Arena. Offering approximately 1,358 sq. Ft. of living space, the home features 2 bedrooms on the main floor plus 2 additional bedrooms in the finished basement, making it ideal for families, guests, or multi-generational living. With 3 bathrooms throughout, including a beautifully renovated main bathroom and updated primary ensuite completed in 2023, this home combines modern updates with everyday functionality. Additional peace of mind comes with the roof, which was updated in 2018. Enjoy the lifestyle and charm of Wasaga Beach while being minutes from shopping, recreation, and the world's longest fres
$ 719,000
1051 1 & 2 Wigwam Lodge Road, Gravenhurst Morrison, ON, P0E 1G0 house for sale | Listing ID X13516 | Royal LePage
View photo
House · for sale
$ 6,450,000
New
1051 1 & 2 Wigwam Lodge Road, Gravenhurst Morrison, ON, P0E 1G0 house for sale | Listing ID X13516 | Royal LePage
Waubaushene
· House
Waubaushene · House
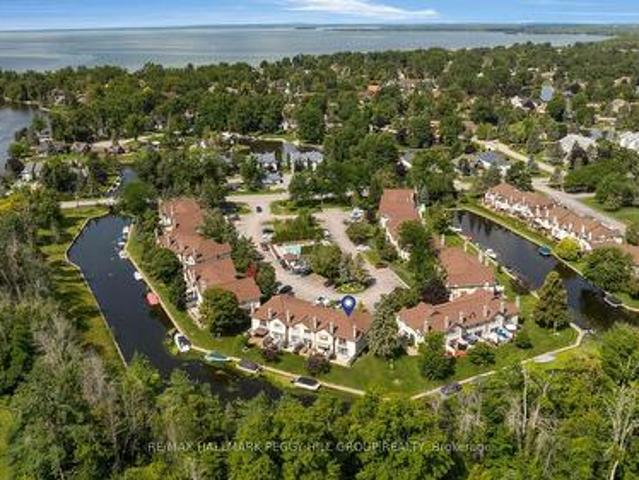
New price/New Look! Don't miss out on this Emerald in the rough. Lakeside summer living is upon us so take another look at this very affordable 2 cottage opportunity. Re-imagined and ready for summer cottaging, this treasured family compound on Beautiful Kahshe Lake, Muskoka is a unique offering that includes 2 vintage cottages on the combined 162' of waterfront. Close proximity to the water's edge affords wistful long lake views from both the main cottage and the 2nd cottage. These 2 properties can be purchased together for the summer season price of 645k which is very rare for road access on Kahshe Lake. Located on an all season road with access off historic Wigwam Lodge rd, you will appreciate the location without the hassle of a long and winding road. This is your opportunity to imagine a property with upside potential. Walkable, granite ridges meander through the property and would provide a solid foundation for building. No marshy areas here. The main cottage offers a vaulted pin
$ 6,450,000
1628 Muskoka Road N, Gravenhurst, ON, P1P 1R5 house for sale | Listing ID X13515 | Royal LePage
View photo
House · for sale
$ 915,000
New
1628 Muskoka Road N, Gravenhurst, ON, P1P 1R5 house for sale | Listing ID X13515 | Royal LePage
Waubaushene
· House
· Patio · Parking · Gym
Waubaushene · House · Patio · Parking · Gym
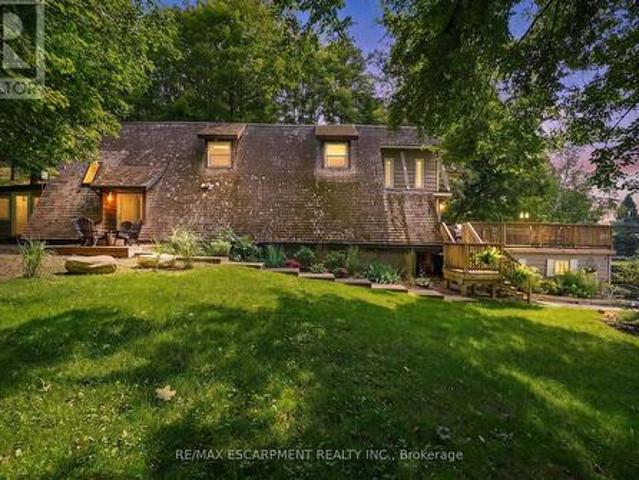
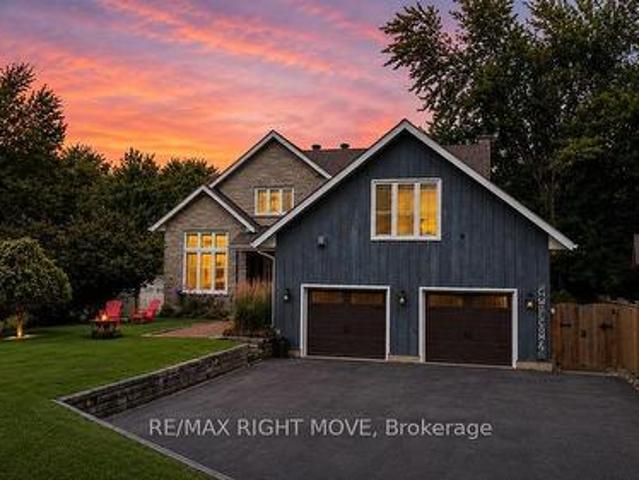
Nestled on a peaceful 0.76 acre, park-like property, this Muskoka retreat blends comfort, charm and quiet serenity. The 1,694 sq ft chalet-inspired home, offers 3 bedrooms and 3 bathrooms, designed for relaxed living and gatherings. Inside the home, a modern rustic atmosphere flows through with wide-plank hardwood floors, exposed beams and thoughtful touches like a classic clawfoot tub. The main floor primary suite feels like a private hideaway with vaulted ceilings a spa like 3 piece ensuite featuring a stone shower, a walk-in closet, all overlooking a large patio. Upstairs the vaulted loft offers a cozy space to relax or entertain accompanied by two additional bedrooms and a full 4 piece bathroom. A rare triple-car detached garage with heated radiant slab flooring and a bright 500 sq. Ft. loft above provides endless possibilities. From a studio, gym or office to a future coach house, as services and plumbing rough-ins are already in place. Below, a clean and functional 5' crawlspace
$ 915,000
83 Shelburne Avenue, Wasaga Beach, ON, L9Z 0L2 house for sale | Listing ID S13514 | Royal LePage
View photo
House · for sale
$ 539,900
New
83 Shelburne Avenue, Wasaga Beach, ON, L9Z 0L2 house for sale | Listing ID S13514 | Royal LePage
Waubaushene
· House
· Office room
Waubaushene · House · Office room
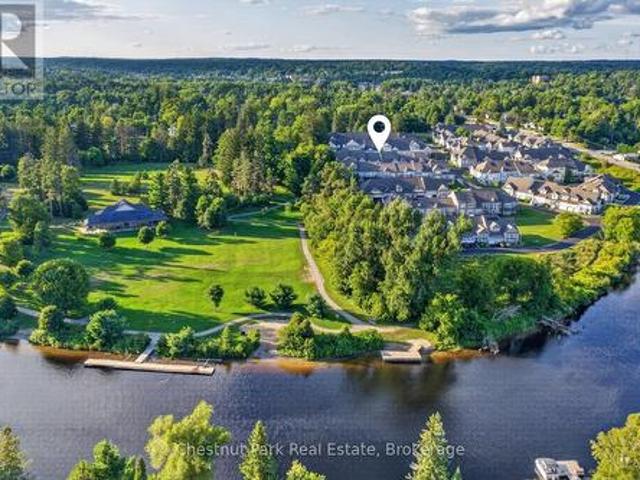
Imagine waking up in your own home, breathing in fresh Georgian Bay air, just minutes from the beach. Welcome to Georgian Sands. A beautiful opportunity to own in one of Ontario's most sought-after beach communities, Wasaga Beach. Located in a brand-new subdivision, this bright and spacious corner-unit townhome offers the perfect blend of comfort, style, and everyday functionality. With 3 bedrooms, 4 bathrooms, and three thoughtfully designed levels, this home gives you room to live, grow, and enjoy. Over $30,000 in builder upgrades elevate the space, including premium flooring, upgraded tiles, plush carpeting, and elegant stair railings that add a refined touch throughout. Step inside to a welcoming ground floor featuring a versatile family room. Ideal as a cozy retreat, home office, or even a fourth bedroom. Upstairs, the heart of the home opens up to a modern kitchen with upgraded cabinetry, quartz countertops, and stainless steel appliances, seamlessly flowing into the living and d
$ 539,900
870 Browning Island, Bracebridge. Muskoka N, ON, P1L 1X2 house for sale | Listing ID X13516 | Royal LePage
View photo
House · for sale
$ 850,000
New
870 Browning Island, Bracebridge. Muskoka N, ON, P1L 1X2 house for sale | Listing ID X13516 | Royal LePage
Waubaushene
· House
· Fireplace
Waubaushene · House · Fireplace
This 3 bedroom fully furnished and equipped Browning Island cottage property has everything that is the most important, because it cannot be changed. Long, wide, dazzling lake views to the south from this point of gently sloped land, cottage location just feet from the water, cottage location within view of the marina right across the lake, and total privacy from all neighbours at the dock. The compact cottage features 3 bedrooms and 1 bathroom, providing comfortable accommodation for family and guests. At its heart is a welcoming great room, complete with a beautiful stone fireplace and ample space to gather for meals, games, and conversation. The dining area comfortably seats 6 to 8 people, making it the perfect place for creating cherished family memories. The cottage's soaring natural wood ceilings evoke the warmth and character of Muskoka cottages from years gone by. The rich wood finishes create an authentic cottage atmosphere, while the vaulted design adds a wonderful sense of o
$ 850,000
18 5Kl Island Kahshe Lake, Gravenhurst Morrison, ON, P0E 1G0 house for sale | Listing ID X13518 | Royal LePage
View photo
House · for sale
$ 995,000
New
18 5Kl Island Kahshe Lake, Gravenhurst Morrison, ON, P0E 1G0 house for sale | Listing ID X13518 | Royal LePage
Waubaushene
· House
· Parking
Waubaushene · House · Parking
Experience the charm of island living on beautiful Kahshe Lake. Surrounded by stunning 360-degree water views, this unique property offers the perfect setting to enjoy everything Muskoka has to offer. The classic Panabode cottage, built in 1965, is full of warmth and character, making it an ideal place to relax, unwind, and create lasting family memories. With water surrounding the property, you'll enjoy peaceful scenery, beautiful sunrises and sunsets, and a true cottage-country atmosphere. Conveniently located just a two-minute boat ride from the mainland, the property includes its own dedicated parking space and private boat dock, making access simple and hassle-free. Whether you're looking for a family cottage, a weekend escape, or a place to experience the beauty of Muskoka, this charming island property offers timeless appeal and an unforgettable waterfront lifestyle. (Id: 27)
$ 995,000
2 Roy Hickling Drive, Springwater, ON, L9X 0J2 house for sale | Listing ID S13516 | Royal LePage
View photo
House · for sale
$ 1,349,000
New
2 Roy Hickling Drive, Springwater, ON, L9X 0J2 house for sale | Listing ID S13516 | Royal LePage
Waubaushene
· House
· Office room · Gym
Waubaushene · House · Office room · Gym
Welcome to 2 Roy Hickling Drive, a stunning bungalow nestled on just over half an acre in the highly sought-after Black Creek Estates community of Snow Valley. Offering the perfect blend of luxury, privacy, and convenience, this exceptional home is located just minutes from Barrie, shopping, dining, and year-round recreation. Built in 2014 and thoughtfully upgraded with approximately $100,000 in improvements, this beautifully maintained home boasts nearly 3,000 sq. Ft. of finished living space designed for both everyday living and entertaining. The bright and inviting main floor features three spacious bedrooms, three full bathrooms, and a dedicated home office overlooking the private, treed backyard-perfect for working from home or enjoying a quiet retreat. The primary suite offers a generous ensuite complete with double sinks and ample space to unwind. The fully finished lower level adds incredible versatility, featuring an additional bedroom, a separate fitness room, and expansive l
$ 1,349,000
85 Bearberry Road, Springwater, ON, L0L 1Y3 house for sale | Listing ID S13514 | Royal LePage
View photo
House · for sale
$ 949,000
New
85 Bearberry Road, Springwater, ON, L0L 1Y3 house for sale | Listing ID S13514 | Royal LePage
Waubaushene
· House
· Garden · Fireplace · Parking · Cellar
Waubaushene · House · Garden · Fireplace · Parking · Cellar
Stunning all-brick, 2-storey home featuring premium upgrades throughout. Enjoy engineered hardwood flooring (carpet-free), 9-ft ceilings, and an open-concept layout with a chef-inspired kitchen offering quartz countertops, a large island, stainless steel appliances, a range hood, and oversized 8-ft sliding doors to the backyard. The great room features a sleek electric linear fireplace, while a versatile main-floor office with French doors adds flexibility. Upstairs offers 4 spacious bedrooms, a loft, and convenient laundry. The primary suite boasts a walk-in closet and luxurious 5-piece ensuite with a freestanding soaker tub and glass shower. The second bedroom has a private ensuite, while the third and fourth bedrooms share a Jack-and-Jill bath. Unfinished basement with bathroom rough-in and cold room. Finished garage interior. A beautifully upgraded family home that's move-in ready. (Id: 27)
$ 949,000
267 Kozlov Street, Barrie, ON, L4N 6R7 house for sale | Listing ID S13519 | Royal LePage
View photo
House · for sale
$ 925,000
New
267 Kozlov Street, Barrie, ON, L4N 6R7 house for sale | Listing ID S13519 | Royal LePage
Waubaushene
· House
· Garden · Parking · Deck · Cellar
Waubaushene · House · Garden · Parking · Deck · Cellar
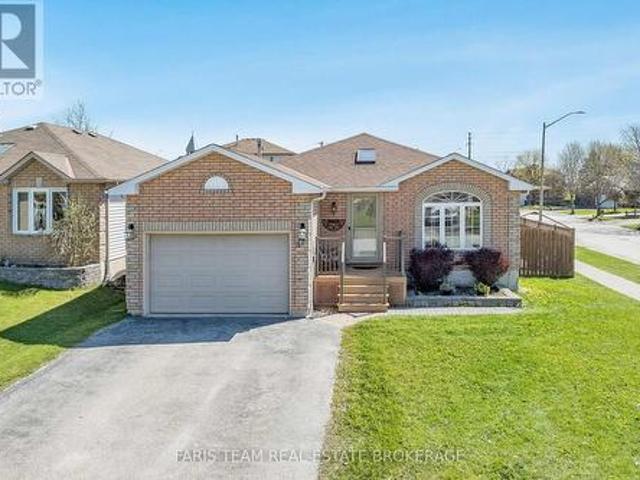
Corner lot, beautifully kept & over 2,500 sq ft above grade just steps from everyday amenities! Every room tells the same story here: this home has been genuinely cared for. Set on a landscaped 43 x 121 ft corner lot, the brick exterior, covered front porch, double door entry and attached double garage create an impressive streetscape, while the fully fenced backyard invites you to spend every sunny afternoon on the deck beneath the hard-top gazebo, with raised garden beds and a garden shed. Over 2,500 square feet above grade means you'll never find yourself wishing for one more room, and with the full unfinished basement still waiting for your ideas, there's still room for this home to grow with you. Hardwood floors, high ceilings, and timeless neutral finishes carry throughout a layout that feels open without sacrificing the comfort of defined spaces, giving the living room, dining room, and kitchen their own distinct feel. The kitchen is finished with dark cabinetry, pantry storage,
$ 925,000
13 Hallen Drive, Penetanguishene, ON, L9M 1G2 house for sale | Listing ID S13505 | Royal LePage
View photo
House · for sale
$ 775,000
13 Hallen Drive, Penetanguishene, ON, L9M 1G2 house for sale | Listing ID S13505 | Royal LePage
Waubaushene
· House
· Patio · Garden · Deck
Waubaushene · House · Patio · Garden · Deck
Welcome Home! A rare opportunity to own a true slice of paradise in Penetanguishene! Offered by its original owner for the first time in 36 years, this deeply cherished home is filled with decades of warmth, life, and treasured family memories. This turn-key, two-story cedar home stands far apart from the rest, featuring a beautiful exterior that has been freshly stained. Beautifully landscaped and meticulously maintained, it resides on a premium, private pie-shaped lot on a quiet, family-friendly cul-de-sac. The fully fenced backyard offers beautiful views of a mature forest canopy, providing a tranquil setting rarely found within town limits. The main level welcomes you with a wonderfully bright, functional layout flooded with natural light throughout. The heart of the home features a stunning kitchen newly renovated in 2025, while the separate dining area offers a patio walk-out to a brand-new, custom two-tier deck just built in 2026. A true highlight of the property, this expansive
$ 775,000
400 Keller Drive, Midland, ON, L4R 0A7 house for sale | Listing ID S13507 | Royal LePage
View photo
House · for sale
$ 899,777
400 Keller Drive, Midland, ON, L4R 0A7 house for sale | Listing ID S13507 | Royal LePage
Waubaushene
· House
· Garden · Parking · Fireplace · Deck · Air conditioning
Waubaushene · House · Garden · Parking · Fireplace · Deck · Air conditioning
Welcome to 400 Keller Drive in Midland's desirable West end, an exceptional executive or family home ideally located close to all amenities, Little Lake Park, and the beautiful shores of Georgian Bay. This well-maintained all-brick home offers impressive living spaces, a private backyard, and a fantastic layout designed for comfortable family living. Featuring 4+ bedrooms and 3 bathrooms, the home includes an oversized primary suite complete with a walk-in closet and ensuite bathroom. The main floor offers a functional kitchen with pantry, dining and living areas, and a sunken family room highlighted by a cozy gas fireplace. Gas heating and central air provide year-round comfort throughout the home. Step outside to the private backyard and walk out to the deck, creating the perfect setting for entertaining family and friends. Additional highlights include a double car garage, paved driveway, and beautifully landscaped grounds with interlock stone accents. A fantastic opportunity to own
$ 899,777
100 Trail Boulevard, Springwater, ON, L9X 0S7 house for sale | Listing ID S13513 | Royal LePage
View photo
House · for sale
$ 1,449,900
New
100 Trail Boulevard, Springwater, ON, L9X 0S7 house for sale | Listing ID S13513 | Royal LePage
Waubaushene
· House
· Parking
Waubaushene · House · Parking
This beautifully maintained family home in the sought-after Stonemanor Woods community offers a perfect balance of style and everyday functionality. Sitting on a premium fenced lot with no sidewalk, you'll enjoy a larger driveway and spacious 3 car garage. Inside, the home feels incredibly bright and open thanks to the 10ft main floor and 9ft second floor ceilings, complemented by 8ft doors and hardwood throughout. (No carpet) The heart of the home is the upgraded kitchen, designed with an extended large quartz island and quartz counter tops with back splash, Pot Filler (Kettle Faucet) beautiful 24x24 white tiles. A dedicated main floor office provides a quiet space for remote work, while the upgraded grand staircase leads to four well-sized bedrooms and a large bonus game room, perfect as a second lounge or play area. (Can be turned into 5th bdrm). Upgrading lighting and window coverings. Every bedroom has a bathroom access. The property is move-in ready, having been professionally pa
$ 1,449,900
526 Grove Street E, Barrie, ON, L4M 5Z2 house for sale | Listing ID S13516 | Royal LePage
View photo
House · for sale
$ 849,000
New
526 Grove Street E, Barrie, ON, L4M 5Z2 house for sale | Listing ID S13516 | Royal LePage
Waubaushene
· House
· Fireplace · Parking
Waubaushene · House · Fireplace · Parking
Welcome to this spacious and well-maintained 2-storey detached home in a desirable Barrie neighbourhood! Situated on a premium 50' x 110' lot, this home offers over 4 bedrooms, 3 bathrooms, and parking for up to 6 vehicles, including a double-car garage. The main level features separate living and dining rooms, a cozy family room with a fireplace, and a bright eat-in kitchen with granite countertops and stainless steel appliances. Conveniently located close to schools, parks, shopping, public transit, and major amenities. Vacant for immediate possession with flexible closing available. Don't miss this fantastic opportunity! (Id: 27)
$ 849,000
1202 Sunnidale Road, Springwater, ON, L4M 4S4 house for sale | Listing ID S13514 | Royal LePage
View photo
House · for sale
$ 799,000
New
1202 Sunnidale Road, Springwater, ON, L4M 4S4 house for sale | Listing ID S13514 | Royal LePage
Waubaushene
· House
· Garden · Swimming pool · Parking
Waubaushene · House · Garden · Swimming pool · Parking
Top 5 Reasons You Will Love This Home: 1) Nestled in a highly sought-after location just minutes from Barrie and surrounded by prestigious estate homes near Stone Gate Manor, this exceptional property delivers country living and urban convenience 2) Set well back from the road on a generous lot, this spacious 3-level sidesplit features a double-car garage, large driveway, and a versatile layout ideally suited for growing families, multi-generational living, or retirees seeking extra space for visiting family and friends 3) The private backyard retreat is framed by mature trees and designed for year-round enjoyment, complete with multiple areas to gather and unwind, including a firepit, above-ground pool, zip-line area, and plenty of greenspace for children and pets to play 4) Thoughtfully designed for both togetherness and privacy, the multi-level floor plan presents several living spaces where family members can gather or relax independently, while the welcoming foyer, convenient insi
$ 799,000
3741 Cedar Rapids Drive, Severn, ON, L3V 6H2 house for sale | Listing ID S13508 | Royal LePage
View photo
House · for sale
$ 1,900,000
3741 Cedar Rapids Drive, Severn, ON, L3V 6H2 house for sale | Listing ID S13508 | Royal LePage
Waubaushene
· House
· Garden · Parking
Waubaushene · House · Garden · Parking
Superb Living At Its Finest! Picture This; You're Enjoying Your Morning Coffee, Surrounded By Nature, On Your Gorgeous 2.15 Acre Lot! Step Right Into Your Backyard And Discover Direct Water Access, Beautiful Trees, And Your Very Own Waterfall And Dam; Yes, A Waterfall! Along with Extraordinary Class Fishing, Canoeing, and Kayaking, All Right In Your Own Backyard. This 4-Bedroom Home Has A Walkout To The Backyard And Garage That's Not Just For Parking, It's Your Workshop Too! With Ample Parking, Lots Of Privacy, And A Quiet Dead-End Street in Marchmont located minutes outside of Orillia. You'll Love Every Moment Here! Country Living Meets City Convenience With Highway 11, Grocery Stores, Hospital, Schools, And Casino Rama Just Minutes Away. There Is So Much To Love, You Don't Want To Miss This One! This Home Can Be Your Dream Cottage, Or Moulded To Your Dream Home In the highly coveted Marchmount! (Id: 27)
$ 1,900,000
65 Delaney Crescent, Barrie, ON, L4N 7C4 house for sale | Listing ID S13516 | Royal LePage
View photo
House · for sale
$ 728,000
New
65 Delaney Crescent, Barrie, ON, L4N 7C4 house for sale | Listing ID S13516 | Royal LePage
Waubaushene
· House
· Garden · Parking · Cellar
Waubaushene · House · Garden · Parking · Cellar
Fully Renovated & Move-in Ready. Brand New 5-Appliances & Hood Fan And New Vinyl Floor Throughout. Bright & Spacious Detached Home on Quiet Crescent, Open Concept Layout, Eat-In Kitchen with Big Window, Fully Finished Basement with 3-Pcs Bath, Spacious Rec Room and Bed Room Separately. Fenced Large Private Yard, Great Size Single Garage with Remote GDO. Walk to Park, Schools, Close To Shops and Bus. (Id: 27)
$ 728,000
36 Ridgeway Avenue, Barrie, ON, L4N 5L2 house for sale | Listing ID S13513 | Royal LePage
View photo
House · for sale
$ 729,900
New
36 Ridgeway Avenue, Barrie, ON, L4N 5L2 house for sale | Listing ID S13513 | Royal LePage
Waubaushene
· House
· Patio · Garden · Swimming pool
Waubaushene · House · Patio · Garden · Swimming pool
Welcome to your own private backyard retreat in the heart of Barrie. This beautifully maintained 3-bedroom, 2-bathroom home is the perfect first-time buyer opportunity, offering a rare blend of everyday comfort and resort-style outdoor living. The standout feature is the incredible backyard oasis, designed for summer entertaining and relaxing at home. Enjoy a large stunning heated in-ground pool, spacious uni-stone patio, gas BBQ line, and a beautiful covered porch that creates the perfect shaded lounge area for morning coffee, evening drinks, or weekend gatherings with family and friends. Inside, the home offers a warm and functional layout with a spacious living room featuring a stylish accent wall with built-ins and a walkout to the backyard. The renovated eat-in kitchen includes quartz countertops, pot lights, stainless steel appliances, and a gas range, while the separate dining room provides a great space for family dinners or hosting holidays. Upstairs, you will find three gener
$ 729,900
29 Algonquin Trail, Oro Medonte, ON, L0K 1E0 house for sale | Listing ID S13505 | Royal LePage
View photo
House · for sale
$ 729,777
29 Algonquin Trail, Oro Medonte, ON, L0K 1E0 house for sale | Listing ID S13505 | Royal LePage
Waubaushene
· House
Waubaushene · House
Welcome to this beautifully updated home on a quiet cul-de-sac in the sought-after Sugarbush community of Oro Medonte. Set on over half an acre with no neighbours behind, this private property blends nature, comfort, and convenience, just minutes from the new school, skiing, golf, trails, and year-round recreation. The upper level offers over 1,000 square feet of updated living space, featuring a fully renovated kitchen (2025) with quartz countertops, stainless steel appliances, abundant storage, white oak plank flooring, and an oak staircase added in 2026. The inviting living room is centered around a new wood-burning stove (2025) creating a warm space to relax or entertain. Upstairs, the bedrooms include a spacious primary bedroom with custom closet organizers, while a second bedroom offers generous closet space and large windows overlooking the trees. The finished lower level adds a versatile recreation room or potential third bedroom, complete with a full bathroom, making it ideal
$ 729,777
230 Mary Anne Drive, Barrie, ON, L4N 7R2 house for sale | Listing ID S13513 | Royal LePage
View photo
House · for sale
$ 709,000
New
230 Mary Anne Drive, Barrie, ON, L4N 7R2 house for sale | Listing ID S13513 | Royal LePage
Waubaushene
· House
· Office room · Parking · Cellar
Waubaushene · House · Office room · Parking · Cellar
Top 5 Reasons You Will Love This Home: 1) Welcome to this inviting two-storey home, perfectly situated in a sought-after southeast-end neighbourhood, close to excellent schools and offering quick access to Highway 400, an ideal spot for families and commuters 2) With over 2,600 square feet of finished living space, the thoughtful layout begins with a spacious foyer that makes a warm and lasting first impression, providing plenty of room to welcome guests comfortably 3) Everyday convenience shines with inside entry from the attached garage and a main level laundry room, creating the perfect drop zone for busy mornings, groceries, and school bags 4) Upstairs, the expansive primary suite offers a bright and airy ensuite retreat with a walk-in closet, while two additional bedrooms provide generous space for children, guests, or hobbies 5) The basement adds a unique touch with rustic pine log walls, creating a cozy retreat complete with a dedicated home office, a perfect kids hangout, and a
$ 709,000
1775 Loretta Avenue, Severn, ON, L3V 7W2 house for sale | Listing ID S13506 | Royal LePage
View photo
House · for sale
$ 1,098,800
1775 Loretta Avenue, Severn, ON, L3V 7W2 house for sale | Listing ID S13506 | Royal LePage
Waubaushene
· House
· Parking · Cellar
Waubaushene · House · Parking · Cellar
From the minute you turn onto your long private driveway, you will experience the perfect blend of privacy, space, and lifestyle in this 3-bedroom detached bungalow featuring a 3-car garage and set on over 2 acres, including an additional lot area and minutes walk to Bass Lake (lots not severed). This rare offering delivers the tranquility of country living with the convenience of nearby amenities. This home features over 2200sqft, a large kitchen with large windows for natural light. The framed basement has another 2200sqft waiting for you to design your ideal space. Hardwood floors, 3 large bedrooms, a primary with a walk-in closet and ensuite will be perfect for a growing family or someone looking to downsize. Roof was replaced in early 2020, Minutes drive to hwy 400, Costco, Walmart, schools and so much more. (Id: 27)
$ 1,098,800
208 Diana Drive, Orillia, ON, L3V 8J8 house for sale | Listing ID S13508 | Royal LePage
View photo
House · for sale
$ 749,000
208 Diana Drive, Orillia, ON, L3V 8J8 house for sale | Listing ID S13508 | Royal LePage
Waubaushene
· House
· Fireplace · Parking · Cellar
Waubaushene · House · Fireplace · Parking · Cellar
Welcome to 208 Diana Drive, located in Orillia's highly sought-after Westridge community. This beautifully maintained home has been thoughtfully renovated and offers exceptional flexibility for today's lifestyle. The bright, open-concept main level features a beautifully appointed kitchen overlooking the dining and living areas, complete with a stunning fireplace feature wall. Main floor laundry and inside entry from the garage provide everyday convenience, while the attached garage has been upgraded with a new insulated garage door, new rails and mechanical components, and an EV charging outlet. The second level offers four spacious bedrooms, including a generous primary suite with a walk-in closet and semi-ensuite access to the 4-piece bathroom. The professionally finished walk-out basement significantly expands the home's living space, offering excellent in-law suite potential with its bright walk-out lower level. This impressive space features a spacious recreation and living area,
$ 749,000
22 Prudhoe Terrace, Barrie, ON, L9S 2Z8 house for sale | Listing ID S13517 | Royal LePage
View photo
House · for sale
$ 838,000
New
22 Prudhoe Terrace, Barrie, ON, L9S 2Z8 house for sale | Listing ID S13517 | Royal LePage
Waubaushene
· House
· Terrace · Parking · Cellar
Waubaushene · House · Terrace · Parking · Cellar
Top 5 Reasons You'll Love This Home: 1) Rich hardwood flooring runs throughout the main level, staircase, and every bedroom, giving the entire home a clean, cohesive, upscale feel. 2) The open concept kitchen flows into a separate dining area and a spacious great room, making it just as easy to host a dinner party as it is to get through a busy weeknight. 3) Bright, generously sized bedrooms come with large closets, so storage is never an afterthought. 4) A large second floor laundry room puts the chore steps from the bedrooms instead of a trip to the basement. 5) A wide driveway with no sidewalk means maximum parking and one less thing to think about every winter. All this comes together in a 2,237 sq ft home just minutes from golf, Park Place, The Rec Room, and Highway 400
$ 838,000
145 Terry Fox Drive, Barrie, ON, L9J 0L9 house for sale | Listing ID S13514 | Royal LePage
View photo
House · for sale
$ 899,900
New
145 Terry Fox Drive, Barrie, ON, L9J 0L9 house for sale | Listing ID S13514 | Royal LePage
Waubaushene
· House
· Fireplace
Waubaushene · House · Fireplace
Spacious and bright quality built home by Fernbrook! Situated on a premium corner lot, offering 3,350 sq. Ft. The largest home model in the Subdivision! Wrap-around oversized windows provide abundant natural light, creating a bright and airy feel! Excellent curb appeal with a stone and brick exterior and a functional modern layout. Features smooth 9ft. Ceilings on the main floor, upgraded hardwood flooring throughout, pot lights, chandeliers, custom blinds, oversized foyer, and a massive mudroom. The upgraded Family Size Kitchen includes top-of-the-line stainless steel appliances, granite countertops and a large center island! Extended cabinetry, custom pantry shelving, walk-in pantry, flat-panel cabinetry, double sink and upgraded 18 x18 floor tiles. Spacious breakfast area opens to the Family room with electric fireplace and large panoramic windows. Separate living and dining rooms are ideal for entertaining. The primary bedroom offers a large walk-in closet and 5 piece ensuite with
$ 899,900
47 Looker Drive, Barrie, ON, L4N 7V3 house for sale | Listing ID S13514 | Royal LePage
View photo
House · for sale
$ 868,700
New
47 Looker Drive, Barrie, ON, L4N 7V3 house for sale | Listing ID S13514 | Royal LePage
Waubaushene
· House
· Parking · Cellar
Waubaushene · House · Parking · Cellar
Welcome to 47 Looker Drive, Long time owner, 2659 sqft beautifully maintained & upgraded 2-Storey home with Double car garage, unspoiled basement, beautiful Pie Lot, situated in one of Barrie's most desirable west-end neighborhood's. Nestled on a quiet, family-friendly street in the sought-after Ardagh/Holly area, this property offers the perfect blend of comfort, convenience, and lifestyle. Residents enjoy, Quiet streets with mature landscaping, Direct access to nearby walking and cycling trails, Minutes to the scenic Ardagh Bluffs trails, Shopping, restaurants, grocery stores and daily amenities. Easy Highway 400 access for commuters. Short drive to Barrie's waterfront, beaches and downtown. Nearby recreation centres, sports fields and community programs. Close proximity to parks including Holly Community Park, featuring playgrounds, soccer fields, basketball courts and seasonal outdoor skating. Families appreciate being close to several highly regarded schools, including, W. C. Litt
$ 868,700
45 Mcmurray Street, Bracebridge, ON, P1L 2A1 house for sale | Listing ID X13518 | Royal LePage
View photo
House · for sale
$ 2,100,000
New
45 Mcmurray Street, Bracebridge, ON, P1L 2A1 house for sale | Listing ID X13518 | Royal LePage
Waubaushene
· House
Waubaushene · House
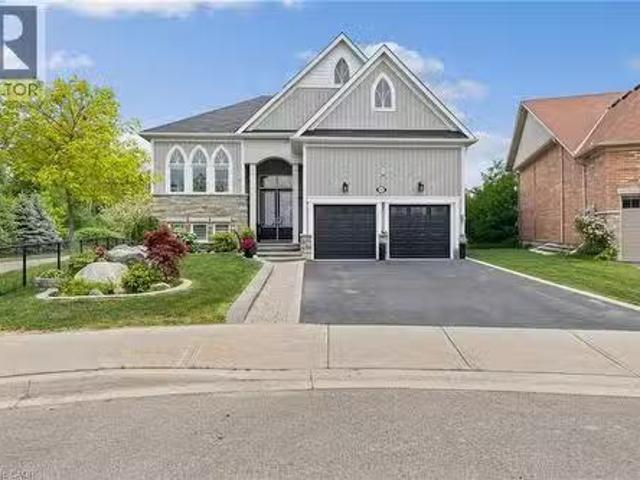
A Landmark Church, Reimagined as an Extraordinary Family Home Once a soaring red-brick Gothic church, 45 McMurray Street is one of Bracebridge's most distinctive residences. A rare combination of heritage architecture and high-end modern living, set on a beautifully landscaped corner lot in the heart of town. The character that makes it a landmark remains intact: a dramatic gabled façade, arched entryways, original stained-glass windows, standing-seam metal roof, and ornate wrought-iron fencing. At its heart is a breathtaking open-concept great room, where the church's original cathedral ceiling soars overhead beneath exposed arched trusses and layered chandeliers. A chef's kitchen with oversized island flows into expansive dining and living areas. Upstairs, spacious light-filled bedrooms glow with the home's signature arched and stained-glass windows, complemented by spa-inspired ensuite baths. The finished lower level offers a home theatre, guest bedroom, and full-length craft worksh
$ 2,100,000

Get email alerts

Don't miss out: be the first to know about new properties

The alert was correctly created

On subscribing you accept the conditions of use and the privacy policy
Alert
Receive new ads in your inbox
Save this search
Receive alerts for new listings

We'll send you an email when we have new properties for: "Properties for sale in Waubaushene"

The alert was correctly created

Get email alerts and be the first to see new listings
Required field
On subscribing I accept the terms of the privacy policy
Perfect! You'll soon start receiving new listings via email
Alert
Receive an email when we have new ads for Properties for sale in Waubaushene
Save this search
Filters

Bedrooms

Area (sq.ft)

sq.ft
sq.ft

Price

$
$

Filter by property type

Bathrooms

Clear all filters
Receive notifications when new entries are published.