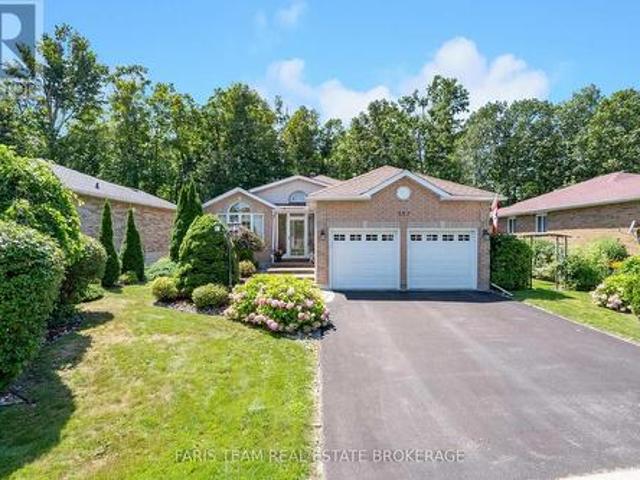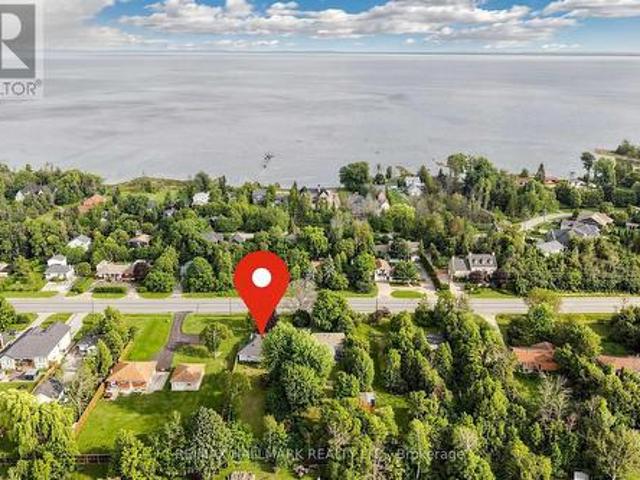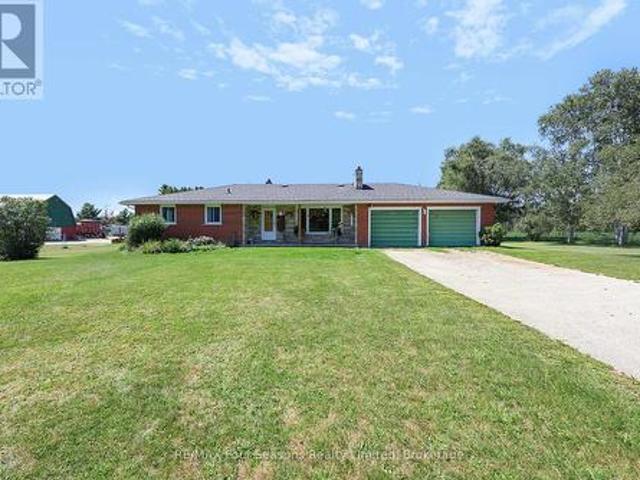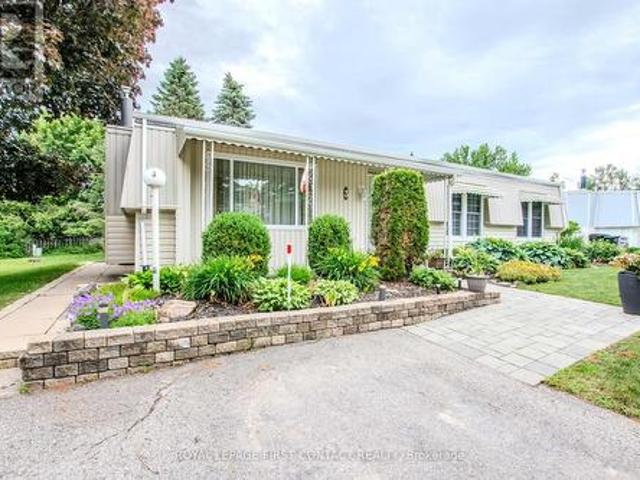
2,257 properties for sale in Waubaushene

3985 Joyland Drive, Ramara, ON, L3V 0S2 house for sale | Listing ID S13684 | Royal LePage
View photo
House · for sale
$ 650,000
3985 Joyland Drive, Ramara, ON, L3V 0S2 house for sale | Listing ID S13684 | Royal LePage
Waubaushene
· House
· Deck · Parking
Waubaushene · House · Deck · Parking
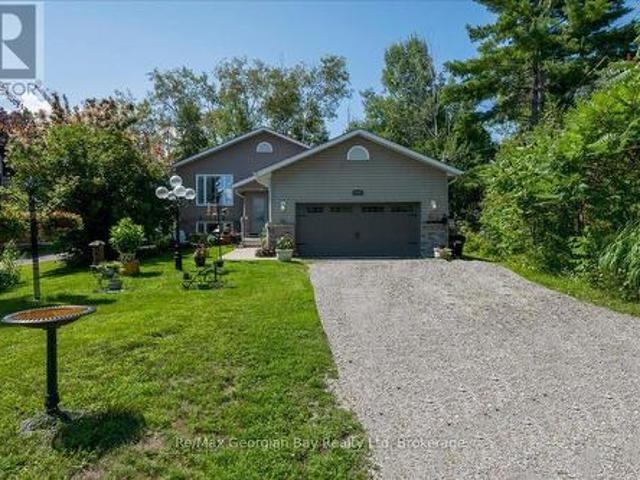
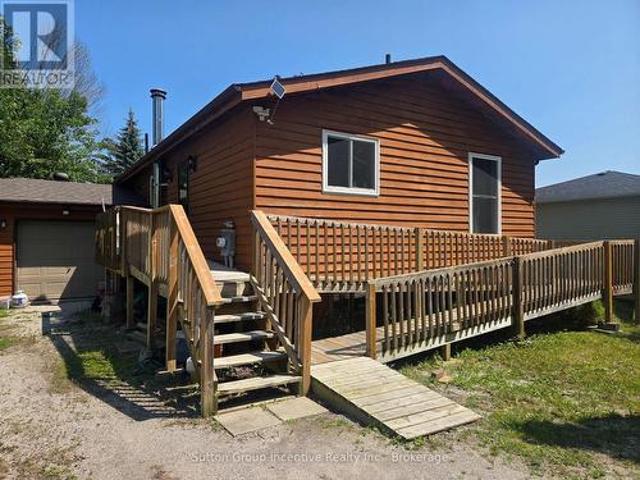
Get away to the Hamlet of Joyland Beach. This area is walking distance to parks, beaches, boat ramps, marinas and the community recreation center is out your front door. This 3 Bedroom, 2 full bathroom plus in-law potential home is located in a quiet area a short drive from Orillia, Casino Rama Entertainment, Golfing and Ski Hills. Upper and lower level wood and gas stoves give that cozy chalet vibe in the winter season and keep the floors and home so warm there is no need for supplement heating from baseboards. The home has 200 Amp service, upgraded tilt to clean feature custom vinyl windows, new septic (07/2026), a walkout to the side living room deck, walkup to the garage, and a ramp out front to the main entrance. The main floor renovated bathroom has a heated floor and the drilled well water supply is complete with an owned filtration system and a water softener. You will enjoy the local area to roam living in this cozy family home. (Id: 27)
$ 650,000
426 Sunnidale Road, Barrie, ON, L4N 7A8 house for sale | Listing ID S13681 | Royal LePage
View photo
House · for sale
$ 669,999
426 Sunnidale Road, Barrie, ON, L4N 7A8 house for sale | Listing ID S13681 | Royal LePage
Waubaushene
· House
· Garden · Fireplace · Deck
Waubaushene · House · Garden · Fireplace · Deck
Quick possession available. Welcome to 426 Sunnidale Road, a beautifully updated brick bungalow located in an established Northwest Barrie neighbourhood. Offering 3 bedrooms and 3 bathrooms, this move-in-ready home combines a functional bungalow layout with a long list of recent improvements. Step inside to a bright, freshly painted interior featuring new luxury vinyl flooring, updated bathrooms, modern light fixtures and fresh finishes throughout. The main level offers three comfortable bedrooms, including a primary bedroom with its own private ensuite, along with an additional main-floor bathroom. The bright kitchen features ample cabinetry, a center island and an abundance of natural light from the large skylight, with a walkout providing easy access to the deck and backyard. An additional living space is highlighted by a brick fireplace and skylight, creating a warm and inviting area to relax or entertain. The lower level adds even more versatility and includes a 3-piece bathroom,
$ 669,999
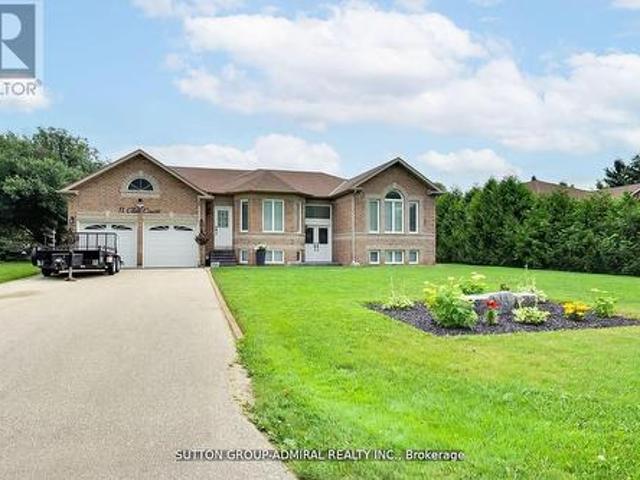
11 Club Court, Wasaga Beach, ON, L9Z 1J8 house for sale | Listing ID S13682 | Royal LePage
View photo
House · for sale
$ 858,500
11 Club Court, Wasaga Beach, ON, L9Z 1J8 house for sale | Listing ID S13682 | Royal LePage
Waubaushene
· House
· Fireplace
Waubaushene · House · Fireplace
Beautifully Updated Home That Shows Pride Of Ownership With A Deep And Peaceful Ravine Setting On A Huge Lot. Approx 1700 Square feet. Located in Wasaga Sands Estate Community. Only Minutes To The Lake, Collingwood And Wasaga Beach. Renovated Kitchen, Floors, Iron Pickets Rail, Modern Electric Fireplace In Family Room/Kitchen. Stainless Steel Appliances Approx 3 Years New. All Led Light Fixtures, Pot Lights in Kitchen, All Smooth Ceilings, Stone Walkway And Steps. Front and Back 10 Zones Irrigation. Located On A Quiet Crt. Flexible Closing. Septic Was Pumped, Cleaned and Inspected 6/16/26. Replaced HWT 8/17/25. Sump Pump less Than 1 Year New. Gas Meter Replaced This Year, Just Move In and Enjoy! (Id: 27)
$ 858,500
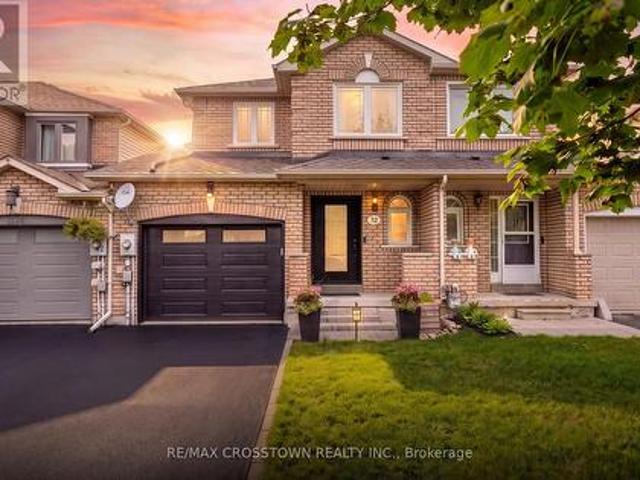
92 Cunningham Drive, Barrie, ON, L4N 8L5 house for sale | Listing ID S13685 | Royal LePage
View photo
House · for sale
$ 499,999
92 Cunningham Drive, Barrie, ON, L4N 8L5 house for sale | Listing ID S13685 | Royal LePage
Waubaushene
· House
· Garden · Office room · Deck · Parking · Air conditioning · Cellar
Waubaushene · House · Garden · Office room · Deck · Parking · Air conditioning · Cellar
Welcome to this beautiful home just over 1,878 sq ft finished, updated 3+1 bedroom, 3 bathroom freehold townhome in Barrie's sought-after Ardagh neighbourhood, where nature, convenience and family-friendly living come together. The bright main level features new flooring, fresh paint and pot lights completed in 2026, along with an inviting living space and an updated kitchen with granite countertops, stainless steel appliances and plenty of cabinetry. Upstairs, you'll find 3 comfortable bedrooms and updated bathrooms, while the fully finished lower level adds even more living space with a family room, additional bedroom and flexible space for a home office, playroom or guests. Step outside to a large deck and private, fully fenced backyard surrounded by mature trees, direct access from garage to yard for lawn work, also offering a great space for kids, pets, and summer entertaining. Major updates include furnace and central air in 2020, basement luxury vinyl and garage door in 2021, at
$ 499,999
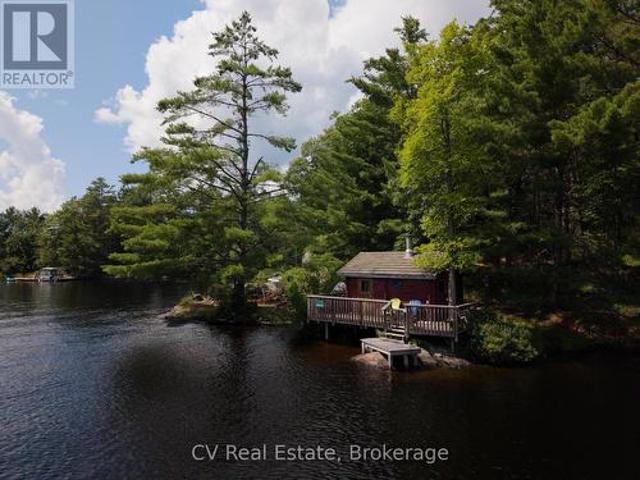
1037 Sunrise Drive S, Gravenhurst Ryde, ON, P1P 1R3 house for sale | Listing ID X13683 | Royal LePage
View photo
House · for sale
$ 699,000
1037 Sunrise Drive S, Gravenhurst Ryde, ON, P1P 1R3 house for sale | Listing ID X13683 | Royal LePage
Waubaushene
· House
· Fireplace · Sauna
Waubaushene · House · Fireplace · Sauna
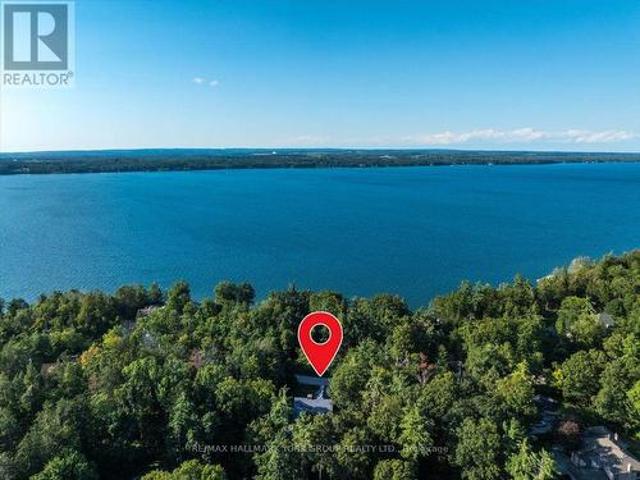
Tucked along the shores of Riley Lake, this charming three-season cottage has been loved by one family for generations. And now it's ready for its next chapter. Two combined parcels bring you approximately 369 ft of direct, south-facing waterfront, deep and clean, with owned shoreline and all-day sun on the water. The 1969 cottage carries real character. An original Finnish sauna, pine floors, and a wood fireplace that begs for cool evenings by the water. It's original and untouched, and that's exactly the opportunity here. With one of Muskoka's most underrated lakes at your doorstep, this is a rare chance to renovate, restore, or reimagine and make it truly your own. Lake water intake with filtration, septic, and Hydro One service in place. Seasonal private road access, RLPOA membership. Bring your vision. The bones and the setting are already something special. Buyer to independently verify all measurements, taxes, and property details. (Id: 27)
$ 699,000
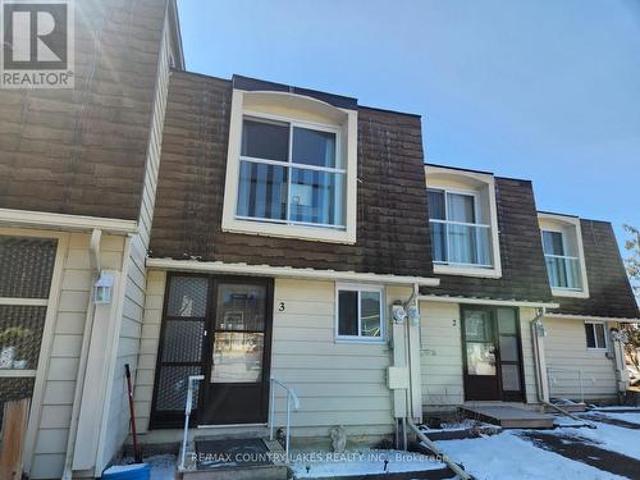
3 4 Paradise Boulevard, Ramara, ON, L0K 1B0 townhouse for sale | Listing ID S13682 | Royal LePage
View photo
Townhouse · for sale
$ 410,000
3 4 Paradise Boulevard, Ramara, ON, L0K 1B0 townhouse for sale | Listing ID S13682 | Royal LePage
Waubaushene
· Townhouse
· Balcony · Parking
Waubaushene · Townhouse · Balcony · Parking
This waterfront community offers a charming 2-bedroom, 1.5-bath townhome just steps from a private beach on beautiful Lake Simcoe. The open-concept kitchen, living, and dining area creates a comfortable, easy-living space, complete with a walkout to your private patio-perfect for relaxing or entertaining. Enjoy stainless steel appliances, large windows that fill the home with natural light, and access to an incredible range of local amenities including tennis courts, beaches, boating, fishing, hiking, and swimming. The community centre offers year-round activities, making this an ideal spot for true four-season living. Conveniently located just 1.5 hours from the GTA and only 20 minutes to Casino Rama, you'll also appreciate nearby shopping and the option for boat mooring. The complex itself has seen significant updates, including new glass railings and Juliet balconies, as well as a new roof, windows, and a resurfaced parking lot with ample visitor parking. (Id: 27)
$ 410,000
5 Kelsey Crescent, Barrie, ON, L4N 0J7 house for sale | Listing ID S13684 | Royal LePage
View photo
House · for sale
$ 939,900
Updated
5 Kelsey Crescent, Barrie, ON, L4N 0J7 house for sale | Listing ID S13684 | Royal LePage
Waubaushene
· House
· Fireplace · Cellar
Waubaushene · House · Fireplace · Cellar
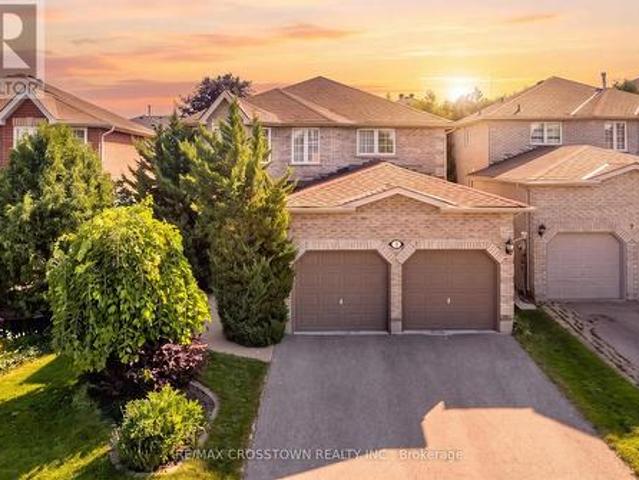
Welcome to 5 Kelsey Crescent, offering 2,948 sq. Ft. of finished living space plus over 700 sq. Ft. ready to design and finish to your liking. This beautifully maintained 4-bedroom family home is located in Barrie's sought-after Ardagh neighborhood. A spacious foyer and graceful curved staircase introduce a well-planned main level with distinct yet connected living spaces. The bright front living room features hardwood flooring, a bay window and French doors opening to the formal dining room. The kitchen offers abundant cabinetry, stainless steel appliances, a gas range, generous prep space and a sun-filled breakfast area. Just beyond, the inviting family room features hardwood flooring and a gas fireplace. Main-floor laundry and an updated powder room add everyday convenience. Upstairs, you'll find 4 generous bedrooms, including an impressive primary retreat with a walk-in closet and spacious 4-piece ensuite, plus an additional 4-piece family bathroom. The partially finished basement
$ 939,900
45 Kevin Crescent, Bracebridge. Monck Bracebridge, ON, P1L 1A2 house for sale | Listing ID X13681 | Royal LePage
View photo
House · for sale
$ 749,000
45 Kevin Crescent, Bracebridge. Monck Bracebridge, ON, P1L 1A2 house for sale | Listing ID X13681 | Royal LePage
Waubaushene
· House
· Garden · Office room · Parking · Deck
Waubaushene · House · Garden · Office room · Parking · Deck
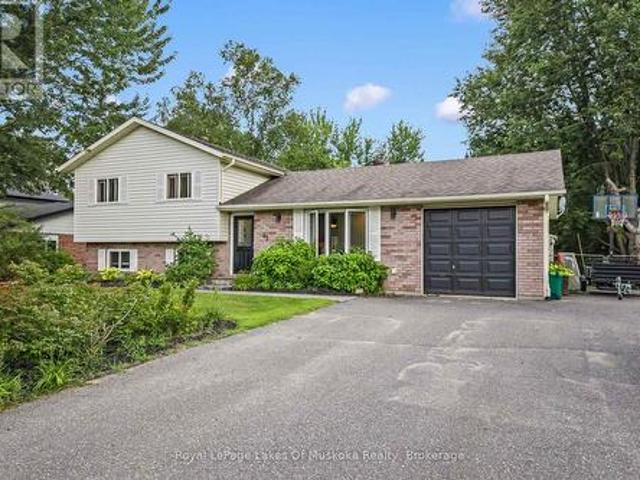
Welcome to this exceptional side-split family home, perfectly positioned on a sprawling, near-half-acre lot in one of Bracebridge's most desirable neighborhoods. Designed for effortless daily living and entertaining, the main level features a bright living room and an inviting eat-in kitchen with sliding glass doors that open directly to the back deck and expansive backyard. The upper level hosts three comfortable bedrooms and a full five-piece bathroom, while the fully finished lower level offers valuable extra living space with a cozy family room, a dedicated home office, a three-piece bathroom, and a functional laundry room. There is a back deck for bbqing and an attached single car garage with inside entry to the kitchen plus additional parking at the side of the garage. This is what Bracebridge living is all about. Come see for yourself today everything this property has to offer. (Id: 27)
$ 749,000
1249 Shoreview Drive, Innisfil, ON, L9S 2L5 house for sale | Listing ID N13681 | Royal LePage
View photo
House · for sale
$ 850,000
1249 Shoreview Drive, Innisfil, ON, L9S 2L5 house for sale | Listing ID N13681 | Royal LePage
Waubaushene
· House
· Garden · Fireplace · Deck · Swimming pool
Waubaushene · House · Garden · Fireplace · Deck · Swimming pool
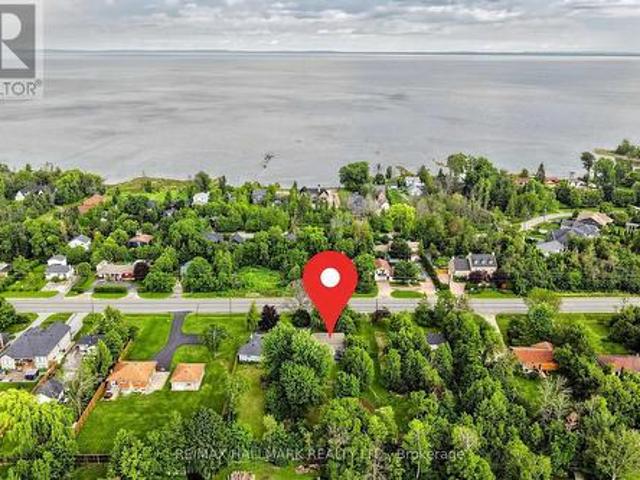
Some homes are finished. Others are waiting for the right person to complete the vision. Welcome to a rare opportunity on sought-after Shoreview Drive, where mature trees, distinctive homes and the Lake Simcoe lifestyle create the setting for something truly special. Offering over 4,000 sq. Ft. of living space, this architecturally unique home is ready for its next chapter. Bring your vision and complete the property to reflect your own style while building on the character already here. Inside, discover soaring A-frame elements, 9 skylights, dramatic stone fireplaces, exposed brick, warm wood ceilings, a striking steel staircase and a walkout lower level. Outside, the oversized mature lot offers exceptional privacy, multiple decks, established landscaping and a heated kidney-shaped saltwater pool, 115 armour stones surrounding the Brazilian hardwood creating the foundation for an incredible backyard retreat. But perhaps the most valuable feature is one that simply cannot be recreated:
$ 850,000
9771 Beachwood Road, Collingwood, ON, L9Y 3Z1 house for sale | Listing ID S13684 | Royal LePage
View photo
House · for sale
$ 529,900
Updated
9771 Beachwood Road, Collingwood, ON, L9Y 3Z1 house for sale | Listing ID S13684 | Royal LePage
Waubaushene
· House
· Deck · Air conditioning
Waubaushene · House · Deck · Air conditioning
Welcome to 9771 Beachwood Rd. A rare opportunity combining four-season living, an impressive 60' x 250' mature-treed lot and exciting long-term potential, just steps from Georgian Bay and within the Town of Collingwood, and only 15 minutes to Blue Mountain Resort/Wasaga Beach and Hwy 26. This well-maintained 4-bedroom, 1.5-bath home offers comfortable one-level living, ideal for first-time buyers, downsizers, investors or those seeking a weekend retreat. The bright open-concept upgraded kitchen (2021), living area features granite countertops, stainless steel appliances with gas stove, 14mm laminate flooring and pot lights. Notable improvements include forced-air natural gas heating with central air conditioning, upgraded windows, spray-foam insulation in the crawl space and exterior walls, blown-in attic insulation and a 200-amp electrical panel. Walk out from the primary bedroom to a large 29' x 8' deck and outdoor bar area. Perfect for summer entertaining. A circular driveway provid
$ 529,900
157 Emms Drive, Barrie, ON, L4N 9N8 house for sale | Listing ID S13682 | Royal LePage
View photo
House · for sale
$ 890,000
157 Emms Drive, Barrie, ON, L4N 9N8 house for sale | Listing ID S13682 | Royal LePage
Waubaushene
· House
· Garden · Office room · Fireplace · Deck
Waubaushene · House · Garden · Office room · Fireplace · Deck
Top 5 Reasons You Will Love This Home: 1) Step into a beautifully landscaped backyard surrounded by lush gardens and mature trees, featuring a spacious deck and an additional sitting area tucked beneath the trees, all backing directly onto the Ardagh Bluffs with no neighbours behind and peaceful forest views creating an incredible private retreat 2) Bring the beauty of the outdoors inside with a large sliding glass door opening directly from the main level to the deck, complemented by an expansive nearby window that fills the space with natural light and frames picturesque views of the surrounding trees 3) Enjoy exceptional flexibility in the fully finished lower level, offering an abundance of additional living space, complete with three bedrooms, including the option to create a dedicated home office, along with a full bathroom and cozy gas fireplace for comfortable everyday living 4) Ideally situated in a convenient Barrie location close to Highway 400 for easy commuting, with the s
$ 890,000
9775 Beachwood Road, Collingwood, ON, L9Y 3Z1 house for sale | Listing ID S13684 | Royal LePage
View photo
House · for sale
$ 499,900
9775 Beachwood Road, Collingwood, ON, L9Y 3Z1 house for sale | Listing ID S13684 | Royal LePage
Waubaushene
· House
· Parking
Waubaushene · House · Parking
Welcome to 9775 Beachwood Rd. A rare opportunity combining four-season living, an impressive 60' x 250' mature-treed lot and exciting long-term potential, just steps from Georgian Bay and within the Town of Collingwood, and only 15 minutes to Blue Mountain Resort/Wasaga Beach and Hwy 26. This well-maintained 5-bedroom, 2-bath home offers comfortable one-level living, ideal for first-time buyers, downsizers, and investors or those seeking a weekend retreat. The bright open-concept upgraded kitchen, upgraded windows. A circular driveway provides ample parking, with municipal water and natural gas connected. Rare opportunity to purchase together with neighbouring 9771 Beachwood Rd. Seller prefers to sell both properties together, creating an impressive approx. 120' x 250' combined double lot with potential for a custom build, investment or redevelopment project. Enjoy the property today while exploring its possibilities for tomorrow. Buyer/Buyer's agent to conduct their own due diligence
$ 499,900
2140 5Th Concession N, Clearview, ON, L0M 1S0 house for sale | Listing ID S13683 | Royal LePage
View photo
House · for sale
$ 1,100,000
2140 5Th Concession N, Clearview, ON, L0M 1S0 house for sale | Listing ID S13683 | Royal LePage
Waubaushene
· House
· Garden · Parking
Waubaushene · House · Garden · Parking
Welcome to 2140 5th Concession, a versatile 11.96-acre country property offering space, privacy and beautiful views toward the Niagara Escarpment. With much of the acreage flat and cleared, this property provides an ideal setting for horses, a hobby farm or simply enjoying wide-open space and the rural lifestyle. The 3-bedroom, 2-bathroom brick bungalow offers comfortable one-level living, an attached 2-car garage and both wood and oil heating. Outside, an established paddock and several outbuildings provide plenty of options for horses and other animals, while the large detached workshop offers exceptional space for the hobbyist, tradesperson, equipment and storage. Zoned Agricultural (AG), the approximately 11.96 acres offer plenty of versatility for agricultural pursuits, gardens, animals and recreational use. The open landscape, expansive views and Escarpment backdrop create a picturesque country setting with room to make it your own. Enjoy the peace and freedom of rural living whi
$ 1,100,000
3 Honeysuckle Lane, Innisfil, ON, L9S 1M5 house for sale | Listing ID N13683 | Royal LePage
View photo
House · for sale
$ 379,000
3 Honeysuckle Lane, Innisfil, ON, L9S 1M5 house for sale | Listing ID N13683 | Royal LePage
Waubaushene
· House
· Fireplace
Waubaushene · House · Fireplace
Welcome to 3 Honeysuckle Lane in Sandy Cove Acres, a well-established Parkbridge adult lifestyle land-lease community in Innisfil. This very well maintained and updated Monaco model is move-in ready and set on one of the nicest lots in the area, with no neighbours directly behind. Located in the desirable north end of Sandy Cove on a quiet dead-end street, this home offers a low-maintenance lifestyle in a mature, community-focused setting close to Lake Simcoe, Barrie, shopping, services and everyday amenities. Inside, the layout is bright, comfortable and easy to live in. The large open living and dining area features a gas fireplace and offers plenty of room for everyday living or hosting family and friends. The dining area connects naturally to the refreshed kitchen, which includes refinished cabinetry, a new countertop and a practical sitdown bar for casual meals or morning coffee. A spacious family room off the dining area expands the living space beautifully, with lots of windows
$ 379,000
1026 Carlson Place, Bracebridge Draper, ON, P1L 1X1 house for sale | Listing ID X13682 | Royal LePage
View photo
House · for sale
$ 749,000
1026 Carlson Place, Bracebridge Draper, ON, P1L 1X1 house for sale | Listing ID X13682 | Royal LePage
Waubaushene
· House
· Deck
Waubaushene · House · Deck
Classic Cottage on the Muskoka River in Bracebridge. Tucked along the peaceful Muskoka River, this charming waterfront cottage offers the perfect blend of privacy, comfort, and classic Muskoka beauty. Just 10 minutes from Hwy 11 and 15 minutes to Bracebridge. With 141.7 feet of waterfront and 0.9 acres, this four-season retreat is ideal for weekend escapes or year-round living. Elevated well above the water with no flooding concerns, the property features stunning panoramic river views, crystal-clear water, and a quiet stretch of river that feels more like a lake. The river offers over 13 kilometres of boating, canoeing, kayaking and many kilometres of shoreline to explore. The bright and cheerful cottage faces southeast for all-day sun and offers approximately 1900 sq. Ft. of inviting living space, including 3 bedrooms, 1 bathroom, a bright kitchen and dining area, and a spacious living room, with walkout access to an expansive deck with glass railings and uninterrupted views the wate
$ 749,000
63 Wood Crescent, Essa, ON, L3W 0M5 house for sale | Listing ID N13683 | Royal LePage
View photo
House · for sale
$ 1,045,000
63 Wood Crescent, Essa, ON, L3W 0M5 house for sale | Listing ID N13683 | Royal LePage
Waubaushene
· House
Waubaushene · House
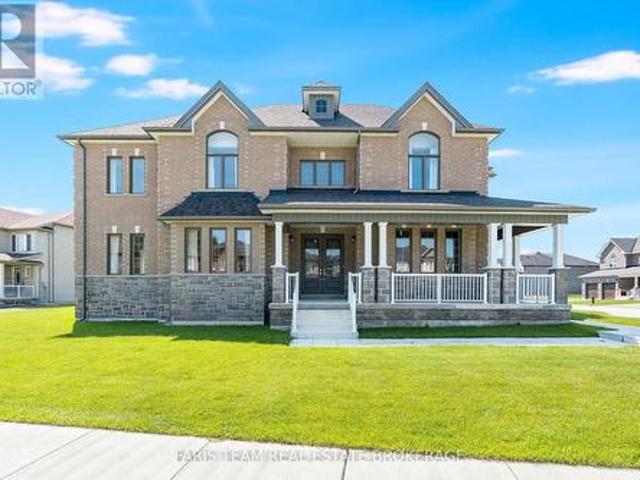
Top 5 Reasons You Will Love This Home: 1) Make yourself at home in this beautifully upgraded all-brick and stone residence by Sandiego Homes, offering 3,000 square feet of thoughtfully designed living space with five spacious bedrooms and four bathrooms, providing an exceptional layout for growing families, overnight guests, and effortless entertaining 2) Set on a premium 50' corner lot directly across from a scenic conservation area, the property enjoys peaceful views and added privacy within a quiet, family-friendly neighbourhood, creating a wonderful setting to call home 3) Step inside to a bright and impressive interior where tall 9' ceilings on both the main and upper levels, oversized 8' interior doors, and an expansive 8' sliding door enhance the sense of space while allowing an abundance of natural light to flow throughout the home 4) Gather in the chef-inspired kitchen showcasing quartz countertops, premium stainless-steel appliances, and stylish high-end finishes, presenting
$ 1,045,000
81 5263 Elliott Side Road, Tay, ON, L4R 4K3 house for sale | Listing ID S13680 | Royal LePage
View photo
House · for sale
$ 274,900
81 5263 Elliott Side Road, Tay, ON, L4R 4K3 house for sale | Listing ID S13680 | Royal LePage
Waubaushene
· House
· Garden · Office room · Deck
Waubaushene · House · Garden · Office room · Deck
Here's why 5263 Elliott Sideroad Unit #81 could be your next move. Updated, affordable & ready to enjoymove-in ready. Beautifully maintained and thoughtfully updated throughout, this home offers the comfort of simply unpacking and settling in. Private setting. Backing onto mature trees with no rear neighbours, you'll enjoy peaceful views and added privacy from your deck and backyard. Bright living spaces. Large windows fill the open-concept living, dining and kitchen areas with natural light, creating a warm and welcoming atmosphere. FLEXIBLE LAYOUT With three bedrooms, there's room for family, overnight guests, a home office or your favourite hobby space. Easy living. Located in Bramhall Park, this low-maintenance home is ideal for downsizers, retirees or anyone looking for comfortable, affordable living. Current Fees $766.10 monthly (lease, taxes and water). Hydro average $130/month, propane average $100/month. Previous Home Inspection Report available. (Id: 27)
$ 274,900
31 Gidley Turnpike, Georgian Bay Baxter, ON, P0E 1E0 house for sale | Listing ID X13679 | Royal LePage
View photo
House · for sale
$ 2,795,000
Updated
31 Gidley Turnpike, Georgian Bay Baxter, ON, P0E 1E0 house for sale | Listing ID X13679 | Royal LePage
Waubaushene
· House
· Fireplace
Waubaushene · House · Fireplace
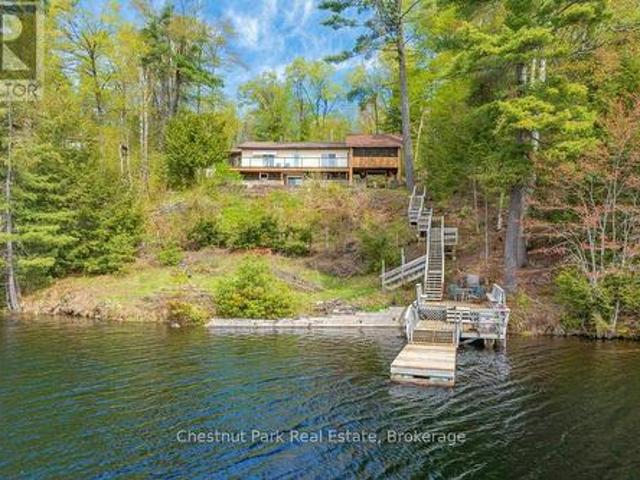
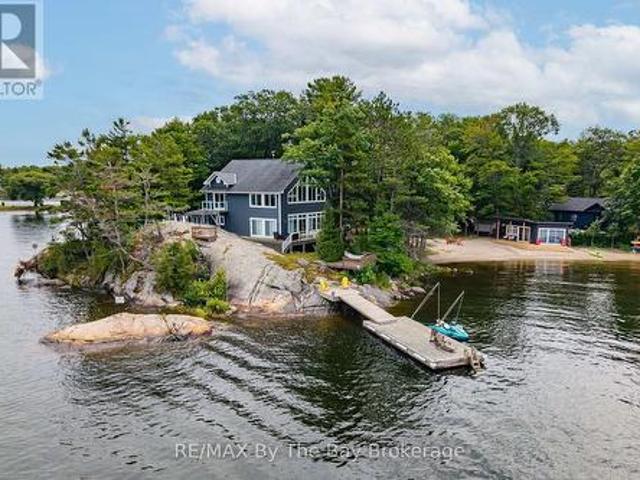
Set on a beautiful Georgian Bay point with approximately 1.4 acres and an impressive 690 feet of waterfront, this fully winterized property offers a rare combination of space, privacy and natural beauty. With both east. And west-facing shoreline, you can begin the day with the sunrise and end it watching the evening light settle across the water. The property has something for everyone, from a beautiful sandy beach and dry boathouse/beach cabana to deep-water docking off the granite rock point. Trails wind through the forest, while the varied landscape offers a wonderful mix of mature trees, exposed granite and level land. There is plenty of room to explore, relax by the water or gather outdoors with family and friends. Inside, the spacious three-bedroom, three bathroom home feels bright, comfortable and welcoming. Expansive windows fill the open-concept living area with natural light and showcase the surrounding Georgian Bay scenery. A large stone fireplace anchors the main living spa
$ 2,795,000
110 Maskinonge Road, Tay, ON, L0K 2A0 house for sale | Listing ID S13677 | Royal LePage
View photo
House · for sale
$ 749,900
110 Maskinonge Road, Tay, ON, L0K 2A0 house for sale | Listing ID S13677 | Royal LePage
Waubaushene
· House
· Parking · Deck · Air conditioning
Waubaushene · House · Parking · Deck · Air conditioning
Are you looking for a new place to call home and are a lover of nature? Come check out this beautiful quality built home by Bob Richards Construction with a view of Georgian Bay located across the street on the township maintained property. Enjoy the Bald Eagles, Osprey, Otters, & Swans from your front window! Features include 2 bedrooms up, 1 large bedroom down, 4 pc bath on main floor, 3 pc on the lower level, main floor open concept living with Kitchen /Dining Area, Stainless Appliances, pantry, farmhouse sink, a walkout to the back deck and an entry door into the oversized double garage. The bright fully finished lower level offers a large family room & bar area, laundry room, Gas Forced Air, Central Air, Water Softener & HRV. Property features include a drilled well, septic system, a creek running along the side of the property and located on a quiet street minutes to the Tay walking trail, Victoria Harbour, Waubaushene or Hwy 400. Call today for more information or your personal
$ 749,900
90 Moon Drive, Barrie, ON, L4N 7G9 house for sale | Listing ID S13680 | Royal LePage
View photo
House · for sale
$ 638,800
90 Moon Drive, Barrie, ON, L4N 7G9 house for sale | Listing ID S13680 | Royal LePage
Waubaushene
· House
· Cellar
Waubaushene · House · Cellar
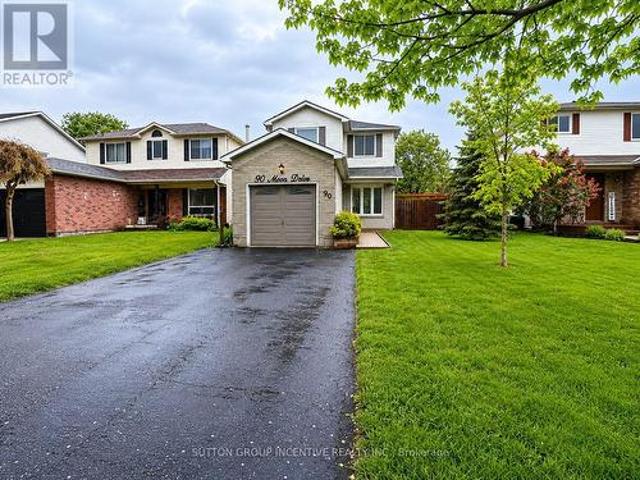
Welcome to this charming detached home located on a quiet street in the heart of Barrie's highly desirable Ardagh community-one of the city's most sought-after neighbourhoods known for its family-friendly atmosphere, mature trees, and access to nature. Surrounded by the scenic Ardagh Bluffs trails, parks, and top-rated schools, this location offers the perfect balance of peaceful living and everyday convenience, with quick access to Highway 400, shopping, and all major amenities. This well-maintained home features a bright and functional layout with spacious principal rooms, ideal for families or investors alike. The property offers great potential with a partially finished basement, allowing buyers to customize and add future value. Whether you're a first-time buyer looking to enter the market, or an investor seeking a solid opportunity in a prime location, 90 Moon Dr delivers exceptional value in today's market. Don't miss your chance to own in one of Barrie's most established and in
$ 638,800
37 Pearl Drive, Orillia, ON, L3V 0A5 house for sale | Listing ID S13679 | Royal LePage
View photo
House · for sale
$ 699,900
37 Pearl Drive, Orillia, ON, L3V 0A5 house for sale | Listing ID S13679 | Royal LePage
Waubaushene
· House
· Garden · Swimming pool · Cellar
Waubaushene · House · Garden · Swimming pool · Cellar
Move-in-ready home offering 1,812 sq. Ft. of gorgeous living space in the highly desirable Westridge neighbourhood. Simply unpack and start making memories! Reasons You'll Fall in Love: 1. Entertainer's Dream: An airy, open-concept main floor seamlessly blends a sleek kitchen with stainless steel appliances, a dining area, and a bright, welcoming living room. 2. Backyard Oasis: Step outside to your fully landscaped, interlocking stone paradise. This ultimate backyard retreat features a heated 12 x 24 in-ground saltwater pool with a gorgeous waterfall, a basketball area, and a heavy two-sided gazebo complete with a bar and TV setup-perfect for epic summer entertaining. 3. The Perfect Layout: Upstairs, discover a spacious primary sanctuary featuring a walk-in closet and private ensuite. Enjoy the ultimate convenience of 2nd-floor laundry. With 4 bedrooms, there is plenty of room for the whole family to unwind. 4. Blank Canvas Basement: The full, unspoiled basement offers the perfect oppo
$ 699,900
11 Harriet Street, Severn, ON, L0K 1E0 house for sale | Listing ID S13675 | Royal LePage
View photo
House · for sale
$ 649,000
11 Harriet Street, Severn, ON, L0K 1E0 house for sale | Listing ID S13675 | Royal LePage
Waubaushene
· House
· Garden · Deck
Waubaushene · House · Garden · Deck
Raised bungalow with a deep lot, modern updates & a generous backyard built for entertaining! Set on a generous 50 x 198 ft in-town lot, this raised bungalow has the mature trees, manicured curb appeal, and deep fenced backyard that make buyers slow down at the front and fall harder out back. The backyard feels like an escape all on its own, with plenty of room to kick a soccer ball, start the garden you've always wanted, host family barbecues, or simply enjoy a quiet evening beneath the gazebo as the sun slips behind the trees. The living room is where the day naturally begins and ends, with a large front window, pot lights, and a navy feature wall creating a space you'll genuinely look forward to coming home to. The dining area opens directly to the deck, while the updated white kitchen features crown-topped cabinetry, granite countertops, stainless steel appliances, a double sink, subway tile backsplash, breakfast bar seating, and generous storage. Three comfortable bedrooms and a 4
$ 649,000
22 Procee Circle, Oro Medonte, ON, L4M 4Y8 house for sale | Listing ID S13679 | Royal LePage
View photo
House · for sale
$ 750,000
22 Procee Circle, Oro Medonte, ON, L4M 4Y8 house for sale | Listing ID S13679 | Royal LePage
Waubaushene
· House
· Parking · Fireplace
Waubaushene · House · Parking · Fireplace
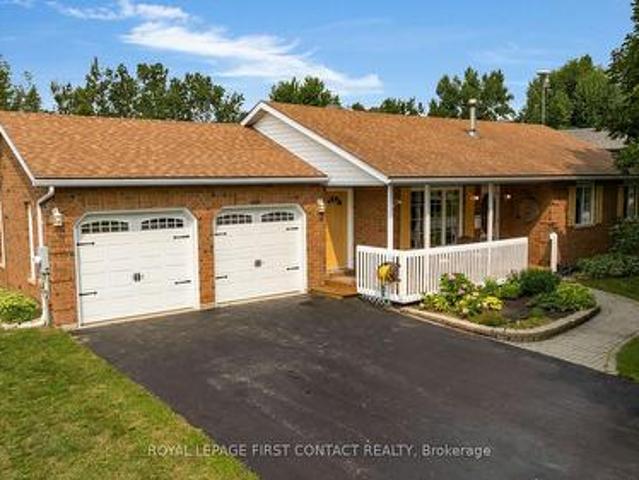
Nestled among established homes in the heart of Craighurst, this charming all-brick 3-bedroom bungalow, built by Hedbern Homes, offers a welcoming blend of village charm and comfortable family living. Set on a large lot with a long, spacious driveway and inviting front porch, this well-maintained home has plenty to offer inside and out. The bright eat-in kitchen features ample cabinetry, convenient access to the double garage, and a walkout to the rear deck-perfect for family barbecues or enjoying your morning coffee. A cozy living room just off the kitchen provides the perfect spot for evening entertaining or curling up with a good book. The spacious primary bedroom offers a walk-in closet, while two additional bedrooms are well-served by an updated 3-piece bathroom. The fully finished lower level provides an abundance of versatile living space, including a spacious recreation room, family room with cozy gas fireplace, large full bathroom, and additional bonus space ideal for a home o
$ 750,000
49 Graf Street, Harrow, ON, N0R 1G0 house for sale | Listing ID 26019 | Royal LePage
View photo
House · for sale
$ 629,900
49 Graf Street, Harrow, ON, N0R 1G0 house for sale | Listing ID 26019 | Royal LePage
Waubaushene
· House
· Gym · Parking · Cellar
Waubaushene · House · Gym · Parking · Cellar
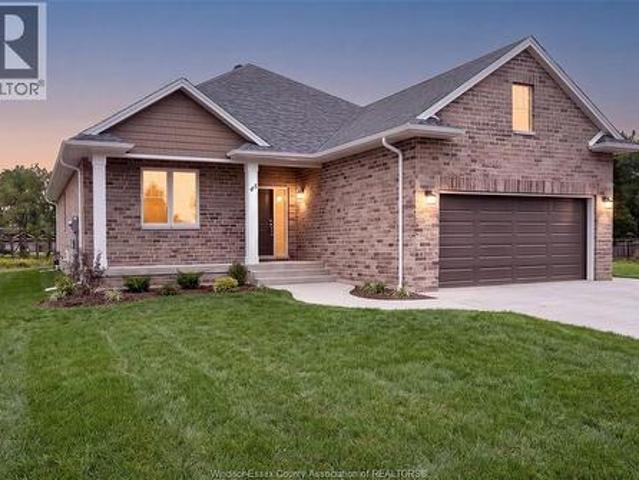
BK SteppingStone Homes is proudly building community through thoughtfully designed, affordable housing options for everyday people. Whether you're a first-time homebuyer, a growing family, an investor seeking income-generating opportunities, or simply looking for quality craftsmanship at an attainable price, SteppingStone provides a practical path to homeownership and long-term value. Introducing our Oxford Model, a beautifully designed bungalow featuring 2 bedrooms, 2 bathrooms, main-floor laundry, and a bright open-concept layout. Enjoy a spacious 2-car garage, a stunning kitchen complete with a large island, and a generous primary suite featuring a walk-in closet and private ensuite. The unfinished basement offers plenty of space to customize and create whatever suits your lifestyle, from additional living space to a home gym, recreation room, or extra bedrooms. Thoughtfully designed with comfort, functionality, and quality in mind, the Oxford Model offers exceptional value and a wo
$ 629,900
625 Aberdeen Boulevard, Midland, ON, L4R 5L9 house for sale | Listing ID S13678 | Royal LePage
View photo
House · for sale
$ 1,999,000
Updated
625 Aberdeen Boulevard, Midland, ON, L4R 5L9 house for sale | Listing ID S13678 | Royal LePage
Waubaushene
· House
· Garden · Deck · Parking
Waubaushene · House · Garden · Deck · Parking
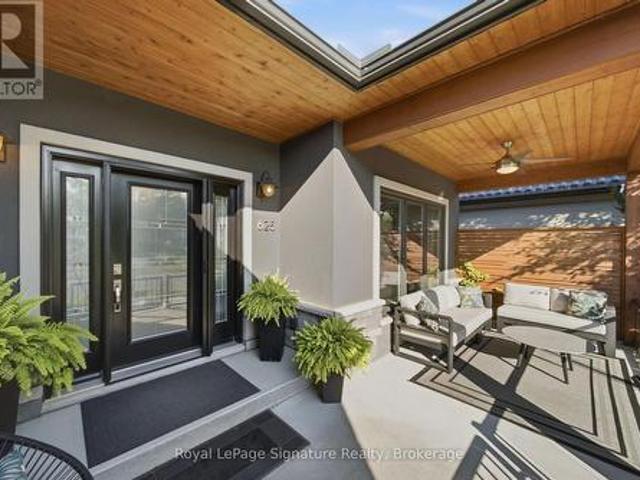
A rare offering on Georgian Bay in Midland, just 90 minutes from the GTA: a private, deep-water lot with your own dock and full shoreline ownership rights. The kind of setting that doesn't come up often. Inside, the ceiling does the talking: 15 feet of vaulted shiplap and timber overhead, glass walls and the Bay filling the view from nearly any room. Slide the doors open and the composite deck becomes an extension of the living space, built for entertaining as much as for taking in the water. The main-floor primary suite is its own retreat. A walk-in closet, heated floors, a freestanding soaking tub, and a glass-enclosed shower, a beautifully designed spa-like escape. Downstairs runs warm on radiant in-floor heat, lit by floor-to-ceiling glass, and walks straight out to a landscaped, fenced yard that ends at the water's edge. This 2 + 3 bedroom home was built 8 years ago in an already established neighbourhood. A 608 sq ft garage adds generous storage and workspace beyond the everyday,
$ 1,999,000

Get email alerts

Don't miss out: be the first to know about new properties

The alert was correctly created

On subscribing you accept the conditions of use and the privacy policy
Alert
Receive new ads in your inbox
Save this search
Receive alerts for new listings

We'll send you an email when we have new properties for: "Properties for sale in Waubaushene"

The alert was correctly created

Get email alerts and be the first to see new listings
Required field
On subscribing I accept the terms of the privacy policy
Perfect! You'll soon start receiving new listings via email
Alert
Receive an email when we have new ads for Properties for sale in Waubaushene
Save this search
Filters

Bedrooms

Area (sq.ft)

sq.ft
sq.ft

Price

$
$

Filter by property type

Bathrooms

Clear all filters
Receive notifications when new entries are published.