2,527 properties for sale in Waverley, Tay

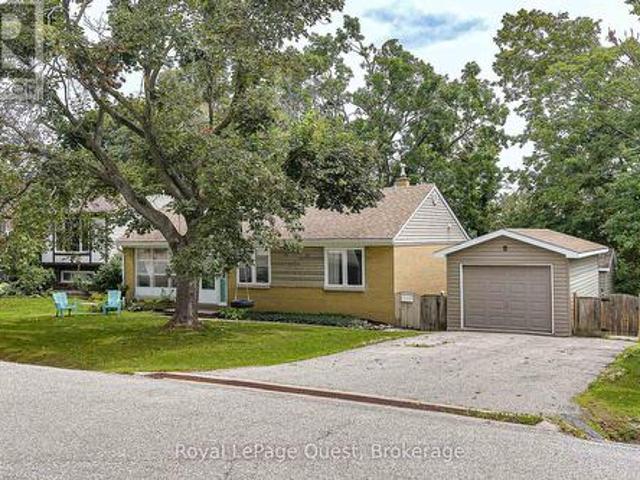
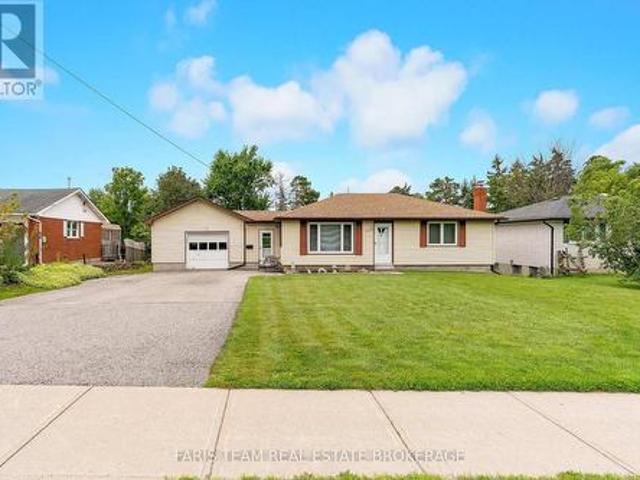
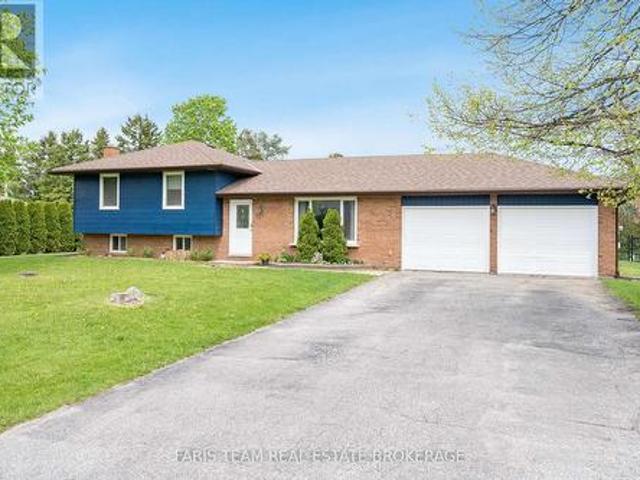
2073 Cynthia Court, Innisfil, ON, L9S 4Z1 house for sale | Listing ID N13664 | Royal LePage
View photo
House · for sale
$ 799,900
New
2073 Cynthia Court, Innisfil, ON, L9S 4Z1 house for sale | Listing ID N13664 | Royal LePage
Waverley, Tay
· House
· Garden · Office room · Swimming pool · Cellar
Waverley, Tay · House · Garden · Office room · Swimming pool · Cellar
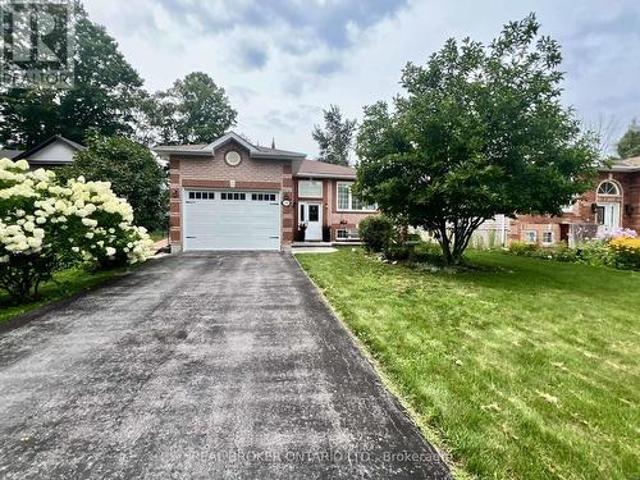
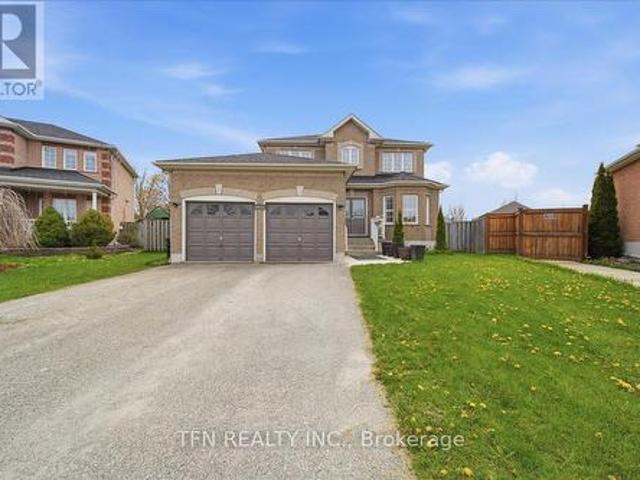
Priced To Sell Fast! Welcome To This RARE Opportunity In The Heart Of An Established Community In Innisfil. This Beautifully Maintained Property Is Tucked Away On A Quiet Cul-De-Sac. In Today's Market, Where Premium Lots And Privacy Are Increasingly Hard To Find, This Home Stands Out With Its Exceptional Setting And Oversized Pie-Shaped Lot. The Massive Backyard Is A Blank Canvas Ready For Your Imagination, Creativity, And Large-Scale Entertainment. This Backyard Is Craving For Future In-Ground Pool, Gazebos, Pergolas, and Much More. The Interior Of Your Next Home Offers A Functional And Welcoming Layout Designed For Everyday Family Living, Bright Sun-Filled Rooms Which Flow Comfortably From One Room To The Next, Creating An Inviting Space For Both Quiet Time And Festive Entertainment. The Eat-In Kitchen And Family Room Serve As The Heart Of The Home, While The Finished Basement Expands The Living Space With A Generous Recreation Room, Which Is Ideal For Movie Nights, Home Office, Play
$ 799,900
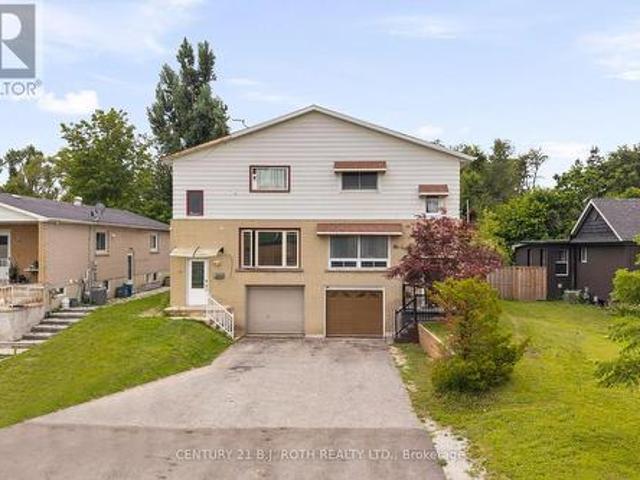
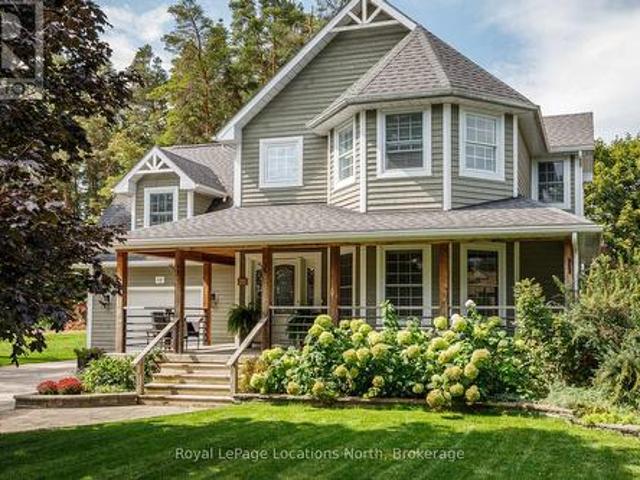
8 Joliet Crescent, Tiny, ON, L9M 1R2 house for sale | Listing ID S13658 | Royal LePage
View photo
House · for sale
$ 899,900
8 Joliet Crescent, Tiny, ON, L9M 1R2 house for sale | Listing ID S13658 | Royal LePage
Waverley, Tay
· House
· Patio · Garden · Fireplace · Parking
Waverley, Tay · House · Patio · Garden · Fireplace · Parking
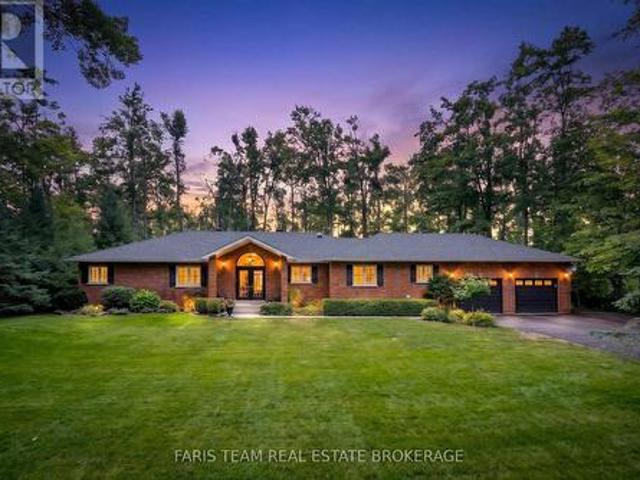
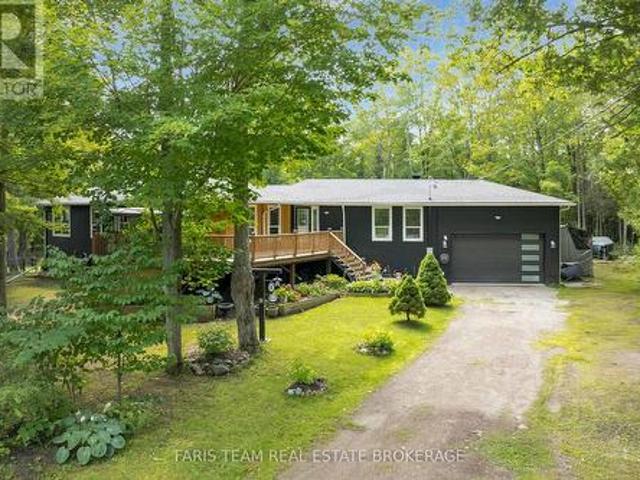
Top 5 Reasons You Will Love This Home: 1) Set on just over half an acre, this fully renovated raised bungalow offers a private setting with ample parking, boat and trailer storage, an enclosed dog run, welcoming front patio, and a breathtaking backyard. The garage features high ceilings with room for a lift, while a brand-new roof and upgraded insulation add peace of mind 2) Step inside to a bright, modern main floor with laminate flooring throughout the living areas and bedrooms, complemented by ceramic tile in the kitchen and bathrooms. The elegant great room features high ceilings and an extra-large fireplace, while the brand-new kitchen offers quartz countertops, a triple sink, large prep station, and extra-deep oversized cabinetry 3) The wing-style layout creates separation between the living space and bedrooms. Retreat to the spacious primary suite with a built-in closet and private three-piece ensuite, plus two additional bedrooms and a beautifully renovated four-piece bathroom.
$ 899,900
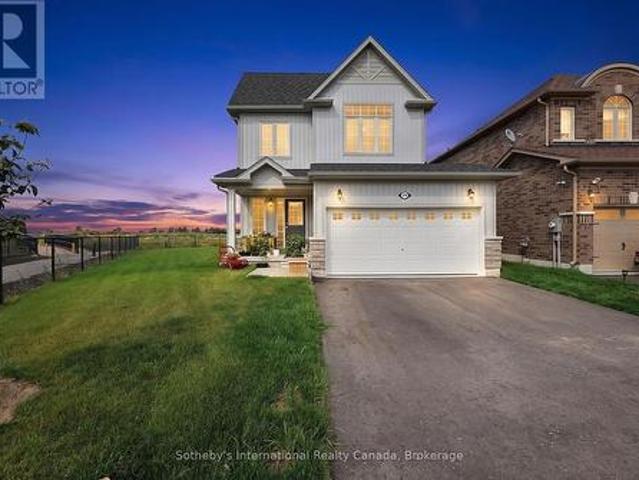
9316 Georgian Bay Shore Road, Georgian Bay, ON, P0E 1E0 house for sale | Listing ID X13659 | Royal LePage
View photo
House · for sale
$ 1,145,000
9316 Georgian Bay Shore Road, Georgian Bay, ON, P0E 1E0 house for sale | Listing ID X13659 | Royal LePage
Waverley, Tay
· House
Waverley, Tay · House
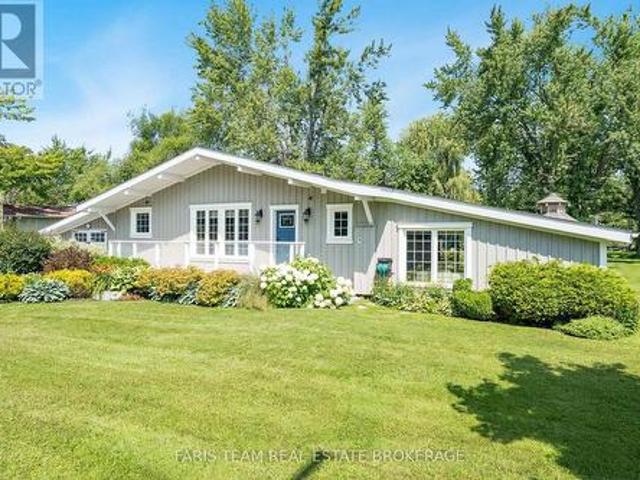
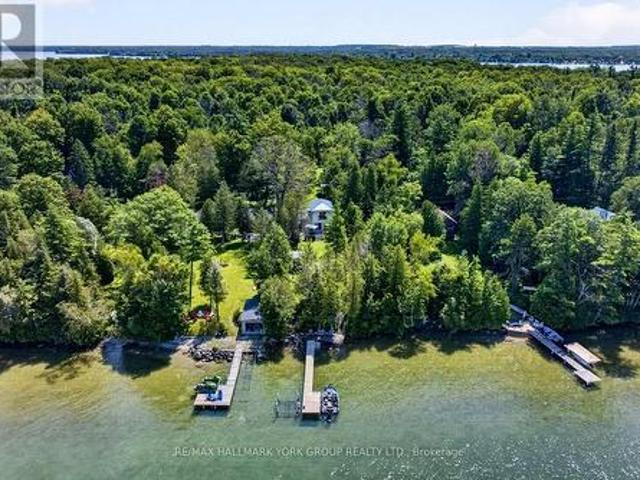
Private 48-Acre Waterfront Escape in South Bay, Honey Harbour. Discover an exceptional opportunity to own 48 acres of waterfront. This boat-access-only property offers rare privacy, a calm protected inlet for easy docking, and a sandy shoreline with a gradual entry. The newly constructed cottage (1,378 finished sq. Ft. just 2 years old) combines modern style with warm, inviting comfort. Vaulted ceilings and expansive windows draw in natural light and frame tranquil water views, creating a bright and open living space designed for gathering and entertaining. The thoughtfully designed layout allows effortless connection between the kitchen, dining area, and family room. A versatile loft adds additional sleeping accommodations or a quiet space to unwind. Most furnishings are included, allowing for a seamless, turnkey transition. This four-season retreat also features a fully serviced bunkie complete with heat and hydro. Perfect for guests or extended family. A floating dock enhances your
$ 1,145,000
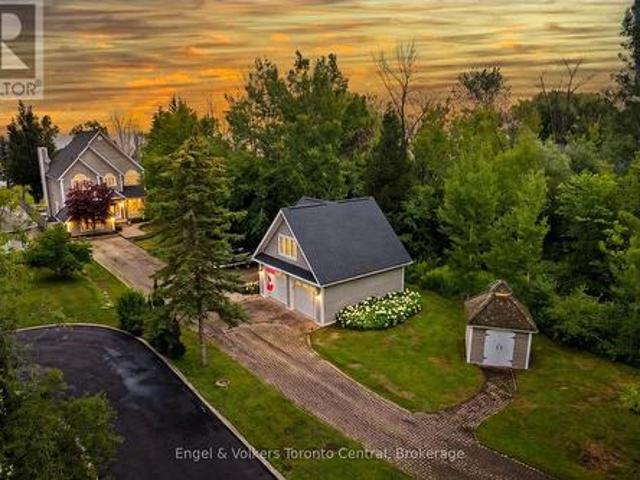
570 Pinedale Road, Gravenhurst. Muskoka S, ON, P1P 1M1 house for sale | Listing ID X13661 | Royal LePage
View photo
House · for sale
$ 549,900
New
570 Pinedale Road, Gravenhurst. Muskoka S, ON, P1P 1M1 house for sale | Listing ID X13661 | Royal LePage
Waverley, Tay
· House
· Garden · Deck · Parking
Waverley, Tay · House · Garden · Deck · Parking
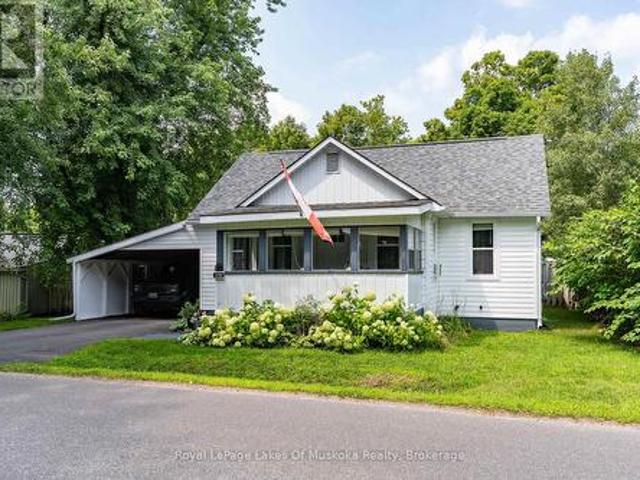
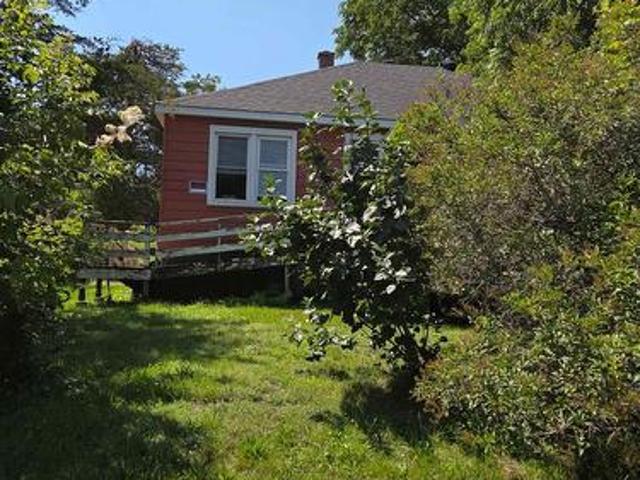
This wonderful Gravenhurst home is move-in ready with countless new upgrades and unique style. New siding, new insulation, new main floor energy efficient windows and doors, newer roof, complete main floor renovation, a new back deck, and much more. The large carport has barn doors leading to a rare oversized fully-fenced yard showcasing a fish pond, multiple raised garden beds, firepit area, handy shed, and impressive privacy. Grow your own food, host family and friends, or unwind at the gazebo cooking station. The exterior has new vinyl siding, soffit, and eavestroughs, and the yard and property have been lovingly maintained. The enclosed front porch is great for reading a book or doubles as a handy mudroom. Inside, the newly renovated living room leads to a complete pine kitchen with a cozy vibe and unique features like a built-in wine rack and exposed brick chimney, while the newly renovated bathroom boasts modern fixtures and contemporary elegance. With two main floor bedrooms plu
$ 549,900
36 Harbour Crescent, Wasaga Beach, ON, L9Z 1G5 house for sale | Listing ID S13655 | Royal LePage
View photo
House · for sale
$ 500,000
36 Harbour Crescent, Wasaga Beach, ON, L9Z 1G5 house for sale | Listing ID S13655 | Royal LePage
Waverley, Tay
· House
· Parking
Waverley, Tay · House · Parking
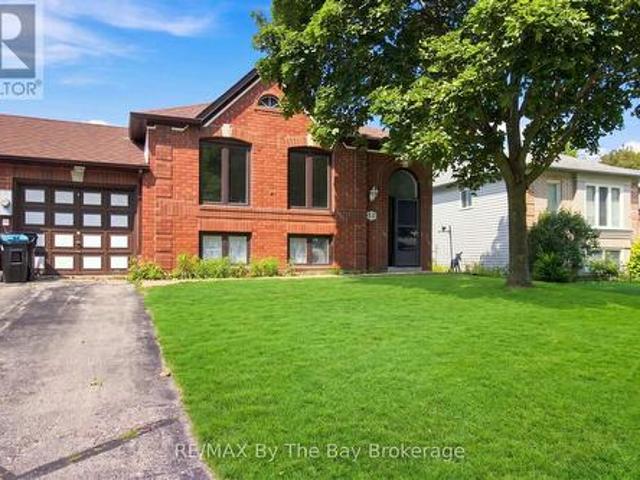
Good value here for a 3 bdrm/2 bath home with newer roof, windows and furnace. With a few cosmetic touches this bright home could be stunning! It is linked to the neighbour ONLY by the garage wall. Located in a great area in the middle of town steps to the park, walking trails, ministry land, the beach, amenities and much more. (Id: 27)
$ 500,000
47 Autumn Drive, Wasaga Beach, ON, L9Z 0K7 house for sale | Listing ID S13659 | Royal LePage
View photo
House · for sale
$ 799,000
47 Autumn Drive, Wasaga Beach, ON, L9Z 0K7 house for sale | Listing ID S13659 | Royal LePage
Waverley, Tay
· House
· Air conditioning · Cellar
Waverley, Tay · House · Air conditioning · Cellar
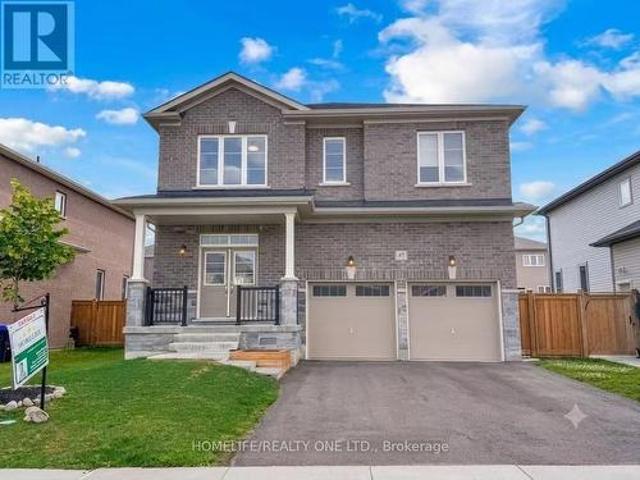
Welcome to this impressive, 2,731 sq. Ft. residence in the heart of Wasaga Beach, where thoughtful design meets modern family living. Presented in impeccable, move-in-ready condition, this home offers a sophisticated blend of comfort and style. The bright, open-concept main floor is anchored by a chef-inspired, eat-in kitchen equipped with stainless steel appliances, seamlessly flowing into a spacious living area and a separate dining space-perfect for both everyday living and hosting guests. Premium upgrades elevate the interior, featuring custom lighting, central air conditioning, and elegant hardwood flooring throughout the upper level. Additionally, the large, unspoiled basement offers a versatile blank canvas for future customization to suit your family's evolving needs. The upper level is intelligently laid out to maximize space and privacy, housing four generous bedrooms. The primary suite serves as a serene retreat, complete with an expansive walk-in closet and a luxurious 5-pi
$ 799,000
27 Poplar Crescent, Ramara, ON, L0K 1B0 house for sale | Listing ID S13663 | Royal LePage
View photo
House · for sale
$ 799,900
New
27 Poplar Crescent, Ramara, ON, L0K 1B0 house for sale | Listing ID S13663 | Royal LePage
Waverley, Tay
· House
· Garden
Waverley, Tay · House · Garden
Top 5 Reasons You Will Love This Home: 1) Highly desirable waterfront location on a quiet canal with direct access to Lake Simcoe and the Trent-Severn Waterway, offering an exceptional setting to enjoy life on the water 2) Beautifully finished three bedroom bungalow featuring a well-appointed updated kitchen with quartz countertops, a welcoming dining room, a fully renovated bathroom with a steam shower, and quality finishes throughout 3) Enjoy the beauty of 112' of waterfront with a custom dock, mature trees, and a picturesque backyard that provides the perfect place to relax and take in the peaceful surroundings 4) Ideally situated just 20 minutes from Orillia and approximately 1.5 hours from the GTA, providing the perfect balance of waterfront living and convenient access to everyday amenities 5) Beautifully landscaped grounds enhance the property's natural beauty, creating a tranquil outdoor space where you can unwind, entertain, or simply enjoy the peaceful waterfront setting. 1,7
$ 799,900
5 Karen Crescent, Orillia, ON, L3V 3H2 house for sale | Listing ID S13656 | Royal LePage
View photo
House · for sale
$ 569,000
5 Karen Crescent, Orillia, ON, L3V 3H2 house for sale | Listing ID S13656 | Royal LePage
Waverley, Tay
· House
· Deck · Parking · Cellar
Waverley, Tay · House · Deck · Parking · Cellar
There's something instantly welcoming about 5 Karen Crescent. Tucked away on a quiet street in a family-friendly Orillia neighbourhood, this charming all-brick home has a warm, cheerful feel and is truly ready to move in and enjoy. Step inside to a bright main floor filled with natural light, beautiful hardwood flooring and an easy, comfortable layout with minimal stairs. The spacious primary bedroom offers plenty of room to unwind, while the updated main floor bathroom adds a fresh, modern touch. Sliding glass doors lead directly to the deck, creating a great spot for morning coffee, summer barbecues or simply relaxing outdoors. Downstairs, the finished basement adds another level of flexibility to the home. Complete with a kitchenette, 4-piece bathroom and back entrance, it's a great space for extended family, an in-law setup, guests or potential income possibilities. A detached single garage adds extra storage and convenience, while the quiet crescent setting gives the home a peacef
$ 569,000
14 Innisfil Street, Barrie, ON, L4N 3C9 house for sale | Listing ID S13656 | Royal LePage
View photo
House · for sale
$ 539,990
14 Innisfil Street, Barrie, ON, L4N 3C9 house for sale | Listing ID S13656 | Royal LePage
Waverley, Tay
· House
· Cellar
Waverley, Tay · House · Cellar
Welcome to 14 Innisfil Street, a charming semi-detached home in one of Barrie's most convenient and established neighbourhoods. Offering a fantastic combination of character, functionality, and location, this home is an excellent opportunity for first-time homebuyers, downsizers, or investors alike. Ideally situated just a short walk from everything Downtown Barrie has to offer, you'll have easy access to restaurants, shops, cafés, parks, schools, Centennial Beach, the waterfront, and the Allandale GO Station. Whether you're commuting, enjoying the outdoors, or taking advantage of Barrie's vibrant downtown lifestyle, the location truly can't be beat. The main floor offers a spacious and functional layout featuring a generous kitchen, dedicated dining area, comfortable living room, and a well-appointed bathroom. Upstairs, you'll find two large bedrooms and a convenient 4-piece bathroom, providing plenty of space for everyday living. The fully finished basement adds even more versatility
$ 539,990
270 Springfield Crescent, Clearview Stayner, ON, L0M 1S0 house for sale | Listing ID S13660 | Royal LePage
View photo
House · for sale
$ 774,800
270 Springfield Crescent, Clearview Stayner, ON, L0M 1S0 house for sale | Listing ID S13660 | Royal LePage
Waverley, Tay
· House
· Parking
Waverley, Tay · House · Parking
Privacy, space and an exceptional lot set this beautifully upgraded 3-bedroom, 3-bathroom home apart. Positioned on one of the largest pie-shaped lots in the subdivision, the expansive property backs onto a peaceful stormwater creek with a pathway along one side, creating a rare sense of privacy and outdoor space, along with a generous two-car garage. Inside, thoughtful upgrades enhance both style and everyday functionality. The kitchen features upgraded cabinetry with increased-height uppers, pot-and-pan drawers, a dedicated microwave shelf and an extended island with additional seating. A gas line has been added for the range and BBQ, while the kitchen appliances remain under warranty through April 2029. Upstairs, the spacious primary suite offers a beautifully upgraded ensuite with a full-glass shower, freestanding soaker tub and quartz countertop. Convenient upper-level laundry completes this well-planned level. The lower level offers excellent future potential with a separate entr
$ 774,800
63 Georgian Manor Drive, Collingwood, ON, L9Y 5P4 house for sale | Listing ID S13658 | Royal LePage
View photo
House · for sale
$ 2,750,000
63 Georgian Manor Drive, Collingwood, ON, L9Y 5P4 house for sale | Listing ID S13658 | Royal LePage
Waverley, Tay
· House
· Patio · Parking
Waverley, Tay · House · Patio · Parking
Wake up to spectacular sunrises, unwind with unforgettable sunsets, and enjoy panoramic 180-degree views across Nottawasaga Bay from this exceptional waterfront property. Beautifully landscaped with an expansive flagstone patio, this is a setting designed for relaxing, entertaining, and embracing Georgian Bay living. The custom-built 3,300 sq. Ft. home offers five bedrooms plus a den and three bathrooms, combining timeless craftsmanship with thoughtfully designed living spaces. The spacious primary suite features a luxurious ensuite with heated floors, while custom millwork and quality finishes are showcased throughout. Designed for entertaining, the chef-inspired kitchen flows seamlessly into the open-concept living and dining areas, all positioned to capture breathtaking water views. A spacious sunken family room with a built-in bar provides the perfect gathering place for family and friends in every season. A detached garage with a newly finished upper level offers exceptional flexi
$ 2,750,000
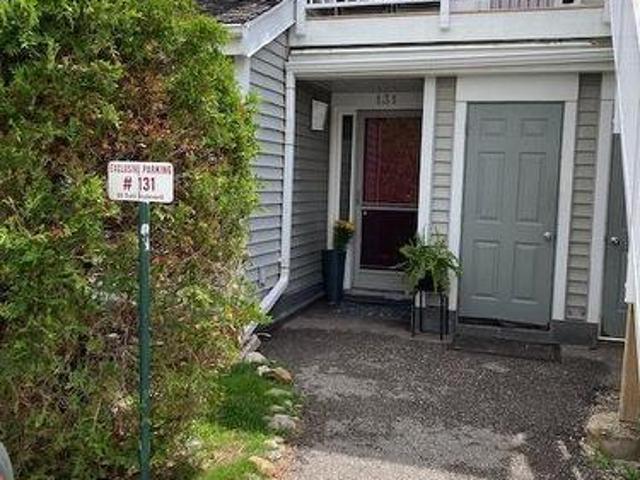
131 55 Trott Boulevard, Collingwood, ON, L9Y 5B8 townhouse for sale | Listing ID S13656 | Royal LePage
View photo
Townhouse · for sale
$ 379,000
Updated
131 55 Trott Boulevard, Collingwood, ON, L9Y 5B8 townhouse for sale | Listing ID S13656 | Royal LePage
Waverley, Tay
· Townhouse
· Patio · Fireplace · Air conditioning
Waverley, Tay · Townhouse · Patio · Fireplace · Air conditioning
Welcome to this bright and spacious ground floor 2 bedroom, 2 bath condo located in one of Collingwood's desirable, close to the Bay, residential areas! Just minutes' walk to the waterfront and quick access to downtown, shopping, dining and aIl amenities. Including the Village at Blue! This condo offers the perfect blend of convenience and four season living. The inviting wood burning fireplace adds warmth and ambiance after a day on the slopes or enjoying the area's many outdoor activities. Efficient forced air gas heating and central air conditioning ensure year round comfort. The primary bedroom has an ensuite, newer carpet, there is a second bedroom and an additional 3 pc bath. Enjoy the walkouts to a quiet, private patio overlooking a peaceful mature treed common area. An ideal spot for morning coffee or unwinding at the end of the day. The open concept living area and kitchen features newer flooring, granite countertops, stylish backsplash, and stainless steel appliances. A washe
$ 379,000
17 Shaina Court, Barrie, ON, L4N 9S6 house for sale | Listing ID S13656 | Royal LePage
View photo
House · for sale
$ 718,800
17 Shaina Court, Barrie, ON, L4N 9S6 house for sale | Listing ID S13656 | Royal LePage
Waverley, Tay
· House
· Balcony · Cellar
Waverley, Tay · House · Balcony · Cellar
Amazing location for families. Nestled on a quiet, family-friendly court in one of South Barrie's most desirable neighbourhoods. Steps from Madelaine Park, La Source Elementary School and Mapleview Heights Elementary School so children can walk safely to the park or the schools without crossing major roads. Enjoy direct access to green space, playgrounds, and walking trails right from your neighbourhood. Close to Yonge street for shopping, buses and all amenities. Original Owner of this customized'Roseview' Model. Original Floor Plan had Kitchen & Family Room at the back now it is large Kitchen/Breakfast area. Original Dining Room is now a Sitting Room/Family Room. Spiral Staircase to 2nd Floor. Nice Open area at top of stairs. Front Bedroom has cheater 4pc Ensuite. 2 Other decent size bedrooms. 2nd Floor Laundry. Master at the back of house with W/I Closet, 4pc Ensuite (separate tub/shower). Balcony off bedroom for morning coffees. Great Layout. Spacious area for Rec Room in Basement.
$ 718,800
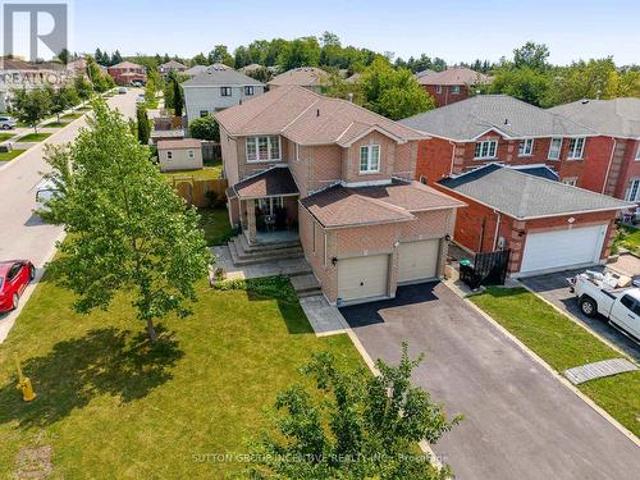
9 Haven Lane, Barrie, ON, L9J 0M4 house for sale | Listing ID S13656 | Royal LePage
View photo
House · for sale
$ 550,000
9 Haven Lane, Barrie, ON, L9J 0M4 house for sale | Listing ID S13656 | Royal LePage
Waverley, Tay
· House
· Parking
Waverley, Tay · House · Parking
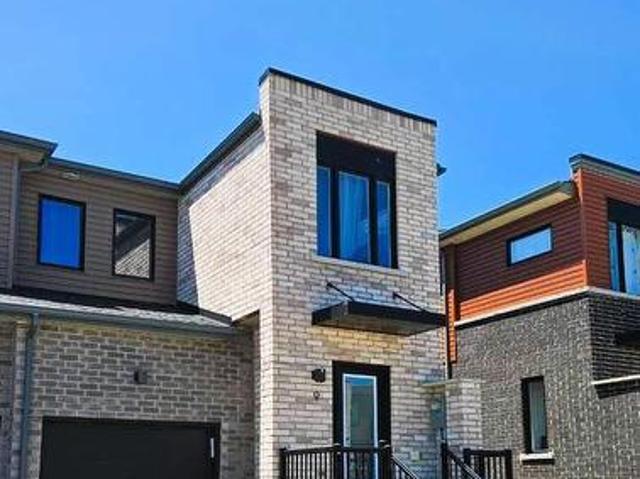
Tons of Natural Light Flow Through Many Large Windows On All 3 Sides Of This Freehold Premium Townhouse End Unit Built in 2022 (Tarion Warranty Until 2029)! Enjoy The Maximum Peace and Privacy For A Townhouse (Feels Like A Semi! ), In One Of The Most Sought After Locations Just Off Yonge Street in Barrie (Restaurants, Groceries, GO Train, Schools, Parks, Near Lake Simcoe). The Primary Bedroom Can Easily Fit A King Size Bed, Dresser And More, Plus Has a Walk-In Closet and Ensuite 3 Piece Bathroom! The Other Two Bedrooms Upstairs Are Generously Sized With Large Windows, That Will Share The 4 Piece Bathroom! The Laundry Room Is Also Conveniently Located On The Second Level, Saving You Time And Effort! On The Main Level, You Will Find Premium Wide Vinyl Plank Flooring Throughout! The Access To The Garage Is From Inside The House, Keeping You Well Sheltered From The Weather When Coming Home Or Leaving With Your Car! The Open Concept Living Room Leads To The Dining Room, Where You Have Acces
$ 550,000
31 Edenbridge Drive, Essa, ON, L3W 0K7 house for sale | Listing ID N13658 | Royal LePage
View photo
House · for sale
$ 689,000
31 Edenbridge Drive, Essa, ON, L3W 0K7 house for sale | Listing ID N13658 | Royal LePage
Waverley, Tay
· House
· Garden · Deck · Parking
Waverley, Tay · House · Garden · Deck · Parking
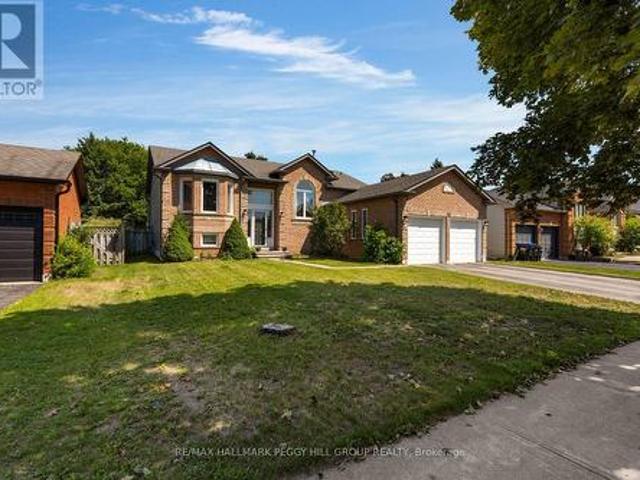
Put Down Roots In Angus & Let Bungalow Life Begin! Pull into the driveway at 31 Edenbridge Drive and you're met with an attached two-car garage, brick and siding exterior and an interlock walkway leading to the front door. Nearly 1,400 sq. ft. On the main level gives this raised bungalow plenty to work with, beginning with a sunlit living room that connects naturally to the dining area. The kitchen brings a little more personality with wood cabinetry, tile flooring and stainless steel appliances including a gas stove. There's loads of prep space, and the centre island gives you even more room to chop, plate or pull up a stool while dinner comes together. Sliding doors open to the elevated deck and fenced backyard, where summer meals, a garden or an evening around the firepit can all find their place. Three bedrooms are on the main floor, including a primary suite with its own 4-piece ensuite and walk-in closet. Downstairs, the oversized rec room can take on movie nights, a games area o
$ 689,000
207 Warnica Road, Barrie, ON, L4N 3Z2 house for sale | Listing ID S13656 | Royal LePage
View photo
House · for sale
$ 659,999
207 Warnica Road, Barrie, ON, L4N 3Z2 house for sale | Listing ID S13656 | Royal LePage
Waverley, Tay
· House
· Gym · Parking · Cellar
Waverley, Tay · House · Gym · Parking · Cellar
Top 5 Reasons You Will Love This Home: 1) Lovingly maintained bungalow set on an expansive lot in the heart of desirable Painswick, offering a rare opportunity to enjoy comfortable one-level living in an established neighbourhood 2) Exceptional 200' deep property just steps from Warnica Public School, neighbourhood parks, and only minutes to Park Place Shopping Centre, placing everyday conveniences within easy reach 3) Whether you're ready to move in today or eager to create your dream home, this well-cared-for bungalow provides the perfect canvas for future updates and personal touches 4) Partially finished basement offering outstanding untapped potential, with plenty of space to create a recreation room, home gym, additional bedrooms, or the customized living area you've always envisioned 5) Attached two-car garage presents endless possibilities for hobbyists, car enthusiasts, woodworkers, or anyone looking for exceptional workshop space alongside generous storage. 863 above grade sq
$ 659,999
19 Melville Street, Clearview Nottawa, ON, L0M 1P0 Luxury House for sale | Listing ID S13659 | Royal LePage Carriage Trade Luxury Properties
View photo
House · for sale
$ 1,755,900
19 Melville Street, Clearview Nottawa, ON, L0M 1P0 Luxury House for sale | Listing ID S13659 | Royal LePage Carriage Trade Luxury Properties
Waverley, Tay
· House
· Garden · Fireplace
Waverley, Tay · House · Garden · Fireplace
Small-Town Charm, Exceptional Schools & Four-Season Living in the Heart of Nottawa. Welcome to one of Southern Georgian Bay's most sought-after family communities, where a welcoming neighbourhood, excellent school district and an exceptional four-season lifestyle come together. Nestled on a quiet street just steps from the village's local amenities and only minutes to Nottawa Elementary School, Collingwood, Blue Mountain, private ski clubs, golf courses, scenic trails and Georgian Bay, this beautifully maintained home offers an outstanding place to raise a family. Set on a private, beautifully landscaped lot, this inviting home combines warmth, comfort and functionality. The bright living room features Coretec luxury vinyl flooring, California shutters and a cozy gas fireplace, while the spacious kitchen with adjoining dining area flows seamlessly to the backyard, creating the perfect space for everyday living and entertaining. Step outside to your own backyard retreat. Surrounded by m
$ 1,755,900
201 Parkside Crescent, Innisfil, ON, L9S 1G2 house for sale | Listing ID N13659 | Royal LePage
View photo
House · for sale
$ 749,900
201 Parkside Crescent, Innisfil, ON, L9S 1G2 house for sale | Listing ID N13659 | Royal LePage
Waverley, Tay
· House
· Garden · Office room · Fireplace · Gym · Swimming pool · Parking · Cellar
Waverley, Tay · House · Garden · Office room · Fireplace · Gym · Swimming pool · Parking · Cellar
Top 5 Reasons You Will Love This Home: 1) Fully renovated and move-in ready, this home showcases all the major updates already completed, featuring a beautifully redesigned kitchen with quartz countertops, stainless-steel appliances, and clean modern finishes, all complemented by newer windows, and a stylishly renovated bathroom 2) Expansive fully fenced backyard delivering a rare outdoor setting that is becoming increasingly hard to find, providing ample space for kids to play, future pool potential, gardens, or simply enjoying privacy and quiet surroundings 3) Finished basement adding valuable versatility with a bright recreation room featuring a gas fireplace, built-ins, and recessed lighting, along with a flexible area that can easily be adapted into a fourth bedroom, second bathroom, home office, or gym as your needs evolve 4) Desirable corner lot with no neighbours on one side, and no sidewalk, enhancing privacy and presenting added parking flexibility, complemented by a double c
$ 749,900
131 Martin Grove, Blue Mountains, ON, L9Y 0N5 house for sale | Listing ID X13659 | Royal LePage
View photo
House · for sale
$ 1,039,000
131 Martin Grove, Blue Mountains, ON, L9Y 0N5 house for sale | Listing ID X13659 | Royal LePage
Waverley, Tay
· House
· Balcony · Swimming pool · Deck
Waverley, Tay · House · Balcony · Swimming pool · Deck
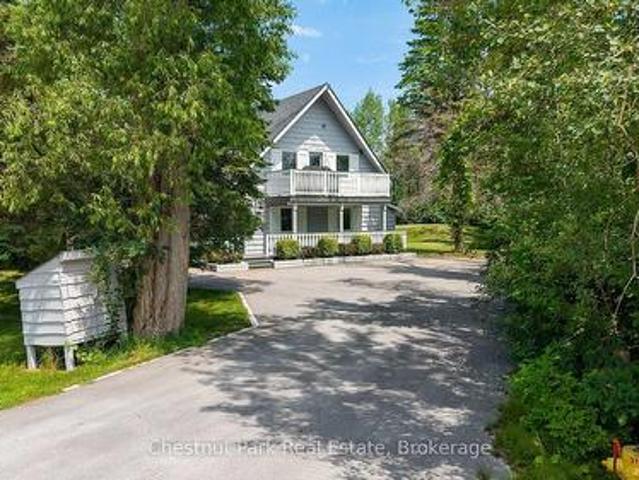
Ideally located at the base of the Blue Mountain ski hills, this Turn-Key classic alpine chalet offers the warmth, character and lifestyle that buyers are looking for. Along with upgrades the chalet has experienced over the years. Immaculately maintained and in a sought after location, this property has recently been hooked up to the sewers in 2025 and all capital charges paid to municipality. Set at the end of the street, this four season retreat offers peace & quiet yet it is just a short walk to the ski hills and the Village at Blue Mountain Resort shops, restaurants golf, events and entertainment. Set on a landscaped lot surrounded by mature trees, enjoy the privacy on your upper oversized back deck, or bbq dinner on your front balcony off the living room. Designed in traditional chalet style, this family has enjoyed many years of gatherings and entertaining and it is now time to pass it on to the next family. The reverse floor plan offers 4 bedrooms, a recroom, hot tub room (hot t
$ 1,039,000
2342 Somers Boulevard, Innisfil, ON, L9S 2E8 house for sale | Listing ID N13656 | Royal LePage
View photo
House · for sale
$ 749,800
2342 Somers Boulevard, Innisfil, ON, L9S 2E8 house for sale | Listing ID N13656 | Royal LePage
Waverley, Tay
· House
· Patio · Garden · Deck · Cellar
Waverley, Tay · House · Patio · Garden · Deck · Cellar
Welcome to 2342 Somers Blvd, situated on a spacious 45 x 167 ft lot on a quiet, secluded street in the desirable north/east end of Alcona. This 3+1 bedroom, 2 full-bathroom detached raised bungalow offers a functional layout with comfortable living spaces and plenty of potential. The main level features an inviting open-concept kitchen, dining, and family room area, creating a warm and connected space for everyday living and entertaining. The large eat-in kitchen offers ample cabinetry and countertop space, along with convenient access to the side deck. The spacious primary bedroom provides plenty of room to relax and features direct access to the main bathroom for added convenience. Step outside to the expansive landscaped backyard with a generous patio, ideal for relaxing, entertaining, or enjoying summer evenings. The charming sunroom offers a peaceful retreat, perfect for reading, morning coffee, or simply unwinding. The finished basement adds valuable living space with one bedroom
$ 749,800
Lot 193 Snake Island Road, Georgina Islands, ON, L4P 3E9 house for sale | Listing ID N13657 | Royal LePage
View photo
House · for sale
$ 434,900
Updated
Lot 193 Snake Island Road, Georgina Islands, ON, L4P 3E9 house for sale | Listing ID N13657 | Royal LePage
Waverley, Tay
· House
· Fireplace · Deck
Waverley, Tay · House · Fireplace · Deck
Welcome To Lot 193 Snake Island, Where Crystal-Clear Water, West-Facing Sunsets & 64 Ft Of Clean, Swimmable Shoreline Deliver The Lake Simcoe Cottage Life You've Been Dreaming Of. This Turn-Key, Fully Insulated 3-Season Retreat (Rockwool Insulation In The Walls & Ceilings Of Both The Cottage And Bunkie) Blends Classic Cottage Charm With Room For The Whole Crew: Warm Pine Finishes, Soaring Cathedral Ceilings, A Bright Open-Concept Layout & Large Windows That Frame Stunning Lake Views, While A Distinctive Spiral Staircase Leads To The Sun-Filled Upper Loft & Second Bedroom. Main-Floor Primary Bedroom, Cozy Propane Fireplace & Carpet-Free Living Throughout. A Separate One-Bedroom Guest Bunkie With Ensuite Bath Offers A Private Retreat For Guests, While A Second Bunkie Stores The Water Toys Or Sleeps Extra Company. Outside, The Expansive Lawn Is Made For Lawn Games & Lazy Afternoons Beneath Mature Trees; The Spacious Deck, Covered Gazebo, Waterfront Fire Pit & Lakeside Lounge Deck At The W
$ 434,900
75 Moonstone Road E, Oro Medonte, ON, L0K 1N0 house for sale | Listing ID S13652 | Royal LePage
View photo
House · for sale
$ 1,549,900
75 Moonstone Road E, Oro Medonte, ON, L0K 1N0 house for sale | Listing ID S13652 | Royal LePage
Waverley, Tay
· House
· Sauna · Gym · Air conditioning
Waverley, Tay · House · Sauna · Gym · Air conditioning
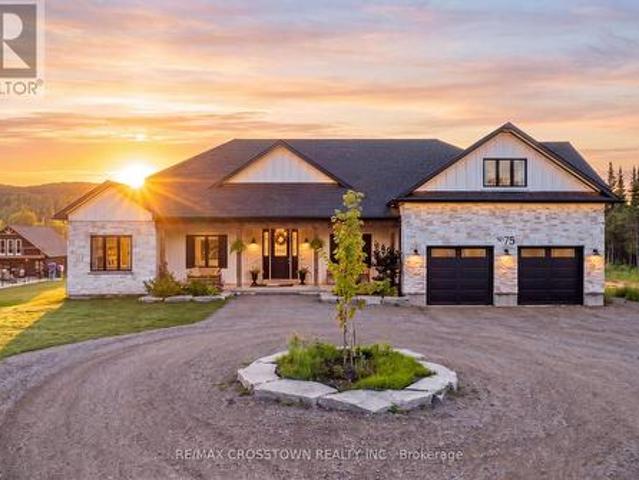
Welcome to 75 Moonstone Road East, a custom family home in Oro-Medonte where thoughtful design, exceptional space & everyday fun come together in a way you rarely see. Set on approximately 1.23 acres, this impressive home offers more than 5,400 sq. Ft. of finished living space across three levels, with 6 bedrooms, 5 bathrooms & a fully finished walkout lower level. The open main floor was made for gathering, with a striking kitchen, oversized walk-in pantry, spacious living & dining areas, main-floor laundry & an incredible mudroom with floor-to-ceiling closets, drawers & built-in storage. The main-floor primary suite provides a private retreat, while heated bathroom floors, plush carpeting, dimmable lighting, a dedicated loft A/C system & an owned on-demand hot water heater add comfort throughout. Downstairs, the walkout lower level offers even more space with bedrooms, recreation & games areas, a playroom, mirrored gym, sauna, cold room & storage. Then there are the features that mak
$ 1,549,900
79 Frederick Street, Orillia, ON, L3V 5W6 house for sale | Listing ID S13655 | Royal LePage
View photo
House · for sale
$ 499,000
79 Frederick Street, Orillia, ON, L3V 5W6 house for sale | Listing ID S13655 | Royal LePage
Waverley, Tay
· House
· Parking
Waverley, Tay · House · Parking
Estate sale. A Rare Opportunity in the Heart of Historic Orillia! Offered for the first time in generations, this cherished family home was lovingly built by the original family in 1946 and has remained in the same family ever since. Now ready for its next chapter, this property is brimming with potential for renovators, investors, and buyers looking to build equity. Situated on a generous corner lot at Frederick Street and McKinnell Street, the property offers exciting potential for severance (buyer to complete their own due diligence). With two separate driveways-one on Frederick Street and one on McKinnell Street-there is ample parking and excellent access. Inside, you'll find a spacious layout featuring 3 bedrooms, 1 bathroom, a large kitchen and dining area, and original oak strip hardwood flooring throughout much of the main level, just waiting to be restored to its former beauty. A new roof was installed in 2024, providing an excellent head start on renovations. The full, unfini
$ 499,000
10 Green Mountain Court, Oro Medonte, ON, L0L 2L0 house for sale | Listing ID S13653 | Royal LePage
View photo
House · for sale
$ 1,399,900
10 Green Mountain Court, Oro Medonte, ON, L0L 2L0 house for sale | Listing ID S13653 | Royal LePage
Waverley, Tay
· House
· Garden · Office room · Fireplace · Parking · Cellar
Waverley, Tay · House · Garden · Office room · Fireplace · Parking · Cellar
Top 5 Reasons You Will Love This Home: 1) Set on just over one acre along a quiet dead-end road in the prestigious Simcoe Estates community of Oro-Medonte, this property delivers exceptional privacy with a serene backyard setting and convenient access to Highway 400, Craighurst, Horseshoe Resort, and Vettä Spa 2) Open-concept bungalow showcasing vaulted ceilings and a custom stone fireplace in the family room, creating a warm and welcoming main living area across 2,106 above grade square feet 3) Large windows throughout the home fill the well-maintained interior with abundant natural light, creating a bright and inviting space suited to a variety of lifestyles 4) Partially finished basement providing additional living space with direct access to the garage, offering everyday convenience and excellent potential for future expansion 5) Thoughtfully designed layout featuring a main level office that can easily be converted into an additional bedroom, providing exceptional flexibility for
$ 1,399,900
14 Magnolia Lane, Barrie, ON, L9J 0N9 townhouse for sale | Listing ID S13655 | Royal LePage
View photo
Townhouse · for sale
$ 575,000
14 Magnolia Lane, Barrie, ON, L9J 0N9 townhouse for sale | Listing ID S13655 | Royal LePage
Waverley, Tay
· Townhouse
Waverley, Tay · Townhouse
Welcome to 14 Magnolia Lane, Barrie! This beautiful three-year-old urban townhouse is located in a great neighborhood, close to shopping, restaurants, schools, parks, and other amenities. The home features a bright, open-concept layout with large windows that bring in plenty of natural light. The modern kitchen offers stainless steel appliances and ample space for cooking and entertaining. A great opportunity to enjoy comfortable and stylish living in a convenient location. (Id: 27)
$ 575,000

Get email alerts

Don't miss out: be the first to know about new properties

The alert was correctly created

On subscribing you accept the conditions of use and the privacy policy
Alert
Receive new ads in your inbox
Save this search
Receive alerts for new listings

We'll send you an email when we have new properties for: "Properties for sale in Waverley, Tay"

The alert was correctly created

Get email alerts and be the first to see new listings
Required field
On subscribing I accept the terms of the privacy policy
Perfect! You'll soon start receiving new listings via email
Alert
Receive an email when we have new ads for Properties for sale in Waverley, Tay
Save this search
Filters

Bedrooms

Area (sq.ft)

sq.ft
sq.ft

Price

$
$

Filter by property type

Bathrooms

Clear all filters
Receive notifications when new entries are published.