2,527 properties for sale in Waverley, Tay

25 Mennill Drive, Springwater, ON, L0L 1Y3 house for sale | Listing ID S13653 | Royal LePage
View photo
House · for sale
$ 1,650,000
25 Mennill Drive, Springwater, ON, L0L 1Y3 house for sale | Listing ID S13653 | Royal LePage
Waverley, Tay
· House
· Patio · Garden · Fireplace · Deck · Swimming pool
Waverley, Tay · House · Patio · Garden · Fireplace · Deck · Swimming pool
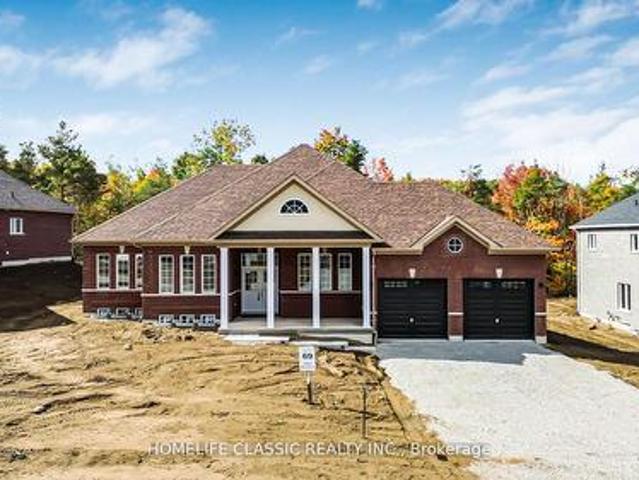
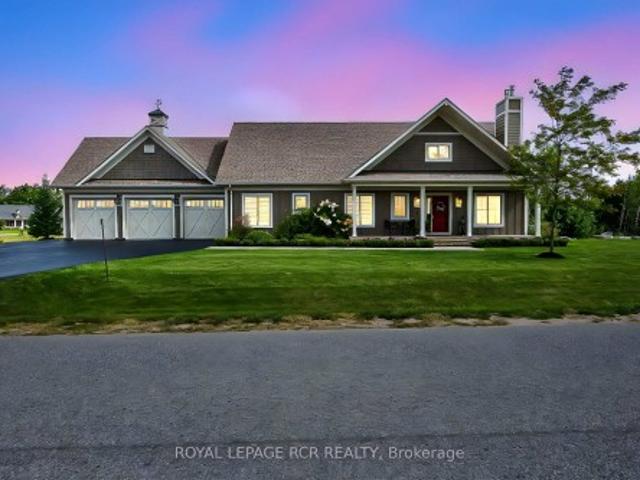
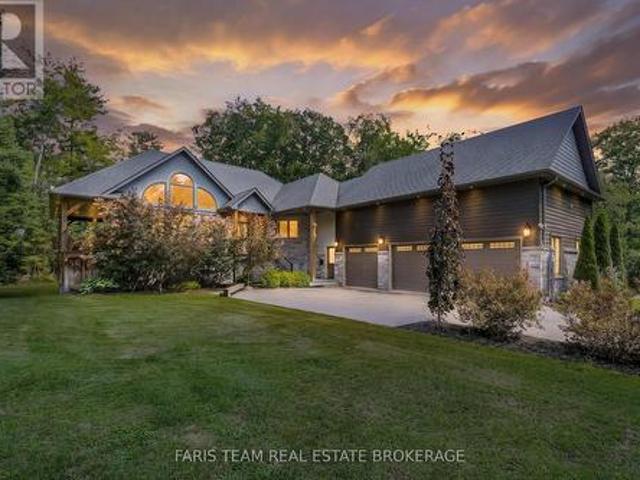
Step into this exceptional custom-built bungalow this is an entertainer's delight, where luxury and comfort meet at every turn. Featuring contemporary finishes throughout, this stunning home boasts an extra large open-concept floor plan, 3+1 bedrooms & 3.1 bathrooms. The primary suite is a true retreat, offering a 5-piece ensuite with double sinks, a soaker tub, a glass shower, and a large walk-in closet. The open concept kitchen flows seamlessly into the living and dining areas, creating the perfect setting for gatherings. A wall of windows and garden doors open up to a stunning backyard with a deck, and a stone patio that surrounds the saltwater pool with a slide, all enclosed by a gorgeous wrought-iron fence, perennial gardens with armour stone, and green space! Downstairs you can relax and unwind in your massive rec. Room, complete with a theatre area, cozy stone fireplace, and custom bar equipped with 2 bar fridges, sink, and custom cabinetry. Its an ideal setup for guests or mult
$ 1,650,000
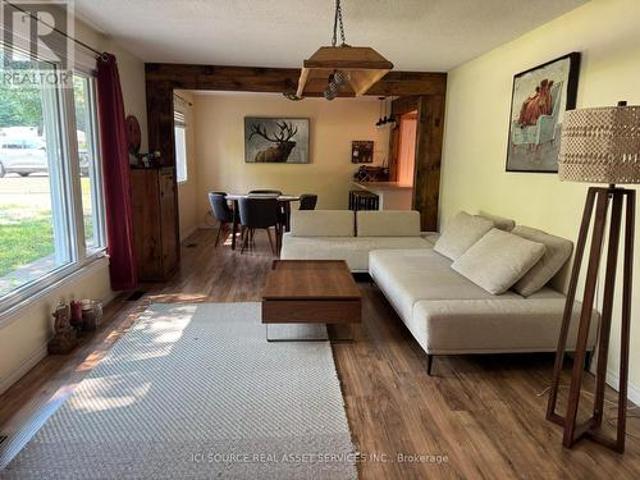
95 Melrose Avenue, Wasaga Beach, ON, L9Z 2T2 house for sale | Listing ID S13653 | Royal LePage
View photo
House · for sale
$ 645,000
95 Melrose Avenue, Wasaga Beach, ON, L9Z 2T2 house for sale | Listing ID S13653 | Royal LePage
Waverley, Tay
· House
· Parking · Cellar
Waverley, Tay · House · Parking · Cellar
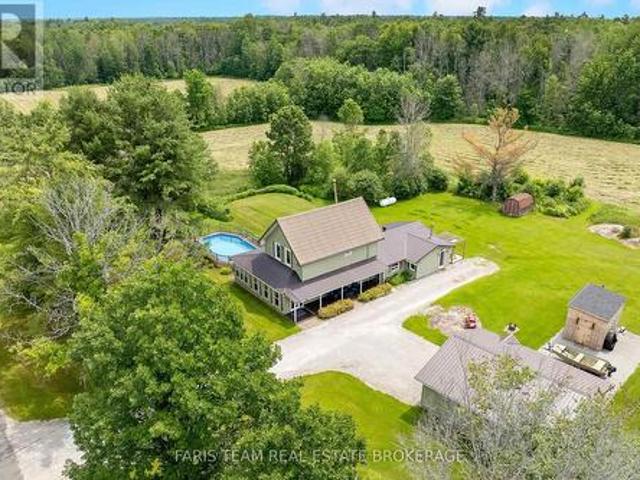
Beautifully Renovated Wasaga Beach Cottage on a Large Lot. Move-In Ready. Over the past four years, I have invested more than $100,000 in carefully selected renovations and upgrades, ensuring the next owner can move in with confidence and enjoy this beautiful property from day one. Improvements: New roof (2025). New high-efficiency furnace (2025). One Large window replaced. Fully insulated and finished basement. Renovated garage. Beautiful gazebo, creating the perfect outdoor space for relaxing and entertaining. Why You'll Love It: Spacious, private lot with plenty of room to enjoy the outdoors. Bright home filled with natural sunlight. Just a 10-minute walk to the beach. Only a 20-minute drive to Blue Mountain Resort for skiing, hiking, golfing, dining, and year-round activities. Quiet location while remaining close to all the amenities Wasaga Beach has to offer. Furniture Included: Most of the furniture is brand new and can be included in the sale for the right buyer, making this a t
$ 645,000
1199 Line 15 N, Oro Medonte, ON, L3V 8J1 house for sale | Listing ID S13652 | Royal LePage
View photo
House · for sale
$ 899,000
1199 Line 15 N, Oro Medonte, ON, L3V 8J1 house for sale | Listing ID S13652 | Royal LePage
Waverley, Tay
· House
· Office room · Parking
Waverley, Tay · House · Office room · Parking
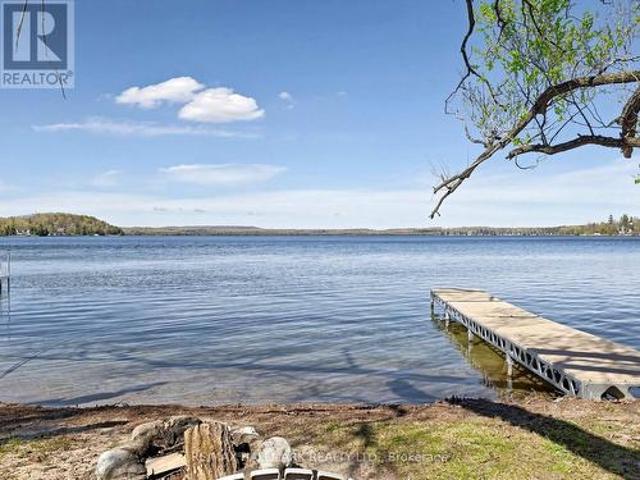
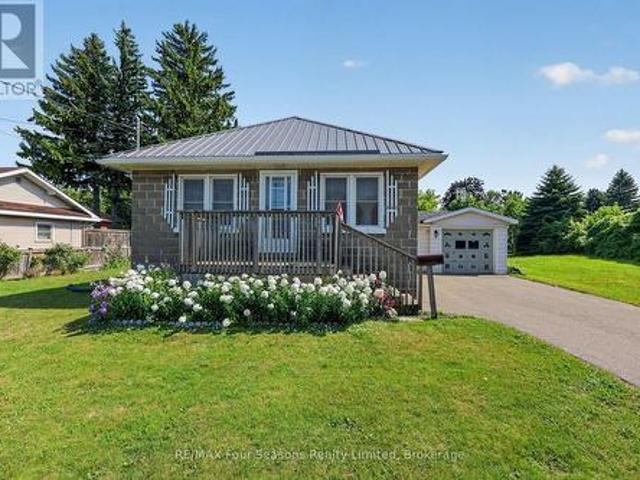
Priced to sell! Location, location, location on beautiful Bass Lake approx 1 hr drive(78KM) from400/King Rd! This is a rare opportunity to own a Bungalow featuring your own private beach. Featuring sandy, shallow, warm water located a few steps across the street. Perfect forrelaxing, family fun, & enjoying stunning lake views year-round. Conveniently located just 5-15minutes from restaurants, shopping, Costco, downtown Orillia, skiing & golfing. This charming4-season well maintained bungalow is filled with character & thoughtful details throughout. Theformer garage has been transformed into a fully insulated bunky with a sealed concrete pad, vinyl flooring, wood ceilings with pot lights, 200-amp service & air conditioning. Thisversatile space is ideal as a guest retreat, office/Studio or can easily be converted back intoa garage or hook up plumbing for a future washroom. Inside the home, you'll find uniquefeatures including stained glass accents, diamond lattice windows, a antique Dutc
$ 899,000
65 Lyfytt Crescent, Barrie, ON, L4N 7X5 house for sale | Listing ID S13654 | Royal LePage
View photo
House · for sale
$ 654,000
65 Lyfytt Crescent, Barrie, ON, L4N 7X5 house for sale | Listing ID S13654 | Royal LePage
Waverley, Tay
· House
· Patio · Garden · Parking · Equipped kitchen · Cellar
Waverley, Tay · House · Patio · Garden · Parking · Equipped kitchen · Cellar
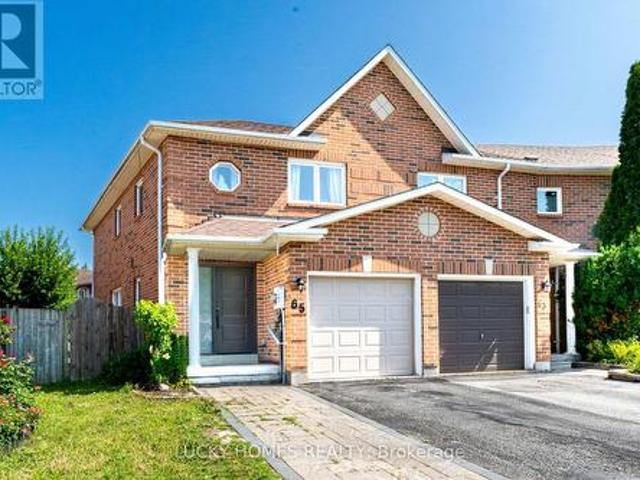
Welcome to this stunning, fully renovated corner townhouse nestled on a quiet, family-friendly crescent, offering the perfect blend of modern style, comfort, and convenience. This move-in-ready home has been beautifully updated from top to bottom with premium finishes, including a custom kitchen (2020) featuring quartz countertops, stylish cabinetry, and updated appliances, elegant hardwood flooring throughout (2020), another bathroom in the basement(3Pcs) 2024, renovated bathrooms (2020), fresh paint (2019), and contemporary lighting. Step outside to your private backyard oasis showcasing a luxurious Arctic Spa Swim Spa (2022) valued at approximately $45,000, complemented by a professionally landscaped interlock driveway and patio (2021) and a custom-built solid wood shed (2018). Additional upgrades include a new roof (2018), garage door (2021), stove, fridge, washer and dryer (2022), dishwasher (2020), smart thermostat, NEST video doorbell, keyless entry, for added comfort and peace
$ 654,000
1048 Barton Way, Innisfil, ON, L9S 0N5 house for sale | Listing ID N13655 | Royal LePage
View photo
House · for sale
$ 879,000
1048 Barton Way, Innisfil, ON, L9S 0N5 house for sale | Listing ID N13655 | Royal LePage
Waverley, Tay
· House
· Office room
Waverley, Tay · House · Office room
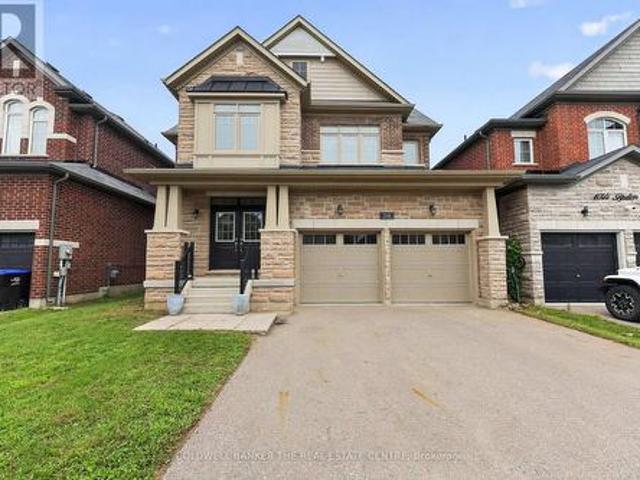
Beautifully maintained, freshly painted and perfectly suited for modern family living, this impressive 4-bedroom, 3-bathroom home is nestled in a welcoming, family-friendly neighbourhood just steps from the newly built Sleeping Lions Park. From the moment you step inside, you'll appreciate the bright, spacious layout, 9' ceilings, pot lights and abundant natural light throughout. The open-concept main floor offers an ideal setting for both everyday family life and entertaining, with a generous living and dining area anchored by a beautiful kitchen featuring granite countertops, extended upper cabinetry, a large centre island and walk-in pantry. Upstairs, the spacious primary bedroom offers a peaceful, bright space with a luxurious 5-piece ensuite, complete with double sinks, a freestanding soaker tub and a framed glass shower. Three additional well-sized bedrooms provide plenty of space for family, guests or a home office. A large and bright second-floor laundry room adds exceptional c
$ 879,000
97 & 99 Huron Street, Collingwood, ON, L9Y 4Y3 house for sale | Listing ID S13653 | Royal LePage
View photo
House · for sale
$ 1,980,000
Updated
97 & 99 Huron Street, Collingwood, ON, L9Y 4Y3 house for sale | Listing ID S13653 | Royal LePage
Waverley, Tay
· House
· Patio · Balcony · Fireplace · Deck
Waverley, Tay · House · Patio · Balcony · Fireplace · Deck
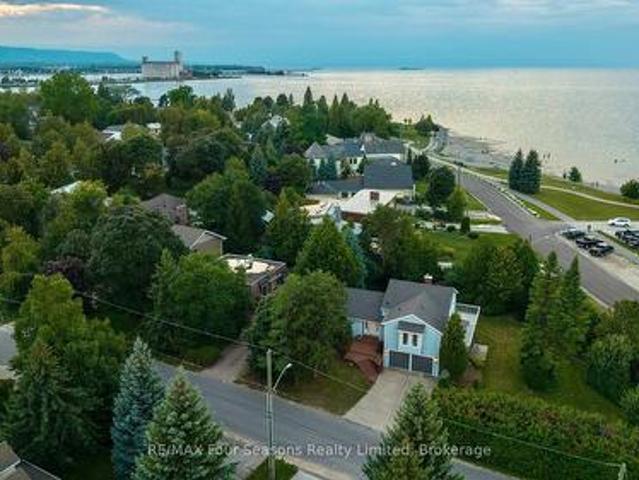
Private Beach House on a Double Corner Lot at Sunset Point Beach. This beautifully renovated 4-bedroom, 3-bathroom home is designed for effortless indoor-outdoor living, with nearly every room opening onto a patio, deck, or balcony. All four bedrooms capture stunning Georgian Bay views, while three offer direct walkout access to the expansive balcony. Wake to spectacular sunrises, unwind to serene sunsets, and fall asleep to the peaceful sound of waves from your bedroom. Surrounded by mature green space, the property offers a rare sense of privacy and tranquility while remaining incredibly close to everything Collingwood has to offer. Renovated with meticulous attention to detail, the home blends contemporary comfort with the timeless character of its original design. Highlights include a custom kitchen completed in July 2026, all-new windows and sliding glass doors, new tile and hardwood flooring, and a bespoke gas fireplace. A standout feature is the adjoining lot, offering endless p
$ 1,980,000
1863 Tiny Beaches Road S, Tiny, ON, L0L 1P1 house for sale | Listing ID S13650 | Royal LePage
View photo
House · for sale
$ 799,900
1863 Tiny Beaches Road S, Tiny, ON, L0L 1P1 house for sale | Listing ID S13650 | Royal LePage
Waverley, Tay
· House
· Patio · Garden · Parking
Waverley, Tay · House · Patio · Garden · Parking
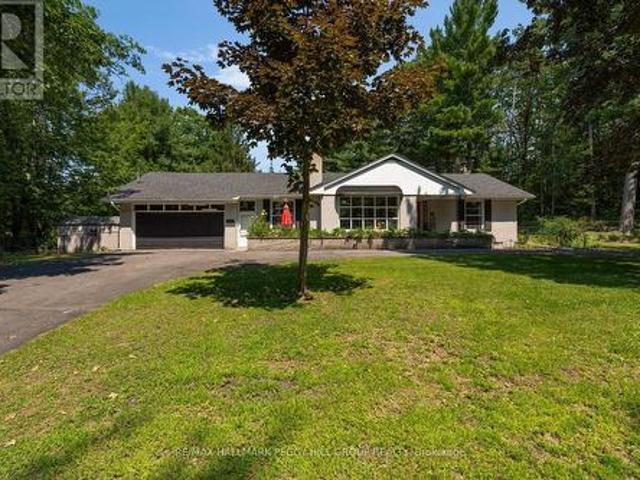
Beautiful Bungalow With A Large Circular Driveway & 2800 Sq Ft Of Finished Living Space Directly Across From Georgian Bay On 1.2 Treed Acres! Close to Woodland Beach, this bungalow occupies a private 1.2-acre property framed by mature trees and established landscaping. The circular driveway accommodates up to eight vehicles, while the attached two-car garage offers parking for two more, convenient inside entry, and access to a workshop with a wood stove for added functionality and storage. Colourful gardens frame the expansive backyard, where a large stone patio invites time outdoors and a newer shed keeps tools and seasonal items neatly stored. New windows and an exterior door are to be installed, while a newer roof and updated ceiling fans are already in place. With 2,183 sq. ft. On the main level, the home features a spacious living room with an oversized picture window. A separate formal dining room sits alongside a generous kitchen with extensive cabinetry and ample counter space,
$ 799,900
9 White Pines Trail, Wasaga Beach, ON, L9Z 1X7 house for sale | Listing ID S13648 | Royal LePage
View photo
House · for sale
$ 185,000
9 White Pines Trail, Wasaga Beach, ON, L9Z 1X7 house for sale | Listing ID S13648 | Royal LePage
Waverley, Tay
· House
· Garden · Deck · Swimming pool · Air conditioning · Parking
Waverley, Tay · House · Garden · Deck · Swimming pool · Air conditioning · Parking
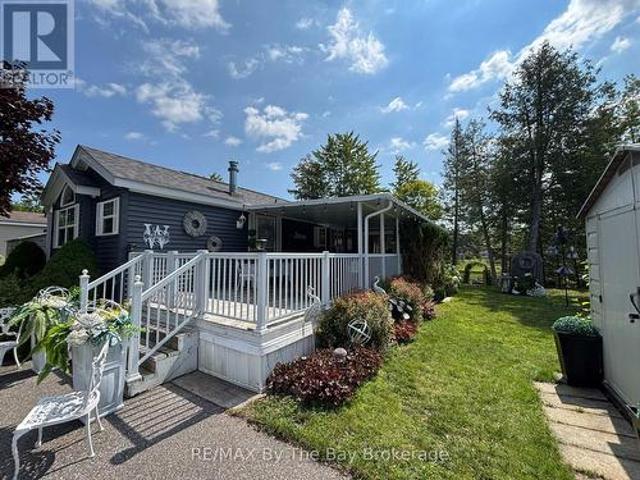
Hear the waves of Georgian Bay from this perfect seasonal retreat in the highly sought-after Countrylife Resort. Open from May 1st to November 15th, this 2008 Woodland Park Muskoka model offers exceptional outdoor living with 348 sq. Ft. of deck space and a prime centrally located waterfront lot just steps from the beach. This beautifully landscaped property features low-maintenance gardens along the water's edge, parking for two vehicles, and an engineered concrete pad beneath the unit. The expansive covered deck includes a 12' x 12' screened-in room overlooking the bay-ideal for relaxing or entertaining. Inside, you'll find 2 bedrooms and 1 bathroom, providing plenty of space for family and friends. The cottage comes fully furnished, equipped with central A/C, and includes a good-sized storage shed. The exterior is designed for easy upkeep, and the paved driveway adds convenience. Countrylife Resort offers outstanding amenities: pools, splash pad, clubhouse, tennis court, playgrounds
$ 185,000
442 Hume Street, Collingwood, ON, L9Y 1W6 house for sale | Listing ID S13654 | Royal LePage
View photo
House · for sale
$ 485,000
Updated
442 Hume Street, Collingwood, ON, L9Y 1W6 house for sale | Listing ID S13654 | Royal LePage
Waverley, Tay
· House
· Garden · Office room · Parking · Cellar
Waverley, Tay · House · Garden · Office room · Parking · Cellar
Welcome to 442 Hume Street in Collingwood, a charming 1-bedroom, 1-bathroom detached home situated on a large in-town lot with plenty of potential. The home offers a functional layout with comfortable living space, while a loft provides a dedicated office or flexible bonus area. At the rear of the home, a large sunroom offers additional space to relax, entertain or enjoy the backyard throughout the seasons. A partially finished basement provides further living and storage space, while the attached single-car garage adds everyday convenience. Several important updates have already been completed, including updated electrical, plumbing, windows, furnace (2025) and a durable steel roof. Conveniently located close to downtown Collingwood, shopping, schools, parks, trails and Georgian Bay, this property is an appealing option for first-time buyers, investors or those looking for a home they can continue to improve over time. Adding to its long-term value is the property's C4-5 zoning, offer
$ 485,000
6435 1 / Stayner Side Road, Clearview, ON, L0M 1S0 house for sale | Listing ID S13652 | Royal LePage
View photo
House · for sale
$ 945,000
Updated
6435 1 / Stayner Side Road, Clearview, ON, L0M 1S0 house for sale | Listing ID S13652 | Royal LePage
Waverley, Tay
· House
· Office room
Waverley, Tay · House · Office room
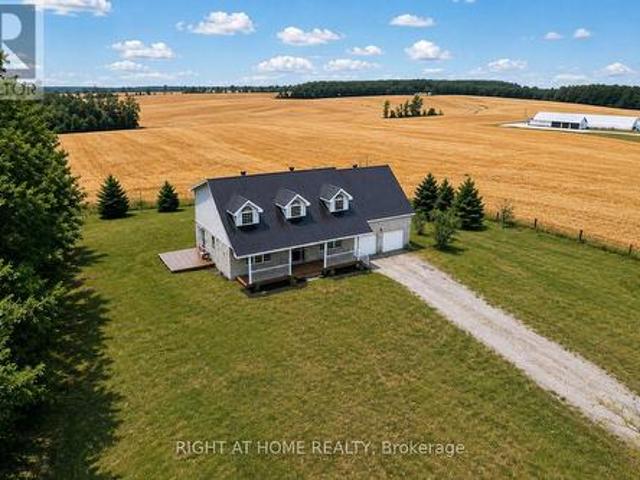
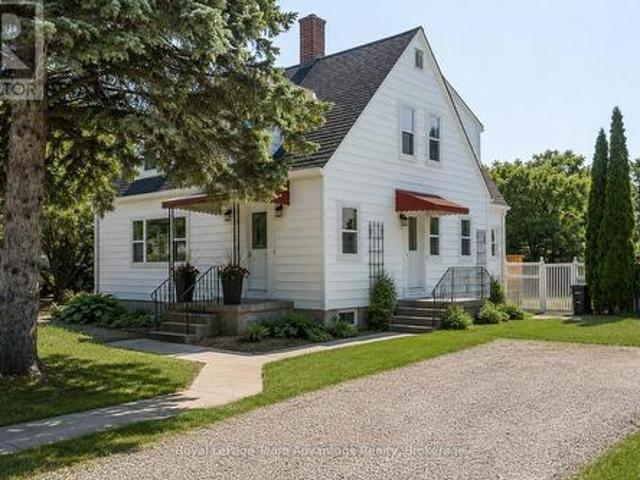
An opportunity you won't want to miss. Imagine coming home to a spacious Cape Cod-style property where there's room for everyone. Set on an impressive 1 Acre lot a-top the rolling countryside, this exceptional 5-plus-bedroom, 4-bathroom home offers the kind of space, flexibility and lifestyle that is increasingly hard to find. With approximately 3,400 sq. Ft. of finished living space, the main home offers five generous bedrooms upstairs, including an impressive primary retreat with a walk-in closet, private 3-piece ensuite and a versatile den-perfect for a home office, nursery or quiet reading space. The main floor is designed for real life. The bright, spacious kitchen features quartz countertops, stainless steel appliances and a large island, while expansive windows bring the beautiful countryside setting into the home. A generous living room, separate family room and dining area provide plenty of space for family time, entertaining and everyday living. A practical mudroom, powder ro
$ 945,000
74 Ruby Ridge, Oro Medonte, ON, L0L 2E0 house for sale | Listing ID S13648 | Royal LePage
View photo
House · for sale
$ 1,098,000
74 Ruby Ridge, Oro Medonte, ON, L0L 2E0 house for sale | Listing ID S13648 | Royal LePage
Waverley, Tay
· House
· Parking
Waverley, Tay · House · Parking
Welcome to 74 Ruby Ridge-a brand-new, never-lived-in 2,170 sq. Ft. bungalow set on a massive, picturesque 0.7-acre greenbelt lot (99' x 310') in beautiful Oro-Medonte. Offering a peaceful Muskoka-like setting just minutes from Barrie, Orillia, and Hwy 400, this home seamlessly blends tranquility with modern luxury. Step inside to a bright, open-concept layout anchored by a high-end chef's kitchen featuring stunning quartz countertops, a matching quartz backsplash, extended cabinetry, a huge island, and an extended double-door fridge overlooking lush forest views. The sun-filled living spaces flow effortlessly into three oversized bedrooms, including a primary suite with a spa-inspired ensuite and serene nature views. Complete with an oversized 2-car garage, parking for 4 on the driveway, and a prime location near top schools, trails, and ski resorts, this greenbelt retreat offers an unmatched blend of privacy, elegance, and convenience. (Id: 27)
$ 1,098,000
2289 Kinnear Side Road, Severn, ON, L0K 1E0 house for sale | Listing ID S13649 | Royal LePage
View photo
House · for sale
$ 1,399,000
2289 Kinnear Side Road, Severn, ON, L0K 1E0 house for sale | Listing ID S13649 | Royal LePage
Waverley, Tay
· House
· Garden · Swimming pool · Deck · Parking
Waverley, Tay · House · Garden · Swimming pool · Deck · Parking
Top 5 Reasons You Will Love This Home: 1) Escape to the tranquility of country living with this charming four bedroom, two bathroom home set on 53 picturesque acres with existing trails throughout and pond, offering privacy, space, and rural lifestyle appeal 2) Ideally located just a short drive from Coldwater and close to multiple lakes, this property delivers the peace of the countryside while maintaining convenient access to everyday amenities, recreation, and outdoor adventures 3) Designed for active living and entertaining, enjoy a backyard oasis complete with a pool, hot tub, composite decking, private trails winding through the property, and a dedicated workout shed 4) Detached double-car garage providing excellent space for vehicles, tools, equipment, and additional storage, adding practicality and versatility to the property 5) Exceptional opportunity for those dreaming of a hobby farm, homestead, or simply more room to roam, featuring acres of workable land alongside a beauti
$ 1,399,000
17 Clover Avenue, Barrie, ON, L4N 3M7 house for sale | Listing ID S13652 | Royal LePage
View photo
House · for sale
$ 899,000
17 Clover Avenue, Barrie, ON, L4N 3M7 house for sale | Listing ID S13652 | Royal LePage
Waverley, Tay
· House
· Swimming pool · Cellar
Waverley, Tay · House · Swimming pool · Cellar
Take a little time and welcome yourself to 17 Clover Ave. This upgraded Family home is an entertainer's delight, whether you are Swimming in the above ground pool, Relaxing the stress away in the Hot Tub, or catching a nap under the Gazebo. Enjoy great conversations In the beautiful Kitchen around the Large Island with Storage and a Built in Wine Fridge. With 3 Bedrooms upstairs and 2 more in the basement there is ample room for all! Don't miss the opportunity to call This House Home! (Id: 27)
$ 899,000
45 Wheatfield Road, Barrie, ON, L9J 0T5 house for sale | Listing ID S13654 | Royal LePage
View photo
House · for sale
$ 799,900
45 Wheatfield Road, Barrie, ON, L9J 0T5 house for sale | Listing ID S13654 | Royal LePage
Waverley, Tay
· House
· Office room · Balcony · Parking
Waverley, Tay · House · Office room · Balcony · Parking
Welcome to 45 Wheatfield Trail, a beautifully designed 2022-built freehold detached home offering 2,379 sq. Ft. of modern living in one of South Barrie's most desirable family-friendly communities. Featuring 4 spacious bedrooms, 2.5 bathrooms, and an impressive open-to-above foyer, this home blends style, comfort, and functionality. The heart of the home is the open-concept main floor, showcasing a contemporary kitchen with upgraded countertops, stainless steel appliances, modern cabinetry, and seamless flow into the bright living and dining areas-perfect for everyday living and entertaining. Upstairs, the spacious primary retreat offers a walk-in closet, a well-appointed 4-piece ensuite, and the rare luxury of a balcony. The perfect place to enjoy your morning coffee or unwind at the end of the day. Three additional generously sized bedrooms provide plenty of space for family, guests, or a home office. A double-car garage and thoughtfully designed layout complete this exceptional home
$ 799,900
137 Dufferin Street, Orillia, ON, L3V 5T1 house for sale | Listing ID S13654 | Royal LePage
View photo
House · for sale
$ 285,000
137 Dufferin Street, Orillia, ON, L3V 5T1 house for sale | Listing ID S13654 | Royal LePage
Waverley, Tay
· House
· Parking
Waverley, Tay · House · Parking
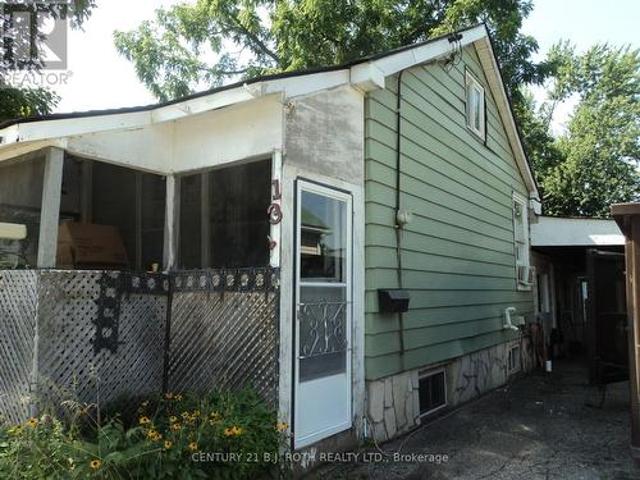
Amazing Price! Seller is motivated! Seller says, bring any reasonable Offer. Ideal as a starter home, bring your ideas and muscle, gain sweat equity Or project for a handyman, update and flip Or an Investment, rebuild multi-unit. Ideal location, within walking distance to hospital and downtown where you find various cafe's, restaurants, LCBO and water front park. Convenient carport with entrance into main area of home, directly into kitchen / eating area. Bus stop within walking distance. The shed needs attention. Home being sold'as is', selling by non-occupying Seller. (Id: 27)
$ 285,000
135 White Sands Way, Wasaga Beach, ON, L9Z 0E3 house for sale | Listing ID S13649 | Royal LePage
View photo
House · for sale
$ 615,000
135 White Sands Way, Wasaga Beach, ON, L9Z 0E3 house for sale | Listing ID S13649 | Royal LePage
Waverley, Tay
· House
· Deck
Waverley, Tay · House · Deck
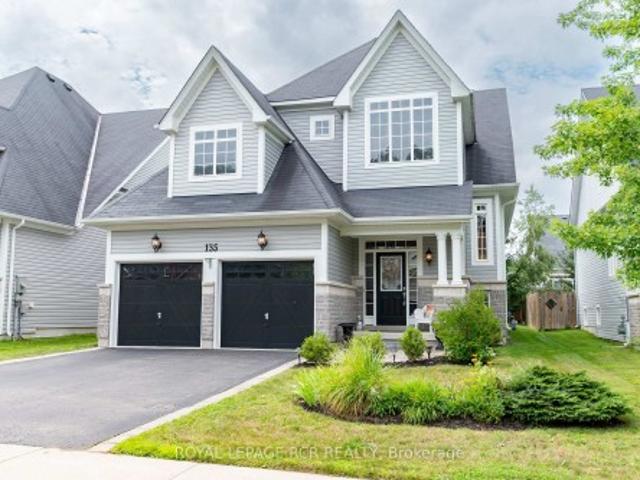
Welcome to 135 White Sands Way, a beautiful raised bungalow located in a highly desirable Wasaga Beach neighborhood close to all local amenities and just a quick drive to the sandy shore. Step inside to experience an inviting open concept layout featuring impressive nine foot ceilings throughout and rich hardwood flooring across the main living areas. The front of the home offers a dedicated, large dining room filled with natural light from two bright windows. At the heart of the main level, the spacious kitchen boasts granite countertops, a large island, stainless steel appliances, a stylish backsplash, and a lovely breakfast area. From here, walk out directly onto the deck to enjoy seamless indoor and outdoor living. The main level features a private primary bedroom suite thoughtfully set apart from the main living area. This cozy retreat offers plush carpeting, a walk in closet, and a three piece ensuite with a walk in shower. A second main floor bedroom, also featuring cozy carpet
$ 615,000
155 Plewes Drive, Collingwood, ON, L9Y 5M5 house for sale | Listing ID S13652 | Royal LePage
View photo
House · for sale
$ 1,150,000
155 Plewes Drive, Collingwood, ON, L9Y 5M5 house for sale | Listing ID S13652 | Royal LePage
Waverley, Tay
· House
· Fireplace
Waverley, Tay · House · Fireplace
Discover modern living in this beautifully upgraded, 3-year-new, 2,351 sq. Ft. detached home nestled in Devonleigh Homes' prestigious Summit View Phase 2 community in Collingwood. Designed for modern family living, this move-in-ready home offers a unique open-concept layout with 9-foot ceilings on the main floor, 8-foot ceilings on the second floor, and numerous quality builder upgrades throughout. The bright and spacious kitchen is both stylish and functional, featuring upgraded 36-inch cabinetry, a large island with convenient pot & pan drawers, a sleek stainless steel range hood, and a full complement of SAMSUNG stainless steel appliances. The inviting great room is highlighted by a stunning floor-to-ceiling shiplap fireplace feature wall & with 17-foot ceilings creating a warm and elegant focal point for everyday living and entertaining. Upstairs, the generous primary suite includes a beautifully upgraded ensuite with a glass shower and built-in niche. Additional thoughtful upgrade
$ 1,150,000
50 Silver Glen Boulevard, Collingwood, ON, L9Y 0G9 townhouse for sale | Listing ID S13654 | Royal LePage
View photo
Townhouse · for sale
$ 725,000
50 Silver Glen Boulevard, Collingwood, ON, L9Y 0G9 townhouse for sale | Listing ID S13654 | Royal LePage
Waverley, Tay
· Townhouse
· Deck · Swimming pool · Parking · Equipped kitchen · Cellar
Waverley, Tay · Townhouse · Deck · Swimming pool · Parking · Equipped kitchen · Cellar
Thoughtfully upgraded four seasons home, minutes to ski hills, scenic trails and downtown Collingwood. Freshly painted throughout, Modern kitchen with island, upgraded in 2024 including a new suite of Kitchen Aid appliances (induction stove, refrigerator, dishwasher and microwave), under counter lighting, open concept to living/dining room, private rear deck backing onto forest. Chic main floor powder room upgraded in 2024. 3 bedrooms on the second level with a stunning primary suite and brand new upgraded 5 piece ensuite with soaker tub, ample storage and heated floors, convenient laundry in ensuite, walk in closet with built ins. Self-contained finished basement with 3-piece bathroom great for guests, more living space or in-law capability. Storage loft in garage allowing space for both storage and parking. Immaculate grounds with a friendly and safe community feel, ample visitor parking, rec centre & pool directly across from unit. Strong condo board financials and reasonable monthl
$ 725,000
3 Thoroughbred Drive, Oro Medonte, ON, L0K 1E0 house for sale | Listing ID S13650 | Royal LePage
View photo
House · for sale
$ 1,399,900
3 Thoroughbred Drive, Oro Medonte, ON, L0K 1E0 house for sale | Listing ID S13650 | Royal LePage
Waverley, Tay
· House
· Garden · Fireplace · Deck · Swimming pool · Lift · Parking · Cellar
Waverley, Tay · House · Garden · Fireplace · Deck · Swimming pool · Lift · Parking · Cellar
Modern country style 1655sf bungalow in prestigious Braestone with w/o bsmt, inlaw suite, elevator, generator, inground pool and 3 car man cave heated garage nestled on. 80 acre lot backing to greenspace. Enjoy $200,000 of improvements lovingly upgraded over the last couple of years. Experience coffered ceilings, chef's kitchen with centre island, floor-to-ceiling stone gas fireplace in the living room, 3 main flr bdrms, separate laundry and mud room with elevator, and walk-out to deck with gazebo and heater. The professionally finished w/o basement presents an open concept 1 bedroom huge suite with oversized windows, new spacious kitchen, living room with fireplace, 3 pc bath, bedroom, elevator room with built in storage cabinets and walk out to inground pool, gardens and firepit. The heated garage is outfitted with cabinets, tire racks, epoxy flooring and 3 garage door openers. This amazing multi-generational home is nestled in the Braestone's Horseshoe Valley natural enclave that of
$ 1,399,900
9 Houden Street, Springwater Elmvale, ON, L0L 1P0 house for sale | Listing ID S13645 | Royal LePage
View photo
House · for sale
$ 675,000
9 Houden Street, Springwater Elmvale, ON, L0L 1P0 house for sale | Listing ID S13645 | Royal LePage
Waverley, Tay
· House
Waverley, Tay · House
Character homes of this calibre are a rare find. Beautifully restored and thoughtfully updated, this timeless 2-storey home blends original craftsmanship with modern comfort on a rare fully fenced double lot in the heart of Elmvale. Offering 3 spacious bedrooms, 1 full bathroom, 1 two-piece bathroom and generous principal rooms, this move-in-ready home has been extensively renovated while preserving the warmth and charm that make homes of this era so special. The spacious, sun-filled living room features large windows, beautifully refinished hardwood floors, elegant coved ceilings and rich original woodwork. The stunning original staircase is a true showpiece, adding character and timeless elegance from the moment you step inside. The formal dining room, complete with a crystal chandelier, is perfect for family dinners and entertaining. The beautifully renovated kitchen and updated bathrooms blend seamlessly with the home's original charm, while extensive improvements include all new w
$ 675,000
74 27Th Street N, Wasaga Beach, ON, L9Z 2E5 house for sale | Listing ID S13651 | Royal LePage
View photo
House · for sale
$ 874,500
74 27Th Street N, Wasaga Beach, ON, L9Z 2E5 house for sale | Listing ID S13651 | Royal LePage
Waverley, Tay
· House
· Cellar
Waverley, Tay · House · Cellar
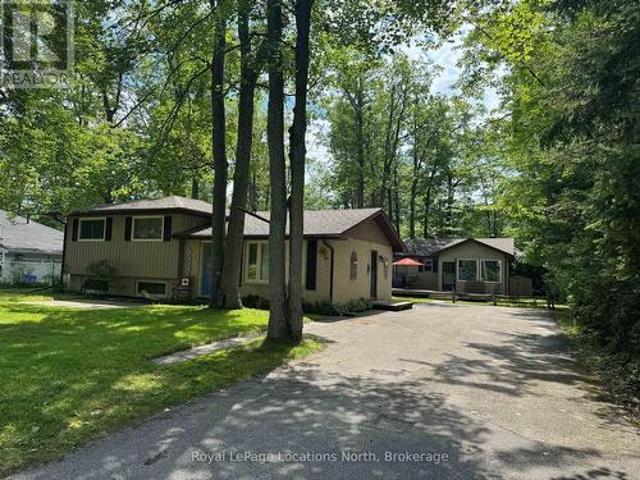
A VERY rare opportunity here with a 3-bedroom winterized home + a 2 (or 3) bedroom three-season cottage, all on the same big (80' x 150') beautiful, mature-treed lot that is ONLY 6 lots up from Beach Area 4 along the beautiful sandy shores of the world's longest freshwater beach. Wasaga Beach! Situated well down a dead-end road, all you hear are the waves crashing on the beach, the seagulls calling for their next meal, and the sounds of children playing in this wonderfully private & safe area. This gem of a property has been lovely cared for and in the same family for over 25 years. The main house (of 1,072 sq ft) is a vinyl-sided and brick side-split design offering a spacious living room, kitchen, and eating area on the main floor + 3 bedrooms and a 3-pc. Bathroom on the 2nd floor. There is a full (unfinished) basement under the bedroom level that houses the forced air gas furnace, owned hot water tank & laundry appliances. The balance of the basement is great for storage, a workshop
$ 874,500
7353 Davy Drive, Ramara, ON, L0K 1B0 house for sale | Listing ID S13654 | Royal LePage
View photo
House · for sale
$ 999,000
7353 Davy Drive, Ramara, ON, L0K 1B0 house for sale | Listing ID S13654 | Royal LePage
Waverley, Tay
· House
· Garden · Office room
Waverley, Tay · House · Garden · Office room
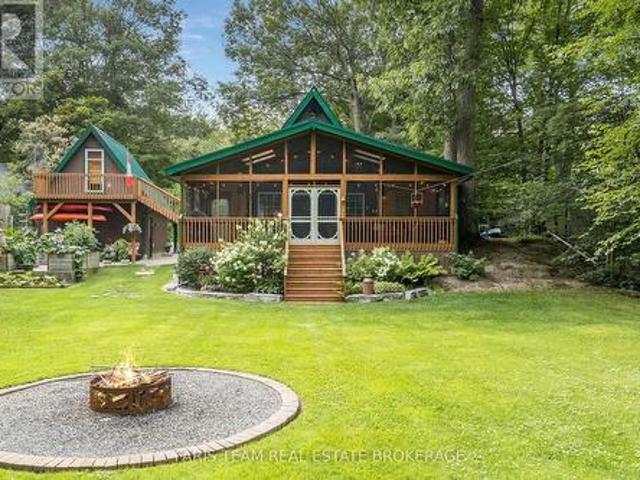
Top 5 Reasons You Will Love This Home: 1) Experience the warmth and character of a beautifully crafted timber-frame chalet-style home featuring soaring vaulted ceilings, rustic finishes, and an open-concept design that creates the perfect blend of comfort and elegance 2) Enjoy 80' of Black River waterfront with beautifully landscaped shoreline featuring armour stone, steps to the dock, over 30 miles of river for pontoon boating, excellent swimming, kayaking, peaceful water views, and a riverside fire pit for relaxing evenings under the stars 3) Detached bunkie and workshop offering exceptional flexibility with its own bedroom, three-piece bathroom, loft workspace, separate heat, hydro, and water, making it ideal for visiting family, grandchildren, a home office, yoga studio, or creative retreat 4) Thoughtfully renovated and move-in ready with newer windows, a durable metal roof, updated kitchen, newer appliances, a new electrical panel with GenerLink hookup, perennial gardens, and qual
$ 999,000
7 Duquette Court, Tiny, ON, L9M 0H3 house for sale | Listing ID S13648 | Royal LePage
View photo
House · for sale
$ 2,250,000
7 Duquette Court, Tiny, ON, L9M 0H3 house for sale | Listing ID S13648 | Royal LePage
Waverley, Tay
· House
· Fireplace · Parking
Waverley, Tay · House · Fireplace · Parking
Top 5 Reasons You Will Love This Home: 1) Exceptional custom-built home offering over 3,800 square feet of beautifully finished living space, showcasing outstanding craftsmanship, timeless finishes, and a thoughtfully designed layout that's perfect for growing families and entertaining 2) Designed to impress, the spectacular open-concept main living area features soaring vaulted ceilings, dramatic floor-to-ceiling windows, and a striking fireplace that creates a warm yet grand gathering space filled with natural light 3) Expansive covered porch extends your living space outdoors, providing the perfect setting for morning coffee, summer barbeques, family dinners, or relaxing evenings surrounded by peaceful views 4) Oversized three-car garage delivers exceptional versatility with abundant space for vehicles, recreational equipment, workshop projects, and all the storage today's lifestyle demands 5) Ideally located just moments from the crystal-clear waters of Georgian Bay, this prestigio
$ 2,250,000
2127 Elana Drive, Severn, ON, L3V 0C1 house for sale | Listing ID S13650 | Royal LePage
View photo
House · for sale
$ 3,775,000
Updated
2127 Elana Drive, Severn, ON, L3V 0C1 house for sale | Listing ID S13650 | Royal LePage
Waverley, Tay
· House
· Patio · Garden · Fireplace
Waverley, Tay · House · Patio · Garden · Fireplace
Refined Bungalow Living With Thoughtful In-Law Potential & Remarkable Interior Space! Built in 2017 and set on 0.78 landscaped acres, this beautifully proportioned bungalow offers more than 3,900 sq ft of finished living space in a private setting framed by mature trees and established gardens. The main level centres on a generous living room with hardwood floors and a gas fireplace, opening directly to the kitchen and breakfast area, while the dining room is subtly defined by a stone-detailed divider that preserves the connection between the principal spaces. Stone counters and a tiled backsplash frame the kitchen, with stainless steel appliances and pantry storage close at hand. The island adds breakfast-bar seating. A window-wrapped three-season sunroom with rustic wood beams opens to a patio overlooking the grounds. The primary bedroom includes a walk-in closet and a beautifully finished 5-piece ensuite, while two additional bedrooms are served by a 4-piece bath. The laundry and mu
$ 3,775,000
82 Diamond Valley Drive, Oro Medonte, ON, L0L 2E0 house for sale | Listing ID S13647 | Royal LePage
View photo
House · for sale
$ 1,114,999
82 Diamond Valley Drive, Oro Medonte, ON, L0L 2E0 house for sale | Listing ID S13647 | Royal LePage
Waverley, Tay
· House
· Garden · Balcony · Swimming pool · Cellar
Waverley, Tay · House · Garden · Balcony · Swimming pool · Cellar
Forest views, elevated finishes, & a walkout basement. Your private half-acre retreat in sugarbush awaits! Tucked away on a quiet street in Sugarbush, this raised bungalow invites you to live a lifestyle wrapped in beauty, comfort, and year-round outdoor recreation. Surrounded by forest and protected green space, the setting offers a peaceful connection to nature, where mature trees line the landscape and every window captures a picture-perfect view. Imagine morning coffee on your balcony as the sun filters through the trees, backyard dinners under the stars, and weekends spent exploring nearby ski slopes, golf courses, Vetta Nordic Spa, hiking trails, and conservation lands, all just minutes from your door. The half-acre lot is beautifully landscaped with endless space for play, entertaining, and relaxation, with the exciting potential to add a backyard pool thanks to the front septic placement. Step inside to a bright, open-concept interior where natural light pours through oversized
$ 1,114,999

Get email alerts

Don't miss out: be the first to know about new properties

The alert was correctly created

On subscribing you accept the conditions of use and the privacy policy
Alert
Receive new ads in your inbox
Save this search
Receive alerts for new listings

We'll send you an email when we have new properties for: "Properties for sale in Waverley, Tay"

The alert was correctly created

Get email alerts and be the first to see new listings
Required field
On subscribing I accept the terms of the privacy policy
Perfect! You'll soon start receiving new listings via email
Alert
Receive an email when we have new ads for Properties for sale in Waverley, Tay
Save this search
Filters

Bedrooms

Area (sq.ft)

sq.ft
sq.ft

Price

$
$

Filter by property type

Bathrooms

Clear all filters
Receive notifications when new entries are published.