7,164 houses for sale in Weinlos

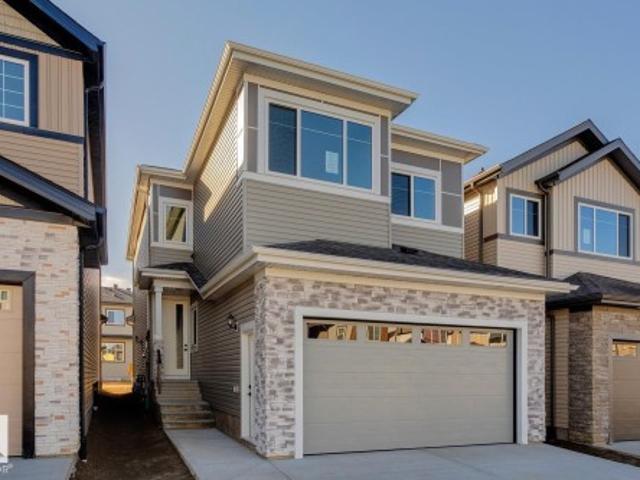
4182 Cameron Heights Point E Nw, Edmonton, AB, T6M 0S5 house for sale | Listing ID E4508 | Royal LePage
View photo
House · for sale
$ 1,950,000
New
4182 Cameron Heights Point E Nw, Edmonton, AB, T6M 0S5 house for sale | Listing ID E4508 | Royal LePage
Weinlos
· House
· Office room · Fireplace · Parking · Cellar
Weinlos · House · Office room · Fireplace · Parking · Cellar
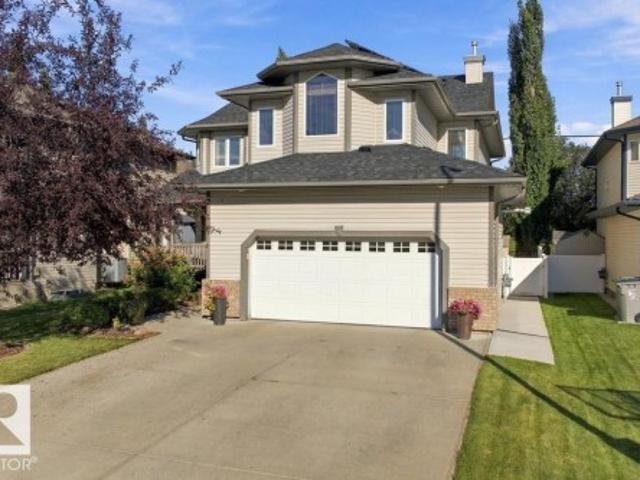
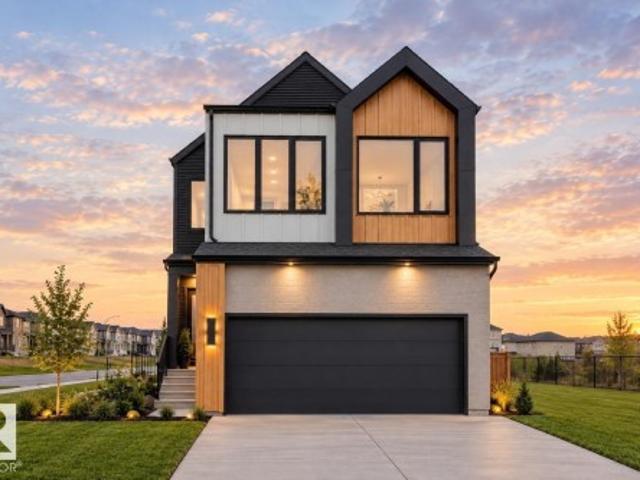
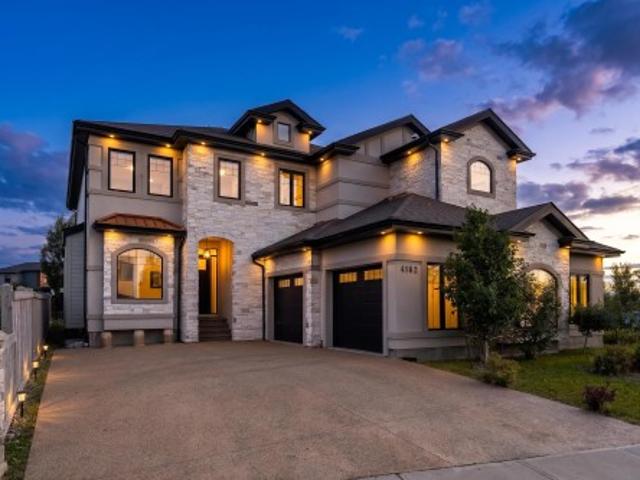
Welcome to perfection! Offering an impressive 5,900 sq. Ft. of beautifully designed living space, this CUSTOM-BUILT Marcson Homes residence embodies refined luxury. A grand entry opens to an elegant office/library with floor-to-ceiling bookshelves and a spectacular living room with SOARING CEILINGS and a floor-to-ceiling tiled gas fireplace. Entertain in the formal dining area and wet bar, where a striking glass-bottom floor overlooks the wine cellar below. The GOURMET KITCHEN features HIGH-END stainless steel appliances and walk-in pantry. Upstairs, the luxurious primary retreat boasts a 3-sided fireplace, private wet bar, EXPANSIVE WALK-IN SHOWER and freestanding tub, while two additional bedrooms each feature a private ensuite. The finished basement offers a fourth bedroom, IMPRESSIVE WINE CELLAR, family room and recreation room. Complete with a heated quad garage. Offered FULLY FURNISHED for a truly turnkey experience, allowing you to move in and enjoy this exceptional home
$ 1,950,000
5904 Soleil Bay, Beaumont, AB, T4X 2X9 house for sale | Listing ID E4508 | Royal LePage
View photo
House · for sale
$ 899,000
New
5904 Soleil Bay, Beaumont, AB, T4X 2X9 house for sale | Listing ID E4508 | Royal LePage
Weinlos
· House
· Garden · Balcony · Fireplace · Deck · Parking · Cellar
Weinlos · House · Garden · Balcony · Fireplace · Deck · Parking · Cellar
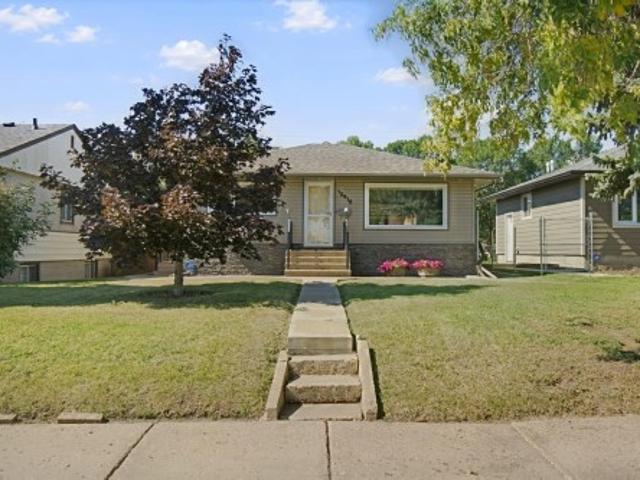
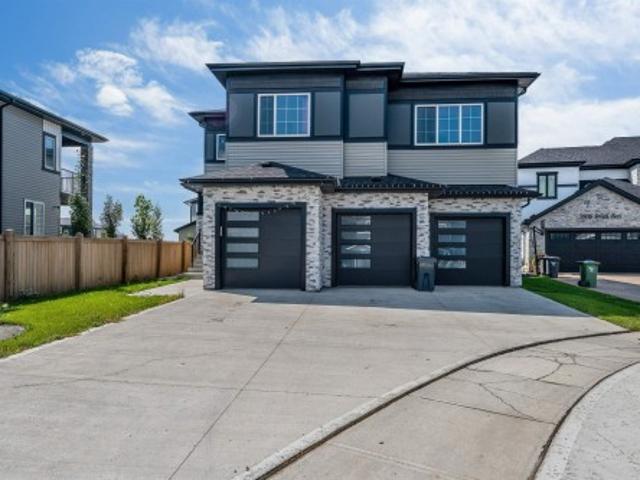
Stunning luxury home offering 5 bedrooms, 4 bathrooms, plus a legal 2-bedroom, 1-bathroom basement suite! The open-concept main floor features pacious living room with electric fireplace, main-floor den, and full bathroom. The kitchen showcases elegant quartz countertops, an oversized waterfall island, two-toned cabinetry, convenient cooktop, built-in microwave and oven, SS appliances, plus a separate spice kitchen. Upstairs offers convenient laundry and a luxurious primary retreat with a 5-piece ensuite, walk-in closet, and PRIVATE balcony. The upper level offer 3 additional bedrooms and 2 bathroom. Outside, enjoy the fully fenced yard and covered deck. The legal basement suite provides excellent income potential, while the tandem triple attached garage offers plenty of parking and storage. A perfect blend of luxury, style, and functionality! Ideally located near schools, parks, and a recreation centre, with a 14-minute drive to the Henday and Edmonton International Airport
$ 899,000
164 Great Oaks, Sherwood Park, AB, T8A 0V8 townhouse for sale | Listing ID E4508 | Royal LePage
View photo
Townhouse · for sale
$ 315,000
New
164 Great Oaks, Sherwood Park, AB, T8A 0V8 townhouse for sale | Listing ID E4508 | Royal LePage
Weinlos
· Townhouse
· Office room
Weinlos · Townhouse · Office room
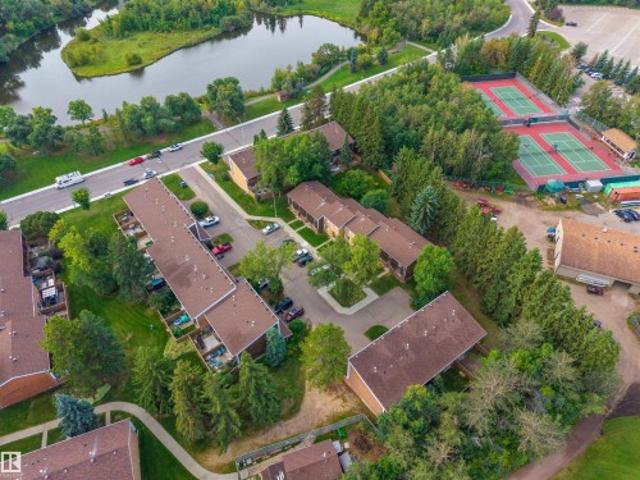
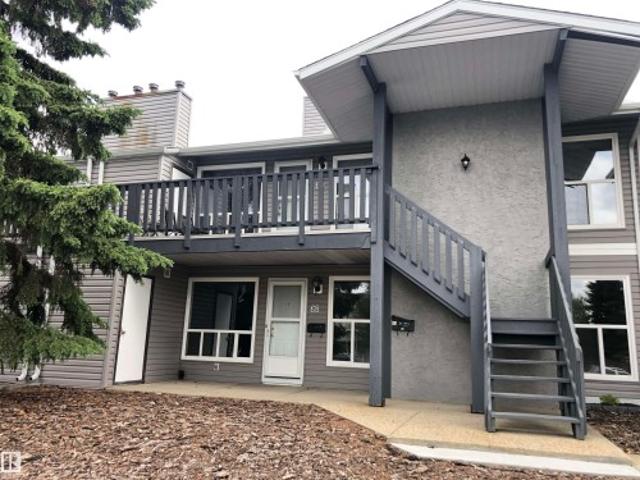
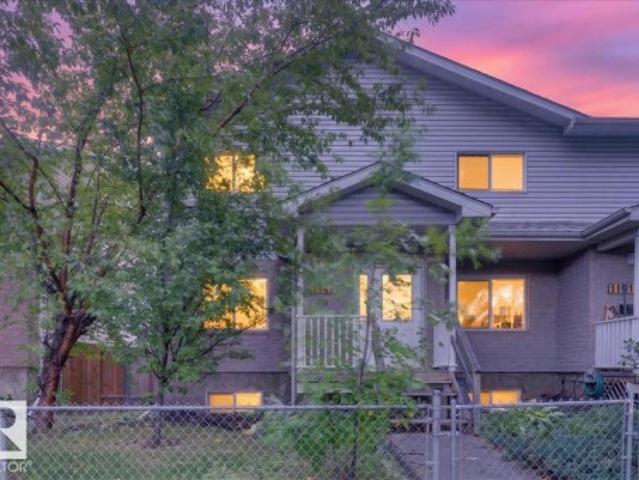
Welcome to Great Oaks in the heart of Broadmoor Estates, where mature trees, beautiful green space and some of Sherwood Park’s best walking paths are just outside your door. This beautifully cared-for townhome has been lovingly maintained by its original owner and was fully updated in 2021, including flooring, paint and stainless steel appliances, creating a fresh, welcoming feel throughout. Bright and comfortable living spaces make it easy to settle in, while three bedrooms upstairs offer flexibility for family, guests or a home office. Step outside and enjoy Broadmoor Lake Park, Festival Place and kilometers of paved trails for morning walks, evening strolls and year-round recreation. Golf, the library, recreation facilities, shopping, restaurants and everyday amenities are all close by. A beautifully updated home in one of Sherwood Park’s most established and walkable communities, offering a lifestyle that feels connected, convenient and easy to enjoy. Nature and amenities are alway
$ 315,000
3526 42 Street Nw, Edmonton, AB, T6L 5A1 townhouse for sale | Listing ID E4508 | Royal LePage
View photo
Townhouse · for sale
$ 219,000
New
3526 42 Street Nw, Edmonton, AB, T6L 5A1 townhouse for sale | Listing ID E4508 | Royal LePage
Weinlos
· Townhouse
· Patio · Balcony · Fireplace · Parking · Cellar
Weinlos · Townhouse · Patio · Balcony · Fireplace · Parking · Cellar
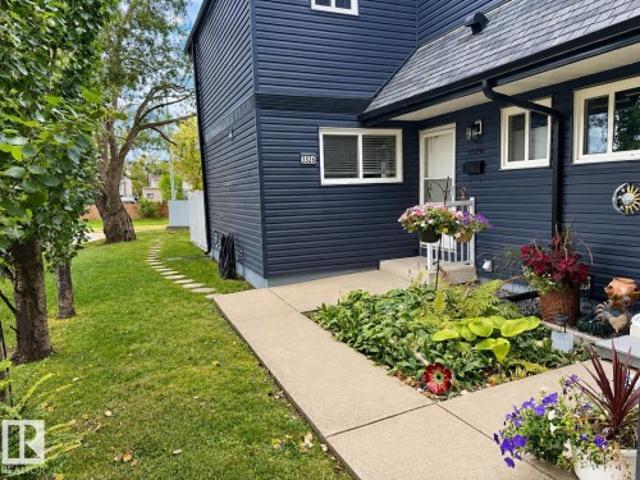
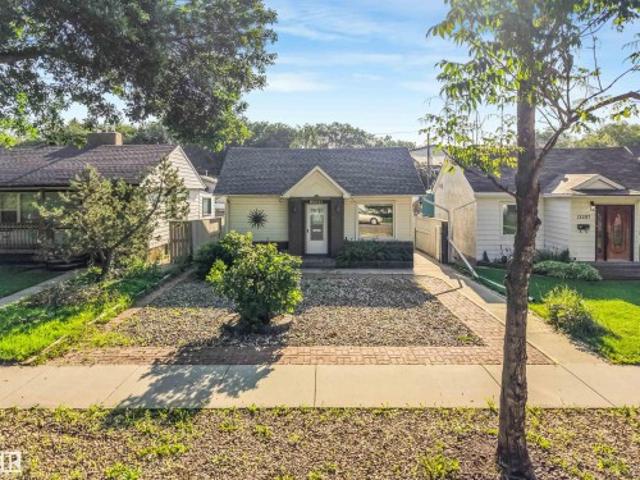
Welcome to this bright and spacious 3-bedroom townhouse, ideally situated in a quiet and private location within a predominantly owner-occupied complex. Filled with natural light, the main floor features large windows, a lovely wood-burning fireplace, convenient 2-piece bath, and a generous laundry/storage area. Step outside to the gorgeous large concrete patio, surrounded by newer vinyl fencing for excellent privacy. Upstairs offers three bedrooms, including a spacious primary bedroom with its own balcony overlooking the patio. A full 4-piece bath is also on the upper level. The large unspoiled basement is ready for future development. Additional features include newer windows and shingles, a newer furnace, five appliances and an energized parking stall. A bright, comfortable home with fantastic indoor and outdoor living space!
$ 219,000
129 Rideau Crescent, Beaumont, AB, T4X 1Z6 house for sale | Listing ID E4507 | Royal LePage
View photo
House · for sale
$ 649,900
Updated
129 Rideau Crescent, Beaumont, AB, T4X 1Z6 house for sale | Listing ID E4507 | Royal LePage
Weinlos
· House
· Fireplace · Deck · Parking · Air conditioning · Cellar
Weinlos · House · Fireplace · Deck · Parking · Air conditioning · Cellar
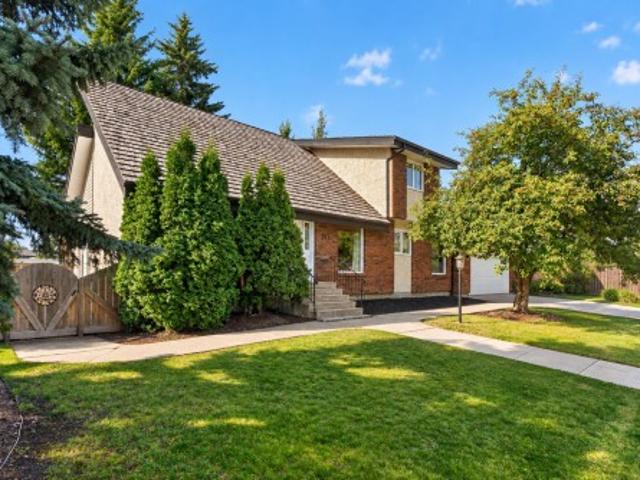
Welcome home to beautiful Coloniale Estates, a family-friendly community just steps from the golf course and close to schools. With over 2,200 sq. Ft. this warm and inviting 2-storey offers the space, comfort and thoughtful details that make a house feel like home. The bright main floor features hardwood flooring, a private den, a cozy stone-faced gas fireplace and a beautiful white kitchen with quartz countertops and a large pantry. Upstairs, the spacious bonus room is perfect for family movie nights, while 2 generous bedrooms share a 5-piece Jack & Jill bath. The oversized primary suite feels like a true retreat with a walk-in closet and spa-inspired ensuite featuring a huge walk-in shower. The unfinished basement offers 9' ceilings and plenty of room to grow. Outside, enjoy sunny west-facing evenings on the full-width deck with gas hookup. Triple-pane windows, central A/C, central vac and an oversized heated double attached garage complete this exceptional family home
$ 649,900
5 Roche Pl, Beaumont, AB, T4X 0B8 house for sale | Listing ID E4508 | Royal LePage
View photo
House · for sale
$ 819,000
New
5 Roche Pl, Beaumont, AB, T4X 0B8 house for sale | Listing ID E4508 | Royal LePage
Weinlos
· House
· Office room · Fireplace · Swimming pool · Cellar
Weinlos · House · Office room · Fireplace · Swimming pool · Cellar
In the Coloniale Estates of Beaumont, is this 2-storey property ideally situated in a quiet cul-de-sac, backing directly onto the 16th fairway of the Coloniale Golf Club. This beautifully appointed home features 4 bedrooms, 3.5 baths, and 29 solar panels! The open-concept design showcases a spacious kitchen with a large island, granite countertops, stainless-steel appliances, and a generous walk-through pantry. The kitchen opens to an impressive great room featuring a gas fireplace. The main floor also offers a home office, and a half bath. A central staircase leads to the upper-level bonus room, top-floor laundry, and 3 spacious bedrooms. The primary suite is a true retreat, offering an oversized ensuite with a corner Jacuzzi tub, separate shower, walk-in closet, and 2 additional closets. This basement is something else! A 4th bedroom, 4-pc bath, a WET-BAR, a WINE CELLAR, and rec room. Enjoy exceptional energy efficiency and long-term savings from the SOLAR PANELS and NEW SHINGLES (20
$ 819,000
19 250 St Nw, Edmonton, AB, T6L 7G8 townhouse for sale | Listing ID E4508 | Royal LePage
View photo
Townhouse · for sale
$ 209,000
New
19 250 St Nw, Edmonton, AB, T6L 7G8 townhouse for sale | Listing ID E4508 | Royal LePage
Weinlos
· Townhouse
· Patio · Balcony · Fireplace · Parking
Weinlos · Townhouse · Patio · Balcony · Fireplace · Parking
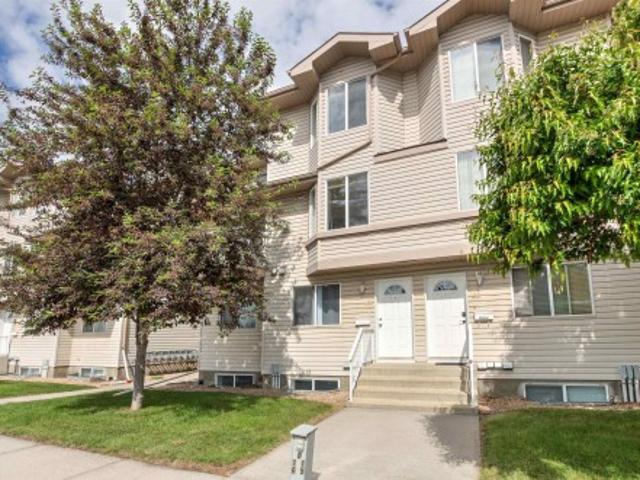
Bright and spacious townhome in a quiet park like setting in family friendly neighbourhood of Bisset. This home has been beautifully maintained and is move in ready. Open concept layout on main level offers spacious living room with gas fireplace, dining room with patio doors to good size balcony, well equipped kitchen with ample cupboards and counter space, main level half bath with laundry/utility. Upper level has 2 good size bedrooms and a 4 piece bath. Primary bedroom has dual closets and can easily accommodate a king size bed. Second bedroom is generous in size with an oversize closet. One assigned parking stall steps from the unit is included. Paradise Village is a well managed complex with low condo fees. Close to schools, parks, church, public transit and all amenities. This is a great opportunity for first time buyers, families and investors
$ 209,000
1604 Avenue Sw, Edmonton, AB, T6W 2H6 house for sale | Listing ID E4508 | Royal LePage
View photo
House · for sale
$ 478,000
New
1604 Avenue Sw, Edmonton, AB, T6W 2H6 house for sale | Listing ID E4508 | Royal LePage
Weinlos
· House
Weinlos · House
Welcome to this quality-built home in Glenridding Heights! Offering over 1,668 sq. Ft. of well-designed living space, this two-storey home offers 3 bedrooms, 2.5 bathrooms, and a bright open-concept main floor that’s ideal for both everyday living and entertaining. Built with comfort and efficiency in mind, this home is equipped with triple-pane windows throughout, providing enhanced energy efficiency, year-round comfort, and a quieter indoor environment. The functional layout offers spacious living areas and a practical design that’s perfect for families, first-time buyers, or investors. Enjoy everything Glenridding Heights has to offer, including nearby parks, playgrounds, walking trails, schools, shopping, restaurants, and the Currents of Windermere. With quick access to Anthony Henday Drive, Rabbit Hill Road, and public transit, commuting around the city is simple and convenient. A fantastic opportunity to own a quality home in one of southwest Edmonton’s most desirable communities
$ 478,000
109 Aldridge Crescent, Sherwood Park, AB, T8H 0Y2 house for sale | Listing ID E4508 | Royal LePage
View photo
House · for sale
$ 775,000
New
109 Aldridge Crescent, Sherwood Park, AB, T8H 0Y2 house for sale | Listing ID E4508 | Royal LePage
Weinlos
· House
· Garden · Office room
Weinlos · House · Garden · Office room
Rarely does a bungalow like this come available in Aspen Trails. Beautifully landscaped and thoughtfully cared for, this Homes by Avi home offers a sense of privacy, warmth and calm that is hard to replicate in a newer Sherwood Park neighborhood. Inside, the open-concept kitchen is made for gathering, with a six-burner gas range and an easy flow into the main living space. The main floor also offers a spacious primary bedroom and dedicated office, while the fully finished lower level adds two more bedrooms and plenty of room for family or guests. Outside, the private backyard is where this home truly sets itself apart, with extensive stonework, mature landscaping, a pergola and privacy trellises creating an intimate setting for quiet mornings, summer evenings and entertaining. Surrounded by parks, green space and an extensive network of walking and cycling trails, with schools, shopping and restaurants nearby, this is a home that blends comfort, privacy and everyday convenience beautif
$ 775,000
2122 37 Avenue Nw, Edmonton, AB, T6T 1S2 house for sale | Listing ID E4508 | Royal LePage
View photo
House · for sale
$ 424,990
New
2122 37 Avenue Nw, Edmonton, AB, T6T 1S2 house for sale | Listing ID E4508 | Royal LePage
Weinlos
· House
Weinlos · House
Beautifully Renovated Gem in Wild Rose. Move-In Ready! Welcome to this beautifully updated 2-storey home in the heart of Wild Rose, offering 1,372.74 sq ft of thoughtfully renovated living space with 3 bedrooms and 2.5 bathrooms. Extensively upgraded in 2022, this home features a newer roof, kitchen, appliances, flooring, paint, closets, and countertops. Virtually every major component has been refreshed, offering true peace of mind for years to come. Tucked away on a quiet no-through road, this property offers a rare level of privacy — perfect for relaxing on your front veranda or letting the kids play safely, away from through-traffic. Location is everything, and this home delivers: walking distance to Father Michael Troy Catholic Junior High School, under 5 minutes to Superstore, Home Depot, and other major amenities, with quick access to Anthony Henday and Whitemud Drive for an easy commute anywhere in the city. Move-in ready and beautifully maintained — this one won't last long
$ 424,990
1813 Avenue Nw, Edmonton, AB, T5T 2A7 house for sale | Listing ID E4508 | Royal LePage
View photo
House · for sale
$ 624,900
New
1813 Avenue Nw, Edmonton, AB, T5T 2A7 house for sale | Listing ID E4508 | Royal LePage
Weinlos
· House
· Patio · Garden · Balcony · Parking · Cellar
Weinlos · House · Patio · Garden · Balcony · Parking · Cellar
Rare opportunity! Massive and private. 12,000sqft lot. Immaculate & move-in ready! 2500sqft plus a ff basement, 4 upstairs bedrooms, oversized double att garage, huge workshop in back with power. Character, soaring ceilings, tons of space, meticulously well-kept, sun room, truly an amazing HOME! Living room features exposed wood beams and has space for all of your furniture. Kitchen has plenty of cabinet space & access to the stunning backyard. Formal dining room & a cozy family room(2nd access to the backyard) Laundry & 2pc bath complete this level. Upstairs the large primary bedroom has double closets, full ensuite & a beautiful balcony overlooking the yard. 3 more great-sized bedrooms & a 4pc bath as well! Fully finished basement offers a recreation room, a 2nd living room, den/bedroom, FULL BAR, a study and plenty of storage! ENORMOUS BACKYARD is beautifully landscaped, has a stone patio giving you space for your grill, endless green-space, WORKSHOP and a SUNROOM!
$ 624,900
419 31 Street Sw, Edmonton, AB, T6X 3C7 house for sale | Listing ID E4508 | Royal LePage
View photo
House · for sale
$ 629,900
New
419 31 Street Sw, Edmonton, AB, T6X 3C7 house for sale | Listing ID E4508 | Royal LePage
Weinlos
· House
· Fireplace
Weinlos · House · Fireplace
Featuring the Family Generations 22 by Cantiro Homes, this thoughtfully designed home is ideal for modern family living. The bright and spacious main floor offers an inviting kitchen with pantry, dining area, living room, dedicated homework room, and a full bathroom—providing both everyday functionality and convenience. A separate side entrance adds additional flexibility. Upstairs, you’ll find a generous primary bedroom, two additional bedrooms, a comfortable family room, convenient laundry room, and full bathroom, creating the perfect balance of shared spaces and private retreats. The home includes a selection of upgrades, including an electric linear fireplace with tile surround, iron spindle railing, Birch interior style, and the Nordic Fusion Plus exterior elevation. Photos are representative only; finishes and features may vary
$ 629,900
1291 Street Nw, Edmonton, AB, T5A 0W3 house for sale | Listing ID E4506 | Royal LePage
View photo
House · for sale
$ 349,000
1291 Street Nw, Edmonton, AB, T5A 0W3 house for sale | Listing ID E4506 | Royal LePage
Weinlos
· House
· Garden · Parking · Fireplace · Cellar
Weinlos · House · Garden · Parking · Fireplace · Cellar
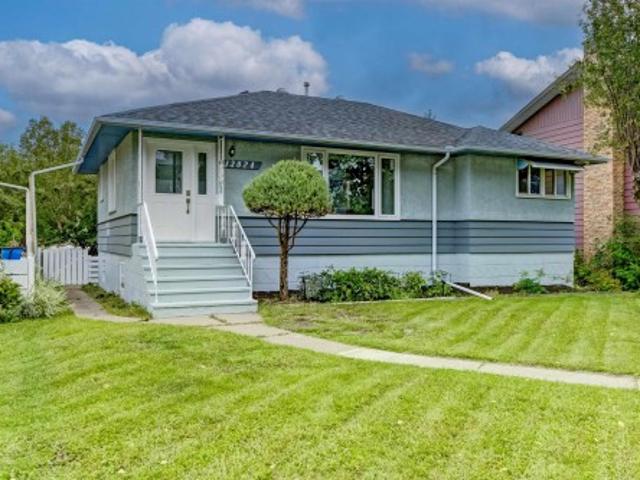
First time on the market, this immaculate 4-bedroom bungalow in Belvedere has been lovingly maintained by the original owners. The 800 sq. ft. Home sits on a generous 45' x 120' lot and features upgrades including shingles, siding, windows, plumbing, insulation, appliances, furnace, air conditioning, on-demand hot water, and a reverse osmosis water system. On the main floor, hardwood flooring leads to a living room with a tasteful fireplace, a full bathroom, two good-sized bedrooms, and a kitchen with built-in appliances including an oven and cooktop, plus an eat-in dining area excellent for hosting. The finished basement offers two more bedrooms, a family room, and a laundry room with builtin storage and laundry sink. Accent walls add character throughout. Outside, the west-facing backyard is fully fenced with a large gate for RV or trailer parking, and a double garage. Close to transit, shopping, schools, and parks, with easy access to Yellowhead Trail. Pride of ownership is evident
$ 349,000
68 1503 Mill Woods Rd E Nw, Edmonton, AB, T6L 4C2 townhouse for sale | Listing ID E4508 | Royal LePage
View photo
Townhouse · for sale
$ 147,000
New
68 1503 Mill Woods Rd E Nw, Edmonton, AB, T6L 4C2 townhouse for sale | Listing ID E4508 | Royal LePage
Weinlos
· Townhouse
· Patio · Parking
Weinlos · Townhouse · Patio · Parking
Low condo fees | lowest-priced unit in the community | main-floor carriage home | 2 bedrooms | storage | welcome to this bright and functional main-floor carriage home offering exceptional value for first-time buyers, downsizers, or investors. TLC required. Featuring low condo fees and currently the lowest-priced unit in the community, this home is a fantastic opportunity! The spacious living room welcomes you with abundant natural light. The dining area flows into a well-appointed kitchen featuring a raised island/workspace and generous walk-in pantry. Two bedrooms include a primary suite with walk-in closet and direct access to the 4-piece bathroom. Enjoy the convenience of in-suite laundry and a second entrance. Step outside to your private patio with dedicated storage and utility room. Front stall parking plus visitor parking. Close to schools, shopping, amenities, and major roadways. A must-see!
$ 147,000
1220 Street Nw, Edmonton, AB, T5G 1K2 house for sale | Listing ID E4508 | Royal LePage
View photo
House · for sale
$ 309,900
New
1220 Street Nw, Edmonton, AB, T5G 1K2 house for sale | Listing ID E4508 | Royal LePage
Weinlos
· House
· Parking
Weinlos · House · Parking
Fantastic opportunity for first-time home buyers, investors, or anyone looking for an affordable home in a central location! This charming 2-bedroom, 1-bathroom home offers a functional layout and plenty of potential to make it your own. Whether you’re looking to take your first step into homeownership, add a property to your investment portfolio, or simply enjoy the convenience of a centrally located home, this property is worth a look. One of the standout features is the oversized detached garage, providing exceptional space for parking, storage, hobbies, a workshop, or accommodating larger vehicles and recreational equipment. The additional garage space is a rare and valuable feature that adds versatility and functionality to the property. Inside, the home offers two bedrooms and a full bathroom, along with comfortable living spaces that can be tailored to suit your lifestyle
$ 309,900
3601 42 Avenue, Beaumont, AB, T4X 3G4 house for sale | Listing ID E4508 | Royal LePage
View photo
House · for sale
$ 595,000
New
3601 42 Avenue, Beaumont, AB, T4X 3G4 house for sale | Listing ID E4508 | Royal LePage
Weinlos
· House
· Fireplace · Parking
Weinlos · House · Fireplace · Parking
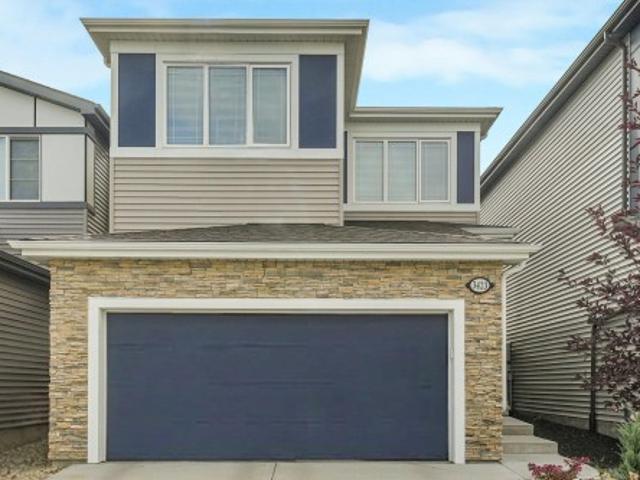
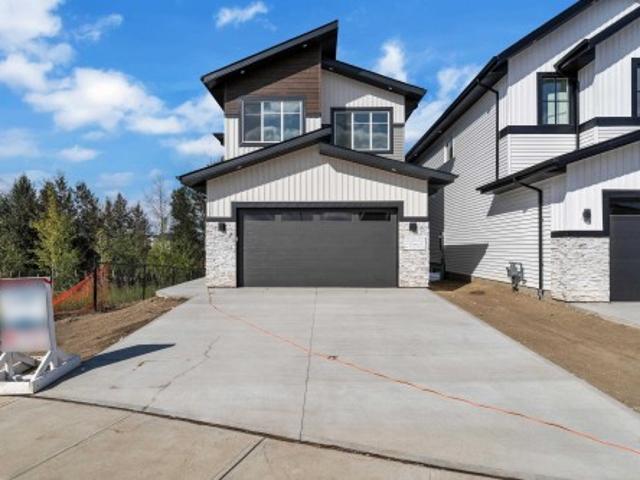
Brand new and beautiful sits this stunning 2storey with upgrades galore. This home has it all, 4 bedrooms + den, 3 bathrooms, spice kitchen, open to below in living room and side separate entrance. This home features beautiful luxury vinyl plank, upgraded plumbing, lighting and more. The functional layout offers a bedroom on the main level which can also be used as a den, a full bath, generous dining area, huge living room with fireplace and a breathtaking kitchen. The custom kitchen features soft close cabinets and quartz countertops. Not to forget, the kitchen also includes a spice kitchen that walks through to the mudroom. The upper level is where you will find the additional 4 bedrooms, 2 full bath, bonus room and laundry room. The primary bedroom is absolute stunning and includes its own walk-in closet and beautiful 5pc ensuite with his and her sinks. This home includes a double attached garage and comes with New Home Warranty. This is a must see
$ 595,000
1141 Street Nw, Edmonton, AB, T5G 1T5 house for sale | Listing ID E4508 | Royal LePage
View photo
House · for sale
$ 255,000
New
1141 Street Nw, Edmonton, AB, T5G 1T5 house for sale | Listing ID E4508 | Royal LePage
Weinlos
· House
· Cellar
Weinlos · House · Cellar
Welcome home to this bright and inviting 3-bedroom, 1-bath END unit in a charming triplex with NO condo fees! Step inside to find fresh paint, brand-new carpet and vinyl plank flooring that make it feel truly move-in ready. The finished basement adds valuable flexible living space and is already roughed in for a second bathroom—perfect for creating the extra room your household needs. Enjoy a convenient location near playgrounds, shopping, and just minutes from downtown, offering the ideal balance of everyday ease and city access. An excellent opportunity for an investment property or first-time home buyer. Comfortable, updated, and ready for you to settle in and make it your own
$ 255,000
105 50 Ebony Bv, Sherwood Park, AB, T8H 2X4 townhouse for sale | Listing ID E4508 | Royal LePage
View photo
Townhouse · for sale
$ 409,900
New
105 50 Ebony Bv, Sherwood Park, AB, T8H 2X4 townhouse for sale | Listing ID E4508 | Royal LePage
Weinlos
· Townhouse
· Office room · Balcony · Parking
Weinlos · Townhouse · Office room · Balcony · Parking
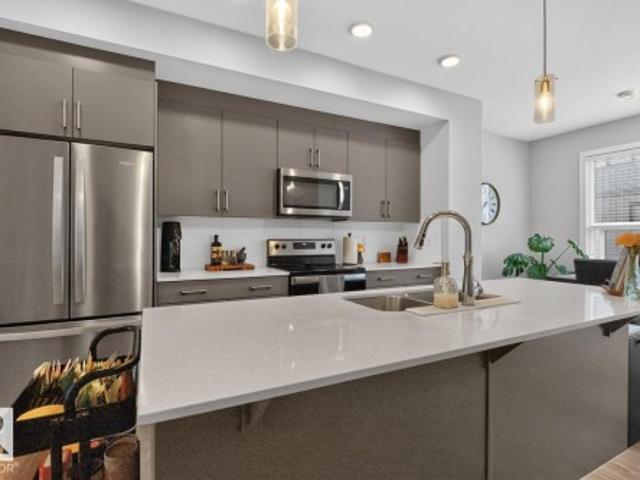
Welcome to this stunning modern townhouse that shows like new with DOUBLE ATTACHED GARAGE & EXTRA DEDICATED STALL, LOW condo fees, make this a perfect home! Designed with style & functionality in mind, the open-concept main floor features soaring 9' ceilings, luxury vinyl flooring & dramatic floor-to-ceiling windows that flood the space with natural light. The sleek kitchen boasts quartz countertops, S/S appliances, walk-in pantry & contemporary cabinetry for maximum storage. Step outside to the balcony with gas BBQ hookup, perfect for summer entertaining. Upstairs, you'll find a spacious flex space, ideal for home office. Primary retreat complete with WI closet & private 4pc ensuite, 2nd bedroom, a full bath & convenient upper-floor laundry complement the home. Triple-pane windows throughout enhance comfort & energy efficiency. Complete with mud room, a double attached garage PLUS dedicated STALL perfect guests. Located near walking trails, parks & all the shopping, dining & amenities
$ 409,900
3423 Kulay Green Sw, Edmonton, AB, T6W 5H3 house for sale | Listing ID E4508 | Royal LePage
View photo
House · for sale
$ 655,000
New
3423 Kulay Green Sw, Edmonton, AB, T6W 5H3 house for sale | Listing ID E4508 | Royal LePage
Weinlos
· House
· Garden
Weinlos · House · Garden
Backing onto a huge park with no rear neighbours, this beautifully laid out home in the up-and-coming community of Keswick is a must-see! The heart of the home is a chef-inspired kitchen featuring a huge island, gas stove, and a walkthrough pantry — perfect for cooking and entertaining. The mudroom area offers a walk-in closet, keeping everyday clutter out of sight. Upstairs, the bonus room adds flexible living space, and upper floor laundry adds everyday convenience. The primary ensuite is a true retreat with a stand-up shower and his and hers sinks. Outside, enjoy low-maintenance landscaping so you can spend less time on yard work and more time enjoying the park views. Close to all amenities, Keswick is one of Edmonton's most exciting new communities. This home has the layout, location, and lifestyle to match!
$ 655,000
3136 7 Avenue Sw, Edmonton, AB, T6X 3M4 house for sale | Listing ID E4508 | Royal LePage
View photo
House · for sale
$ 849,000
New
3136 7 Avenue Sw, Edmonton, AB, T6X 3M4 house for sale | Listing ID E4508 | Royal LePage
Weinlos
· House
· Parking · Cellar
Weinlos · House · Parking · Cellar
A walkout home that feels as good as it looks. This beautifully finished 2,486 sq. Ft. home in Alces offers a thoughtfully designed layout with 3 bedrooms plus a den and 3 full bathrooms. Soaring 9’ ceilings, an extended kitchen with quartz countertops and a Silgranit sink, statement feature walls, stair lighting and carefully selected finishes give the home a polished, custom feel throughout. The spacious primary retreat includes a luxurious 5-piece ensuite, while the additional bedrooms and bathrooms are designed with comfort and function in mind. Large windows fill the home with natural light, and the walkout basement creates a seamless connection to the outdoors while offering incredible future living space. Complete with a side entrance, garage man door and beautiful contemporary detailing throughout. Ready for possession: an exceptional opportunity to move into one of Alces’ standout homes
$ 849,000
311 Lessard Drive Nw, Edmonton, AB, T6M 1A6 house for sale | Listing ID E4508 | Royal LePage
View photo
House · for sale
$ 635,000
New
311 Lessard Drive Nw, Edmonton, AB, T6M 1A6 house for sale | Listing ID E4508 | Royal LePage
Weinlos
· House
Weinlos · House
Welcome to 311 Lessard Drive, a beautifully updated home on a desirable corner lot in the family-friendly community of Gariepy. Offering 4 bedrooms upstairs, including a spacious primary suite with its own ensuite, plus 3.5 bathrooms throughout, this home is designed with family living in mind. Over the past 5 years, the property has undergone numerous renovations and updates, blending modern comfort with the character and charm that make it truly special. Soaring ceilings, warm cedar walls, and thoughtful details throughout give the home a unique personality that is difficult to replicate. With generous living spaces, a functional layout, and a prime location close to parks, schools, the river valley and quick access to the Whitemud and Henday, this is a wonderful opportunity to own a home that offers both character and convenience in one of Edmonton’s sought-after west-end communities
$ 635,000
2638 Alces Way Sw, Edmonton, AB, T6X 3L5 house for sale | Listing ID E4508 | Royal LePage
View photo
House · for sale
$ 344,900
New
2638 Alces Way Sw, Edmonton, AB, T6X 3L5 house for sale | Listing ID E4508 | Royal LePage
Weinlos
· House
· Office room · Parking · Balcony · Gym
Weinlos · House · Office room · Parking · Balcony · Gym
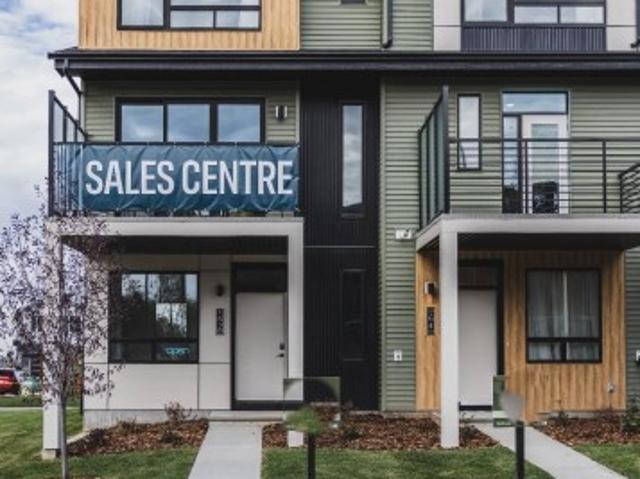
Welcome to this beautifully designed 3-storey townhome in the vibrant new community of Alces! Thoughtfully planned living space, this home features 2 bedrooms, 2.5 bathrooms, and a versatile flex room on the ground level—ideal for a home office, gym, or guest area. Enjoy the airy feel of 9-foot ceilings on both the ground and main floors, with large windows that flood the space with natural light. The heart of the home is the modern kitchen, complete with microwave OTR hoodfan, fridge, and stove and flows seamlessly to the private balcony, perfect for relaxing or entertaining. Additional highlights include Sand interior style, professionally landscaped exterior, a rear attached oversized single car garage, and the bonus of NO condo fees—all in a growing community close to parks, shopping, and future amenities. Photos are representative; colors and features may vary
$ 344,900
13024 Sherbrooke Avenue Nw, Edmonton, AB, T5L 4E8 house for sale | Listing ID E4508 | Royal LePage
View photo
House · for sale
$ 484,900
New
13024 Sherbrooke Avenue Nw, Edmonton, AB, T5L 4E8 house for sale | Listing ID E4508 | Royal LePage
Weinlos
· House
· Garden · Parking · Cellar
Weinlos · House · Garden · Parking · Cellar
Welcome to this beautifully renovated and move-in-ready single-family bungalow in the desirable Sherbrooke community! Thoughtfully updated throughout, this home offers a bright, functional layout. The main floor features brand-new flooring, fresh paint, stylish light fixtures, and a bright, inviting living room. The stunning renovated kitchen is complemented by attractive epoxy countertops and provides a functional space. Two spacious bedrooms and a renovated 4-piece bathroom complete the main level. The fully finished basement adds excellent flexibility, featuring a second kitchen, one comfortable bedroom, a den, and a newly renovated 3-piece bathroom. A large utility/laundry room provides additional storage and functionality. Outside, enjoy a fully fenced and landscaped yard. The double detached garage provides secure parking and additional storage. Ideally located in the family-friendly Sherbrooke community with convenient access to downtown, Yellowhead Trail, schools, parks, shoppi
$ 484,900
3613 12 Street Nw, Edmonton, AB, T6T 0G1 house for sale | Listing ID E4508 | Royal LePage
View photo
House · for sale
$ 460,000
New
3613 12 Street Nw, Edmonton, AB, T6T 0G1 house for sale | Listing ID E4508 | Royal LePage
Weinlos
· House
· Garden · Parking · Swimming pool · Deck · Air conditioning · Cellar
Weinlos · House · Garden · Parking · Swimming pool · Deck · Air conditioning · Cellar
Fantastic home close to schools & shopping with Double Detached garage & a fantastic yard. As you step into this open concept home you feel the welcoming ambiance of a home that has been cared for. The main floor has a bright & spacious living room, that includes a stone feature wall. The kitchen is a great space for cooking in & has a new fridge (2026), plus the kitchen has a storage pantry and an island with a raised eating bar that provides additional seating as an entertainment spot plus big windows that provide for a bright dining space. Upstairs, find two primary bedrooms! Both are expansive & feature walk-in closets plus 4-piece en-suites. The fully finished basement adds extra living space with another living room plus a storage room & a Laundry/utility room. A big bonus is that this home is also equipped with central A/C for those warm days. Amazing back yard has a sizable deck offers views of the backyard, complete with a pad and wiring for a hot tub, fire pit, pergola lounge
$ 460,000
11021 Street Nw, Edmonton, AB, T8N 7K9 house for sale | Listing ID E4508 | Royal LePage
View photo
House · for sale
$ 785,000
New
11021 Street Nw, Edmonton, AB, T8N 7K9 house for sale | Listing ID E4508 | Royal LePage
Weinlos
· House
· Garden · Fireplace · Parking · Air conditioning · Cellar
Weinlos · House · Garden · Fireplace · Parking · Air conditioning · Cellar
Welcome to this stunning CUSTOM INFILL in desirable Westmount! Featuring 10 FT CEILINGS, engineered hardwood, a stylish fireplace with floating shelves, and a CHEF-INSPIRED KITCHEN with a MASSIVE WATERFALL ISLAND, quartz counters, upgraded backsplash, under-cabinet lighting, and a GAS LINE FOR A GAS STOVE. Upstairs offers 9 ft ceilings, a spacious primary suite, two additional bedrooms with WALK-IN CLOSETS, and convenient second-floor laundry. The LEGAL BASEMENT SUITE provides excellent income potential or space for extended family. Complete with a/c, landscaping, fencing, double detached garage, and a gas line for a bbq in the backyard. Fantastic location close to parks, schools, shopping and DOWNTOWN ACCESS!
$ 785,000

Get email alerts

Don't miss out: be the first to know about new properties

The alert was correctly created

On subscribing you accept the conditions of use and the privacy policy
Alert
Receive new ads in your inbox
Save this search
Receive alerts for new listings

We'll send you an email when we have new properties for: "Houses for sale in Weinlos"

The alert was correctly created

Get email alerts and be the first to see new listings
Required field
On subscribing I accept the terms of the privacy policy
Perfect! You'll soon start receiving new listings via email
Alert
Receive an email when we have new ads for Houses for sale in Weinlos
Save this search
Filters

Bedrooms

Area (sq.ft)

sq.ft
sq.ft

Price

$
$

Filter by property type

Bathrooms

Clear all filters
Receive notifications when new entries are published.