7,164 houses for sale in Weinlos

4717 25 Avenue Nw, Edmonton, AB, T6L 6J2 townhouse for sale | Listing ID E4503 | Royal LePage
View photo
Townhouse · for sale
$ 373,700
4717 25 Avenue Nw, Edmonton, AB, T6L 6J2 townhouse for sale | Listing ID E4503 | Royal LePage
Weinlos
· Townhouse
· Parking · Cellar
Weinlos · Townhouse · Parking · Cellar
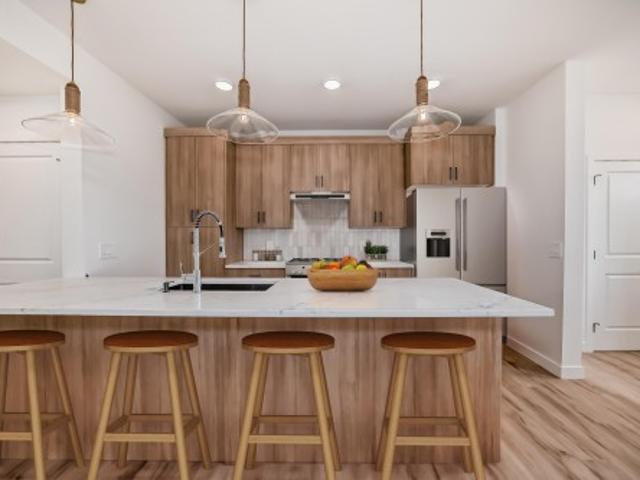
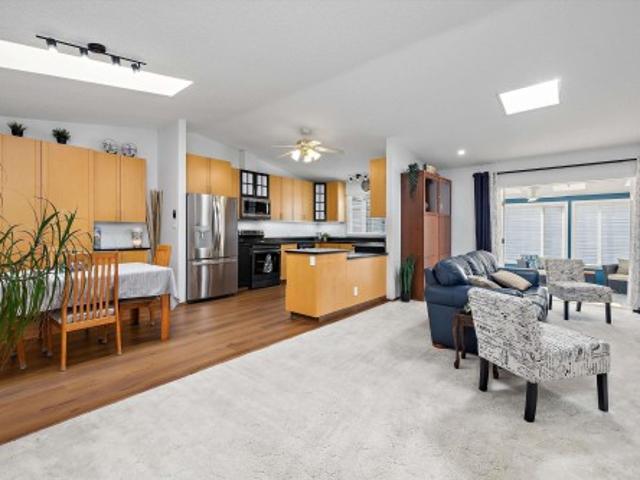
Step inside this exceptional adult bungalow condo & experience a home that feels both dramatic and inviting. Vaulted ceilings soar through the main living space, creating an airy sense of openness as the living room flows effortlessly into the dining area & beautifully upgraded kitchen, where extensive cabinetry offers an abundance of storage. A lovely three-season sunroom extends from the living room, creating a bright & peaceful space to relax & enjoy the seasons. The spacious primary suite easily accommodates a king-size bed and features a full ensuite & walk-in closet. Downstairs, the fully finished basement adds remarkable versatility with a bedroom, recreation room & numerous hobby areas. A brand-new furnace adds peace of mind, while the well-managed condo corporation takes care of the exterior, allowing you to simply enjoy your home. A double front attached garage completes this exceptional property. Thoughtfully upgraded with a warm, contemporary feel, this condo is as stylish
$ 373,700
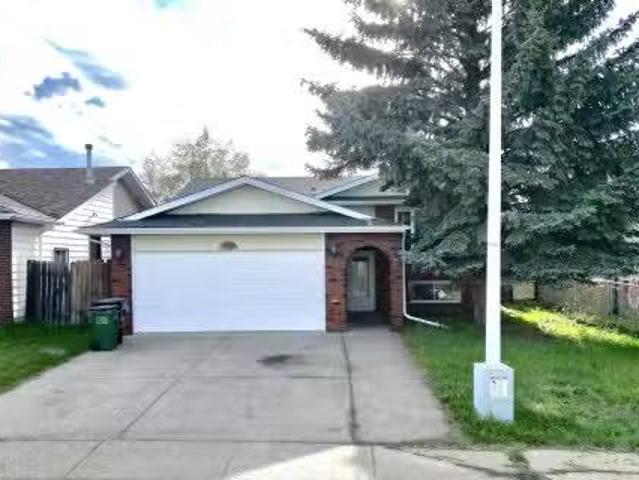
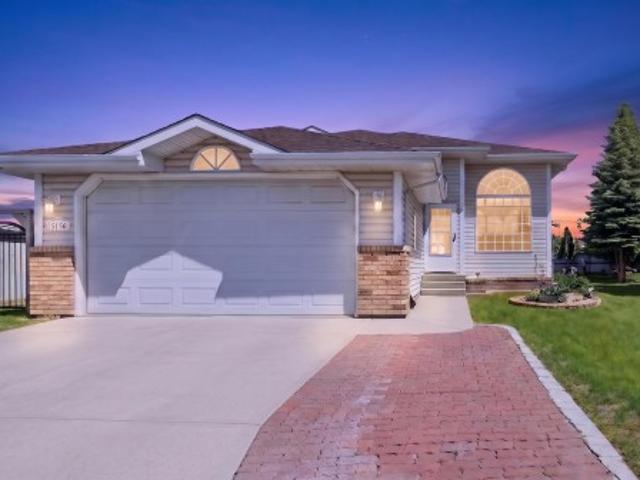
4928 31 Avenue, Edmonton, AB, T6L 5H6 house for sale Listin.
View photo
House · for sale
$ 485,000
$ 417/sq.ft
4928 31 Avenue, Edmonton, AB, T6L 5H6 house for sale Listin.
Weinlos
· 1,163 sq.ft · 32 Bedrooms · 3 Baths · House
· Garden · Parking · Cellar
Weinlos · 1,163 sq.ft · 32 Bedrooms · 3 Baths · House · Garden · Parking · Cellar
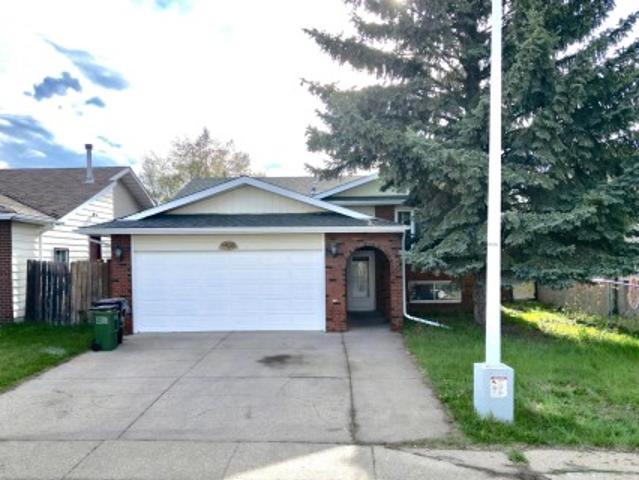
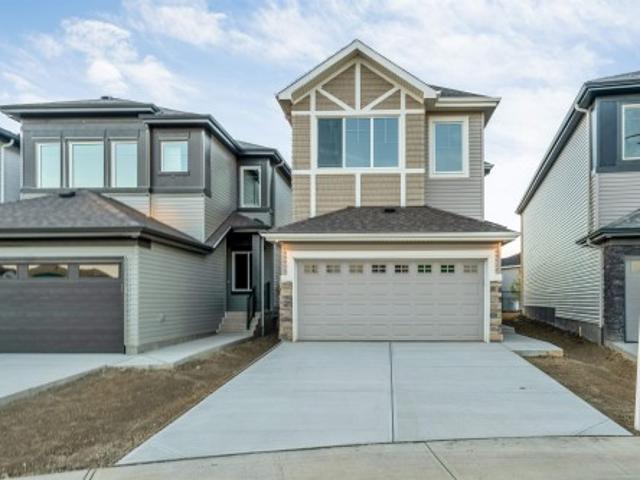
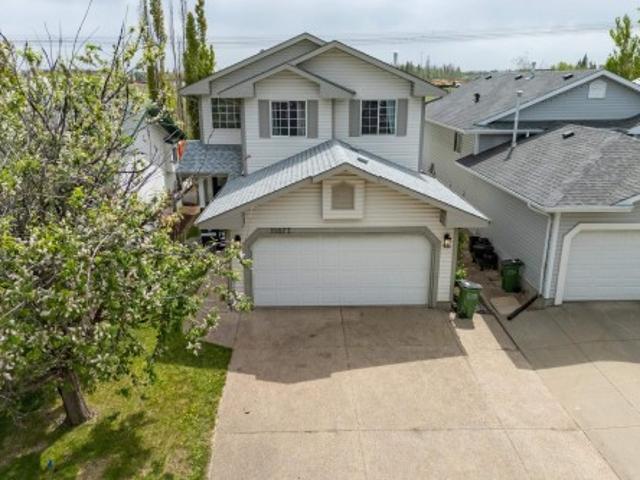
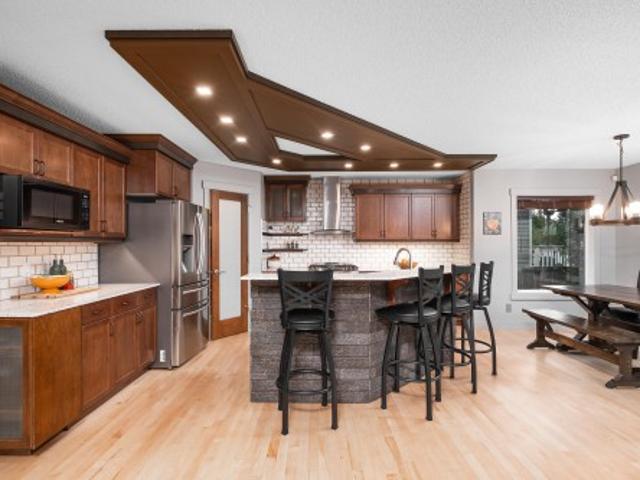
HUGE 559 SQ. M. LOT! FULLY FINISHED BASEMENT WITH 2-BED! 5 BEDROOMS, 2.5 BATHS, 2 KITCHENS, DOUBLE ATTACHED GARAGE ON QUIET CUL-DE-SAC! Exceptional bi-level offering space, functionality, and an unbeatable location for large or extended families. Main floor features 3 spacious bedrooms including a primary bedroom with 2-pc ensuite, a bright and spacious kitchen with ceiling-height cabinets, huge peninsula, ample counter space, and a 4-pc main bathroom. Fully finished basement boasts huge windows, 2 bedrooms, second kitchen, full bath, and expansive living space. Numerous upgrades completed over the years including shingles, furnace, flooring, kitchen countertops, refurbished bathrooms, hot water tank, water softener, lighting, plumbing fixtures, interiorexterior doors, some vinyl windows, feature walls, central vacuum & more. Enjoy the massive private backyard and prime location just steps to K-9 schools, parks, rec centre, shopping, restaurants, LRT, hospital, and major commuter route
$ 485,000
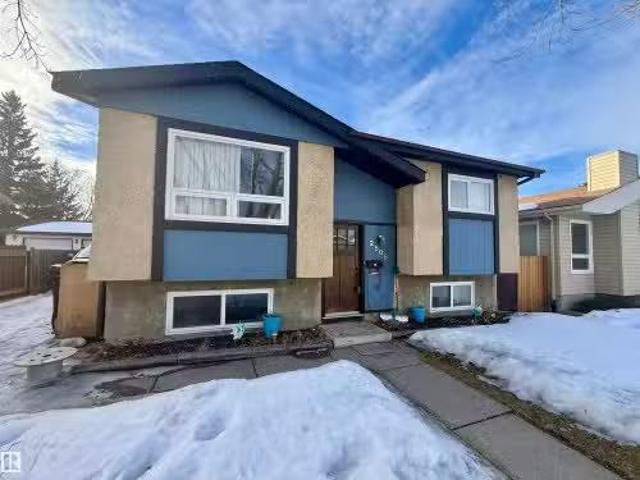
2907 49 Street, Edmonton, AB, T6L 6B7 house for sale Listin.
View photo
House · for sale
$ 525,000
$ 325/sq.ft
2907 49 Street, Edmonton, AB, T6L 6B7 house for sale Listin.
Weinlos
· 1,615 sq.ft · 31 Bedrooms · 2 Baths · House
· Patio · Garden · Fireplace · Deck · Parking · Cellar
Weinlos · 1,615 sq.ft · 31 Bedrooms · 2 Baths · House · Patio · Garden · Fireplace · Deck · Parking · Cellar
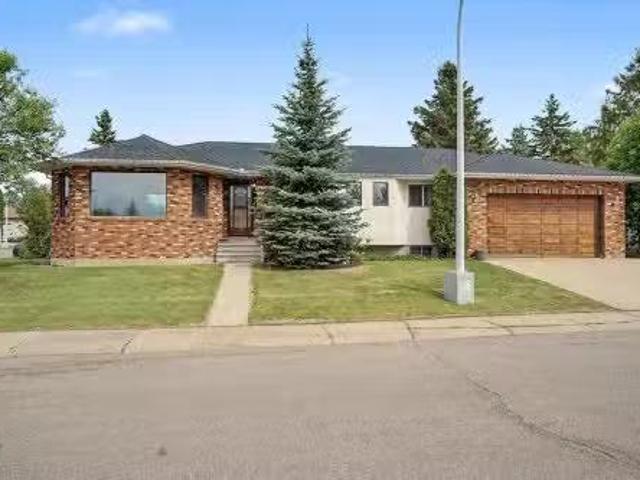
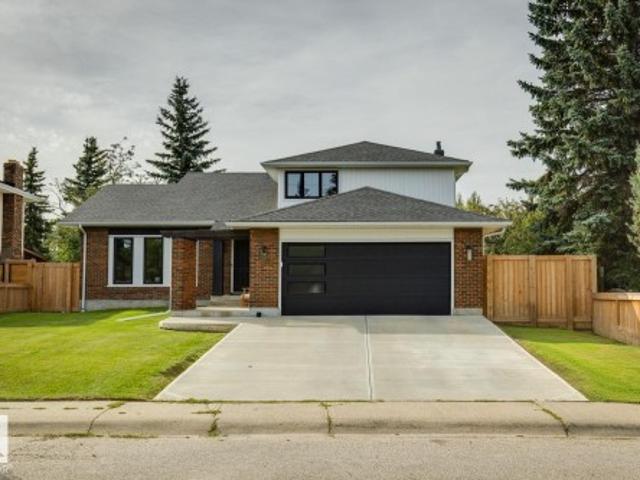
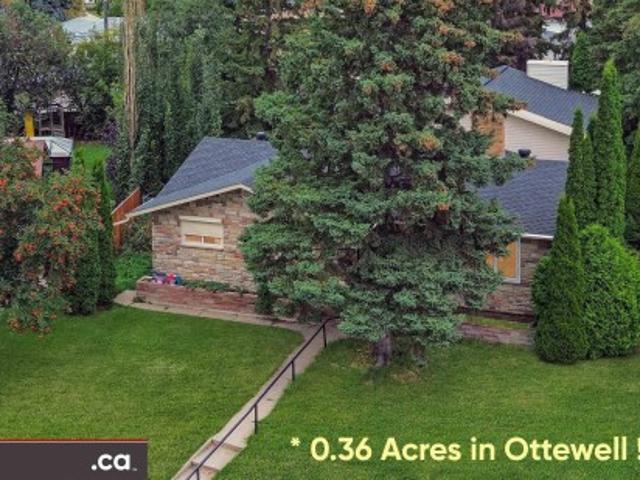
Welcome to this spacious 1,600+ sq.ft. bungalow on a huge corner lot, located in a quiet loop with only one entrance in the desirable community of Weinlos. Offering 4 bedrooms, 2 bathrooms, and a double attached garage, this home is full of potential. The main floor features a large living room, formal dining room, and a cozy family room with a wood-burning fireplace. The kitchen offers ample cabinet space, while the eat-in nook overlooks the side yard. Convenient main floor laundry adds to the homes functionality. The primary bedroom includes a 3-piece ensuite, while two additional bedrooms and a 4-piece bath complete the level. The partially finished basement is drywalled and painted, featuring a large rec room, 4th bedroom, and roughed-in bathroom, ready for your finishing touches. Outside, enjoy the covered patio, side deck, and garden area. Ideally located close to schools, parks, shopping, the Valley Line LRT, and the Grey Nuns Community Hospital. Still available at ListedBuy!
$ 525,000
2512 46A Street Nw, Edmonton, AB, T6L 3X8 house for sale | Listing ID E4507 | Royal LePage
View photo
House · for sale
$ 389,900
2512 46A Street Nw, Edmonton, AB, T6L 3X8 house for sale | Listing ID E4507 | Royal LePage
Weinlos
· House
· Garden · Deck · Parking · Equipped kitchen · Cellar
Weinlos · House · Garden · Deck · Parking · Equipped kitchen · Cellar
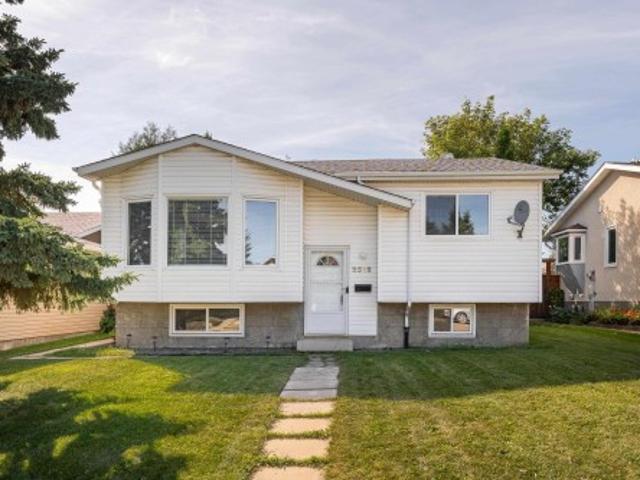
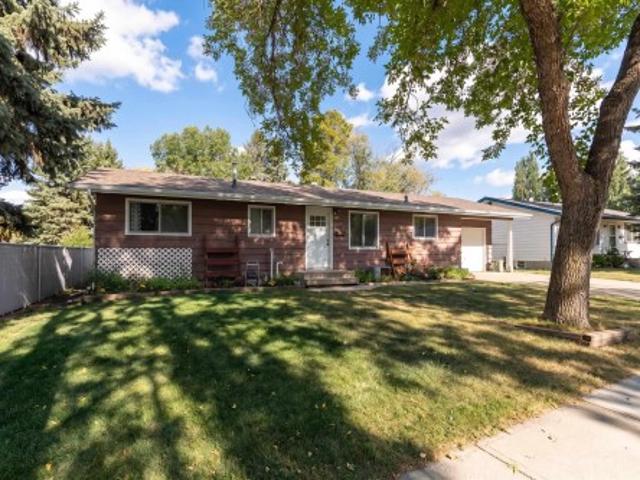
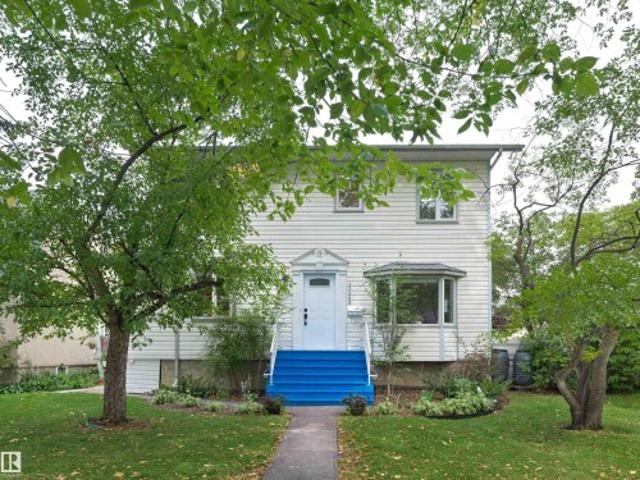
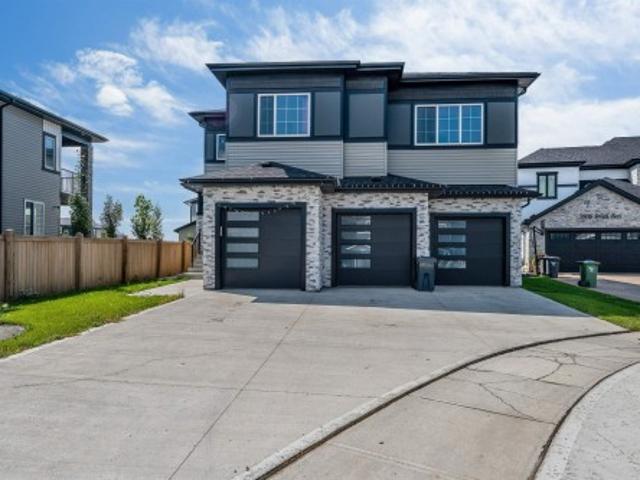
Excellent 1981 Built Bi-level in WEINLOS (Millwoods) with 3 bedrooms + den and 2 full four piece washrooms. A sunny west facing backyard. With 981sq feet UPSTAIRS and 840sq feet in the BASEMENT = 1821sq feet of LIVING SPACE plus an Oversized GARAGE. MASSIVE 578 square meter LOT with Low Maintenance Landscaping. Freshly painted house and deck, newer shingles & hot water tank, new fridge & qwartz countertop (2026) in Kitchen, a NEW Dryer and Dishwasher shall be Installed before possession. Fantastic location, very close to Millwoods Town center, LRT, Parks, schools, Shopping and Buses. A QUIET Neighborhood with all amenities. A must see
$ 389,900
4616 32 Avenue, Edmonton, AB, T6L 4K9 house for sale Listin.
View photo
House · for sale
$ 449,900
$ 444/sq.ft
4616 32 Avenue, Edmonton, AB, T6L 4K9 house for sale Listin.
Weinlos
· 1,012 sq.ft · 5 Bedrooms · 2 Baths · House
· Cellar
Weinlos · 1,012 sq.ft · 5 Bedrooms · 2 Baths · House · Cellar
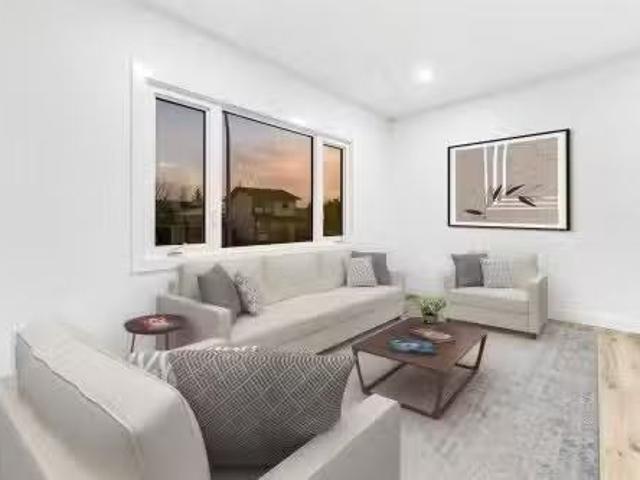
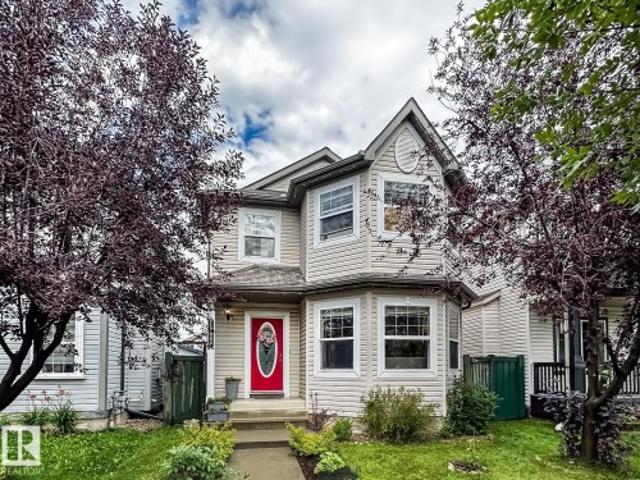
FULLY FINISHED TWO-BEDROOM BASEMENT WITH SIDE ENTRY & SEPARATE LAUNDRY AND SECOND KITCHEN! Welcome to Weinlos! This FULLY RENOVATED, freshly painted, CARPET-FREE home offers a bright and inviting main floor with huge windows that fill the space with natural sunlight, upper-floor laundry, and a beautifully renovated kitchen featuring QUARTZ countertops and brand-new cabinets. The fully finished basement is perfect for extended family living, while major upgrades including all new interior doors, recently replaced hot water tank and shingles, and brand-new appliances (except the basement washer and dryer) provide peace of mind for years to come. Ideally located within walking distance to Kate Chegwin School (ONLY 2 mins ), parks, and the Sikh temple, with quick access to Whitemud Drive and Anthony Henday Drive, this move-in-ready home offers the perfect blend of comfort, convenience, and quality. Some pictures are virtually staged. Still available at ListedBuy!
$ 449,900
4535 26 Avenue, Edmonton, AB, T6L 4H4 house for sale Listin.
View photo
House · for sale
$ 998,800
$ 272/sq.ft
4535 26 Avenue, Edmonton, AB, T6L 4H4 house for sale Listin.
Weinlos
· 3,660 sq.ft · 6 Bedrooms · 7 Baths · House
· Fireplace · Cellar
Weinlos · 3,660 sq.ft · 6 Bedrooms · 7 Baths · House · Fireplace · Cellar
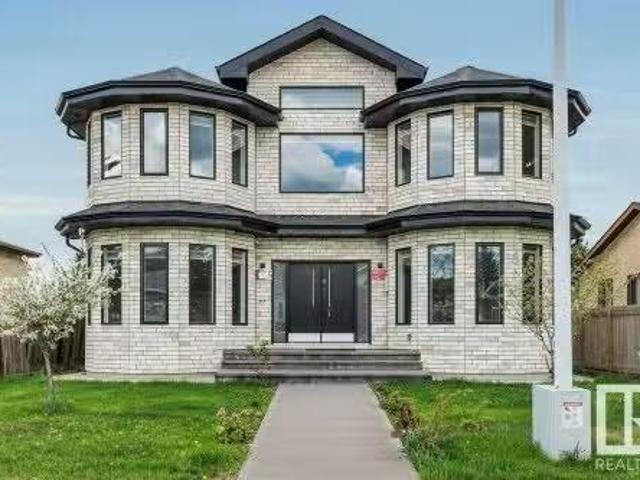
Welcome to Weinlos! Welcome to this luxurious estate residence boasting over 3,657 sqft. of above-grade living space &a fully finished basement of more than 1,718 sqft, this home is perfectly designed for large families or multi-generational living. This meticulously maintained property features 6 spacious bedrooms & 6.5 modern bathrooms! Walk into the spacious living area with BAY WINDOWS & FORMAL DINING ROOM w CERAMIC TILE FLOORS throughout the main floor! The heart of the home includes a dream chef’s kitchen w modern modern cabinetry while the SPICE KITCHEN offers flexibility for extended family or entertaining. The Family Rm offers 20 ft ceilings w ceiling to floor picture windows & modern fireplace! The solid wood DOUBLE STAIRCASE leads you to the luxurious bedrooms all w built-in CEILING FANS & 3x ensuite baths & 1 common bath! The fully developed basement includes a generous bonus room, ideal for a home theatre, fitness area, or playroom. Excellently located in a family friendly
$ 998,800
2907 49 Street Nw, Edmonton, AB, T6L 6B7 house for sale | Listing ID E4507 | Royal LePage
View photo
House · for sale
$ 479,900
2907 49 Street Nw, Edmonton, AB, T6L 6B7 house for sale | Listing ID E4507 | Royal LePage
Weinlos
· House
· Patio · Garden · Fireplace · Deck · Cellar
Weinlos · House · Patio · Garden · Fireplace · Deck · Cellar
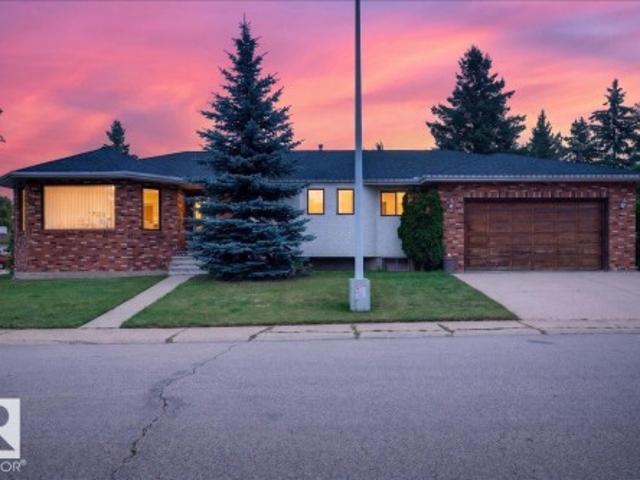
Don’t miss this fantastic family home in desirable Weinlos! This spacious bungalow sits on a huge corner lot in a quiet loop with only one entrance. Ideally located close to Weinlos School, parks, great shopping, recreation, Valley Line LRT, Grey Nuns Community Hospital, and with easy access to Anthony Henday Drive. The main floor offers a generous living room, formal dining room, cozy family room with wood-burning fireplace, spacious kitchen with ample cabinetry, eat-in nook, and convenient main-floor laundry. The primary bedroom features a 3-piece ensuite, with two additional bedrooms and a 4-piece bath completing the main level. The partially finished basement is drywalled and painted, offering a large rec room, 4th bedroom, and is roughed-in for a second kitchen and bathroom. Enjoy the huge yard, covered patio, side deck, and garden area. A well-cared-for home in an unbeatable family-friendly location—this one is a must-see!
$ 479,900
4928 31 Avenue Nw, Edmonton, AB, T6L 5H6 house for sale | Listing ID E4505 | Royal LePage
View photo
House · for sale
$ 465,000
4928 31 Avenue Nw, Edmonton, AB, T6L 5H6 house for sale | Listing ID E4505 | Royal LePage
Weinlos
· House
· Garden · Parking · Cellar
Weinlos · House · Garden · Parking · Cellar
Huge 559 sq. M. Lot! fully finished basement with 2-bed! 5 bedrooms, 2.5 baths, 2 kitchens, double attached garage on quiet cul-de-sac! Exceptional bi-level offering space, functionality, and an unbeatable location for large or extended families. Main floor features 3 spacious bedrooms including a primary bedroom with 2-pc ensuite, a bright and spacious kitchen with ceiling-height cabinets, huge peninsula, ample counter space, and a 4-pc main bathroom. Fully finished basement boasts huge windows, 2 bedrooms, second kitchen, full bath, and expansive living space. Numerous upgrades completed over the years including shingles, furnace, flooring, kitchen countertops, refurbished bathrooms, hot water tank, water softener, lighting, plumbing fixtures, interior/exterior doors, some vinyl windows, feature walls, central vacuum & more. Enjoy the massive private backyard and prime location just steps to K-9 schools, parks, rec centre, shopping, restaurants, LRT, hospital, and major commuter rout
$ 465,000
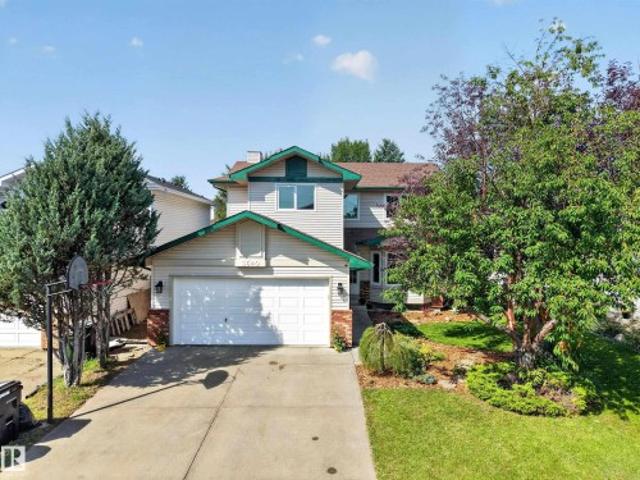
2609 49 Street, Edmonton, AB, T6L 3W8 house for sale Listin.
View photo
House · for sale
$ 649,900
$ 321/sq.ft
2609 49 Street, Edmonton, AB, T6L 3W8 house for sale Listin.
Weinlos
· 2,024 sq.ft · 4 Bedrooms · 4 Baths · House
· Fireplace · Parking · Air conditioning · Cellar
Weinlos · 2,024 sq.ft · 4 Bedrooms · 4 Baths · House · Fireplace · Parking · Air conditioning · Cellar
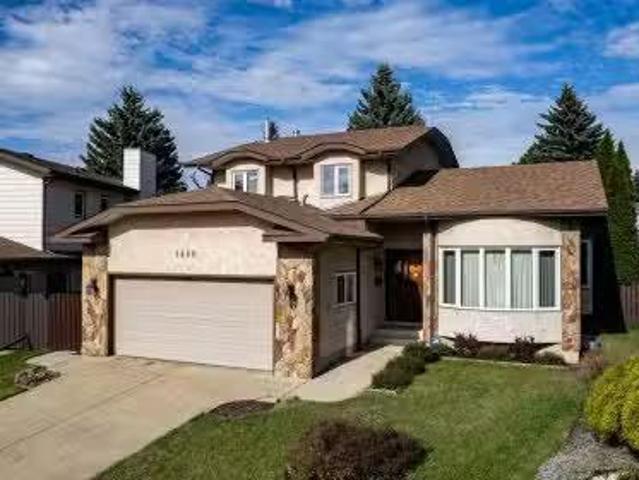
Beautiful CUSTOM BUILT 2 storey in Weinlos with 5 bedrooms, 4 baths & 2 DOUBLE GARAGES on a HUGE PIE LOT. This original owner home shows beautifully wpride of ownership throughout. With over 2000 sq.ft the main floor features TIGERWOOD FLOORING throughout, offering a spacious bedroom, laundry, and an updated CUSTOM $35k KITCHEN (2023) The massive 850 sq.mt lot features STUNNING PERENIALS and raised flowerbeds & a 10 X 12 shed. The LR & DR will easily accommodate large gatherings, while the sunken family room features a gorgeous STONE facing fireplace. Upstairs features 3 bedrooms with california closets, a 3 pce custom marble ensuite, and another 4 pce bath. The basement is FF with another bedroom, a large rec room complete with a pool table, another 3 pce bath, COLD STORAGE room, and plenty of storage space. Other features incl a $50k double detached garage with 9 ft ceilings (2023), 2 AC units, SHINGLES (2016) TRIPLE PANE WINDOWS w UV FILTER (2015) BUILT-IN VACUUM & much more. Welcom
$ 649,900
3306 47A Street Nw, Edmonton, AB, T6L 4Y3 house for sale Li.
View photo
House · for sale
$ 349,000
$ 415/sq.ft
3306 47A Street Nw, Edmonton, AB, T6L 4Y3 house for sale Li.
Weinlos
· 840 sq.ft · 22 Bedrooms · 2 Baths · House
· Cellar
Weinlos · 840 sq.ft · 22 Bedrooms · 2 Baths · House · Cellar
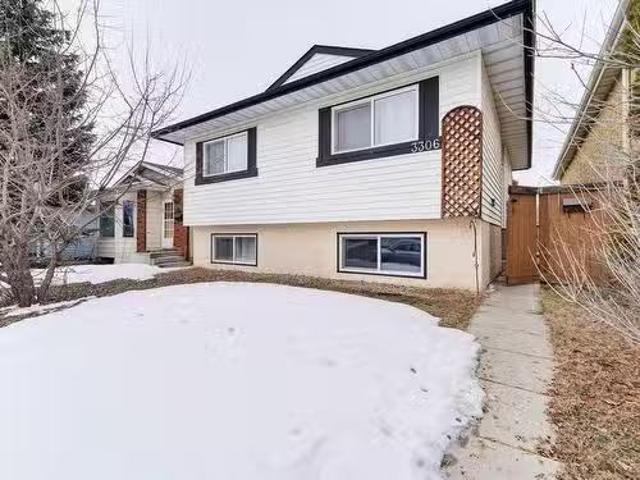
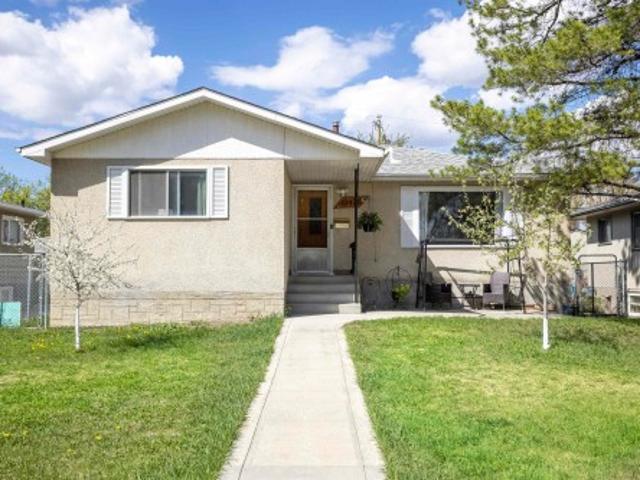
Welcome to this charming bi-level home, perfect for first-time buyers or savvy investors! Featuring 4 bedrooms (2 upstairs and 2 in the basement) and 2 full bathrooms, this well-maintained property offers comfort and versatility. Recent upgrades include new kitchen countertops, updated cabinet doors, and a refreshed bathroom, giving the home a modern touch. The windows and roof have also been updated not too long ago, providing peace of mind for years to come. The basement boasts a second kitchen, along with 2 bedrooms and a full bathroom ideal for extended family. Conveniently located close to Mill Woods Town Centre, South Edmonton Common, and Grey Nuns Community Hospital, with easy access to Whitemud Drive and nearby schools like Kate Chegwin School, Weinlos School and Sikh temple. Don’t miss this incredible opportunity in a fantastic location! Still available at ListedBuy!
$ 349,000
2508 49 Street, Edmonton, AB, T6L 3W9 house for sale Listin.
View photo
House · for sale
$ 365,400
$ 452/sq.ft
2508 49 Street, Edmonton, AB, T6L 3W9 house for sale Listin.
Weinlos
· 807 sq.ft · 21 Bedrooms · 2 Baths · House
· Garden · Deck · Parking · Cellar
Weinlos · 807 sq.ft · 21 Bedrooms · 2 Baths · House · Garden · Deck · Parking · Cellar
Welcome to this wonderful 1980 bi-level home located in the desirable southside community of Weinlos in Mill Woods. Situated on a 46 x 118 ft. lot, this property offers excellent access to LRT transit, Grey Nuns Community Hospital, schools, parks, and nearby shopping districts.This home features attractive curb appeal with a stucco and board exterior, along with front driveway access to an oversized single garage.The main floor greets you with a bright and spacious living room, functional kitchen, two generous-sized bedrooms, and a 4-piece bathroom.The fully developed basement offers large windows that provide an abundance of natural light, a spacious family room, an additional bedroom, a 3-piece bathroom, and a utilitylaundry area.The fully fenced backyard includes a deck, making it perfect for outdoor entertaining and relaxing.An excellent opportunity for first-time buyers, families, or investors looking to be part of a well-established and welcoming community. Still available at Lis
$ 365,400
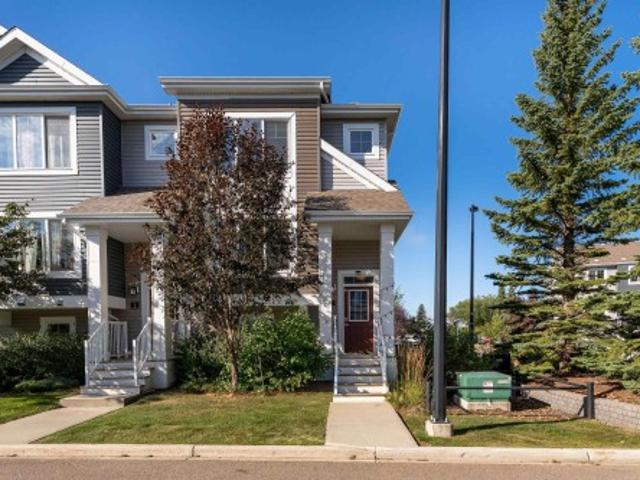
1 420 St Nw, Edmonton, AB, T6T 2G9 townhouse for sale | Listing ID E4508 | Royal LePage
View photo
Townhouse · for sale
$ 325,000
New
1 420 St Nw, Edmonton, AB, T6T 2G9 townhouse for sale | Listing ID E4508 | Royal LePage
Weinlos
· Townhouse
· Parking · Cellar
Weinlos · Townhouse · Parking · Cellar
Welcome to this beautifully situated end-unit townhouse in Larkspur Landing! Offering 3 bedrooms, 2.5 bathrooms, and over 1,300 sq ft of finished living space, this home features a bright and functional layout with a spacious living room, dining area and kitchen. The upper level offers 3 bedrooms, including a generous primary bedroom with private ensuite, while the finished basement provides a convenient laundry room. MDF shelving in the closets provides great organization and storage throughout the home. Enjoy the added convenience of a double attached garage and a desirable location directly across from a beautiful park. Ideally located close to K-6, K-9 and high schools, shopping, public transportation, Walmart, Real Canadian Superstore, and numerous everyday amenities. A fantastic opportunity to own a well-located home in a family-friendly community!
$ 325,000
1136 Kane Wynd Nw, Edmonton, AB, T6L 6T6 house for sale | Listing ID E4508 | Royal LePage
View photo
House · for sale
$ 494,000
New
1136 Kane Wynd Nw, Edmonton, AB, T6L 6T6 house for sale | Listing ID E4508 | Royal LePage
Weinlos
· House
· Patio · Garden · Fireplace · Deck · Air conditioning · Cellar
Weinlos · House · Patio · Garden · Fireplace · Deck · Air conditioning · Cellar
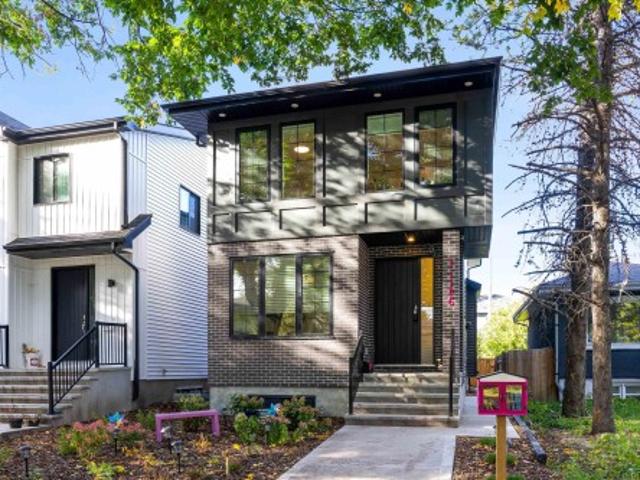
Welcome to this well-maintained bi-level in the desirable community of Kiniski Gardens, perfectly situated on a huge pie-shaped lot at the end of a quiet cul-de-sac. Freshly painted throughout, this bright and inviting home offers a functional layout with plenty of space for the whole family. The spacious kitchen features ample cupboard and counter space and opens to the generous dining area, with patio doors leading to the two-tiered deck—perfect for summer gatherings and entertaining. The primary bedroom offers a walk-in closet and 4-piece ensuite. Downstairs, the fully finished basement provides a comfortable family room with a cozy gas fireplace and plumbing already in place for a wet bar, along with two spacious bedrooms and a 3-piece bathroom. Central air conditioning keeps things comfortable year-round, while the well-maintained yard is fenced on two sides. A major added benefit is that ALL Poly-B plumbing has been professionally removed and replaced. A welcoming home in a quiet
$ 494,000
3640 31 Street Nw, Edmonton, AB, T6T 1G8 house for sale | Listing ID E4508 | Royal LePage
View photo
House · for sale
$ 563,800
New
3640 31 Street Nw, Edmonton, AB, T6T 1G8 house for sale | Listing ID E4508 | Royal LePage
Weinlos
· House
· Patio · Garden · Fireplace · Deck · Parking · Cellar
Weinlos · House · Patio · Garden · Fireplace · Deck · Parking · Cellar
Wonderful wild rose! Spacious family home newly RENOVATED. White Kitchen w/ GRANITE COUNTERS, ample Cabinetry & Stainless Steel Appliances incl. Gas stove. Enjoy multiple living spaces. Formal Living Room, Family Room, formal Dining Room & Nook. Main & Upper Floors are CARPET-FREE (Luxury Vinyl Plank & Hardwood)! Bonus: gas fireplace & main floor laundry. Large Primary Bedroom w/ ENSUITE & Walk-In Closet. Fully finished basement w/ rec room & workshop. Upgrades: NEW PEX PLUMBING 2026 (no poly-b), hwt 2023, nine windows replaced 2026. WEST FACING Backyard is fully fenced. Gorgeous yard w/ fruit trees, patio & deck. Double attached garage: 19'5' x 21' (395 sq ft). Easy access to Whitemud Drive & Henday. Downtown only a 25 min commute. Short walk, bike or drive to Trails, Parks, Schools, Groceries & Public Transit. Located on a quiet cul-de-sac!
$ 563,800
2622 62 Street Sw, Edmonton, AB, T6X 3G3 house for sale | Listing ID E4508 | Royal LePage
View photo
House · for sale
$ 439,888
New
2622 62 Street Sw, Edmonton, AB, T6X 3G3 house for sale | Listing ID E4508 | Royal LePage
Weinlos
· House
Weinlos · House
Stunning half-duplex in budding community of Mattson. The open-concept main floor feels bright and open, featuring a modern kitchen with spacious island, dual wood wonted cabinetry, sleek quartz countertops, gas line to stove and all appliances included. Living and dining flow seamlessly for easy family time and relaxed entertaining. Upstairs includes a versatile flex space, laundry, main bath, and three bedrooms, including primary suite with walk-in closet and modern ensuite. Appliances & front + back landscaping included. Under construction. Tentative completion Dec/Jan. Photos are from a previous build and may differ. Interior colors are not represented; Upgrades may vary. Last 5 photos are rendering of interior design
$ 439,888
908 17 Avenue Nw, Edmonton, AB, T6T 2X8 house for sale | Listing ID E4507 | Royal LePage
View photo
House · for sale
$ 649,900
908 17 Avenue Nw, Edmonton, AB, T6T 2X8 house for sale | Listing ID E4507 | Royal LePage
Weinlos
· House
· Parking
Weinlos · House · Parking
Pie-shaped lot*backing onto walking trail*floor bed & bath*5-piece primary ensuite*spice kitchen*fully custom home*open to below*. Welcome to this beautifully designed 2-storey home in the desirable community of Aster. Featuring a functional open-concept layout with a spacious living area, dining space and modern kitchen with a second kitchen for added convenience. The main floor includes a bedroom and full 4-piece bathroom, ideal for guests or family members. Upstairs offers a generous family room, 3 bedrooms, convenient laundry and a spacious primary bedroom with a luxurious 5-piece ensuite. The home features vinyl plank flooring and carpet, and a double attached garage. A wonderful opportunity in a growing Edmonton community!
$ 649,900
1112 A Avenue Nw, Edmonton, AB, T6J 3M2 house for sale | Listing ID E4508 | Royal LePage
View photo
House · for sale
$ 749,000
Updated
1112 A Avenue Nw, Edmonton, AB, T6J 3M2 house for sale | Listing ID E4508 | Royal LePage
Weinlos
· House
· Office room · Fireplace
Weinlos · House · Office room · Fireplace
Beautifully updated home in the very desirable neighborhood of Greenfield! This 2132 sqft, 2-storey sits upon a huge 7900+ sqft lot, offers 3 beds/3 baths and has been professionally renovated from top to bottom. The main floor will impress w/soaring vaulted ceilings, gorgeous open beams, large living area, lavish kitchen w/s. S. appliances and quartz counters. Flex/office area, formal dining/family area w/brick feature wall/fireplace, main floor bedroom, 3-pc bath, and large mudroom (w/laundry hookups). The upper level you will enjoy the spacious primary suite w/4-pc ensuite and walk-in closet, HUGE 2nd bedroom (can be converted back to 2 bedrooms), open loft/bonus room, and additional 5-pc bath. Recent improvements include: roof, exterior, windows, flooring, kitchen, plumbing, electrical, foundation re-enforcement, and more! Located close to great schools, other amenities, and walking distance to the Derrick Club. Awesome home in a great family neighborhood!
$ 749,000
993 Cedar Street, Sherwood Park, AB, T8A 2E8 house for sale | Listing ID E4508 | Royal LePage
View photo
House · for sale
$ 379,900
New
993 Cedar Street, Sherwood Park, AB, T8A 2E8 house for sale | Listing ID E4508 | Royal LePage
Weinlos
· House
· Garden · Parking · Cellar
Weinlos · House · Garden · Parking · Cellar
Great INVESTMENT opportunity! 1043 square foot Bungalow on a mature street in the heart of Sherwood Heights. This lovely home is move in ready, waiting for your personal touch, OR has limitless potential with a larger scale reno. Sweat equity gold mine! New roof and eaves in 2020 PLUS a sleeved sewer in 2020 with backflow valve. Main floor offers 3 bedrooms, 4 piece bath, a super functional kitchen, plus a single attached garage with lots of potential. Concrete is in great shape! Large living room with hardwood flooring and cute corner dining area. Basement features a bright family/recreation room, future bedroom space, 4 piece bath, wine making/food prep/storage area and laundry. HUGE BACKYARD with an amazing Oak Tree and tons of space for development! Close to schools, parks, transit and shopping. See it today!
$ 379,900
9657 68A Street Nw, Edmonton, AB, T6B 1V3 house for sale | Listing ID E4508 | Royal LePage
View photo
House · for sale
$ 739,900
New
9657 68A Street Nw, Edmonton, AB, T6B 1V3 house for sale | Listing ID E4508 | Royal LePage
Weinlos
· House
· Fireplace · Parking
Weinlos · House · Fireplace · Parking
Attention large families: desirable ottewell living at its best! Large-sized 2256 sq. ft. Home substantially renovated in 2017 / 2018 throughout, SITUATED ON HUGE PARK-LIKE 1460 sq. M. (15,716 sq. ft) pie lot! Magnificent architectural design featuring 4 living / family rooms; vaulted ceilings / atrium dining room; 3 wood fireplaces; 2 laundry; 4 bedrooms + den; 3 full baths; & 2 kitchens. Aesthetic renovations: granite sinks; quartz counters; cabinets & vanities; high-end SS appliances (incl. Duel-fuel convection range); painting; flooring; & all 3 full bath. Plus functional upgrades: electrical (house & garage rewired; 100A panel; dimmer switches; 60+ LED pot lights; & under-cabinet lights); plumbing including gas lines; triple-pane windows; exterior doors; insulation (R50 blown-in & R40 spray foam); GAF Timberline HD shingles; high-efficient Reznor garage heater; & garage door with belt drive smart opener. Close access to schools; recreation; buses; Capilano Shopping; Downtown; & Ba
$ 739,900
1042 Avenue Nw, Edmonton, AB, T6H 2A9 house for sale | Listing ID E4508 | Royal LePage
View photo
House · for sale
$ 450,000
New
1042 Avenue Nw, Edmonton, AB, T6H 2A9 house for sale | Listing ID E4508 | Royal LePage
Weinlos
· House
· Garden · Parking · Cellar
Weinlos · House · Garden · Parking · Cellar
Welcome to the Allendale neighborhood, where you’ll find this charming 5-bedroom, 1-bathroom bungalow. The main floor boasts a freshly painted living room with a large picture window overlooking a quaint park across the street. The dining room features a built-in china cabinet, while the updated kitchen offers ample storage and a large window that opens up to the backyard. The primary bedroom is spacious and comes with a generous closet. Two additional bedrooms and an updated 4-piece bathroom complete the main floor. The basement has a separate entrance and is partially finished, with a sink & toilet and 2 bedrooms but is ready for you to transform it into your dream space. Great sized lot measuring 47ft by 106.76ft. The landscaped yard is adorned with multiple fruit trees, newer fencing, newer concrete, and a double detached garage. Updates include asphalt shingles 8 years ago and high efficiency furnace. Enjoy easy access to Calgary Trail, shopping, schools, transit, and much more
$ 450,000
11827 8 Avenue Nw, Edmonton, AB, T6J 6Z9 house for sale | Listing ID E4508 | Royal LePage
View photo
House · for sale
$ 489,900
New
11827 8 Avenue Nw, Edmonton, AB, T6J 6Z9 house for sale | Listing ID E4508 | Royal LePage
Weinlos
· House
· Garden · Deck · Parking · Cellar
Weinlos · House · Garden · Deck · Parking · Cellar
Welcome Home to this fantastic family home in Twin Brooks. This home has been substantially upgraded over the years, and is sure to impress. This 1570sqft 2-Storey features 3 Bedrooms and 2.5 baths. As you enter the home you are invited through a bright spacious foyer, and notice the brand new paint job. The main floor is a spacious open concept with a Remodelled Kitchen, S/S appliances and Waterfall Quartz Countertops. Modern Tile and Laminate flooring. Upgraded bathrooms throughout. The south facing backyard, has a full width deck, and overlooks a green space and pond area. Upstairs you'll find three spacious bedrooms, newer flooring and a Gorgeous Primary Bedroom, complete with a fully renovated ensuite. The Primary walk in closet has custom closet organizers, and the Roof was replaced in May of 2026. Double Attached Garage and a basement ready for your personal touches. This home is meticulously crafted, turnkey ready and close to future LRT lines, schools and shopping. Its a must
$ 489,900
1110 Avenue Nw, Edmonton, AB, T6G 0C4 house for sale | Listing ID E4508 | Royal LePage
View photo
House · for sale
$ 985,000
New
1110 Avenue Nw, Edmonton, AB, T6G 0C4 house for sale | Listing ID E4508 | Royal LePage
Weinlos
· House
· Parking
Weinlos · House · Parking
Modern luxury meets prime McKernan living! This stunning home on sought-after 73 Avenue offers 4 BEDROOMS UP, a main-floor office/den, and a partially finished LEGAL 2 BED BSMT SUITE—perfect for families, professionals, or investors. Enjoy sleek contemporary design, wide-plank engineered HARDWOOD, and a SHOWSTOPPING CHEF'S KITCHEN with stainless steel appliances and oversized island. Primary retreat with luxury spa like ensuite, upper laundry & loads of natural light. Smart home features, low-maintenance landscaping, and an incredible 3 season room perfect for relaxing. Complete with a double detached garage and an UNBEATABLE LOCATION just 10 minutes to downtown, with the UofA Hospital & Campus within walking distance. Stylish. Smart. Flexible. Exceptionally located. Welcome home! Downtown and within walking distance of the uofa hospital & campus. Truly a special place to call home!
$ 985,000
1096 Avenue Nw, Edmonton, AB, T6G 0G9 house for sale | Listing ID E4508 | Royal LePage
View photo
House · for sale
$ 599,900
New
1096 Avenue Nw, Edmonton, AB, T6G 0G9 house for sale | Listing ID E4508 | Royal LePage
Weinlos
· House
· Fireplace · Parking · Air conditioning · Cellar
Weinlos · House · Fireplace · Parking · Air conditioning · Cellar
A great family home in one of Edmonton's most walkable neighbourhoods, and the value here speaks for itself. This pretty two storey sits right in the heart of McKernan. Three bedrooms up, two updated full baths (one upstairs, one on the main), and a main floor that actually works for a busy family: a huge eat-in kitchen, a cozy living room with gas fireplace, and a large mudroom off the back entry for boots and bags. The basement is fully finished with a 4th bedroom, rec room and laundry. The primary bedroom is big enough to carve out an ensuite, a walk-in closet, or both, so there's room to grow into and room to add value later. Double detached garage, stainless steel appliances, high-efficiency furnace, central air conditioning and a newer roof (2019) mean the heavy lifting is already done. McKernan LRT is a short walk away, with the U of A, Whyte Ave and the river valley just past that. Homes in McKernan with this much space and this location don't last. Don't miss out!
$ 599,900
1206 Avenue Sw, Edmonton, AB, T6W 1W5 house for sale | Listing ID E4508 | Royal LePage
View photo
House · for sale
$ 439,900
New
1206 Avenue Sw, Edmonton, AB, T6W 1W5 house for sale | Listing ID E4508 | Royal LePage
Weinlos
· House
· Garden · Fireplace · Parking · Deck
Weinlos · House · Garden · Fireplace · Parking · Deck
Beautifully updated family home in rutherford! This 4-bedroom, 3.5-bath two-storey has been thoughtfully refreshed, with a gorgeous kitchen at the heart of the home. New quartz countertops, backsplash, and stainless steel appliances elevate the bright, open main floor, with a spacious dining area and living room with gas fireplace, designed for everyday life and entertaining. New stacked front-loading laundry plus a 2-piece bath add function without sacrificing space. Upstairs, the generous primary suite features a large walk-in closet and private 4-piece ensuite, plus two additional bedrooms and a full 4-piece bath. Downstairs offers even more flexibility with a fourth bedroom, full bath, and additional living space with new carpet being installed. Outside is especially charming, with a large deck, lovely garden, fully fenced and landscaped yard, and double detached garage. Close to parks, playgrounds, shopping, transit, and quick Henday access. Welcome home!
$ 439,900
633 Foxtail Lane, Sherwood Park, AB, T8A 4P2 house for sale | Listing ID E4508 | Royal LePage
View photo
House · for sale
$ 724,900
New
633 Foxtail Lane, Sherwood Park, AB, T8A 4P2 house for sale | Listing ID E4508 | Royal LePage
Weinlos
· House
· Patio · Garden · Parking · Deck · Air conditioning · Cellar
Weinlos · House · Patio · Garden · Parking · Deck · Air conditioning · Cellar
Fully finished in foxboro! *. Dear Buyer, you've seen the basic 2 storeys. This One? The owners ignored average and kept going! 2598sqft total living space w/thoughtful upgrades. Surprising details. Sturdy craftsmanship. Rich earth tones. An intentional design gives your new home warmth & character. At the heart: The KITCHEN: Quartz. Gas range. Refinished cabinetry with built-ins. A substantial stone island that means business! Upstairs: primary is a showstopper: dual-head shower. Heated floor. NEW carpet refreshes upper level. Then? the basement: 4pc bath. Bar + three tvs! You’ll be the Headquarters for game day! Need 4th bdrm? Easy conversion. OUTSIDE: Fully-Fenced yard made for hosting: Composite deck. Designated patio. Built-in gas BBQ ready for its next Grill Master (you! ). OVERSIZED HEATED Double Garage: Park+Tinker on projects while staying warm! COMFORT UPGRADES: furnace/humidifier'25 A/C'24. Ouality finishes & a home that feels cared for. Finished with purpose. This one deser
$ 724,900
4182 Cameron Heights Point E Nw, Edmonton, AB, T6M 0S5 house for sale | Listing ID E4508 | Royal LePage
View photo
House · for sale
$ 1,950,000
New
4182 Cameron Heights Point E Nw, Edmonton, AB, T6M 0S5 house for sale | Listing ID E4508 | Royal LePage
Weinlos
· House
· Office room · Fireplace · Parking · Cellar
Weinlos · House · Office room · Fireplace · Parking · Cellar
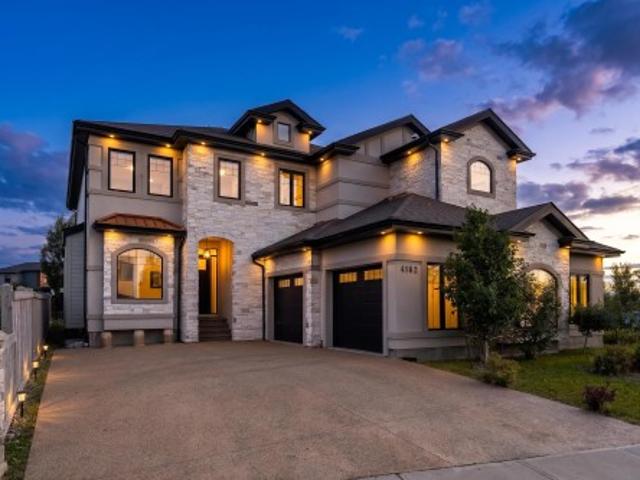
Welcome to perfection! Offering an impressive 5,900 sq. Ft. of beautifully designed living space, this CUSTOM-BUILT Marcson Homes residence embodies refined luxury. A grand entry opens to an elegant office/library with floor-to-ceiling bookshelves and a spectacular living room with SOARING CEILINGS and a floor-to-ceiling tiled gas fireplace. Entertain in the formal dining area and wet bar, where a striking glass-bottom floor overlooks the wine cellar below. The GOURMET KITCHEN features HIGH-END stainless steel appliances and walk-in pantry. Upstairs, the luxurious primary retreat boasts a 3-sided fireplace, private wet bar, EXPANSIVE WALK-IN SHOWER and freestanding tub, while two additional bedrooms each feature a private ensuite. The finished basement offers a fourth bedroom, IMPRESSIVE WINE CELLAR, family room and recreation room. Complete with a heated quad garage. Offered FULLY FURNISHED for a truly turnkey experience, allowing you to move in and enjoy this exceptional home
$ 1,950,000
5904 Soleil Bay, Beaumont, AB, T4X 2X9 house for sale | Listing ID E4508 | Royal LePage
View photo
House · for sale
$ 899,000
New
5904 Soleil Bay, Beaumont, AB, T4X 2X9 house for sale | Listing ID E4508 | Royal LePage
Weinlos
· House
· Garden · Balcony · Fireplace · Deck · Parking · Cellar
Weinlos · House · Garden · Balcony · Fireplace · Deck · Parking · Cellar
Stunning luxury home offering 5 bedrooms, 4 bathrooms, plus a legal 2-bedroom, 1-bathroom basement suite! The open-concept main floor features pacious living room with electric fireplace, main-floor den, and full bathroom. The kitchen showcases elegant quartz countertops, an oversized waterfall island, two-toned cabinetry, convenient cooktop, built-in microwave and oven, SS appliances, plus a separate spice kitchen. Upstairs offers convenient laundry and a luxurious primary retreat with a 5-piece ensuite, walk-in closet, and PRIVATE balcony. The upper level offer 3 additional bedrooms and 2 bathroom. Outside, enjoy the fully fenced yard and covered deck. The legal basement suite provides excellent income potential, while the tandem triple attached garage offers plenty of parking and storage. A perfect blend of luxury, style, and functionality! Ideally located near schools, parks, and a recreation centre, with a 14-minute drive to the Henday and Edmonton International Airport
$ 899,000
164 Great Oaks, Sherwood Park, AB, T8A 0V8 townhouse for sale | Listing ID E4508 | Royal LePage
View photo
Townhouse · for sale
$ 315,000
New
164 Great Oaks, Sherwood Park, AB, T8A 0V8 townhouse for sale | Listing ID E4508 | Royal LePage
Weinlos
· Townhouse
· Office room
Weinlos · Townhouse · Office room
Welcome to Great Oaks in the heart of Broadmoor Estates, where mature trees, beautiful green space and some of Sherwood Park’s best walking paths are just outside your door. This beautifully cared-for townhome has been lovingly maintained by its original owner and was fully updated in 2021, including flooring, paint and stainless steel appliances, creating a fresh, welcoming feel throughout. Bright and comfortable living spaces make it easy to settle in, while three bedrooms upstairs offer flexibility for family, guests or a home office. Step outside and enjoy Broadmoor Lake Park, Festival Place and kilometers of paved trails for morning walks, evening strolls and year-round recreation. Golf, the library, recreation facilities, shopping, restaurants and everyday amenities are all close by. A beautifully updated home in one of Sherwood Park’s most established and walkable communities, offering a lifestyle that feels connected, convenient and easy to enjoy. Nature and amenities are alway
$ 315,000
3526 42 Street Nw, Edmonton, AB, T6L 5A1 townhouse for sale | Listing ID E4508 | Royal LePage
View photo
Townhouse · for sale
$ 219,000
New
3526 42 Street Nw, Edmonton, AB, T6L 5A1 townhouse for sale | Listing ID E4508 | Royal LePage
Weinlos
· Townhouse
· Patio · Balcony · Fireplace · Parking · Cellar
Weinlos · Townhouse · Patio · Balcony · Fireplace · Parking · Cellar
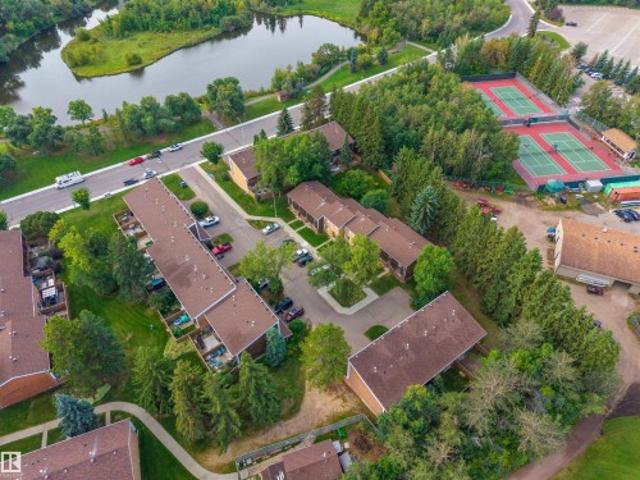
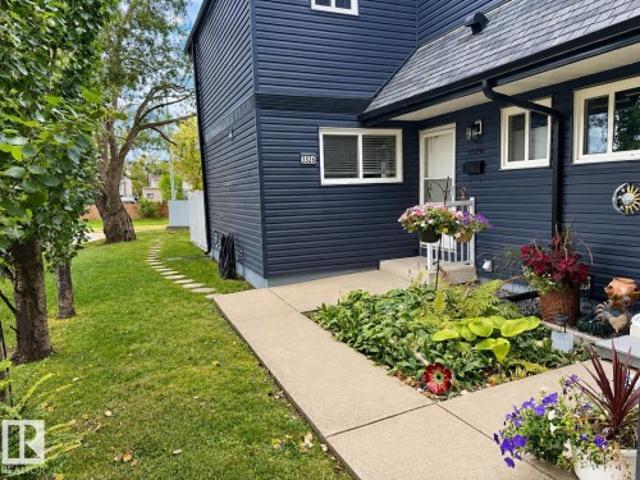
Welcome to this bright and spacious 3-bedroom townhouse, ideally situated in a quiet and private location within a predominantly owner-occupied complex. Filled with natural light, the main floor features large windows, a lovely wood-burning fireplace, convenient 2-piece bath, and a generous laundry/storage area. Step outside to the gorgeous large concrete patio, surrounded by newer vinyl fencing for excellent privacy. Upstairs offers three bedrooms, including a spacious primary bedroom with its own balcony overlooking the patio. A full 4-piece bath is also on the upper level. The large unspoiled basement is ready for future development. Additional features include newer windows and shingles, a newer furnace, five appliances and an energized parking stall. A bright, comfortable home with fantastic indoor and outdoor living space!
$ 219,000
129 Rideau Crescent, Beaumont, AB, T4X 1Z6 house for sale | Listing ID E4507 | Royal LePage
View photo
House · for sale
$ 649,900
Updated
129 Rideau Crescent, Beaumont, AB, T4X 1Z6 house for sale | Listing ID E4507 | Royal LePage
Weinlos
· House
· Fireplace · Deck · Parking · Air conditioning · Cellar
Weinlos · House · Fireplace · Deck · Parking · Air conditioning · Cellar
Welcome home to beautiful Coloniale Estates, a family-friendly community just steps from the golf course and close to schools. With over 2,200 sq. Ft. this warm and inviting 2-storey offers the space, comfort and thoughtful details that make a house feel like home. The bright main floor features hardwood flooring, a private den, a cozy stone-faced gas fireplace and a beautiful white kitchen with quartz countertops and a large pantry. Upstairs, the spacious bonus room is perfect for family movie nights, while 2 generous bedrooms share a 5-piece Jack & Jill bath. The oversized primary suite feels like a true retreat with a walk-in closet and spa-inspired ensuite featuring a huge walk-in shower. The unfinished basement offers 9' ceilings and plenty of room to grow. Outside, enjoy sunny west-facing evenings on the full-width deck with gas hookup. Triple-pane windows, central A/C, central vac and an oversized heated double attached garage complete this exceptional family home
$ 649,900

Get email alerts

Don't miss out: be the first to know about new properties

The alert was correctly created

On subscribing you accept the conditions of use and the privacy policy
Alert
Receive new ads in your inbox
Save this search
Receive alerts for new listings

We'll send you an email when we have new properties for: "Houses for sale in Weinlos"

The alert was correctly created

Get email alerts and be the first to see new listings
Required field
On subscribing I accept the terms of the privacy policy
Perfect! You'll soon start receiving new listings via email
Alert
Receive an email when we have new ads for Houses for sale in Weinlos
Save this search
Filters

Bedrooms

Area (sq.ft)

sq.ft
sq.ft

Price

$
$

Filter by property type

Bathrooms

Clear all filters
Receive notifications when new entries are published.