7,137 properties for sale in Wellington, Edmonton

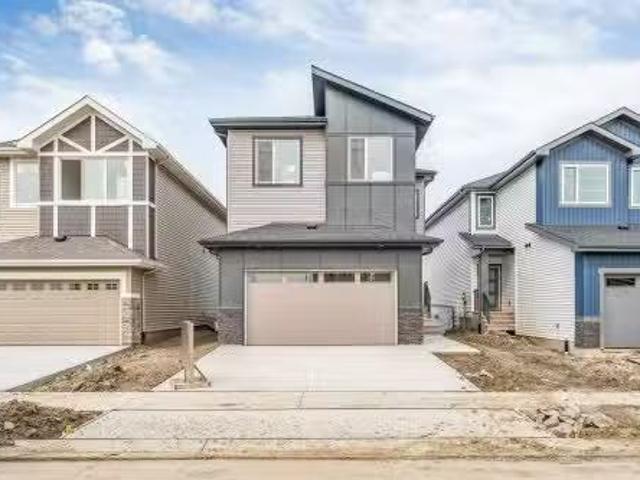
12 Elliot Wynd, Fort Saskatchewan, AB, T8L 0Z4 house for sal.
View photo
House · for sale
$ 399,900
$ 258/sq.ft
New
12 Elliot Wynd, Fort Saskatchewan, AB, T8L 0Z4 house for sal.
Wellington, Edmonton
· 1,550 sq.ft · 3 Bedrooms · 3 Baths · House
· Parking · Air conditioning · Cellar
Wellington, Edmonton · 1,550 sq.ft · 3 Bedrooms · 3 Baths · House · Parking · Air conditioning · Cellar
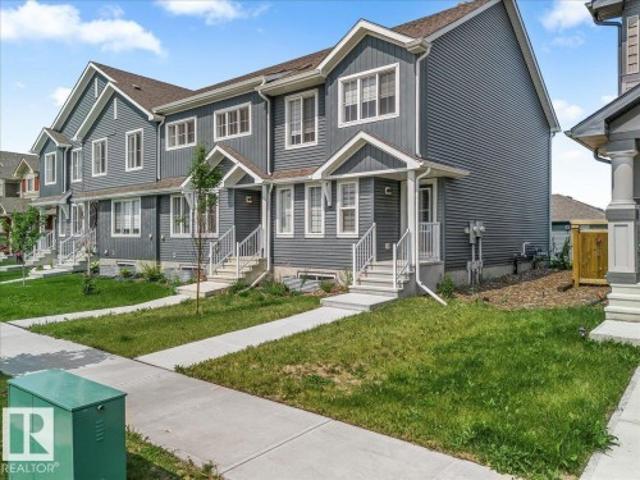
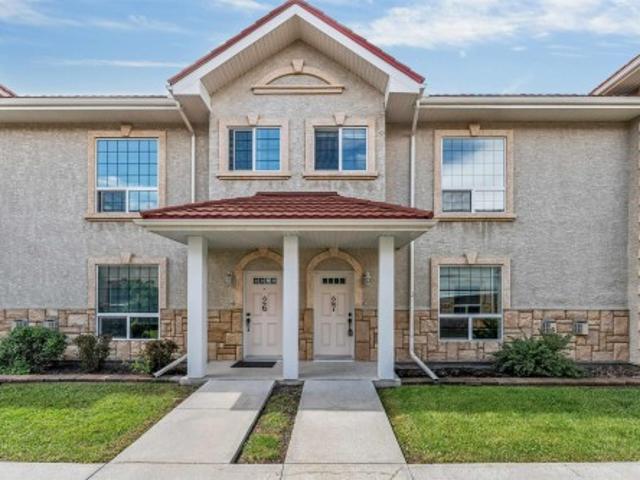
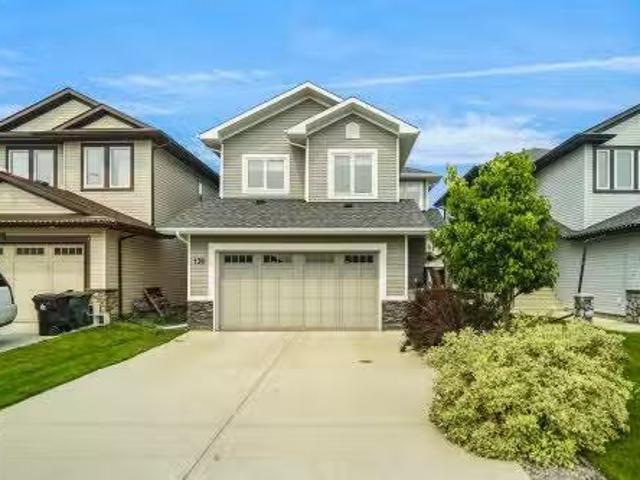
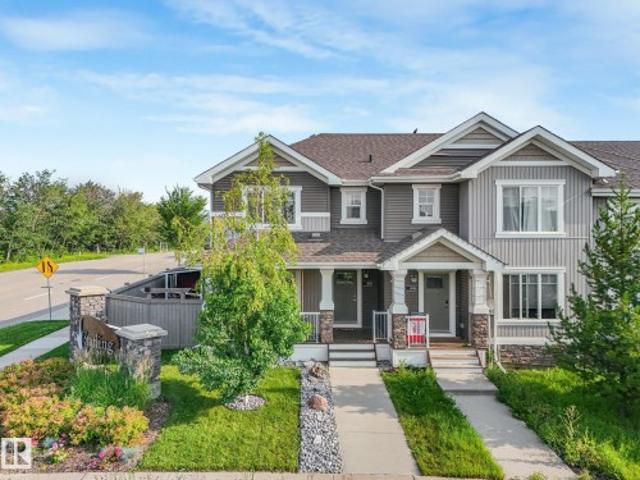
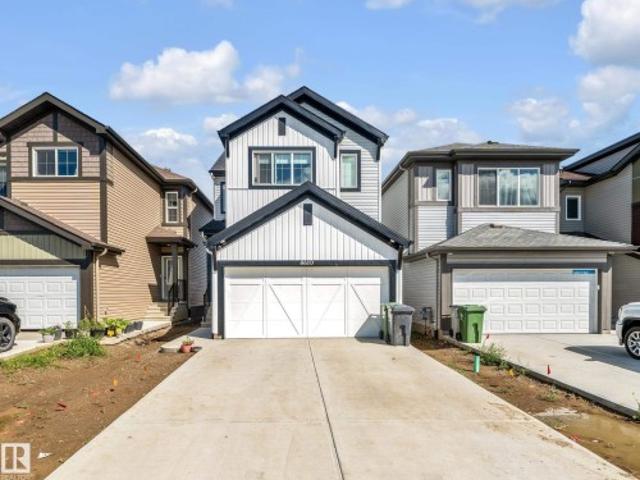
NO CONDO FEES and great value! Welcome to this 2023 townhouse, located in the sought-after South Pointe community of Fort Saskatchewan. With over 1500 square feet, this home is ideal for first-time home buyers and investors. The main floor features upgraded luxury vinyl plank flooring in the great room and kitchen. The kitchen includes upgraded cabinets, countertops, and a tile backsplash. There is also a two-piece bathroom on the main level. Upstairs, you’ll find three bedrooms and two bathrooms. The home comes with front and back landscaping, partially fenced and a double car detached garage. Stay comfortable year-round with central AC during the summer months. Close to all amenities and also comes with an unfinished basement, perfect for future development. Still available at ListedBuy!
$ 399,900
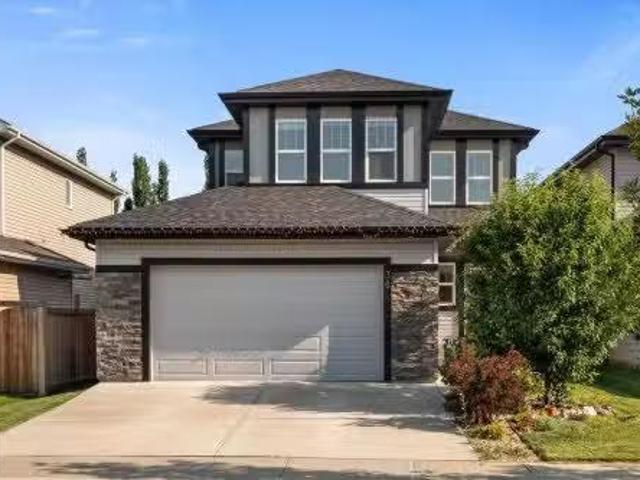
38 Ellice Bend, Fort Saskatchewan, AB, T8L 0V1 house for sal.
View photo
House · for sale
$ 599,900
$ 265/sq.ft
New
38 Ellice Bend, Fort Saskatchewan, AB, T8L 0V1 house for sal.
Wellington, Edmonton
· 2,260 sq.ft · 4 Bedrooms · 3 Baths · House
· Fireplace · Deck
Wellington, Edmonton · 2,260 sq.ft · 4 Bedrooms · 3 Baths · House · Fireplace · Deck
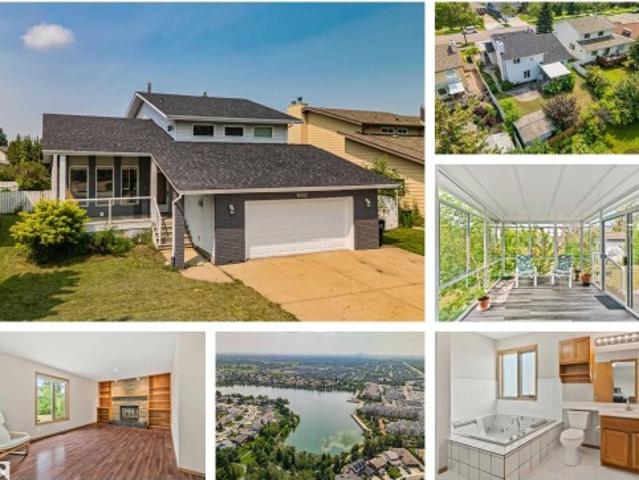
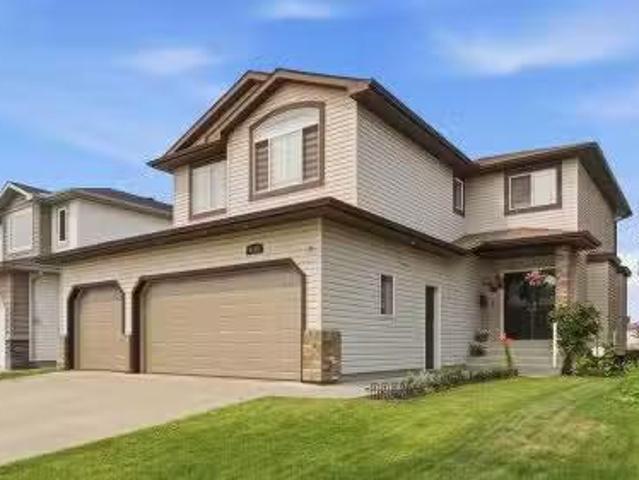
Introducing the perfect 4 BEDROOM family home! This amazing layout sits at just under 2,300 sqft and features numerous upgrades with room to grow! The main level welcomes you with an open to above entrance, main floor office, and a spacious livingdining room with gas fireplace. The chef-ready kitchen shines with two-tone grey and white soft-close cabinetry, penny-round tile accents, quartz countertops, a large island, stainless appliances, and a butler’s pantry that leads to the ultimate mudroom with bench and custom storage for all the kids stuff! Hardwood flows throughout the main floor, which also features a convenient half bath.Upstairs offers a huge bonus room, 4 bedrooms, including a luxurious primary suite with walk-in closet and spa-like 5-piece ensuite with his-and-hers sinks, soaker tub, and custom shower. Upstairs laundry and another full 5-piece bath add everyday convenience. Outside enjoy a rear deck and oversized double garage- located walking distance to school and all a
$ 599,900
7 Catalina Court, Fort Saskatchewan, AB, T8L 0E9 house for sale | Listing ID E4500 | Royal LePage
View photo
House · for sale
$ 419,900
New
7 Catalina Court, Fort Saskatchewan, AB, T8L 0E9 house for sale | Listing ID E4500 | Royal LePage
Wellington, Edmonton
· House
· Garden · Fireplace · Deck · Parking · Air conditioning · Equipped kitchen · Cellar
Wellington, Edmonton · House · Garden · Fireplace · Deck · Parking · Air conditioning · Equipped kitchen · Cellar
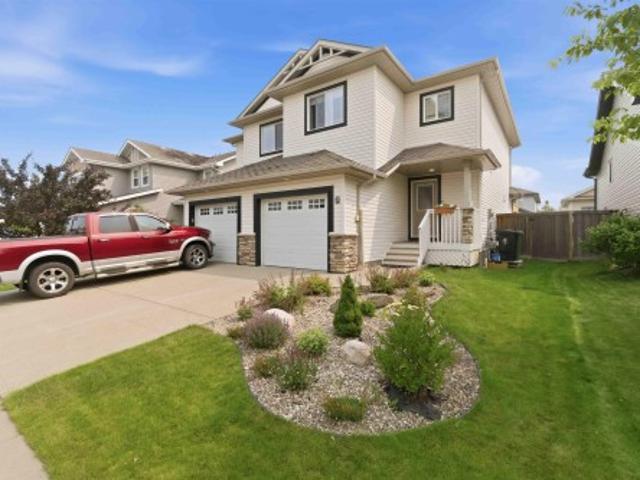
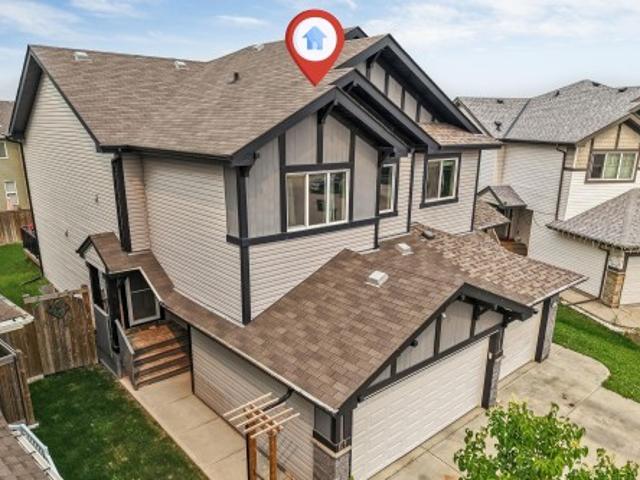
Beautifully maintained 4-bedroom, 4-bathroom half duplex featuring hardwood floors, ceramic tile, and newer carpet. The main floor offers a stunning kitchen with a large island, white cabinetry, corner pantry, and stainless steel appliances, including a newer dishwasher, stove, and microwave hood fan. The kitchen opens to the bright dining and living room with a cozy gas fireplace. A 2-piece bathroom completes the main level. Upstairs you'll find 3 spacious bedrooms, a 4-piece bathroom, and a primary suite with a 3-piece ensuite and large closet. The professionally finished basement features a huge 4th bedroom with its own 3-piece ensuite, laundry, storage, and could easily serve as a family room. Enjoy the landscaped east-facing backyard with a large deck, interlocking stone fire pit, and raised garden beds. Recently added central A/C and single attached garage complete this home
$ 419,900
12 Elliot Wynd, Fort Saskatchewan, AB, T8L 0Z4 house for sale | Listing ID E4500 | Royal LePage
View photo
House · for sale
$ 399,900
New
12 Elliot Wynd, Fort Saskatchewan, AB, T8L 0Z4 house for sale | Listing ID E4500 | Royal LePage
Wellington, Edmonton
· House
· Parking · Air conditioning · Cellar
Wellington, Edmonton · House · Parking · Air conditioning · Cellar
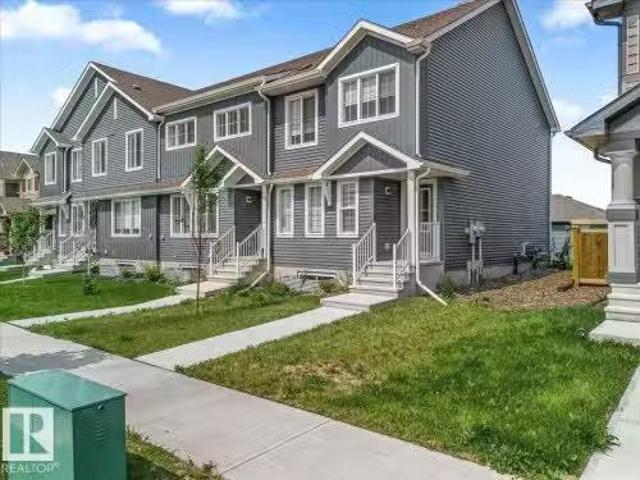
No condo fees and great value! Welcome to this 2023 townhouse, located in the sought-after South Pointe community of Fort Saskatchewan. With over 1500 square feet, this home is ideal for first-time home buyers and investors. The main floor features upgraded luxury vinyl plank flooring in the great room and kitchen. The kitchen includes upgraded cabinets, countertops, and a tile backsplash. There is also a two-piece bathroom on the main level. Upstairs, you’ll find three bedrooms and two bathrooms. The home comes with front and back landscaping, partially fenced and a double car detached garage. Stay comfortable year-round with central A/C during the summer months. Close to all amenities and also comes with an unfinished basement, perfect for future development
$ 399,900
63 Waverley Crescent, Spruce Grove, AB, T7X 1N9 house for sale | Listing ID E4496 | Royal LePage
View photo
House · for sale
$ 31,800
Updated
63 Waverley Crescent, Spruce Grove, AB, T7X 1N9 house for sale | Listing ID E4496 | Royal LePage
Wellington, Edmonton
· House
· Parking · Cellar
Wellington, Edmonton · House · Parking · Cellar
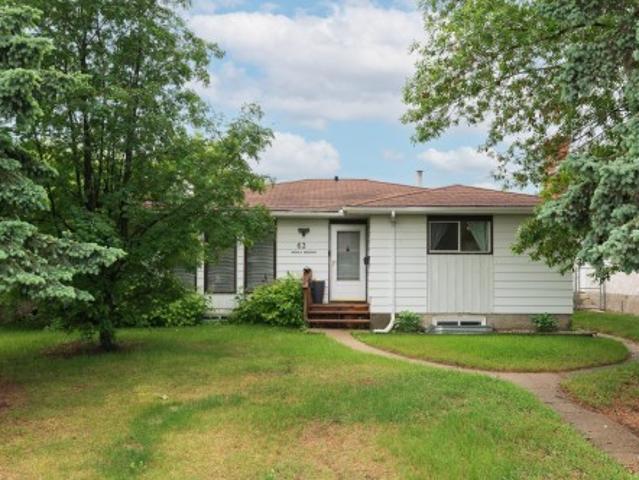
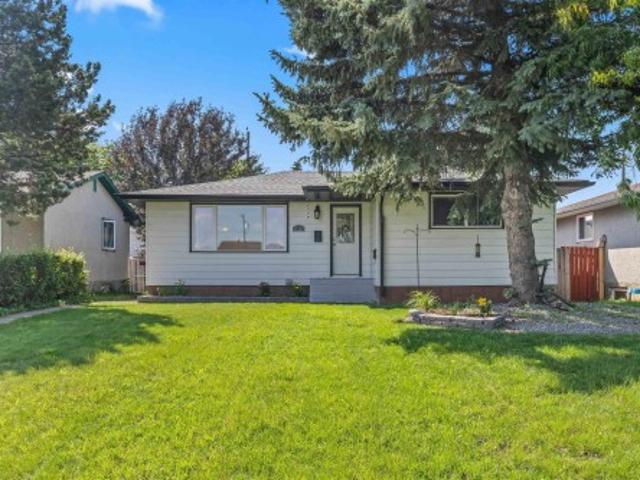
Step into a fully finished 1300+ sq ft bungalow in one of central Spruce Grove’s most desired mature neighbourhoods where parks, schools, and the Grove Heritage Park trail system are just moments from your door. This home offers room to grow, room to gather, and room to imagine what’s next. With 3 bedrooms up, 1 down, and 3 full bathrooms including a three-piece ensuite, the layout is built for real life. The main floor provides generous, versatile space that flows naturally from kitchen to dining or living. A rear entrance opens the door to future basement redevelopment, while the current basement already delivers storage, recreation space, and more. Recent updates to the garage shingles and hot water tank add peace of mind. Whether you’re downsizing, upsizing, or making a smart investment in a prime location, this property gives you opportunity. And opportunities like this don’t wait. Act while it’s still within reach
$ 31,800
12221 Avenue Nw, Edmonton, AB, T5M 0G8 house for sale | Listing ID E4500 | Royal LePage
View photo
House · for sale
$ 369,000
New
12221 Avenue Nw, Edmonton, AB, T5M 0G8 house for sale | Listing ID E4500 | Royal LePage
Wellington, Edmonton
· House
· Parking · Cellar
Wellington, Edmonton · House · Parking · Cellar
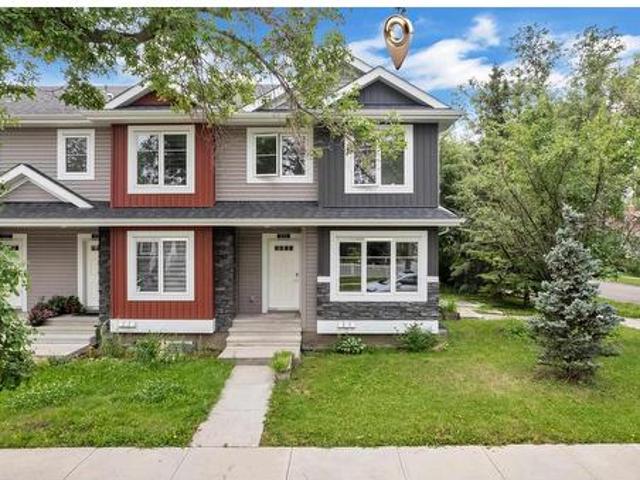
Perfect for investors, first-time home buyers, families, or students! Brand-new carpet installed in July 2026. Built in 2017, this corner end-unit residential attached is located in the established Inglewood neighbourhood (NOT A CONDO, NO FEES! ). Just minutes from NAIT, Royal Alexandra Hospital, Kingsway Mall, MacEwan University, and downtown Edmonton. The main floor features a spacious living room, granite kitchen countertops, and additional windows for abundant natural light. The fully finished basement includes a fourth bedroom, full bathroom, flex room, separate laundry and separate entrance. With 3 entrances in total, plus a single detached garage and finished landscaping with a charming apple tree, this quiet corner home offers excellent flexibility and convenience. Immediate possession available!
$ 369,000
16012 Street Nw, Edmonton, AB, T5X 4R9 house for sale | Listing ID E4500 | Royal LePage
View photo
House · for sale
$ 525,000
New
16012 Street Nw, Edmonton, AB, T5X 4R9 house for sale | Listing ID E4500 | Royal LePage
Wellington, Edmonton
· House
· Office room · Cellar
Wellington, Edmonton · House · Office room · Cellar
Discover this spacious 4 bedroom, 4 bathroom family home in Beaumaris, with 2,100+ sq. Ft. above ground, perfectly located across from Beaumaris Lake with beautiful lake views and walking trails just steps away. Offering a versatile layout, this home features 3 upstairs bedrooms including a massive ensuite and a main floor bedroom with a full bathroom—perfect for guests or multi-generational living. The bright kitchen opens to a stunning walkout sunroom, creating the perfect space to relax and enjoy the sunshine. The fully finished basement includes another full bathroom, large recreation space, an additional office space, an enormous crawl space for exceptional storage and a coveted sump pump! Enjoy generous living areas, mature surroundings, and an unbeatable location within walking distance to schools, parks, playgrounds, and close to shopping, restaurants, transit, the YMCA, and all major amenities. A rare opportunity to own in one of northwest Edmonton's most desirable lake commun
$ 525,000
13320 Street Nw, Edmonton, AB, T5L 0J9 house for sale | Listing ID E4500 | Royal LePage
View photo
House · for sale
$ 399,000
New
13320 Street Nw, Edmonton, AB, T5L 0J9 house for sale | Listing ID E4500 | Royal LePage
Wellington, Edmonton
· House
· Patio · Garden · Parking · Air conditioning · Cellar
Wellington, Edmonton · House · Patio · Garden · Parking · Air conditioning · Cellar
UPGRADED 5 BEDROOM Bungalow with a newer roof + soffits and eaves, vinyl windows, barrier free shower, beautiful hardwood floors, a newer hot water tank, high efficiency furnace and central A/C! Fantastic 1,000+ Sq ft bungalow with a FULLY FINISHED basement oversized double car garage with extra power, a fully fenced backyard and a large patio! All this home needs is a little TLC and you can live comfortably on a lovely quiet street close to the amenities offered by 137 ave on a massive lot in the heart of the quiet community of Kensington!
$ 399,000
9523 134 Avenue, Edmonton, AB, T5E 1H8 house for sale Listi.
View photo
House · for sale
$ 390,000
$ 381/sq.ft
9523 134 Avenue, Edmonton, AB, T5E 1H8 house for sale Listi.
Wellington, Edmonton
· 1,023 sq.ft · 4 Bedrooms · 2 Baths · House
· Garden · Fireplace · Deck · Parking · Cellar
Wellington, Edmonton · 1,023 sq.ft · 4 Bedrooms · 2 Baths · House · Garden · Fireplace · Deck · Parking · Cellar
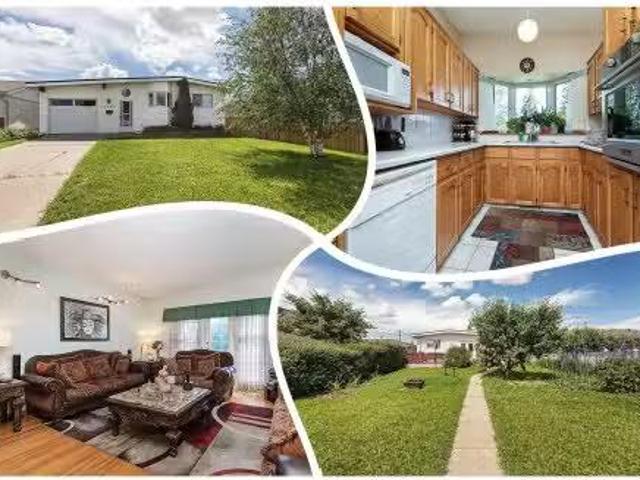
Cute Bungalow SNUGGLED in the Heart of Glengarry. Located on a QUIET street, the curb appeal is FANTASTIC w vinyl windows & siding, NEW SHINGLES plus a BOW WINDOW for extra appeal! Inside is BRIGHT & welcoming featuring a SKYLIGHT & VAULTED CEILINGS. The U-SHAPED KITCHEN is great for the Chef in you w UPGRADED built in oven, REAL WOOD cabinets, NEW APPLIANCES & a view into the front yard! The eat in dining room has a BRICK FEATURE WALL to enjoy meals. A few steps away is the SUNKEN living room w real HARDWOOD, an insert WOOD BURNING FIREPLACE w fan; the FRENCH DOOR leads to the LARGE DECK overlooking the GORGEOUS YARD complete with trees, shrubs & plants; a GARDENER’S DELIGHT! 2 bedrooms & a full bathroom w NEW faucet complete the main floor. Basement is FULLY FINISHED w a GENEROUS rec room, 3-piece bath & 2 bedrooms. Park in the ATTACHED GARAGE that features a HEATED WORKSHOP for the artistic or handy man side of you. Close to all amenities, Schools & transportation. See it you’ll LOV
$ 390,000
27 13825 Av Nw, Edmonton, AB, T6V 0B8 townhouse for sale | Listing ID E4500 | Royal LePage
View photo
Townhouse · for sale
$ 238,900
New
27 13825 Av Nw, Edmonton, AB, T6V 0B8 townhouse for sale | Listing ID E4500 | Royal LePage
Wellington, Edmonton
· Townhouse
· Patio · Fireplace · Parking · Cellar
Wellington, Edmonton · Townhouse · Patio · Fireplace · Parking · Cellar
Renovated! Attractive & Fresh! 3 Bedrooms | 2.5 Bathrooms | Large DEN in Basement | Two underground Parking stalls. This 2 Storey TOWNHOUSE in condominiums of Tuscan Village, located in Carlton is unique and pays your utility expenses for heat and water in the Condo Fees. You ESCAPE the weather with direct basement access to the home from your two underground parking stalls. This lovely home offers 3 bedrooms, 2.5 bathrooms, developed Basement DEN, a massive separate front living room facing the fireplace. The spacious kitchen has espresso cabinets, black appliances and large center island. The dining room is good-sized and walks out onto a concrete patio facing the visitor parking through the double sliding doors. Second floors offers a primary bedroom with an attached full bathroom; bedroom 2 has ceiling fan, bed 3 is near the main common bathroom. Fully finished basement offers a large den and access to the underground parking lot from basement. Carpets Steam cleaned! Fresh Paint &
$ 238,900
138 Henderson Link, Spruce Grove, AB, T7X 0R9 house for sale.
View photo
House · for sale
$ 624,980
$ 281/sq.ft
New
138 Henderson Link, Spruce Grove, AB, T7X 0R9 house for sale.
Wellington, Edmonton
· 2,217 sq.ft · 32 Bedrooms · 4 Baths · House
· Office room · Cellar
Wellington, Edmonton · 2,217 sq.ft · 32 Bedrooms · 4 Baths · House · Office room · Cellar
Welcome to this exceptionally well maintained family home in the desirable community of Harvest Ridge! Ideally located within walking distance to two schools a K-9 schools and a high school, this home offers the perfect blend of comfort and convenience. The bright, open concept main floor features a spacious living area, a beautifully designed kitchen with ample cabinetry and workspace, plus a versatile den thats ideal for a home office or playroom. Upstairs, youll find three generous bedrooms, including a spacious primary retreat, along with a large bonus room perfect for family movie nights or entertaining. The fully finished basement provides even more living space with two additional bedrooms, a full bathroom, and a large rumpus room. Close to parks, walking trails, shopping, and all amenities, this move-in-ready home is perfect for growing families looking to settle in one of Spruce Groves most sought after communities. Still available at ListedBuy!
$ 624,980
#105 53305 Rge Road 280, Rural Parkland County, AB, T7X 3V7.
View photo
House · for sale
$ 674,900
$ 404/sq.ft
New
#105 53305 Rge Road 280, Rural Parkland County, AB, T7X 3V7.
Wellington, Edmonton
· 1,668 sq.ft · 4 Bedrooms · 2 Baths · House
· Patio · Garden · Office room · Parking · Cellar
Wellington, Edmonton · 1,668 sq.ft · 4 Bedrooms · 2 Baths · House · Patio · Garden · Office room · Parking · Cellar
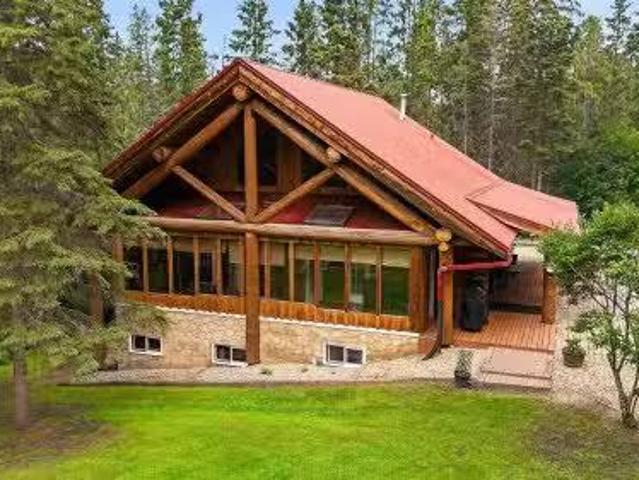
WALKOUT 2-STOREY LOG HOME on 3.08 Acres in Westbrook Crescents subdivision, only 5 mins north of Spruce & Stony. This custom-built 1,675 sqft (plus full basement) home features hardwood flooring, soaring vaulted open-beam ceiling and a spacious open floor plan. On the main level: large entry, fully enclosed 3-season sunroom, living room w wood stove, gourmet kitchen w walk-in pantry, open dining area, office nook, 3-pc bathroom and one bedroom. Upstairs bonus room with 2 large closetnooks overlooks the main living area. Walkout basement: 3 additional bedrooms, 4-pc bathroom w clawfoot tub & stand-alone shower, family room, cold room and laundry room w sink. The home’s exterior boats a wrap-around 3-sided covered porchdeck and covered patio. Gorgeous, treed lot with firepit, woodshed, 15x24 ft 2-storey powered workshop, garden beds, pond, plenty of parking and space for a future garage. Great private location only a short drive to all amenities; easy access to Yellowhead; 15 mins to Edm
$ 674,900
47 1682 St Nw, Edmonton, AB, T5Z 3S4 townhouse for sale | Listing ID E4500 | Royal LePage
View photo
Townhouse · for sale
$ 260,000
New
47 1682 St Nw, Edmonton, AB, T5Z 3S4 townhouse for sale | Listing ID E4500 | Royal LePage
Wellington, Edmonton
· Townhouse
· Parking · Air conditioning · Cellar
Wellington, Edmonton · Townhouse · Parking · Air conditioning · Cellar
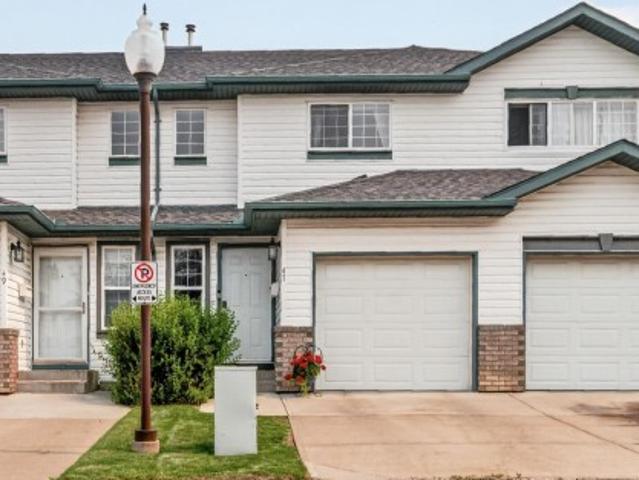
Move in ready & exceptionally well maintained! This bright & clean condo offers outstanding value for first time buyers, downsizers or investors. Featuring central air conditioning, a single attached garage & low condo fees, this home combines comfort, convenience & affordability. The functional main floor offers a spacious living room filled with natural light, a well appointed kitchen with ample cabinetry & counter space, plus a dining area perfect for everyday living or entertaining. Upstairs features two generously sized bedrooms, including a spacious primary retreat with a private 3 piece ensuite. The second oversized bedroom enjoys easy access to the 4 piece bathroom just down the hall, offering excellent privacy & functionality. The partially finished basement adds even more living space with a large recreation room, 3 piece bathroom, laundry area & storage. Close to schools, parks, shopping, public transit & all amenities, this fantastic home is ready for its new owners!
$ 260,000
6116 53 Avenue, Beaumont, AB, T4X 1V6 house for sale Listin.
View photo
House · for sale
$ 699,900
$ 279/sq.ft
New
6116 53 Avenue, Beaumont, AB, T4X 1V6 house for sale Listin.
Wellington, Edmonton
· 2,508 sq.ft · 5 Bedrooms · 4 Baths · House
· Garden · Fireplace · Parking · Cellar
Wellington, Edmonton · 2,508 sq.ft · 5 Bedrooms · 4 Baths · House · Garden · Fireplace · Parking · Cellar
LAKE VIEWS WALKOUT HEATED TRIPLE GARAGE 5 BEDROOMS - Beautifully updated family home backing onto the lake in one of Beaumonts most desirable locations. Freshly painted throughout, this fully finished walkout offers an exceptional layout with 4 bedrooms upstairs, a spacious bonus room, 3.5 baths, and a 5th bed in the basement. The bright main floor features newer granite countertops, updated stainless steel appliances, and one of two cozy gas fireplaces. The walkout basement adds incredible living space with a second gas fireplace and direct access to the landscaped backyard with underground sprinklers. Recent upgrades include new shingles (2025), making this home truly move-in ready. The heated triple attached garage provides plenty of space for vehicles, storage, and hobbies. Centrally located within walking distance to the Beaumont Recreation Centre, Centre-Ville, schools, parks, and scenic walking trails, this rare lake-backing home offers the perfect combo of space, comfort and co
$ 699,900
4234 63 Street, Beaumont, AB, T4X 3E9 house for sale Listin.
View photo
House · for sale
$ 695,000
$ 286/sq.ft
New
4234 63 Street, Beaumont, AB, T4X 3E9 house for sale Listin.
Wellington, Edmonton
· 2,422 sq.ft · 5 Bedrooms · 3 Baths · House
· Parking · Fireplace · Deck
Wellington, Edmonton · 2,422 sq.ft · 5 Bedrooms · 3 Baths · House · Parking · Fireplace · Deck
Welcome to this FULLY WALKOUT double garage HOME that backs on to POND & offers 2400+ square feet of living space that includes total 5 BEDROOMS with a MAIN FLOOR bedroom along with a FULL WASHROOM. The upgrades in the house includes Fully extended kitchen, Spice kitchen, built-deck and glass railings on deck and staircase. Built on a 26 pocket lot, this house offers massive OPEN TO ABOVE living area that comes with feature wall & electric fireplace in it. Upstairs comes with 4 bedrooms, bonus area & 2 full washrooms. The Master-bedroom is placed facing towards the pond and comes with full 5-piece beautiful ensuite washroom & a walk-in closet. Beautifully crafted by Cranston Master Builder, is home is very close to school, recreation center and park. Still available at ListedBuy!
$ 695,000
10934 Street, Edmonton, AB, T5M 1C9 house for sale | Listing ID E4490 | Royal LePage
View photo
House · for sale
$ 1,959,000
Updated
10934 Street, Edmonton, AB, T5M 1C9 house for sale | Listing ID E4490 | Royal LePage
Wellington, Edmonton
· House
· Patio · Garden · Parking · Cellar
Wellington, Edmonton · House · Patio · Garden · Parking · Cellar
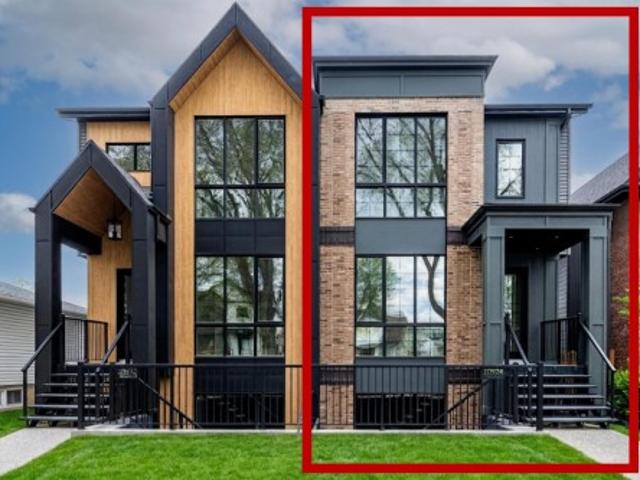
This HAMPTON HOMES custom HALF DUPLEX has thoughtful design, incredible craftsmanship and classic style! Upper suite has access to the backyard and DBL DET GARAGE; lower suite has a patio with separate entrance. Open concept with living, dining and kitchen on the main floor. 10’ ceilings and triple pane windows flood the home with natural light. Quality quartz counters throughout. SS appliances, real wood cabinetry, a large pantry and storage complete this level. Full closets with built-ins at the entrances and bedrooms. Eng. HARDWOOD on main level and quality carpet upstairs. A powder room up 3 stairs off the living room. Upstairs, 3 bedrooms, 9’ ceilings, a 4pc bath and laundry room. Primary bedroom has VAULTED 12' CEILING, walk-in closet and ENSUITE BATH with soaker tub, tiled shower and private loo. Quality and vibrant 2-BED LEGAL BASEMENT SUITE below. 9' ceilings, 5' windows, in-floor heat, vinyl floors, large kitchen + lr, laundry, & full bath. Close to schools, local parks, the
$ 1,959,000
61 Springwood Way, Spruce Grove, AB, T7X 0L4 house for sale | Listing ID E4500 | Royal LePage
View photo
House · for sale
$ 449,900
New
61 Springwood Way, Spruce Grove, AB, T7X 0L4 house for sale | Listing ID E4500 | Royal LePage
Wellington, Edmonton
· House
· Garden · Deck · Parking · Cellar
Wellington, Edmonton · House · Garden · Deck · Parking · Cellar
Welcome to this exquisite 1,614 sq. Ft. half duplex, situated in a quiet semi-cul-de-sac. This spacious two-storey offers 3+1 bedrooms, a den, 2.5 bathrooms and a double attached garage. Recent upgrades include fresh paint and luxurious 70 oz. Carpet with 8 lb. Underlay throughout the upper floor and stairs. The impressive kitchen features granite countertops, ceiling-height cabinetry, a premium gas range, stainless steel appliances, tile backsplash, chimney-style hood fan, corner pantry and a sink overlooking the backyard. Upstairs, the bright primary suite offers large windows, a walk-in closet and a four-piece ensuite with a walk-in shower. Two additional bedrooms, a full bathroom and convenient upper-floor laundry complete this level. The partially finished basement includes a fourth bedroom and den that can be combined into one larger room, plus bathroom rough-ins for future development. Enjoy the fenced, landscaped backyard with green space, a peaceful deck & plenty of room for t
$ 449,900
6 1633 St Nw, Edmonton, AB, T5Z 0S1 townhouse for sale | Listing ID E4500 | Royal LePage
View photo
Townhouse · for sale
$ 349,900
New
6 1633 St Nw, Edmonton, AB, T5Z 0S1 townhouse for sale | Listing ID E4500 | Royal LePage
Wellington, Edmonton
· Townhouse
· Balcony · Parking
Wellington, Edmonton · Townhouse · Balcony · Parking
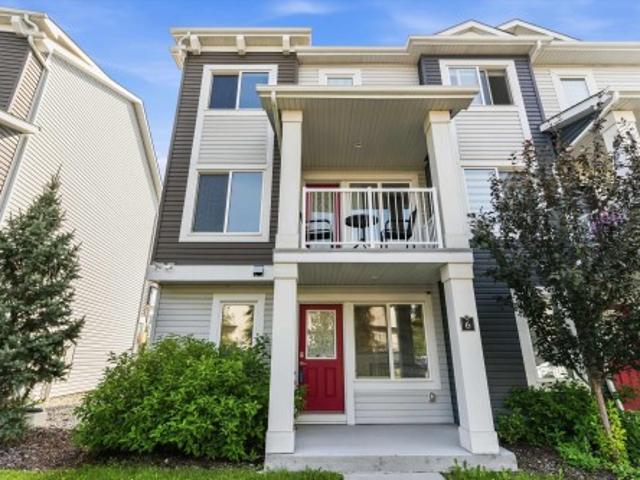
Nearly 1,500 sq. ft. Of bright, functional living space in desirable Belle Rive Landing! This move-in-ready 3-storey townhouse features 3 bedrooms, 2.5 bathrooms, and a double attached garage. The sun-filled main floor offers an open-concept layout with a spacious living room, modern kitchen with ample cabinetry, and a practical dining area. Upstairs, you'll find three generously sized bedrooms, including a primary suite with its own private ensuite, plus the convenience of upper-floor laundry. Enjoy your morning coffee on the covered front balcony, or unwind in the peaceful setting backing onto mature trees and green space. Low condo fees help keep monthly costs down, all in a quiet, established neighbourhood. Thoughtfully designed and exceptionally located, this home offers the perfect balance of everyday comfort and convenience
$ 349,900
9530 Avenue Nw, Edmonton, AB, T5Z 2B3 house for sale | Listing ID E4500 | Royal LePage
View photo
House · for sale
$ 500,000
New
9530 Avenue Nw, Edmonton, AB, T5Z 2B3 house for sale | Listing ID E4500 | Royal LePage
Wellington, Edmonton
· House
· Garden · Fireplace · Parking · Cellar
Wellington, Edmonton · House · Garden · Fireplace · Parking · Cellar
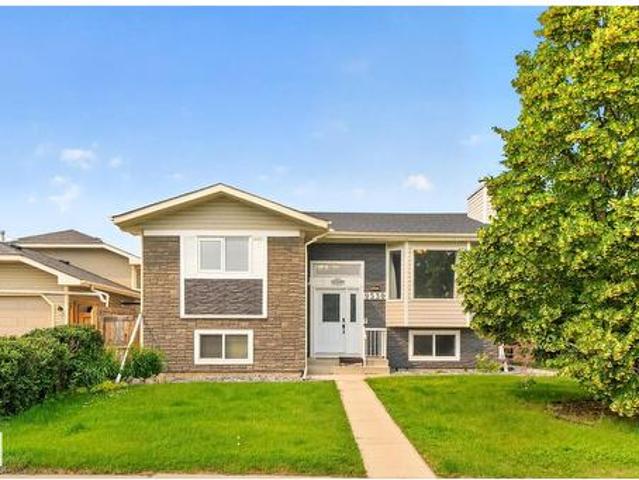
COMPLETELY RENOVATED from top to bottom with LUXURIOUS, high-end finishes, this stunning BILEVEL in sought after Lago Lindo offers the perfect blend of style, space, and INCOME POTENTIAL! Featuring 5 bedrooms, 2.5 BATHROOMS, a BRAND NEW DOUBLR GARAGE and a SEPARATE SIDE ENTRANCE to a fully developed SECONDARY SUITE, this home is ideal for growing families, multi-generational living, or savvy investors looking for mortgage-helping rental income. The bright, open-concept main floor showcases a designer kitchen, elegant living room with a cozy fireplace, premium flooring, modern lighting, and upscale finishes throughout. Upstairs offers spacious bedrooms and beautifully updated bathrooms, while the basement suite provides outstanding flexibility and cash-flow potential with Two Bedrooms and a Full Bathroom. Step outside to a large yard with a mature apple tree, perfect for summer evenings. Just steps to schools, parks, lakes, shopping, and quick Anthony Henday access, this is turnkey livi
$ 500,000
3 Flint Crescent, St. Albert, AB, T8N 1Y7 house for sale | Listing ID E4500 | Royal LePage
View photo
House · for sale
$ 489,900
New
3 Flint Crescent, St. Albert, AB, T8N 1Y7 house for sale | Listing ID E4500 | Royal LePage
Wellington, Edmonton
· House
· Patio · Garden · Fireplace · Deck · Parking · Cellar
Wellington, Edmonton · House · Patio · Garden · Fireplace · Deck · Parking · Cellar
Well-kept 1300 sq. ft. Ft. open beam bungalow on a quiet Forest Lawn crescent! The living room has vaulted cedar ceilings, large windows and an electric fireplace. The updated kitchen has corian countertops, a large center island, tile backsplash and pantry. Three bedrooms upstairs including a spacious primary with a 3 piece ensuite bathroom and large closet. The 4pce main bath has a jetted tub. Hardwood and ceramic tile throughout the main floor. The fully finished basement has a huge rec room, family room, 4th bedroom and 3 pce bath plus a spacious storage/laundry room with newer washer/dryer and utility sink. The spacious, private backyard features a large maintenance free deck and also a patio area with a gazebo, newer fencing and two storage sheds. Triple pane windows on main. Shingles replaced in 2020. Single attached garage with extra wide concrete pad, perfect for an RV. Steps to ravine, parks, skating rink, playgrounds and schools!
$ 489,900
9530 Avenue Nw, Edmonton, AB, T5Z 2B3 house for sale | Listing ID E4500 | Royal LePage
View photo
House · for sale
$ 500,000
New
9530 Avenue Nw, Edmonton, AB, T5Z 2B3 house for sale | Listing ID E4500 | Royal LePage
Wellington, Edmonton
· House
· Garden · Fireplace · Parking · Cellar
Wellington, Edmonton · House · Garden · Fireplace · Parking · Cellar
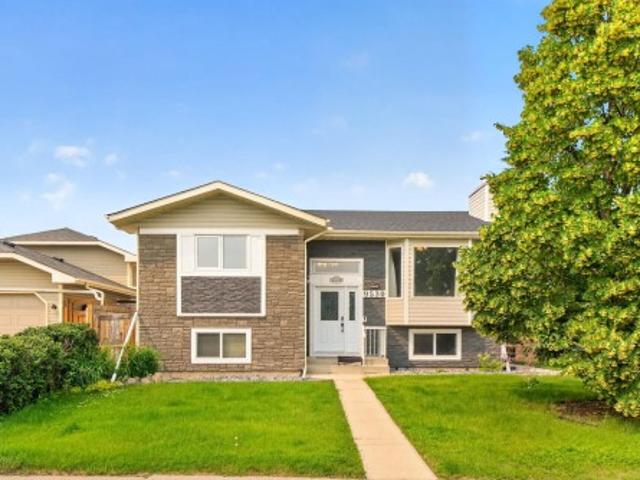
COMPLETELY RENOVATED from top to bottom with LUXURIOUS, high-end finishes, this stunning BILEVEL in sought after Lago Lindo offers the perfect blend of style, space, and INCOME POTENTIAL! Featuring 5 bedrooms, 2.5 BATHROOMS, a BRAND NEW DOUBLR GARAGE and a SEPARATE SIDE ENTRANCE to a fully developed SECONDARY SUITE, this home is ideal for growing families, multi-generational living, or savvy investors looking for mortgage-helping rental income. The bright, open-concept main floor showcases a designer kitchen, elegant living room with a cozy fireplace, premium flooring, modern lighting, and upscale finishes throughout. Upstairs offers spacious bedrooms and beautifully updated bathrooms, while the basement suite provides outstanding flexibility and cash-flow potential with Two Bedrooms and a Full Bathroom. Step outside to a large yard with a mature apple tree, perfect for summer evenings. Just steps to schools, parks, lakes, shopping, and quick Anthony Henday access, this is turnkey livi
$ 500,000
4004 Blackbird Link Nw, Edmonton, AB, T5S 0K7 house for sale | Listing ID E4500 | Royal LePage
View photo
House · for sale
$ 419,000
New
4004 Blackbird Link Nw, Edmonton, AB, T5S 0K7 house for sale | Listing ID E4500 | Royal LePage
Wellington, Edmonton
· House
· Garden · Office room · Parking · Sauna · Deck · Cellar
Wellington, Edmonton · House · Garden · Office room · Parking · Sauna · Deck · Cellar
Attainable homeownership starts here with this attached home offering no condo fees and plenty of space for your family to grow. This bright end unit is filled with natural light thanks to extra windows and features an open-concept main floor designed for everyday living and entertaining. The stylish two-tone kitchen is complete with quartz countertops, stainless steel appliances, and generous prep space. Upstairs, you'll find three comfortable bedrooms an ensuite in the primary and a main bathroom, providing room for everyone. The finished basement expands your living space with a large rec room, office/flex area for working or kids playroom, a relaxing sauna, and rough-in plumbing for a future bathroom. Outside, the extra-wide yard offers space to play, garden, and entertain with a greenhouse, raised garden bed, deck, double garage, additional concrete parking pad. A wonderful place to create lasting family memories. Great access to the Henday, St. Albert, Lois Hole recreation area a
$ 419,000
17206 A Street Nw, Edmonton, AB, T5X 3K2 house for sale | Listing ID E4500 | Royal LePage
View photo
House · for sale
$ 549,900
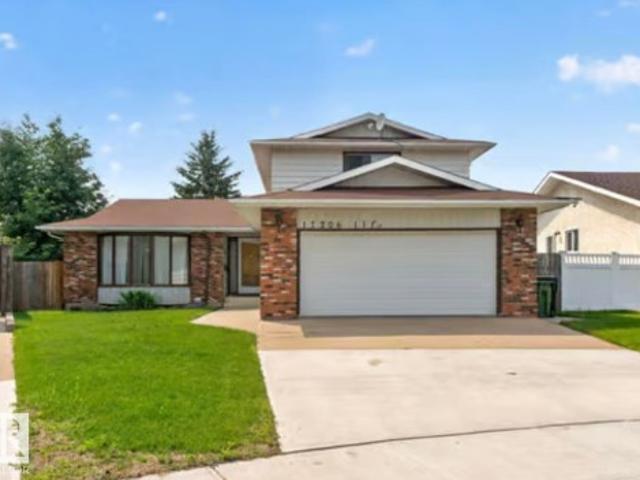
17206 A Street Nw, Edmonton, AB, T5X 3K2 house for sale | Listing ID E4500 | Royal LePage
Wellington, Edmonton
· House
· Garden · Parking · Fireplace · Air conditioning · Cellar
Wellington, Edmonton · House · Garden · Parking · Fireplace · Air conditioning · Cellar
Tucked away on a quiet cul-de-sac, this exceptional 2-storey home delivers over 2,045 SQ FT above grade on a massive 6,400 SQ FT pie-shaped lot offering the perfect blend of space, privacy, and style. Featuring 4 bedrooms, 4 bathrooms, and furniture included, this move-in-ready home is built for growing families. The main floor showcases a bright living room, formal dining area, and an updated kitchen with generous prep space, and views of the beautifully landscaped backyard. Relax in the inviting second family room with a cozy wood-burning fireplace and direct access to your outdoor oasis. A main floor bedroom, full bath. Upstairs, escape to the spacious Master suite with a 4-piece ensuite, plus two additional bedrooms and another full bath. The finished basement offers a huge rec room, bathroom, and plenty of storage. Complete with A/C, an oversized double garage, extended driveway and a private fenced yard, all just minutes from parks, schools, shopping, and every amenity
$ 549,900
4610 72 Avenue, Beaumont, AB, T4X 3B1 house for sale | Listing ID E4500 | Royal LePage
View photo
House · for sale
$ 499,000
New
4610 72 Avenue, Beaumont, AB, T4X 3B1 house for sale | Listing ID E4500 | Royal LePage
Wellington, Edmonton
· House
· Office room
Wellington, Edmonton · House · Office room
LA-REVE COMMUNITY*BEAUMONT*50 ST*The main living area is designed for both relaxation and entertaining, with an open connection between the kitchen, dining, and lounge spaces that makes every gathering feel effortless. Upstairs, a spacious family area offers the perfect retreat for cozy evenings, while the private bedrooms create peaceful sanctuaries for rest and rejuvenation. The primary suite is a true highlight, complete with its own walk-in closet and direct access to a beautifully finished bath. Additional bedrooms provide flexibility for family, guests, or even a home office, ensuring the home adapts to your lifestyle. Practical touches like a dedicated laundry room, multiple bathrooms, and abundant storage add convenience to everyday living. Natural light enhances every corner, creating an atmosphere that feels both open and inviting. Located in a desirable neighborhood with easy access to parks, schools, and amenities, this property is the perfect choice for anyone seeking a pl
$ 499,000
12 1412 St Nw, Edmonton, AB, T5C 1L6 townhouse for sale | Listing ID E4500 | Royal LePage
View photo
Townhouse · for sale
$ 130,000
New
12 1412 St Nw, Edmonton, AB, T5C 1L6 townhouse for sale | Listing ID E4500 | Royal LePage
Wellington, Edmonton
· Townhouse
· Office room · Cellar
Wellington, Edmonton · Townhouse · Office room · Cellar
End unit townhome offering extra space, privacy, and value—perfect for first-time buyers or investors! This 2-STOREY layout features a bright main floor with a spacious living room, dedicated dining area, and functional kitchen. Upstairs you’ll find 2 BEDROOMS and a full bath, ideal for small families, roommates, or strong rental flexibility. The FULL BASEMENT adds additional usable space with a large rec room, storage, and laundry—great for a home office, rec room, or future development potential. END UNIT positioning means more natural light and less shared walls, a major bonus for both owners and tenants. Located close to schools, parks, shopping, and transit with quick access to major routes, this is an AFFORDABLE OPPORTUNITY in a high-demand rental area. Whether you’re looking to get into the market or add to your portfolio, this is a SMART BUY with solid upside!
$ 130,000

Get email alerts

Don't miss out: be the first to know about new properties

The alert was correctly created

On subscribing you accept the conditions of use and the privacy policy
Alert
Receive new ads in your inbox
Save this search
Receive alerts for new listings

We'll send you an email when we have new properties for: "Properties for sale in Wellington, Edmonton"

The alert was correctly created

Get email alerts and be the first to see new listings
Required field
On subscribing I accept the terms of the privacy policy
Perfect! You'll soon start receiving new listings via email
Alert
Receive an email when we have new ads for Properties for sale in Wellington, Edmonton
Save this search
Filters

Bedrooms

Area (sq.ft)

sq.ft
sq.ft

Price

$
$

Filter by property type

Bathrooms

Clear all filters
Receive notifications when new entries are published.