4,801 houses for sale in West Heights

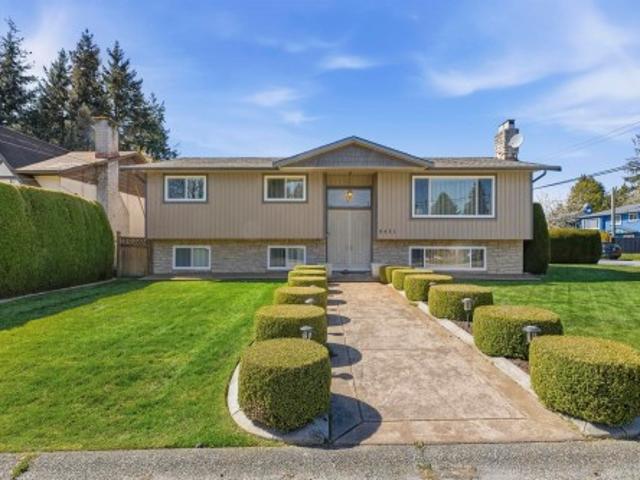
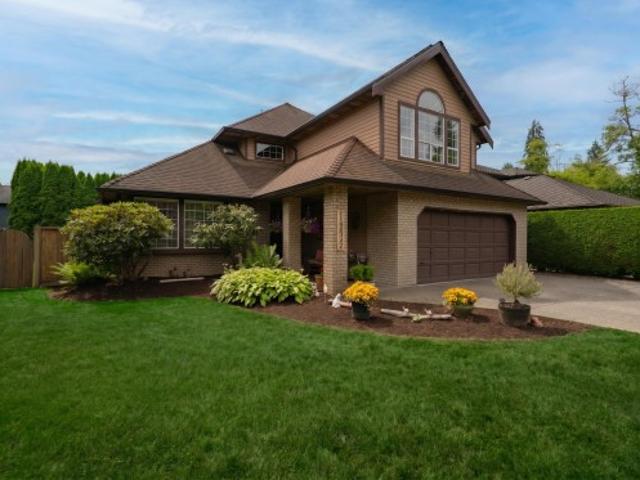
2142 Grant Avenue, Port Coquitlam, BC, V3B 1R2 house for sale | Listing ID R3165 | Royal LePage
View photo
House · for sale
$ 1,249,000
New
2142 Grant Avenue, Port Coquitlam, BC, V3B 1R2 house for sale | Listing ID R3165 | Royal LePage
West Heights
· House
· Patio
West Heights · House · Patio
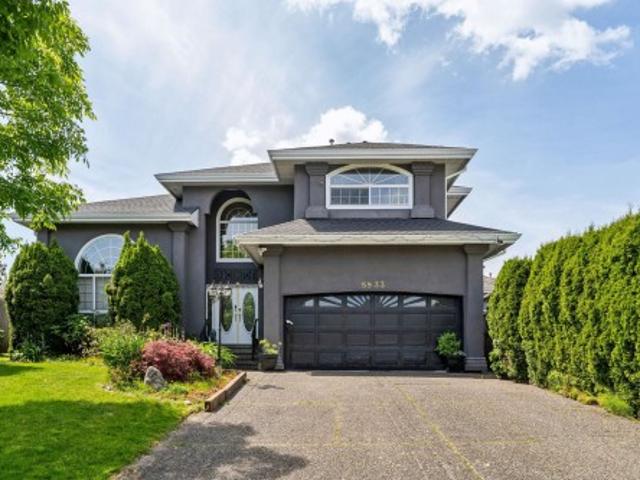
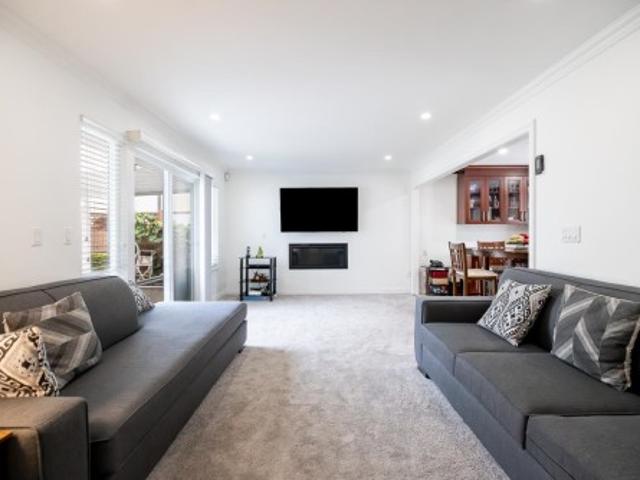
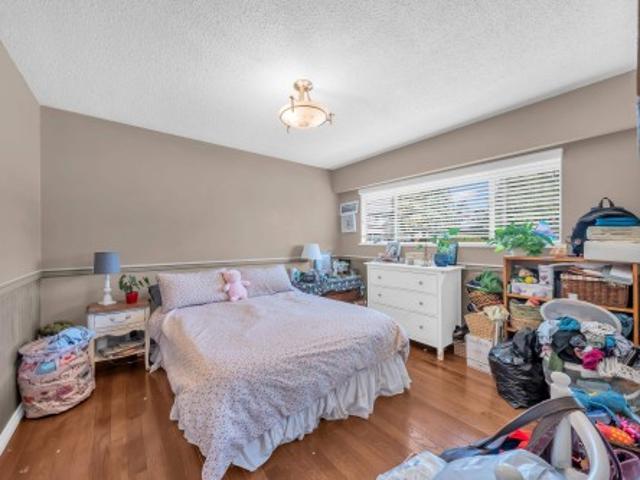
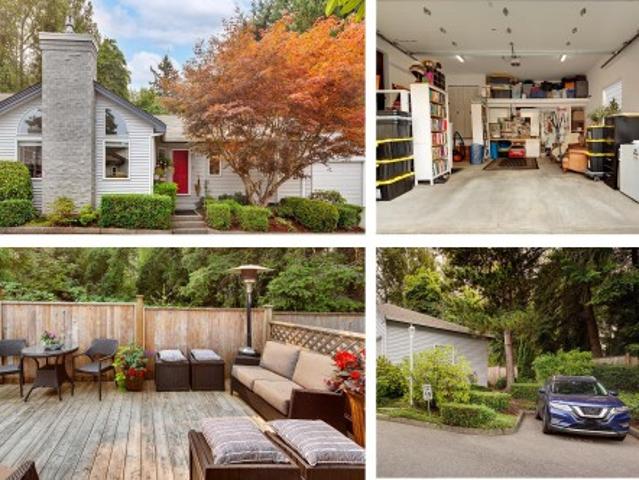
GREAT Family Home in a Central Location! Welcome to this Meticulously Maintained HOME in a Highly Sought-After Neighbourhood — Truly Move-In Ready! This Spacious HOME Features 4 Bedrooms, including a roughed-in 1-Bedroom SUITE with Potential to Convert into a 2-Bedroom SUITE. Enjoy Peace of Mind with Updated Double-Glazed WINDOWS, a Durable METAL Roof, NEW Fencing, and Modern Window Coverings. The UPDATED Kitchen Includes NEWER Appliances, while the Large Covered PATIO Offers the Perfect Space for Outdoor Entertaining. Additional highlights include Lane Access and Ample Flexibility for Families or Investors. PRIME Location Close to PARKS, Coquitlam Centre, Costco, & with Easy Access to the West Coast Express, Evergreen Line & ALL Essential Amenities. Contact us Today for a PRIVATE Showing
$ 1,249,000
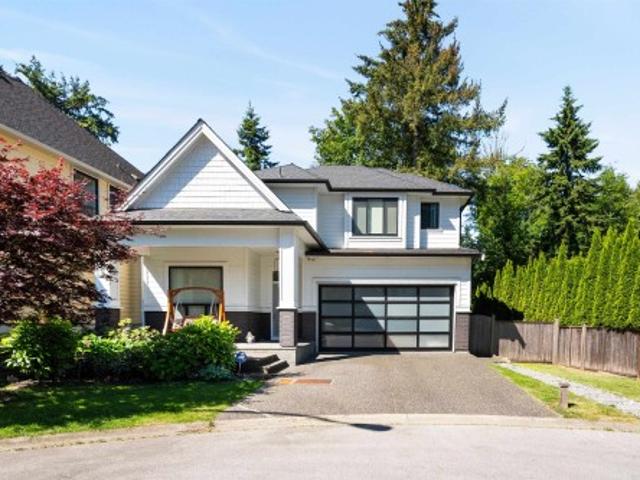
3323 Street, Surrey, BC, V4P 1Z8 house for sale | Listing ID R3165 | Royal LePage
View photo
House · for sale
$ 1,658,000
New
3323 Street, Surrey, BC, V4P 1Z8 house for sale | Listing ID R3165 | Royal LePage
West Heights
· House
· Garden · Parking
West Heights · House · Garden · Parking
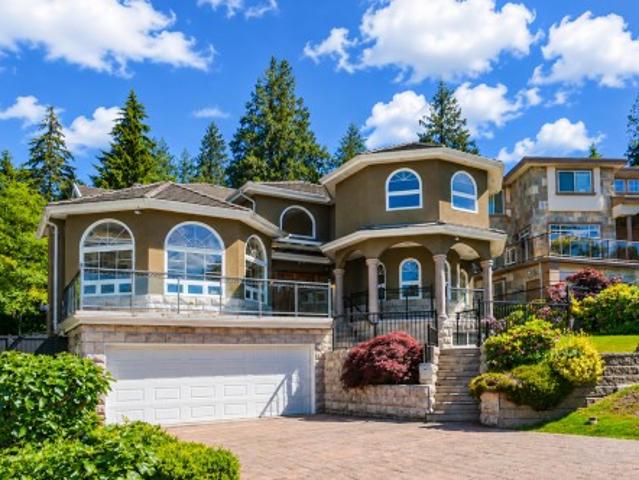
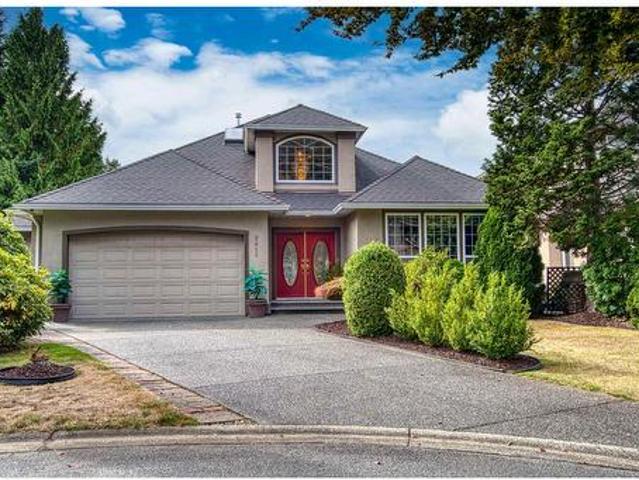
Beautiful custom-built home in sought-after Elgin Chantrell, offering over 3,000 sq. Ft. of well-designed living space with 4 bedrooms and 5 bathrooms. The bright and spacious main floor features generous living and family areas, a large kitchen and excellent spaces for everyday living and entertaining. Upstairs, the primary suite offers a walk-in closet and elegant ensuite, along with two additional bedrooms. The fully finished lower level features a large recreation room, bedroom, living area and separate entry, offering excellent flexibility for extended family or mortgage-helper potential. Enjoy a private fenced backyard, air conditioning, double garage and a prime South Surrey location close to schools, golf, parks, shopping and amenities
$ 1,658,000
5933 A Street, Surrey, BC, V3X 3K9 house for sale | Listing ID R3165 | Royal LePage
View photo
House · for sale
$ 1,588,800
New
5933 A Street, Surrey, BC, V3X 3K9 house for sale | Listing ID R3165 | Royal LePage
West Heights
· House
· Garden
West Heights · House · Garden
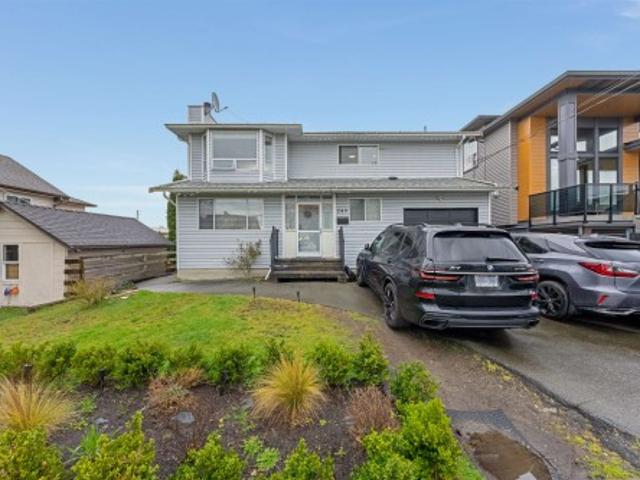
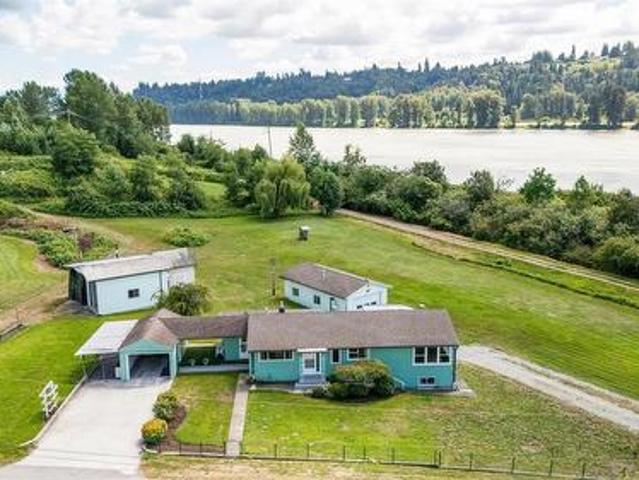
Welcome to this beautiful Panorama Ridge home, offering more than 3,200SF of living space on a generous 7,136SF lot. Nestled in a peaceful cul-de-sac this updated property combines timeless layout with modern upgrades. Upstairs, you’ll find four large bedrooms while the main level features a self-contained one-bedroom suite—ideal for extended family, guests or rental income. The main floor also boasts a grand living and dining area, a cozy family room and an open kitchen, renovated with ample cabinetry. Step outside to enjoy the serene, private backyard—perfect for relaxing or entertaining. Recent updates include a new roof, added air conditioning and a new furnace. Call for your private showing today!
$ 1,588,800
432 Riverview Crescent, Coquitlam, BC, V3C 4X8 house for sale | Listing ID R3165 | Royal LePage
View photo
House · for sale
$ 1,568,880
New
432 Riverview Crescent, Coquitlam, BC, V3C 4X8 house for sale | Listing ID R3165 | Royal LePage
West Heights
· House
· Parking · Fireplace · Air conditioning
West Heights · House · Parking · Fireplace · Air conditioning
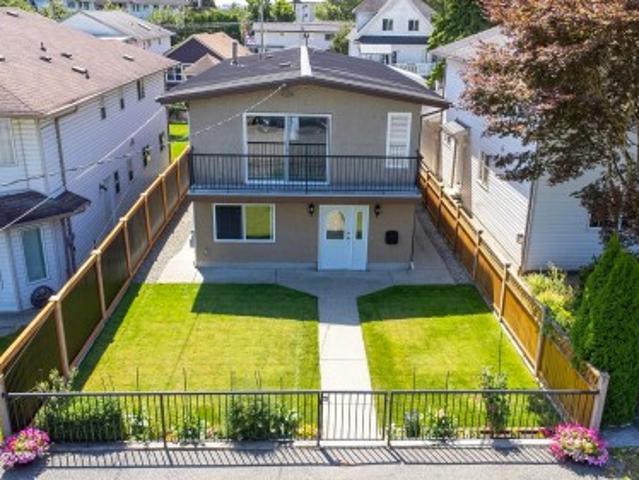
Incredible value in coquitlam east! This spacious & updated home offers 6 bedrooms, 3 bathrooms & a highly desirable layout with FOUR bedrooms upstairs. The bright main floor features generous living & dining areas, a gourmet kitchen with granite counters, S/S appliances, & gas range, plus a comfortable family room with gas fireplace. Downstairs, the self contained 2 bedroom suite with separate entry is an excellent mortgage helper or space for the extended family. CENTRAL A/C, newer windows & roof, fresh interior & exterior paint, renovated bathrooms and kitchen, double garage plus ample parking. A move-in-ready home offering over 3,200 sqft of living space including mortgage helper provide exceptional value in a convenient Coquitlam location! Open house sunday september 20th 2-4 pm
$ 1,568,880
1257 A Avenue, Surrey, BC, V4A 2M2 house for sale | Listing ID R3165 | Royal LePage
View photo
House · for sale
$ 2,690,000
New
1257 A Avenue, Surrey, BC, V4A 2M2 house for sale | Listing ID R3165 | Royal LePage
West Heights
· House
· Patio · Office room · Fireplace · Parking · Cellar
West Heights · House · Patio · Office room · Fireplace · Parking · Cellar
Gated, unmatched quality in this custom built home in sought after Crescent Heights. This 5877 sq ft home with 5344 sq ft on main house plus 533 sqft separate office, double master BDRMs, home situated on a professionally landscaped, south facing, 10863 sq ft lot offering complete privacy. The gourmet kitchen features high end s/s appliances, custom cabinetry, butlers pantry and beautiful lighting accents. The large great room includes a soaring vaulted ceiling and stone fireplace. Other highlights include wide plank hardwood floors, 9 foot ceilings, 8 foot doors, covered patio with fireplace. Detached garage office space above is ideal for home based business. One bdrm suite with large kitchen and laundry in basement. Enjoy the short walk to Crescent Beach and West Coast Living
$ 2,690,000
1306 Avenue, Surrey, BC, V3W 3K4 house for sale | Listing ID R3072 | Royal LePage
View photo
House · for sale
Request Details
Updated
1306 Avenue, Surrey, BC, V3W 3K4 house for sale | Listing ID R3072 | Royal LePage
West Heights
· House
· Parking
West Heights · House · Parking
This beautifully renovated 1/2 duplex is tucked away from 88 Ave on a private lane and feels like a detached home, sitting on its own 7,600 sq. Ft. lot. It offers 6 bedrooms and 4 bathrooms, a bright living room with entertainment unit, a cozy family room, a spacious kitchen, and three upstairs bedrooms including a primary with ensuite. Enjoy the large 700 sq. Ft. covered sundeck, skylights, and security cameras. Parking for 6–8 cars. Measurements approximate; buyer to verify. Fully renovated and a must-see
Request Details
3 301 Klahanie Drive, Port Moody, BC, V3H 0C2 townhouse for sale | Listing ID R3165 | Royal LePage
View photo
Townhouse · for sale
$ 1,298,800
New
3 301 Klahanie Drive, Port Moody, BC, V3H 0C2 townhouse for sale | Listing ID R3165 | Royal LePage
West Heights
· Townhouse
· Garden · Fireplace · Sauna · Swimming pool · Gym · Parking
West Heights · Townhouse · Garden · Fireplace · Sauna · Swimming pool · Gym · Parking
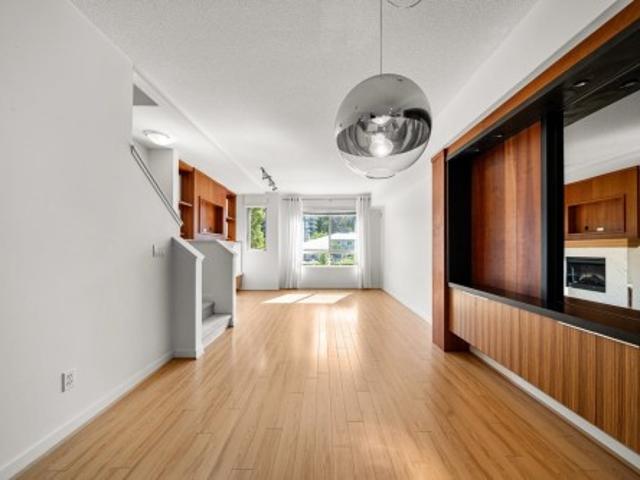
Ideally located in Klahanie, this incredible end townhouse unit in “Currents” offers 3 beds, 2 baths, and 1335 SF of bright, open-concept living. The private, sun-filled backyard features upgraded tiles perfect for a gazebo for relaxing and entertainment. Overheight ceilings and floor-to-ceiling windows fill the home with natural light. The kitchen features stainless steel appliances, gas range and custom built-in cabinets. Living space also features custom cabinets with built-in gas fireplace. Private garage with tandem parking. Access to the exclusive “Canoe Club” with resort-style amenities including outdoor pool, hot tub, sauna, gym, basketball and tennis courts. Don't miss this opportunity to own in one of Port Moody's most coveted communities!
$ 1,298,800
1306 A Avenue, Surrey, BC, V4A 1M3 house for sale | Listing ID R3165 | Royal LePage
View photo
House · for sale
$ 2,499,000
New
1306 A Avenue, Surrey, BC, V4A 1M3 house for sale | Listing ID R3165 | Royal LePage
West Heights
· House
· Garden · Office room
West Heights · House · Garden · Office room
Exceptionally Located & CUSTOM BUILT! Situated on a private 8052 SF southern exposed property in the heart of Ocean Park this custom built residence is a rare example of superior construction with a sensational ambience. This Luxurious Home offers 4110 SF of Spacious Living providing an exceptional lifestyle. Main floor boasts Soaring Ceilings, Fine Architectural Details, Rich Hardwood Flooring and High-end Finishes Throughout. Exceptional Layout includes private office, spacious great room w/ exquisite Gourmet Kitchen & adj. Wok Kitchen, convenient Large Bedroom on the main w/ access to the Beautiful Backyard. All 4 Lavish Ensuited Bedrooms Upstairs included the Hotel-Chic Master Suite. Ray Shepherd Elementary & Elgin Park Sec. Open house: june 14 sunday 2-4pm
$ 2,499,000
98 Linden Court, Port Moody, BC, V3H 5C2 house for sale | Listing ID R3165 | Royal LePage
View photo
House · for sale
$ 1,950,000
New
98 Linden Court, Port Moody, BC, V3H 5C2 house for sale | Listing ID R3165 | Royal LePage
West Heights
· House
· Garden · Deck · Air conditioning
West Heights · House · Garden · Deck · Air conditioning
Spacious 7-bed, 5-bath home in Heritage Woods, Port Moody. This 3,610 sqft home offers TWO primary bedrooms with ensuites (main and 2nd floor), ideal for multi-generational living or offices. Features include all-new Pex plumbing (PolyB replaced), on-demand hot water, central AC, new skylight and fresh paint throughout. Set on a 4,295 sqft lot on a quiet cul-de-sac within walking distance to elementary, middle and high schools. Potential for a one-bedroom SUITE, adding mortgage help or in-law space. Large windows face a private greenbelt rockface. 16.5’ x 24’ deck with fire pit. Low maintenance front yard with mature landscaping. Heritage Woods is easy access to parks, trails and Hwy. 1. Offering quiet, convenient living with quick commutes
$ 1,950,000
13390 A Avenue, Surrey, BC, V3R 2G5 house for sale | Listing ID R3165 | Royal LePage
View photo
House · for sale
$ 2,499,000
New
13390 A Avenue, Surrey, BC, V3R 2G5 house for sale | Listing ID R3165 | Royal LePage
West Heights
· House
· Lift · Cellar
West Heights · House · Lift · Cellar
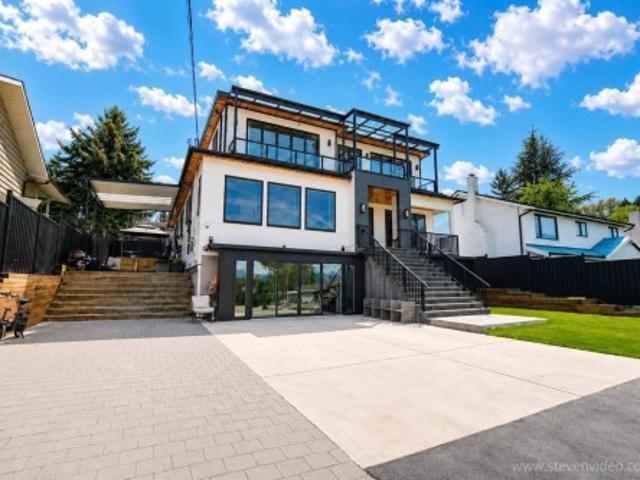
Luxury custom-built 3-level residence, showcasing breathtaking panoramic views. 6,513 sq. Ft. of sophisticated living space on a 7,188 sq. Ft. lot with rear lane access. 12 bedrooms, 11 bathrooms, and a private elevator servicing all three levels. The innovative reverse-architecture design strategically positions the main living spaces to maximize the spectacular valley and mountain views. All bathrooms feature floor-to-ceiling tilework, a gas-powered backup generator, roof and trusses designed for future solar panel installation, and a central vacuum system. Two 2+2 bed basement suites. Close to Surrey City Centre, SkyTrain, shopping, schools, restaurants, and major transportation routes
$ 2,499,000
8431 A Street, Delta, BC, V4C 6K7 house for sale | Listing ID R3165 | Royal LePage
View photo
House · for sale
$ 1,590,000
New
8431 A Street, Delta, BC, V4C 6K7 house for sale | Listing ID R3165 | Royal LePage
West Heights
· House
· Parking
West Heights · House · Parking
Fully renovated home in prime north delta! Featuring a Chef-Inspired KITCHEN, 5 BEDROOMS Including a 2-Bedroom SUITE, 2.5 Bathrooms, a Great LAYOUT, Double Attached GARAGE, Detached ENTERTAINMENT Room, and a Large Corner LOT. Enjoy the Spacious Covered SUNDECK and so Much MORE. Centrally Located Close to Shopping, Transportation, Recreation Centres, Restaurants, and Schools. DON’T Miss Out on this GEM — Properties like this are a RARE FIND! A Fantastic Opportunity for Families or Investors Alike
$ 1,590,000
959 Caithness Crescent, Port Moody, BC, V3H 1C7 house for sale | Listing ID R3165 | Royal LePage
View photo
House · for sale
$ 1,449,000
New
959 Caithness Crescent, Port Moody, BC, V3H 1C7 house for sale | Listing ID R3165 | Royal LePage
West Heights
· House
· Garden · Fireplace · Equipped kitchen · Cellar
West Heights · House · Garden · Fireplace · Equipped kitchen · Cellar
Welcome to Glenayre! A family friendly Port Moody neighborhood, sitting on the Coquitlam/ Burnaby border. Ideal location with close proximity to shops, schools, transit & a 30 minute drive to downtown Vancouver! Spacious living room with updated gas fireplace & large picture window. Kitchen with breakfast bar, upgraded bedroom, laundry & large rec room in the basement. Easy to convert into a 1 bedroom suite with separate entrance & roughed in bathroom. Private, flat, fenced, West facing backyard; perfect for those family BBQs & enjoying the sunset. You wont want to miss this one! Furnace and water tank less than 10 years. New dishwasher!
$ 1,449,000
7353 Union Street, Burnaby, BC, V5A 1J1 house for sale | Listing ID R3165 | Royal LePage
View photo
House · for sale
$ 2,699,000
New
7353 Union Street, Burnaby, BC, V5A 1J1 house for sale | Listing ID R3165 | Royal LePage
West Heights
· House
· Office room
West Heights · House · Office room
Situated on a generous 7,430 sq. Ft. lot with approximately 4,435 sq. Ft. of living space, this elegant home offers exceptional design, functionality, and comfort. Main floor features a bright and airy living room with soaring ceilings, a grand foyer, a spacious private office, and an open-concept kitchen, dining, and family room layout perfect for modern living. Kitchen is equipped with premium s/s appliances, a large central island, and a separate wok kitchen to accommodate all your culinary needs. 3 bedrooms and 3bath upstairs including an impressive primary suite with a spa-inspired ensuite and abundant living space. 3 bedrooms downstairs with separate kitchen and entry. School catchment: Westridge Elementary & Burnaby North Secondary Few mins to SFU. A must see!
$ 2,699,000
249 Pembina Street, New Westminster, BC, V3M 5J3 house for sale | Listing ID R3165 | Royal LePage
View photo
House · for sale
$ 1,400,000
New
249 Pembina Street, New Westminster, BC, V3M 5J3 house for sale | Listing ID R3165 | Royal LePage
West Heights
· House
West Heights · House
Queensborough solid construction on good foundation 7 bdrm 4 bath updated house on 50 x 116 lot. Feat. newer appliances, large master bdrm w/built in closet organizer, newer flooring tile & hardwood. 2 bdrm in-law suite w/sep entry. In quiet family area. Near schools, Close to transit, a short walk to park and River and Convenient location & easy access to Walmart, outlet shopping mall and Easy access to Burnaby, Richmond, Vancouver and Delta and Surrey
$ 1,400,000
1483 Avenue, Surrey, BC, V3S 7S1 house for sale | Listing ID R3164 | Royal LePage
View photo
House · for sale
$ 1,425,000
New
1483 Avenue, Surrey, BC, V3S 7S1 house for sale | Listing ID R3164 | Royal LePage
West Heights
· House
· Patio · Garden
West Heights · House · Patio · Garden
Stunning family home in shaughnessy estates! This 4-bedroom + Den, 3-bath beautiful home offers 2,630ft of refined living, combining comfort and modern updates. Standout features include rich Brazilian cherry flooring, a custom gourmet kitchen with solid wood cabinetry, granite counters, and LG stainless steel appliances, plus a serene primary suite with a spa-inspired ensuite boasting a deep soaker tub, heated travertine floors, and elegant finishes. Outside, enjoy a sprawling yard with mature trees and a large patio—ideal for relaxing or hosting. Recent updates like the roof, gutters, heat pump, and stylish bathrooms mean this home is move-in ready. Nestled on a 9,277sf lot in a quiet cul-de-sac, perfect for creating lasting family memories
$ 1,425,000
1003 Windward Drive, Coquitlam, BC, V3C 4M5 house for sale | Listing ID R3164 | Royal LePage
View photo
House · for sale
$ 1,799,999
New
1003 Windward Drive, Coquitlam, BC, V3C 4M5 house for sale | Listing ID R3164 | Royal LePage
West Heights
· House
West Heights · House
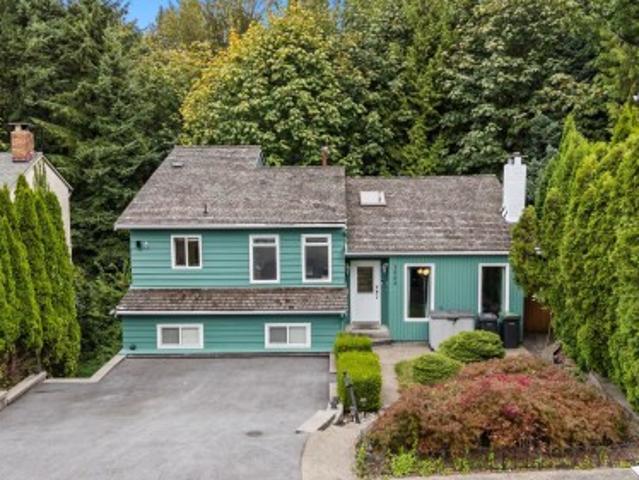
FANTASTIC Split level home in the desired Ranch Park neighbourhood! This 7 Bedroom & Den, 4 Bathroom home boasts tons of natural light, a semi open floorpan, excellent layout of space for both privacy and having eyes on the kids. Be close enough to full amenities, whilst also enjoying the peaceful nature surrounding the home. Enjoy a fully renovated 2 Bed & Den Mortgage Helper below to supplement. Excellent school catchment areas inc Dr Charles Best, one of BC top rated schools. Home has been lovingly taken car of and features multiple updates including Roof (2011), New Furnace (2015), H/W Tank (2026) Full Exterior Repaint (2026), Windows (2016), Full Suite Renovation (2023). Close to Coquitlam Centre, Westcoast Express, Costco and more. First showings at Open House Sat 19/Sun 20 at 2-4PM
$ 1,799,999
3869 Winlake Crescent, Burnaby, BC, V5A 2G6 house for sale | Listing ID R3075 | Royal LePage
View photo
House · for sale
$ 3,500,000
Updated
3869 Winlake Crescent, Burnaby, BC, V5A 2G6 house for sale | Listing ID R3075 | Royal LePage
West Heights
· House
West Heights · House
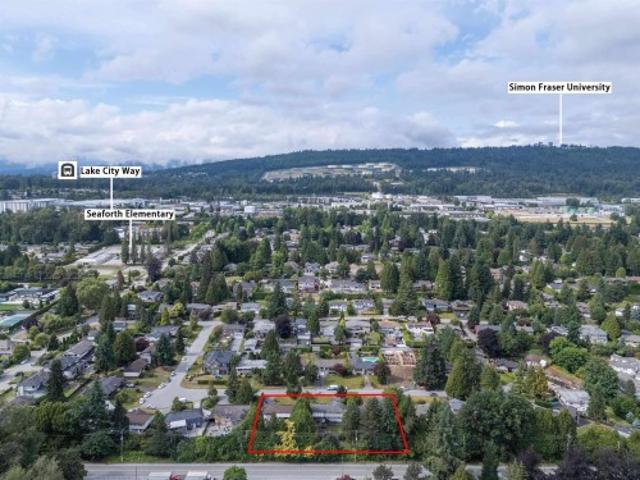
Excellent Opportunity in Prestigious Government Road Neighbourhood! Located on quiet, low-traffic Winlake Crescent, this property is just steps from Seaforth Elementary, Charles Rummel Park, and minutes to Burnaby Lake, Costco, the SkyTrain, Lougheed shopping centre etc. An ideal holding property with land assembly potential. Move in or rent out while you wait for future development possibilities. Rare chance to secure property in one of Burnaby's most desirable and convenient neighbourhoods
$ 3,500,000
4 15151 Buena Vista Avenue, White Rock, BC, V4B 1Y2 house for sale | Listing ID R3164 | Royal LePage
View photo
House · for sale
$ 1,168,000
New
4 15151 Buena Vista Avenue, White Rock, BC, V4B 1Y2 house for sale | Listing ID R3164 | Royal LePage
West Heights
· House
· Patio · Parking · Fireplace
West Heights · House · Patio · Parking · Fireplace
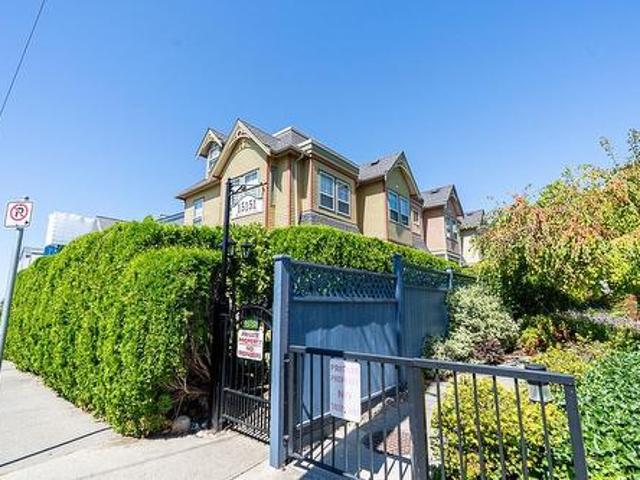
Welcome to Maxwell Green, the highly coveted'Painted Ladies' of White Rock. Character, charm & elegance abound in this 2193 sqft Victorian style town home, centrally located to everything at the popular 5 corners. This exquisite 2 bed + loft/3rd bed + 2.5 bath home boasts 9 ft ceilings, oversized windows, oak HW floors & extensive renos that include: bold crown moulding, millwork & brick, a gorgeous kitchen w quartz counters, high end gas range & stainless appliances, a spa ensuite w/claw foot tub, wool carpet, gas fireplace & the list goes on & on. Every inch of this home has been updated & reimagined. A boutique complex w a proactive strata. Mechanically sound w Pex Plumbing, HW tank, Furnace, Exterior Paint & Roof + lush landscaping & sunny private patio. Complete w EV ready 2 Car garage. (Id: 27)
$ 1,168,000
3950 Sparrow Lane, North Vancouver, BC, V7G 2M8 house for sale | Listing ID R3165 | Royal LePage
View photo
House · for sale
$ 2,298,000
New
3950 Sparrow Lane, North Vancouver, BC, V7G 2M8 house for sale | Listing ID R3165 | Royal LePage
West Heights
· House
· Patio · Garden · Balcony · Fireplace · Swimming pool · Deck · Cellar
West Heights · House · Patio · Garden · Balcony · Fireplace · Swimming pool · Deck · Cellar
Steps to the ocean and Cates Park! Enjoy magnificent ocean views + sunsets from every levels of this traditional 3-level family home. Upstairs offers 3 beds, including a spacious primary retreat w stunning views, large walk-in closet + generous ensuite with soaker tub. The main level features a welcoming family room off the kitchen w a romantic gas fireplace + all new S/S appliances. Dining opens onto south facing patio. Walkout basement offers excellent 2 bed suite potential, just add an oven, + a large rec room perfect for movie night, foosball + family fun. Step outside to a fully fenced private backyard w mature hedges, cozy hot tub + multiple decks & balconies ideal for entertaining. A 10-min walk to Dollarton Shopping Centre + 5-min walk to French Immersion Sherwood Park Elementary
$ 2,298,000
1148 Avenue, Delta, BC, V4C 3K7 house for sale | Listing ID R3164 | Royal LePage
View photo
House · for sale
$ 1,199,900
New
1148 Avenue, Delta, BC, V4C 3K7 house for sale | Listing ID R3164 | Royal LePage
West Heights
· House
· Cellar
West Heights · House · Cellar
Welcome to this exceptional luxury residence offering over 2,400 sq. Ft. of beautifully designed living space, nestled in a quiet, family-friendly neighbourhood of North Delta. The main floor showcases impressive 10-foot ceilings, a chef-inspired kitchen complemented by a fully equipped spice kitchen, a stunning waterfall-edge quartz island, and a bright open-concept layout that is perfect for both everyday living and entertaining. Upstairs, you'll find four generously sized bedrooms and three full bathrooms, including a luxurious primary suite, providing ample space and comfort for a growing family. The fully finished basement includes a self-contained one-bedroom legal suite-an ideal mortgage helper or accommodation for extended family. (Id: 27)
$ 1,199,900
34944 Edgeview Place, Abbotsford, BC, V2S 4N4 house for sale | Listing ID R3163 | Royal LePage
View photo
House · for sale
$ 1,350,000
Updated
34944 Edgeview Place, Abbotsford, BC, V2S 4N4 house for sale | Listing ID R3163 | Royal LePage
West Heights
· House
· Garden · Sauna · Parking
West Heights · House · Garden · Sauna · Parking
Rare opportunity in one of Abbotsford’s most sought-after family neighbourhoods! Tucked away on a quiet dead-end street, this nearly 5,000 sq ft home has been lovingly cared for by the same owner for 40 yrs. Offering 6 bedrooms, 4 bathrooms, a sauna, tasteful updates & plenty of space for the whole family. Solar panels provide up to 70% of the home’s electrical power, adding impressive efficiency. Outside, enjoy ample parking & an exceptionally private backyard that feels like your own Butchart Gardens, complete with established landscaping & drip irrigation. A special home in a location families rarely want to leave
$ 1,350,000
2011 Mcmillan Road, Abbotsford, BC, V2S 4Y3 house for sale | Listing ID R3162 | Royal LePage
View photo
House · for sale
$ 1,049,000
Updated
2011 Mcmillan Road, Abbotsford, BC, V2S 4Y3 house for sale | Listing ID R3162 | Royal LePage
West Heights
· House
· Parking · Cellar
West Heights · House · Parking · Cellar
Welcome to this versatile split-entry home in the highly desirable McMillan neighbourhood! The main level offers three comfortable bedrooms, while the basement features a LEGAL 2-bedroom suite, an excellent mortgage helper or option for extended family. Separate laundry facilities on both levels add everyday convenience. Situated on a large corner lot, the property benefits from access through a quiet no-through lane, creating a cul-de-sac-like setting with ample parking and room for an RV. Ideally located near McMillan Elementary, W. A. Fraser Middle, Yale Secondary and the Abbotsford Recreation Centre, with shopping, parks and Highway 1 just minutes away. A fantastic opportunity for first-time buyers, families or investors
$ 1,049,000
104 1744 Street, Surrey, BC, V4A 3V4 townhouse for sale | Listing ID R3164 | Royal LePage
View photo
Townhouse · for sale
$ 1,249,900
New
104 1744 Street, Surrey, BC, V4A 3V4 townhouse for sale | Listing ID R3164 | Royal LePage
West Heights
· Townhouse
· Garden · Parking · Air conditioning
West Heights · Townhouse · Garden · Parking · Air conditioning
Children, Pets & All Ages are welcome in this beautifully renovated 1,416 sq. Ft. 3 B/R, 2 bath, fully detached T/H at Bentley Wynd near Crescent Beach. This well-designed 1-level home features vaulted ceilings, open-plan kitchen, dining area & living rm. Large primary B/R with updated 4-piece ensuite, 2 more full-sized B/Rs, second 4-piece bath & laundry rm. Fully renovated in 2020 with quality appliances, quartz counters & cabinetry, gas F/P, A/C & lighting throughout. Another $125K reno in 2023, brought this unique home to the next level. Large attached garage, private fenced yard & extra parking. Walk to Ocean Park shops & restaurants. Open House 2-4 Sun Sept. 20th
$ 1,249,900
9023 A Street, Langley, BC, V1M 2R2 house for sale | Listing ID R3163 | Royal LePage
View photo
House · for sale
$ 1,439,900
Updated
9023 A Street, Langley, BC, V1M 2R2 house for sale | Listing ID R3163 | Royal LePage
West Heights
· House
· Garden · Swimming pool · Deck
West Heights · House · Garden · Swimming pool · Deck
Quiet cul-de-sac in Walnut Grove's Greenwood Estates! Primary bdrm on the main floor plus 3 more bdrms makes this ideal for a couple or a family! Features & updates include. Kitchen with vaulted ceiling & skylight, SS appliances, large eating bar, 9' ceilings, handscraped hardwood floors, 2 gas f/p, spacious primary w/ deluxe ensuite & w/i closet, w/i pantry, towering entrance ceiling. PolyB has been removed. Gorgeous private yard with 28' x 12' covered raised deck & hot tub, water feature w/ gold fish, 2 garden sheds (1 w/ power), raised garden beds. A couple blocks in either direction leads to gorgeous forested walking trails, amazing rec centre, schools & shops
$ 1,439,900
29486 Donatelli Avenue, Mission, BC, V4S 1H7 house for sale | Listing ID R3164 | Royal LePage
View photo
House · for sale
$ 999,000
Updated
29486 Donatelli Avenue, Mission, BC, V4S 1H7 house for sale | Listing ID R3164 | Royal LePage
West Heights
· House
· Deck · Parking
West Heights · House · Deck · Parking
Live the country lifestyle on Donatelli Avenue, named after the pioneer family that settled in Silverdale. This well cared for home is offered for sale for the first time. Sitting on 0.38 acres with a large shop, another large outbuilding, and 200 amp service. A great fit for hands on buyers needing extra space for storage, work, or hobbies. Air Conditioning & Generac Generator! Updates: kitchen, bathrooms, flooring, appliances, windows, deck, roof, gutters, furnace, and hot water tank. The septic and well have both been recently inspected, with reports available. There may be potential to convert the layout back to three bdrms upstairs. Just a 15 minute drive to Hayward Lake and beautiful BC wilderness. Potential for covered RV Parking or Truck Parking. Buyer to confirm with City
$ 999,000

Get email alerts

Don't miss out: be the first to know about new properties

The alert was correctly created

On subscribing you accept the conditions of use and the privacy policy
Alert
Receive new ads in your inbox
Save this search
Receive alerts for new listings

We'll send you an email when we have new properties for: "Houses for sale in West Heights"

The alert was correctly created

Get email alerts and be the first to see new listings
Required field
On subscribing I accept the terms of the privacy policy
Perfect! You'll soon start receiving new listings via email
Alert
Receive an email when we have new ads for Houses for sale in West Heights
Save this search
Filters

Bedrooms

Area (sq.ft)

sq.ft
sq.ft

Price

$
$

Filter by property type

Bathrooms

Clear all filters
Receive notifications when new entries are published.