4,757 houses for sale in West Heights

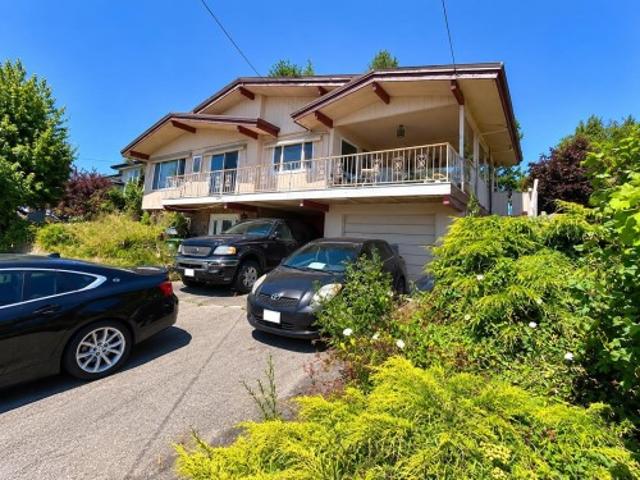
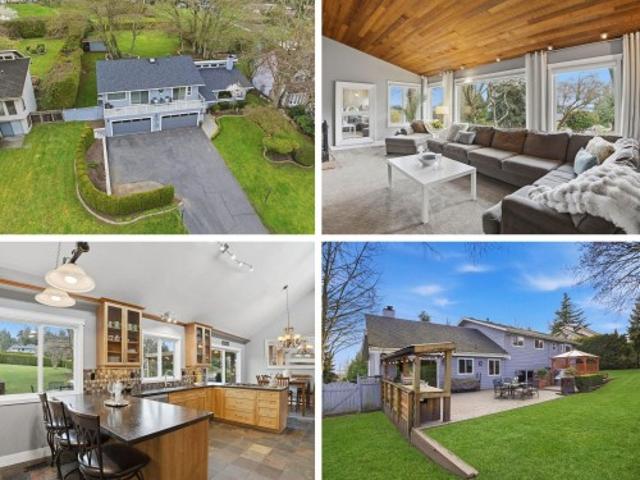
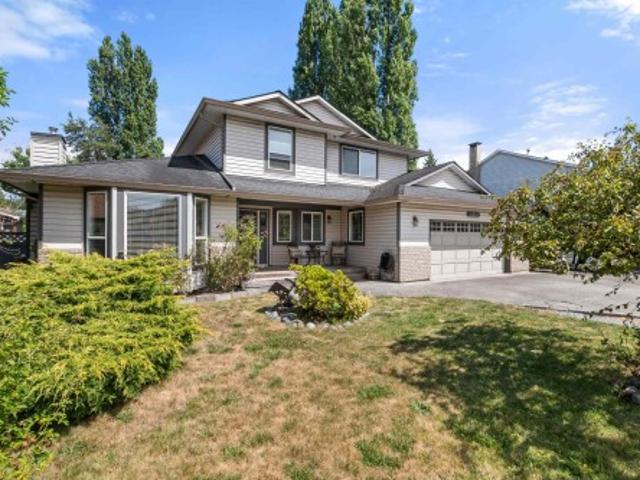
7250 A Street, Surrey, BC, V3S 7X6 house for sale | Listing ID R3164 | Royal LePage
View photo
House · for sale
$ 1,649,900
Updated
7250 A Street, Surrey, BC, V3S 7X6 house for sale | Listing ID R3164 | Royal LePage
West Heights
· House
· Patio · Garden · Swimming pool · Deck · Air conditioning · Parking
West Heights · House · Patio · Garden · Swimming pool · Deck · Air conditioning · Parking
1st time on mkt! Thoughtfully designed and meticulously maintained home over the yrs. This move-in ready 5 lrg. Bed, 5 bath, 4126 sq ft 3 lvl home sits on a 6574 sq ft lot on an amazing street in a central loc. Incredible backyard oasis w/in-ground sprinklers, lg covered deck off kitchen w/views & BBQ area, patio seating area & 2 sheds. Tons of storage throughout. Spacious self-contained inlaw space w/sep panel. Heated flrs in ensuite & main bath, jacuzzi tub in primary ensuite, rough-in for A/C, alarm system, brand new furnace & HWT, plus lots of parking. Bright open layout w/large rms & great flow for families & entertaining. Pride of ownership throughout. Close to schools, transit, parks, shopping & more! See VIDEO and floorplan. Private showing only!
$ 1,649,900
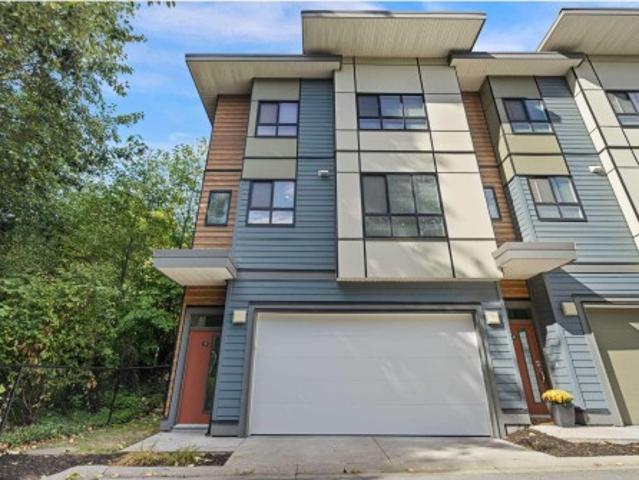
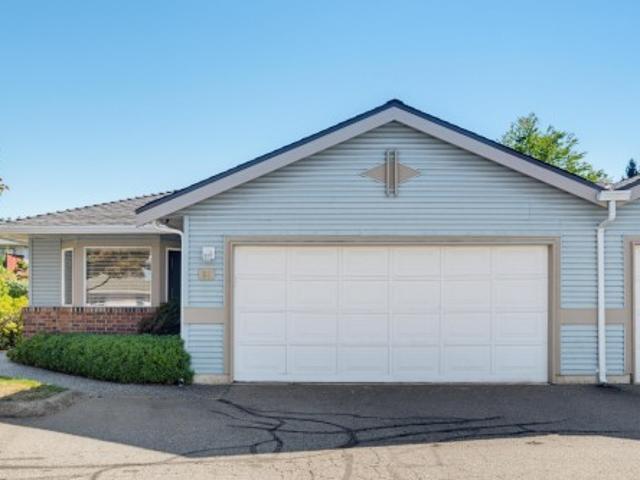
17 1968 North Parallel Road, Abbotsford, BC, V3G 2C6 townhouse for sale | Listing ID R3163 | Royal LePage
View photo
Townhouse · for sale
$ 719,900
17 1968 North Parallel Road, Abbotsford, BC, V3G 2C6 townhouse for sale | Listing ID R3163 | Royal LePage
West Heights
· Townhouse
· Parking · Air conditioning
West Heights · Townhouse · Parking · Air conditioning
Premium corner unit in one of the most desirable locations in the complex. Enjoy year-round comfort with AC. Natural light pours in from multiple sides, creating a bright atmosphere while offering a sense of privacy rarely found in townhomes. Prime location with quick access to Highway 1 and just steps from shopping at Parallel Marketplace. Directly across from Delair Park and in a strong school catchment, this home offers the perfect blend of comfort, convenience, and location. Meticulously maintained by the original owner, this spacious 3bed/3bath home features a functional and comfortable layout designed for everyday living. Parking is never an issue, with a double side-by-side garage and space for a third car on the driveway. Don't miss out on this one!
$ 719,900
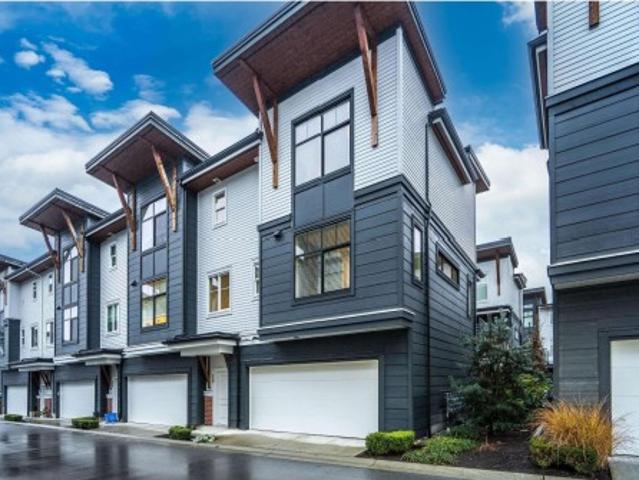
2294 Mckenzie Road, Abbotsford, BC, V2S 3Z8 house for sale | Listing ID R3162 | Royal LePage
View photo
House · for sale
$ 2,980,000
Updated
2294 Mckenzie Road, Abbotsford, BC, V2S 3Z8 house for sale | Listing ID R3162 | Royal LePage
West Heights
· House
West Heights · House
Rare investment & development opportunity! Situated on a 25,000 sq. Ft. lot with approx. 250 ft. Of frontage, this property offers income today with future upside. Currently improved with 8 one-bedroom rental units generating approx. 10,000/month gross income. A conceptual 6-lot subdivision and servicing plan has been prepared, offering exciting future development potential. Hold and collect revenue while exploring redevelopment possibilities. Buyer to verify development potential and requirements with the City of Abbotsford
$ 2,980,000
46 35 Old Yale Road, Abbotsford, BC, V3G 8H5 townhouse for sale | Listing ID R3163 | Royal LePage
View photo
Townhouse · for sale
$ 705,000
46 35 Old Yale Road, Abbotsford, BC, V3G 8H5 townhouse for sale | Listing ID R3163 | Royal LePage
West Heights
· Townhouse
· Patio · Garden · Parking · Cellar
West Heights · Townhouse · Patio · Garden · Parking · Cellar
Welcome to your new home at The Falls! Perched atop Eagle Mountain, this STUNNING 4-bedroom, 4-bathroom, corner unit home has just undergone a modern update including new carpeting, bathroom fixtures with Quartz countertops, paint and much more! Multi-generation families rejoyce! The 4th bedroom in the basement features a ground-level patio with separate entry and your own personal bathroom with shower and laundry. Gorgeous mountain and valley views from every window and an abundance of visitor parking right next to your private yard. Easy access to Highways 1 and 7, schools, shopping and dining, walking trails onsite, and pet-friendly! We have virtually staged the home in several styles to show the potential. Take our Matterport tour inside and out 24/7! Open house sun sept 13th 1-3pm
$ 705,000
301 2 Mckenzie Road, Abbotsford, BC, V2S 0M9 townhouse for sale | Listing ID R3162 | Royal LePage
View photo
Townhouse · for sale
$ 659,900
Updated
301 2 Mckenzie Road, Abbotsford, BC, V2S 0M9 townhouse for sale | Listing ID R3162 | Royal LePage
West Heights
· Townhouse
· Garden · Deck · Parking
West Heights · Townhouse · Garden · Deck · Parking
Bright Amacon-built corner unit townhome featuring 3 bedrooms, 3 bathrooms, a double tandem garage and rare driveway parking. Enjoy a private fenced yard and spacious deck. Minutes from Historic Downtown Abbotsford’s shops, restaurants and breweries, and less than 10 minutes from Abbotsford International Airport. Family and pet-friendly, with rentals allowed. The garage features a Level 2 EV charger for fast, convenient at-home charging. Open House September 12th, 1-3pm & September 13th 2:00-4:00pm
$ 659,900
1500 Avenue, Surrey, BC, V3R 1E9 house for sale | Listing ID R3070 | Royal LePage
View photo
House · for sale
$ 1,988,000
1500 Avenue, Surrey, BC, V3R 1E9 house for sale | Listing ID R3070 | Royal LePage
West Heights
· House
· Garden
West Heights · House · Garden
Welcome to this well maintained, original split level home in a prime r3-zoned area. Ideal for investors, developers, or buyers looking for space and potential, endless opportunities. Enjoy spacious bedrooms, a large rec room with plenty of flexibility for family living and a big private yard with back lane access. Perfect for outdoor activities, gardening, or future expansion. The R3 zoning enhances the property's value, offering excellent redevelopment potential for those looking to build or hold. Located in a highly desirable area close to schools, parks, shopping & transit, this home delivers comfort, convenience and long term upside. A rare chance to secure a solid original style split level home in a sought after R3 zoned location. Full of charm, space and future possibilities
$ 1,988,000
1536 Avenue, Surrey, BC, V3R 1E2 house for sale | Listing ID R3162 | Royal LePage
View photo
House · for sale
$ 2,039,000
Updated
1536 Avenue, Surrey, BC, V3R 1E2 house for sale | Listing ID R3162 | Royal LePage
West Heights
· House
· Garden · Parking
West Heights · House · Garden · Parking
Custom Built home located in Fleetwood. This home offers 4,190sf including garage with a large 7 bedrooms and 6 bath while sitting on an approx 7,175 sf rectangular lot. Home comes with a gourmet kitchen, quartz counters throughout, prep kitchen, family room, living room, and dining area. Upstairs offers a generous sized master suite with it's own 5pc ensuite & an additional Primary Bed with a total of 4 beds. Main floor offers a LEGAL 2 bed suite w/a private entrance. The other bedroom on the main floor also has a separate entrance for a bachelor suite or office use making it perfect for two mortgage helpers. This home is located across Berkshire Park Elementary & just minutes from all your shopping needs. This property has the potential for a Garden Suite!
$ 2,039,000
34355 Old Yale Road, Abbotsford, BC, V2S 2K6 house for sale | Listing ID R3162 | Royal LePage
View photo
House · for sale
$ 849,900
34355 Old Yale Road, Abbotsford, BC, V2S 2K6 house for sale | Listing ID R3162 | Royal LePage
West Heights
· House
West Heights · House
Development potential & stunning mount baker views! This property offers an excellent opportunity for investors, developers & land assembly. Zoned for townhouse development & ideally positioned to be assembled with the three neighboring properties. While the existing home requires work, the true value lies in the land, zoning & future development potential. Enjoy beautiful, clear & unobstructed views of Mount Baker—a standout feature that sets this property apart. An excellent holding property or addition to a larger development assembly. Vendor will consider a rent-back arrangement
$ 849,900
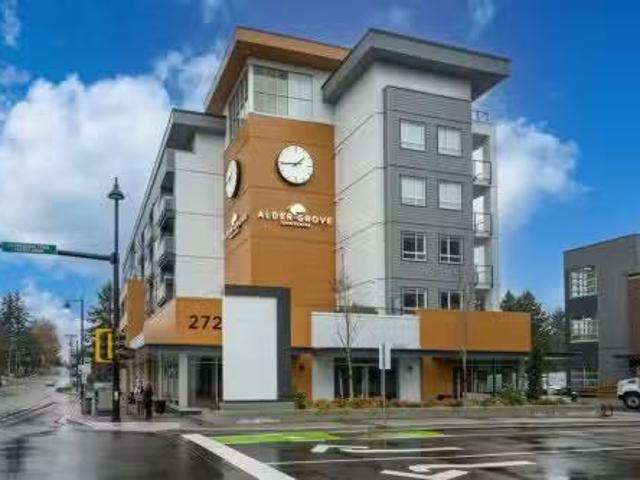
408 27215 Aldergrove Town Centre Drive, Langley, BC, V4W 0E3.
View photo
House · for sale
$ 539,900
$ 748/sq.ft
408 27215 Aldergrove Town Centre Drive, Langley, BC, V4W 0E3.
West Heights
· 721 sq.ft · 2 Bedrooms · 2 Baths · House
· Parking
West Heights · 721 sq.ft · 2 Bedrooms · 2 Baths · House · Parking
Experience comfortable, contemporary living at Aldergrove Town Centre. This bright 2-bedroom, 2-bathroom home offers a modern open-concept layout featuring a sleek kitchen, a spacious living area, and large windows that bring in abundant natural light. Ideally situated within walking distance to shops, restaurants, and Schools, this residence provides exceptional convenience. The home includes 1 secure parking and 2 storage lockers for added value. A fantastic opportunity to own in a rapidly developing and vibrant community! Still available at ListedBuy!
$ 539,900
4576 Street, Langley, BC, V2Z 2S9 house for sale | Listing ID R3161 | Royal LePage
View photo
House · for sale
$ 2,799,000
4576 Street, Langley, BC, V2Z 2S9 house for sale | Listing ID R3161 | Royal LePage
West Heights
· House
· Office room · Fireplace · Parking
West Heights · House · Office room · Fireplace · Parking
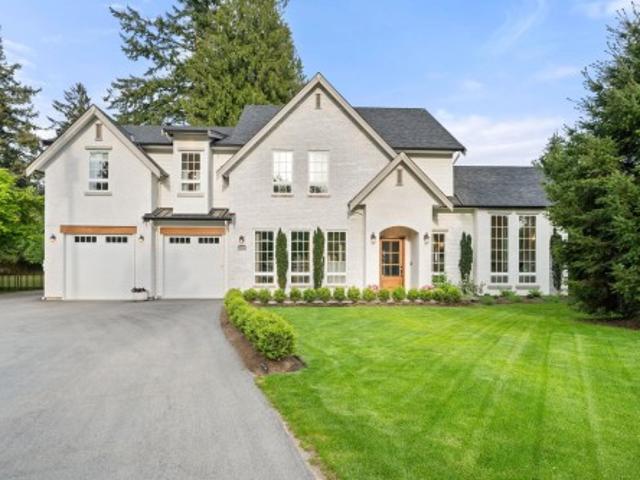
Charming'French-Countryside' inspired Custom Home, nestled in a serene setting on a quiet, no thru road in desirable Salmon River! This exquisite home has been meticulously designed and is brimming with charm, character and allure. Vaulted ceiling great room with stunning limestone hearth fireplace. Sprawling custom kitchen w/convenient butler's pantry. Moody office w/custom arches and wall moldings. 5 Bdrm, 4.5 baths, plus bonus flex room and games room up. Legal 1 Bdrm side suite. Countless details including irrigation system, surround sound, RV parking w/sani dump and more. Whether you’re unwinding by the fire, enjoying a summer BBQ, or creating new memories, this home offers a lifestyle of luxury, comfort & effortless elegance
$ 2,799,000
2684 A Avenue, Langley, BC, V4W 4A2 house for sale | Listing ID R3162 | Royal LePage
View photo
House · for sale
$ 950,800
Updated
2684 A Avenue, Langley, BC, V4W 4A2 house for sale | Listing ID R3162 | Royal LePage
West Heights
· House
West Heights · House
Welcome to this luxurious 9-bed, 7-bath, 3-storey estate on a 7,000+ sq ft lot with over 5,000 sq ft of living space. Fully renovated with new roof, fence, paint & carpet. Gourmet style kitchen with spice kitchen, two income-generating suites & detached 13x13 shop. Located in a prestigious neighbourhood steps to all levels of schools. A rare, move-in ready opportunity. Book your showing today!
$ 950,800
1487 Th Avenue, Surrey, BC, V4P 0B4 house for sale | Listing ID R3163 | Royal LePage
View photo
House · for sale
$ 1,775,000
Updated
1487 Th Avenue, Surrey, BC, V4P 0B4 house for sale | Listing ID R3163 | Royal LePage
West Heights
· House
· Garden · Office room
West Heights · House · Garden · Office room
Welcome to this thoughtfully upgraded home in a warm, family-friendly cul-de-sac. Recently painted and meticulously maintained, it features a bright formal dining room, a dedicated office, and five well-appointed bathrooms. The chef’s kitchen flows into inviting living areas, perfect for entertaining. Enjoy year-round comfort with a new furnace, air conditioning, and hot water on demand. The spa-like ensuite offers a luxurious retreat, while the tiered backyard provides three distinct outdoor spaces complete with cozy fire pits—ideal for relaxing or hosting. A legal suite adds flexibility and income potential. With so many extras and a truly special setting, this home stands out as an exceptional opportunity you won’t want to miss
$ 1,775,000
1232 Parker Street, White Rock, BC, V4B 4S1 house for sale | Listing ID R3163 | Royal LePage
View photo
House · for sale
$ 2,999,000
Updated
1232 Parker Street, White Rock, BC, V4B 4S1 house for sale | Listing ID R3163 | Royal LePage
West Heights
· House
· Garden · Gym · Deck
West Heights · House · Garden · Gym · Deck
Experience modern costal living! This magnificent 10 bedroom 8 bathroom residence showcases exceptional craftsmanship, premium finishes, and an open concept design. This home features 6,200 sqft of living space powered by control 4 smart automation. The gourmet kitchen boasts premium Thermador appliances, a sleek waterfall island, and a wok kitchen flowing into the family room, living area, formal dining space and a bonus nook! The upper level features well designed bedrooms and ensuites, while the fully finished lower level transforms into an entertainment zone complete with a spacious bar, rec room, theatre room, gym, an extra bedroom, and a legal 2-bedroom suite. Spacious and private backyard boosting 1,000 sqft of deck space. Open House Sat Sept 12 & Sun Sept 13 2:30-3:30pm
$ 2,999,000
5820 232 Street, Langley, BC, V2Z 2R4 house for sale Listin.
View photo
House · for sale
$ 10,500,000
$ 1,062/sq.ft
5820 232 Street, Langley, BC, V2Z 2R4 house for sale Listin.
West Heights
· 9,881 sq.ft · 6 Bedrooms · 7 Baths · House
· Sauna · Swimming pool · Gym
West Heights · 9,881 sq.ft · 6 Bedrooms · 7 Baths · House · Sauna · Swimming pool · Gym
Grace Acres Estate returns to market, offering a rare second chance to own one of the Fraser Valley’s most extraordinary private country estates. Set behind secure gates on 12.5 manicured acres with stunning mountain views, this architecturally significant residence offers nearly 9,000 sqft over two levels w 7 beds, 7 baths & a lavish secondary suite ideal for guests or extended family. Resort-style amenities include a spectacular 20’x40’ pool, custom hot tub & a 1,250 sqft pool house w gym, sauna, lounge & bar. A remarkable 6,200+ sqft barn w loft & in-floor heating suits equestrians, car collectors, entertaining or large-scale private events. Impeccable craftsmanship, timeless design, rare privacy & singular architectural integrity define this iconic acreage offering. Still available at ListedBuy!
$ 10,500,000
24320 Avenue, Maple Ridge, BC, V4R 1L7 house for sale | Listing ID R3163 | Royal LePage
View photo
House · for sale
$ 2,300,000
24320 Avenue, Maple Ridge, BC, V4R 1L7 house for sale | Listing ID R3163 | Royal LePage
West Heights
· House
· Parking · Deck
West Heights · House · Parking · Deck
Discover the potential of this 10 acre private retreat, tucked away on a quiet no thru street. This spacious rancher offers 5 bed 4 bath living with a private walkout in-law suite with its own access, ideal for extended family or a mortgage helper. Features include fresh paint, a huge double garage, and a newly built covered deck for year round enjoyment. City water, brand new septic system, plus updated electrical and plumbing offer peace of mind. Exceptional access with 4 driveways and tons of parking for RVs, trailers, and toys. Peaceful setting with room for horses or a hobby farm, rare and full of opportunity!
$ 2,300,000
22525 Brickwood Close, Maple Ridge, BC, V2X 9J5 house for sale | Listing ID R3163 | Royal LePage
View photo
House · for sale
$ 979,000
Updated
22525 Brickwood Close, Maple Ridge, BC, V2X 9J5 house for sale | Listing ID R3163 | Royal LePage
West Heights
· House
· Garden · Office room · Parking · Fireplace · Deck
West Heights · House · Garden · Office room · Parking · Fireplace · Deck
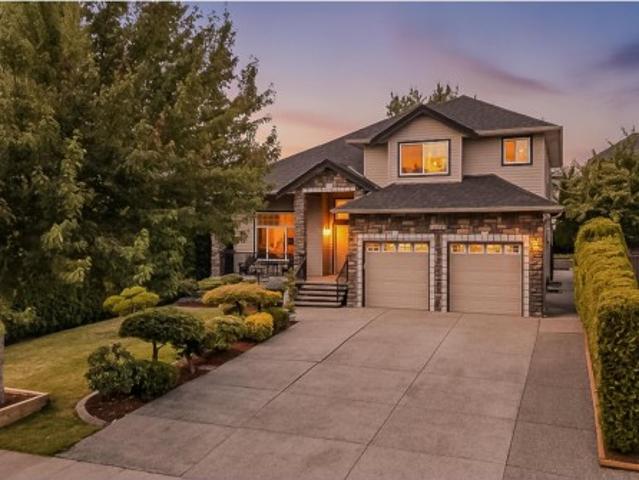
Welcome to your new home! Located on a quiet cul-de-sac, this 5-bed, 3-bath home has everything you need, want & more! Cross the threshold into your foyer, w/ your 1st bed/office & access to your double garage w/ plenty of space for vehicles, tools, etc. Next level has an ample laundry room w/ storage, 2nd bedroom, rec room & full bath. Moving up, is your open concept living, dining, kitchen – entertainers dream! Large windows, vaulted ceilings, wood burning fireplace & BBQ deck right off the kitchen! Finally, where the magic happens – the top floor contains your primary oasis w/ 3-piece ensuite, 2 additional beds & main bath as well as access to your generous sized deck & fully fenced private backyard. Close to shopping, banking, café’s, transit. Call today for your private viewing!
$ 979,000
9928 Street, Surrey, BC, V3V 4A4 house for sale | Listing ID R3164 | Royal LePage
View photo
House · for sale
$ 1,449,000
9928 Street, Surrey, BC, V3V 4A4 house for sale | Listing ID R3164 | Royal LePage
West Heights
· House
· Patio · Garden · Deck
West Heights · House · Patio · Garden · Deck
Royal heights, opportunity awaits! Situated in a great neighbourhood on a quiet street, PRIDE OF OWNERSHIP is evident throughout this 6 BD 4 BA Royal Heights GEM. Main floor boasts plenty of living space making it ideal for entertaining and features a large outdoor patio and deck with CITY & MOUNTAIN VIEWS. Above highlights 4 large bedrooms and 2 full baths. Master is complete with walk-in-closet and ensuite. BONUS: 2 Bed, 1 Bath suite with separate side entry is the perfect mortgage helper. Enjoy the private backyard and patio surrounded by mature hedges and beautiful landscaping. Central location. Close to all amenities and major routes
$ 1,449,000
28 2085 A Avenue, Langley, BC, V2Y 0R8 townhouse for sale | Listing ID R3161 | Royal LePage
View photo
Townhouse · for sale
$ 799,977
28 2085 A Avenue, Langley, BC, V2Y 0R8 townhouse for sale | Listing ID R3161 | Royal LePage
West Heights
· Townhouse
· Patio · Office room · Lift · Parking · Cellar
West Heights · Townhouse · Patio · Office room · Lift · Parking · Cellar
Welcome to arcadia’s largest floor plan and a corner end-unit too! This stylish 4 BED, 3 BATH townhouse offers modern finishings, in-floor radiant heat, 9’ ceilings on the main, EV ready + ELEVATOR ready. The kitchen features granite counters, large island, gas range and access to TWO spacious patios w/ gas hookup plus a charming fenced area at the entrance. Upstairs, the Primary Bedroom impresses with vaulted ceilings + large ensuite, while the basement offers flexibility as a kids’ playroom, home office or 4th bedroom. Powder room on main and parking for TWO on driveway + garage. Just an 8 min walk to Willoughby Town Cntr, Richard Bulpitt El. The NEW Smith Athletic Field and future Middle & Secondary Schools. Central, convenient & classy. Be the envy of your neighbours!
$ 799,977
12578 Street, Maple Ridge, BC, V2X 6C1 house for sale | Listing ID R3163 | Royal LePage
View photo
House · for sale
$ 1,285,000
12578 Street, Maple Ridge, BC, V2X 6C1 house for sale | Listing ID R3163 | Royal LePage
West Heights
· House
· Office room · Gym · Parking
West Heights · House · Office room · Gym · Parking
Fully Renovated & Move-In Ready! *. This beautifully updated home offers modern living, exceptional versatility, and a prime location close to everything you need. Thoughtfully renovated from top to bottom, no detail has been overlooked. The main home features. 3 spacious bedrooms upstairs. While the. 21-bedroom suite. Provides an excellent mortgage helper or space for extended family. The garage includes an additional. Bonus living area. Offering endless possibilities for a home office, gym, media room, or recreation space. With extensive updates, flexible living options, and income potential, this is a home you won't want to miss. Come see it for yourself and make it your future home!
$ 1,285,000
539 Schoolhouse Street, Coquitlam, BC, V3J 5N8 house for sale | Listing ID R3164 | Royal LePage
View photo
House · for sale
$ 1,548,800
Updated
539 Schoolhouse Street, Coquitlam, BC, V3J 5N8 house for sale | Listing ID R3164 | Royal LePage
West Heights
· House
· Garden · Office room · Parking · Cellar
West Heights · House · Garden · Office room · Parking · Cellar
Builder, investor & family alert! Massive 9,480 sf corner lot in sought-after Central Coquitlam —steps to Blue Mountain/Mundy Park, Como Lake, top schools, transit & shopping. Lovingly maintained bungalow w/ full basement, approx. 2,632 sf over 3 levels — pride of ownership throughout: bright main floor w/ 3 beds, living & dining; spacious lower level w/ 3 more beds, full bath & laundry (great in-law/extended-family potential); plus a large loft for flex, office or storage. 3 full baths. Outside: oversized flat driveway w/ drive-through access & ample parking, detached garage & big sunny private yard. Coquitlam SSMUH zoning may allow up to 4 units (verify w/ City). Move in, hold, rent or build/unbeatable central location near Centennial, Poirier Rec & Coquitlam Library!
$ 1,548,800
1106 901 Lougheed Highway, Coquitlam, BC, V3K 3T3 Single Fam.
View photo
House · for sale
$ 618,000
$ 911/sq.ft
1106 901 Lougheed Highway, Coquitlam, BC, V3K 3T3 Single Fam.
West Heights
· 678 sq.ft · 2 Bedrooms · 1 Bath · House
· Sauna · Parking
West Heights · 678 sq.ft · 2 Bedrooms · 1 Bath · House · Sauna · Parking
Experience modern urban living in this stunning 2-bedroom unit at LOMA. Boasting an open-concept design and floor-to-ceiling windows, this suite captures breathtaking city and mountain views from every room. Features include a chef-inspired kitchen with stainless steel appliances and quartz countertops. Building amenities are premium, offering a fitness centre, sauna, and rooftop lounge. Unbeatable location: steps from SkyTrain, Lougheed Town Centre, shopping, and dining. Includes 1 parking and 1 locker. Pet & saleal friendly. Must see! Showings by appointment. Call listing agent. Still available at ListedBuy!
$ 618,000
5686 A Street, Surrey, BC, V3X 3G8 house for sale | Listing ID R3162 | Royal LePage
View photo
House · for sale
$ 2,349,000
5686 A Street, Surrey, BC, V3X 3G8 house for sale | Listing ID R3162 | Royal LePage
West Heights
· House
· Office room · Parking
West Heights · House · Office room · Parking
Welcome to prestigious Panorama Ridge, where space, privacy and luxury come together. Situated on an impressive 20,000+ sq. Ft. lot, this beautifully updated home offers 5,657 sq. Ft. of living space, a 3-car garage and updated plumbing. The upper level features 4 oversized bedrooms, including a retreat-like primary suite with a spa-inspired ensuite. A spacious 2-bedroom suite also includes its own office and den. Enjoy a peaceful, walkable neighbourhood. Walking distance to Colebrook Elementary and close to École Panorama Ridge Secondary and everyday amenities. A rare opportunity you need to see in person!
$ 2,349,000
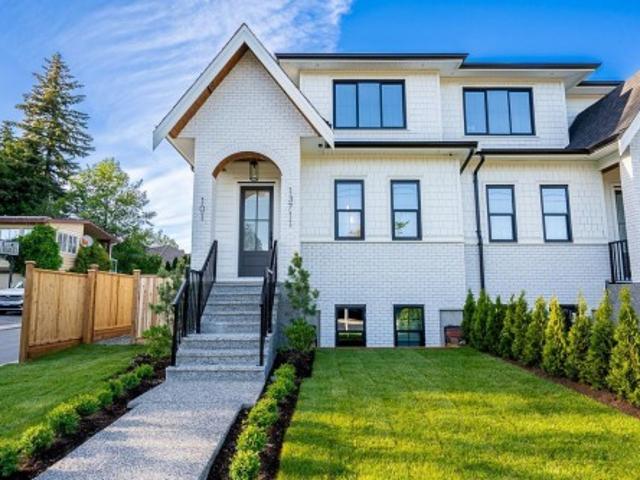
101 1371 Avenue, Surrey, BC, V4A 1P7 house for sale | Listing ID R3163 | Royal LePage
View photo
House · for sale
$ 1,499,000
Updated
101 1371 Avenue, Surrey, BC, V4A 1P7 house for sale | Listing ID R3163 | Royal LePage
West Heights
· House
· Fireplace · Equipped kitchen · Cellar
West Heights · House · Fireplace · Equipped kitchen · Cellar
South bell park. New Duplex style home. Short walking distance to Ray Shepherd Elementary & short drive to the Ocean Park Shopping Centre. Very open & bright main floor, Living Room features built-ins that offer extra storage, gas fireplace, soft grey kitchen with quartz countertops & large island with eating bar, stainless steel appliances, gas cooktop, built-in wall oven & microwave, integrated cabinet door fronts for french door fridge & dishwasher. Tucked away behind the kitchen is a Butler's Pantry & wine fridge, kitchen is an entertainer's dream. Upstairs features a large Master Bedroom plus 2 additional bedrooms & laundry. Finished basement is bright with outside entry, 3 bedrooms & 2 full bathrooms, one bedroom features a 3 piece ensuite. Great potential for guest suite
$ 1,499,000
31 8889 Street, Langley, BC, V1M 2E8 townhouse for sale | Listing ID R3163 | Royal LePage
View photo
Townhouse · for sale
$ 819,900
31 8889 Street, Langley, BC, V1M 2E8 townhouse for sale | Listing ID R3163 | Royal LePage
West Heights
· Townhouse
· Patio · Garden · Terrace · Parking
West Heights · Townhouse · Patio · Garden · Terrace · Parking
Downsize without sacrificing space to our newest listing in 55 + Garden Terrace! Offering almost 1500 sq ft, 2 bdrms and 2 bthrms, BRAND NEW paint and flooring! This quiet, gated complex has a great sense of community, an active clubhouse and NEW ROOFS! Kitchen has loads of cabinetry, a gas stove, and sliders off the living rm lead to the large covered patio and your private outdoor space. There is a casual dining area as well as a formal dining rm for larger family gatherings. The double side by side garage has generous storage & work shop space. Walk to everything! Located in the heart of Walnut Grove, coffee chops, trails, shopping, recreation and all amenities are near! Quick access to Highway 1 & Park & Ride. This small 61 unit complex is well run, well maintained & waiting for you!
$ 819,900
12891 Southridge Drive, Surrey, BC, V3X 3C7 house for sale | Listing ID R3140 | Royal LePage
View photo
House · for sale
$ 1,749,000
12891 Southridge Drive, Surrey, BC, V3X 3C7 house for sale | Listing ID R3140 | Royal LePage
West Heights
· House
· Patio · Garden · Parking · Swimming pool · Air conditioning
West Heights · House · Patio · Garden · Parking · Swimming pool · Air conditioning
Welcome to this exceptional Panorama Ridge home offering 3,000+ sq ft on over ½ acre with beautiful OCEAN & VALLEY VIEWS. This contemporary split-level features 5 bedrooms &3 bathrooms, including a stunning primary retreat w. Ocean views & private patio. Bright, spacious layout with large principal rooms, 4 bedrooms up &1 on the lower level. The private backyard is an oasis with a large patio, hot tub, gazebo & lush landscaping. RARE 4 CAR GARAGE plus ample open parking. Significant updates include roof, heat pump/A/C, windows, kitchen, bathrooms and in-ground irrigation. Close to horse trails, Mud Bay, golf, walking paths, shops & easy highway access. Minutes to the US border, airport and beaches. Luxury, space and lifestyle combined
$ 1,749,000
2156 Avenue, Langley, BC, V3A 8S3 house for sale | Listing ID R3162 | Royal LePage
View photo
House · for sale
$ 1,878,000
Updated
2156 Avenue, Langley, BC, V3A 8S3 house for sale | Listing ID R3162 | Royal LePage
West Heights
· House
· Fireplace · Swimming pool · Parking
West Heights · House · Fireplace · Swimming pool · Parking
One of Murrayville’s most distinctive magazine worthy homes, perfectly positioned on a standout 10,010 sq ft corner lot in Macklin Corners! Extensively updated inside and out with over 3,200 sq. Ft of living space with 3 bedrooms & 3.5 bathrooms. Gourmet kitchen with JennAir appliances and 36” gas range, multiple living spaces, main floor office, custom built ins and linear gas fireplace. Upstairs features 3 spacious bedrooms, large laundry room and an impressive primary suite with oversized walk in closet. Outside offers exceptional privacy, 3 putting greens, 25’ water feature, built in BBQ, stamped concrete, hot tub and landscape lighting. Updated heat pump, irrigation, new fencing, whole home Generac generator and fully finished garage w loads of storage. Open house cancelled
$ 1,878,000
4970 Street, Langley, BC, V3A 8B4 house for sale | Listing ID R3162 | Royal LePage
View photo
House · for sale
$ 1,799,999
4970 Street, Langley, BC, V3A 8B4 house for sale | Listing ID R3162 | Royal LePage
West Heights
· House
· Garden · Deck · Air conditioning · Parking
West Heights · House · Garden · Deck · Air conditioning · Parking
Rare 1/3-acre property in sought-after Murrayville! The showpiece kitchen features a massive island, Caesarstone counters, wine fridge, & premium S/S appliances with dual-fuel range. Engineered maple flooring flows through the main level. Spa-inspired baths boast marble finishes. Upstairs features two primary bedrooms, the main having a walk in closet with organizers, and a second primary suite with walk in closet, adds flexibility and could easily be converted back to 2 bedrooms. Central AC for those hot summer days! Large windows open to a generous deck overlooking a sprawling 16,000 sq ft yard. Ample space for RV/boat parking & drive-through access to backyard with room to build your dream shop. Verify development options with the city
$ 1,799,999
23551 132 Avenue, Maple Ridge, BC, V4R 2S6 house for sale L.
View photo
House · for sale
$ 1,371,000
$ 350/sq.ft
23551 132 Avenue, Maple Ridge, BC, V4R 2S6 house for sale L.
West Heights
· 3,907 sq.ft · 3 Bedrooms · 2 Baths · House
· Parking · Cellar
West Heights · 3,907 sq.ft · 3 Bedrooms · 2 Baths · House · Parking · Cellar
Charming Log Rancher on 1.06 Acres in Prime Maple Ridge Location! This beautifully renovated 3-bedroom +den, 2-bathroom log home offers 1,950 sq ft of main-level living with a full, unfinished basement featuring separate entrance-perfect for your future 1-bedroom (up to 700 sq. ft.) suite or other creative uses. Thoughtfully updated just 4 years ago, the home boasts all-new plumbing, electrical wiring and panels, a newer high-efficiency furnace, tankless water heating system, two stunning new bathrooms, a huge chefs kitchen, and an upgraded drainage system. Durable metal roof (approx. 10 years old). The expansive 1.06-acre lot offers tons of parking, including space for RVs, boats, or work vehicles. Enjoy peaceful country-style living with city convenience nearby. Still available at ListedBuy!
$ 1,371,000
14 2212 A Avenue, Langley, BC, V3W 3P4 townhouse for sale | Listing ID R3161 | Royal LePage
View photo
Townhouse · for sale
$ 814,900
14 2212 A Avenue, Langley, BC, V3W 3P4 townhouse for sale | Listing ID R3161 | Royal LePage
West Heights
· Townhouse
· Garden · Fireplace · Deck · Swimming pool · Parking · Air conditioning
West Heights · Townhouse · Garden · Fireplace · Deck · Swimming pool · Parking · Air conditioning
1,682 sf 2 bdrm/3bath END UNIT in Murrayville. In walking distance to shopping, James Hill Elem. WC Blair rec center and pool, restaurants & more! This gently lived-in home offers modern comfort an inviting open-concept main floor w/ a spacious kitchen, updated lighting, a huge island—perfect for cooking & entertaining. The bright living room incl a cozy fireplace, 9’ ceilings, & EXTRA windows that flood the space with natural light. A powder rm & good sized deck complete the main floor. Upstairs, the impressive primary bdrm showcases a 14’ vaulted ceiling, two closets & well appointed ensuite. The 2nd bedroom is generously sized, plus laundry on upper floor. Other features incl fenced yard, 26'5 x 23'5 GARAGE that fits a FULL SIZE truck, A/C, HW on demand!
$ 814,900
21528 Donovan Avenue, Maple Ridge, BC, V2X 3A1 house for sale | Listing ID R3163 | Royal LePage
View photo
House · for sale
$ 1,388,888
21528 Donovan Avenue, Maple Ridge, BC, V2X 3A1 house for sale | Listing ID R3163 | Royal LePage
West Heights
· House
· Garden
West Heights · House · Garden
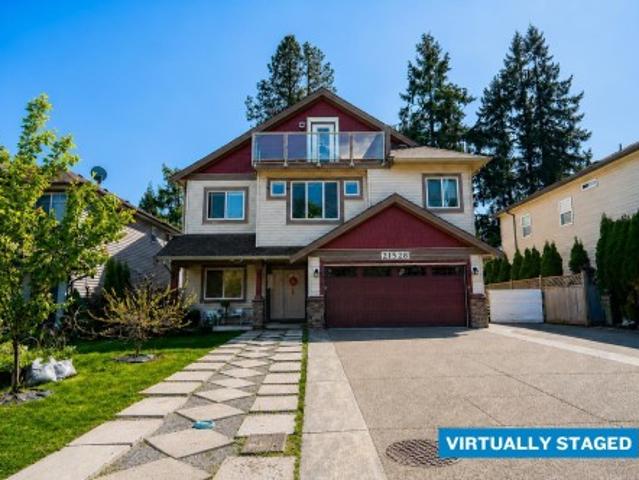
RARE LOCATION AND SIZE at 4,803 sq/ft of purpose-built multigenerational living in the heart of West Central Maple Ridge! With a whopping nine potential bedrooms, six bathrooms, three kitchens including a dedicated wok kitchen for serious cooking, and a full legal 2 bed suite below for in-laws or income. Set on a quiet cul-de-sac with a south-facing rear yard, with a massive driveway for your RV/Boat/Trailer and all your vehicles! Walking distance to transit, school bus, Maple Ridge Secondary, and Memorial Peace Park. Short drive to West Coast Express or downtown Maple Ridge for all your shopping and restaurant needs. Or drive 5 minutes north for all your hiking, lakes/rivers, & outdoor recreational activities! 1st photo is virtually staged replacing green paint areas for example purposes
$ 1,388,888

Get email alerts

Don't miss out: be the first to know about new properties

The alert was correctly created

On subscribing you accept the conditions of use and the privacy policy
Alert
Receive new ads in your inbox
Save this search
Receive alerts for new listings

We'll send you an email when we have new properties for: "Houses for sale in West Heights"

The alert was correctly created

Get email alerts and be the first to see new listings
Required field
On subscribing I accept the terms of the privacy policy
Perfect! You'll soon start receiving new listings via email
Alert
Receive an email when we have new ads for Houses for sale in West Heights
Save this search
Filters

Bedrooms

Area (sq.ft)

sq.ft
sq.ft

Price

$
$

Filter by property type

Bathrooms

Clear all filters
Receive notifications when new entries are published.