1,005 properties for sale in West Lorne

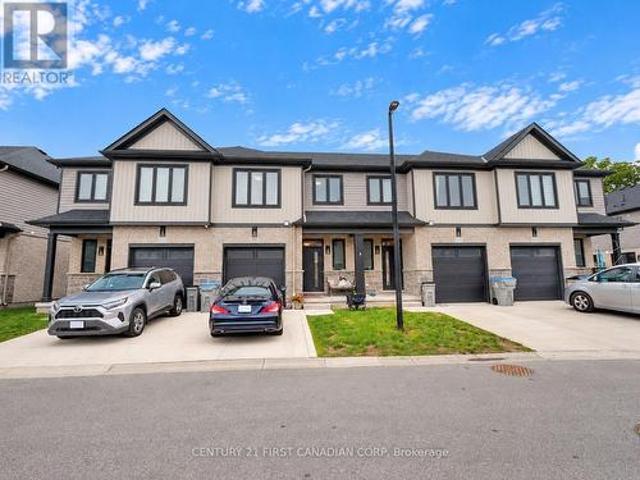
77 601 Lions Park Drive, Strathroy Caradoc Mount Brydges, ON, N0L 1W0 townhouse for sale | Listing ID X13829 | Royal LePage
View photo
Townhouse · for sale
$ 500,000
77 601 Lions Park Drive, Strathroy Caradoc Mount Brydges, ON, N0L 1W0 townhouse for sale | Listing ID X13829 | Royal LePage
West Lorne
· Townhouse
· Patio · Parking
West Lorne · Townhouse · Patio · Parking
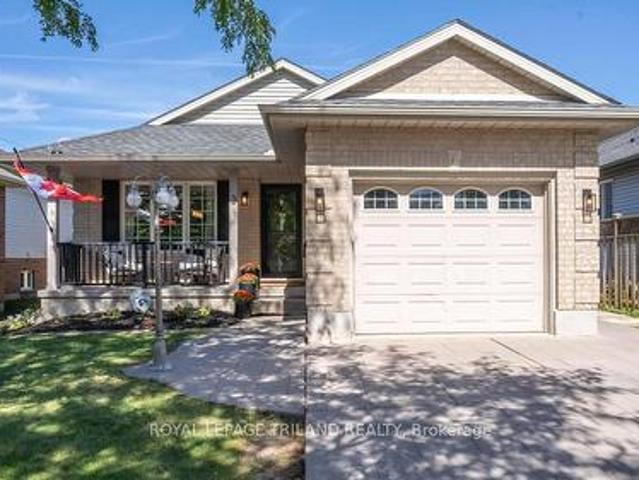
Beautiful, like-new freehold condo located in the desirable community of Mt. Brydges, offering convenient access to greenspace, the arena, community centre, and Highway 402. This fully finished two-storey home features three spacious bedrooms upstairs, including a generous primary suite with a walk-in closet and a beautifully finished ensuite bathroom. The bright, open-concept main floor showcases modern finishes throughout, including quartz countertops, a centre island, soft-close cabinetry, subway tile backsplash, hardwood flooring, and patio doors leading to a raised deck-perfect for BBQs and outdoor entertaining. Additional features include a single-car garage, private driveway, ample visitor parking, and a well-maintained interior that is truly move-in ready. (Id: 27)
$ 500,000
12 Battram Street, Central Elgin Lynhurst, ON, N5P 1S5 house for sale | Listing ID X13827 | Royal LePage
View photo
House · for sale
$ 649,900
12 Battram Street, Central Elgin Lynhurst, ON, N5P 1S5 house for sale | Listing ID X13827 | Royal LePage
West Lorne
· House
· Garden · Deck
West Lorne · House · Garden · Deck
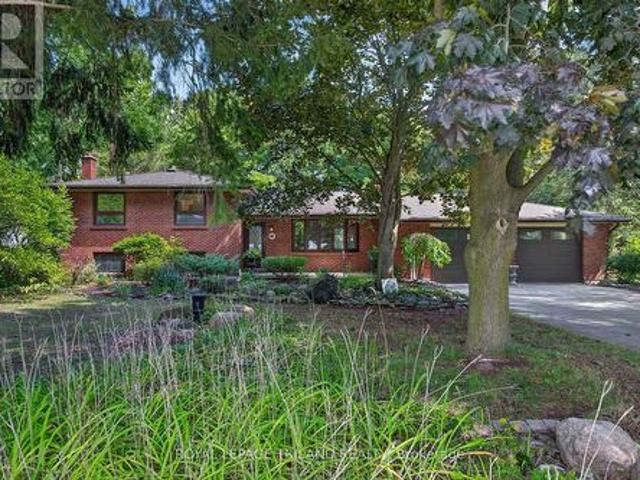
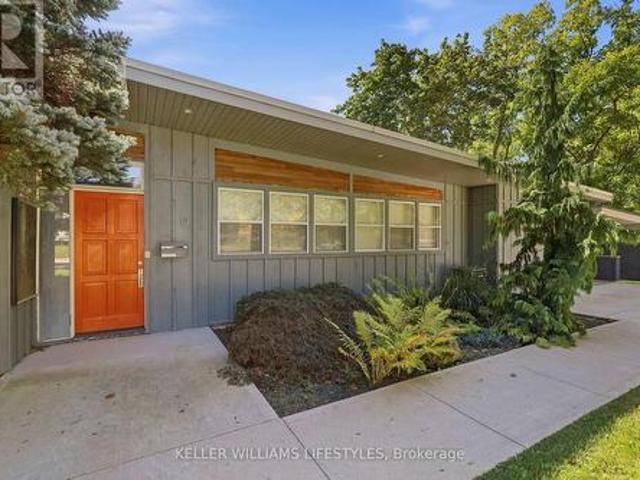
Set on a beautiful hillside lot in the established Lynhurst neighbourhood, 12 Battram Street is anything but ordinary. This Fred Greene custom-designed mid-century bungalow is filled with architectural character. From its warm wood-clad ceilings and exposed beams, to expansive windows that draw in natural light and frame the surrounding greenery. The three-bedroom layout offers inviting, comfortable living spaces with a distinct style that sets this home apart. At the heart of the home, the living and dining areas are surrounded by windows, creating an effortless connection between indoors and out. The kitchen carries that same warmth and offers ample cabinetry, generous workspace and direct access to the backyard. Step outside and the setting becomes even more impressive. Perched above the surrounding landscape, the expansive rear deck offers panoramic views and a peaceful, treed backdrop that feels surprisingly private. The beautiful fully fenced yard provides plenty of space to enjo
$ 649,900
25 Locust Street, St. Thomas, ON, N5R 2C2 house for sale | Listing ID X13828 | Royal LePage
View photo
House · for sale
$ 504,999
25 Locust Street, St. Thomas, ON, N5R 2C2 house for sale | Listing ID X13828 | Royal LePage
West Lorne
· House
· Garden · Fireplace · Swimming pool · Deck · Air conditioning
West Lorne · House · Garden · Fireplace · Swimming pool · Deck · Air conditioning
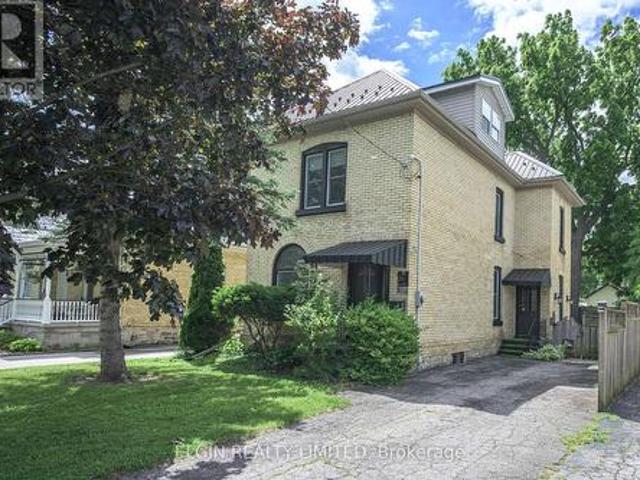
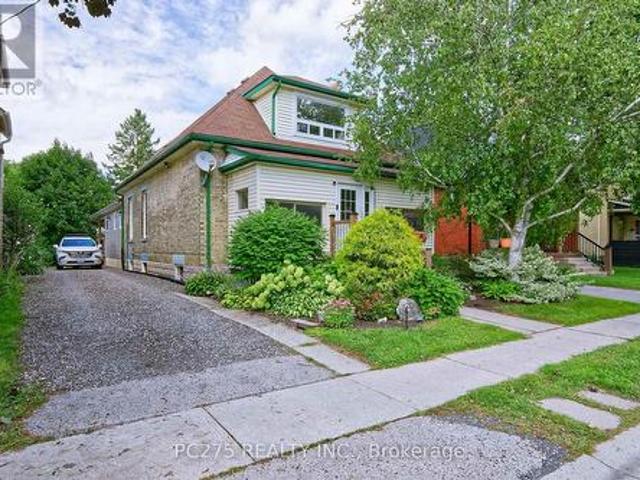
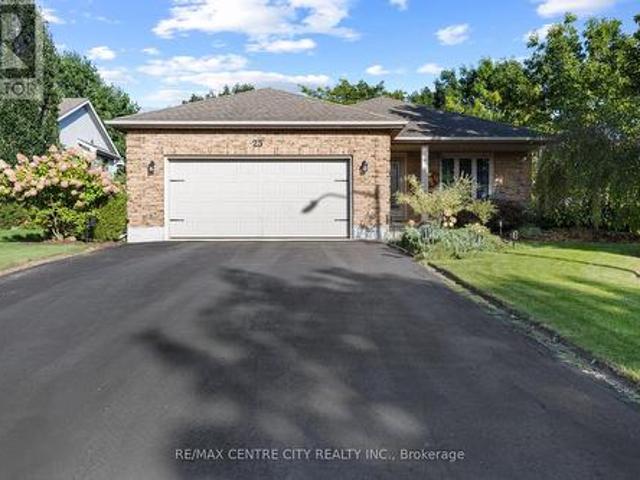
New 22 foot x 10 foot rear deck. Solid century brick home in excellent condition on a quiet street within walking distance to plaza, butcher, downtown. 9 foot ceilings main floor, stained glass window, Close to hospital. Features 3 bedrooms on second flor plus an additional bedroom could be in the finished attic, and 2 bathrooms. Approx. 1867 sq. feet inc. Attic. Metal roof, newer furnace and central air, recent carpets, paint, hardwood, fireplace, walk in closet, electric fireplace, vinyl windows. Kitchen has hard surface countertops. Fenced yard. John Wise and Parkside School areas. Appliances included. 2 Fridges, washer, dryer, stove, microwave. Newer electrical service. Sub panel for hot tub. (Id: 27)
$ 504,999
3460 Silverleaf Chase, London South V, ON, N6P 0G8 house for sale | Listing ID X13828 | Royal LePage
View photo
House · for sale
$ 1,599,000
3460 Silverleaf Chase, London South V, ON, N6P 0G8 house for sale | Listing ID X13828 | Royal LePage
West Lorne
· House
· Patio · Garden · Fireplace · Swimming pool · Parking
West Lorne · House · Patio · Garden · Fireplace · Swimming pool · Parking
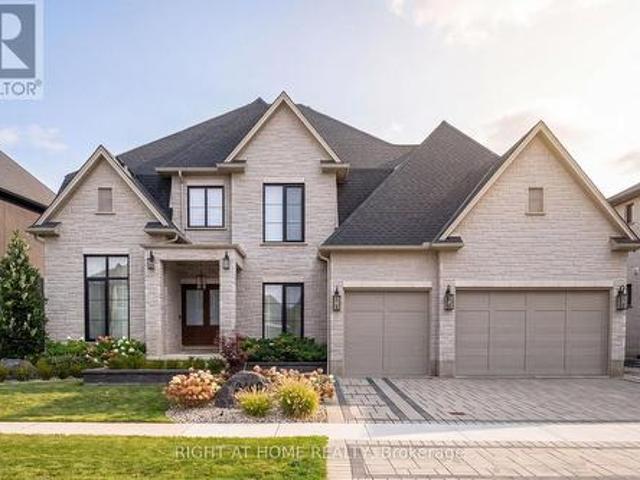
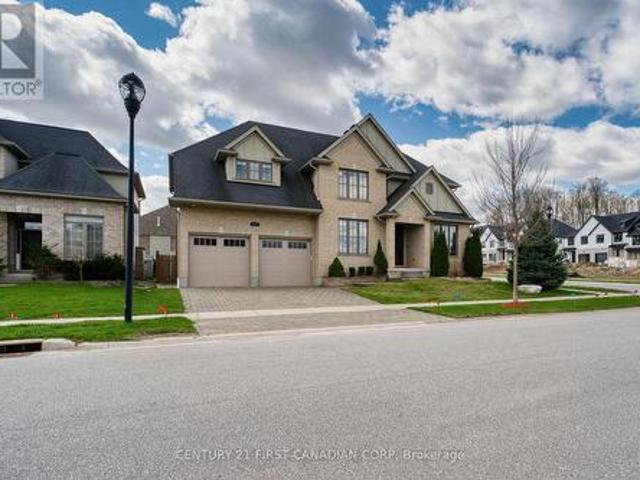
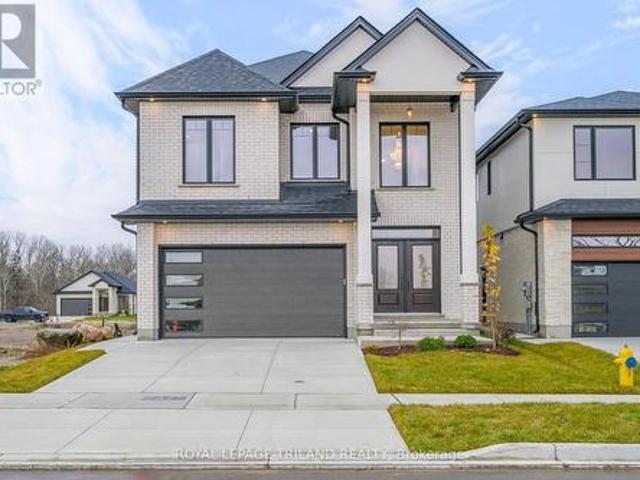
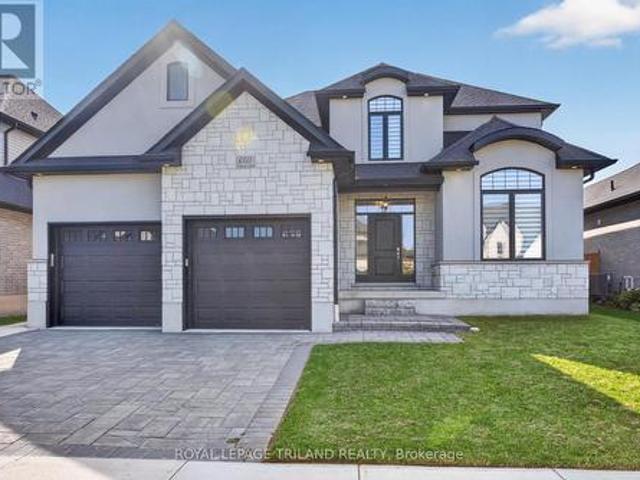
Welcome to 3460 Silverleaf Chase, a custom-built two-storey home situated on a 74' x 121' lot, offering approximately 5,015 sq. Ft. of finished living space, including 3,455 sq. Ft. above grade and 1,560 sq. Ft. in the finished lower level. This spacious home features 4 bedrooms, generous principal rooms and a 3-car garage that extends through to the backyard with a rear garage door, providing convenient access to the pool and outdoor living area. The backyard is designed for entertaining and features an in-ground pool and pool house complete with an outdoor kitchen and washroom. The pool house also includes a separate winter sitting room featuring a gas fireplace and oversized patio door overlooking the pool and backyard. With three finished levels, a functional layout, extensive outdoor living space and a unique pool house setup designed to be enjoyed beyond the summer months, this custom-built home offers an excellent combination of space, comfort and functionality. (Id: 27)
$ 1,599,000
662 Grand View Avenue, London South K, ON, N6K 3G6 house for sale | Listing ID X13828 | Royal LePage
View photo
House · for sale
$ 879,900
662 Grand View Avenue, London South K, ON, N6K 3G6 house for sale | Listing ID X13828 | Royal LePage
West Lorne
· House
· Garden · Fireplace
West Lorne · House · Garden · Fireplace
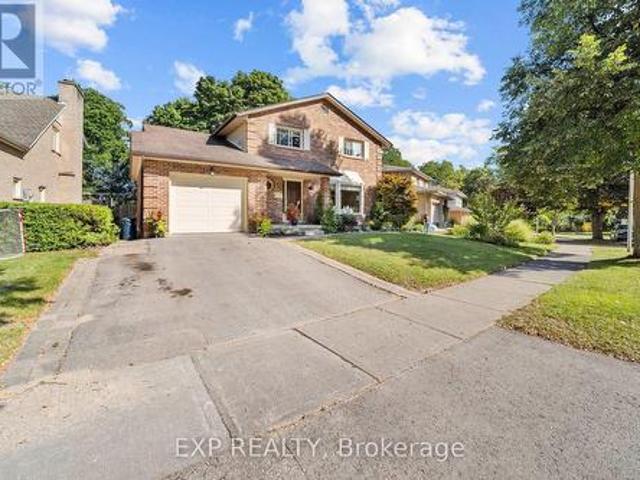
Welcome to 662 Grand View Ave, a custom built home in Byron. Enjoy Boler Mountain just a few houses down from your front door and enjoy a quiet, wooded, park-like oasis in the backyard. The updated main floor features a family room with a gas fireplace, a formal dining area, and premium hardwood and cork flooring. The chef's kitchen boasts new cabinetry, a large island, and granite countertops. A standout feature is the massive main-floor primary retreat with a walk-in closet and ensuite with heated floors for easy one-floor living or an in-law suite. Upstairs offers 3 more bedrooms with a full bath and another ensuite. The finished lower level adds a huge 27x23 ft recreation room. Step outside to relax in the 3-season sunroom and enjoy the privacy that comes with your backyard oasis! With 4 beds, 5 baths, and main-floor laundry, this home has it all. Book your showing today) (id: 27)
$ 879,900
65 David Street, London South V, ON, N6P 1B4 house for sale | Listing ID X13829 | Royal LePage
View photo
House · for sale
$ 689,999
65 David Street, London South V, ON, N6P 1B4 house for sale | Listing ID X13829 | Royal LePage
West Lorne
· House
· Parking
West Lorne · House · Parking
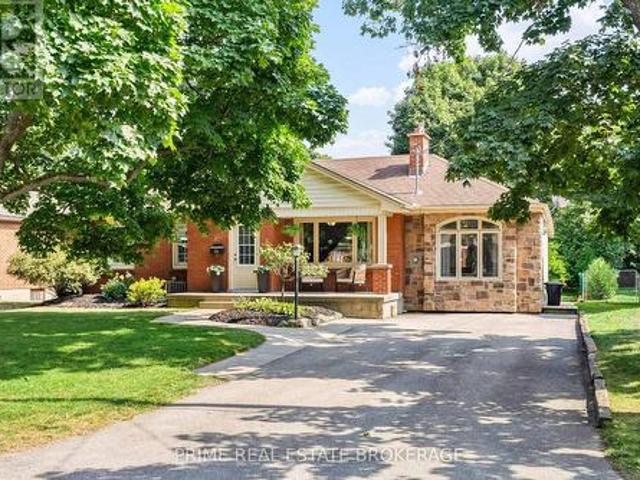
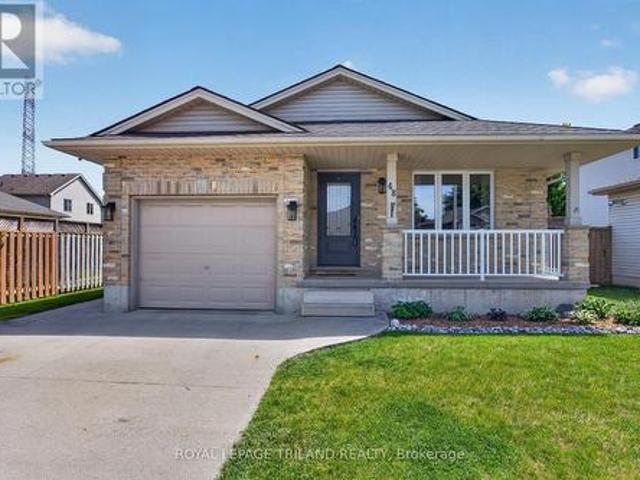
Welcome to 65 David Street a stunning all-brick bungalow, with stone accent, nestled on a deep, mature lot in the highly desirable community of Lambeth. Offering over 2,300 sqft of finished living space, this move-in-ready home seamlessly blends classic character with modern design. Step inside to find a main level designed for flexible living. Need quiet away from the main hub? The original garage has been thoughtfully converted into an expansive living room featuring a dedicated mudroom and a convenient side entrance. The oversized kitchen is built for connection, complete with counter seating where guests can gather while you cook. With three spacious main-floor bedrooms smartly positioned away from the primary living zones, night-shift workers and parents with napping kids can finally get some peaceful rest. Downstairs, the finished lower level adds nearly 900 sq. Ft. of extra space. It includes a fourth bedroom with a direct cheater ensuite-an ideal setup for teenagers, long-term
$ 689,999
1895 Sumac Way, London South B, ON, N6K 0E9 house for sale | Listing ID X13828 | Royal LePage
View photo
House · for sale
$ 999,900
1895 Sumac Way, London South B, ON, N6K 0E9 house for sale | Listing ID X13828 | Royal LePage
West Lorne
· House
· Garden
West Lorne · House · Garden
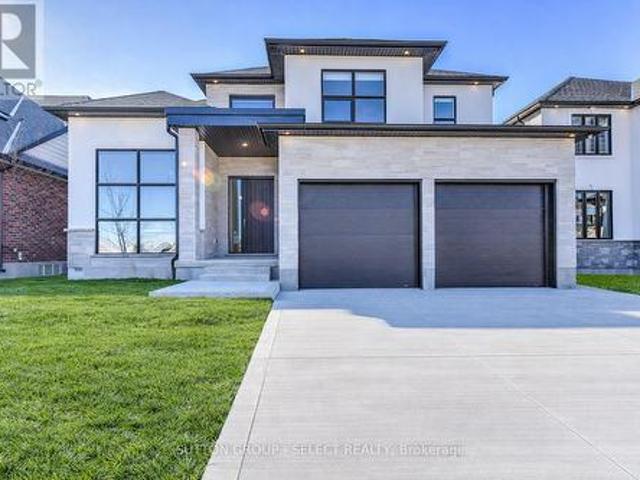
Stunning property located in Warbler Woods! As soon as you step inside, you are greeted by an impressive high ceiling and large windows. The space is flooded with natural light, making it incredibly bright and airy. The open concept layout creates a seamless flow, while the sleek marble countertops in the kitchen add a touch of elegance to the entire space. On the 2nd floor, it features 4 bedrooms while the primary bedroom has its large walk-in closet and 5-piece ensuite. Second bedroom is another ensuite while other two bedrooms share Jack-and-Jill bathroom. Fully fenced backyard. This is a rapidly growing community with excellent transportation links and a fully established commercial hub. It also features scenic walking trails and several golf courses within 10 minutes drive. (Id: 27)
$ 999,900
586 Grand View Avenue, London South K, ON, N6K 3G5 house for sale | Listing ID X13829 | Royal LePage
View photo
House · for sale
$ 875,000
586 Grand View Avenue, London South K, ON, N6K 3G5 house for sale | Listing ID X13829 | Royal LePage
West Lorne
· House
· Fireplace
West Lorne · House · Fireplace
Welcome to 586 Grand View Avenue. A beautifully renewed family home tucked into a quiet, tree-lined pocket of Byron, one of London's most sought-after west-end neighbourhoods. This 4+1 bedroom, 4 bathroom home offers over 2,000 sq ft of thoughtfully updated living space on a private 52 x 105 ft lot, just minutes from Springbank Park and Byron Southwood Public School. Step inside through the entry to a foyer framed by a striking exposed-brick accent wall, then flow into a bright, open-concept main floor. The living room's bay window and plantation shutters fill the space with natural light, while the adjoining dining area offers easy space for entertaining. At the heart of the home is a fully renovated 2025 kitchen. Crisp cabinetry, warm wood tones, a custom hood fan, gold hardware, and a breakfast bar that seats the whole crew. It opens onto a warm family room anchored by a cozy fireplace with a sleek stone surround and wood slat accents, the perfect spot to unwind. Brand new LVP floor
$ 875,000
45 Locust Crescent, London South X, ON, N6K 2K1 house for sale | Listing ID X13828 | Royal LePage
View photo
House · for sale
$ 599,000
45 Locust Crescent, London South X, ON, N6K 2K1 house for sale | Listing ID X13828 | Royal LePage
West Lorne
· House
· Parking · Cellar
West Lorne · House · Parking · Cellar
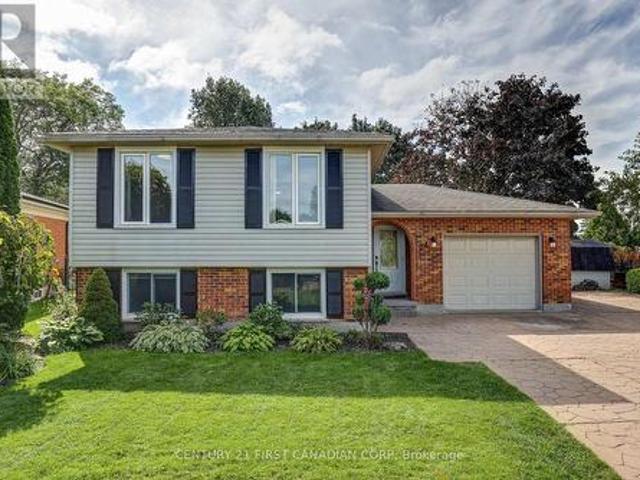
Welcome to this beautifully maintained and well updated raised bungalow, nestled in the sought-after Whiteoak neighborhood. As you step inside, you will be greeted by a spacious foyer with elegant tiled hardwood flooring that flows throughout main floor. The kitchen is a chef's dream, featuring granite countertop, modern cabinetry, a stylish backsplash, ceramic tiles, and energy-efficient appliances. The main level of the home includes three spacious, naturally-lit bedrooms, as well as a full bathroom. The finished basement has a separate entrance, with an oversized family room, an additional full bathroom, two bedrooms, laundary and another extra room for storage. This house has a long concrete driveway for six car parking and a single attached garage. This home offers easy access to the 401 Highway and is just minutes away from whiteoak mall, desi stores, and middle eastern stores. (Id: 27)
$ 599,000
8198 Littlewood Drive, Middlesex Centre, ON, N6P 1P3 house for sale | Listing ID X13822 | Royal LePage
View photo
House · for sale
$ 699,000
8198 Littlewood Drive, Middlesex Centre, ON, N6P 1P3 house for sale | Listing ID X13822 | Royal LePage
West Lorne
· House
· Garden · Deck
West Lorne · House · Garden · Deck
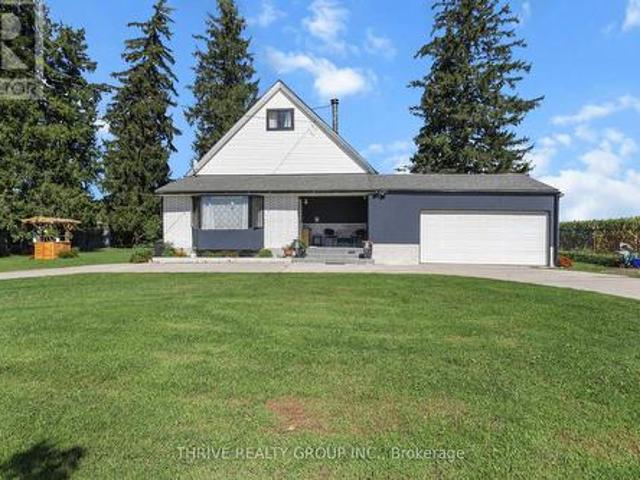
Escape the noise of the city without giving up the convenience of having London just minutes away. Set on nearly half an acre, this beautifully renovated 4-bedroom, 3-bathroom home offers a rare sense of space, privacy, and calm, while keeping everyday amenities close at hand. Inside, approximately 3,500 sq. ft. Of updated living space blends the warmth and character of an older home with the comfort and efficiency of modern living. Thoughtful renovations have preserved its charm while introducing important upgrades, including 2024 windows, a new furnace, attic insulation, and a beautifully finished double-stucco exterior. The result is a home that feels inviting, established, and ready to be enjoyed for years to come. Outside is where this property truly becomes something special. Imagine summer evenings gathered around the custom outdoor fire kitchen, quiet mornings under the gazebo, or weekends spent entertaining on the new deck. The expansive yard offers room to breathe, play, gard
$ 699,000
21170 Mayfair Road, Southwest Middlesex, ON, N0L 1T0 house for sale | Listing ID X13819 | Royal LePage
View photo
House · for sale
$ 1,795,000
21170 Mayfair Road, Southwest Middlesex, ON, N0L 1T0 house for sale | Listing ID X13819 | Royal LePage
West Lorne
· House
· Fireplace
West Lorne · House · Fireplace
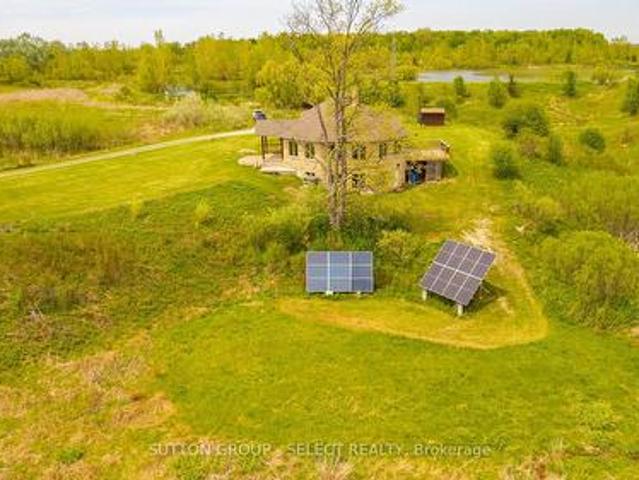
Located on a quiet road, this extraordinary 98-acre retreat is where independence and nature exist in perfect harmony. Fully off-grid yet with the option to connect, this is a rare opportunity to live sustainably. Tucked away at the end of a long winding lane way, this architecturally impressive custom-built 3 bed 2 bath bungalow spans nearly 3,000sf above grade & showcases an impressive level of detail. Durable white ash, some harvested right from the property, flows throughout the home in the beams, trim, flooring & select cabinetry. At the heart of the home, a dramatic floor-to-ceiling wood-burning fireplace anchors the circular open-concept living space. The kitchen, dining, & living areas are thoughtfully positioned to capture panoramic views of rolling hills, ponds, & abundant wildlife including deer, wild turkeys & various song birds, etc. The kitchen features custom pine cabinetry, clever built-in organizers, & expansive granite counter tops ideal for everyday living & entertai
$ 1,795,000
20 Maple Street, St. Thomas, ON, N5R 1Y9 house for sale | Listing ID X13823 | Royal LePage
View photo
House · for sale
$ 529,900
20 Maple Street, St. Thomas, ON, N5R 1Y9 house for sale | Listing ID X13823 | Royal LePage
West Lorne
· House
· Garden · Office room · Deck
West Lorne · House · Garden · Office room · Deck
Welcome to this spacious 5-bedroom, 2-bathroom home located in South St. Thomas, where a thoughtfully designed recent addition adds modern character while preserving the home's original charm. The main floor features a generous primary bedroom with a large walk-in closet, large double doors leading to the back covered deck, convenient main-floor laundry, and an impressive new kitchen designed for both everyday living and entertaining. The kitchen boasts an extra-large island, built-in oven, gas cooktop, abundant cabinetry and storage, along with plenty of space for dining and gathering with family and friends. Upstairs, you'll find the fourth bedroom, a 3-piece bathroom, and a spacious second primary offering plenty of flexibility. Create a comfortable second living area, home office or playroom. Or transform the entire upper level into your own private primary suite retreat. Enjoy sitting on the covered deck in the backyard. Set in a family-friendly neighbourhood surrounded by mature
$ 529,900
4211 Liberty Crossing, London South V, ON, N6P 0L1 house for sale | Listing ID X13822 | Royal LePage
View photo
House · for sale
$ 984,999
4211 Liberty Crossing, London South V, ON, N6P 0L1 house for sale | Listing ID X13822 | Royal LePage
West Lorne
· House
· Fireplace · Deck
West Lorne · House · Fireplace · Deck
Fabulous price! Model home for sale. Coveted SOUTH/WEST Location! In London's NEWER subdivision'LIBERTY CROSSING'. Ready for immediate possession! This Fabulous 4 + 2 Bedrooms, 4 + 1 Baths. 2 Storey Home known as the BELLEVIEW (Elevation A) features Over 3300 Sq Ft of quality finishes throughout! ' Premium Built-in Appliances in main floor kitchen-Mudroom with bench & shoe storage. 9 Foot Ceilings on all 3 floors! 2 storey Foyer. Convenient 2nd Level Laundry with cabinetry-3 Fireplaces! *note*. SEPARATE SIDE ENTRANCE to Finished Lower Level featuring kitchen/Living area, 2 Bedrooms, 4 Pc Bath & Storage area, Nicely Landscaped. Composite 12' x 13' deck Close to Several Popular Amenities! Easy Access to the 401 & 402! Quality built by: willow bridge homes. Note*. Price reflects the hst rebate. (id: 27)
$ 984,999
4368 Green Bend Road, London South V, ON, N6P 0K9 house for sale | Listing ID X13822 | Royal LePage
View photo
House · for sale
$ 1,089,990
4368 Green Bend Road, London South V, ON, N6P 0K9 house for sale | Listing ID X13822 | Royal LePage
West Lorne
· House
· Parking · Cellar
West Lorne · House · Parking · Cellar
TO BE BUILT on a premium lot backing onto protected forest in the sought-after Liberty Crossing community in Lambeth. This home features a walk-out basement and a private rear setting. Pre-construction detached home by award-winning local builder Lux Homes Design & Build, recipient of the 2025 Builder of the Year Award through the Awards of Creative Excellence. This thoughtfully designed two-storey home offers a functional layout ideal for modern living. The main floor features a bright open-concept design with a spacious great room, dining area, and modern kitchen with quality finishes, quartz countertops, and a walk-in pantry, along with a dedicated main-floor study and convenient mudroom access from the attached double garage. The second level includes a large primary bedroom with walk-in closet and private ensuite, three additional bedrooms including a Jack and Jill bathroom, a full family bathroom, and second-floor laundry for added convenience. The unfinished walk-out basement of
$ 1,089,990
6763 Heathwoods Avenue, London South V, ON, N6P 0M2 house for sale | Listing ID X13822 | Royal LePage
View photo
House · for sale
$ 779,900
6763 Heathwoods Avenue, London South V, ON, N6P 0M2 house for sale | Listing ID X13822 | Royal LePage
West Lorne
· House
West Lorne · House
To be built. Fabulous heathwoods phase 4. Located in lovely lambeth! Attractive 2stry, 4 bedroom, 2.5 baths. Known As the'DEER RIDGE 11. Elevation B'. 2034 sq ft of Quality Finishes Inside and out. Choice of Granite or Quartz Countertops. Customized Kitchen with Premium Cabinetry. Hardwood Floors throughout Main Level-Lower Level Unfinished awaiting your creativity, Great SOUTH Location! Close to Several Popular Amenities! Easy Access to the 401 & 402! Experience the Difference and Quality. Built by: willow bridge homes. *. PLS.note: price reflects hst rebate. (Several other Lots and Floor Plans To Choose from) (id: 27)
$ 779,900
4383 Green Bend Road, London South V, ON, N6P 0K9 house for sale | Listing ID X13822 | Royal LePage
View photo
House · for sale
$ 918,990
4383 Green Bend Road, London South V, ON, N6P 0K9 house for sale | Listing ID X13822 | Royal LePage
West Lorne
· House
· Parking · Cellar
West Lorne · House · Parking · Cellar
Premium walk-out lot backing onto open green space. Currently under construction and available for occupancy shortly, this detached bungalow by award-winning local builder Lux Homes Design & Build, a 2025 Builder of the Year Award recipient (Awards of Creative Excellence), offers a bright open-concept layout with a modern kitchen featuring quality finishes, flowing into the living and dining areas. The primary bedroom includes a walk-in closet and private ensuite, while a second bedroom and full main bathroom provide additional living space. The FINISHED WALK-OUT BASEMENT features 9 ft ceilings and additional finished living space, with convenient direct stair access from the garage to the basement. Attached garage with inside entry to a mudroom. Located in the desirable community of Lambeth with convenient access to highways, parks, schools, shopping, and amenities. Photos and renderings are for reference only; finishes and specifications may vary. Purchase price reflects the primary
$ 918,990
4395 Green Bend Road, London South V, ON, N6P 0K9 house for sale | Listing ID X13822 | Royal LePage
View photo
House · for sale
$ 905,090
Updated
4395 Green Bend Road, London South V, ON, N6P 0K9 house for sale | Listing ID X13822 | Royal LePage
West Lorne
· House
· Parking · Cellar
West Lorne · House · Parking · Cellar
TO BE BUILT in the Liberty Crossing community in Lambeth. Pre-construction detached home by award-winning local builder Lux Homes Design & Build, recipient of the 2025 Builder of the Year Award through the Awards of Creative Excellence. The Venato model offers thoughtfully designed 2040 sqft of living space. The main floor features a bright open-concept layout with large windows, modern kitchen with quality finishes, sleek countertops, and a walk-in pantry, flowing into the principal living and dining areas. A dedicated main floor office provides a functional work-from-home space. The second floor includes a spacious primary bedroom with walk-in closet and private ensuite, two additional bedrooms, a full family bathroom, and convenient second-floor laundry. Unfinished basement offers future living space potential and may be finished at an additional cost. Additional features include attached garage with inside entry through a mudroom, private driveway, and brick and vinyl exterior cons
$ 905,090
25 Daugherty Drive, St. Thomas, ON, N5R 4W4 house for sale | Listing ID X13823 | Royal LePage
View photo
House · for sale
$ 649,900
25 Daugherty Drive, St. Thomas, ON, N5R 4W4 house for sale | Listing ID X13823 | Royal LePage
West Lorne
· House
· Garden · Fireplace · Deck · Parking · Cellar
West Lorne · House · Garden · Fireplace · Deck · Parking · Cellar
Welcome home to 25 Daugherty Drive. This beautifully maintained 4. Level backsplit offers plenty of space and pride of ownership throughout. The main floor features a tiled foyer with inside access to the two-car garage, a spacious family room, formal dining room and custom eat-in kitchen with granite countertops, maple cabinetry and access to the rear sun deck and well maintained yard. Upstairs you'll find a primary bedroom with 3-piece ensuite, two additional bedrooms and a 4-piece bath. The lower level offers a large, bright living room with gas fireplace, a fourth bedroom and another 3-piece bath. A fully finished basement adds a family room, rec room, utility room and laundry. Updates include triple-pane insulated windows (2014), kitchen cabinets (2014), professionally finished basement (2014), garage door (2014) and gas fireplace (2025). Spacious, updated and move-in ready. 25 Daugherty Dr is ready to welcome its next owners. (Id: 27)
$ 649,900
4387 Green Bend Road, London South V, ON, N6P 0K9 house for sale | Listing ID X13822 | Royal LePage
View photo
House · for sale
$ 858,990
4387 Green Bend Road, London South V, ON, N6P 0K9 house for sale | Listing ID X13822 | Royal LePage
West Lorne
· House
· Cellar
West Lorne · House · Cellar
To be built on a premium lot backing onto green space. Pre-construction two-storey Verona model home by award-winning local builder Lux Homes Design & Build, located in the Liberty Crossing community in Lambeth. Bright open-concept main floor with large windows, modern kitchen with quality finishes and customizable design options, and functional living and dining areas. Second floor features a primary suite with walk-in closet and private ensuite, two additional bedrooms connected by a Jack and Jill bathroom, and convenient second-floor laundry. Quality finishes include upgraded doors and windows, premium flooring, black plumbing fixtures and hardware, central vacuum, and other features as per builder specifications. Unfinished basement provides additional living space potential and may be finished at an additional cost. Located with convenient access to Highway 401, parks, schools, shopping, and community amenities including the Bostwick YMCA Centre. Purchase price reflects the primar
$ 858,990
114 Longview Court, London South K, ON, N6K 4J1 house for sale | Listing ID X13824 | Royal LePage
View photo
House · for sale
$ 1,075,000
114 Longview Court, London South K, ON, N6K 4J1 house for sale | Listing ID X13824 | Royal LePage
West Lorne
· House
· Garden · Swimming pool · Gym · Cellar
West Lorne · House · Garden · Swimming pool · Gym · Cellar
Tucked onto a mature, tree-lined court in one of Byron's most sought-after pockets, this beautifully finished two-storey home delivers the space, comfort, and outdoor lifestyle families dream about. Inside, you'll find over 2,657 sq ft above grade plus an additional 1,533 sq ft of finished living space in the walk-out lower level. More than 4,100 square feet of total living space to spread out and grow into. Four bedrooms and 3.5 bathrooms offer room for everyone, while the walk-out basement adds flexible space for a home gym, media room, or teen retreat. But the real showstopper is the backyard. Your own private resort. Take a dip in the saltwater pool, unwind in the built-in hot tub combo, and retreat to the covered lounge area to stay dry and relax, rain or shine. It's the perfect setting for summer entertaining or quiet evenings at home. Homes on a court like this, in a neighbourhood like Byron, don't come along often. (Id: 27)
$ 1,075,000
5 Warren Crescent, St. Thomas, ON, N5P 3Z1 house for sale | Listing ID X13823 | Royal LePage
View photo
House · for sale
$ 549,900
5 Warren Crescent, St. Thomas, ON, N5P 3Z1 house for sale | Listing ID X13823 | Royal LePage
West Lorne
· House
· Garden · Parking
West Lorne · House · Garden · Parking
Welcome home to this charming brick side split, perfectly situated on a beautiful ravine lot, backing onto a park. This gorgeous property offers privacy and picturesque views. With three spacious bedrooms, two bathrooms, and an attached garage, this home provides the ideal blend of comfort, functionality, and natural beauty. The multi-level layout offers generous living spaces for both everyday living and entertaining, while the large windows fill the home with natural light and showcase the peaceful backyard setting, making this the perfect family home. Step outside to enjoy the tranquility of your own backyard retreat, where the ravine setting creates a private oasis perfect for relaxing, entertaining, or simply enjoying nature. Whether you're raising a family, downsizing to a manageable home, or searching for a property in a sought-after setting, this well-maintained brick side split offers endless potential in a location you'll love. (Id: 27)
$ 549,900
72 Allister Drive, Middlesex Centre Kilworth, ON, N0L 1R0 house for sale | Listing ID X13823 | Royal LePage
View photo
House · for sale
$ 815,000
72 Allister Drive, Middlesex Centre Kilworth, ON, N0L 1R0 house for sale | Listing ID X13823 | Royal LePage
West Lorne
· House
· Parking
West Lorne · House · Parking
Price is including new hst rebate for agreements signed between now to march 31st 2027 for principal residence homes. The model is available immediately. Move in ready. The 2,011 sq ft Indigo Model by award-winning Magnus Homes is a well-designed 4-bedroom, 2-storey home on a 40' lot in desirable Kilworth Heights III. Bright open-concept main floor with large windows, island kitchen, and great flow for family living and entertaining. Upper level offers four spacious bedrooms, including a bright and large primary suite. Quality finishes include 9' ceilings, engineered hardwood, quartz countertops throughout, and fully tiled baths. Exterior finishes selected from builder samples (brick/stone/siding). Fully sodded lot, concrete or paverstone driveway, and attached 2-car garage included. All finishes in this model are BUILDER STANDARD (excluding lighting and staging), come see our standard in person! Family-friendly neighbourhood with country feel, close to trails, Komoka Ponds, river, and
$ 815,000
115 Springer Street, Middlesex Centre Komoka, ON, N0L 1R0 house for sale | Listing ID X13824 | Royal LePage
View photo
House · for sale
$ 685,000
115 Springer Street, Middlesex Centre Komoka, ON, N0L 1R0 house for sale | Listing ID X13824 | Royal LePage
West Lorne
· House
· Patio · Fireplace · Swimming pool · Parking
West Lorne · House · Patio · Fireplace · Swimming pool · Parking
Welcome to 115 Springer Street! This spacious four level side-split is located just minutes west of London, in the family-friendly community of Komoka! Enjoy an impressive, mature park-like lot (180 x 120) featuring a kidney-shaped inground pool and a generous patio area, perfect for all your summer gatherings! With room to spare, the main level showcases a bright living room with a bay window, an inviting kitchen, a dining room, and a sunroom/eating area, plus a rough-in for main floor laundry. Upstairs, you'll find three well-sized bedrooms and a full bathroom. The third level is home to a cozy family room complete with a fireplace, an additional bedroom, and a convenient two-piece bathroom. The fourth level offers ample storage space, laundry facilities, a double sink and access to the garage. As an added bonus, the oversized double-car garage is truck friendly and includes a separate walkdown to the lower level. Ideal for the hobbyist or tradesperson. Recent updates include the kit
$ 685,000
6515 French Avenue, London South V, ON, N6P 0G5 house for sale | Listing ID X13822 | Royal LePage
View photo
House · for sale
$ 1,229,900
6515 French Avenue, London South V, ON, N6P 0G5 house for sale | Listing ID X13822 | Royal LePage
West Lorne
· House
· Patio · Garden · Office room
West Lorne · House · Patio · Garden · Office room
Welcome to 6515 French Ave, a beautifully appointed detached home in Talbot Village, one of Southwest London's sought-after communities. Built in 2021 and thoughtfully designed for modern family living, this home offers an impressive combination of space, functionality and beautiful finishes across all three levels. Step inside to an inviting main floor designed to bring everyday living and entertaining together. A dedicated office provides the flexibility to work comfortably from home, while the updated kitchen serves as the heart of the space. Featuring quartz countertops, crown moulding, mosaic backsplash, smart stainless steel appliances, an additional pantry and a beautiful centre island, the kitchen flows naturally into a welcoming family room. From here, step outside to a fully fenced backyard ready for you to make it your own. A concrete patio provides space for outdoor dining and entertaining, while a second dedicated concrete patio is waiting for your future gazebo and hot tu
$ 1,229,900
24 Erinlea Drive, St. Thomas, ON, N5R 5N8 house for sale | Listing ID X13824 | Royal LePage
View photo
House · for sale
$ 569,000
24 Erinlea Drive, St. Thomas, ON, N5R 5N8 house for sale | Listing ID X13824 | Royal LePage
West Lorne
· House
· Fireplace · Deck
West Lorne · House · Fireplace · Deck
Welcome to 24 Erinlea Drive, nestled in a desirable southside neighbourhood on a quiet street and beautifully situated on a pie-shaped corner lot. This bright and inviting raised ranch offers 2+2 bedrooms and 2.5 bathrooms, with hardwood flooring throughout much of the main level and a spacious, open foyer. The updated kitchen features quartz countertops, a gas stove, stainless steel appliances, and plenty of workspace, opening to a separate dining area perfect for family meals and entertaining. The primary bedroom is privately positioned at the back of the home and features a convenient 3-piece ensuite, while an additional bedroom and 4-piece bathroom complete the main level. The finished lower level offers excellent additional living space, including a comfortable rec room with a gas fireplace, two additional bedrooms, a 2-piece bathroom, and a large laundry/utility room providing ample storage. Step outside to enjoy the large deck overlooking mature trees and beautifully landscaped
$ 569,000
48 Cottonwood Drive, St. Thomas, ON, N5P 4M7 house for sale | Listing ID X13822 | Royal LePage
View photo
House · for sale
$ 609,900
48 Cottonwood Drive, St. Thomas, ON, N5P 4M7 house for sale | Listing ID X13822 | Royal LePage
West Lorne
· House
· Patio · Garden · Parking · Deck · Cellar
West Lorne · House · Patio · Garden · Parking · Deck · Cellar
Welcome to this move-in ready, extensively updated former model home by Cannon Homes in the north-east end of St. Thomas, with easy access to London via Highbury or Wellington Rd. Tons of updates have been done in the last 5 years, including new (2023) North-Star double-hung windows, (lifetime transferrable warranty), patio door, and exterior doors (both with keyless entry). Bigger than it looks, this freshly painted 3+1 bedroom bungalow with a single car garage (inside entry and wifi enabled garage door opener with keyless entry) has a beautiful updated kitchen and dining area (2025) with plenty of cupboard space (with pull out drawers) and quartz countertops. From the dining area, you walk out through a patio door that leads you to a covered deck with glass railing on a fully fenced private backyard with a raised vegetable garden. The fully finished basement, tastefully renovated in 2021 and meticulously maintained, comes with a spacious family room/playroom with a built-in entertain
$ 609,900
3 Cottonwood Drive, St. Thomas, ON, N5P 4M3 house for sale | Listing ID X13823 | Royal LePage
View photo
House · for sale
$ 559,900
3 Cottonwood Drive, St. Thomas, ON, N5P 4M3 house for sale | Listing ID X13823 | Royal LePage
West Lorne
· House
· Garden · Office room · Fireplace · Parking · Air conditioning
West Lorne · House · Garden · Office room · Fireplace · Parking · Air conditioning
Welcome to this beautifully maintained, move-in ready 4-level backsplit, nestled in a family-friendly neighbourhood! Perfect for first-time buyers or growing families, this home offers four beautifully finished levels with plenty of space for everyone. The bright, open-concept main floor features a welcoming living room, dining area and kitchen with a door leading to the fully fenced backyard, ideal for kids, pets and outdoor entertaining. Upstairs, you'll find three comfortable bedrooms and a 4-piece bath. The spacious third level offers a cozy family room with gas fireplace, a fourth bedroom and a 3-piece bath, perfect for guests, teens or a home office. The fully finished fourth level provides an additional large recroom and plenty of storage. Complete with an attached garage, tasteful decor and a functional layout, this home is ready for its next family to move in and enjoy! Furnace 2019, A/C 2025, Stove 2025, OTR Microwave 2025. Conveniently located with easy access to Highbury Av
$ 559,900
30101 Peter Road, Chatham Kent Chatham, ON, N0P 1C0 vacant.
View photo
House · for sale
$ 369,000
30101 Peter Road, Chatham Kent Chatham, ON, N0P 1C0 vacant.
West Lorne
· House
West Lorne · House
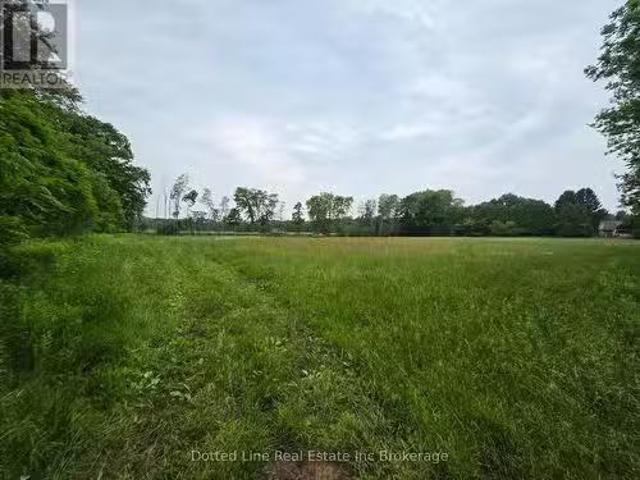
This 2.74 acre is an approved building lot waiting for your dreams to come true. This lot has the potential to be severed into three separate lots as per the survey or left just the way it is with your dream home built on it. Its 30 minutes to Chatham, 50 minutes to London, and 50 minutes to SarniaPort Huron This building lot has many amenities near for convenience and privacy at its finest. The property was recently severed and therefore no backssment value has been given on the subject property for property tax. (id:27). Still available at ListedBuy!
$ 369,000
61 Aberdeen Drive, Middlesex Centre Coldstream, ON, N0M 2A0 house for sale | Listing ID X13825 | Royal LePage
View photo
House · for sale
$ 1,149,900
61 Aberdeen Drive, Middlesex Centre Coldstream, ON, N0M 2A0 house for sale | Listing ID X13825 | Royal LePage
West Lorne
· House
· Fireplace · Parking · Cellar
West Lorne · House · Fireplace · Parking · Cellar
Custom-built bungalow in the sought-after Hawk's Ridge community, set on a private, mature-treed lot just under an acre. Lovingly maintained by the original owners, this well-cared-for property offers the perfect blend of quiet country living and practical space for retirees, hobbyists, tradespeople, and outdoor enthusiasts. The property features an oversized attached garage with convenient basement access, plus an impressive 26' x 24' all-brick insulated detached garage/workshop, ideal for woodworking, farming equipment, recreational vehicles, classic cars, or hobby projects. Offering approximately 1,700 sq. Ft. on the main level, the home showcases spacious principal rooms, hardwood flooring throughout most of the living areas, and a functional layout designed for comfortable everyday living. The welcoming foyer leads to a formal dining room and a bright family room with vaulted ceilings and a gas fireplace. The updated eat-in kitchen features quartz countertops and a sunny dining ar
$ 1,149,900
458 Boler Road, London South K, ON, N6K 2K7 house for sale | Listing ID X13824 | Royal LePage
View photo
House · for sale
$ 1,099,000
458 Boler Road, London South K, ON, N6K 2K7 house for sale | Listing ID X13824 | Royal LePage
West Lorne
· House
· Office room · Fireplace · Parking · Deck
West Lorne · House · Office room · Fireplace · Parking · Deck
A rare opportunity in the heart of Byron offering an incredible combination of home, land and workspace. Set on an impressive 75' x 264' lot, this extensively renovated property features an approx. 23' x 50' heated and insulated detached garage with epoxy flooring and stainless-steel cabinetry, PLUS a separate approx. 25' x 48' heated and insulated workshop-an exceptional setup for car enthusiasts, tradespeople, hobbyists or anyone needing serious storage and workspace. Extensive driveway parking adds even more flexibility. Inside, the home offers over 3,500 sq. Ft. of finished living space with 4+2 bedrooms and 4 bathrooms. The updated main floor features a bright living room, private office, formal dining area and a beautifully finished kitchen with granite countertops, shaker cabinetry, oversized centre island and generous pantry storage. A custom fireplace feature wall and French doors connect the family space to a large covered composite deck overlooking the expansive landscaped y
$ 1,099,000

Get email alerts

Don't miss out: be the first to know about new properties

The alert was correctly created

On subscribing you accept the conditions of use and the privacy policy
Alert
Receive new ads in your inbox
Save this search
Receive alerts for new listings

We'll send you an email when we have new properties for: "Properties for sale in West Lorne"

The alert was correctly created

Get email alerts and be the first to see new listings
Required field
On subscribing I accept the terms of the privacy policy
Perfect! You'll soon start receiving new listings via email
Alert
Receive an email when we have new ads for Properties for sale in West Lorne
Save this search
Filters

Bedrooms

Area (sq.ft)

sq.ft
sq.ft

Price

$
$

Filter by property type

Bathrooms

Clear all filters
Receive notifications when new entries are published.