1,005 properties for sale in West Lorne

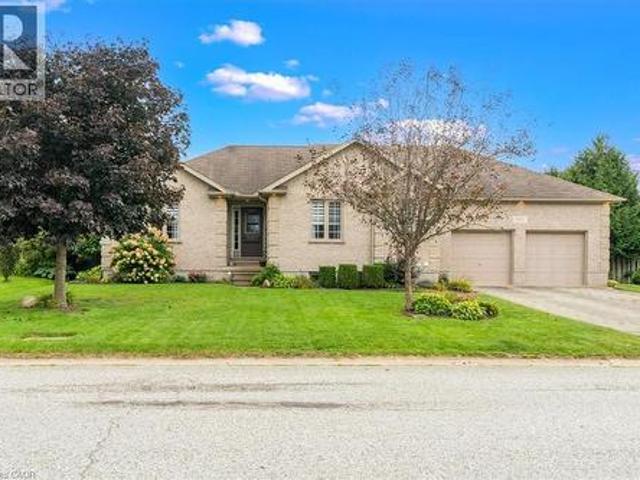
535 Gordon Avenue, London South O, ON, N6J 2V9 house for sale | Listing ID X13818 | Royal LePage
View photo
House · for sale
$ 799,900
535 Gordon Avenue, London South O, ON, N6J 2V9 house for sale | Listing ID X13818 | Royal LePage
West Lorne
· House
· Garden · Fireplace · Swimming pool · Parking · Cellar
West Lorne · House · Garden · Fireplace · Swimming pool · Parking · Cellar
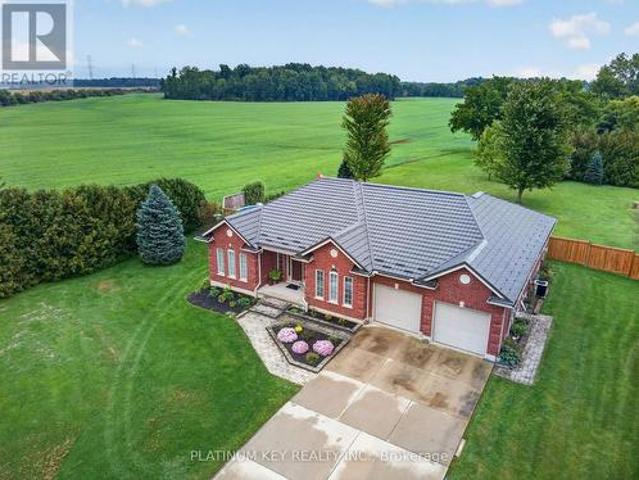
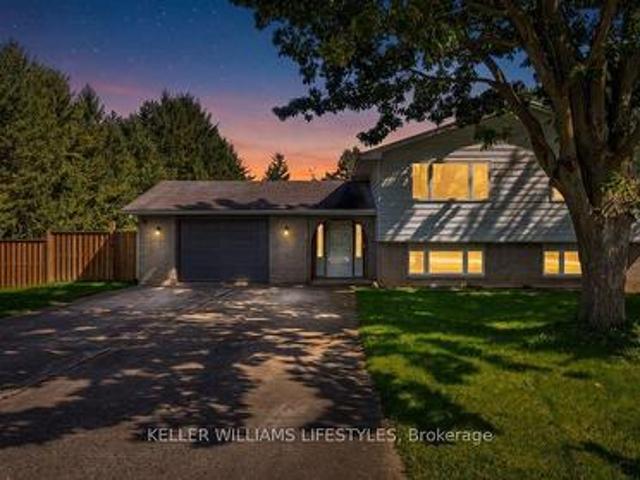
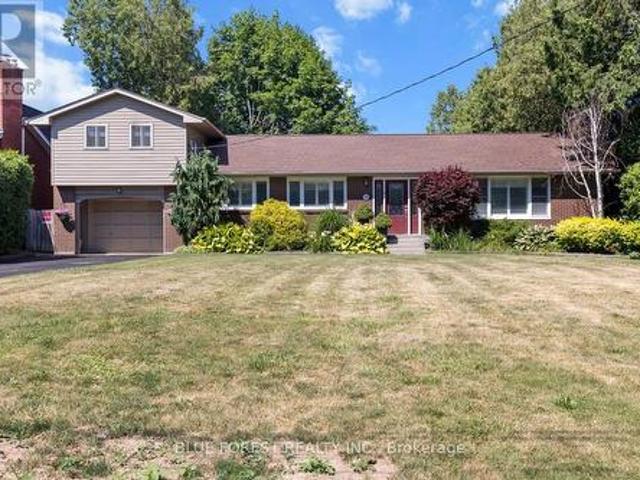
Welcome to this beautifully maintained 4-bedroom side split set on an impressive 284-foot deep lot. This spacious home features hardwood flooring, California shutters, three bathrooms, and two cozy gas fireplaces. The walk-out basement includes a kitchenette, offering excellent potential for multi-generational living, an in-law suite, or additional entertaining space. The attached 1.5-car garage offers convenient drive-through access to the backyard-perfect for trailers, recreational vehicles, or easy access to the detached workshop. The workshop is equipped with electricity, making it ideal for hobbies, projects, or extra storage. Enjoy your private backyard retreat complete with a jacuzzi, a mature McIntosh apple tree, and plenty of space to relax, garden, or entertain. Recent updates provide peace of mind, including a Bosch furnace and air conditioner (2023), a tankless hot water heater (2024), and a newly re-shingled roof (2025). Offering exceptional indoor and outdoor living space
$ 799,900
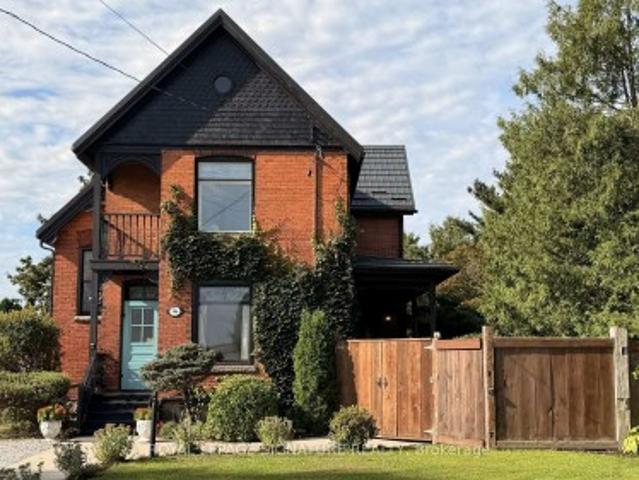
136 King Street South, Highgate, ON, N0P 1T0 house for sale | Listing ID 26023 | Royal LePage
View photo
House · for sale
$ 825,000
136 King Street South, Highgate, ON, N0P 1T0 house for sale | Listing ID 26023 | Royal LePage
West Lorne
· House
· Balcony · Equipped kitchen
West Lorne · House · Balcony · Equipped kitchen
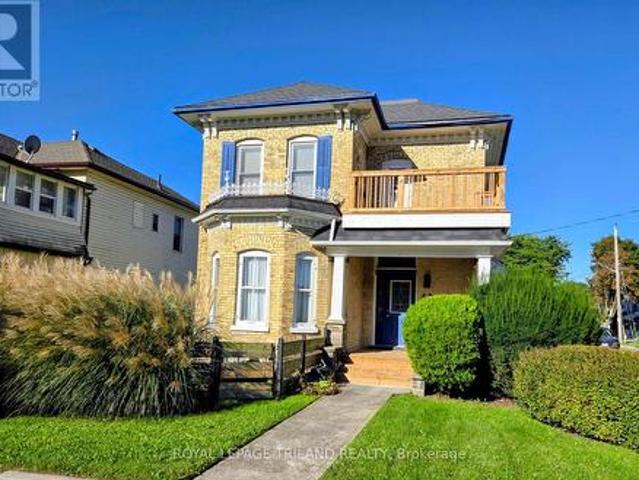
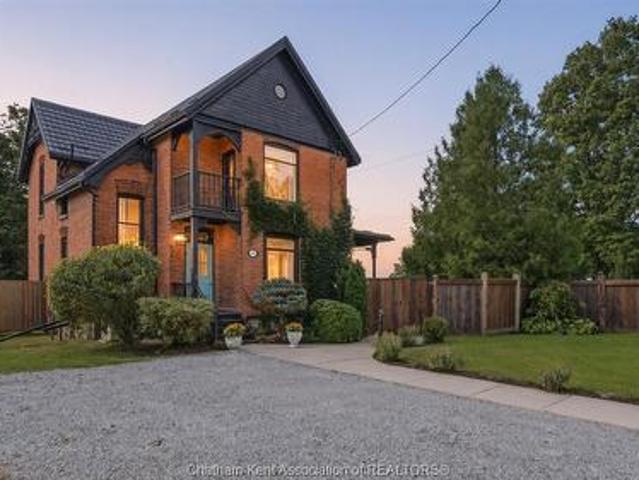
Victorian grandeur meets country living at the Reycraft-McLaren House, a remarkable late nineteenth century Queen Anne Victorian set on a private double lot of approximately half an acre, with potential to sever, in the village of Highgate. Behind its terracotta brick exterior, gingerbread detailing and an east facing Juliet balcony, this 4-bedroom home is filled with the kind of craftsmanship that makes an old house unforgettable. Ten foot ceilings extend across both levels, complemented by substantial 12 inch trim, crown moulding, decorative ceiling medallions, stained glass and transoms. Original newel posts anchor the staircase, while period chandeliers, early twentieth century Toronto made cast iron radiators, a reglazed clawfoot tub and the original butler staircase preserve the character of another era. The kitchen has been thoughtfully updated with a Fireclay farmhouse sink, subway tile backsplash, updated countertops, a new gas range and dishwasher. Outside, the fully enclosed
$ 825,000
136 King Street S, Chatham Kent, ON, N0P 1T0 house for sale | Listing ID X13808 | Royal LePage
View photo
House · for sale
$ 825,000
136 King Street S, Chatham Kent, ON, N0P 1T0 house for sale | Listing ID X13808 | Royal LePage
West Lorne
· House
· Balcony · Equipped kitchen
West Lorne · House · Balcony · Equipped kitchen
Victorian grandeur meets country living at the Reycraft-McLaren House, a remarkable late nineteenth-century Queen Anne Victorian set on a private double lot of approximately half an acre (with the potential to sever) in the village of Highgate. Behind its terracotta brick exterior, gingerbread detailing and charming east-facing Juliet balcony, this four-bedroom home is filled with the craftsmanship that makes an old house unforgettable. Ten-foot ceilings extend across both levels, complemented by substantial 12-inch trim, crown moulding, decorative ceiling medallions, stained glass and transoms. Original newel posts anchor the staircase, while period chandeliers, early twentieth-century Toronto-made cast-iron radiators, a reglazed clawfoot tub and the original butler's staircase preserve the character of another era. The kitchen has been thoughtfully updated with a Fireclay farmhouse sink, subway tile backsplash, updated countertops, new gas range and dishwasher. Outside, the fully enc
$ 825,000
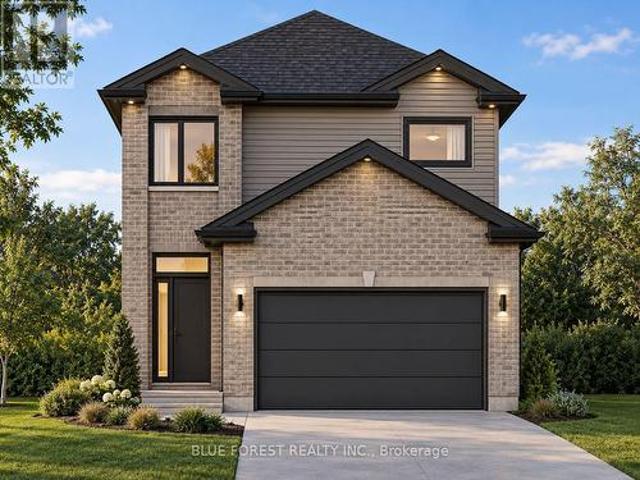
21 Beer Crescent, Strathroy Caradoc Nw, ON, N7G 3K5 house for sale | Listing ID X13812 | Royal LePage
View photo
House · for sale
$ 575,000
21 Beer Crescent, Strathroy Caradoc Nw, ON, N7G 3K5 house for sale | Listing ID X13812 | Royal LePage
West Lorne
· House
· Parking
West Lorne · House · Parking
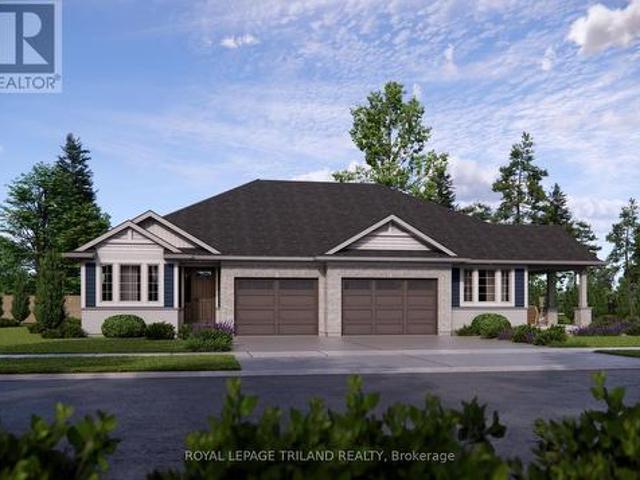
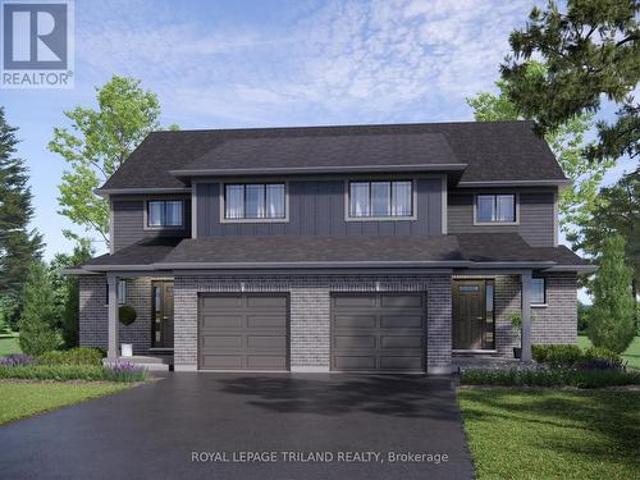
Welcome to Plan 3 by Modern Manor Homes. An impressive 1,800 sq. Ft. home designed with modern living in mind. This thoughtfully designed layout offers 4 bedrooms and 2.5 bathrooms, with a spacious primary suite featuring a walk-in closet and private ensuite. The main floor showcases an open-concept design with a generous kitchen complete with island and pantry, a bright dining area, and a large great room that creates the perfect space for entertaining or relaxing with family. A convenient main-floor powder room, dedicated laundry, and attached double-car garage add everyday functionality. With quality construction, a striking brick and vinyl exterior, and carefully considered room proportions throughout, this home combines style and space in a beautifully designed package. To be built! Full hst rebate applied. This is a linked property. *. (id: 27)
$ 575,000
22 Queensway Drive, Strathroy Caradoc Se, ON, N7G 4M3 house for sale | Listing ID X13814 | Royal LePage
View photo
House · for sale
$ 649,900
22 Queensway Drive, Strathroy Caradoc Se, ON, N7G 4M3 house for sale | Listing ID X13814 | Royal LePage
West Lorne
· House
· Patio · Deck
West Lorne · House · Patio · Deck
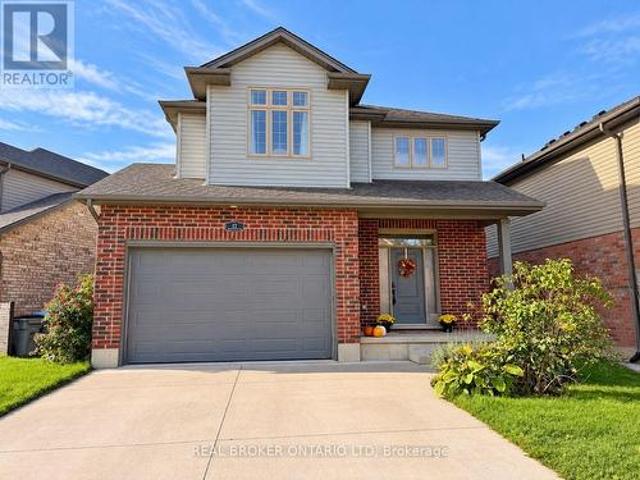
Welcome to 22 Queensway Drive! This immaculate, move-in-ready 2-storey home offers 4 spacious bedrooms, 2.5 bathrooms, and a bright, open-concept layout designed for comfortable family living and entertaining. Step inside to a welcoming main floor featuring beautiful engineered stone tile throughout. The spacious kitchen offers plenty of room to gather, along with a convenient walk-in pantry and an open flow into the living area. A custom IKEA built-in front closet, valued at approximately $3,000, adds both style and excellent storage. Patio doors off the kitchen lead to an impressive 20' x 30' deck and fully fenced backyard-an ideal space for summer BBQs, entertaining friends, or simply relaxing outdoors. Upstairs you'll find four generous bedrooms, including a spacious primary bedroom with its own private 3-piece ensuite. Second-floor laundry adds everyday convenience and keeps everything right where you need it. This spotless home also includes 7 appliances and an 8' x 10' storage s
$ 649,900
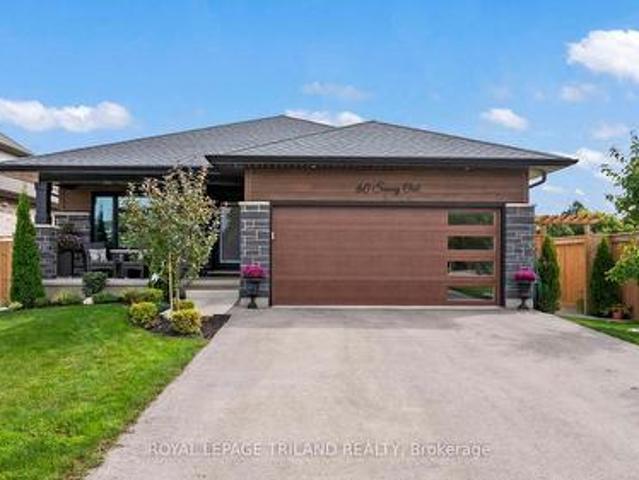
60 Snowy Owl Trail, Central Elgin, ON, N5R 0M7 house for sale | Listing ID X13814 | Royal LePage
View photo
House · for sale
$ 739,900
60 Snowy Owl Trail, Central Elgin, ON, N5R 0M7 house for sale | Listing ID X13814 | Royal LePage
West Lorne
· House
· Garden · Parking · Deck · Swimming pool
West Lorne · House · Garden · Parking · Deck · Swimming pool
Welcome to beautiful Eagle Ridge! Built in 2023, this impressive fully finished 2+2 bedroom, 3 full bath bungalow offers modern comfort, exceptional efficiency and a fantastic location directly across from a park and next to a walking trail. A charming covered front porch provides the perfect spot to relax and enjoy the park views. Inside, luxury vinyl plank flooring flows through the bright, open-concept living areas. The gorgeous kitchen features quartz countertops, backsplash, a large island and walk-in pantry, with all appliances included. The spacious primary bedroom easily accommodates a king-size bed and features a walk-in closet, 3pc ensuite and separate linen closet. A second bedroom, full bath and generous main-floor laundry complete this level. Downstairs, enjoy a large rec room, two additional bedrooms, full bath and plenty of storage. Outside is stunning with plenty to enjoy including a deck, pool, landscaped yard, shed & full fencing. Add a double garage, Energy Star cert
$ 739,900
653 Peter Street, Strathroy Caradoc Melbourne, ON, N0L 1T0 house for sale | Listing ID X13808 | Royal LePage
View photo
House · for sale
$ 1,199,900
653 Peter Street, Strathroy Caradoc Melbourne, ON, N0L 1T0 house for sale | Listing ID X13808 | Royal LePage
West Lorne
· House
West Lorne · House
A Rare Find. Executive Ranch on 1.3 Acres! Built for the current owners with quality materials, thoughtful design and their choice of builder, this exceptional 2,300+ sq. Ft. executive ranch offers privacy, space and beautiful countryside views on 1.3 acres at the edge of town. Mature trees surround the property, yet the highway is just 10 minutes away for an easy commute. Inside, the spacious entry opens to a bright, beautifully designed home with 9-ft ceilings, wide hallways and hardwood flooring. Formal living and dining rooms are complemented by a main-floor family room. The large country kitchen features abundant counter space, timeless wood cabinetry and a walk-in pantry. Large rear windows fill the home with natural light and capture spectacular morning sunrises. The private primary suite features panoramic countryside views, large windows and an ensuite with jetted tub, double sinks and walk-in shower. Two additional bedrooms share a Jack-and-Jill bath on the opposite side of t
$ 1,199,900
24 Kellestine Drive, Strathroy Caradoc Sw, ON, N7G 0C5 house for sale | Listing ID X13813 | Royal LePage
View photo
House · for sale
$ 409,900
24 Kellestine Drive, Strathroy Caradoc Sw, ON, N7G 0C5 house for sale | Listing ID X13813 | Royal LePage
West Lorne
· House
West Lorne · House
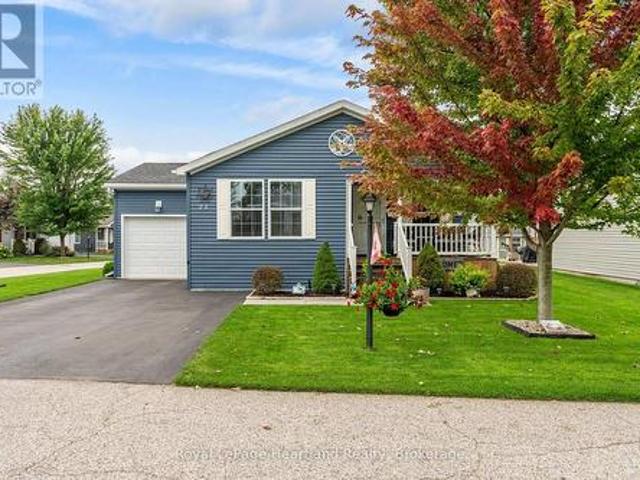
Welcome to Twin Elm Estates conveniently located in the beautiful town of Strathroy. 20 minutes to London. Strathroy offers all modern conveniences including a hospital, shopping, restaurants and all other conveniences. Twin Elm is within walking distance of Walmart and other shopping. Twin Elm is a Parkbridge Community and offers a very active Clubhouse. Everything from exercise programs to crafts and cards. Beautiful well maintained home on a large corner lot. Irrigation system and sand point well. Small fenced area and storage shed. Front porch for that morning coffee. Freshly painted throughout. Bright and airy home with many windows. Spacious kitchen opens to separate dinette area. 3 good size bedrooms. Master with Ensuite. Ceiling fans. Laundry room features a sink and storage area. Land Lease for New owners is $825/month, Taxes. 218.82/month. The existing Land Lease may be eligible for assignment, subject to Parkbridges approval and the Purchaser satisfying Parkbridges standard
$ 409,900
108 Westlake Drive, St. Thomas, ON, N5P 0B7 house for sale | Listing ID X13813 | Royal LePage
View photo
House · for sale
$ 649,000
108 Westlake Drive, St. Thomas, ON, N5P 0B7 house for sale | Listing ID X13813 | Royal LePage
West Lorne
· House
· Garden · Office room · Fireplace · Gym · Deck
West Lorne · House · Garden · Office room · Fireplace · Gym · Deck
Welcome to 108 Westlake Drive in the highly desirable Dalewood Meadows community! Nestled in a peaceful, quiet neighbourhood surrounded by the natural beauty of the Dalewood Conservation Area, this beautifully maintained all-brick bungalow offers an ideal combination of comfort, space and convenience, with easy access to London, the 401 and the upcoming Volkswagen EV battery plant in St. Thomas. Featuring 2+2 bedrooms and 3 full bathrooms, this home offers a bright, open-concept main floor with 9-foot ceilings, hardwood and ceramic flooring, and a cozy gas fireplace. The fully finished lower level provides excellent additional living space, bedrooms and plenty of storage, making it ideal for families, guests, a home office, Gym or recreation space. Outside, enjoy a fully fenced backyard designed for both entertaining and relaxing, featuring a spacious deck, gazebo and shed. Whether hosting guests or enjoying a quiet evening outdoors, this inviting space is ready to enjoy, with a gas li
$ 649,000
1940 Riverbend Road, London South A, ON, N6K 0A2 house for sale | Listing ID X13812 | Royal LePage
View photo
House · for sale
$ 1,239,000
1940 Riverbend Road, London South A, ON, N6K 0A2 house for sale | Listing ID X13812 | Royal LePage
West Lorne
· House
· Patio · Garden · Office room · Deck
West Lorne · House · Patio · Garden · Office room · Deck
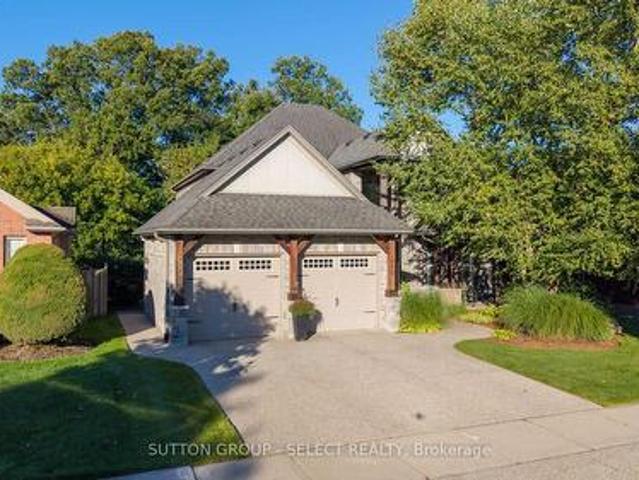
Outstanding value describes this fabulous family home backing onto a private mature treed setting on a premium West end street. This spectacular 4+2 bedroom, 4 bathroom custom built 2 storey is highlighted with an attractive Stone & Timber front facade. This former builder's home features gleaming walnut hardwood floors throughout the main level which includes a private front walkout office, formal dining room and stunning open concept family kitchen space. The chef's kitchen complete with a large entertainment island and quartz counters also provides a high end appliance package. The kitchen enjoys a patio walkout to a spacious deck overlooking the private fenced yard. The upper floor provides 4 generous bedrooms including an oversized primary bedroom with a spa styled 5 piece en-suite bath with full body spray glass shower and air jetted tub. The professionally finished walk out lower level boasts a bright rec room, full bathroom and two additional bedrooms, perfect for teens or out
$ 1,239,000
1000 Griffith Street, London South K, ON, N6K 3Z4 house for sale | Listing ID X13815 | Royal LePage
View photo
House · for sale
$ 684,500
1000 Griffith Street, London South K, ON, N6K 3Z4 house for sale | Listing ID X13815 | Royal LePage
West Lorne
· House
· Garden · Parking · Fireplace
West Lorne · House · Garden · Parking · Fireplace
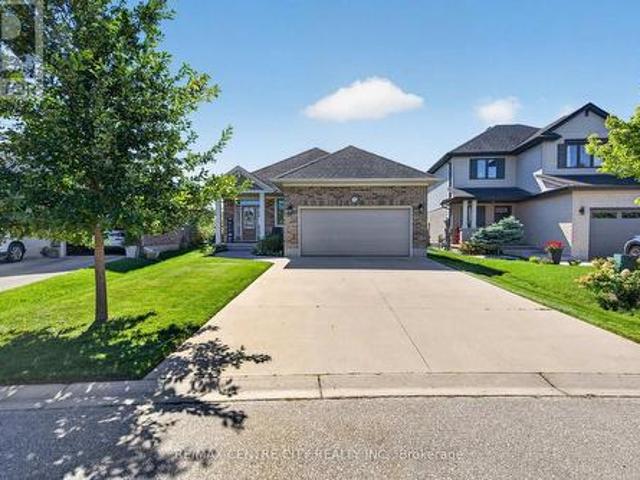
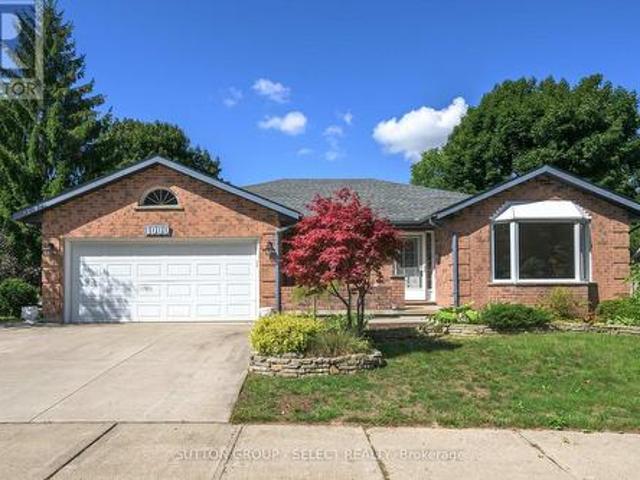
Set in sought-after Byron, this spacious all-brick bungalow delivers a remarkably versatile layout with the kind of room to spread out that is increasingly hard to find. The sunlit corner lot, crimson Japanese Maple, courtyard entrance & concrete driveway combine for beautiful curb appeal. Hardwood flooring carries through much of the main level, where separate living and dining rooms are complemented by an inviting family room centred around a gas fireplace. The bright eat-in kitchen offers abundant cabinetry and counter space, an adjoining dinette overlooking the backyard and an easy connection to the family room. Two bedrooms are thoughtfully positioned on the main level, including a generous primary retreat with walk-in closet and private 3-piece ensuite, while a second full bath serves the additional bedroom and guests. Main-floor laundry, a separate porch/mudroom and interior access to the attached double garage add everyday convenience. Downstairs, the finished lower level drama
$ 684,500
38 Stroud Crescent, London South X, ON, N6E 1Z6 house for sale | Listing ID X13813 | Royal LePage
View photo
House · for sale
$ 529,900
38 Stroud Crescent, London South X, ON, N6E 1Z6 house for sale | Listing ID X13813 | Royal LePage
West Lorne
· House
· Garden · Deck · Cellar
West Lorne · House · Garden · Deck · Cellar
Beautifully updated 3-bedroom, 2-full-bath bungalow on a quiet crescent in a desirable neighbourhood. The home has seen extensive updates, with most completed in 2019, including flooring throughout, bathroom with heated floors and granite countertops, an open-concept kitchen featuring quartzite countertops and updated appliances, electrical panel, copper pig-tailing, and more. The fully finished basement offers additional living space, while the deck and fully fenced backyard provide a great area to enjoy the outdoors. Recent 2026 updates include the soffits and eaves, front door, and fresh paint on the front of the home. A well-maintained home with many important updates already completed, offering comfortable living and excellent value in a sought-after location. Move-in ready and worth a look! (Id: 27)
$ 529,900
6 3090 Petty Road, London South V, ON, N6L 0H3 townhouse for sale | Listing ID X13812 | Royal LePage
View photo
Townhouse · for sale
$ 596,460
6 3090 Petty Road, London South V, ON, N6L 0H3 townhouse for sale | Listing ID X13812 | Royal LePage
West Lorne
· Townhouse
· Garden · Office room · Fireplace · Cellar
West Lorne · Townhouse · Garden · Office room · Fireplace · Cellar
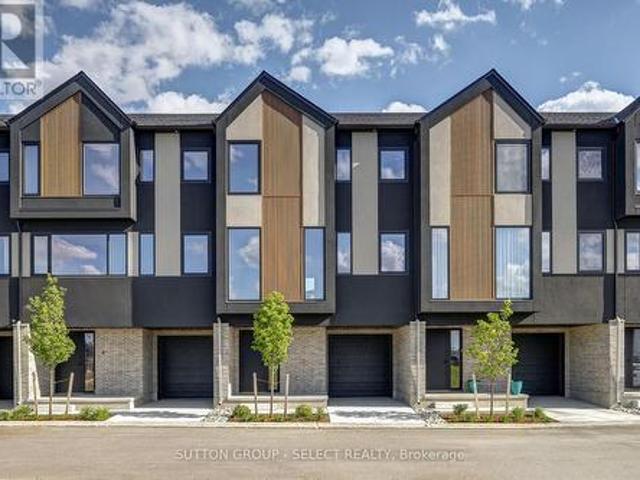
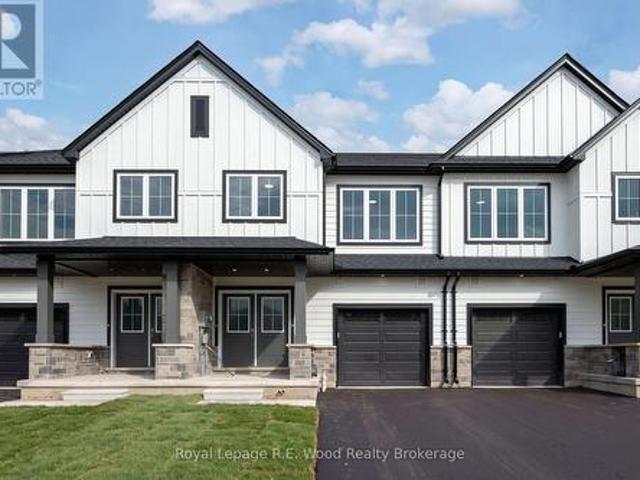
Brand new Interior-unit townhome offering immediate possession! This 1,836 sq. ft. Modern design features 4 bedrooms and four bathrooms, including two full 4-piece baths and two convenient 2-piece baths. The first level includes a versatile bedroom/office space, perfect for remote work or guests. With direct yard access through the walkout basement. The bright main floor boasts an open-concept layout with an electric fireplace and a contemporary kitchen and walk-in pantry. Upstairs, you'll find three bedrooms along with a dedicated laundry area for added convenience. Thoughtful finishes and a functional floor plan make this home ideal for families or professionals seeking low-maintenance living. Newly Built Community! Price includes proposed 2026 HST rebates. Final rebate amount is subject to the passing of Provincial/Federal legislation and purchaser eligibility (Primary Residence/Qualifying Rental) as per government guidelines (id: 27)
$ 596,460
1152 Ivanhill Road, London North L, ON, N6H 4C1 house for sale | Listing ID X13814 | Royal LePage
View photo
House · for sale
$ 724,900
1152 Ivanhill Road, London North L, ON, N6H 4C1 house for sale | Listing ID X13814 | Royal LePage
West Lorne
· House
· Patio · Garden · Office room · Fireplace · Swimming pool · Parking
West Lorne · House · Patio · Garden · Office room · Fireplace · Swimming pool · Parking
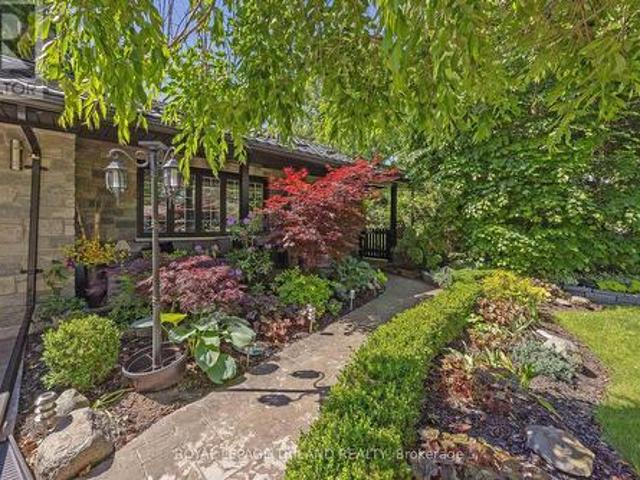
This Hunt Club stone home with metal roof and incredible gardens has beautiful curb appeal and is adjacent to a neighbourhood pathway. The private backyard features an in-ground pool, extensive gardens, multiple patio areas, and mature trees. Main floor features hardwood flooring, a galley kitchen with cozy eating area, large living room with fireplace and spacious dining room. A 3-season sunroom addition with electric fireplace connects the kitchen to the outdoor dining area. A covered breezeway connects the garage to the interior and also leads to the back yard. The finished lower level provides additional living space with a family room and office space. A convenient 2-piece bathroom is ideally located for easy access from the pool. Located close to excellent schools, parks, shopping, and neighbourhood amenities, this home offers space, privacy, and a highly convenient location. Of note: irrigation system, pool liner 2020, epoxy garage floor 2025. (Id: 7525)
$ 724,900
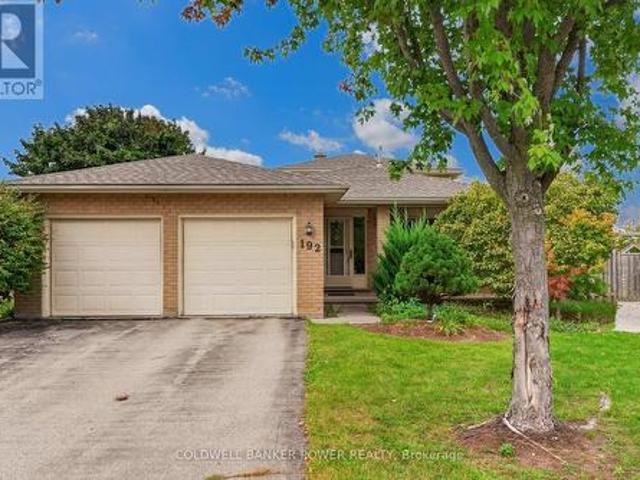
192 Conway Court, London South X, ON, N6E 3J2 house for sale | Listing ID X13813 | Royal LePage
View photo
House · for sale
$ 639,900
192 Conway Court, London South X, ON, N6E 3J2 house for sale | Listing ID X13813 | Royal LePage
West Lorne
· House
· Garden · Fireplace
West Lorne · House · Garden · Fireplace
Offering the space, flexibility and outdoor living that families are looking for, this beautifully maintained 4-level backsplit is tucked away on a quiet court in South London and set on an impressive oversized pie-shaped lot. Completely move-in-ready, the home offers a versatile layout with generous living space across all four levels and an ideal setting close to an abundance of amenities. The main level offers a welcoming formal living and dining room with lovely hardwood floors, leading into the bright eat-in kitchen. Designed with family living in mind, the kitchen features plenty of storage, a working island, wall-to-ceiling cabinetry and direct access to the backyard. Perfect for summer BBQs and effortless indoor-outdoor entertaining. The second level features three bedrooms, all with hardwood flooring, along with a 4-piece bath. On the third level, a spacious family room with gas fireplace and built-ins provides a comfortable space to gather and relax. An additional informal of
$ 639,900
423 Pinetree Drive, London North P, ON, N6H 3M9 house for sale | Listing ID X13813 | Royal LePage
View photo
House · for sale
$ 629,900
423 Pinetree Drive, London North P, ON, N6H 3M9 house for sale | Listing ID X13813 | Royal LePage
West Lorne
· House
· Patio · Garden · Parking
West Lorne · House · Patio · Garden · Parking
Desirable oakridge. Rare opportunity to own this OVERSIZED RANCH with over 1600 square feet (plus finished lower level) including main floor family room. Situated on an absolutely stunning mature and fenced lot of OVER 1/3 OF AN ACRE and featuring large oversized patio and meticulously maintained yard. Finished lower level with oversized windows. Single car attached garage with inside entry to home. Oakridge is always so sought after for its schools, the easy 7 minute drive Downtown, close to shopping, just minutes to Thames Valley Golf and Springbank Park with its beautiful walking and biking trails. A fantastic opportunity to own this expansive home on a dream lot in one of London's most desirable areas. Don't miss out! (Id: 27)
$ 629,900
668 Country Club Drive, London South Q, ON, N6C 5R1 house for sale | Listing ID X13813 | Royal LePage
View photo
House · for sale
$ 650,000
668 Country Club Drive, London South Q, ON, N6C 5R1 house for sale | Listing ID X13813 | Royal LePage
West Lorne
· House
· Garden · Parking · Fireplace
West Lorne · House · Garden · Parking · Fireplace
Welcome to this beautifully maintained 3 bedroom, 2.5 bath 2 storey with 2 car garage tucked into one of the area's most peaceful, family friendly enclaves. Mature tree lined streets and timeless character define this Highland community. And this home fits right in. Step inside to a bright, generous eat-in kitchen with granite counters, abundant cabinetry and natural light, plus a convenient 2 piece powder room on the main floor. Hardwood floors and a thoughtfully removed wall now opens the dining area to the living room, creating an ideal flow for entertaining family & friends. The updated gas fireplace adds warmth and ambiance, while garden doors off the dining area lead directly to the backyard. Blending indoor and outdoor living effortlessly. A separate main floor family room gives everyone room to spread out for movie nights, game nights or use as a main floor office. Upstairs, the spacious primary bedroom features its own 3 piece ensuite bathroom with a relaxing jetted tub. Two a
$ 650,000
37450 Lake Line, Southwold, ON, N5L 1J1 house for sale | Listing ID X13809 | Royal LePage
View photo
House · for sale
$ 939,900
37450 Lake Line, Southwold, ON, N5L 1J1 house for sale | Listing ID X13809 | Royal LePage
West Lorne
· House
· Patio · Garden · Swimming pool · Parking · Cellar
West Lorne · House · Patio · Garden · Swimming pool · Parking · Cellar
Welcome to 37450 Lake Line, a truly special country property offering the perfect blend of peaceful rural living, beautiful outdoor space and convenient proximity to Port Stanley. Set on just under half an acre, this beautifully landscaped property is tucked back from the road and surrounded by mature greenery, creating a private and inviting setting. The double-wide asphalt driveway provides parking for approximately six vehicles, plus a two-car attached garage. Start your mornings on the charming front porch with a coffee while taking in the peaceful scenery, or head to the backyard to enjoy the expansive outdoor space. The large, level area is perfect for children and pets to play, a future pool, summer gatherings or simply enjoying the outdoors, while the gentle slope toward the peaceful ravine creates a picturesque backdrop and even the opportunity for winter tobogganing. A cozy firepit area and walk-out basement patio with hot tub add to the home's year-round enjoyment. Inside, t
$ 939,900
1802 Riverbend Road, London South A, ON, N6K 0A4 house for sale | Listing ID X13813 | Royal LePage
View photo
House · for sale
$ 1,250,000
1802 Riverbend Road, London South A, ON, N6K 0A4 house for sale | Listing ID X13813 | Royal LePage
West Lorne
· House
· Garden · Parking · Fireplace · Deck
West Lorne · House · Garden · Parking · Fireplace · Deck
For more pictures, video, and floor plans, select the multimedia link. Welcome to luxury living in desirable Riverbend Mews! Set on a prime lot overlooking Kains Woods, this custom-built all-brick home offers exceptional space, elegance and effortless one-floor living in one of West London's most sought-after communities. Offering approximately 4,500+ sq. Ft. of thoughtfully designed living space, including 2,500 sq. Ft. on the main level and 2,000 sq. Ft. in the finished lower level, this impressive 3+1 bedroom, 3.5 bath home offers a large driveway, attached double garage and full walk-out access from the lower level. The main floor welcomes you with a spacious foyer, formal dining room, elegant living room and impressive great room with gas fireplace. The gourmet custom kitchen offers abundant cabinetry and a bright eating area with double garden doors leading to the expansive updated hardwood deck with aluminum and glass railing, overlooking Kains Woods. The luxurious primary suite
$ 1,250,000
919 Quinton Road, London North P, ON, N6H 3A8 house for sale | Listing ID X13812 | Royal LePage
View photo
House · for sale
$ 539,900
919 Quinton Road, London North P, ON, N6H 3A8 house for sale | Listing ID X13812 | Royal LePage
West Lorne
· House
· Garden · Fireplace · Parking · Cellar
West Lorne · House · Garden · Fireplace · Parking · Cellar
Welcome to this charming brick bungalow nestled on a generous lot in one of North London's mature, tree-lined neighbourhoods. This well-maintained home offers a bright main floor with a comfortable living and dining area, a functional kitchen, and three bedrooms, making it an ideal fit for families or those seeking one-floor living. The finished lower level adds exceptional versatility with two additional bedrooms, a media room, a second bathroom, and dedicated laundry space-perfect for extended family, guests, or hobby use. Outside, the expansive lot provides ample parking, a private yard, and plenty of room to enjoy outdoor living. With a cozy fireplace, full basement, municipal services, and convenient access to Oxford Street, Wonderland Road, parks, shopping, and schools, this property delivers comfort, space, and value in a highly desirable location. (Id: 27)
$ 539,900
1832 Cherrywood Trail, London North M, ON, N6H 0E2 house for sale | Listing ID X13814 | Royal LePage
View photo
House · for sale
$ 759,900
1832 Cherrywood Trail, London North M, ON, N6H 0E2 house for sale | Listing ID X13814 | Royal LePage
West Lorne
· House
· Office room
West Lorne · House · Office room
Welcome to 1832 Cherrywood Trail, a beautifully presented two-storey home tucked away on a quiet, family-friendly street in desirable Northwest London. Offering an impressive amount of living space across three fully finished levels, this home provides the space, flexibility and privacy today's families are looking for. Step inside to a bright and welcoming main level featuring 9-foot ceilings, hardwood flooring and a spacious open-concept layout. The beautifully appointed kitchen sits at the heart of the home and flows effortlessly into the dining and living areas, creating an inviting space for everyday family life and entertaining. Upstairs you'll find spacious bedrooms along with an incredible loft-style family room, a rare bonus space ideal as a second living room, media room, playroom or home office. The generous primary suite offers a walk-in closet and private ensuite complete with double vanity and glass shower. The fully finished walkout lower level is a standout feature of t
$ 759,900
855 Sandcherry Street, London North, ON, N6H 5V1 house for sale | Listing ID X13812 | Royal LePage
View photo
House · for sale
$ 729,900
Updated
855 Sandcherry Street, London North, ON, N6H 5V1 house for sale | Listing ID X13812 | Royal LePage
West Lorne
· House
· Patio · Cellar
West Lorne · House · Patio · Cellar
Fall in love with this stunning detached home boasting. *over 3000 sq ft of living space*.& packed with desirable features. Nestled on a walkout lot backing onto treed greenspace, nature is right at your doorstep. West-facing large windows & patio doors flood the home with natural light. Enjoy summer gatherings on upper deck + lower patio. Main floor open-concept family room/kitchen plus separate living & dining with French doors. 4 generous bedrooms upstairs, second-floor laundry. Bright. *professionally finished walk-out basement*. Features a private entrance. Versatile space well suited for multi-generational living or guest quarters or flexible future use. Prime location close to Western University, Costco, grocery stores, restaurants, gyms & major routes. (Id: 27)
$ 729,900
515 Woodward Drive, Mount Brydges, ON, N0L 1W0 house for sale | Listing ID 40862 | Royal LePage
View photo
House · for sale
$ 849,900
515 Woodward Drive, Mount Brydges, ON, N0L 1W0 house for sale | Listing ID 40862 | Royal LePage
West Lorne
· House
· Parking · Equipped kitchen
West Lorne · House · Parking · Equipped kitchen
Sprawling brick ranch bungalow on a 0.42-ACRE LOT! Situated in one of Mount Brydges' most sought-after pockets — a fast-growing corner of Middlesex County surrounded by farmland & forest — this beautifully maintained 3+3 Bedroom, 3-Bathroom home delivers curb appeal, space & outdoor living rarely found together. A long interlock driveway & tasteful landscaping set an unforgettable first impression, & the quiet setting offers a genuine escape from city hustle. The open-concept main floor is filled with natural light, finished with hardwood & ceramic flooring, crown molding & sophisticated decor. The kitchen, renovated in 2019, is a showstopper—granite counters, soft-close cabinetry, under-cabinet lighting, pull-out drawer organizers, newer stainless appliances (dishwasher 2026) —with beautiful views & a sliding-door walkout. A mudroom with pantry, plus an inside entry from the garage, adds everyday function. The primary bedroom features a Walk-in Closet, custom blinds & an Ensuite with
$ 849,900
1 Kiln Lane, St. Thomas, ON, N5R 0S2 house for sale | Listing ID X13808 | Royal LePage
View photo
House · for sale
$ 612,763
1 Kiln Lane, St. Thomas, ON, N5R 0S2 house for sale | Listing ID X13808 | Royal LePage
West Lorne
· House
· Parking
West Lorne · House · Parking
Welcome to the DOUG TARRY built ROCKWOOD model featuring 1,840 square feet of quality finished living space, suited for anyone looking to downsize or seeking a wonderful condo alternative. This high performance, All Electric, EnergyStar, Net Zero Ready home is located close to walking trails & Parish Park in the sought after Millers Pond Development. The main floor layout features an open concept design including a den, welcoming great room with large windows, spectacular kitchen (with island, quartz countertops & butler's pantry), Laundry/Mudroom, 2pc Bath, & Primary Suite (with a walk-in closet & a 4pc ensuite). The lower level provides a second bedroom (with large walk-in closet), 3pc Bathroom, & recreation room. The home is finished with luxury vinyl plank flooring through the main floor living areas, cozy carpet in the bedrooms, and includes a 1.5-car garage. Price reflects HST rebate; rebate is subject to government approval and buyer eligibility, the seller makes no representati
$ 612,763
17 Cortland Terrace, St. Thomas, ON, N5R 0J6 house for sale | Listing ID X13809 | Royal LePage
View photo
House · for sale
$ 569,900
17 Cortland Terrace, St. Thomas, ON, N5R 0J6 house for sale | Listing ID X13809 | Royal LePage
West Lorne
· House
· Patio · Terrace · Deck
West Lorne · House · Patio · Terrace · Deck
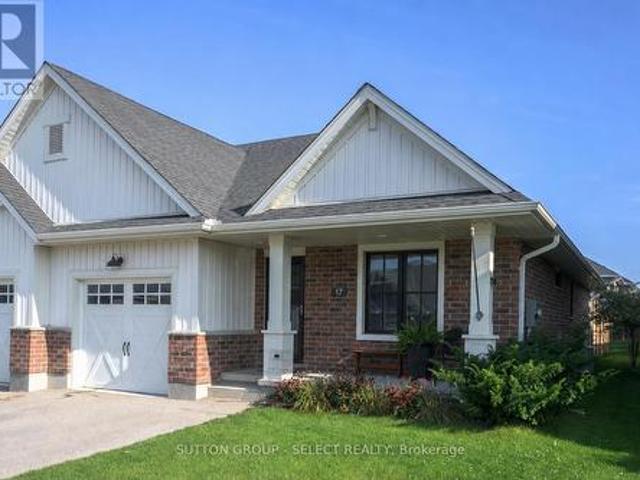
End unit! One-floor! No condo fees! Welcome to 17 Cortland Terrace boasting private, fully-fenced lot (35.26' x 131.39') with privacy pergola, BBQ gasline and deck neatly tucked off sliding patio doors leading into main floor living area with vaulted ceiling, potlights, and bright, well-appointed kitchen including stainless steel appliances, built-in microwave and slender pantry. Kitchen showcases convenient island with easy close cabinetry. END UNIT offers TWO additional windows allowing for lots of natural light to flood the living spaces. Main floor primary bedroom offers primary 3pc ensuite with walk-in closet. Second bedroom on main floor is being shown as hobby and crafts room. Main floor laundry. Finished lower-level shines with a deep-pour foundation providing taller ceiling height and larger windows for natural light. Lower-level shines with 4pc bathroom, bedroom, family room and handy workshop. Stair lift can be included or excluded. This 1780 sq ft of finished living spaces
$ 569,900
7 Hoylake Road, St. Thomas, ON, N5R 0R9 house for sale | Listing ID X13808 | Royal LePage
View photo
House · for sale
$ 599,000
7 Hoylake Road, St. Thomas, ON, N5R 0R9 house for sale | Listing ID X13808 | Royal LePage
West Lorne
· House
· Office room · Parking · Fireplace
West Lorne · House · Office room · Parking · Fireplace
Brand new and built for today's housing market, this Shaw Valley townhouse offers over 2,500 sq. Ft. of combined finished living space, including a completely separate, legal 1-bedroom secondary dwelling. The spacious 1,858 sq. Ft. main residence features 3 bedrooms, 3 bathrooms, 9' main-floor ceilings, impressive 8' doors, hard-surface countertops, luxury vinyl plank flooring, a fireplace, walk-in closet and a dedicated work-from-home office. This townhome also includes a one car attached garage, a covered front porch and a deep lot in one of the city's best neighbourhoods. Downstairs, the approximately 700 sq. Ft. purpose-built secondary unit is fully self-contained with its own kitchen, bathroom, bedroom and living space, ready to accommodate family, or generate rental income from day one. Located in desirable Shaw Valley, close to schools, childcare, parks, shopping and just a short drive to Port Stanley beach. If you are looking for amazing value, in a brand new home, that has mai
$ 599,000
227 Beattie Street, Strathroy Caradoc Sw, ON, N7G 2X3 house for sale | Listing ID X13808 | Royal LePage
View photo
House · for sale
$ 499,900
227 Beattie Street, Strathroy Caradoc Sw, ON, N7G 2X3 house for sale | Listing ID X13808 | Royal LePage
West Lorne
· House
· Office room · Fireplace
West Lorne · House · Office room · Fireplace
Charming and well-kept home offering character, updates, in a great neighbourhood. Highly walkable location close to shopping, restaurants, and multiple schools. Large lot 60 ft x 132 ft lot. The exterior features an inviting front porch and custom stonework that maintains the home's original appeal. The main floor has an open-concept layout with a functional kitchen including an island with a prep sink, gas stove, pantry, and a wine/beverage fridge. The front living room offers a bay window and a wood fireplace (as-is) directly across from the dining area. At the rear of the home is a flexible space currently used as the primary suite, previously divided into a bedroom and mudroom. A 4-piece bathroom completes the main level. Upstairs are two large bedrooms with ample closet space. The lower level provides a family/entertainment room, a 3-piece bathroom with shower, a laundry room with generous storage, plus two additional rooms ideal for home offices, dens, or storage. There are mult
$ 499,900
44 Elgin Street, St. Thomas, ON, N5R 3M1 house for sale | Listing ID X13808 | Royal LePage
View photo
House · for sale
$ 512,900
44 Elgin Street, St. Thomas, ON, N5R 3M1 house for sale | Listing ID X13808 | Royal LePage
West Lorne
· House
· Garden · Office room · Deck · Parking
West Lorne · House · Garden · Office room · Deck · Parking
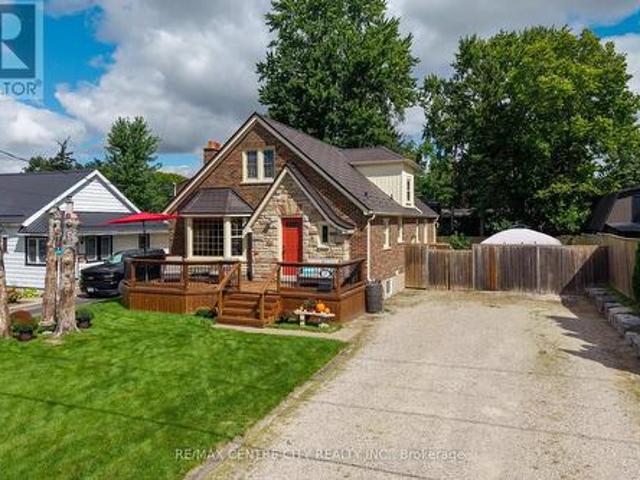
Welcome to 44 Elgin Street! This stunning two storey yellow brick home offers a beautiful combination of a classic century home with modern touches. Located with access to the downtown and many other amenities. The main level boasts a grand foyer which leads you to the living room, formal dining room, office area, updated kitchen, breakfast area, side entrance, family room with access to large deck area and partially fenced yard, main floor laundry and a two piece bathroom. Moving to the second level by a century old curved staircase is the generous size primary bedroom, a second bedroom, den (could be 3rd bedroom), updated 4 piece bathroom and just off the hallway is access to the second floor open porch area (updated at the same time the front porch was updated). This home was recently painted throughout. Don't miss out on the opportunity to own this stunning Century Home with some modern touches. 2 car parking at the side of the house off of St Anne's Place. (Id: 27)
$ 512,900
27788 Havelock Street, Adelaide Metcalfe Kerwood, ON, N0M 2B0 house for sale | Listing ID X13809 | Royal LePage
View photo
House · for sale
$ 539,900
27788 Havelock Street, Adelaide Metcalfe Kerwood, ON, N0M 2B0 house for sale | Listing ID X13809 | Royal LePage
West Lorne
· House
· Garden · Office room · Fireplace
West Lorne · House · Garden · Office room · Fireplace
Welcome to peaceful living in the charming community of Kerwood, offering the perfect blend of small-town tranquility with convenient access to nearby city amenities. This spacious 3+1 bedroom home is situated on an expansive 132 x 132 lot surrounded by large mature trees, providing abundant privacy and outdoor space. Inside, the heart of the home is a generously sized kitchen featuring a large center island, ample cabinetry, and a bright adjoining dining area that overlooks the scenic front yard. As you make your way to the lower level, you will be greeted by large windows that flood the space with natural light, ensuring the area feels open and airy. This level boasts a massive recreation room anchored by a stunning built-in fireplace with a classic white brick surround, creating a warm and inviting atmosphere for family gatherings. A versatile fourth bedroom completes the lower level, perfect for hosting guests or setting up a private home office. Step outside to appreciate the spra
$ 539,900
59 Foxtail Lane, St. Thomas, ON, N5R 0S2 house for sale | Listing ID X13808 | Royal LePage
View photo
House · for sale
$ 535,542
59 Foxtail Lane, St. Thomas, ON, N5R 0S2 house for sale | Listing ID X13808 | Royal LePage
West Lorne
· House
· Deck · Parking · Cellar
West Lorne · House · Deck · Parking · Cellar
Welcome to 59 Foxtail Lane, St. Thomas! This 1,300 square foot, semi-detached two-storey home, complete with a single-car garage, is perfectly designed for family living. The Kensington model welcomes you with a spacious foyer, a convenient powder room, and an expansive open-concept kitchen, dining, and great room on the main floor, all adorned with luxurious vinyl plank flooring. The kitchen is a highlight, featuring stunning quartz countertops, a stylish tiled backsplash, and a practical breakfast bar. Upstairs, the second level offers three generously sized, carpeted bedrooms and a full 4-piece bathroom. The basement is fully finished providing a dedicated laundry room, 3-piece bathroom, abundant storage, and large rec room. The exterior of the home features a 12x12 pressure treated deck off the dining area. Nestled snugly in South St. Thomas, just steps away from trails, parks, St. Josephs High School, Fanshawe College (St. Thomas Campus), and the Doug Tarry Sports Complex, this ho
$ 535,542

Get email alerts

Don't miss out: be the first to know about new properties

The alert was correctly created

On subscribing you accept the conditions of use and the privacy policy
Alert
Receive new ads in your inbox
Save this search
Receive alerts for new listings

We'll send you an email when we have new properties for: "Properties for sale in West Lorne"

The alert was correctly created

Get email alerts and be the first to see new listings
Required field
On subscribing I accept the terms of the privacy policy
Perfect! You'll soon start receiving new listings via email
Alert
Receive an email when we have new ads for Properties for sale in West Lorne
Save this search
Filters

Bedrooms

Area (sq.ft)

sq.ft
sq.ft

Price

$
$

Filter by property type

Bathrooms

Clear all filters
Receive notifications when new entries are published.