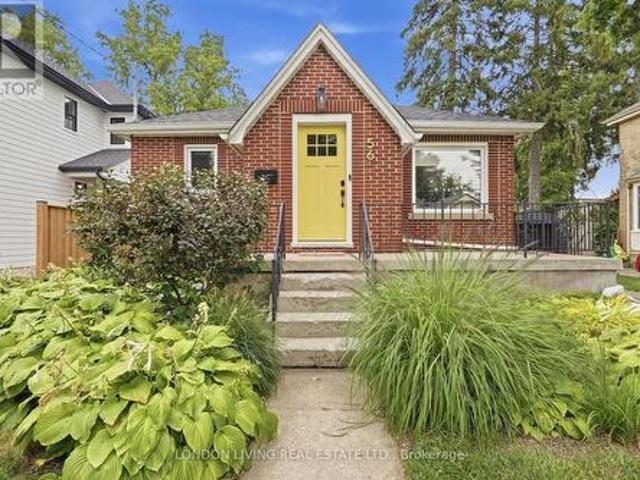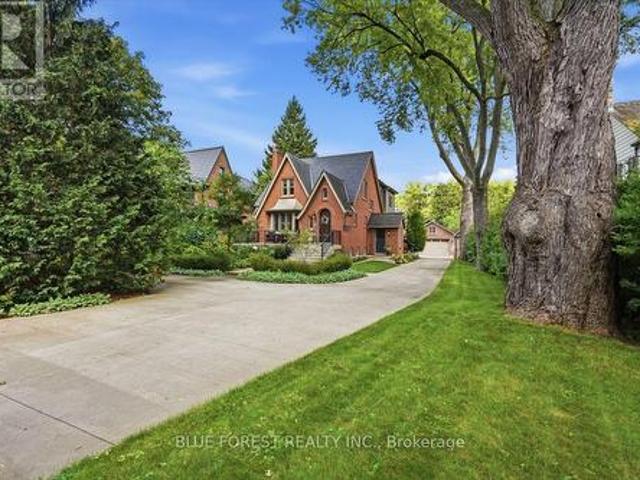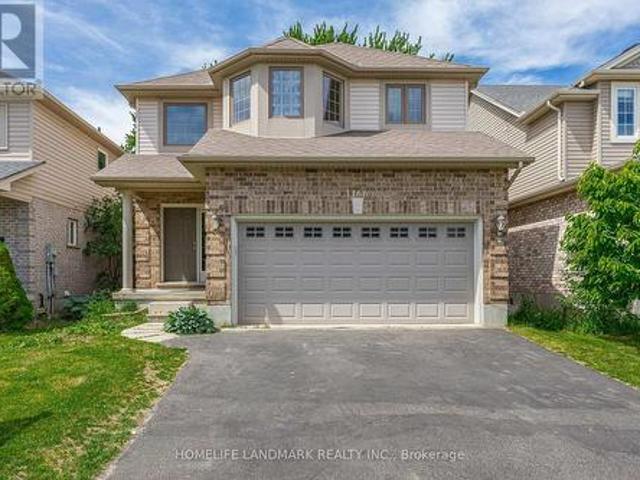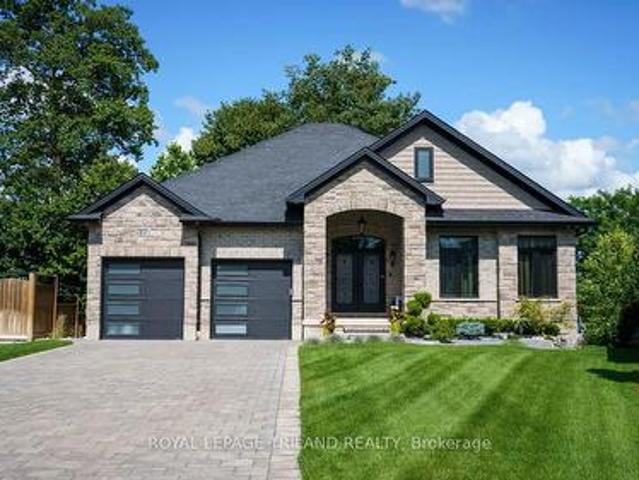
1,005 properties for sale in West Lorne

32439 Walnut Line, Dutton/Dunwich, ON, N0L 1J0 house for sale | Listing ID X13790 | Royal LePage
View photo
House · for sale
$ 1,299,000
32439 Walnut Line, Dutton/Dunwich, ON, N0L 1J0 house for sale | Listing ID X13790 | Royal LePage
West Lorne
· House
· Patio · Office room · Balcony · Swimming pool · Deck · Parking
West Lorne · House · Patio · Office room · Balcony · Swimming pool · Deck · Parking
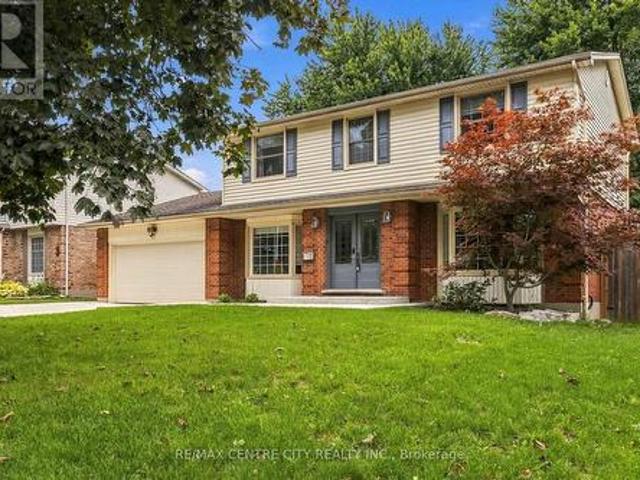
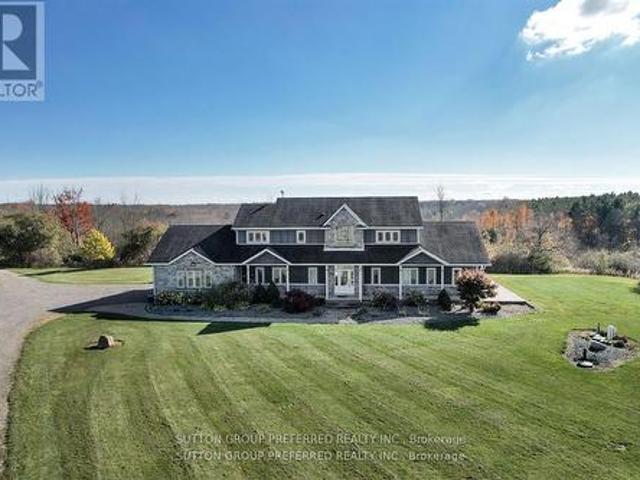
Must see! Situated on almost 4 Acres this peaceful, secluded retreat with gorgeous panoramic views is ready to move in. A long winding driveway to this executive country estate with triple garage, 4 + 2 bedrooms & 4 bathrooms backs onto a forested ravine. Welcoming foyer with custom cabinets opens into an open concept layout & breathtaking views from the 2 storey wall of windows. Designer kitchen with massive island with B/I warming drawer seats 6 & has premium quality appliances including a stunning oversize fridge. Adjacent, generous, butler pantry with quartz counters, wine cooler, ice maker & lots of cupboards great when entertaining. Main floor primary bedroom with patio doors to deck & hot tub has an ensuite with soaker tub, huge dual shower, two vanities and makeup vanity & a laundry with custom cabinetry. Unique office & large landing on 2nd floor with cat walk & 3 bedrooms, one with its own balcony. Finished lower level with 2 bedrooms, rec room/ exercise area & lots or room.
$ 1,299,000
21 Caverhill Crescent, Middlesex Centre Komoka, ON, N0L 1R0 house for sale | Listing ID X13794 | Royal LePage
View photo
House · for sale
$ 889,900
21 Caverhill Crescent, Middlesex Centre Komoka, ON, N0L 1R0 house for sale | Listing ID X13794 | Royal LePage
West Lorne
· House
· Patio · Garden · Fireplace · Deck · Parking
West Lorne · House · Patio · Garden · Fireplace · Deck · Parking
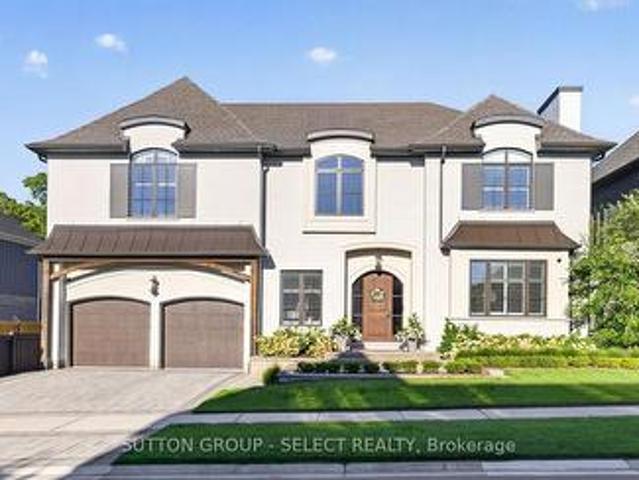
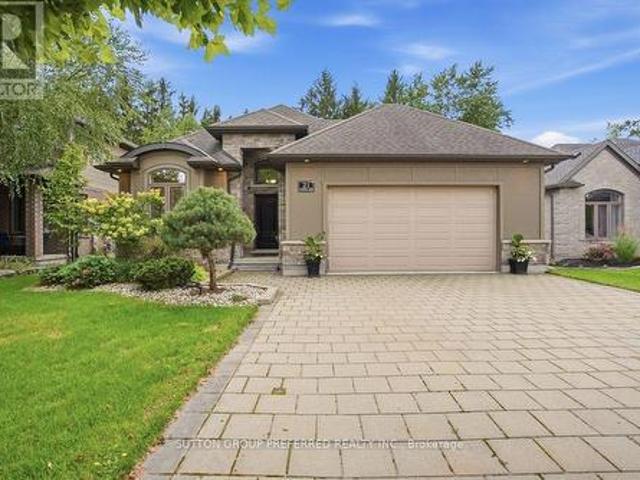
Vranic built Bungalow with 2+2 Bedrooms and 2.5 baths in the desirable community of Komoka. Stunning backyard that backs onto trees, pond and nature. Private and peaceful setting with a fully fenced yard, fire pit, sand point, shed with hydro and 2 seating areas for your enjoyment. A 2 tier concrete patio off the living area and a deck off of the garage. The main floor features open concept living with hardwood throughout and an abundance of natural light. Eat-in kitchen with island, upgraded granite countertops, updated appliances, beverage fridge, ample cabinet space and pantry. Clear sight lines to the living room. Pot lights, tray ceiling, gas fireplace with floor to ceiling tile surround. The fireplace is flanked by windows and views of the backyard. A great space for entertaining and everyday living. The primary suite also features tray ceiling and windows looking out to the yard. Large walk-in/walk through closet leads to a 4-piece ensuite bathroom with tiled shower. Second bedr
$ 889,900
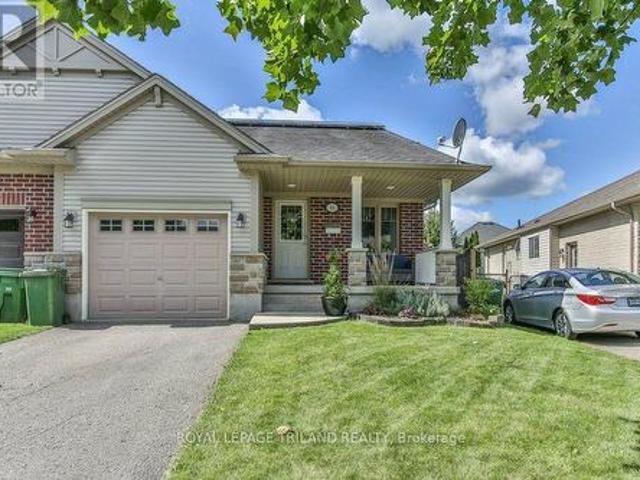
14 Alderwood Court, St. Thomas, ON, N5P 0B2 house for sale | Listing ID X13794 | Royal LePage
View photo
House · for sale
$ 549,900
14 Alderwood Court, St. Thomas, ON, N5P 0B2 house for sale | Listing ID X13794 | Royal LePage
West Lorne
· House
· Garden · Parking
West Lorne · House · Garden · Parking
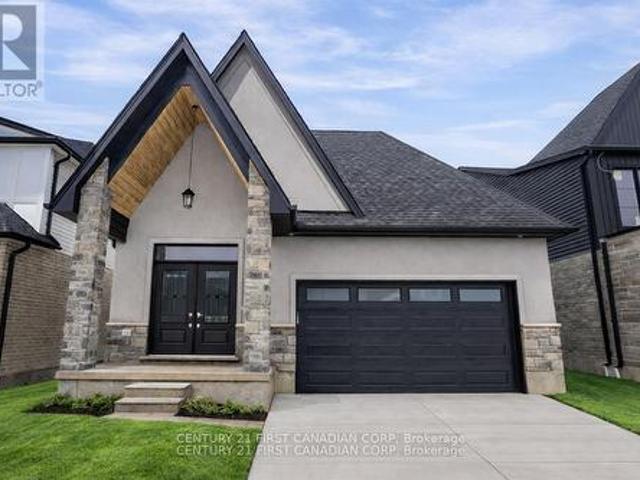
This beautiful family home is a must-see! Tucked away on a quiet court in a beautifully maintained neighbourhood, 14 Alderwood offers comfort, space, and smart upgrades-perfect for any growing family. The 4-level back split design provides generous living space, with 2+1 bedrooms, 2 full bathrooms, and plenty of storage throughout. You'll love the thoughtful custom touches, including a built-in window seat and outdoor wiring designed for easy holiday light displays. Outside, enjoy a fully fenced backyard, a storage shed, and a covered front porch ideal for morning coffee or evening relaxation. The attached single-car garage with interior access adds everyday convenience. This home stands out for its energy-efficient upgrades, featuring solar panels that provide predictable energy costs and protection from rising hydro rates while reducing your carbon footprint. A new heat pump further enhances efficiency, offering eco-friendly heating and cooling, improved indoor comfort, and lower ope
$ 549,900
1185 Sandbar Street, London North, ON, N6G 0G6 house for sale | Listing ID X13794 | Royal LePage
View photo
House · for sale
$ 699,000
1185 Sandbar Street, London North, ON, N6G 0G6 house for sale | Listing ID X13794 | Royal LePage
West Lorne
· House
· Fireplace · Equipped kitchen · Cellar
West Lorne · House · Fireplace · Equipped kitchen · Cellar
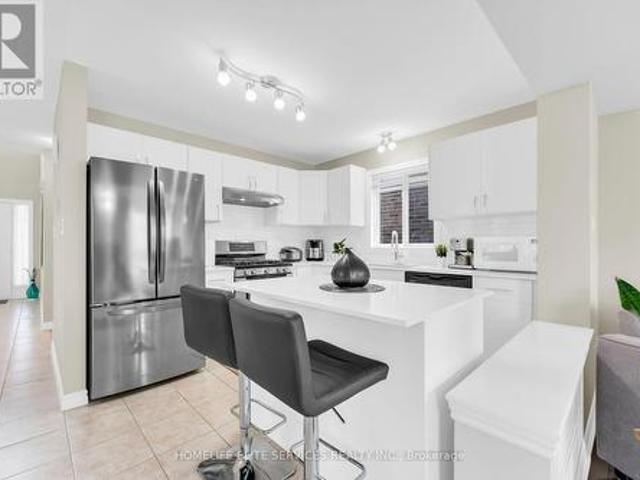
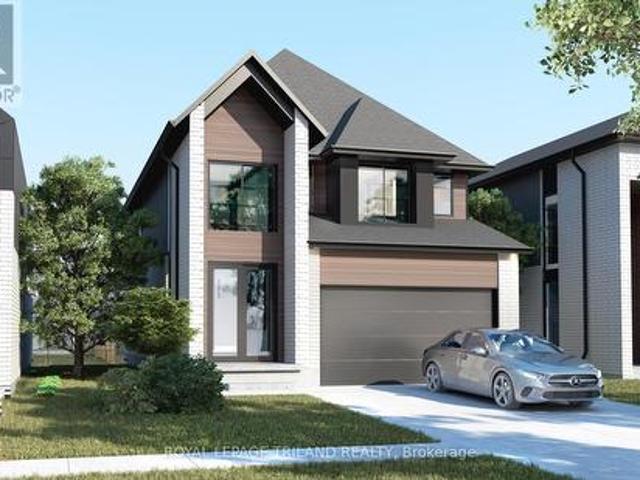
A home that truly doesn't show its age! Welcome to 1185 Sandbar Street, a beautifully upgraded 3-bedroom, 2.5-bathroom home offering approximately 1,688 (+700 basement) sq. Ft. of living space in the desirable northwest Hyde Park community of London. With over $70,000 invested in upgrades and improvements, this home blends modern style with everyday comfort. The inviting open-concept main floor features a stunning white gourmet kitchen with updated cabinetry, quartz countertops, breakfast island and stainless-steel appliances, including a gas range, French-door refrigerator, dishwasher and high-speed exhaust hood. The living room features newer hardwood flooring a lovely gas fireplace, creating a comfortable space to relax or entertain. The living room showcases newer hardwood flooring and a lovely gas fireplace, creating a warm and welcoming space for relaxation and entertaining. Upstairs, three well-appointed bedrooms feature upgraded Berber carpeting. The spacious primary retreat of
$ 699,000
56 Cortland Terrace, St. Thomas, ON, N5R 0J7 house for sale | Listing ID X13789 | Royal LePage
View photo
House · for sale
$ 584,900
56 Cortland Terrace, St. Thomas, ON, N5R 0J7 house for sale | Listing ID X13789 | Royal LePage
West Lorne
· House
· Garden · Office room · Terrace · Deck · Parking
West Lorne · House · Garden · Office room · Terrace · Deck · Parking
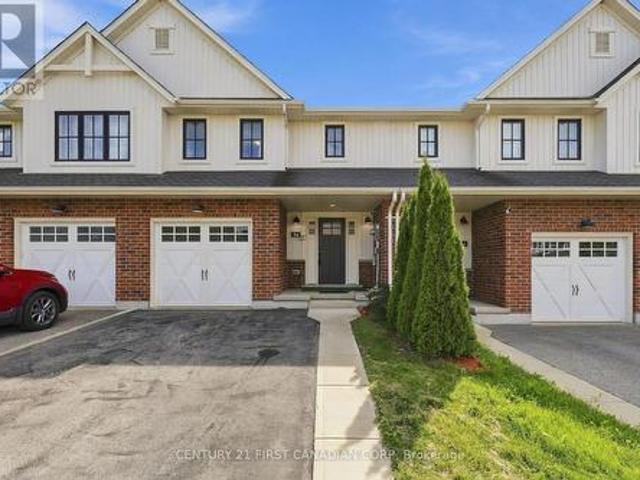
A beautifully designed 4-bedroom, 4-bathroom freehold townhome nestled in desirable South St. Thomas. Offering a bright, functional layout and plenty of space for everyday living, this home is ideal for families, first-time buyers, or those looking for room to grow. The inviting main floor features a bright open-concept design with a modern kitchen, centre island, dedicated dining area, and spacious living room, perfect for entertaining or relaxing with family. A convenient powder room completes this level. Upstairs, the generous primary suite offers a walk-in closet and private ensuite, complemented by two additional well-sized bedrooms, a full bathroom, and convenient second-floor laundry. The fully finished lower level provides excellent versatility with a fourth bedroom, full bathroom, and spacious recreation area perfect for guests, a home office, teenagers, or extended family. Enjoy the convenience of an attached garage, private driveway, deck, and backyard, providing great optio
$ 584,900
123 1/2 Myrtle Street, St. Thomas, ON, N5R 2G2 house for sale | Listing ID X13790 | Royal LePage
View photo
House · for sale
$ 549,000
123 1/2 Myrtle Street, St. Thomas, ON, N5R 2G2 house for sale | Listing ID X13790 | Royal LePage
West Lorne
· House
· Garden · Parking · Fireplace
West Lorne · House · Garden · Parking · Fireplace
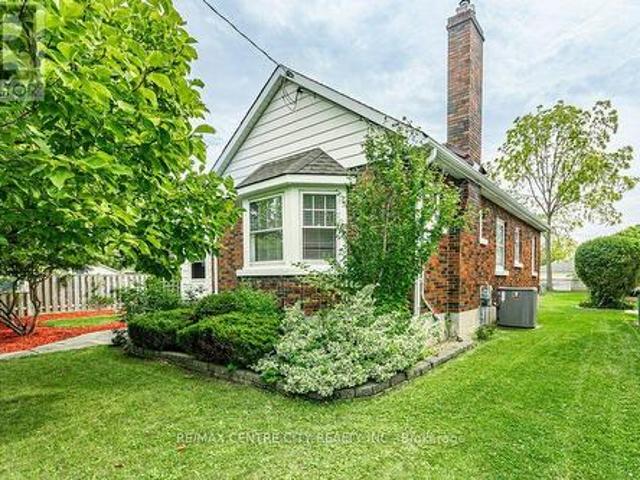
Welcome to 123 1/2 Myrtle St. This charming 1950s bungalow has been thoughtfully updated while preserving the character and warmth of its era. The main floor, which has been freshly painted, offers a functional kitchen with gas stove(updated 2013), formal dining room and inviting living room featuring a striking feature wall with an electric fireplace. A bright sunroom provides the perfect spot to enjoy your morning coffee, while two bedrooms and an updated 3 pc bath (2024) with freestanding tub complete the main level. The lower level was completely renovated back to the studs (2026), offering modern finishes and additional living space. Here you'll find a spacious family room, two additional bedrooms, an update 3pc bath (2015) with a large walk-in shower, dedicated laundry room and plenty of storage. Situated on a corner lot with a partially fenced yard and a 22' x 20' detached 2 car garage (new roof 2026), this home offers both character and functionality. Conveniently located just
$ 549,000
108 Victoria Drive, Strathroy Caradoc Melbourne, ON, N0L 1T0 house for sale | Listing ID X13783 | Royal LePage
View photo
House · for sale
$ 789,000
108 Victoria Drive, Strathroy Caradoc Melbourne, ON, N0L 1T0 house for sale | Listing ID X13783 | Royal LePage
West Lorne
· House
· Fireplace · Parking
West Lorne · House · Fireplace · Parking
The home that has everything. The lot, the square footage, the bedrooms, the garage & all the amenities you've been dreaming of and more! Welcome to this extraordinary custom chalet-style home in Melbourne. Set on an impressive 130' x 135' lot spanning (. 406 acres), this spacious 3+2 bedroom home offers incredible space inside & out. A long laneway provides parking for up to 8 vehicles, plus an oversized 30' x 30' heated garage with 11' ceilings & custom hexagon lighting. Inside, a bright foyer with skylights leads to the dramatic main living area, where soaring ceilings reach approx. 13' at their peak. Striking A-frame windows fill the space with natural light while a two-storey fireplace creates a stunning focal point. The kitchen features granite counters, modern backsplash, updated sink & a large horseshoe island with ample seating, complemented by a spacious dining area with bay window. Three generous bedrooms with new flooring are located on the main level alongside an impressiv
$ 789,000
8755 Tike Road, Central Elgin, ON, N5P 3S6 house for sale | Listing ID X13786 | Royal LePage
View photo
House · for sale
$ 1,079,900
8755 Tike Road, Central Elgin, ON, N5P 3S6 house for sale | Listing ID X13786 | Royal LePage
West Lorne
· House
West Lorne · House
Dreams really do come true! Welcome to 8755 Tike Road in St. Thomas, ideally situated on the outskirts of the city limits in one of the area's most desirable neighbourhoods. Set upon an expansive country sized lot, this breathtaking executive two-storey home has been meticulously maintained and beautifully updated throughout, offering true move-in ready living. From the moment you arrive, the new concrete driveway sets the tone for the quality and care found throughout this remarkable property. Step inside and immediately appreciate the freshly painted interior, tasteful decor, and the abundance of natural light flowing effortlessly from room to room. The stunning new kitchen is certain to impress with its bright and airy design, large island, elegant quartz countertops, and ample cabinetry. The perfect setting to inspire the culinary chef within. Following dinner in the formal dining room, retreat to the inviting main living area where evenings are best spent gathered around the cozy
$ 1,079,900
33 6990 Clayton Walk, London South V, ON, N6P 0J2 house for sale | Listing ID X13784 | Royal LePage
View photo
House · for sale
$ 949,000
33 6990 Clayton Walk, London South V, ON, N6P 0J2 house for sale | Listing ID X13784 | Royal LePage
West Lorne
· House
· Parking · Fireplace
West Lorne · House · Parking · Fireplace
A fabulous opportunity to own a better-than-new executive bungalow, situated on the most sought after lot in an exclusive enclave of detached vacant land condominiums in south west London. The main level offers 1,702 square feet of beautifully appointed, open-concept living space, highlighted by dramatic 10 and 12 foot ceilings, oversized doors and expansive windows. Upgrades include premium white oak engineered wood flooring, custom kitchen cabinetry, island and pantry, with quartz countertops, and a stunning two-sided gas fireplace anchoring the great room. The spacious primary suite features a large custom walk-in closet and luxurious five-piece ensuite with upgraded tile, mirrors and quartz countertops. Also on main level are a versatile bedroom/den, powder room, laundry and custom mudroom. The double car garage features a slat-wall storage system. The 1340 sq ft finished lower level offers 8'6' ceilings, extra large lookout windows, two additional bedrooms plus a flex room, large
$ 949,000
41851 Ferguson Line, Southwold, ON, N5P 3T1 house for sale | Listing ID X13790 | Royal LePage
View photo
House · for sale
$ 629,900
41851 Ferguson Line, Southwold, ON, N5P 3T1 house for sale | Listing ID X13790 | Royal LePage
West Lorne
· House
West Lorne · House
Have you ever dreamed of a life in the country? Now's your chance. This move-in-ready cozy-cottage-feeling home is waiting for you. Tucked between London to the north and St. Thomas to the south, you'll feel wonderfully secluded while still being close to everything. Mature landscaping and sweeping field views set the stage for private evenings sipping your favourite drink outdoors. On cooler days, retreat to the south-facing sunroom corner of the family room, where you can soak up the sunshine without ever stepping outside. The country kitchen, complete with an island and eat-in dining area, will have you dusting off the family cookbook and whipping up something special. Just off the kitchen, an additional living area offers the flexibility of a traditional living room or dining room. Perfect for entertaining. The family room offers plenty of room for your favourite lounging spot, home entertainment setup, or cozy game nights by the gas stove. With three bedrooms and two bathrooms, th
$ 629,900
3897 Big Leaf Trail, London South V, ON, N6P 0J9 house for sale | Listing ID X13790 | Royal LePage
View photo
House · for sale
$ 749,900
3897 Big Leaf Trail, London South V, ON, N6P 0J9 house for sale | Listing ID X13790 | Royal LePage
West Lorne
· House
· Garden · Fireplace · Deck · Cellar
West Lorne · House · Garden · Fireplace · Deck · Cellar
Welcome to Forest Homes QUICK-CLOSE bungalow in Lambeth! This thoughtfully designed home features 4 bedrooms and 3 bathrooms. The primary bedroom is located on the main-floor, including a spacious walk-in closet and 4-piece ensuite with a double vanity and standing tiled shower. The second main floor bedroom is versatile as a bedroom or office space. Enjoy a large open-concept kitchen and living space with a modern-trimmed electric fireplace and large windows for tons of natural sunlight. Highlights include an accented tiled mudroom with built in's, a fully finished basement with 2 additional bedrooms, 3-piece bath, cold storage, a large recreational room with a rough-in for additional kitchen availability and tons of storage space. Outside, relax on the finished deck with a fully sodded yard and paver stone driveway. Just minutes from Highway 401, Highway 402, schools, shopping, gyms, golf courses, and nature trails. Pricing is inclusive of proposed HST Rebate programs. (Id: 27)
$ 749,900
15 Cook Crescent, St. Thomas, ON, N5R 6J3 house for sale | Listing ID X13792 | Royal LePage
View photo
House · for sale
$ 629,900
15 Cook Crescent, St. Thomas, ON, N5R 6J3 house for sale | Listing ID X13792 | Royal LePage
West Lorne
· House
· Patio · Garden · Office room · Parking · Cellar
West Lorne · House · Patio · Garden · Office room · Parking · Cellar
Welcome to 15 Cook Crescent. A beautifully maintained 4-bedroom home in St. Thomas' desirable southeast end, offering plenty of space to grow and major updates already taken care of. The bright main floor features an open-concept living and dining area, spacious kitchen with stainless steel appliances (2021), convenient main-floor laundry, and a new patio door leading to the generous backyard. Upstairs, you'll find 4 well-sized bedrooms, including a primary suite with walk-in closet and private 4-piece ensuite. The finished basement adds even more flexibility with a rec room, den/office, powder room, storage and potential for an in-law setup. Enjoy added peace of mind with a newer roof (2020), owned heat pump (2024) for efficient heating and cooling, carpeting (2022), toilets, patio door and upstairs shower door (2026). Complete with an attached garage and double-wide driveway, all within the sought-after Mitchell Hepburn School District and close to parks, schools, shopping and everyd
$ 629,900
48 Ambrosia Path, St. Thomas, ON, N5R 0L4 house for sale | Listing ID X13785 | Royal LePage
View photo
House · for sale
$ 755,000
48 Ambrosia Path, St. Thomas, ON, N5R 0L4 house for sale | Listing ID X13785 | Royal LePage
West Lorne
· House
West Lorne · House
Welcome to 48 Ambrosia Path, a beautifully appointed 5-bedroom, 4-bathroom family home built in 2020, offering over 2,500 sq. Ft. of finished living space in one of St. Thomas's sought-after newer neighbourhoods. Designed with modern family living in mind, the home features a dedicated main-floor office, ideal for working from home or creating a quiet study space, along with convenient main-floor laundry. The bright and inviting open-concept layout is highlighted by a stunning kitchen featuring quartz countertops, a large centre island with seating, stainless steel appliances, and plenty of cabinetry. The kitchen flows effortlessly into the dining and living areas, creating the perfect setting for everyday life and entertaining. Upstairs, the spacious primary suite offers an ensuite featuring double sinks, a soaker tub, and a separate shower. The additional bedrooms provide plenty of space for a growing family, guests, or additional work-from-home needs. The finished lower level adds e
$ 755,000
1654 Upper West Avenue, London South B, ON, N6K 0K6 house for sale | Listing ID X13786 | Royal LePage
View photo
House · for sale
$ 929,900
1654 Upper West Avenue, London South B, ON, N6K 0K6 house for sale | Listing ID X13786 | Royal LePage
West Lorne
· House
· Fireplace · Cellar
West Lorne · House · Fireplace · Cellar
Welcome to 1654 Upper West Avenue, a striking two-storey walkout in sought-after Warbler Woods, just steps from West 5's restaurants, shops, trails and amenities. Offering just under 2,600 sq. Ft. above grade, this thoughtfully designed home features four spacious bedrooms, a large main-floor office and convenient second-floor laundry. The showstopping two-storey living room is anchored by a fireplace and framed by views of mature trees and open farmland. The primary suite feels like a private retreat, complete with a spa-inspired ensuite featuring a soaker tub, oversized glass shower and an impressive walk-in closet. With a bright, unfinished walkout basement ready for your vision, this home offers the space, setting and flexibility to grow with you. (Id: 27)
$ 929,900
568 Nottinghill Road, London South M, ON, N6K 1R4 house for sale | Listing ID X13791 | Royal LePage
View photo
House · for sale
$ 799,900
568 Nottinghill Road, London South M, ON, N6K 1R4 house for sale | Listing ID X13791 | Royal LePage
West Lorne
· House
· Garden · Office room · Fireplace · Gym · Air conditioning
West Lorne · House · Garden · Office room · Fireplace · Gym · Air conditioning
Welcome to this fabulous 4-bedroom home in the heart of Westmount, offering over 2,000 sq. Ft. of refined living space on the main and upper levels. Professionally updated throughout, the main floor features fresh neutral paint, an updated modern kitchen, main floor laundry, powder room and an open dining with a huge living room and family room with gas fireplace off the main kitchen area ideal for hosting. Upstairs, find four generous bedrooms including a primary suite with a newly renovated ensuite (2025) with large closets throughout and a 5pc bathroom. The finished lower level expands your options with a spacious rec room and dedicated separate den-perfect for a home office, gym, or media room and a large fully insulated crawl space and utility room. Modern comfort is guaranteed with central A/C added in 2023. Out back, your private, huge lot, mature-treed oasis is built for both relaxation and creative hobbies. The standout feature is the impressive 10x20 insulated backyard worksh
$ 799,900
1764 Upper West Avenue, London South B, ON, N6K 0J2 house for sale | Listing ID X13791 | Royal LePage
View photo
House · for sale
$ 2,499,000
1764 Upper West Avenue, London South B, ON, N6K 0J2 house for sale | Listing ID X13791 | Royal LePage
West Lorne
· House
· Office room · Gym · Equipped kitchen
West Lorne · House · Office room · Gym · Equipped kitchen
Set in one of London's most desirable west-end neighbourhoods, 1764 Upper West Ave is an exceptional residence where sophisticated design, superior craftsmanship and an extraordinary attention to detail come together. From the striking façade and custom millwork to the dramatic open-to-below spaces, coffered ceilings and beautifully appointed interiors, quality is evident throughout. The heart of the home is an extraordinary chef's kitchen featuring Sub-Zero refrigeration, Wolf range, ovens and built-in coffee system, dual Miele dishwashers, multiple beverage refrigerators and expansive custom cabinetry. The sophisticated primary retreat offers a generous walk-in closet and spa-inspired ensuite with heated floors, while additional ensuites and the Jack & Jill bath also feature heated flooring. Five bedrooms provide exceptional flexibility, complemented by a dedicated home gym, office and expansive recreation space. Two laundry areas and dual-zone heating and cooling provide everyday co
$ 2,499,000
2215 Darwin Crescent, London South V, ON, N6P 0J6 house for sale | Listing ID X13792 | Royal LePage
View photo
House · for sale
$ 899,900
2215 Darwin Crescent, London South V, ON, N6P 0J6 house for sale | Listing ID X13792 | Royal LePage
West Lorne
· House
West Lorne · House
Discover the ease and comfort of bungalow living in one of Lambeth's most desirable new-home communities. Set on a premium 40' 114' lot backing directly onto park space, this thoughtfully designed home offers open views, added privacy and no rear neighbours. With exciting new HST incentives available in Ontario, now is an exceptional time to purchase a brand-new home. Perfect for downsizers, retirees or anyone seeking the convenience of main-floor living, this bungalow-style home combines a functional layout with modern finishes and quality craftsmanship. Professionally curated selection packages offer exceptional value while making the building process simple and enjoyable. Located in Phase 2 of Magnolia Fields and built by Ferox Design + Build, a trusted local builder known for outstanding craftsmanship and personalized client care. Just minutes from Highway 402, excellent schools, shopping, dining and all the amenities Lambeth has to offer. Secure your new bungalow today and enjoy c
$ 899,900
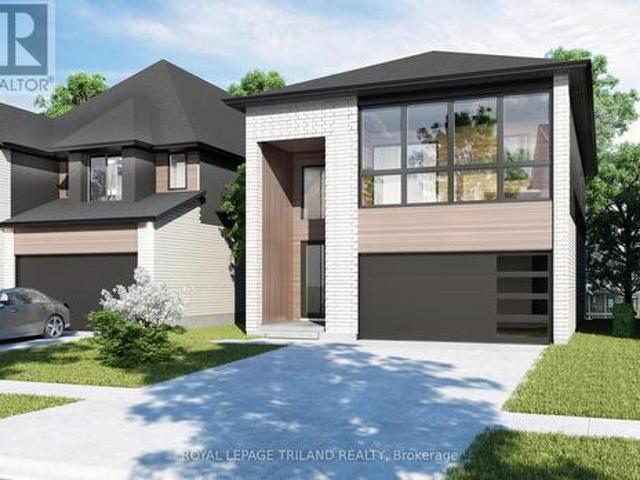
6291 Royal Magnolia Avenue, London South V, ON, N6P 0K2 house for sale | Listing ID X13790 | Royal LePage
View photo
House · for sale
$ 724,900
6291 Royal Magnolia Avenue, London South V, ON, N6P 0K2 house for sale | Listing ID X13790 | Royal LePage
West Lorne
· House
· Parking
West Lorne · House · Parking
Only 4 lots remaining! Welcome to this thoughtfully designed pre-construction home offering approximately 2,040 sq. Ft. of stylish and functional living space. Featuring 4 spacious bedrooms, 2.5 bathrooms, and a One and a half-car garage, this home is perfect for growing families and professionals alike. The main floor showcases an impressive double-height foyer that creates a striking first impression, along with hardwood flooring throughout the principal living areas. The open-concept layout seamlessly connects the kitchen, dining area, and great room, creating the ideal space for everyday living and entertaining. A dedicated main-floor office provides the flexibility to work from home or create a quiet study space. Upstairs, you'll find four generously sized bedrooms, including a spacious primary suite complete with a walk-in closet and private ensuite bath. Three additional bedrooms, a full main bathroom, and the convenience of a second-floor laundry room complete the upper level.
$ 724,900
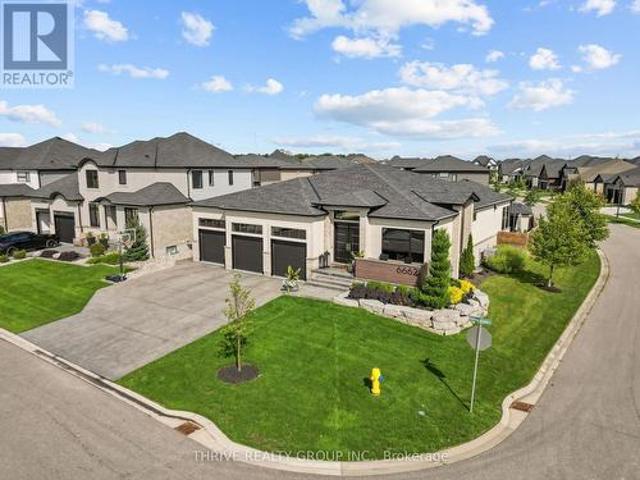
6662 Crown Grant Road, London South V, ON, N6P 0G3 house for sale | Listing ID X13785 | Royal LePage
View photo
House · for sale
$ 1,649,900
6662 Crown Grant Road, London South V, ON, N6P 0G3 house for sale | Listing ID X13785 | Royal LePage
West Lorne
· House
· Patio · Fireplace · Swimming pool
West Lorne · House · Patio · Fireplace · Swimming pool
This stunning custom-designed bungalow blends sophistication, comfort and high-end modern finishes with exceptional craftsmanship throughout. A grand foyer with custom tile inlay leads to a private main-floor office and an impressive open-concept living space with 10-ft ceilings and white oak oiled hardwood. The chef-inspired kitchen features an oversized island, quartz counters with waterfall edge, ceiling-height cabinetry, high-end Jenn-Air appliances including a 48' gas range, wet bar and dream butler's pantry. The grand living room showcases a striking feature wall with electric fireplace and tray ceilings, while oversized patio doors open to a covered outdoor living area overlooking the saltwater pool with tanning ledge and pool cabana with keg setup! The private primary retreat features a spa-like ensuite with soaker tub, walk-in shower, double vanity and spacious walk-in closet. Take the extra-wide stairs to the fully finished lower level built for entertaining! Enjoy a large fa
$ 1,649,900
6295 Royal Magnolia Avenue, London South V, ON, N6P 0K2 house for sale | Listing ID X13790 | Royal LePage
View photo
House · for sale
$ 749,900
6295 Royal Magnolia Avenue, London South V, ON, N6P 0K2 house for sale | Listing ID X13790 | Royal LePage
West Lorne
· House
· Parking
West Lorne · House · Parking
Only 4 lots remaining! Welcome to this beautifully designed pre-construction home offering approximately 2,200 sq. Ft. of thoughtfully planned living space. Featuring 4 bedrooms, 3.5 bathrooms, and a one and a half-car garage, this home combines modern style with exceptional functionality for today's family. Step inside through the impressive double-height foyer, where natural light and soaring ceilings create an inviting first impression. The main floor boasts hardwood flooring throughout the principal living areas and an open-concept layout that seamlessly connects the kitchen, dining area, and great room-perfect for entertaining and everyday living. The spacious kitchen features a large island overlooking the heart of the home, while a convenient mudroom and main-floor powder room add practicality to the design. The second level offers four generously sized bedrooms, including a luxurious primary suite complete with a walk-in closet and private ensuite bath. A second bedroom also en
$ 749,900
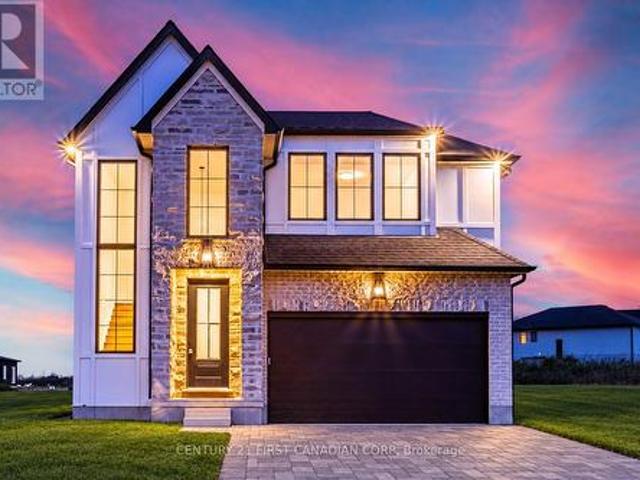
2211 Darwin Crescent, London South V, ON, N6P 0J6 house for sale | Listing ID X13792 | Royal LePage
View photo
House · for sale
$ 874,900
2211 Darwin Crescent, London South V, ON, N6P 0J6 house for sale | Listing ID X13792 | Royal LePage
West Lorne
· House
West Lorne · House
Move into your brand-new dream home as early as December! Currently under construction on a premium 40' 114' lot backing directly onto park space, this stunning home offers four bedrooms, three-and-a-half bathrooms, open views, added privacy and no rear neighbours. With exciting new HST incentives available in Ontario, there has never been a better time to purchase a new build. Located in Phase 2 of Magnolia Fields in sought-after Lambeth, this impressive home combines modern style, functional living and quality craftsmanship. Buyers can enjoy professionally curated selection packages that offer exceptional value while making the building process simple and enjoyable. Built by Ferox Design + Build, a trusted local builder known for outstanding craftsmanship and personalized client care. Ideally situated just minutes from Highway 402, excellent schools, shopping, dining and all the amenities Lambeth has to offer. Secure your new home today and be settled in before the end of the year! P
$ 874,900
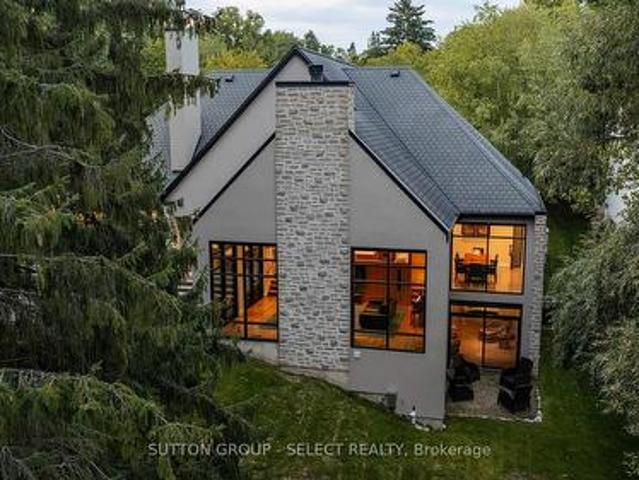
6 756 Riverside Drive, London North Q, ON, N6H 2S4 house for sale | Listing ID X13787 | Royal LePage
View photo
House · for sale
$ 2,629,000
6 756 Riverside Drive, London North Q, ON, N6H 2S4 house for sale | Listing ID X13787 | Royal LePage
West Lorne
· House
· Fireplace
West Lorne · House · Fireplace
Tucked into an intimate enclave of luxury residences along the Thames River, a striking stucco & German Schmear stonework exterior foreshadows a remarkable fusion of architecture, landscape & executive one-floor living set on a spectacular riverfront property embraced by towering evergreens & lush grounds. Experience. 4,500 sq ft of finished living space designed around light, views & organic connection to nature. The solid walnut entry door opens into a foyer that captures compelling views of the grounds through an expanse of glass. Floor-to-ceiling windows draw natural light & a forested backdrop into the home, while 10 ft ceilings, cathedral ceilings & ambient-lit architectural beams create unforgettable volume. The strategically elevated kitchen pairs rich walnut & white lacquer cabinetry w/ quartz surfaces, an oversized island w/linear wine sink steps down to the dramatic great room anchored by a rising fireplace feature & walls of glass framing the forest & river beyond. Distinct
$ 2,629,000
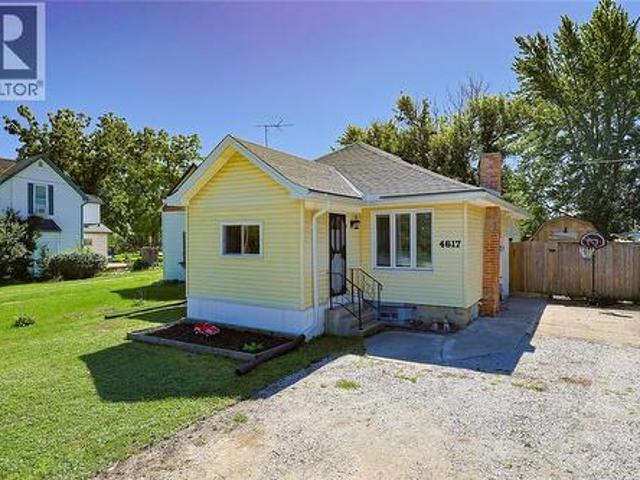
4617 Oil Springs Line, Oil Springs, ON, N0N 1N0 house for sale | Listing ID 26022 | Royal LePage
View photo
House · for sale
$ 325,000
4617 Oil Springs Line, Oil Springs, ON, N0N 1N0 house for sale | Listing ID 26022 | Royal LePage
West Lorne
· House
· Garden · Cellar
West Lorne · House · Garden · Cellar
Welcome to 4617 Oil Springs Line! This charming 2-bedroom, 1-bath home is move-in ready with many big-ticket updates already completed. Enjoy a finished basement, enclosed porch and fully fenced yard. Updates include bathroom remodel (2020), roof (2021), eavestroughs (2022), windows & doors (2023), finished basement (2024) and refinished shed (2025). A great option for first-time buyers, downsizers or anyone looking for a well-maintained home with room to make it their own! (Id: 27)
$ 325,000
2551 Terry Fox Court, Strathroy Caradoc, ON, N0L 1W0 house for sale | Listing ID X13782 | Royal LePage
View photo
House · for sale
$ 1,099,000
2551 Terry Fox Court, Strathroy Caradoc, ON, N0L 1W0 house for sale | Listing ID X13782 | Royal LePage
West Lorne
· House
· Garden · Fireplace · Deck · Cellar
West Lorne · House · Garden · Fireplace · Deck · Cellar
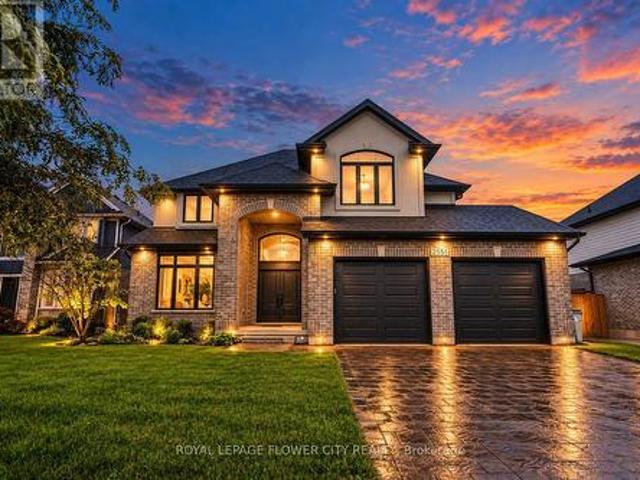
Experience refined luxury in this exquisite Woods Edge residence, featuring 4+1 bedrooms, a main-floor office and a newly finished basement. Elegant architectural details and extensive upgrades create an exceptional setting for sophisticated living. A grand two-storey foyer welcomes you to a formal dining room and an impressive open-concept chef's kitchen featuring a 7-ft. Statement island, quartz countertops, stainless steel appliances, side-by-side fridge and freezer, built-in ovens, gas cooktop and touchless faucet. A walk-in pantry and butler's pantry offer exceptional storage and entertaining convenience. The magnificent great room showcases soaring two-storey windows, engineered hardwood floors and a striking tiled gas fireplace. The sunlit dinette opens onto an expansive 26 x 18-ft. Deck with a gas BBQ hookup, overlooking evergreens for added privacy and a generous backyard. A quality-built 10 x 10-ft. Shed rests on a concrete pad, while Celebright permanent holiday lighting off
$ 1,099,000
250 Cathcart Street, London South G, ON, N6C 3N2 house for sale | Listing ID X13791 | Royal LePage
View photo
House · for sale
$ 649,900
250 Cathcart Street, London South G, ON, N6C 3N2 house for sale | Listing ID X13791 | Royal LePage
West Lorne
· House
· Office room · Fireplace
West Lorne · House · Office room · Fireplace
Lovingly owned by the same family for 48 years, this exceptional Old South home is a true testament to pride of ownership. Nestled in one of the neighbourhood's most desirable pockets and within walking distance of Wortley Village, this meticulously maintained home blends timeless character with modern comfort and functionality. A charming 3-season room welcomes you into the home, where hardwood floors, classic trim and casings, and beautiful architectural details showcase the character and craftsmanship of Old South. The inviting living room features a log-burning fireplace and striking leaded-glass windows and flows effortlessly into a spacious formal dining room, perfect for large family gatherings. The renovated eat-in kitchen features granite countertops, stainless appliances, upgraded ceiling-height cabinetry, and a gas hookup behind the stove. A home office/den offers flexible space for work, hobbies, or quiet time, while a convenient 2pc powder room completes the main level. Up
$ 649,900
1213 Smither Road, London North I, ON, N6G 0C2 house for sale | Listing ID X13788 | Royal LePage
View photo
House · for sale
$ 769,900
1213 Smither Road, London North I, ON, N6G 0C2 house for sale | Listing ID X13788 | Royal LePage
West Lorne
· House
· Office room · Fireplace · Gym · Cellar
West Lorne · House · Office room · Fireplace · Gym · Cellar
Welcome to one of Northwest London's most desirable family neighborhoods, where comfort, style, and everyday living come together beautifully. From the moment you step inside, you're greeted by an abundance of natural light and an open-concept main floor designed for today's lifestyle. Gather with family around the oversized island, host memorable dinners, or unwind by the cozy fireplace. Upgraded countertops, hardwood flooring, and tile add timeless style and showcase the exceptional care this home has received. Upstairs offers three generous bedrooms, including a spacious primary retreat with a walk-in closet and a private ensuite featuring a glass shower. The convenience of second-floor laundry makes everyday living that much easier. The fully finished lower level provides endless possibilities-whether you need a family recreation room, games area, home gym, office, or playroom. A convenient 2-piece bathroom with a shower rough-in adds future flexibility, while the cold cellar provi
$ 769,900
56 Duchess Avenue, London South F, ON, N6C 1N2 house for sale | Listing ID X13790 | Royal LePage
View photo
House · for sale
$ 649,900
56 Duchess Avenue, London South F, ON, N6C 1N2 house for sale | Listing ID X13790 | Royal LePage
West Lorne
· House
· Patio · Garden · Parking · Deck
West Lorne · House · Patio · Garden · Parking · Deck
Classic Old South character meets contemporary living at 56 Duchess Avenue. This beautifully updated 3+1 bedroom, 2-bathroom brick home blends modern comfort with the warmth and charm of Old South. The main level offers a bright open-concept flow between the living, dining and kitchen areas, with warm hardwood floors and distinctive arched doorways connecting the living spaces. The renovated kitchen features crisp cabinetry, quartz countertops and efficient workspace and ample natural lighting. The home is complemented by a bright, modern bathroom and thoughtful modern touches throughout. Three main-floor bedrooms offer comfortable one-level living, while the finished lower level adds a spacious family room, an additional bedroom, a full bathroom, laundry and ample storage. The private rear yard is a true extension of the home, with a spacious deck and fenced patio area surrounded by mature trees and greenery ideal for relaxing or entertaining. An oversized detached garage and a genero
$ 649,900
224 Base Line Road E, London South G, ON, N6C 2P1 house for sale | Listing ID X13791 | Royal LePage
View photo
House · for sale
$ 1,799,900
Updated
224 Base Line Road E, London South G, ON, N6C 2P1 house for sale | Listing ID X13791 | Royal LePage
West Lorne
· House
· Parking · Swimming pool · Cellar
West Lorne · House · Parking · Swimming pool · Cellar
There is a block in old south, just west of Wortley where both sides of Baseline road showcase historic grand homes on estate lots. In the middle of that block sits a classic 1926 Craftsman Tudor style home. Hidden behind the original façade is a four plus one bedroom, three and a half bath, fully renovated and inspiring family home that wants for nothing. Everything is new and provides Wortley village convenience with a cottage like outdoor escape. A stunning upper-level primary addition with a spa-like ensuite and walk-in closet. Kitchen with Carrera Marble, a social peninsula, enclosed pantry and full-sized twin fridge/freezer units. Custom 30ft pool with a new liner and pool heater. A detached four car garage with truss system that allows for two lifts plus attic storage. A walk-out basement. Front and rear porches. Separate Shed for storage, garbage and recycling. All on almost half an acre of landscaped beauty. It's all here, ready to enjoy. Hundred-year-old vintage glamour, with
$ 1,799,900
1166 Smither Road, London North, ON, N6G 5R8 house for sale | Listing ID X13786 | Royal LePage
View photo
House · for sale
$ 799,000
1166 Smither Road, London North, ON, N6G 5R8 house for sale | Listing ID X13786 | Royal LePage
West Lorne
· House
· Parking · Cellar
West Lorne · House · Parking · Cellar
This move-in ready two-storey detached home with double garage offers 2,411 sq. Ft. above grade (as per MPAC) and is nestled in a highly sought-after neighbourhood backing onto the serene Egelton Woods park forest. Featuring 4+1 bedrooms and 3.5 bathrooms, this carpet-free (on main and second floors) home showcases an open-concept kitchen flowing seamlessly into the oversized family and dining rooms, creating a bright and welcoming living space ideal for both everyday living and entertaining. The spacious primary bedroom includes a walk-in closet and a 4-piece ensuite. The fully finished basement adds exceptional living space with a large recreation room, additional bedroom, and 3-piece bathroom. Combining comfort, style, and functionality, this home is perfect for families and professionals alike. (Id: 27)
$ 799,000
37 Ashby Crescent, Strathroy Caradoc Sw, ON, N7G 0A7 house for sale | Listing ID X13781 | Royal LePage
View photo
House · for sale
$ 1,099,900
37 Ashby Crescent, Strathroy Caradoc Sw, ON, N7G 0A7 house for sale | Listing ID X13781 | Royal LePage
West Lorne
· House
· Fireplace · Deck · Cellar
West Lorne · House · Fireplace · Deck · Cellar
Welcome to this custom-built executive-style bungalow, beautifully appointed and set on one of the largest lots in the area. Offering exceptional indoor and outdoor living, this stunning home features a walkout basement, multiple seating areas, and beautifully landscaped grounds designed to create a private oasis. The main level showcases an impressive open-concept great room with soaring cathedral ceilings, a stunning chandelier, and a dramatic stone gas fireplace wall flanked by oversized windows that fill the space with natural light. The gourmet kitchen features a large granite island, abundant cabinetry, and seamless flow into the formal dining area. Two spacious bedrooms are located on the main level, including a luxurious primary suite with walk-in closet and private ensuite. Hardwood floors add warmth and elegance throughout the main living spaces. Step outside from the living room onto the oversized deck overlooking the expansive rear yard-perfect for entertaining, dining, or
$ 1,099,900

Get email alerts

Don't miss out: be the first to know about new properties

The alert was correctly created

On subscribing you accept the conditions of use and the privacy policy
Alert
Receive new ads in your inbox
Save this search
Receive alerts for new listings

We'll send you an email when we have new properties for: "Properties for sale in West Lorne"

The alert was correctly created

Get email alerts and be the first to see new listings
Required field
On subscribing I accept the terms of the privacy policy
Perfect! You'll soon start receiving new listings via email
Alert
Receive an email when we have new ads for Properties for sale in West Lorne
Save this search
Filters

Bedrooms

Area (sq.ft)

sq.ft
sq.ft

Price

$
$

Filter by property type

Bathrooms

Clear all filters
Receive notifications when new entries are published.