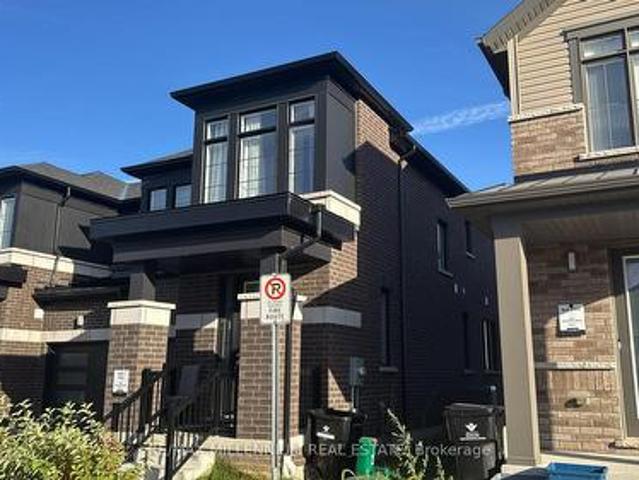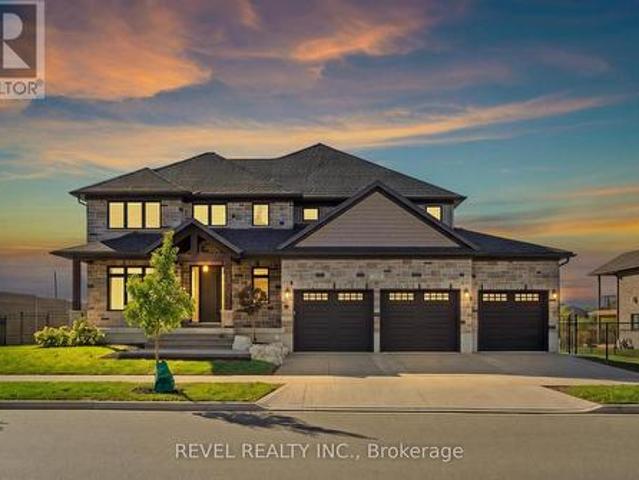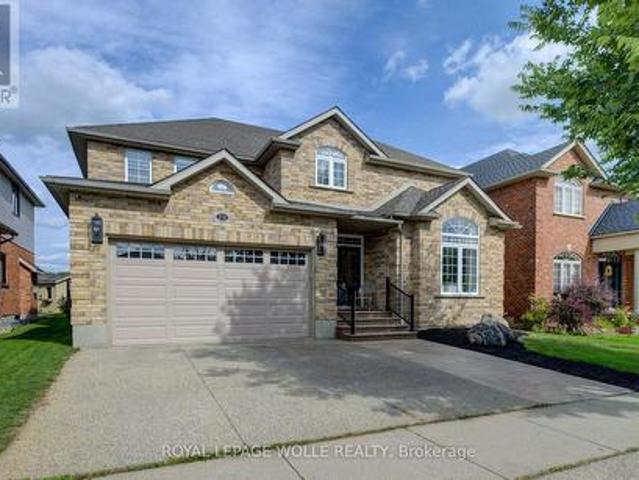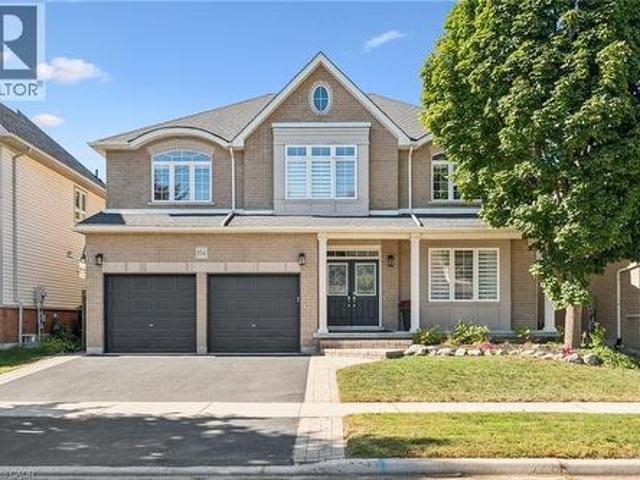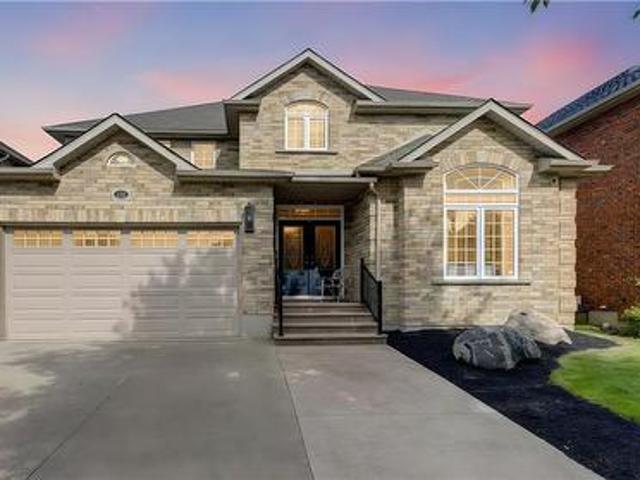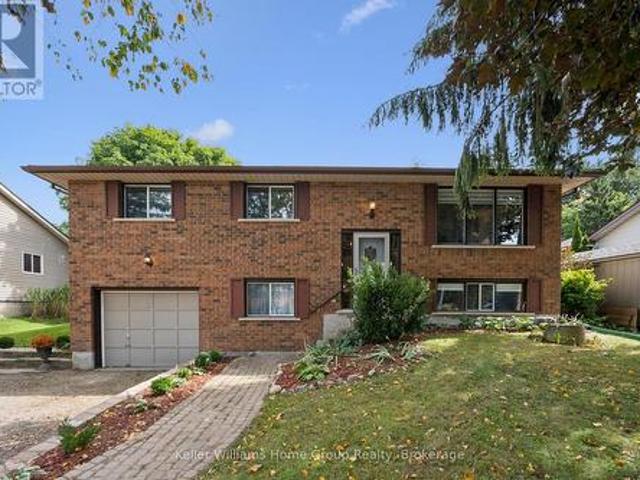
3,086 houses for sale in West Montrose

36 Tallwood Drive, West Montrose, ON, N0B 2V0 house for sale | Listing ID 40837 | Royal LePage
View photo
House · for sale
$ 1,925,000
36 Tallwood Drive, West Montrose, ON, N0B 2V0 house for sale | Listing ID 40837 | Royal LePage
West Montrose
· House
· Garden · Deck
West Montrose · House · Garden · Deck
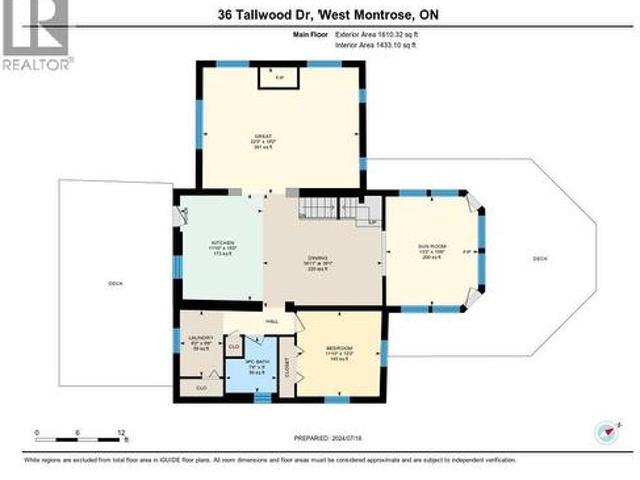
2491 square foot two storey 4 bedroom log home with attached 4 season sunroom (heated floor) with permanent lifetime ornamental steel roof located in secluded cottage like setting in the exclusive West Montrose subdivision. 6.13 acre manicured site includes approximately 2 acres of professionally landscaped areas, gardens, with landscape lighting with 2 acres of woodlot and 2 acres of sodded lawn areas adjacent to the banks of the Grand River (320 feet of riverbank frontage). Scenic views of (atesian well fed) 1/2 acre cold water private pond, private woodlot with 200+ year old oak trees, professionally landscaped lawns and gardens. Private cul de sac location. Stocked (rainbow trout) cold water (atesian well) pond with water fall and stream. Newly contructed steel roof covered gazebo with composite decking dock. Newly renovated freestanding 1000 sq. Ft four season building (gas furnace) with 40 feet of glass sliding doors facing pond with finished kitchen and dining area available for
$ 1,925,000
28 Haley Court, West Montrose, ON, N0B 1V0 Luxury House for sale | Listing ID 40858 | Royal LePage Carriage Trade Luxury Properties
View photo
House · for sale
$ 1,350,000
28 Haley Court, West Montrose, ON, N0B 1V0 Luxury House for sale | Listing ID 40858 | Royal LePage Carriage Trade Luxury Properties
West Montrose
· House
· Garden · Office room · Fireplace · Swimming pool
West Montrose · House · Garden · Office room · Fireplace · Swimming pool
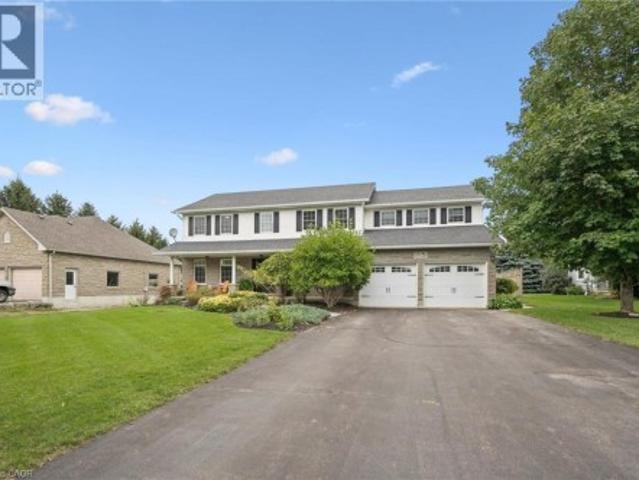
Welcome to this beautifully maintained two-storey home in the desirable village of West Montrose! Set on just over half an acre, this impressive property offers 5 spacious bedrooms, a backyard pool, and plenty of room for the whole family to enjoy. Ideally located just 10 minutes from Kitchener-Waterloo, Guelph and Elmira, this is a wonderful opportunity to enjoy the space and privacy of a large country lot while remaining close to all the amenities you need. Step inside and you’ll immediately appreciate the inviting layout, featuring an open staircase, front office/living room, separate dining room, and family room complete with a striking stone end wall and gas fireplace. The remodelled kitchen offers a fresh, functional space for everyday living and entertaining. From the main living area, the bright sunroom provides a peaceful spot to relax while overlooking the hot tub, pool and beautifully landscaped backyard. A generous main-floor laundry room offers excellent storage and conven
$ 1,350,000
590 Fern Road, Waterloo, ON, N2V 1K6 house for sale | Listing ID X13700 | Royal LePage
View photo
House · for sale
$ 824,900
590 Fern Road, Waterloo, ON, N2V 1K6 house for sale | Listing ID X13700 | Royal LePage
West Montrose
· House
· Patio · Garden · Office room · Deck · Parking · Cellar
West Montrose · House · Patio · Garden · Office room · Deck · Parking · Cellar
Pride of ownership and meticulous care is evident throughout. Updated kitchen by BARZOTTI, quality craftmanship with soft close cabinets and drawers. You've worked Hard now enjoy your Inviting retreat with 2 tier deck featuring wood beam Pergola with privacy blind. You will enjoy the beautiful gardens. Spacius 14'x 14'custom built shed with its own spacious concrete patio. All enclosed in private fully fenced yard with gates to back trailer into yard. Spoil Yourself, guests & your family! Rare opportunity in the prestigious lakeshore north neighbourhood in waterloo. Bright & Spacious Beautifully Renovated home on a Huge Lot. Move-In Condition. Exceptional accessibility to get around the city. Plus excellent schools & parks. MUD ROOM shower and Laundry walkin from garage. Main floor 3rd bedroom is now aranged as in home office. Windows filled with natural light. Separate dining area with W/O to a Huge Deck. The Basement is Very Bright with large above grade Windows. It has a 4th Bedroom
$ 824,900
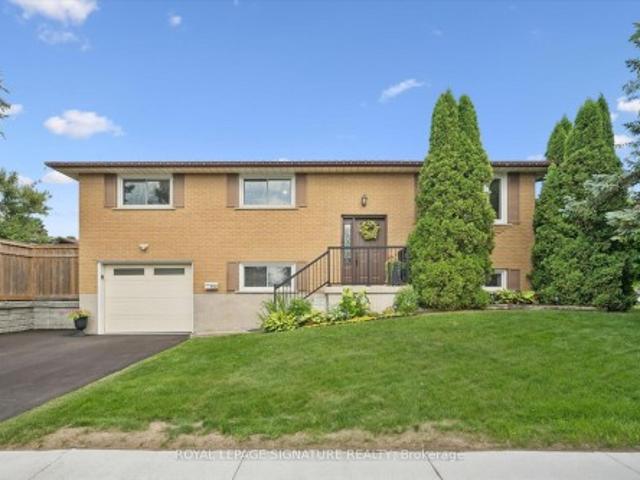
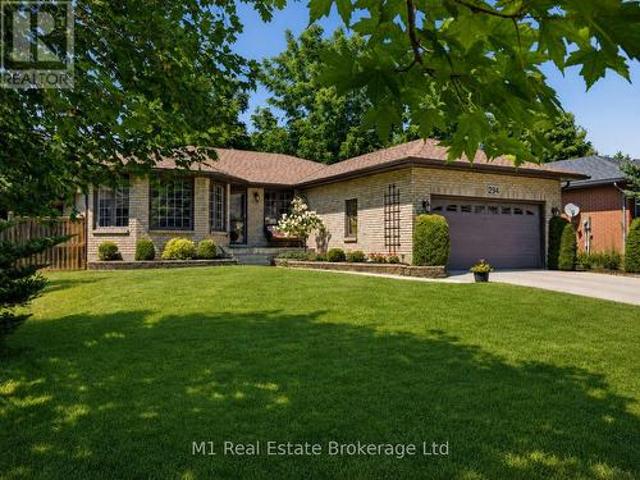
294 Colborne Street, Centre Wellington Elora/Salem, ON, N0B 1S0 house for sale | Listing ID X13828 | Royal LePage
View photo
House · for sale
$ 829,900
New
294 Colborne Street, Centre Wellington Elora/Salem, ON, N0B 1S0 house for sale | Listing ID X13828 | Royal LePage
West Montrose
· House
· Garden · Parking · Fireplace · Gym · Cellar
West Montrose · House · Garden · Parking · Fireplace · Gym · Cellar
Welcome to 294 Colborne Street, a spacious custom-built 2+2 bedroom bungalow offering generous living space across two levels in one of Elora's most desirable neighbourhoods. Thoughtfully designed for comfortable main-floor living, the home opens to a bright front living room and formal dining room, while the large eat-in kitchen provides plenty of space for everyday meals and entertaining. At the rear of the home, a warm and inviting family room with fireplace overlooks the private backyard and offers the perfect place to relax. The main floor also features two bedrooms, including a generous primary suite with walk-in closet and 4-piece ensuite, a second full bathroom, convenient laundry room and attached double garage. Downstairs, the finished basement expands the living space with two large bedrooms, a third full bathroom and an impressive rec room with room for movie nights, games, a home gym and more. Set on a nicely landscaped, private lot close to schools and parks, this home is
$ 829,900
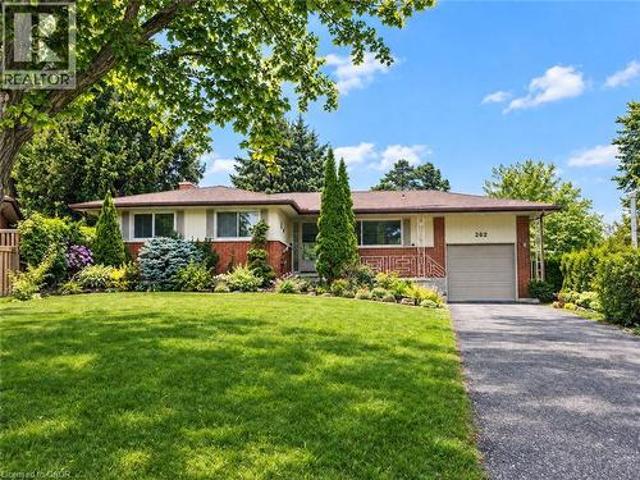
262 Carlaw Place, Waterloo, ON, N2J 3Y9 house for sale | Listing ID 40866 | Royal LePage
View photo
House · for sale
$ 650,000
New
262 Carlaw Place, Waterloo, ON, N2J 3Y9 house for sale | Listing ID 40866 | Royal LePage
West Montrose
· House
· Parking
West Montrose · House · Parking
First time offered for sale since 1974! A rare opportunity in sought-after Lincoln Heights, tucked away on a quiet Waterloo cul-de-sac and set on an amazing oversized pie-shaped lot! This spacious 1,345 sq. Ft. bungalow offers a fantastic layout and loads of potential for buyers ready to add their own style and build equity. The main floor features an extra-large eat-in kitchen, separate dining room and a bright, spacious living room highlighted by wall-to-wall windows overlooking the property. The home offers 3 bedrooms and a 4-piece main bath, while the finished lower level provides even more living space with a large rec room, den, potential 4th bedroom and 3-piece bath. Outside, the exceptional pie-shaped lot offers plenty of room to enjoy, while the attached garage and generous parking add everyday convenience. An outstanding Waterloo location with easy access to the expressway, Uptown Waterloo, shopping, schools, parks and amenities. This is a true sweat-equity opportunity with t
$ 650,000
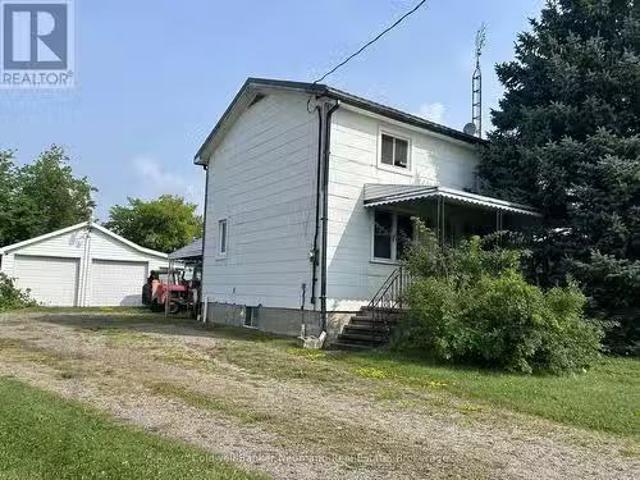
393 Woodlawn Road W, Guelph Willow West/Sugarbush/West Acres.
View photo
House · for sale
$ 1,140,000
New
393 Woodlawn Road W, Guelph Willow West/Sugarbush/West Acres.
West Montrose
· 0 sq.ft · House
· Parking
West Montrose · 0 sq.ft · House · Parking
Dont miss this rare opportunity to live and run your business on the same property in Guelphs SC-2 zoned commercial-industrial area. Situated on a deep 66 x 645 lot (just under an acre), this property features a 3-bedroom, 1-bath home that can be renovated to suit your needs, though it cannot be enlarged or replaced and a triple car garageworkshop. The generous lot offers 13 parking spaces and plenty of space at the rear for a wide range of business uses. With flexible zoning and endless potential, this is an ideal setup for entrepreneurs, investors, or anyone looking to combine home and business in one strategic location. (id:27). Still available at ListedBuy!
$ 1,140,000
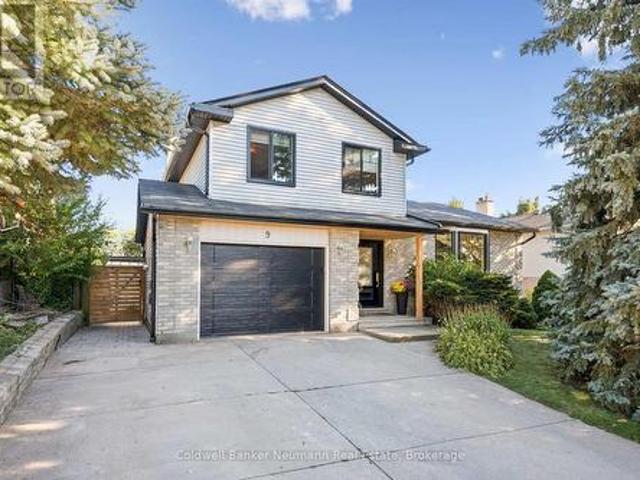
9 Sunrise Court, Guelph Willow West/Sugarbush/West Acres, ON, N1K 1J3 house for sale | Listing ID X13828 | Royal LePage
View photo
House · for sale
$ 889,900
New
9 Sunrise Court, Guelph Willow West/Sugarbush/West Acres, ON, N1K 1J3 house for sale | Listing ID X13828 | Royal LePage
West Montrose
· House
· Garden · Office room · Fireplace
West Montrose · House · Garden · Office room · Fireplace
Updated, move-in-ready home tucked away on a quiet cul-de-sac! This inviting side-split has been thoughtfully transformed, with nearly every major update completed within approximately the last five years. From the moment you step inside, vaulted ceilings and an open, airy layout create an immediate sense of space. At the heart of the home is an incredible eat-in kitchen, thoughtfully designed with an over-sized island, quartz counter tops, a charming window seat, and abundant cupboard and counter space. It's an ideal setting for everyday family life and effortless entertaining. A few steps down, the cozy living room features a wood-burning fireplace and a large window overlooking the treed backyard. Upstairs, you'll find three generously sized bedrooms and a beautifully renovated bathroom. The finished lower level provides even more versatility, offering a recreation room, office or den, space for a guest bed, and a three-piece bathroom. The backyard offers something truly special: a
$ 889,900
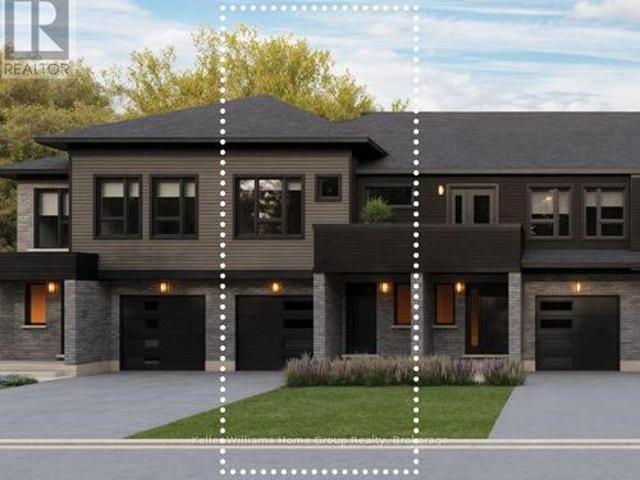
15 Shakespeare Drive, Guelph Victoria North, ON, N1E 0T1 house for sale | Listing ID X13829 | Royal LePage
View photo
House · for sale
$ 695,716
New
15 Shakespeare Drive, Guelph Victoria North, ON, N1E 0T1 house for sale | Listing ID X13829 | Royal LePage
West Montrose
· House
· Parking
West Montrose · House · Parking
Discover one of the city's premier freehold townhomes with an attached garage, offering over 1,658 sq. Ft. of thoughtfully designed living space with no condo fees. Proudly built by award-winning Terra View Homes, this exceptional to-be-built residence blends timeless architectural style with modern functionality. The main floor welcomes you with luxury vinyl plank flooring, upgraded trim details, and oversized windows that fill the space with an abundance of natural light. At the heart of the home, the spacious kitchen is designed for both everyday living and entertaining, featuring a spectacular oversized island that creates the perfect gathering space for family and friends. Upstairs, retreat to the generously sized primary suite, complete with a walk-in closet and plenty of room to unwind. With construction yet to begin, this is a rare opportunity to personalize your new home by selecting your own finishes and creating a space that truly reflects your style. All HST rebates are ref
$ 695,716
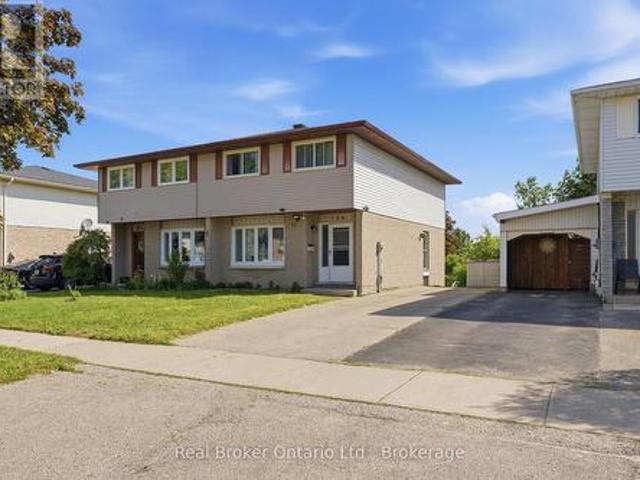
126 Dinison Crescent, Kitchener, ON, N2E 2V2 house for sale | Listing ID X13827 | Royal LePage
View photo
House · for sale
$ 499,000
New
126 Dinison Crescent, Kitchener, ON, N2E 2V2 house for sale | Listing ID X13827 | Royal LePage
West Montrose
· House
· Garden · Office room · Cellar
West Montrose · House · Garden · Office room · Cellar
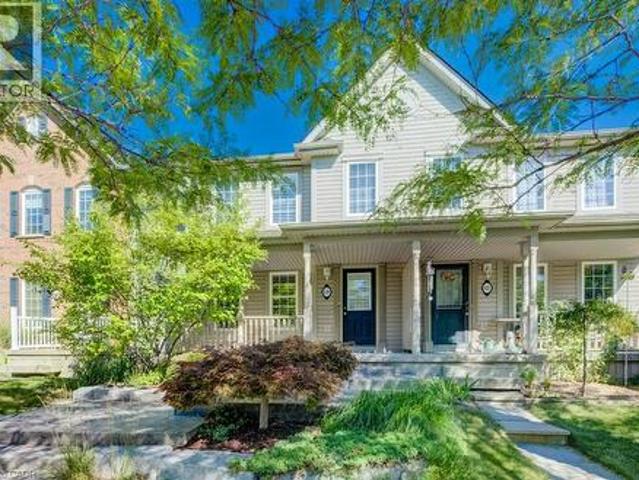
Welcome to 126 Dinison Crescent, a rare 4-bedroom semi-detached home in a desirable, family-friendly neighbourhood. Offering 4 bedrooms, 3 bathrooms, a finished walk-out basement, and excellent in-law potential, this home is a great opportunity for growing families, investors, or buyers looking for flexible living space. The main floor features a functional layout with a bright living area, eat-in kitchen, and convenient access to the upper level and lower level. Upstairs, you will find four bedrooms, providing plenty of space for family, guests, or a home office. The finished basement offers additional living space, a bathroom, laundry area, and walk-out access to the backyard, creating great potential for extended family or a separate living setup. Additional features include new windows, a newer roof, some updated flooring, a separate side entrance, and a private backyard. Located within walking distance to Sunrise Centre, close to shopping, schools, parks, public transit, Highway 7
$ 499,000
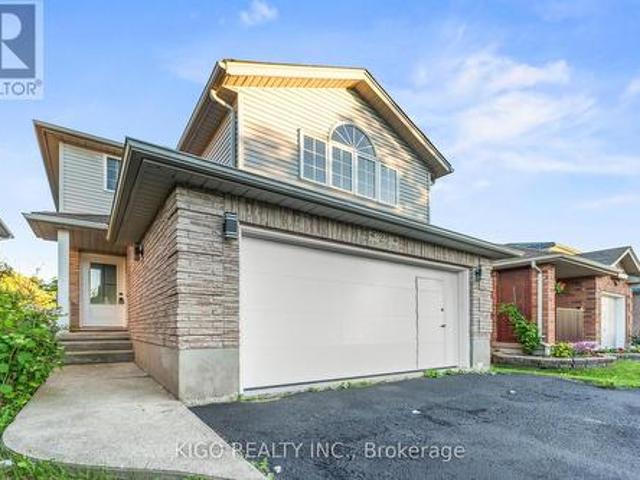
25 Bush Clover Crescent, Kitchener, ON, N2E 3P9 house for sale | Listing ID X13828 | Royal LePage
View photo
House · for sale
$ 777,000
New
25 Bush Clover Crescent, Kitchener, ON, N2E 3P9 house for sale | Listing ID X13828 | Royal LePage
West Montrose
· House
· Parking
West Montrose · House · Parking
Welcome to 25 Bush Clover Crescent. Where Luxury Meets Lifestyle in One of Kitchener's Most Sought-After, Established Neighbourhoods. Nestled on a quiet crescent in a mature, tree-lined community, this stunning top-to-bottom renovation checks every box for today's most discerning buyer. From the freshly paved double-wide driveway and newly finished double-car garage to the immaculate curb appeal, the impression starts before you even step inside. With up to 5 parking spaces (3 driveway spaces + 2 garage spaces), this home is as practical as it is beautiful. Step inside and be immediately impressed. Not a single inch of carpet in sight. Wide-plank engineered hardwood flows seamlessly across both levels, creating a warm and elegant feel throughout. Pot lights illuminate every room, and upgraded premium air vent covers and designer light fixtures speak to the level of care and quality invested into every corner of this home. The showstopping chef's kitchen is designed to impress and built
$ 777,000
175 David Bergey Drive Unit# P89, Kitchener, ON, N2E 4H8 townhouse for sale | Listing ID 40866 | Royal LePage
View photo
Townhouse · for sale
$ 550,000
New
175 David Bergey Drive Unit# P89, Kitchener, ON, N2E 4H8 townhouse for sale | Listing ID 40866 | Royal LePage
West Montrose
· Townhouse
· Garden
West Montrose · Townhouse · Garden
Welcome to this beautifully maintained 3-bedroom, 2-bathroom townhouse nestled in one of Kitchener's most peaceful settings. Backing onto a picturesque forest, this home offers the perfect blend of privacy, nature, and everyday convenience. Step inside to discover a bright and functional layout designed for comfortable living, with spacious principal rooms and plenty of room for families, first-time buyers, or those looking to downsize without compromise. Whether you're enjoying your morning coffee or unwinding after a long day, the serene forest backdrop creates a tranquil escape right in your own backyard. Conveniently located close to schools, parks, shopping, public transit, and major highways, this home offers the best of both worlds; peaceful surroundings with easy access to all of Kitchener's amenities. If you've been searching for a home that combines comfort, convenience, and a beautiful natural setting, this townhouse is one you won't want to miss. (Id: 27)
$ 550,000
P89 175 David Bergey Drive, Kitchener, ON, N2E 4H6 townhouse for sale | Listing ID X13828 | Royal LePage
View photo
Townhouse · for sale
$ 550,000
New
P89 175 David Bergey Drive, Kitchener, ON, N2E 4H6 townhouse for sale | Listing ID X13828 | Royal LePage
West Montrose
· Townhouse
· Garden
West Montrose · Townhouse · Garden
Welcome to this beautifully maintained 3-bedroom, 2-bathroom townhouse nestled in one of Kitchener's most peaceful settings. Backing onto a picturesque forest, this home offers the perfect blend of privacy, nature, and everyday convenience. Step inside to discover a bright and functional layout designed for comfortable living, with spacious principal rooms and plenty of room for families, first-time buyers, or those looking to downsize without compromise. Whether you're enjoying your morning coffee or unwinding after a long day, the serene forest backdrop creates a tranquil escape right in your own backyard. Conveniently located close to schools, parks, shopping, public transit, and major highways, this home offers the best of both worlds; peaceful surroundings with easy access to all of Kitchener's amenities. If you've been searching for a home that combines comfort, convenience, and a beautiful natural setting, this townhouse is one you won't want to miss. (Id: 7525)
$ 550,000
35 Golden Meadow Drive, Kitchener, ON, N2N 2L9 house for sale | Listing ID X13830 | Royal LePage
View photo
House · for sale
$ 749,900
New
35 Golden Meadow Drive, Kitchener, ON, N2N 2L9 house for sale | Listing ID X13830 | Royal LePage
West Montrose
· House
· Cellar
West Montrose · House · Cellar
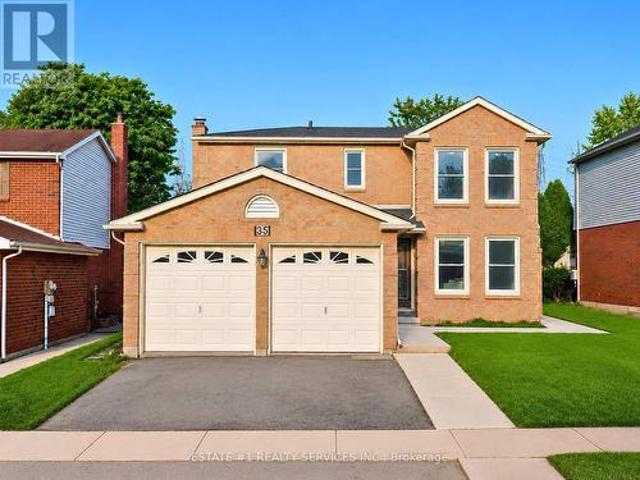
Loaded with over $100,000 in upgrades and Improvements! This beautifully updated home features an extensively finished 1052 Sq ft Legal basement with approximately $75,000 invested, a professionaly finished pathway/landscapping valued at approx $7,000, a newer roof worth about $7,000 and about $10,000 invested in flooring. Additional upgrades include premium Vinyl flooring, New Pot lights, modern finishes and numerous other improvements throughout. The list of upgrades goes on and on! RARELY DOES A BEAUTIFUL HOME OFFER THIS MUCH SPACE, 4 BEDROOMS + 2 BEDROOM LEGAL BASEMENT WITH 3+2 WASHROOMS AND A FANTASTIC LOCATION IN ONE PACKAGE*Welcome to 35 Golden Meadow Drive, spacious, freshly painted, beautifully maintained 4-bedroom detached family home nestled in the highly desirable Forest Heights neighbourhood of Kitchener. This home offers over 3,000 sq. Ft. of total living space, comfort and exceptional value for what you pay for. Reasons you would fall in love this Home: This well-maintai
$ 749,900
455 Equestrian Way, Cambridge, ON, N3E 0B6 house for sale | Listing ID 40866 | Royal LePage
View photo
House · for sale
$ 1,299,900
New
455 Equestrian Way, Cambridge, ON, N3E 0B6 house for sale | Listing ID 40866 | Royal LePage
West Montrose
· House
· Garden · Fireplace
West Montrose · House · Garden · Fireplace
Welcome to this luxurious 2-storey home offering over 4,000 sq ft of beautifully finished living space, thoughtfully designed to provide exceptional comfort, style and versatility for the modern family. Featuring 6 total bedrooms and 3.5 bathrooms throughout, this impressive residence offers generous room sizes and an abundance of living space on every level. The open-concept main floor is highlighted by soaring 9 ft ceilings and features a spacious Great Room with a cozy gas fireplace, creating an inviting space to relax and entertain. A separate dining room and versatile Den provide additional options for formal gatherings, working from home or quiet retreats. The large eat-in kitchen is truly the heart of the home, showcasing ample cabinetry, quartz countertops, tiled backsplash, stainless steel appliances with gas stove, a large centre island with breakfast bar and a convenient walk-out to the backyard. Upstairs, four generously sized bedrooms provide plenty of space for the entire
$ 1,299,900
8 Christian Street, Wilmot, ON, N3A 2M6 house for sale | Listing ID X13830 | Royal LePage
View photo
House · for sale
$ 699,900
New
8 Christian Street, Wilmot, ON, N3A 2M6 house for sale | Listing ID X13830 | Royal LePage
West Montrose
· House
West Montrose · House
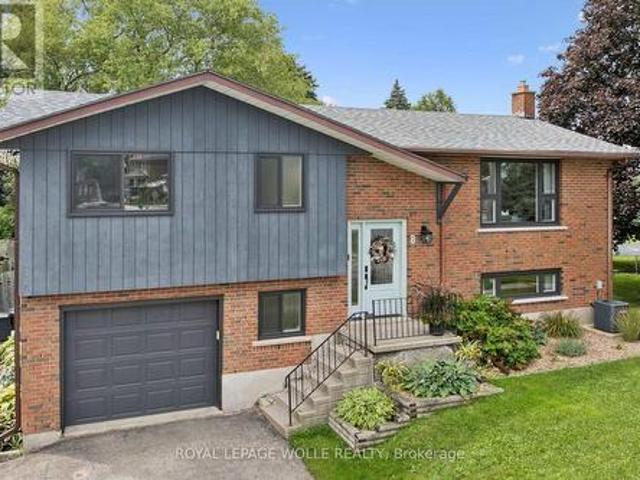
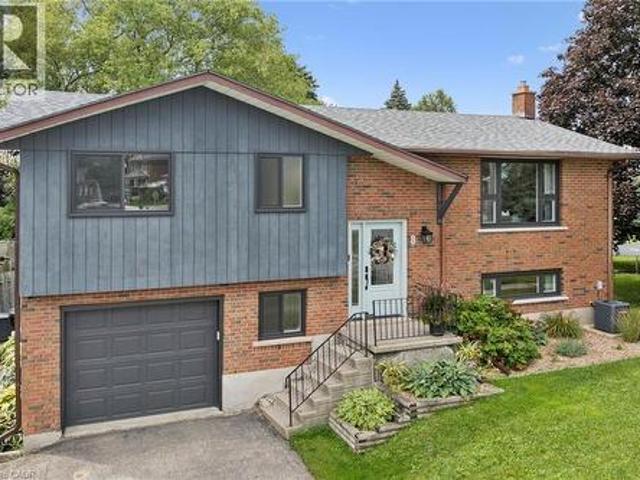
Welcome to 8 Christian Street in Baden. From the moment you walk in, you notice the thought and care that went into this newly renovated home. Enjoy the PROFESSIONALLY DESIGNED kitchen with top of the line craftsmanship and all new appliances in 2025. Have peace of mind knowing this home has been updated with a new roof (2020), new windows (2023), and a new 200 amp electrical panel (2024). Situated in an ideal location within walking distance to both Sir Adam Beck P. S. and W-O high school. It's less than a 5 minute drive to the highway for commuters, a top notch Recreation Facility and hiking trails. Move right in and put your feet up! (Id: 7525)
$ 699,900
8 Christian Street, Baden, ON, N3A 2M6 house for sale | Listing ID 40866 | Royal LePage
View photo
House · for sale
$ 699,900
New
8 Christian Street, Baden, ON, N3A 2M6 house for sale | Listing ID 40866 | Royal LePage
West Montrose
· House
West Montrose · House
Welcome to 8 Christian Street in Baden. From the moment you walk in, you notice the thought and care that went into this newly renovated home. Enjoy the PROFESSIONALLY DESIGNED kitchen with top of the line craftsmanship and all new appliances in 2025. Have peace of mind knowing this home has been updated with a new roof (2020), new windows (2023), and a new 200 amp electrical panel (2024). Situated in an ideal location within walking distance to both Sir Adam Beck P. S. and W-O high school. It's less than a 5 minute drive to the highway for commuters, a top notch Recreation Facility and hiking trails. Move right in and put your feet up! (Id: 27)
$ 699,900
148 Clairfields Drive W, Guelph, ON, N1G 5A3 house for sale | Listing ID 40865 | Royal LePage
View photo
House · for sale
$ 899,900
New
148 Clairfields Drive W, Guelph, ON, N1G 5A3 house for sale | Listing ID 40865 | Royal LePage
West Montrose
· House
· Garden · Parking · Fireplace · Deck · Cellar
West Montrose · House · Garden · Parking · Fireplace · Deck · Cellar
Four-bedroom detached home with double car garage and legal basement apartment! This updated home is in a sought-after south-end location with proximity to the highway and all of Guelph’s best amenities. You enter into a living room/dining room combination with a soaring vaulted ceiling, luxury vinyl flooring and upgraded lighting. The stunning kitchen was renovated in 2025 with marble counters and backsplash, a custom island, and stainless-steel appliances. There is also a lower main level completely above grade boasting a family room with a gas fireplace, primary bedroom, 3-piece bathroom, laundry and glass sliders to the back deck and nice-sized yard. Upstairs has three bedrooms with luxury vinyl flooring and another full bathroom. Downstairs has a separate entrance to a fully contained, one-bedroom apartment completed in 2024. It features an updated kitchen, private laundry, and a beautiful tiled, walk-in shower with quartz counters on the vanity. A concrete walkway along the side
$ 899,900
19 Boulder Crescent, Guelph, ON, N1G 5A3 house for sale | Listing ID 40866 | Royal LePage
View photo
House · for sale
$ 849,900
New
19 Boulder Crescent, Guelph, ON, N1G 5A3 house for sale | Listing ID 40866 | Royal LePage
West Montrose
· House
· Office room
West Montrose · House · Office room
Welcome to 19 Boulder Crescent, a meticulously cared-for 2-storey home in Guelph’s desirable south end, ideally located on a family-friendly, tree-lined crescent close to schools, parks, shopping, restaurants, and easy access to the Hanlon and 401. Proudly owned by the original owner, this well-maintained home offers 3 bedrooms, 1.5 bathrooms, and a long list of thoughtful updates. Step inside to a bright main floor with comfortable living and dining spaces, large windows, and plenty of natural light. The updated kitchen, renovated in 2021, features generous high-end cabinetry, quartz countertops, ample workspace, and quality Fisher & Paykel appliances. Updated flooring and a convenient 2-piece bathroom complete the main level. Upstairs, you’ll find three well-sized bedrooms and a beautifully updated 4-piece bathroom, renovated in 2026. The spacious primary bedroom offers a comfortable retreat, while the additional bedrooms provide flexibility for family, guests, or a home office. A lo
$ 849,900
6 400 Newman Drive, Cambridge, ON, N1S 0E8 house for sale | Listing ID X13829 | Royal LePage
View photo
House · for sale
$ 915,000
New
6 400 Newman Drive, Cambridge, ON, N1S 0E8 house for sale | Listing ID X13829 | Royal LePage
West Montrose
· House
West Montrose · House
This 2024 Built Two-Storey Townhome Boasts No Neighbors behind with a Contemporary Brick Exterior, Vinyl Siding Accents, & Colour Matched Windows. Encircled by Lush Natural Lands, Walking Trails, A Community Pond, and Parks to Explore. Westwood Village Allows You to Discover the Beauty of Nature Right at your Doorstep. Surrounded by Ample Amenities and Conveniences. Freehold Townhome on Private Rd. There is a POTL Fee. (Id: 27)
$ 915,000
13 Steadman Street, Cambridge, ON, N1S 0C7 house for sale | Listing ID 40857 | Royal LePage
View photo
House · for sale
$ 859,000
13 Steadman Street, Cambridge, ON, N1S 0C7 house for sale | Listing ID 40857 | Royal LePage
West Montrose
· House
· Patio
West Montrose · House · Patio
Welcome to Westwood Village by Cachet Developments, one of Cambridge's most sought-after new communities. This exceptional all-brick detached home showcases premium upgrades, elegant finishes, and an ideal family-friendly layout with 4 spacious bedrooms, 3 bathrooms, and timeless curb appeal. {A covered front porch and impressive double-door entry welcome you into a bright, open foyer. The main level features 9-ft ceilings, rich hardwood flooring, and pot lights throughout, creating a warm yet sophisticated atmosphere. Designed for both everyday living and entertaining, the upgraded chef-inspired kitchen boasts quartz countertops, a stylish backsplash, modern cabinetry, a large centre island, premium LG S/S appliances including a gas stove and built-in microwave, and oversized patio doors. The adjoining family room is filled with natural light from its expansive picture window, offering the perfect gathering space for family and friends. Upstairs, retreat to the luxurious primary suite
$ 859,000
259 Timber Trail Road, Woolwich, ON, N3B 0E4 house for sale | Listing ID X13823 | Royal LePage
View photo
House · for sale
$ 1,499,000
New
259 Timber Trail Road, Woolwich, ON, N3B 0E4 house for sale | Listing ID X13823 | Royal LePage
West Montrose
· House
· Patio · Office room · Fireplace
West Montrose · House · Patio · Office room · Fireplace
Set on an impressive double lot backing onto a walking trail with a pond, this exceptional property is fully fenced, offering privacy, security, andcurb appeal. The gourmet eat-in kitchen is designed for both everyday living and entertaining, featuring ample space for a family gatherings withan oversized island, a gas range, and a spacious walk-in pantry. An additional wet bar, complete with granite and a reverse-osmosis watersystem, adds an extra touch of luxury and convenience. The main floor also features a private home office, cozy gas fireplace, and an impressivegrand foyer and living room with soaring 18-foot ceilings, sure to be a conversation piece. The mudroom has been created for everyday livingwith cubbies, hooks, and storage, while the laundry room is practical with cabinetry, a drying bar, sink, and plenty of counter space. Three sets ofsliding doors open onto a covered patio with sleek glass railings, creating an effortless indoor-outdoor entertaining space. Upstairs, you
$ 1,499,000
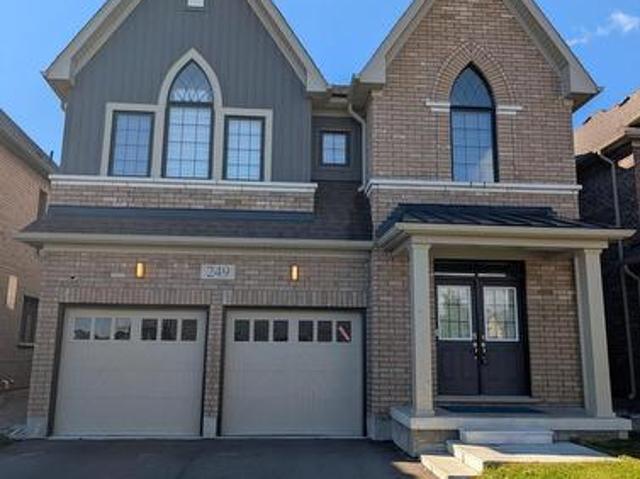
249 Dingman Street, Wellington North, ON, N0G 1A0 house for sale | Listing ID X13828 | Royal LePage
View photo
House · for sale
$ 769,000
New
249 Dingman Street, Wellington North, ON, N0G 1A0 house for sale | Listing ID X13828 | Royal LePage
West Montrose
· House
· Office room · Fireplace · Cellar
West Montrose · House · Office room · Fireplace · Cellar
Absolutely Stunning 2,923 Sq. Ft. Detached Home! Welcome to this beautiful and spacious detached home offering an exceptional layout with 4generously sized bedrooms, 3.5 bathrooms, and a versatile den on the main floor. The double-door den provides the perfect space for a home office, study, or play/parenting area. The main floor features a separate living room and family room with a cozy fireplace, creating both formal and comfortable spaces for everyday living and entertaining. The upgraded kitchen is sure to impress, featuring beautiful cabinetry, quartz countertops, ceramic flooring, and a large Centre island-perfect for family gatherings and entertaining guests. Additional upgrades include a 200-amp electrical panel/service, stained stairs, pickets, railings and stringers, as well as a lookout basement with upgraded oversized windows, providing excellent natural light and future potential. The primary bedroom is a private retreat, complete with a luxurious ensuite bathroom and a s
$ 769,000
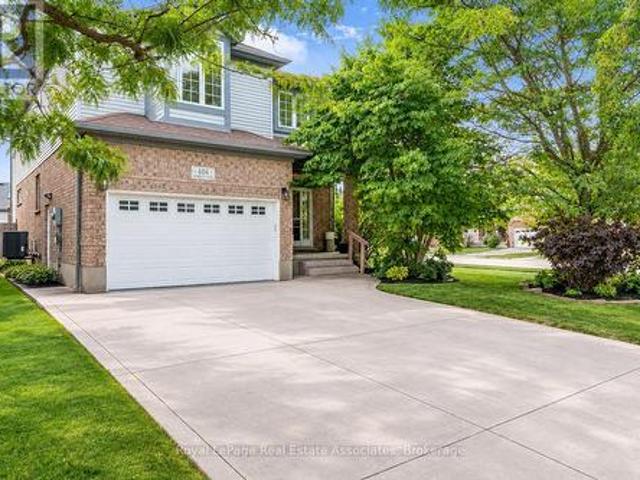
406 Sandy Cove Crescent, Waterloo, ON, N2K 4G6 house for sale | Listing ID X13823 | Royal LePage
View photo
House · for sale
$ 1,100,000
New
406 Sandy Cove Crescent, Waterloo, ON, N2K 4G6 house for sale | Listing ID X13823 | Royal LePage
West Montrose
· House
· Garden · Office room · Cellar
West Montrose · House · Garden · Office room · Cellar
Welcome to this tastefully upgraded family home in Waterloo's sought-after Eastbridge community, situated on a premium corner lot with an expansive, pool-sized backyard offering exceptional privacy and outdoor potential. A standout feature is the professionally completed addition of two bedrooms, completed with City of Waterloo permits, providing valuable flexibility for a growing family, guests, a home office or additional living space. The extended kitchen has been thoughtfully enhanced with a chef-inspired layout and generous countertop space, making it ideal for everyday family living and entertaining. The finished basement recreation room offers additional space for movie nights, children's activities, games, hobbies or family gatherings. Outside, enjoy a large, private backyard with room for entertaining, gardening, play areas or the possibility of creating your own future poolside retreat. Located in Eastbridge, this home is close to RIM Park, parks, recreation, transit and ever
$ 1,100,000
620 New Bedford Drive, Waterloo, ON, N2K 4C4 house for sale | Listing ID 40864 | Royal LePage
View photo
House · for sale
$ 699,900
New
620 New Bedford Drive, Waterloo, ON, N2K 4C4 house for sale | Listing ID 40864 | Royal LePage
West Montrose
· House
· Garden · Fireplace · Parking · Cellar
West Montrose · House · Garden · Fireplace · Parking · Cellar
Welcome to 620 New Bedford Drive in Waterloo’s sought-after Eastbridge neighbourhood, offering attractive curb appeal, a low-maintenance yard, stamped concrete walkway and a detached single-car garage with additional parking via the private rear laneway. Inside, the main floor features hardwood flooring throughout the living and dining rooms, complete with gas fireplace, while the spacious kitchen offers a separate dinette area and a versatile flex space with built-in cabinetry and desk. Upstairs, you’ll find a bright family room, two bedrooms and a renovated family bathroom, with the oversized primary bedroom offering convenient cheater ensuite privileges. The fully finished basement provides plenty of additional living space and flexibility, along with a dedicated workshop. Recent updates include a newer furnace and tankless hot water heater. A great opportunity in East Waterloo, conveniently located close to shopping, RIM Park, trails, schools and easy highway access. Book your priv
$ 699,900
5013 Eramosa Erin Townline, Erin, ON, N0B 2K0 house for sale | Listing ID X13830 | Royal LePage
View photo
House · for sale
$ 910,000
New
5013 Eramosa Erin Townline, Erin, ON, N0B 2K0 house for sale | Listing ID X13830 | Royal LePage
West Montrose
· House
· Garden · Office room · Parking
West Montrose · House · Garden · Office room · Parking
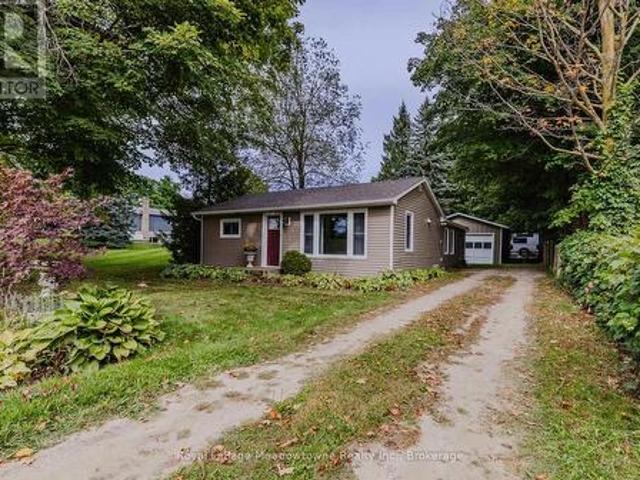
Welcome Home! This lovely well maintained three-bedroom, one-bath country bungalow is ideally located jus 5 minutes from Acton & Rockwood, 10 minutes to Georgetown, and 15 minutes to Guelph. This home is extensively updated and move-in ready. The home features newer flooring throughout, new drywall ceilings, an updated kitchen, a renovated bathroom and new roof including the plywood (2025). The thoughtfully designed floor plan offers separate living and dining rooms, along with afunctional kitchen. At the rear of the home, a cozy bonus nook provides the perfect space for a mud room, home office, or quiet reading area. The fenced yard, large double car garage/workshop and parking for 4-5 vehicles are great additional features. Additional parking for an RV, boat or other toys. A wonderful opportunity to enjoy the charm of country living with convenient access to nearby communities, great schools, major highways and amenities. (Id: 27)
$ 910,000
517 Starboard Crescent, Waterloo, ON, N2K 4G5 house for sale | Listing ID X13822 | Royal LePage
View photo
House · for sale
$ 1,247,000
New
517 Starboard Crescent, Waterloo, ON, N2K 4G5 house for sale | Listing ID X13822 | Royal LePage
West Montrose
· House
· Garden · Parking · Fireplace
West Montrose · House · Garden · Parking · Fireplace
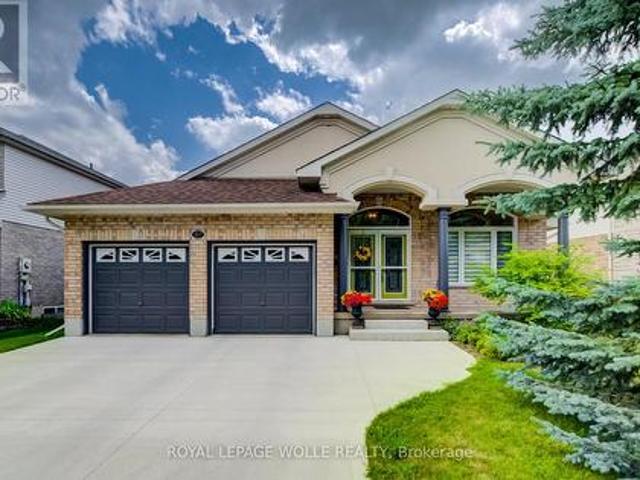
Welcome to 517 Starboard Crescent, Waterloo, a beautifully maintained bungalow offering 3 bedrooms, 3 bathrooms, and a spacious open-concept layout designed for comfortable everyday living and entertaining. Step inside to the welcoming foyer where you're greeted by an airy floor plan. To the right, the formal living room features a cozy gas fireplace and skylight, creating a bright and inviting space. The living room flows seamlessly into the dining area and spacious kitchen, complete with granite countertops, stainless steel appliances, abundant cabinetry, generous prep space, and a large centre island with breakfast bar seating. A convenient door off the kitchen provides easy access to the backyard. The main floor also features updated hardwood flooring throughout, a convenient mudroom/laundry room with direct access to the double garage, and a 3-piece bathroom. Two bedrooms are located on this level, including the spacious primary suite with a walk-in closet and a luxurious 5-piece
$ 1,247,000
231 Hawkswood Drive, Kitchener, ON, N2K 4J2 house for sale | Listing ID X13822 | Royal LePage
View photo
House · for sale
$ 1,499,900
New
231 Hawkswood Drive, Kitchener, ON, N2K 4J2 house for sale | Listing ID X13822 | Royal LePage
West Montrose
· House
· Fireplace · Equipped kitchen · Cellar
West Montrose · House · Fireplace · Equipped kitchen · Cellar
Welcome to 231 Hawkwood Drive, a rare offering where luxury craftsmanship, exceptional entertaining spaces, and the natural beauty of a greenspace setting come together in one of Kitchener's most coveted neighbourhoods. Built by Euro Custom Homes, this residence offers nearly 2900 sq. Ft. above grade plus a beautifully finished basement designed for entertaining and relaxing. At the heart of the home is an awe-inspiring Millbank Family Furniture kitchen featuring quartz countertops, an oversized island, soft-close cabinetry, Jenn Air appliances: including range, main and double fridges and slow cooker drawer. Note: Fisher & Paykel dishwasher drawer, Bosch dishwasher, wine fridge, coffee station, dedicated glass-washing sink, premium range hood, undermount lighting, and water filtration. Designed for serious cooking and effortless entertaining, this space is truly exceptional. The main level showcases spacious principal rooms, including large living and family rooms, custom fireplaces,
$ 1,499,900
154 Falconridge Drive, Kitchener, ON, N2K 4J9 house for sale | Listing ID 40858 | Royal LePage
View photo
House · for sale
$ 1,152,900
New
154 Falconridge Drive, Kitchener, ON, N2K 4J9 house for sale | Listing ID 40858 | Royal LePage
West Montrose
· House
· Patio · Garden · Fireplace
West Montrose · House · Patio · Garden · Fireplace
No Holding Offers! Welcome to this beautifully updated 3,885 sq. Ft. home in the prestigious Kiwanis Park neighbourhood. Carpet-free throughout, this spacious home offers an ideal blend of comfort, style, and functionality. The main floor features 9-ft ceilings and numerous pot lights, creating a bright and inviting atmosphere. The open-concept living room and formal dining area are complemented by large windows that fill the space with natural light. The updated kitchen offers quartz countertops and stainless-steel appliances, while the family room features a cozy gas fireplace. The breakfast area provides direct access through sliding doors to a spacious patio and fully fenced backyard, complete with a gazebo—perfect for entertaining or relaxing outdoors. Upstairs, you'll find four generously sized bedrooms, two full bathrooms, and a versatile bonus sitting area/study lounge. The spacious primary suite features a walk-in closet and a luxurious 5pc en-suite. The fully finished basemen
$ 1,152,900
231 Hawkswood Drive, Kitchener, ON, N2K 4J2 house for sale | Listing ID 40823 | Royal LePage
View photo
House · for sale
$ 1,499,900
New
231 Hawkswood Drive, Kitchener, ON, N2K 4J2 house for sale | Listing ID 40823 | Royal LePage
West Montrose
· House
· Fireplace · Equipped kitchen · Cellar
West Montrose · House · Fireplace · Equipped kitchen · Cellar
Welcome to 231 Hawkwood Drive, a rare offering where luxury craftsmanship, exceptional entertaining spaces, and the natural beauty of a greenspace setting come together in one of Kitchener's most coveted neighbourhoods. Built by Euro Custom Homes, this residence offers nearly 2900 sq. Ft. above grade plus a beautifully finished basement designed for entertaining and relaxing. At the heart of the home is an awe-inspiring Millbank Family Furniture kitchen featuring quartz countertops, an oversized island, soft-close cabinetry, Jenn Air appliances: including range, main and double fridges and slow cooker drawer. Note: Fisher & Paykel dishwasher drawer, Bosch dishwasher, wine fridge, coffee station, dedicated glass-washing sink, premium range hood, undermount lighting, and water filtration. Designed for serious cooking and effortless entertaining, this space is truly exceptional. The main level showcases spacious principal rooms, including large living and family rooms, custom fireplaces,
$ 1,499,900
66 Woolwich Street W, Centre Wellington Elora/Salem, ON, N0B 1S0 house for sale | Listing ID X13824 | Royal LePage
View photo
House · for sale
$ 829,000
New
66 Woolwich Street W, Centre Wellington Elora/Salem, ON, N0B 1S0 house for sale | Listing ID X13824 | Royal LePage
West Montrose
· House
· Garden · Office room
West Montrose · House · Garden · Office room
Welcome to 66 Woolwich Street, located in the charming community of Salem, just on the edge of Elora! This well maintained raised bungalow offers a practical layout with over 1,500 sq. Ft. of finished living space, providing plenty of room for families, first-time buyers, or those looking to downsize without giving up space. The main level features three comfortable bedrooms, a functional living area and an inviting layout that is easy to make your own. The lower level adds even more flexibility with a fourth bedroom, spacious recreation room and woodstove, creating the perfect space for a growing family, teenagers, guests, a home office or additional living space. Step outside to enjoy the large, landscaped 66' x 132' lot, offering plenty of room for the kids, pets, gardening, entertaining or simply enjoying your own backyard. Located in Salem, a sought-after small community just minutes from Elora, you'll enjoy a quieter setting while still being close to the shops, restaurants, trai
$ 829,000

Get email alerts

Don't miss out: be the first to know about new properties

The alert was correctly created

On subscribing you accept the conditions of use and the privacy policy
Alert
Receive new ads in your inbox
Save this search
Receive alerts for new listings

We'll send you an email when we have new properties for: "Houses for sale in West Montrose"

The alert was correctly created

Get email alerts and be the first to see new listings
Required field
On subscribing I accept the terms of the privacy policy
Perfect! You'll soon start receiving new listings via email
Alert
Receive an email when we have new ads for Houses for sale in West Montrose
Save this search
Receive notifications when new entries are published.