4,832 houses for sale in West Pointe

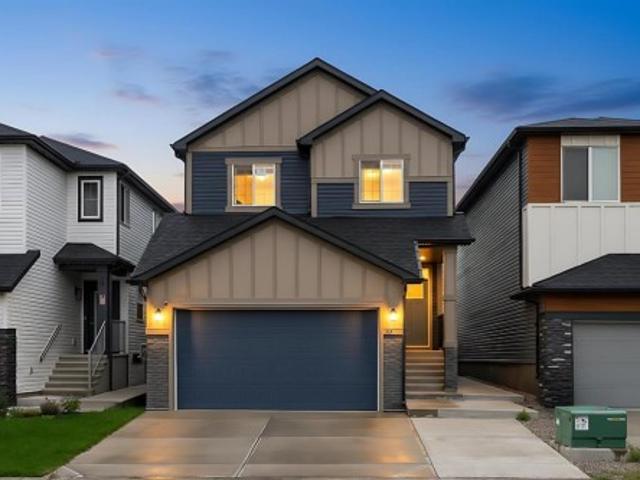
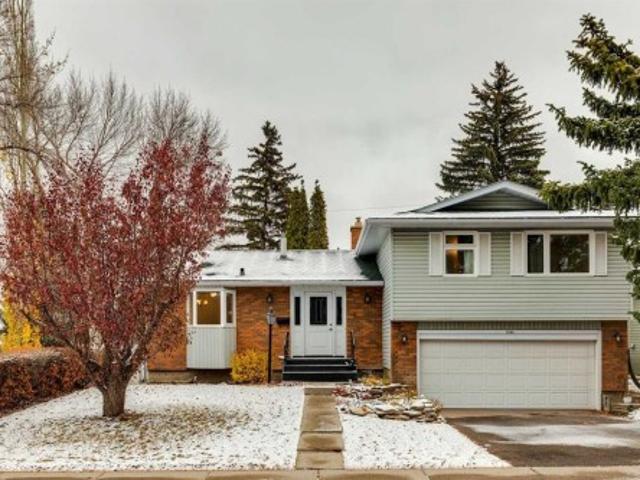
11104 Southdale Road Sw, Calgary, AB, T2W 0X4 house for sale | Listing ID A2355 | Royal LePage
View photo
House · for sale
$ 708,500
New
11104 Southdale Road Sw, Calgary, AB, T2W 0X4 house for sale | Listing ID A2355 | Royal LePage
West Pointe
· 3 Bedrooms · 3 Baths · House
· Patio · Garden · Fireplace · Parking
West Pointe · 3 Bedrooms · 3 Baths · House · Patio · Garden · Fireplace · Parking
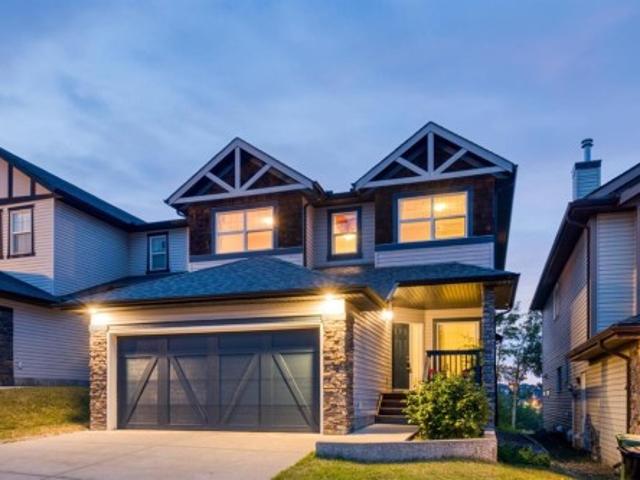
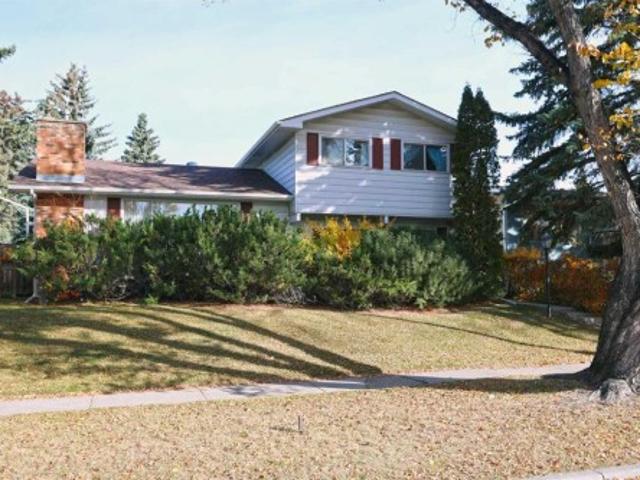
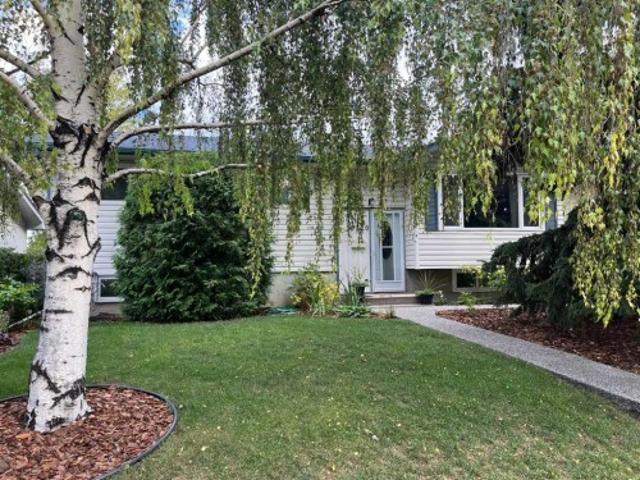
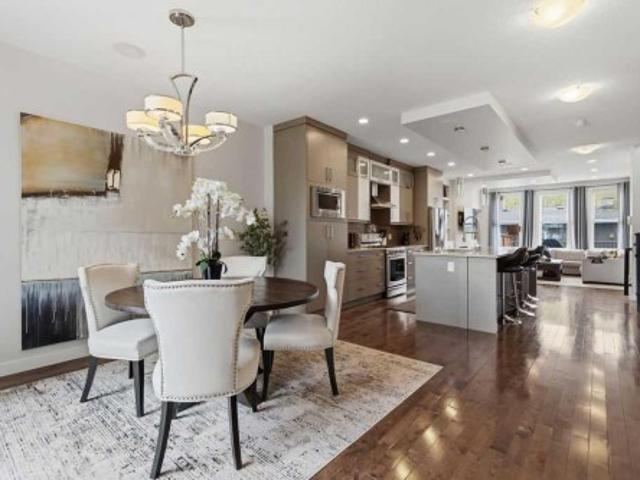
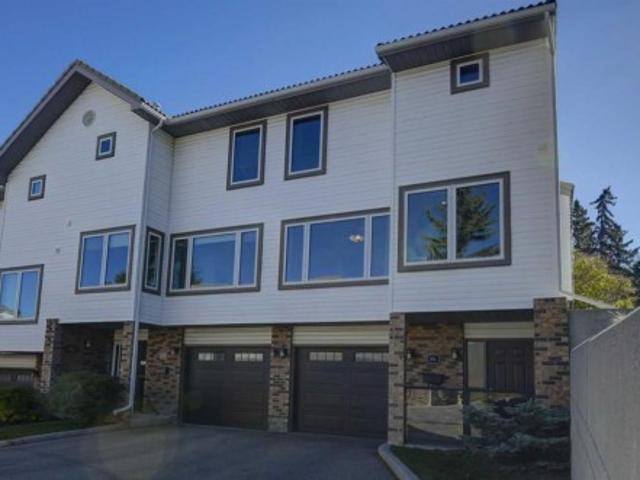
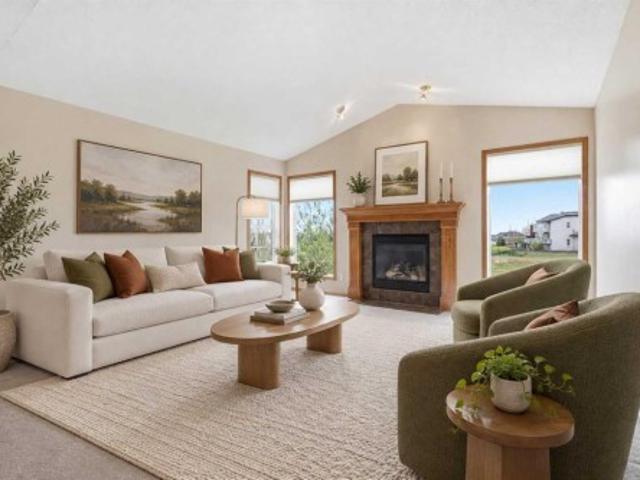
Immaculate 3 Bed, 3 Bath, custom built 4 level-split situated on a quiet street siding on a park in sought after West Southwood! Over 1936 SQFT of spacious developed living area. As you enter the foyer you will be greeted by a bright, sunny, great room with a bow window & a cozy fireplace open to a family sized dining room with access to a patio that overlooks the yard & the treed park. The country kitchen has a generous amount of counter space + cabinetry, features a lovely bay window overlooking the street & an eating nook with an additional bay window overlooking the park. Perfect for cozy family dining. The upper floor includes three very good-sized bedrooms including a king-sized master with a 3-pc ensuite & an oversized walk-in closet. The main 4pc bath is conveniently located on this level. The third level walk up has a good-sized family room, a 2-pc bath & access to the oversized double attached garage. The lower level is partially developed with a laundry room, a huge games ro
$ 708,500
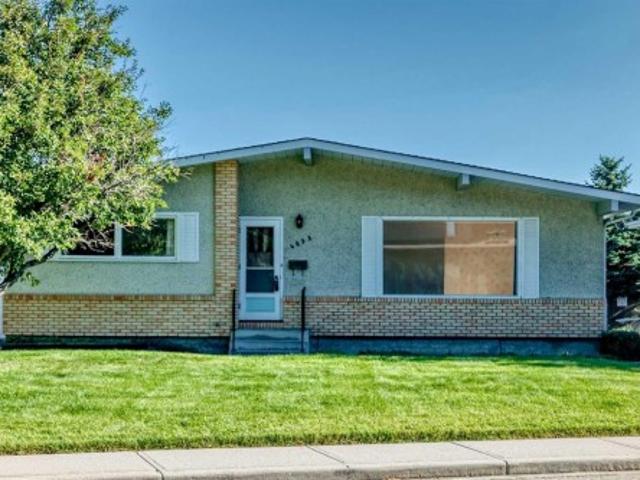
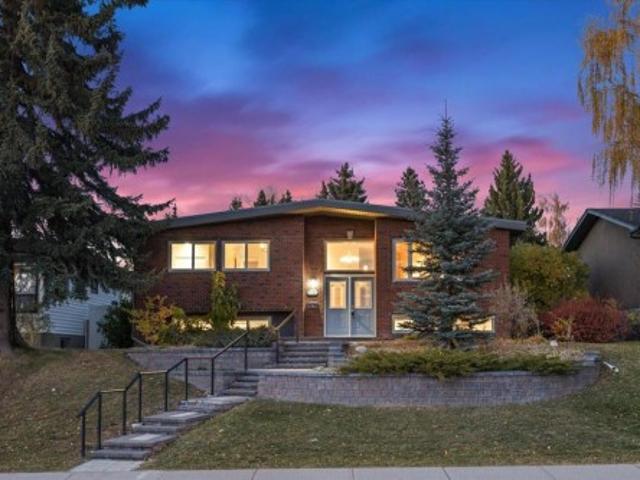
4632 Montana Drive Nw, Calgary, AB, T3B 1G1 house for sale | Listing ID A2344 | Royal LePage
View photo
House · for sale
$ 969,900
New
4632 Montana Drive Nw, Calgary, AB, T3B 1G1 house for sale | Listing ID A2344 | Royal LePage
West Pointe
· 3 Bedrooms · 2 Baths · House
· Garden · Parking
West Pointe · 3 Bedrooms · 2 Baths · House · Garden · Parking
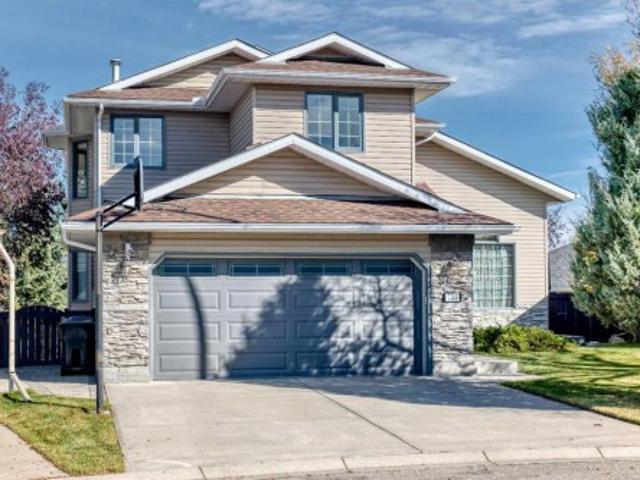
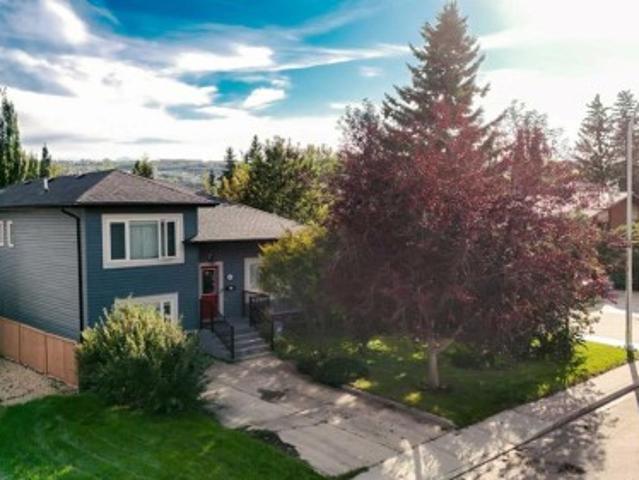
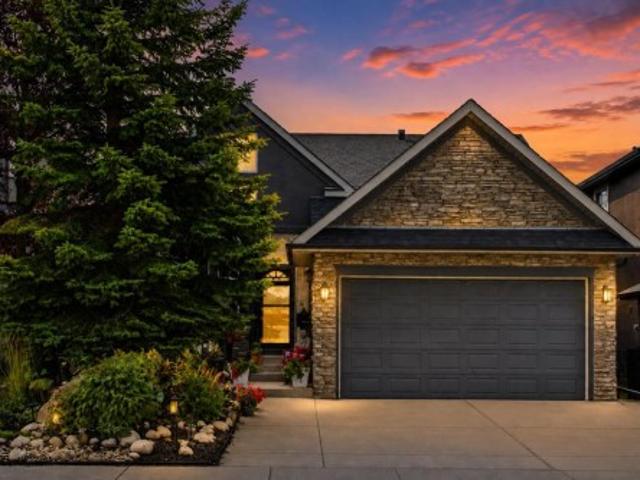
Welcome to this spacious and inviting 3-bedroom, 2-bathroom bungalow situated on an exceptionally large lot in the desirable community of Montgomery, with 2,079 sqft of living space. Offering an incredible amount of indoor and outdoor space, this property is perfect for families, investors, or anyone looking for a home with room to grow and plenty of parking. The huge front yard creates an impressive first impression, while the expansive backyard opens directly onto a large field with a playground behind the property, providing a fantastic setting for children, recreation, and outdoor enjoyment. A large driveway offers an abundance of parking and leads to a detached double garage, providing excellent space for vehicles, storage, hobbies, or a workshop. Inside, the home is bright, comfortable, and welcoming, with large windows throughout that fill the rooms with an abundance of natural light and create an airy atmosphere. The spacious living room offers plenty of room for relaxing and e
$ 969,900
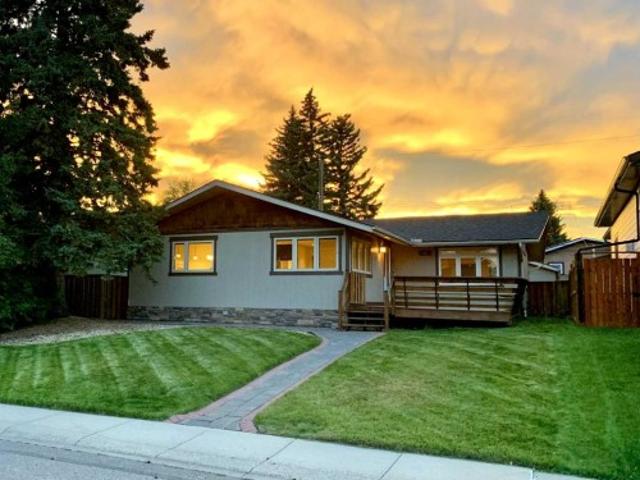
1705 Patterson View Sw, Calgary, AB, T3H 3J9 semi detached for sale | Listing ID A2349 | Royal LePage
View photo
House · for sale
$ 489,900
New
1705 Patterson View Sw, Calgary, AB, T3H 3J9 semi detached for sale | Listing ID A2349 | Royal LePage
West Pointe
· 3 Bedrooms · 4 Baths · House
· Office room · Fireplace · Cellar
West Pointe · 3 Bedrooms · 4 Baths · House · Office room · Fireplace · Cellar
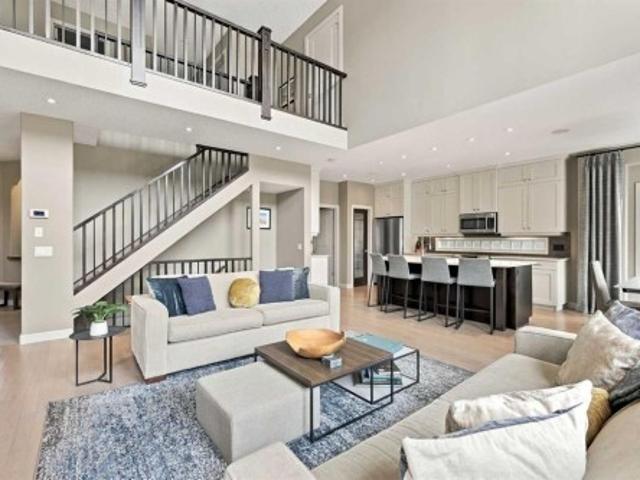
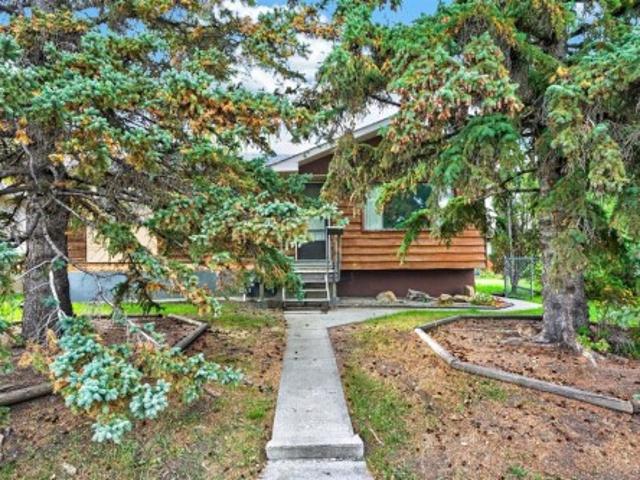
Move in before the holidays! Discover a home with character in Patterson Bluff, where bold finishes, thoughtful design and a surprisingly spacious layout come together. The inviting living room features a beautiful marbled fireplace, flowing into a generous adjoining space perfect for a dining area or second living room. In the kitchen, matte black cabinetry, a mint-coloured backsplash and striking Black Forest granite countertops create a distinctive, modern look. Upstairs, the spacious primary retreat impresses with vaulted ceilings, a large bay window and plenty of room to unwind. A walk-in closet leads to a five-piece ensuite with dual sinks, a separate shower and a full-sized bathtub. Two additional bedrooms offer flexibility for children, guests or a home office, with a full bathroom nearby. The finished basement provides even more room to relax, entertain or create a space tailored to your needs, complete with an additional full bathroom. With three full bathrooms and a convenie
$ 489,900
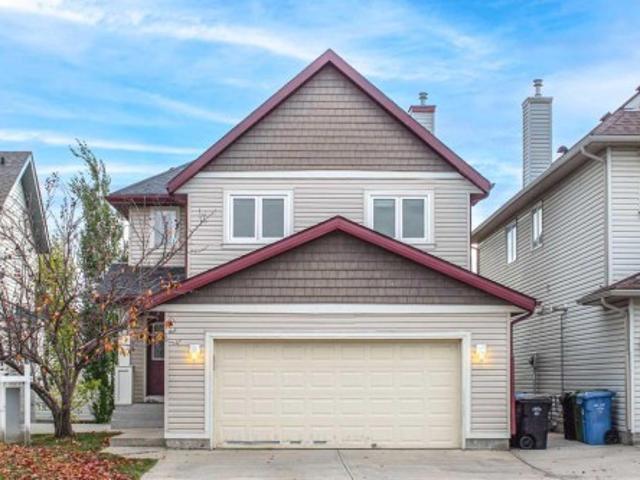
91 St Moritz Terrace Sw, Calgary, AB, T3H 5Y1 house for sale | Listing ID A2338 | Royal LePage
View photo
House · for sale
$ 950,000
New
91 St Moritz Terrace Sw, Calgary, AB, T3H 5Y1 house for sale | Listing ID A2338 | Royal LePage
West Pointe
· 4 Bedrooms · 4 Baths · House
· Garden · Office room · Terrace · Deck · Cellar
West Pointe · 4 Bedrooms · 4 Baths · House · Garden · Office room · Terrace · Deck · Cellar
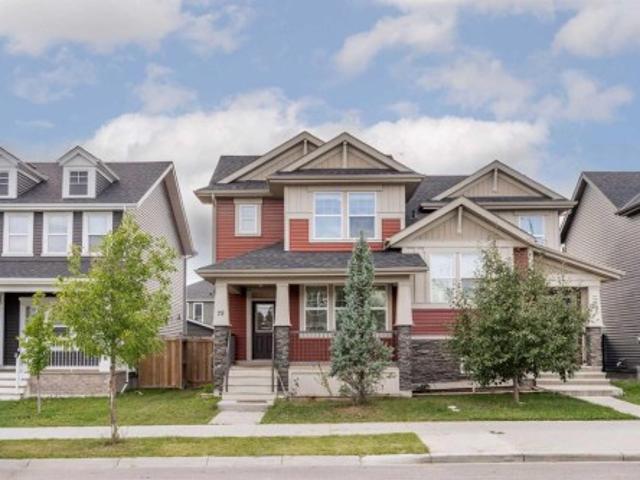
Open house. Sat & Sun, October 17 & 18 (1-3pm) location alert! Steps to Aspen Landing, central to the Westside. A GREAT location… a rear yard buried in trees, a deck that captures the afternoon/evening sun – WARM & BRIGHT – and no neighbours behind, This home represents exceptional value with 3+1 bedroom, 3.5 baths, a 2 storey with a fully finished basement AND… 2999 sq ft of living space over three levels, perched on the hill, offering peaceful “Big Sky” views and stargazing nights. Nice! On the main you will find 9’ ceilings and gleaming maple hardwoods in excellent condition. The Great Room in back sits under an 18 foot vaulted ceiling (open to above) with generous window treatments harnessing the grove of aspen in back – CALM & PEACEFUL. The kitchen enjoys s/s appliances and a center island breakfast bar, corner pantry and a bright open dining space leading to the deck with a view. There is also a proper Den/Office on the main. Upstairs you will love the oversized master with 5pc e
$ 950,000
4116 40 Avenue Nw, Calgary, AB, T3A 0X1 house for sale | Listing ID A2346 | Royal LePage
View photo
House · for sale
$ 749,900
New
4116 40 Avenue Nw, Calgary, AB, T3A 0X1 house for sale | Listing ID A2346 | Royal LePage
West Pointe
· 4 Bedrooms · 3 Baths · House
· Garden · Office room · Parking · Fireplace · Deck · Air conditioning
West Pointe · 4 Bedrooms · 3 Baths · House · Garden · Office room · Parking · Fireplace · Deck · Air conditioning
First-time offered is this one-owner home in the highly sought-after family community of Varsity, walking distance to Market Mall & just minutes to all neighbourhood schools, University of Calgary & LRT. This warm & inviting two storey enjoys eat-in kitchen, 4 bedrooms, central air & fenced backyard with deck & oversized 2 car garage. Wonderful traditional floorplan perfectly suited for family living or entertaining, with a sunny south-facing living room with gas fireplace, spacious formal dining room, family room with sliding doors into the backyard & bright kitchen with lots of cabinet space. Upstairs there are 3 bedrooms & 1 full bathroom; the primary bedroom has a walk-in closet & views of the backyard, & the other 2 bedrooms have hardwood floors. The lower level is finished with a rumpus room with fireplace, wet bar, another full bathroom & loads of extra space for storage in the crawlspace. Main floor also has a great-sized 4th bedroom (or home office) with access into a 2-piece
$ 749,900
49 Patina Terrace Sw, Calgary, AB, T3H 4M8 semi detached for sale | Listing ID A2340 | Royal LePage
View photo
House · for sale
$ 995,000
New
49 Patina Terrace Sw, Calgary, AB, T3H 4M8 semi detached for sale | Listing ID A2340 | Royal LePage
West Pointe
· 4 Bedrooms · 3 Baths · House
· Office room · Terrace · Balcony · Fireplace
West Pointe · 4 Bedrooms · 3 Baths · House · Office room · Terrace · Balcony · Fireplace
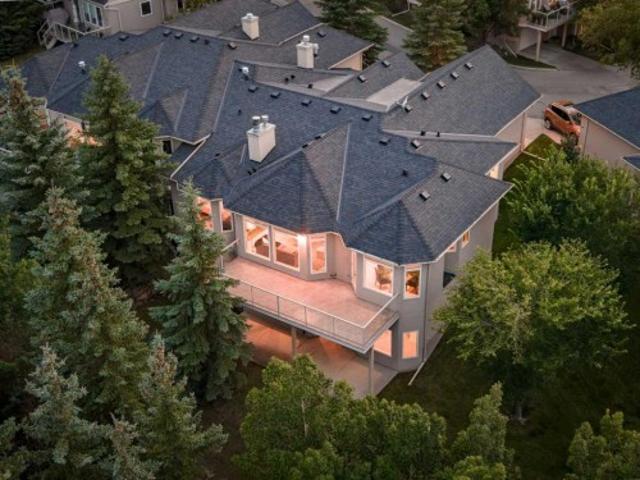
Set high in Patterson with sweeping city views and a private, treed backdrop, this spacious walkout bungalow delivers the kind of setting that is hard to replicate. Offering 1,935 sq. ft. Above grade, four bedrooms plus a lower-level office, and substantial living space on both levels, the home combines privacy, flexibility and room to entertain with ease. The main floor feels bright and open, with large windows bringing in natural light and capturing the surrounding greenery and elevated views. Newly refinished hardwood flooring and new tile give the main level a fresh feel. The spacious living room is anchored by a fireplace and connects easily with the dining area and kitchen, while access to the large upper balcony extends the living space outdoors. The kitchen offers an abundance of cabinetry and workspace, granite countertops, an oversized island with seating and an extra-large walk-in pantry. Appliances include a Sub-Zero refrigerator along with a gas cooktop and grill. Just off
$ 995,000
10820 Brae Road Sw, Calgary, AB, T2W 1E1 house for sale | Listing ID A2354 | Royal LePage
View photo
House · for sale
$ 639,900
New
10820 Brae Road Sw, Calgary, AB, T2W 1E1 house for sale | Listing ID A2354 | Royal LePage
West Pointe
· 4 Bedrooms · 2 Baths · House
· Office room · Fireplace · Deck
West Pointe · 4 Bedrooms · 2 Baths · House · Office room · Fireplace · Deck
Open House Saturday October 31st & Sunday November 1st. 2:00. 4:00 PM. Come Have a Look. A Rare Opportunity in the Heart of Braeside! Offered for the first time in 39 years, this well-maintained 1,110 sq. Ft. bi-level is nestled on a quiet, winding cul-de-sac in the established southwest community of Braeside. With approximately 1,989 sq. Ft. of total developed living space, this home offers plenty of room for family living, entertaining and working from home. The main level features three bedrooms, a spacious living room, a renovated kitchen and a four-piece bathroom. The kitchen features warm wood cabinetry, updated countertops, a coordinating tile backsplash and stainless steel appliances. The adjoining dining area opens onto the deck, creating a convenient connection between indoor and outdoor living. Downstairs, you'll find an additional bedroom, a comfortable family room with a gas fireplace, a separate den/office, a games room and a three-piece bathroom. The versatile layout off
$ 639,900
127 Edgebrook Circle Nw, Calgary, AB, T3A 5A4 house for sale | Listing ID A2352 | Royal LePage
View photo
House · for sale
$ 968,800
New
127 Edgebrook Circle Nw, Calgary, AB, T3A 5A4 house for sale | Listing ID A2352 | Royal LePage
West Pointe
· 5 Bedrooms · 4 Baths · House
· Cellar
West Pointe · 5 Bedrooms · 4 Baths · House · Cellar
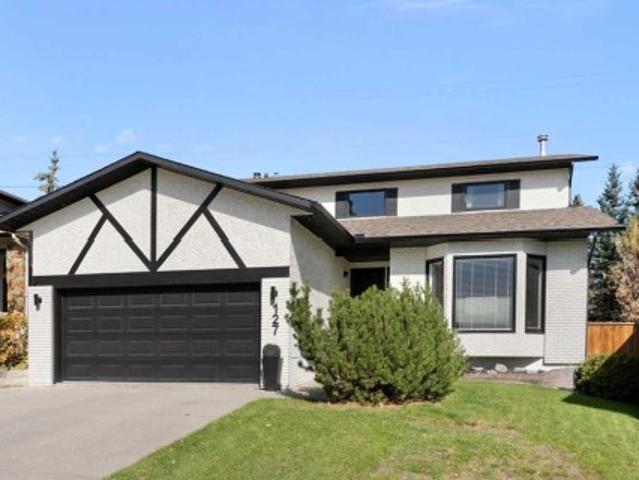
OPEN HOUSE Sat Oct 17th 3:30-7pm & Sun 18th 3-6pm! Welcome to this spacious 4-bedroom home offering 3,491 sq. Ft. of total developed living space, including a fully finished walkout basement. Tucked away in a quiet location with no sidewalk, this home combines generous living space with beautiful valley views from all three levels. Numerous recent improvements include a new roof in 2025, updated siding on the east side in 2025 (with the remaining siding replaced in 2018), new carpet in 2026, updated water piping in 2026, and two new hot water tanks in 2025. Natural stone countertops add an elegant touch throughout all three levels, while upgraded bathrooms and showers enhance everyday comfort. The fully developed walkout basement offers excellent flexibility, featuring one bedroom, a full bathroom, a kitchenette, and washer/dryer rough-in—ideal for extended family or additional living space. Two separately controlled furnaces provide added comfort and temperature control; easy process
$ 968,800
54 West Cedar Place Sw, Calgary, AB, T3H 5T9 house for sale | Listing ID A2355 | Royal LePage
View photo
House · for sale
$ 1,249,900
New
54 West Cedar Place Sw, Calgary, AB, T3H 5T9 house for sale | Listing ID A2355 | Royal LePage
West Pointe
· 4 Bedrooms · 4 Baths · House
· Garden · Office room · Fireplace · Cellar
West Pointe · 4 Bedrooms · 4 Baths · House · Garden · Office room · Fireplace · Cellar
Open house sunday, november 1st from 1-3 pm. Set on a large pie shaped lot at the end of a quiet cul-de-sac in the sought-after family community of West Springs, this beautifully appointed 3+1 bedroom home offers over 3,800 sq. Ft. of refined living space, including a fully developed walk-out basement. The bright, open main level showcases hardwood floors, soaring ceilings and an abundance of natural light. Designed for both everyday living and entertaining, the elegant formal dining room flows seamlessly into the impressive living room featuring a dramatic two-storey ceiling, floor-to-ceiling windows and a striking gas fireplace. The well-equipped kitchen is thoughtfully designed with granite countertops, a central island with seating, stainless steel appliances, ample cabinetry, and a walk-in pantry. A sunny breakfast nook overlooking the backyard provides the perfect setting for casual family meals. Privately situated off the foyer, the dedicated home office offers an ideal work-fro
$ 1,249,900
512 16 Evanscrest Park Nw, Calgary, AB, T3P 1R3 townhouse for sale | Listing ID A2347 | Royal LePage
View photo
Townhouse · for sale
$ 384,900
New
512 16 Evanscrest Park Nw, Calgary, AB, T3P 1R3 townhouse for sale | Listing ID A2347 | Royal LePage
West Pointe
· 2 Bedrooms · 3 Baths · Townhouse
· Parking · Balcony
West Pointe · 2 Bedrooms · 3 Baths · Townhouse · Parking · Balcony
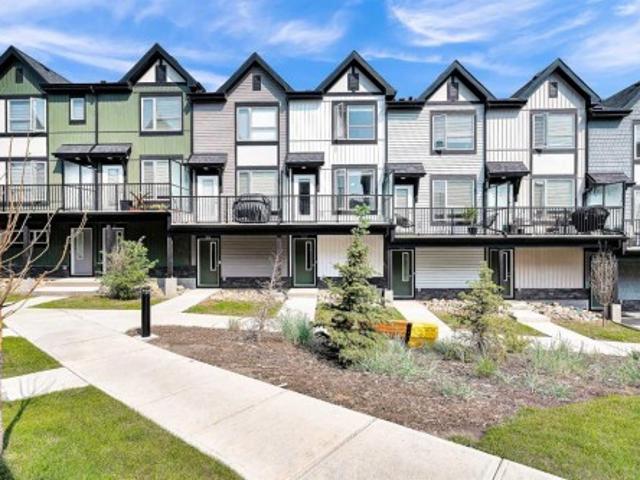
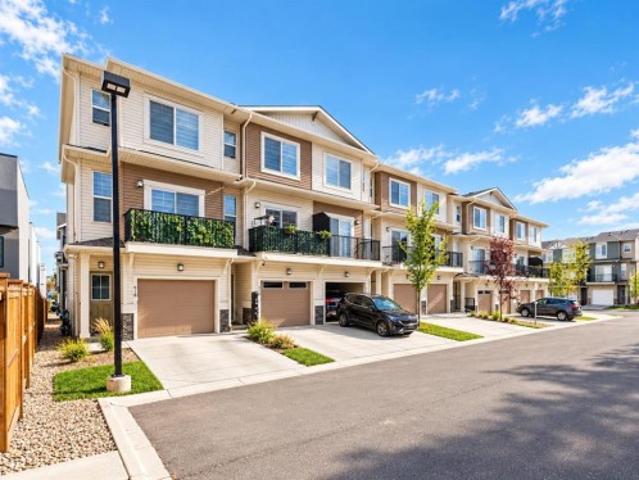
This is beautiful property has 2 Bedrooms, 2 and half bathroom, and attached double garage parking space. The townhouse is located at Evanston community. It is built on 2022. The property is in great condition like brand new. New designed kitchen and comfortable living space with great upgrade for you looking to get a quality of new life with affordable price in an upscale neighborhood. The modern open-concept layout offers a comfortable dining area. Step out & enjoy the peaceful surroundings or BBQ cooking on your own private balcony! You'll also love the gorgeous views from balcony and living room. The upper level offers a large master bedroom with full ensuite plus another bedroom with fullbathroom. You can easy to access park, Shopping and Main Roads. This is the nice home you desire to have
$ 384,900
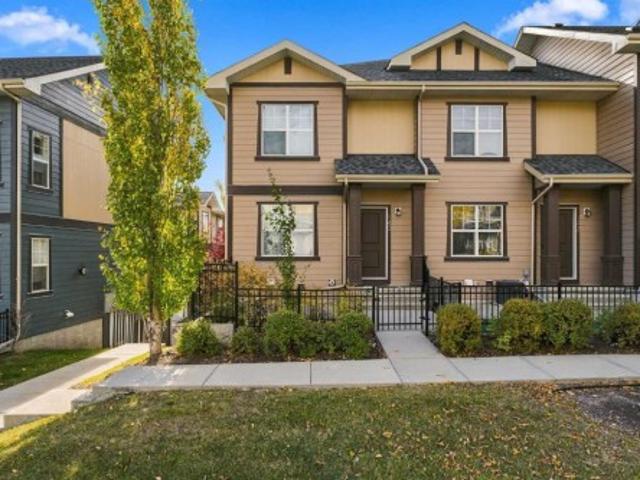
140 Evanscrest Gardens Nw, Calgary, AB, T3P 0S1 townhouse for sale | Listing ID A2350 | Royal LePage
View photo
Townhouse · for sale
$ 419,900
New
140 Evanscrest Gardens Nw, Calgary, AB, T3P 0S1 townhouse for sale | Listing ID A2350 | Royal LePage
West Pointe
· 3 Bedrooms · 3 Baths · Townhouse
· Patio · Garden · Parking
West Pointe · 3 Bedrooms · 3 Baths · Townhouse · Patio · Garden · Parking
Welcome to 140 Evanscrest Gardens NW, a home that makes everyday living feel just a little more enjoyable. Tucked into one of Evanston’s most desirable settings, this beautifully maintained 1241 sq ft end unit townhome enjoys a peaceful outlook toward greenspace & walking paths, creating an unexpected sense of privacy & calm. With three bedrooms, 2.5 bathrooms, a rare double attached garage & a wonderfully versatile layout, this is the kind of home that can comfortably take you from your first purchase to your next chapter. From the moment you arrive, there is an inviting sense of space. A private fenced patio welcomes you at the front, while the end unit design brings additional windows & natural light throughout. Inside, the main living level is bright, airy & effortlessly connected, with 9 foot ceilings & large windows creating an uplifting backdrop for everyday life. The living room opens seamlessly to the dining area & kitchen, making it easy to stay connected whether you’re enjoy
$ 419,900
4407 17 Avenue Nw, Calgary, AB, T3B 0N7 house for sale | Listing ID A2347 | Royal LePage
View photo
House · for sale
$ 799,900
New
4407 17 Avenue Nw, Calgary, AB, T3B 0N7 house for sale | Listing ID A2347 | Royal LePage
West Pointe
· 4 Bedrooms · 4 Baths · House
West Pointe · 4 Bedrooms · 4 Baths · House
With the Bow River just moments away and an exceptional range of amenities, schools and major destinations within easy reach, this beautifully designed home pairs an outstanding location with the comfort and functionality of a move-in ready, beautifully designed interior. Lovingly maintained by its original owners, the property places pathways, parks and everyday conveniences close at hand, while quick connections west make mountain escapes simple and nearby Foothills Medical Centre and the University of Calgary add further convenience. Families will appreciate access to a diverse NW and west Calgary education corridor encompassing CBE programs as well as charter, gifted and independent school options. Then come home to a gorgeous retreat. Gleaming hardwood floors carry through an open main level where oversized windows fill the home with natural light and a built-in sound system extends across all 3 levels. Gather around the massive centre island in the gourmet kitchen, where quartz c
$ 799,900
93 Coach Court Sw, Calgary, AB, T3H 4P7 house for sale | Listing ID A2349 | Royal LePage
View photo
House · for sale
$ 949,900
New
93 Coach Court Sw, Calgary, AB, T3H 4P7 house for sale | Listing ID A2349 | Royal LePage
West Pointe
· 3 Bedrooms · 3 Baths · House
· Garden · Fireplace · Deck
West Pointe · 3 Bedrooms · 3 Baths · House · Garden · Fireplace · Deck
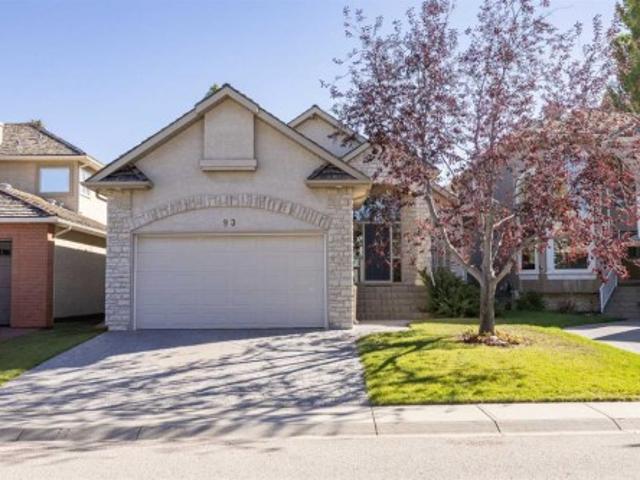
Tucked into a quiet Coach Hill court, this well-kept bungalow offers a comfortable blend of main-floor living, functional space, and a convenient location close to parks, pathways, schools, shopping, transit, and major routes. With over 1,700 sq. Ft. above grade, vaulted ceilings, and a bright, practical layout, the home feels spacious, comfortable, and easy to live in. A spacious foyer welcomes you inside with tile flooring, vaulted ceilings, and beautiful natural light, creating a warm first impression. Just off the entry, the formal dining room offers a comfortable setting for family dinners or hosting guests. The kitchen features warm wood cabinetry, granite countertops, stainless steel appliances, a central island, and a pantry, with an adjoining breakfast nook that opens directly to the backyard deck. The living room is filled with natural light and features soaring vaulted ceilings, hardwood flooring, a gas fireplace, and an impressive arched window overlooking the backyard. It
$ 949,900
1104 7 Coach Hill Road Sw, Calgary, AB, T3H 3R7 townhouse for sale | Listing ID A2348 | Royal LePage
View photo
Townhouse · for sale
$ 344,999
New
1104 7 Coach Hill Road Sw, Calgary, AB, T3H 3R7 townhouse for sale | Listing ID A2348 | Royal LePage
West Pointe
· 2 Bedrooms · 2 Baths · Townhouse
· Office room · Balcony · Parking
West Pointe · 2 Bedrooms · 2 Baths · Townhouse · Office room · Balcony · Parking
Warm and inviting – 2 bedrooms – 2 bathrooms – attached garage – 1,358 sq. FT. OF LIVING SPACE – Welcome to this bright and inviting condo townhome, ideally situated in the Quinterra complex just steps from a charming gazebo and walking path. Professionally repainted in mid-September, with carpets professionally cleaned in early October, this home is fresh, welcoming and move-in ready. Mature trees and attractive landscaping create a peaceful setting, while an abundance of natural light enhances the warm interior. Upstairs, the spacious primary bedroom features a walk-in closet and three-piece ensuite. A second bedroom, which could also serve as a home office, is complemented by a four-piece bathroom and generous laundry closet with a brand-new washer and dryer. The main floor offers a functional open-concept kitchen, dining area, living room and flexible space to suit your lifestyle. Step outside to the sunny balcony—complete with a gas line—perfect for entertaining and barbecuing dur
$ 344,999
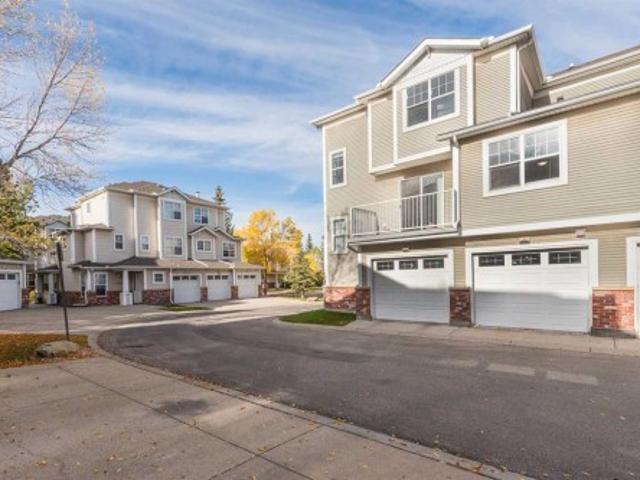
96 Coachway Gardens Sw, Calgary, AB, T3H 2V9 townhouse for sale | Listing ID A2349 | Royal LePage
View photo
Townhouse · for sale
$ 419,900
New
96 Coachway Gardens Sw, Calgary, AB, T3H 2V9 townhouse for sale | Listing ID A2349 | Royal LePage
West Pointe
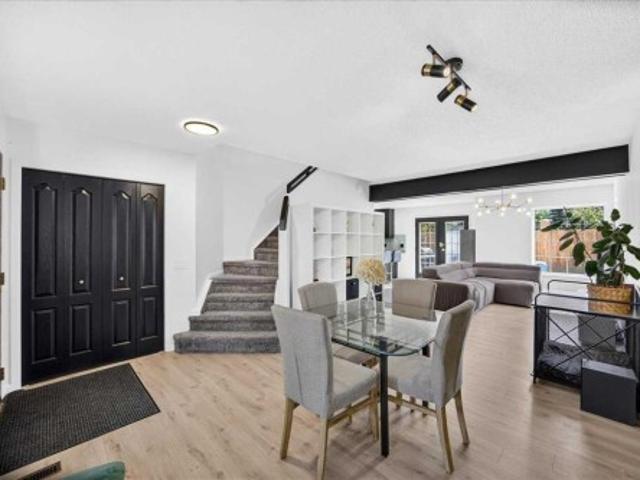
· 3 Bedrooms · 3 Baths · Townhouse
· Garden · Fireplace · Parking
West Pointe · 3 Bedrooms · 3 Baths · Townhouse · Garden · Fireplace · Parking
Welcome to Coachway Gardens, a well-managed, pet-friendly townhouse complex in Coach Hill, SW Calgary. This renovated end unit has green space beside it and low condo fees that include water and sewer! The bright main level features hardwood floors throughout, a cozy wood burning fireplace (with gas log lighter) and a renovated kitchen with quartz counters and stainless steel appliances. Upstairs are three large bedrooms with big closets and two full baths, including a renovated ensuite with granite counters and a walk-in shower. The lower level offers a large entry with laundry, a half bath and storage. Single garage plus extra driveway parking. Newer triple pane windows throughout. The home is spotless from top to bottom and move-in ready. Coach Hill is a quiet, family-friendly community close to schools, parks and shopping, with quick access to Stoney Trail and Bow Trail, a short drive to the C-Train and an easy commute downtown
$ 419,900
409 3 Varsity Drive Nw, Calgary, AB, T2L 1Y3 townhouse for sale | Listing ID A2352 | Royal LePage
View photo
Townhouse · for sale
$ 327,000
New
409 3 Varsity Drive Nw, Calgary, AB, T2L 1Y3 townhouse for sale | Listing ID A2352 | Royal LePage
West Pointe
· 2 Bedrooms · 1 Bath · Townhouse
· Patio
West Pointe · 2 Bedrooms · 1 Bath · Townhouse · Patio
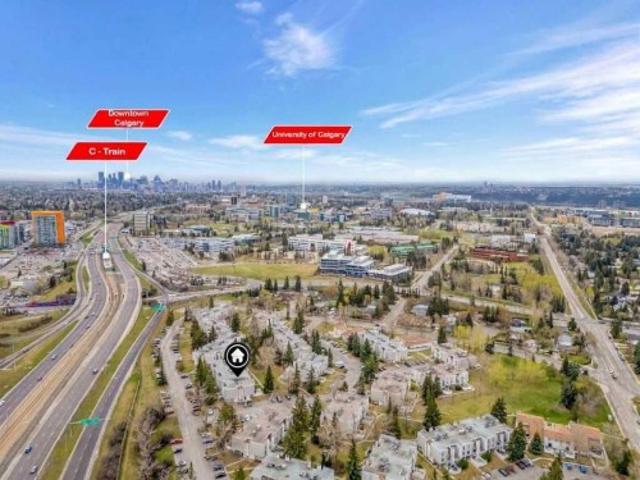
Fantastic location in varsity – close to the university of calgary & c-train! *Welcome to this exceptionally clean and well-maintained 2-bedroom, 1-bathroom condo in the highly desirable community of Varsity! Offering a spacious and functional layout, this inviting home is ideal for first-time buyers, students, professionals, downsizers, or investors. Step inside to discover a bright and spacious living room featuring large windows that bring in plenty of natural light and attractive laminate flooring. The adjoining dining area offers ample space for everyday meals or entertaining guests. The functional kitchen features modern dark cabinetry, stainless steel appliances, plenty of counter space, and excellent storage. Step outside onto your private patio, perfect for enjoying your morning coffee or relaxing outdoors. *location, location, location! *. Conveniently situated close to the University of Calgary, C-Train stations, Market Mall, Brentwood Village Shopping Centre, grocery stores
$ 327,000
85 Evansborough Way Nw, Calgary, AB, T3P 0M6 house for sale | Listing ID A2341 | Royal LePage
View photo
House · for sale
$ 925,000
New
85 Evansborough Way Nw, Calgary, AB, T3P 0M6 house for sale | Listing ID A2341 | Royal LePage
West Pointe
· 4 Bedrooms · 4 Baths · House
· Office room · Equipped kitchen
West Pointe · 4 Bedrooms · 4 Baths · House · Office room · Equipped kitchen
Great cozy home backing into a greenspace/park, custom built home with tons of upgrade is sure to impress! You will be amazed by this fully finished 2-storey walkout (3931sft total living space) home which offers 4 beds, 4 baths & some of the best views of NW Calgary. Upgrades inclde: New roof/siding/gutter in 2025, new kitchen cabinet in 2023, new dishwasher, new dryer/washer, new microwave/gas stove and hood fan, new carpets in upper floor, new water softer system. The main floor offers 9 ft. Knock down ceiling, hardwood flooring throughout, an office, great room and dinning area that opens up into your own sunny urban paradise. The chef-inspired kitchen is equipped with stainless steel appliances, quartz kitchen countertop that’s all about functionality, while still providing space to set out drinks and appetizers at the eating bar for your friends and family. The extra-large windows allow in bright natural light during the daytime and enough room for everyone to nestled up by the f
$ 925,000
5820 Bowwater Crescent Nw, Calgary, AB, T3B 2E2 house for sale | Listing ID A2348 | Royal LePage
View photo
House · for sale
$ 774,900
New
5820 Bowwater Crescent Nw, Calgary, AB, T3B 2E2 house for sale | Listing ID A2348 | Royal LePage
West Pointe
· 3 Bedrooms · 2 Baths · House
· Fireplace · Cellar
West Pointe · 3 Bedrooms · 2 Baths · House · Fireplace · Cellar
Welcome to 5820 Bowwater Crescent — an exceptional opportunity to enjoy the best of Bowness living! This stunning 2,035 SF, four-level split enjoys sunny south exposure and an exceptional location in the heart of Bowness, just one block from the Bow River. Inside, the bright open-concept main floor features a generous kitchen with two sinks (2nd is the butler's station), breakfast nook and pantry, along with plenty of natural light. The spacious living room is next to a full-sized dining room and flex space. The upper level offers a spacious primary bedroom, 2nd of 3 bedrooms. The recently renovated main bathroom is a standout feature, showcasing a sophisticated modern design with a freestanding soaker tub and beautifully tiled walk-in shower. The lower level provides even more living space with a third bedroom, a massive family room with a cozy fireplace, and convenient mudroom. If you still need more space, the basement adds another level of versatility with a large recreation room,
$ 774,900
154 Amblehurst Way Nw, Calgary, AB, T3P 2A1 house for sale | Listing ID A2344 | Royal LePage
View photo
House · for sale
$ 789,000
New
154 Amblehurst Way Nw, Calgary, AB, T3P 2A1 house for sale | Listing ID A2344 | Royal LePage
West Pointe
· 5 Bedrooms · 4 Baths · House
· Garden · Parking · Cellar
West Pointe · 5 Bedrooms · 4 Baths · House · Garden · Parking · Cellar
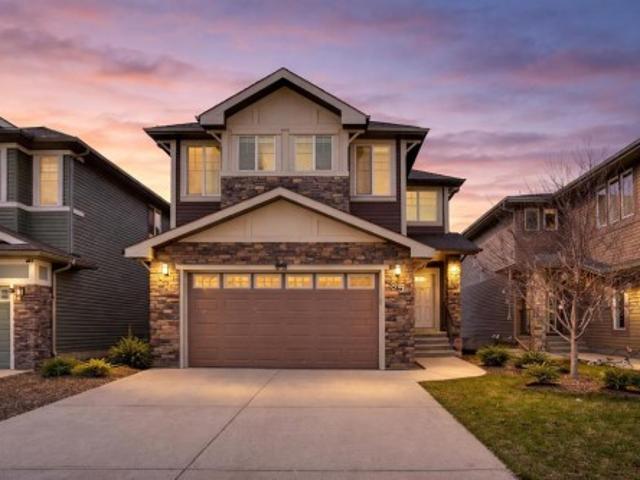
Great value! Step into an extraordinary living experience in the sought-after Ambleridge community. This modern home offers an expansive 3,000 square feet of thoughtfully designed space, which includes a remarkable 860-square-foot Legal secondary suite, perfect for generating income or accommodating guests. The main level welcomes you with bright, open living and dining areas, ideal for both relaxation and entertaining. Large windows fill the space with natural light, while the south-facing backyard provides an inviting outdoor retreat. Upstairs, you’ll find generously sized bedrooms, including a luxurious primary suite with a walk-in closet and a spa-like ensuite bathroom. A bonus family room adds versatility, while upper-floor laundry makes daily life a breeze. The basement secondary suite is a large, private two-bedroom suite which includes its own kitchen, living area, bathroom, and a separate entrance, along with a dedicated parking spot. This suite offers flexibility for rental i
$ 789,000
5739 Dalmead Crescent Nw, Calgary, AB, T3A 1E7 house for sale | Listing ID A2352 | Royal LePage
View photo
House · for sale
$ 750,000
New
5739 Dalmead Crescent Nw, Calgary, AB, T3A 1E7 house for sale | Listing ID A2352 | Royal LePage
West Pointe
· 4 Bedrooms · 2 Baths · House
· Garden · Parking
West Pointe · 4 Bedrooms · 2 Baths · House · Garden · Parking
Set on a large mature lot in the heart of Dalhousie, is a home that has been genuinely loved, maintained and thoughtfully updated by the same owners over the years. The main floor offers an opened up floorplan with a full kitchen update which has created bright and functional living space. Here you will find three bedrooms and a full bathroom, all generously sizes and bright. Downstairs offers plenty of additional living space with a large rec/games room fourth bedroom, another additional bedroom, full media room and tons of storage. Just as importantly the big ticket items in this home have been consistently looked after. Updates over the years include Windows, an Amana Furnace, bathroom Reno’s, Newer Siding, new HWT and softener, and a brand new heat pump just added in 2026. Outside there is a brand new OVERSIZED double detached garage that is insulted, dry walled and heated along with a beautifully maintained yard, established landscaping and NO HOME DIRECTLY BEHIND! This home is lo
$ 750,000
23 Brown Crescent Nw, Calgary, AB, T2L 1N4 house for sale | Listing ID A2343 | Royal LePage
View photo
House · for sale
$ 840,000
New
23 Brown Crescent Nw, Calgary, AB, T2L 1N4 house for sale | Listing ID A2343 | Royal LePage
West Pointe
· 4 Bedrooms · 3 Baths · House
· Office room · Deck
West Pointe · 4 Bedrooms · 3 Baths · House · Office room · Deck
Open house this Saturday Oct 24, 11:00. 1:00 and Sunday Oct 25 2:00. 5:00. Welcome to the highly desirable NW community of Brentwood and this completely modern, and totally renovated bungalow! The home is located on a quiet street (crescent) with 1389 square feet of living space above grade. Chef's kitchen features granite counters, top of the line stainless steel appliances, gas stove & wine fridge. Living area is an open concept with bright windows and engineered hardwood floors. There are three bedrooms on the main level. The primary bedroom is large, has enough space for your own private lounging area, has a vaulted ceiling, a walk-in closet and a spa like ensuite. The rear deck can also be accessed through the French doors off the primary bedroom. There is a main floor 5 piece bathroom which too is quite spacious. Lower level is completely renovated with a 4th bedroom (not a proper egress window) or could be used as a den/office, a 3rd full bath, laundry room and large recreation
$ 840,000
73 Evansbrooke Way Nw, Calgary, AB, T3P 1C7 house for sale | Listing ID A2349 | Royal LePage
View photo
House · for sale
$ 709,000
New
73 Evansbrooke Way Nw, Calgary, AB, T3P 1C7 house for sale | Listing ID A2349 | Royal LePage
West Pointe
· 4 Bedrooms · 4 Baths · House
· Office room · Fireplace · Deck
West Pointe · 4 Bedrooms · 4 Baths · House · Office room · Fireplace · Deck
Open house on Saturday, October 24, 1-3 pm. Welcome to this beautifully maintained home with VIEW in the sought-after community of Evanston! This house was completed renovated in 2018. Offering over 2,700 sq. Ft. of fully developed living space, this spacious property provides plenty of room for comfortable family living. Upon entry, you’ll find a dedicated office/den featuring three workstations and ample storage, making it ideal for working from home. The kitchen is both functional and inviting, with abundant cabinetry, a pantry, and a sunny breakfast nook with access to the large deck—perfect for enjoying your morning coffee or entertaining guests. The spacious family room features large windows, a beautiful fireplace, and lovely views, creating a warm and welcoming atmosphere. A convenient 2-piece bathroom and a main-floor laundry room add to the functionality of this level. Upstairs, the generous primary suite offers a walk-in closet, a luxurious 5-piece ensuite, and beautiful vie
$ 709,000
276 Kincora Heights Nw, Calgary, AB, T3R 1N6 house for sale | Listing ID A2347 | Royal LePage
View photo
House · for sale
$ 799,888
New
276 Kincora Heights Nw, Calgary, AB, T3R 1N6 house for sale | Listing ID A2347 | Royal LePage
West Pointe
· 4 Bedrooms · 4 Baths · House
· Garden · Parking · Cellar
West Pointe · 4 Bedrooms · 4 Baths · House · Garden · Parking · Cellar
OPEN HOUSE Sunday, November 1 from 11:30 until 1:30 PM. Welcome to 276 Kincora Heights NW! This beautifully renovated walkout home backing directly onto the ravine offers a rare opportunity to enjoy nature, comfort, and flexibility in one of Northwest Calgary’s most desirable communities. Getting a property on the ravine at this price is rare, take advantage! Lovingly maintained by its original owner, this exceptional two-storey home showcases pride of ownership throughout. Extensive updates include a stunning new kitchen, renovated bathrooms, new flooring, upgraded lighting inside and out, new siding, new garage door, furnace (2021), newer roof, and numerous improvements to the fully developed walkout basement. The spectacular location is truly one of a kind. Backing directly onto Kincora’s scenic ravine and extensive pathway system, you’ll enjoy peaceful views, abundant wildlife, and year-round access to nature right from your backyard. Relax on the maintenance free upper deck, enter
$ 799,888
44 Strathlea Close Sw, Calgary, AB, T3H 5C6 house for sale | Listing ID A2338 | Royal LePage
View photo
House · for sale
$ 965,900
New
44 Strathlea Close Sw, Calgary, AB, T3H 5C6 house for sale | Listing ID A2338 | Royal LePage
West Pointe
· 4 Bedrooms · 3 Baths · House
· Equipped kitchen
West Pointe · 4 Bedrooms · 3 Baths · House · Equipped kitchen
Location, location, location! This spacious walkout bungalow in Strathcona Park hits the market for the first time! No pets, no smoking, one owner home offers over 3,300 sq. Ft. of fully developed living space with 4 bedrooms, 3 full baths and two laundry areas—an ideal layout for families, guests and multi-generational living. The main floor features 10' knockdown ceilings, rounded corners and hardwood flooring through the hallway, dining room, living room and kitchen. The tiled front entry features imported English tile and a new front storm door (2022). The formal dining room includes a dedicated space for a large buffet or hutch. The kitchen features oak cabinetry with pot and pan drawers, built-in wine rack, pantry, granite counters, island and backsplash, stainless steel double sink with newer faucet, instant hot-water dispenser (2025), new garburator new LED recessed lighting and pendant lights. Stainless steel appliances include a Dacor gas range, hood fan, Bosch dishwasher, an
$ 965,900
3723 Bow Anne Road Nw, Calgary, AB, T3B 2T7 house for sale | Listing ID A2347 | Royal LePage
View photo
House · for sale
$ 499,900
New
3723 Bow Anne Road Nw, Calgary, AB, T3B 2T7 house for sale | Listing ID A2347 | Royal LePage
West Pointe
· 3 Bedrooms · 1 Bath · House
· Parking · Cellar
West Pointe · 3 Bedrooms · 1 Bath · House · Parking · Cellar
WOW! your first home is affordable! 1 Your personal input of T. L.C. can bring it back to its former family use! This older home needs a lot of work, but is in solid shape. Renovations were started, but stopped upon personal circumstances. Other family situations needed to use this home for storage of furniture and belongings. Does not show well at present. Consider a 3 bedroom bungalow with a big double garage on a huge lot at a very affordable price. (Below city assessment value). R.P.R. is dated march 1981. Basement is framed and wired!
$ 499,900
75 Evanston Hill Nw, Calgary, AB, T3P 1J7 house for sale | Listing ID A2345 | Royal LePage
View photo
House · for sale
$ 475,000
New
75 Evanston Hill Nw, Calgary, AB, T3P 1J7 house for sale | Listing ID A2345 | Royal LePage
West Pointe
· 3 Bedrooms · 3 Baths · House
West Pointe · 3 Bedrooms · 3 Baths · House
Welcome to 75 Evanston Hill NW, a beautifully maintained semi-detached home offering modern comfort, stylish finishes, and exceptional value in one of Calgary's most sought-after family communities. Built in 2018, this move-in-ready home features a NEW ROOF(February 2025), fresh paint throughout, brand-new carpet on the upper level and new quartz kitchen countertops. The bright and functional main floor features durable vinyl flooring throughout and an inviting open-concept layout that seamlessly connects the living room, dining area, and kitchen, making it perfect for both everyday living and entertaining. The kitchen is designed with functionality in mind, offering ample cabinetry, a corner pantry, and beautiful new quartz countertops. A dedicated main-floor office provides the ideal space for working from home, studying, or managing daily household activities. Upstairs, the spacious primary suite serves as a private retreat, complete with a generous walk-in closet and a well-appoint
$ 475,000
109 Patina Park Sw, Calgary, AB, T3H 3E2 townhouse for sale | Listing ID A2350 | Royal LePage
View photo
Townhouse · for sale
$ 362,900
New
109 Patina Park Sw, Calgary, AB, T3H 3E2 townhouse for sale | Listing ID A2350 | Royal LePage
West Pointe
· 2 Bedrooms · 3 Baths · Townhouse
· Fireplace · Deck · Cellar
West Pointe · 2 Bedrooms · 3 Baths · Townhouse · Fireplace · Deck · Cellar
This end-unit townhouse in Patterson backs onto a quiet park, with a south-facing deck to enjoy the green space. Inside, fresh paint, vinyl flooring and refinished staircases give the home a refreshed feel. The main floor centres around a spacious living room with a fireplace, with the kitchen and dining area nearby. The kitchen features granite countertops, white cabinetry and stainless steel appliances, while a powder room adds convenience. Upstairs, the primary bedroom and second bedroom are joined by a full bathroom and a separate family room, offering extra space to relax, work or watch a movie. The finished basement adds a rec room, a three-piece bathroom, ample storage and a workbench for tools and home projects. An ongoing condo improvement project is scheduled to replace all windows and fully replace the exterior in 2027. Patterson offers convenient access to west Calgary routes and amenities, with Edworthy Park and the Bow River pathway network close by. With approximately 1,
$ 362,900
912 Sage Hill Grove Nw, Calgary, AB, T3R 2A2 townhouse for sale | Listing ID A2352 | Royal LePage
View photo
Townhouse · for sale
$ 449,900
New
912 Sage Hill Grove Nw, Calgary, AB, T3R 2A2 townhouse for sale | Listing ID A2352 | Royal LePage
West Pointe
· 4 Bedrooms · 4 Baths · Townhouse
· Cellar
West Pointe · 4 Bedrooms · 4 Baths · Townhouse · Cellar
Welcome to 912 Sage Hill Grove NW, a beautifully appointed townhouse offering an exceptional combination of modern elegance, thoughtful design, and everyday functionality in one of Northwest Calgary's most desirable communities. Built in 2023, this sophisticated residence offers approximately 1,522 sq. Ft. of above-grade living space, complemented by a finished basement, creating a versatile home perfectly suited for growing families, professionals, and those seeking the comfort of a larger home without the maintenance of a detached property. What truly sets this residence apart is its rare four-bedroom, three-and-a-half-bathroom configuration, an increasingly difficult combination to find in today's townhouse market. Thoughtfully distributed across four developed levels, the layout provides remarkable flexibility, privacy, and separation of living spaces, allowing every member of the household to enjoy their own retreat. The bright and inviting main living level features an elegant op
$ 449,900
80 Edforth Way Nw, Calgary, AB, T3A 3W2 house for sale | Listing ID A2349 | Royal LePage
View photo
House · for sale
$ 745,000
New
80 Edforth Way Nw, Calgary, AB, T3A 3W2 house for sale | Listing ID A2349 | Royal LePage
West Pointe
· 5 Bedrooms · 3 Baths · House
· Cellar
West Pointe · 5 Bedrooms · 3 Baths · House · Cellar
Nestled on a quiet corner lot in a cul-de-sac directly across from Edforth Park, this beautifully updated bungalow offers 1,585 sq. Ft. on the main floor plus an additional 1,334 sq. Ft. in the fully finished basement, providing over 2,900 sq. Ft. of developed living space. With 3 bedrooms on the main floor and 2 additional bedrooms downstairs, there's plenty of room for growing families, guests, or those looking for flexible living space. Surrounded by mature trees and just a short walk to Edgemont School, Mother Mary Greene School and the endless pathways of Nose Hill Park, this home perfectly balances peaceful living with everyday convenience. Step inside and you'll immediately appreciate the abundance of natural light streaming through the large windows, highlighting the rich hardwood flooring and spacious, welcoming layout. Designed with both comfort and functionality in mind, the home offers generous living spaces along with an impressive amount of built-in storage, including cus
$ 745,000
127 Edgewood Drive Nw, Calgary, AB, T3A 2T3 house for sale | Listing ID A2350 | Royal LePage
View photo
House · for sale
$ 900,000
New
127 Edgewood Drive Nw, Calgary, AB, T3A 2T3 house for sale | Listing ID A2350 | Royal LePage
West Pointe
· 4 Bedrooms · 4 Baths · House
· Garden · Fireplace · Equipped kitchen
West Pointe · 4 Bedrooms · 4 Baths · House · Garden · Fireplace · Equipped kitchen
Welcome to this beautifully upgraded 2 storey home in the sought after community of Edgemont. Ideally situated on a quiet street and backing onto peaceful green space, this spacious home offers a thoughtful blend of modern updates, comfortable living, and timeless style. The main floor features a bright, open layout with a formal dining room, front great room with large south facing windows, and a comfortable living room centred around a wood burning fireplace. The gourmet kitchen is designed for both everyday living and entertaining, featuring quartz countertops, 2 dishwashers, a peninsula island, built in stainless steel appliances, white cabinetry, an insinkerator and an induction cooktop. A bay window overlooking the expansive backyard showcases a charming stone accent wall, while additional built ins and a beverage fridge add both style and functionality. A powder room and rear mudroom. Upstairs, you'll find three generously sized bedrooms, including an impressive primary retreat
$ 900,000

Get email alerts

Don't miss out: be the first to know about new properties

The alert was correctly created

On subscribing you accept the conditions of use and the privacy policy
Alert
Receive new ads in your inbox
Save this search
Receive alerts for new listings

We'll send you an email when we have new properties for: "Houses for sale in West Pointe"

The alert was correctly created

Get email alerts and be the first to see new listings
Required field
On subscribing I accept the terms of the privacy policy
Perfect! You'll soon start receiving new listings via email
Alert
Receive an email when we have new ads for Houses for sale in West Pointe
Save this search
Filters

Bedrooms

Area (sq.ft)

sq.ft
sq.ft

Price

$
$

Filter by property type

Bathrooms

Clear all filters
Receive notifications when new entries are published.