4,824 houses for sale in West Pointe

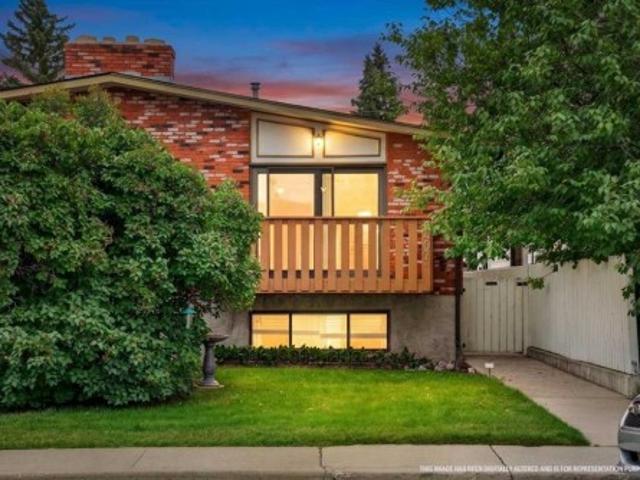
59 Annette Green Nw, Calgary, AB, T3R 2K8 house for sale | Listing ID A2337 | Royal LePage
View photo
House · for sale
$ 740,000
59 Annette Green Nw, Calgary, AB, T3R 2K8 house for sale | Listing ID A2337 | Royal LePage
West Pointe
· 3 Bedrooms · 3 Baths · House
· Deck · Cellar
West Pointe · 3 Bedrooms · 3 Baths · House · Deck · Cellar
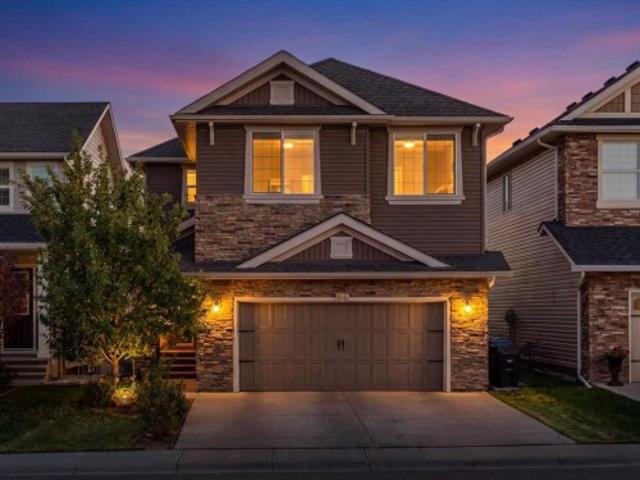
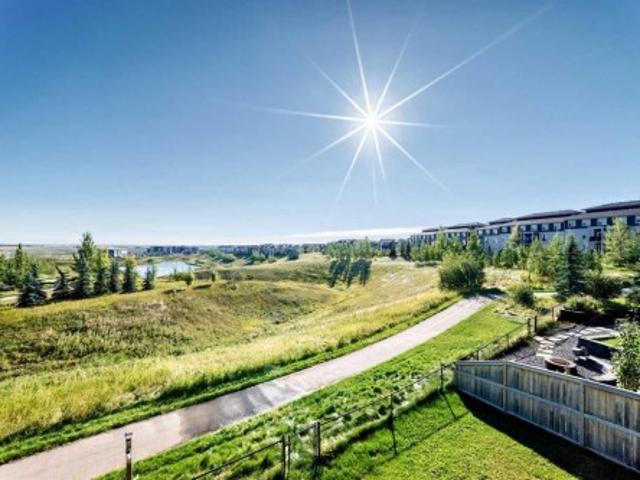
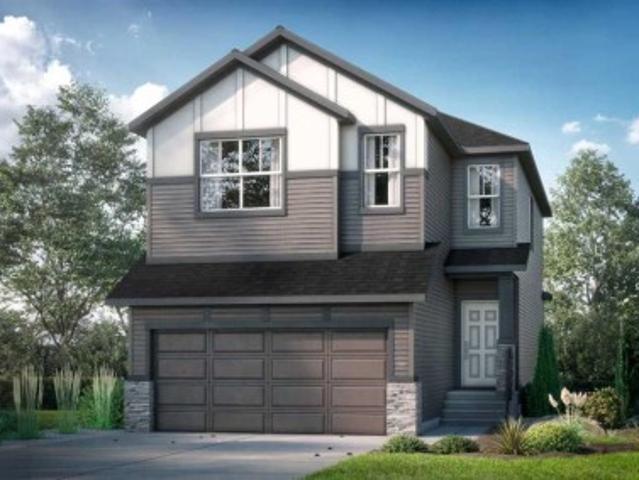
Welcome to the Wendell by Shane Homes, a 1,935 sq. Ft. pre-construction home in Glacier Ridge. Situated on a desirable south-facing lot backing onto a park, this home offers a great combination of location, thoughtful design and the opportunity to personalize before construction begins. Planned features include an upgraded kitchen, chimney hood fan with built-in microwave, railing option, upgraded ensuite, rear deck, potential future development in basement and an upgraded exterior elevation. With construction yet to begin, there may still be an opportunity to customize the floorplan and interior selections to suit your lifestyle. Anticipated build timeframe is approximately 10–12 months. Photos/renderings are representative and may show optional features
$ 740,000
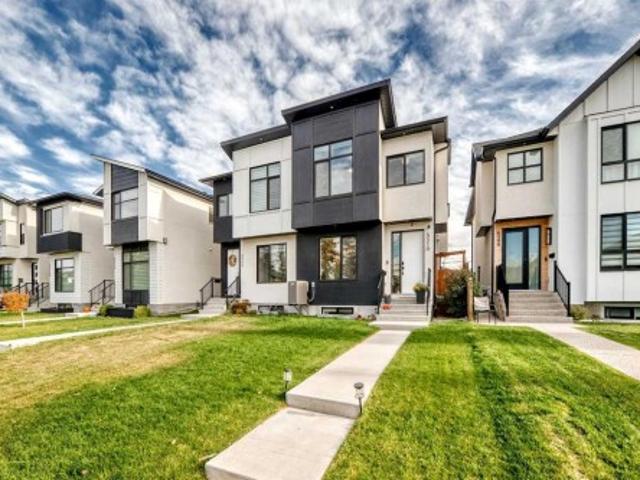
980 Nolan Hill Boulevard Nw, Calgary, AB, T3R 0Z7 townhouse for sale | Listing ID A2351 | Royal LePage
View photo
Townhouse · for sale
$ 450,000
980 Nolan Hill Boulevard Nw, Calgary, AB, T3R 0Z7 townhouse for sale | Listing ID A2351 | Royal LePage
West Pointe
· 3 Bedrooms · 3 Baths · Townhouse
· Balcony · Parking · Cellar
West Pointe · 3 Bedrooms · 3 Baths · Townhouse · Balcony · Parking · Cellar
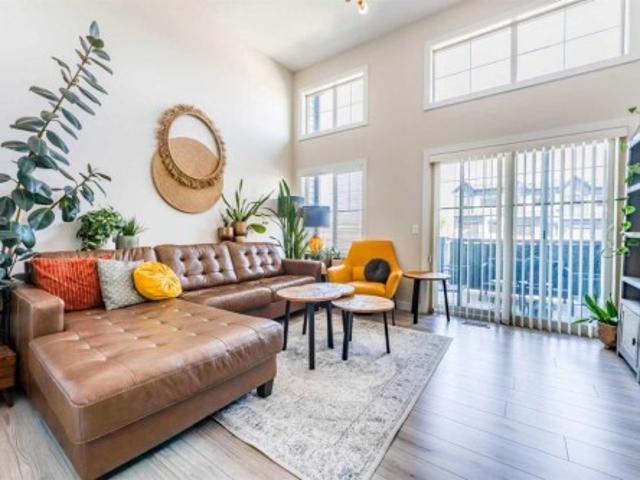
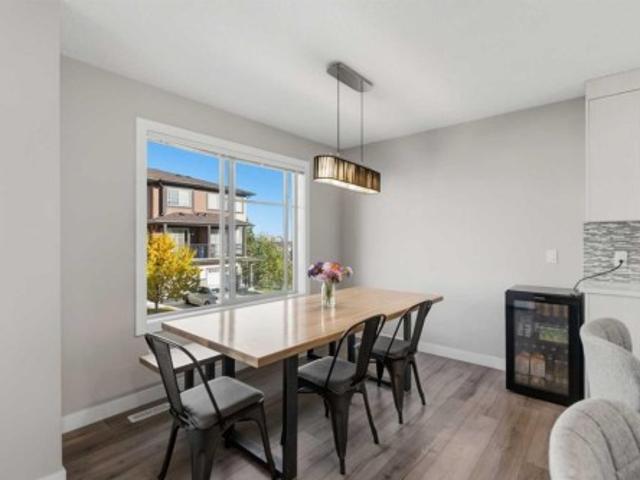
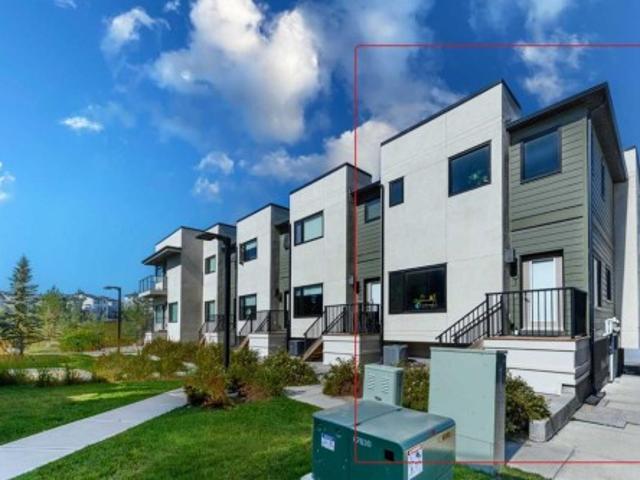
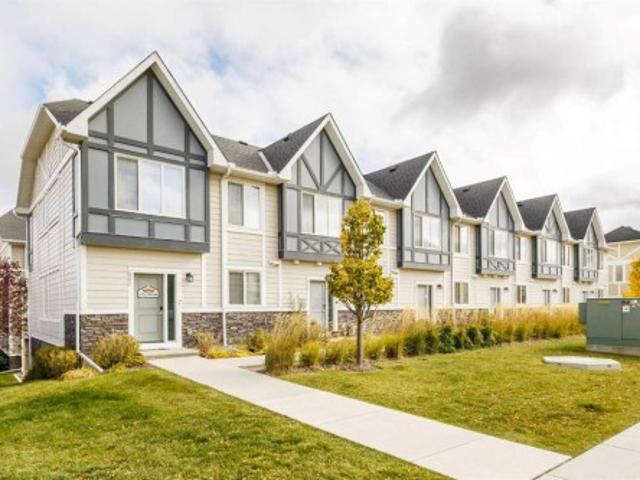
Discover exceptional living in the sought-after NW community of Nolan Hill! Offering over 1,600 sq. Ft. of developed living space, this beautiful 2-storey townhome features 3 spacious bedrooms, 2.5 bathrooms, a fully finished basement, and a double attached garage. Step inside to a bright, inviting interior showcasing stylish laminate flooring and a thoughtfully designed open-concept layout. The contemporary kitchen boasts crisp white cabinetry, quartz countertops, stainless steel appliances, and a large island, seamlessly connecting to the dining area and comfortable living room, perfect for everyday living and entertaining. Sliding doors lead to a private balcony, an ideal spot to enjoy your morning coffee or unwind at the end of the day. Upstairs, you'll find three generously sized bedrooms, including a spacious primary retreat complete with a walk-in closet and a 4-piece ensuite. Convenient upper-level laundry adds to the home's functional design. The fully finished basement provid
$ 450,000
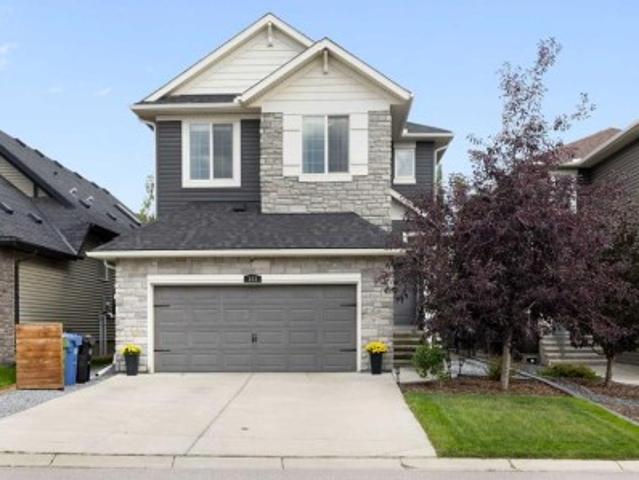
66 Nolancliff Crescent Nw, Calgary, AB, T3R 0S6 house for sale | Listing ID A2352 | Royal LePage
View photo
House · for sale
$ 975,000
66 Nolancliff Crescent Nw, Calgary, AB, T3R 0S6 house for sale | Listing ID A2352 | Royal LePage
West Pointe
· 4 Bedrooms · 3 Baths · House
· Fireplace · Cellar
West Pointe · 4 Bedrooms · 3 Baths · House · Fireplace · Cellar
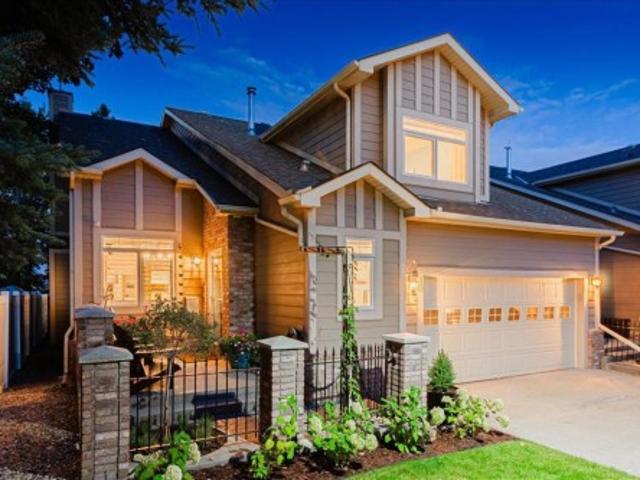
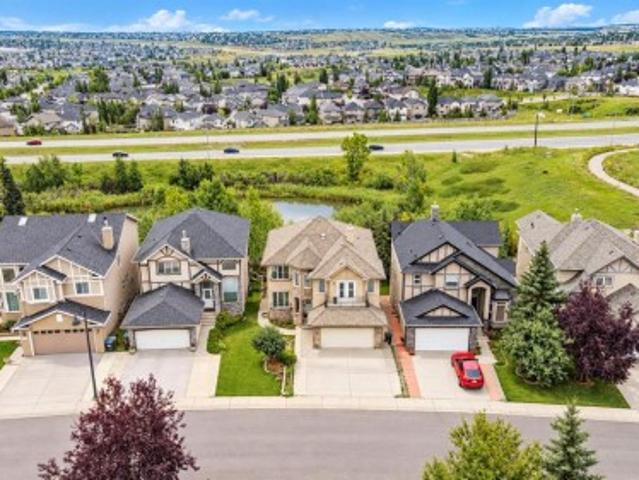
Executive walk-out two-storey in Nolan Hill, excellent location with south facing lot backing onto green space. Built in 2014, this impressive 2,660 sq. Ft. home features four bedrooms, 2.5 bathrooms, and an unfinished walk-out basement with excellent development potential. The bright, open-concept main floor is ideal for family living and entertaining, with hardwood flooring, large windows, and a spacious living room centred on a gas fireplace. The living, dining, and kitchen areas flow seamlessly, creating an inviting gathering space. The gourmet kitchen offers granite countertops, abundant cabinetry, a walk-in pantry, and a rare separate spice kitchen. Work from home in the convenient main floor office. Upstairs, a vaulted bonus room adds space to unwind. Four generous bedrooms include a primary retreat with room for a king-sized bed, a walk-in closet, and a spa-inspired ensuite with a corner jetted tub. The functional layout and spacious rooms also support multigenerational living.
$ 975,000
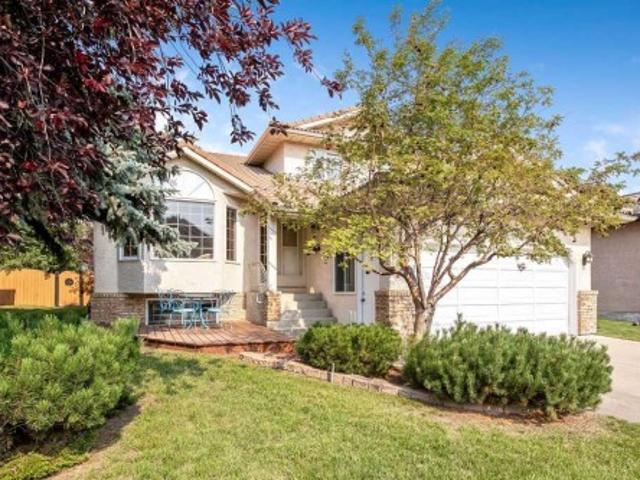
7712 36 Avenue Nw, Calgary, AB, T3B 1V3 house for sale | Listing ID A2355 | Royal LePage
View photo
House · for sale
$ 869,900
7712 36 Avenue Nw, Calgary, AB, T3B 1V3 house for sale | Listing ID A2355 | Royal LePage
West Pointe
· 5 Bedrooms · 4 Baths · House
· Parking · Deck · Cellar
West Pointe · 5 Bedrooms · 4 Baths · House · Parking · Deck · Cellar
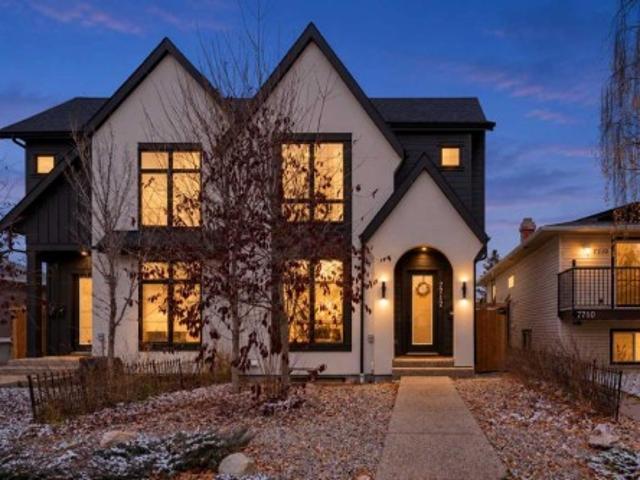
If you know Bowness, you know why people love it here. The Bow River, beautiful parks, mature trees, local businesses and a community that still feels like a small town within the city. Welcome to 7712 36 Avenue NW, a gorgeous 2023 custom-built semi-detached home offering over 1,968 sq. Ft. above grade, 5 bedrooms, 3.5 bathrooms, a double detached garage and a two-bedroom legal basement suite! Inside, you'll find 10-foot ceilings, hardwood flooring, large windows and a bright, open main floor designed for everyday living and entertaining. The kitchen is a standout with its impressive 13-foot quartz waterfall island, custom cabinetry, stainless steel appliances, pantry and dedicated coffee bar. The living room opens onto a spacious rear deck, perfect for summer evenings. Upstairs, the primary bedroom features a tray ceiling, redesigned walk-in closet and beautiful 5-piece ensuite with double sinks, soaker tub and separate shower. Two additional bedrooms, another 5-piece bathroom and con
$ 869,900
416 Sage Hill Grove Nw, Calgary, AB, T3R 0Z8 townhouse for sale | Listing ID A2348 | Royal LePage
View photo
Townhouse · for sale
$ 440,000
416 Sage Hill Grove Nw, Calgary, AB, T3R 0Z8 townhouse for sale | Listing ID A2348 | Royal LePage
West Pointe
· 3 Bedrooms · 3 Baths · Townhouse
· Parking
West Pointe · 3 Bedrooms · 3 Baths · Townhouse · Parking
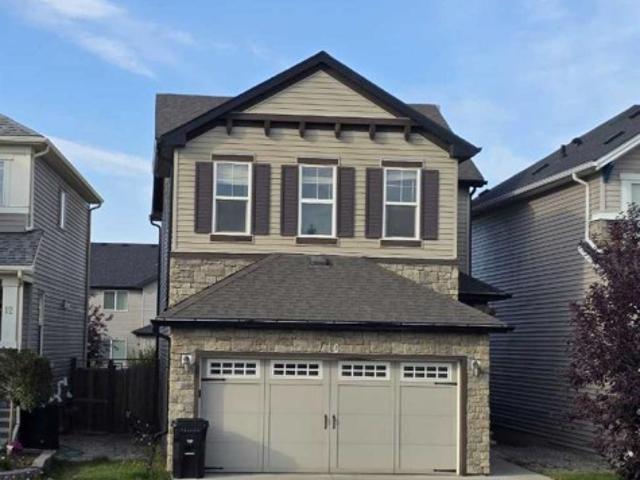
Welcome to 416 sage hill grove nw — a distinctive, multi-level home that offers space, privacy, and a layout designed to separate everyday living from the bedrooms! This thoughtfully designed home stands out with its FOUR-LEVEL ABOVE-GRADE LAYOUT, providing a unique sense of space and separation that is ideal for buyers looking for more than the typical townhome floor plan. Step inside to a welcoming foyer with direct access to the ATTACHED GARAGE, offering approximately 203 SQ. FT. OF PARKING SPACE and convenient everyday access. From the entry level, the home opens upward into a bright and functional living area featuring a SPACIOUS LIVING ROOM, approximately 15'3' x 12'8', along with a convenient 2-PIECE BATHROOM. Continue to the next level where the KITCHEN AND DINING AREA create a comfortable space for everyday meals and entertaining. The kitchen measures approximately 15'2' x 9'11' and is complemented by a generous dining area measuring approximately 15'2' x 8'8'. A PANTRY provid
$ 440,000
10 Varsity Estates Park Nw, Calgary, AB, T3A 1W5 townhouse for sale | Listing ID A2341 | Royal LePage
View photo
Townhouse · for sale
$ 759,000
10 Varsity Estates Park Nw, Calgary, AB, T3A 1W5 townhouse for sale | Listing ID A2341 | Royal LePage
West Pointe
· 3 Bedrooms · 4 Baths · Townhouse
· Parking
West Pointe · 3 Bedrooms · 4 Baths · Townhouse · Parking
A Refined Varsity Estates Residence with no age restriction & Flexible Possession Day— Where Light, Privacy & Lifestyle Come TogetherWelcome to an exceptional end-unit townhome in. *Varsity Estates Park*, where sophisticated comfort meets an enviable Calgary lifestyle. Offering 1,784 square feet of beautifully appointed living space, this bright and open three-bedroom, three-and-a-half-bath residence is distinguished by its vaulted ceilings, abundance of windows, and tranquil green-space setting. From the moment you enter, the home feels wonderfully light and expansive. The main level is thoughtfully designed for effortless living, featuring a. *main-floor primary retreat*. Complete with a generous walk-in closet and luxurious. *four-piece newer ensuite*. The convenience continues with a main-floor laundry room, updated powder room, and direct access to the. *double attached garage*, complemented by a two-car driveway. At the heart of the home is a. *brand-new white galley kitchen*, be
$ 759,000
6407 34 Avenue Nw, Calgary, AB, T3B 1M9 house for sale | Listing ID A2346 | Royal LePage
View photo
House · for sale
$ 499,999
6407 34 Avenue Nw, Calgary, AB, T3B 1M9 house for sale | Listing ID A2346 | Royal LePage
West Pointe
· 3 Bedrooms · 2 Baths · House
· Fireplace · Cellar
West Pointe · 3 Bedrooms · 2 Baths · House · Fireplace · Cellar
Some homes give you a place to live. Others give you a lifestyle. Welcome to Bowness. Full of warmth, character and thoughtful updates, this inviting 3-bedroom, 2-bathroom home offers the perfect blend of comfortable living space and the unmistakable Bowness lifestyle. From the moment you arrive, the character of this home is evident, with a welcoming exterior, mature surroundings and a private outdoor setting that feels like your own retreat. Inside, the main floor delivers the kind of space that makes everyday life easy. Beautiful hardwood floors flow through the living and dining areas, while the striking stone fireplace creates a natural focal point and a cozy place to gather. The updated kitchen brings a fresh, functional feel to the heart of the home with SS appliances and granite countertops, while the updated bathroom adds another important modern touch. The finished basement gives you an entirely different space to enjoy, featuring a generous recreation room, brick fireplace a
$ 499,999
4510 72 Street Nw, Calgary, AB, T3B 2L4 house for sale | Listing ID A2351 | Royal LePage
View photo
House · for sale
$ 799,900
4510 72 Street Nw, Calgary, AB, T3B 2L4 house for sale | Listing ID A2351 | Royal LePage
West Pointe
· 4 Bedrooms · 4 Baths · House
· Fireplace
West Pointe · 4 Bedrooms · 4 Baths · House · Fireplace
Refined living meets an exceptional address in this 1,796 sq ft two-storey residence in the heart of Bowness. Moments from Canada Olympic Park, the Bow River pathways and Market Mall, with effortless access to downtown and major routes, this home blends everyday convenience with elevated style. Thoughtfully crafted inside and out, the main level makes an immediate impression with soaring 9' ceilings, oversized 8' doors, wide-plank luxury vinyl flooring and an open, light-filled layout designed for both entertaining and quiet evenings at home. A gracious front dining room sets the stage for memorable gatherings and flows into the chef-inspired kitchen, appointed with gleaming quartz surfaces, sophisticated two-tone cabinetry, a generous island with seating and premium stainless steel appliances, including a gas cooktop and built-in wall oven. The adjoining living room is anchored by an inviting gas fireplace. The upper level offers three well-proportioned bedrooms, two full baths and a
$ 799,900
103 Nolancliff Crescent Nw, Calgary, AB, T3R 0S6 house for sale | Listing ID A2345 | Royal LePage
View photo
House · for sale
$ 899,900
103 Nolancliff Crescent Nw, Calgary, AB, T3R 0S6 house for sale | Listing ID A2345 | Royal LePage
West Pointe
· 4 Bedrooms · 4 Baths · House
· Garden · Office room · Fireplace · Parking
West Pointe · 4 Bedrooms · 4 Baths · House · Garden · Office room · Fireplace · Parking
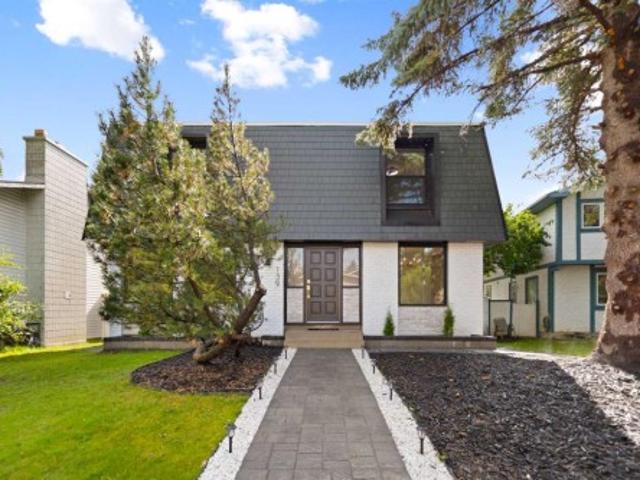
Welcome to 103 Nolancliff Crescent NW — a truly turnkey family home where pride of ownership is evident inside and out. Thoughtfully maintained, extensively upgraded and offering nearly 3,000 sq. Ft. of developed living space, this is the kind of home where you can simply move in and enjoy. Better yet, many of the big-ticket items have already been taken care of, including a new roof and siding in 2025 and a new water heater in 2026. Step inside to a bright, open main floor filled with natural light, warm hardwood flooring, stylish lighting and thoughtful details including custom wainscotting. At the heart of the home is a well-equipped kitchen with abundant cabinetry, generous counter space, a large island, newer appliances and a walk-through pantry connecting conveniently to the mudroom and garage. The dining area flows directly to the backyard, while the inviting living room is anchored by a fireplace and feature wall. A separate front den offers the perfect home office, sitting roo
$ 899,900
208 Hawkview Manor Place Nw, Calgary, AB, T3G 2Z6 house for sale | Listing ID A2339 | Royal LePage
View photo
House · for sale
$ 799,800
Updated
208 Hawkview Manor Place Nw, Calgary, AB, T3G 2Z6 house for sale | Listing ID A2339 | Royal LePage
West Pointe
· 4 Bedrooms · 3 Baths · House
· Office room · Fireplace
West Pointe · 4 Bedrooms · 3 Baths · House · Office room · Fireplace
Prime hawkview manor location! Welcome to this spacious 2-storey home offering 2,240 sq. Ft. above grade in the desirable Hawkview Manor area of Hawkwood community. Ideally located in an established NW neighbourhood surrounded by parks, pathways and green spaces, the home offers convenient access to nearby schools, Hawkwood Community Park, Crowfoot shopping and amenities, Crowfoot LRT, and major routes including Crowchild Trail and Stoney Trail. The main floor offers an exceptionally functional family layout with a bright living room, formal dining area, kitchen and breakfast nook, plus a comfortable family room highlighted by a wood-burning fireplace. A main-floor bedroom and 3-piece bathroom provide valuable flexibility for guests, extended family or a home office. A separate laundry room and mudroom complete this level. Upstairs you will find three bedrooms, including a generously sized primary bedroom with a walk-in closet and its own 4-piece ensuite featuring a swirl-pool bathtub.
$ 799,800
4646 80 Street Nw, Calgary, AB, T3B 2P3 house for sale | Listing ID A2350 | Royal LePage
View photo
House · for sale
$ 490,000
4646 80 Street Nw, Calgary, AB, T3B 2P3 house for sale | Listing ID A2350 | Royal LePage
West Pointe
· 5 Bedrooms · 2 Baths · House
· Parking
West Pointe · 5 Bedrooms · 2 Baths · House · Parking
Turnkey investment opportunity in Bowness! This property features a legal, registered secondary suite (Sticker #5601), giving you two fully self-contained units under one roof. The upper unit offers 3 bedrooms and 1 full bathroom, while the lower suite offers 2 bedrooms and 1 full bathroom, each with its own in-suite laundry for complete separation and tenant convenience. Both units are currently tenant-occupied on fixed-term leases, delivering immediate rental income from day one. Outside, a two-car parking pad at the rear provides off-street parking for tenants. Sitting on 3,086 sq ft lot and located in the desirable community of Bowness, close to the Bow River pathways, shopping, and quick access to downtown. Whether you're adding to your rental portfolio or looking for a mortgage-helper property, this legal suite setup checks all the boxes. Don't miss this opportunity to buy this Bowness asset!
$ 490,000
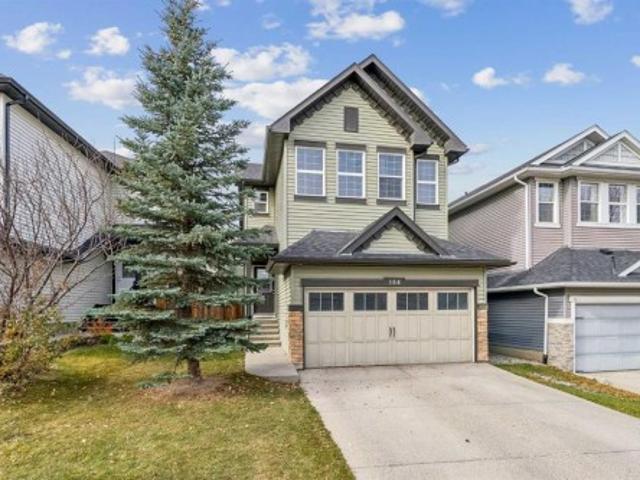
168 Sage Valley Circle Nw, Calgary, AB, T3R 0E9 house for sale | Listing ID A2355 | Royal LePage
View photo
House · for sale
$ 579,900
168 Sage Valley Circle Nw, Calgary, AB, T3R 0E9 house for sale | Listing ID A2355 | Royal LePage
West Pointe
· 3 Bedrooms · 3 Baths · House
· Fireplace · Air conditioning
West Pointe · 3 Bedrooms · 3 Baths · House · Fireplace · Air conditioning
Wow. Wow. Wow! This exceptional 3 bedroom 2 storey boasts over 2300 sq ft of developed living space on a quiet street in the coveted district of Sage Hill with great access to amenities. The main floor features 9 FOOT CEILINGS, elegant hardwood floors, a wonderful open kitchen with elevated cabinetry, a LARGE CORNER PANTRY, GRANITE COUNTER TOPS, stainless steel appliances and a breakfast bar that overlooks a bright sunny informal dining area, an EXPANSIVE LIVING ROOM WITH CENTRAL GAS FIREPLACE, spacious front and rear entrances and 2 pc. Powder room. Upstairs features 3 good sized bedrooms including a large primary bedroom with 5 pc ensuite and walk-in closet PLUS another full bath, a central bonus room and an UPPER LAUNDRY area. Downstairs features a huge family room perfect for games, a home theater and recreation plus a large storage and utility area. This well-designed, functional family home also features CENTRAL AIR CONDITIONING for those warm summer nights, a fully fenced privat
$ 579,900
296 Nolancrest Heights Nw, Calgary, AB, T3R 0V8 house for sale | Listing ID A2349 | Royal LePage
View photo
House · for sale
$ 850,000
296 Nolancrest Heights Nw, Calgary, AB, T3R 0V8 house for sale | Listing ID A2349 | Royal LePage
West Pointe
· 6 Bedrooms · 4 Baths · House
· Air conditioning
West Pointe · 6 Bedrooms · 4 Baths · House · Air conditioning
Welcome to 296 Nolancrest Heights NW, an impressive original-owner home offering 6 bedrooms, 3.5 bathrooms, and over 3,200 sqft of beautifully developed living space in the desirable community of Nolan Hill. Thoughtfully designed for a growing or multigenerational family, this spacious home combines comfort, functionality, and flexibility across three fully developed levels. Recent improvements include NEW CARPET throughout the upper level and NEW SHINGLES/ROOF installed in 2026, while CENTRAL A/C keeps the home comfortable throughout the warmer months. The bright and inviting main floor features an open-concept kitchen, dining, and living area designed for both everyday living and entertaining. Generous windows bring in an abundance of natural light, creating a warm and welcoming atmosphere with plenty of space for family gatherings, hosting guests, or working from home. Upstairs, the spacious primary retreat offers a private ensuite and customized walk-in closet, complemented by good
$ 850,000
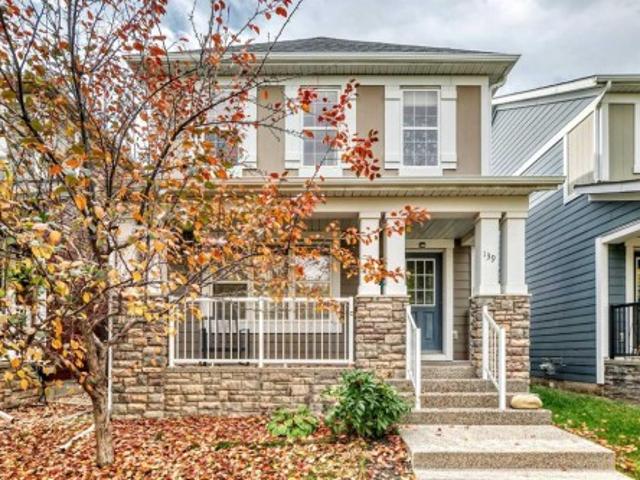
139 89 Street Sw, Calgary, AB, T3H 0M4 house for sale | Listing ID A2350 | Royal LePage
View photo
House · for sale
$ 739,000
Updated
139 89 Street Sw, Calgary, AB, T3H 0M4 house for sale | Listing ID A2350 | Royal LePage
West Pointe
· 3 Bedrooms · 3 Baths · House
· Garden · Fireplace · Parking · Gym · Deck · Cellar
West Pointe · 3 Bedrooms · 3 Baths · House · Garden · Fireplace · Parking · Gym · Deck · Cellar
Welcome to the prestigious community of West Springs! This well-kept 2-storey detached home offers 1,428 sq ft of comfortable living with 3 bedrooms and 2.5 baths. The main floor welcomes you with an open design anchored by a striking 3-sided gas fireplace flowing between the living and dining areas — perfect for gatherings large and small. The U-shaped kitchen features dark cabinetry, granite countertops, stainless steel appliances and a handy pantry, while a mud room with direct backyard access and a 2-piece powder room add everyday convenience. Upstairs, the primary retreat boasts a walk-in closet and 4-piece ensuite, plus two more generous bedrooms and the ease of upper-level laundry. The partly finished basement (flooring plus partial drywall already in place) offers great potential for a future rec room, gym or office. Step outside to the deck and fully fenced backyard, with a double detached garage completing the package. Moments to top-ranked schools, Aspen Landing shopping & d
$ 739,000
530 Sage Hill Grove Nw, Calgary, AB, T3R 0Z8 townhouse for sale | Listing ID A2347 | Royal LePage
View photo
Townhouse · for sale
$ 429,900
Updated
530 Sage Hill Grove Nw, Calgary, AB, T3R 0Z8 townhouse for sale | Listing ID A2347 | Royal LePage
West Pointe
· 3 Bedrooms · 3 Baths · Townhouse
· Deck
West Pointe · 3 Bedrooms · 3 Baths · Townhouse · Deck
Three bedrooms, each with the opportunity for its own ensuite. The finished lower-level bedroom has an attached space already roughed-in for plumbing, ready to finish as a full bathroom. Backing onto a walking path, this owner-occupied townhome offers nearly 1,600 sq. Ft. of total living space, including the finished lower level, with three bedrooms and 2.5 bathrooms in the established community of Sage Hill. Welcome to 530 Sage Hill Grove NW, where a thoughtful layout combines comfortable gathering spaces with room for privacy. Two spacious upper-level bedrooms each feature a private four-piece ensuite, with a walk-in closet in one bedroom and conveniently located upper-floor laundry. The main living level features a kitchen with an eating bar and adjoining dining area, offering space to prepare meals, gather and entertain. A separate living room opens onto the rear deck overlooking the walking path, a welcoming spot for morning coffee or unwinding at the end of the day. A two-piece b
$ 429,900
53 Sherwood Way Nw, Calgary, AB, T3R 1M7 house for sale | Listing ID A2345 | Royal LePage
View photo
House · for sale
$ 828,888
53 Sherwood Way Nw, Calgary, AB, T3R 1M7 house for sale | Listing ID A2345 | Royal LePage
West Pointe
· 5 Bedrooms · 4 Baths · House
· Fireplace · Deck · Parking · Cellar
West Pointe · 5 Bedrooms · 4 Baths · House · Fireplace · Deck · Parking · Cellar
Welcome to this exceptional detached family home in the highly sought-after community of Sherwood! Offering over 3,300 sq. Ft. of developed living space, this impressive property features 5 bedrooms, 3.5 bathrooms, a double attached garage, and a fully developed walk-out basement, all backing onto beautiful green space with a walking trail and serene pond. From the moment you step inside, you’ll appreciate the bright and inviting main floor, featuring elegant hardwood flooring and an abundance of natural light from the large west-facing windows. The modern kitchen is designed for both everyday living and entertaining, showcasing stainless steel appliances, granite countertops, rich dark cabinetry, and an island with breakfast bar. The kitchen opens seamlessly to the dining area and expansive living room, complete with a cozy gas fireplace. Step through the sliding doors onto the oversized deck, where you can enjoy summer BBQs, morning coffee, or gatherings with family and friends while
$ 828,888
183 Edgevalley Circle Nw, Calgary, AB, T3A 4X8 house for sale | Listing ID A2337 | Royal LePage
View photo
House · for sale
$ 869,900
183 Edgevalley Circle Nw, Calgary, AB, T3A 4X8 house for sale | Listing ID A2337 | Royal LePage
West Pointe
· 6 Bedrooms · 4 Baths · House
· Fireplace · Parking · Cellar
West Pointe · 6 Bedrooms · 4 Baths · House · Fireplace · Parking · Cellar
Beautiful two storey home with WALKOUT basement located on a large pie shaped lot on a quiet street in the prestigious community of Edgemont. This home features a main floor with hardwood flooring, front living room with picturesque windows and a formal dining room with 17ft vaulted ceilings. Kitchen with stainless steel appliances and plenty of upper and lower cabinets. Large great room with a gas fireplace surrounded but gorgeous brick and built in shelves. Breakfast nook with leads out to a huge newer upper deck. Main floor bedroom/den and 4pc bathroom great for a person who does not want to walk upstairs. Main floor laundry and a 22x22 garage. The upper level features a view of the open to below. A large primary bedroom with vaulted ceilings, walk-in closet and 5pc bathroom including double sinks, separate shower and soaker tub. Two other great sized bedrooms and a jack and jill 5pc bathroom. The walk-out basement is fully finished with a large family and recreation room with built
$ 869,900
13 Somerset Gate Sw, Calgary, AB, T2Y 3G9 house for sale | Listing ID A2355 | Royal LePage
View photo
House · for sale
$ 599,900
New
13 Somerset Gate Sw, Calgary, AB, T2Y 3G9 house for sale | Listing ID A2355 | Royal LePage
West Pointe
· 3 Bedrooms · 3 Baths · House
· Garden
West Pointe · 3 Bedrooms · 3 Baths · House · Garden
Welcome to this beautifully maintained walk-up bungalow offering nearly 2,600 sq. Ft. of developed living space in the highly sought-after community of Somerset. Rarely do walkout bungalows become available in such a convenient location, offering the perfect blend of main-floor living, abundant natural light, and versatile space for families, downsizers, or multi-generational living. The bright and inviting main floor features soaring vaulted ceilings, large windows, and an open-concept design that creates a warm and spacious atmosphere. The well-appointed kitchen offers ample cabinetry, generous counter space, a central island, and newer appliances, flowing seamlessly into the dining and living areas. Step outside to the sunny upper deck overlooking the private backyard, complete with a retractable awning for added comfort during summer afternoons. The spacious primary bedroom retreat features a walk-in closet and private ensuite bathroom. A front flex room provides endless possibilit
$ 599,900
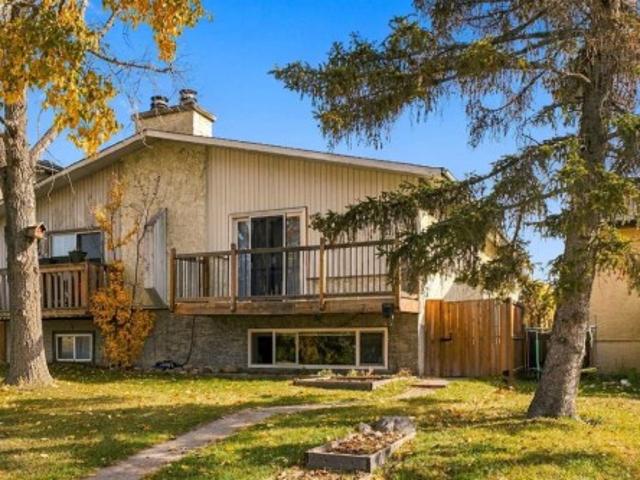
139 Silver Brook Road Nw, Calgary, AB, T3B 3H9 house for sale | Listing ID A2344 | Royal LePage
View photo
House · for sale
$ 829,000
139 Silver Brook Road Nw, Calgary, AB, T3B 3H9 house for sale | Listing ID A2344 | Royal LePage
West Pointe
· 4 Bedrooms · 3 Baths · House
· Garden · Parking · Gym · Deck · Cellar
West Pointe · 4 Bedrooms · 3 Baths · House · Garden · Parking · Gym · Deck · Cellar
Price reduction! Dont miss out on the best deal in Silver Springs right now. Welcome to 139 Silver Brook Road NW. Featuring 4 bedrooms and 3 full bathrooms, this beautiful home offers amazing curb appeal in a highly sought-after community. Extensively renovated from the studs with no expense spared, it delivers the feel of a brand-new build in one of Calgary’s most established neighborhoods. Major upgrades include new windows, roofing, appliances, bathrooms, a hot water tank, fresh interior finishes, and extensive landscaping. The thoughtfully redesigned interior showcases bright, modern living spaces, a stunning kitchen, and the rare convenience of three full bathrooms. A fully developed basement adds exceptional versatility with a spacious recreation room, a custom wet bar, and a dedicated home gym ideal for entertaining, relaxing, or working out. Outside, the backyard features a large deck with glass railings and an oversized double detached garage that has been fully restored with
$ 829,000
301 218 Sherwood Square Nw, Calgary, AB, T3R 0Y2 townhouse for sale | Listing ID A2344 | Royal LePage
View photo
Townhouse · for sale
$ 424,900
301 218 Sherwood Square Nw, Calgary, AB, T3R 0Y2 townhouse for sale | Listing ID A2344 | Royal LePage
West Pointe
· 3 Bedrooms · 3 Baths · Townhouse
· Parking
West Pointe · 3 Bedrooms · 3 Baths · Townhouse · Parking
Welcome to 218 Sherwood Square NW #301 — Spacious 3-Bedroom Townhome with Double Attached Garage! *Welcome to this. *beautifully designed 2-storey townhome offering almost 1,400 sq. Ft. of comfortable living space*. In the desirable community of. *Sherwood NW Calgary*. With. *3 bedrooms, 2.5 bathrooms, and a double attached garage*, this home is an excellent opportunity for families, first-time buyers, or investors. The. *main floor*. Features a bright and functional open-concept layout with a spacious living room, dedicated dining area, and a. *generous kitchen with a large island*, providing plenty of counter and cabinet space—perfect for everyday family living and entertaining. A convenient. *half bathroom*. Completes the main level. Upstairs, you’ll find. *three well-sized bedrooms and two full bathrooms*, including a private. *ensuite in the spacious primary bedroom*. The large primary bedroom offers plenty of room for a king-size bed and additional furniture, creating a comfortab
$ 424,900
102 81 Avenue Sw, Calgary, AB, T3H 6B1 townhouse for sale | Listing ID A2317 | Royal LePage
View photo
Townhouse · for sale
$ 769,900
102 81 Avenue Sw, Calgary, AB, T3H 6B1 townhouse for sale | Listing ID A2317 | Royal LePage
West Pointe
· 4 Bedrooms · 3 Baths · Townhouse
· Office room · Parking
West Pointe · 4 Bedrooms · 3 Baths · Townhouse · Office room · Parking
Experience District Towns by TRUMAN, ideally located in the vibrant West District. Surrounded by parks, pathways, and premium shopping, this thoughtfully designed community offers an exceptional blend of style, convenience, and comfort. This stunning 3-bedroom townhome features 2.5 bathrooms and an attached double heated garage. The open-concept main floor showcases high painted ceilings, elegant wide-plank flooring, and a versatile flex room ideal for a home office. The beautifully appointed kitchen features full-height cabinetry, soft-close doors, a gas range, fridge, built-in microwave, pantry, and quartz countertops, complemented by a spacious eat-up island perfect for casual dining and entertaining. Upstairs, the spacious primary suite offers a generous walk-in closet and 3-piece ensuite, while two additional bedrooms, a 4-piece bathroom, and convenient upper-floor laundry complete the level. Bright, stylish, and move-in ready, District Towns offers a sophisticated West District l
$ 769,900
16 Nolancrest Green Nw, Calgary, AB, T3R 0P8 house for sale | Listing ID A2347 | Royal LePage
View photo
House · for sale
$ 749,900
16 Nolancrest Green Nw, Calgary, AB, T3R 0P8 house for sale | Listing ID A2347 | Royal LePage
West Pointe
· 3 Bedrooms · 3 Baths · House
· Garden · Office room · Fireplace · Deck
West Pointe · 3 Bedrooms · 3 Baths · House · Garden · Office room · Fireplace · Deck
Welcome to 16 Nolancrest Green NW, a beautifully situated 3-bedroom, 2.5-bathroom home in the desirable northwest community of Nolan Hill. Designed with comfort and functionality in mind, this home offers a bright and inviting layout with excellent space for both everyday living and entertaining. The main floor features a welcoming living area highlighted by a cozy fireplace, creating the perfect space to relax with family or entertain guests. The kitchen and dining area flow seamlessly into the living space, while large windows bring in plenty of natural light. Upstairs, you’ll find three well-sized bedrooms along with a spacious bonus room, ideal for a family room, home office, play area, or media space. The primary bedroom offers a comfortable retreat, while the additional bedrooms provide great flexibility for family or guests. Step outside to enjoy the fully fenced backyard complete with a deck, offering a private outdoor space for summer barbecues, relaxing evenings, kids, or pet
$ 749,900
169 Citadel Drive Nw, Calgary, AB, T3G 4J5 townhouse for sale | Listing ID A2348 | Royal LePage
View photo
Townhouse · for sale
$ 499,900
169 Citadel Drive Nw, Calgary, AB, T3G 4J5 townhouse for sale | Listing ID A2348 | Royal LePage
West Pointe
· 4 Bedrooms · 4 Baths · Townhouse
· Garden · Office room · Parking · Cellar
West Pointe · 4 Bedrooms · 4 Baths · Townhouse · Garden · Office room · Parking · Cellar
Welcome to 169 Citadel Drive NW! This beautiful end-unit townhouse offers the extra privacy, natural light, and additional windows buyers often look for in a townhome. With 3+1 bedrooms and 3½ bathrooms, there is plenty of space for a growing family, guests, a home office, or a comfortable lower-level retreat. Fully Finished Walk-Out Basement offers recreation room, a bedroom and a full bathroom, Fenced South facing Backyard, Newer Hot water tank, Newer Furnace, New Quartz countertops & Kitchen Sink, New Luxury Laminate planks flooring, Newer Carpet upstairs and downstairs, New windows and doors, Insulated and drywalled Double Detached Garage. The main living area offers a functional layout designed for everyday living and entertaining, while the additional bedroom and bathroom space provide flexibility for different stages of life. Being an end unit adds to the appeal with fewer shared walls and a greater sense of privacy. Located in the desirable Citadel community, this home is close
$ 499,900
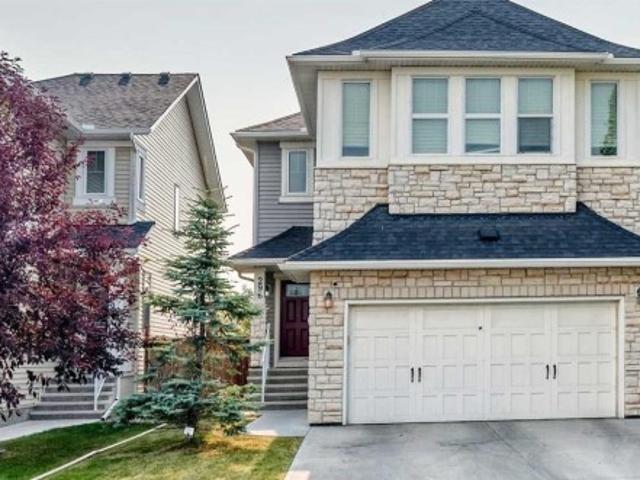
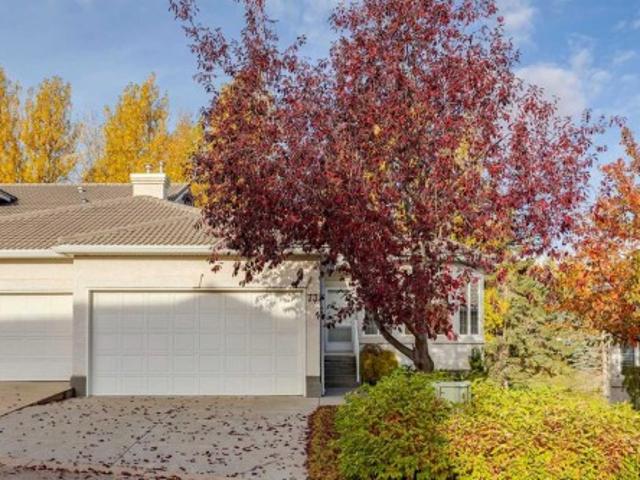
73 Hampstead Green Nw, Calgary, AB, T3A 6H1 semi detached for sale | Listing ID A2350 | Royal LePage
View photo
House · for sale
$ 789,900
73 Hampstead Green Nw, Calgary, AB, T3A 6H1 semi detached for sale | Listing ID A2350 | Royal LePage
West Pointe
· 3 Bedrooms · 3 Baths · House
· Patio · Office room · Fireplace · Deck · Parking · Cellar
West Pointe · 3 Bedrooms · 3 Baths · House · Patio · Office room · Fireplace · Deck · Parking · Cellar
Welcome to this beautifully maintained bungalow villa in the desirable community of Hamptons! Backing onto green space and a golf course, this home offers a peaceful setting, added privacy, and beautiful views. With over 2,700 sq. Ft. of usable living space, this home features 3 spacious bedrooms, including a generous primary bedroom with a private ensuite and walk-in closet, plus a dedicated den ideal for a home office. The main floor also offers a spacious laundry room for added convenience. Enjoy two fireplaces, one on the main level and one downstairs, creating warm and inviting spaces to relax and entertain. Recent upgrades include new hardwood flooring, a new furnace, a new air conditioning unit, and fresh paint throughout. Step outside to the large patio deck and enjoy the convenience of the walkout basement, providing easy access to the outdoors. The double attached garage offers ample parking and storage. Immaculately cared for and move-in ready, this home combines comfort, fu
$ 789,900
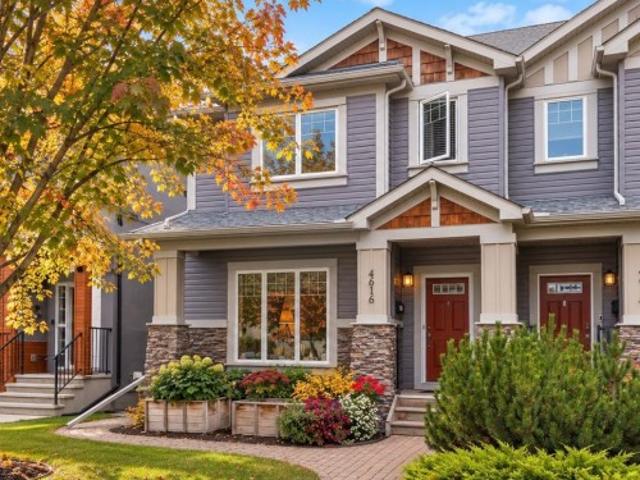
4616 82 Street Nw, Calgary, AB, T3B 2P7 house for sale | Listing ID A2348 | Royal LePage
View photo
House · for sale
$ 749,000
4616 82 Street Nw, Calgary, AB, T3B 2P7 house for sale | Listing ID A2348 | Royal LePage
West Pointe
· 4 Bedrooms · 4 Baths · House
· Patio · Garden · Fireplace · Air conditioning · Cellar
West Pointe · 4 Bedrooms · 4 Baths · House · Patio · Garden · Fireplace · Air conditioning · Cellar
Move in and enjoy the perfect blend of thoughtful updates, timeless design, and an unbeatable Bowness lifestyle. Recent improvements in the past few years include newer hardwood flooring, newer carpet, fresh paint, a newer hot water tank, central air conditioning. It also features a gas line for your BBQ, roughed-in in-floor heating in the basement, and luxurious in-floor heating in the primary ensuite, vaulted ceilings, side door into enclosed entrance for seasonal items and sports equipment. This home offers a layout that stands out in today’s market. The welcoming main floor is anchored by a stunning stone fireplace, creating a warm focal point for everyday living and entertaining. The spacious kitchen is both functional and inviting, featuring abundant cabinetry, generous workspace, a walk-in pantry, and French patio doors leading to the private east-facing backyard. Space is one of this home’s greatest strengths. All four bedrooms are generously oversized, making it ideal for grow
$ 749,000
6419B 33 Avenue Nw, Calgary, AB, T3B 1K9 house for sale | Listing ID A2347 | Royal LePage
View photo
House · for sale
$ 485,000
6419B 33 Avenue Nw, Calgary, AB, T3B 1K9 house for sale | Listing ID A2347 | Royal LePage
West Pointe
· 3 Bedrooms · 3 Baths · House
· Garden · Fireplace · Deck · Parking
West Pointe · 3 Bedrooms · 3 Baths · House · Garden · Fireplace · Deck · Parking
Welcome to 6419B 33 Avenue NW, a three-bedroom, two-and-a-half-bathroom semi-detached home in the beloved community of Bowness. Cherished by the same family for over 40 years, this home has been filled with laughter, family dinners, and a lifetime of memories, and it is now ready for its next chapter. Lovingly cared for and full of original 1970s character, it offers solid bones, important updates where they matter most, and a blank canvas to make it entirely your own. Add a sunny south-facing backyard and a rare oversized heated garage with a workshop shed, and you have a home with heart, space, and endless potential. Step inside to a bright living room with a convenient entry closet and a charming wood-burning fireplace, the perfect spot to gather on cool Calgary evenings. Continue past the stairs into the dining room, a space that has hosted countless celebrations, with direct access to the back deck for easy indoor-outdoor living. The kitchen includes a newer stainless steel fridge
$ 485,000
52 Nolanlake Point Nw, Calgary, AB, T3R 0W2 house for sale | Listing ID A2343 | Royal LePage
View photo
House · for sale
$ 789,900
52 Nolanlake Point Nw, Calgary, AB, T3R 0W2 house for sale | Listing ID A2343 | Royal LePage
West Pointe
· 3 Bedrooms · 3 Baths · House
· Office room · Cellar
West Pointe · 3 Bedrooms · 3 Baths · House · Office room · Cellar
Spacious family home with walkout basement, backing onto green space & pond! *price reduction*. Welcome to this beautifully maintained family home, ideally situated in a quiet cul-de-sac and backing onto a peaceful green space and pond. Offering a bright, open-concept floor plan, this home is designed for comfortable everyday living and effortless entertaining. The spacious living room is filled with natural light and features gorgeous views overlooking the reserve and pond, creating a warm and inviting atmosphere. The home offers three bedrooms and 2.5 bathrooms, providing plenty of space for the whole family. Upstairs, the generous primary suite offers a relaxing retreat complete with a spacious ensuite bathroom. A large bonus room provides the perfect space for family movie nights, gatherings, a home office, or additional living space. The walkout basement adds even more potential and opens directly toward the beautiful outdoor surroundings, offering excellent flexibility for future
$ 789,900
40 Silver Ridge Court Nw, Calgary, AB, T3B 4V5 house for sale | Listing ID A2350 | Royal LePage
View photo
House · for sale
$ 975,000
40 Silver Ridge Court Nw, Calgary, AB, T3B 4V5 house for sale | Listing ID A2350 | Royal LePage
West Pointe
· 6 Bedrooms · 4 Baths · House
West Pointe · 6 Bedrooms · 4 Baths · House
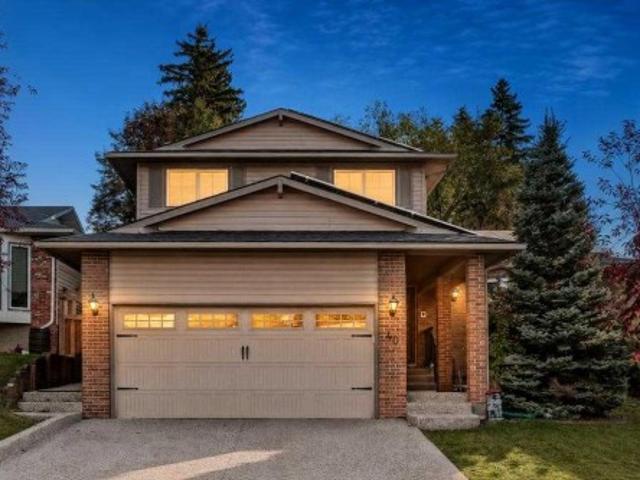
Open house sunday oct 25th from 1-3! Welcome home to your Silver Springs sanctuary! Nestled at the end of a quiet private cul-de-sac in this highly desirable neighbourhood, this exquisite two-storey home offers the ultimate mix of modern luxury and cozy comfort. Thoughtfully updated from top to bottom, including a gorgeous kitchen, spa-inspired bathrooms, stylish flooring, and top-tier mechanical systems, every single detail has been carefully crafted so you can simply move in, unpack, and start making memories. Step inside to discover pristine, high-quality flooring flowing seamlessly throughout the entire home, completely carpet-free for easy, elegant living. At the heart of the main floor, the chef-inspired kitchen shines with sleek quartz countertops, premium appliances and an open layout that connects effortlessly to the warm, welcoming family room. On the other side, a sun-drenched living and dining area with convenient electric blinds anchors your daily routines and entertaining
$ 975,000
10057 Hamptons Boulevard Nw, Calgary, AB, T3A 4Y6 house for sale | Listing ID A2335 | Royal LePage
View photo
House · for sale
$ 749,900
10057 Hamptons Boulevard Nw, Calgary, AB, T3A 4Y6 house for sale | Listing ID A2335 | Royal LePage
West Pointe
· 4 Bedrooms · 3 Baths · House
· Garden · Fireplace · Deck · Parking
West Pointe · 4 Bedrooms · 3 Baths · House · Garden · Fireplace · Deck · Parking
Open house: 1-4 pm sat & sun oct 31 and nov 1, 2026*. A rare combination of architectural scale, natural light and thoughtful long-term updates in the heart of The Hamptons. Set on a prominent corner lot, 10057 Hamptons Boulevard NW immediately stands apart for its impressive sense of space. A dramatic open-to-below living room with soaring vaulted ceilings and an oversized arched window fills the main level with natural light, while extensive hardwood flooring, defined living and dining areas, and a generous family room with a stone fireplace and built-in cabinetry bring both character and versatility. The kitchen features 2018 cabinetry, stone countertops, tile backsplash and stainless steel appliances, with a spacious adjoining dining area overlooking the southwest-facing backyard and deck. A dedicated main-floor laundry room, powder room and oversized double attached garage add everyday practicality. One of the home’s greatest strengths is its four-bedroom upper level. The exceptio
$ 749,900
11 531 Avenue Nw, Calgary, AB, T3A 2E7 townhouse for sale | Listing ID A2348 | Royal LePage
View photo
Townhouse · for sale
$ 389,900
11 531 Avenue Nw, Calgary, AB, T3A 2E7 townhouse for sale | Listing ID A2348 | Royal LePage
West Pointe
· 2 Bedrooms · 2 Baths · Townhouse
· Office room · Fireplace
West Pointe · 2 Bedrooms · 2 Baths · Townhouse · Office room · Fireplace
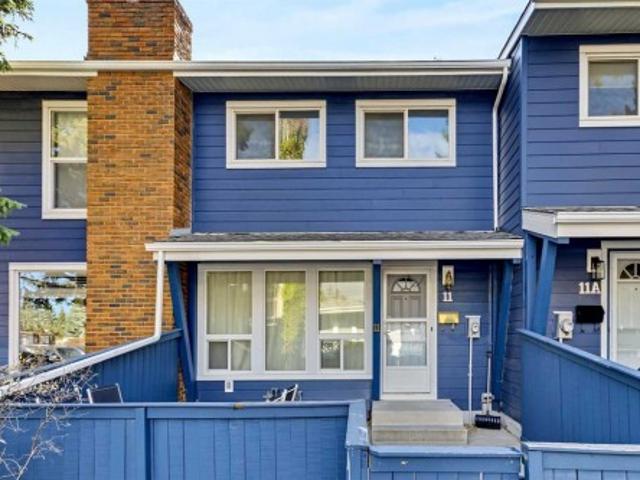
Stylish, Move-In-Ready Townhome in Varsity Estates Welcome to this beautifully updated townhome in the highly sought-after Varsity community. Offering excellent value, modern finishes, and an outstanding location, this move-in-ready home is an ideal opportunity for first-time buyers, professionals, downsizers, or investors. The bright, open-concept main floor features durable laminate flooring and a welcoming living room highlighted by a striking stone-faced wood-burning fireplace. The renovated kitchen blends timeless style with modern touches, featuring crisp white cabinetry, elegant gold hardware, warm wood countertops, and stainless-steel appliances. A beautifully updated two-piece powder room completes the main level. Upstairs are two generously sized bedrooms and a refreshed four-piece bathroom with a deep soaker tub. The spacious primary bedroom provides a comfortable private retreat, while the second bedroom offers excellent flexibility as a guest room, home office, or roommate
$ 389,900

Get email alerts

Don't miss out: be the first to know about new properties

The alert was correctly created

On subscribing you accept the conditions of use and the privacy policy
Alert
Receive new ads in your inbox
Save this search
Receive alerts for new listings

We'll send you an email when we have new properties for: "Houses for sale in West Pointe"

The alert was correctly created

Get email alerts and be the first to see new listings
Required field
On subscribing I accept the terms of the privacy policy
Perfect! You'll soon start receiving new listings via email
Alert
Receive an email when we have new ads for Houses for sale in West Pointe
Save this search
Filters

Bedrooms

Area (sq.ft)

sq.ft
sq.ft

Price

$
$

Filter by property type

Bathrooms

Clear all filters
Receive notifications when new entries are published.