3,680 houses for sale in West Pointe

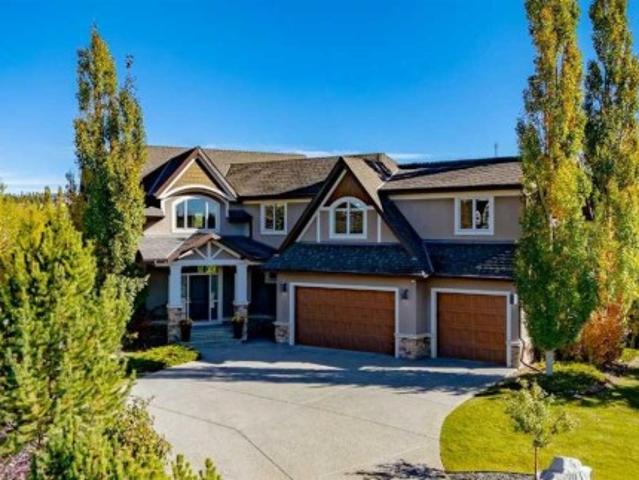
64 Royston Gardens Nw, Calgary, AB, T3L 0N9 house for sale | Listing ID A2344 | Royal LePage
View photo
House · for sale
$ 685,800
New
64 Royston Gardens Nw, Calgary, AB, T3L 0N9 house for sale | Listing ID A2344 | Royal LePage
West Pointe
· 3 Bedrooms · 3 Baths · House
· Garden · Office room · Cellar
West Pointe · 3 Bedrooms · 3 Baths · House · Garden · Office room · Cellar
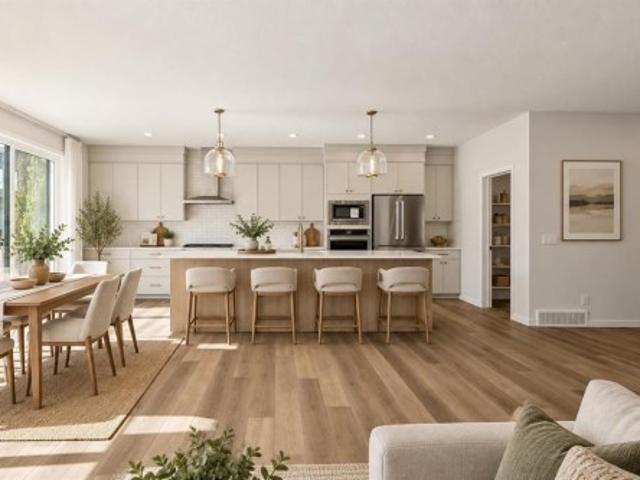
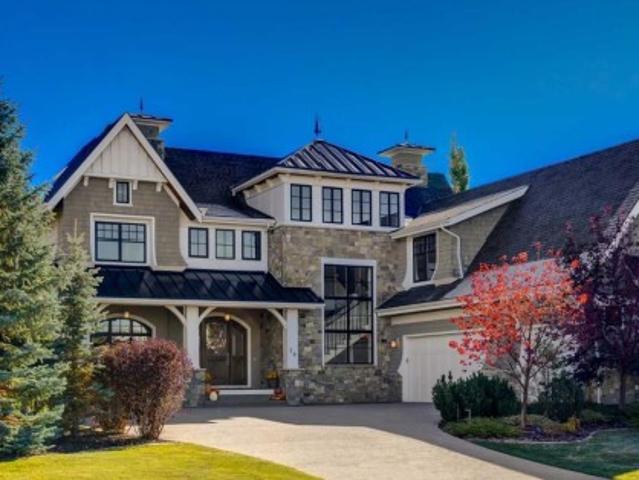
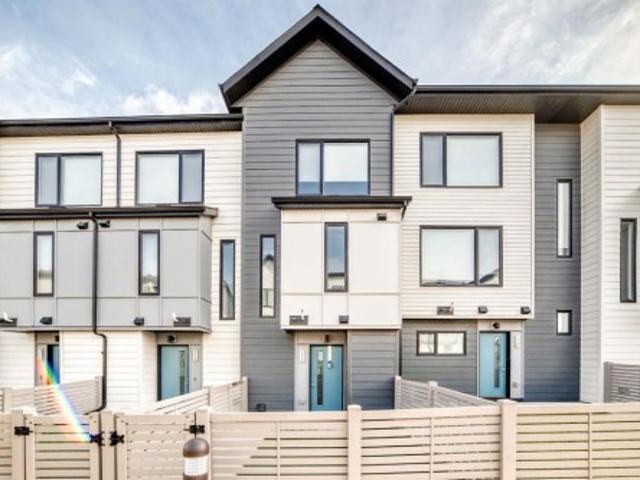
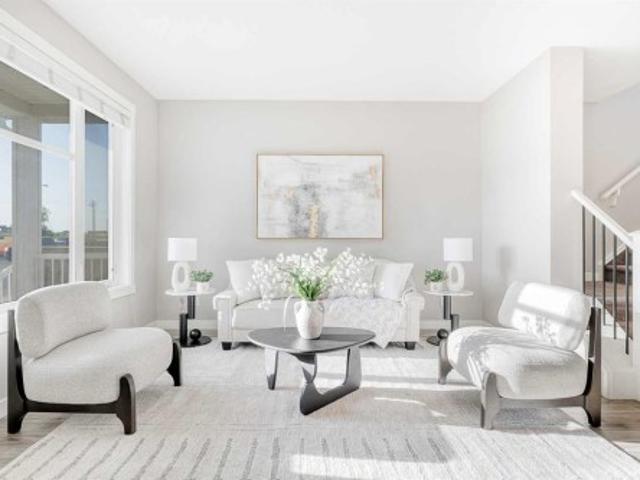
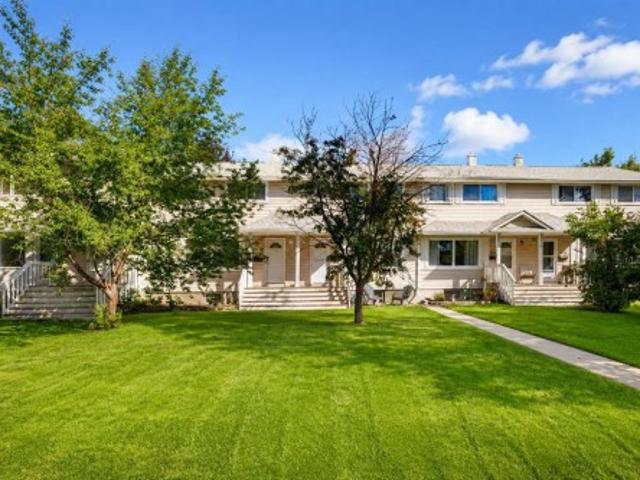
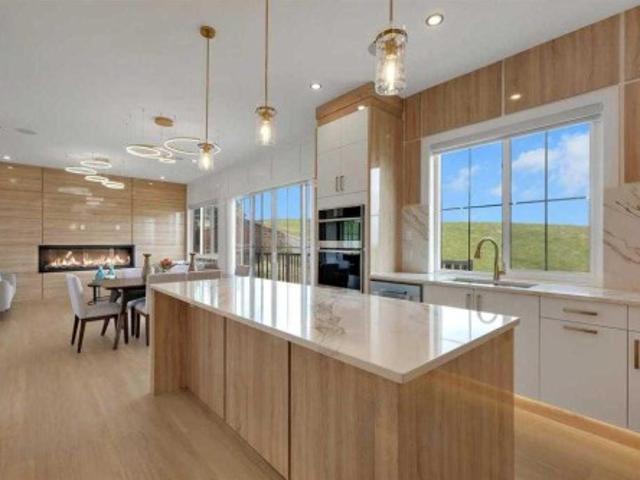
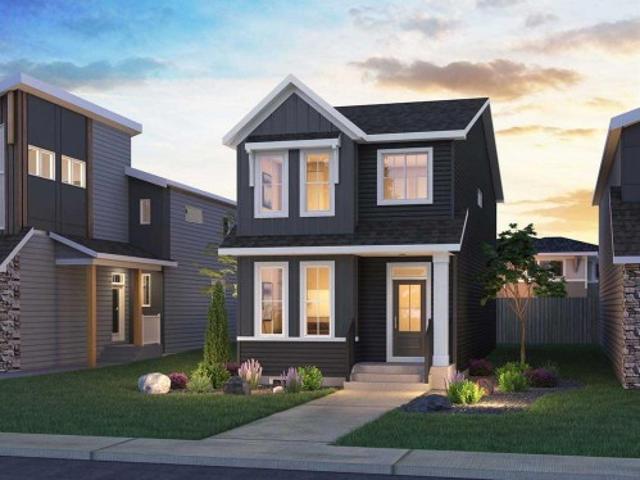
Introducing 64 Royston Gardens NW. The Camden Farmhouse by Brookfield Residential, a thoughtfully designed, brand-new home located in the sought-after community of Rockland Park. Offering over 1,700 sq. Ft. of living space above grade, this 3-bedroom, 2.5-bathroom home combines modern finishes, flexible living spaces, and an open-concept design, with an undeveloped basement offering plenty of future potential. The main level welcomes you with a front-facing flex room, creating a versatile space for a home office, playroom, additional sitting area, or whatever best suits your lifestyle. Beyond, the kitchen, dining area, and great room flow seamlessly together to create a bright and inviting central living space. The well-appointed kitchen features a large island, pantry, chimney hood fan, premium Whirlpool appliances, ample cabinetry, and generous prep space. Additional pot lights in the great room enhance the bright and welcoming atmosphere, while the open layout creates an effortless
$ 685,800
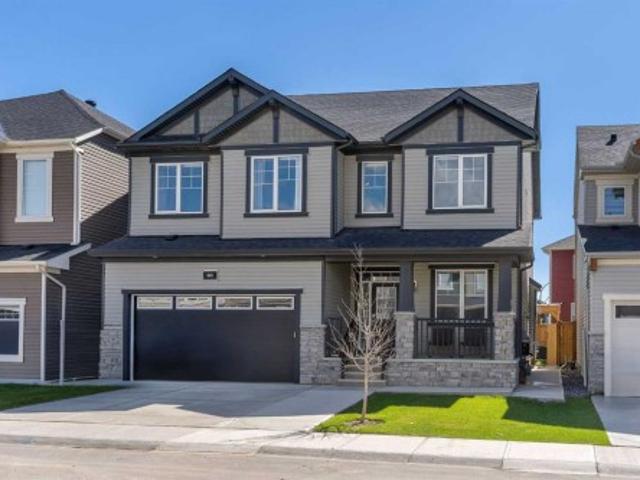
124 Waterview Court, Rural Rocky View County, AB, T3L 0H6 house for sale | Listing ID A2339 | Royal LePage
View photo
House · for sale
$ 2,399,900
New
124 Waterview Court, Rural Rocky View County, AB, T3L 0H6 house for sale | Listing ID A2339 | Royal LePage
West Pointe
· 4 Bedrooms · 3 Baths · House
· Parking · Fireplace · Deck · Air conditioning
West Pointe · 4 Bedrooms · 3 Baths · House · Parking · Fireplace · Deck · Air conditioning
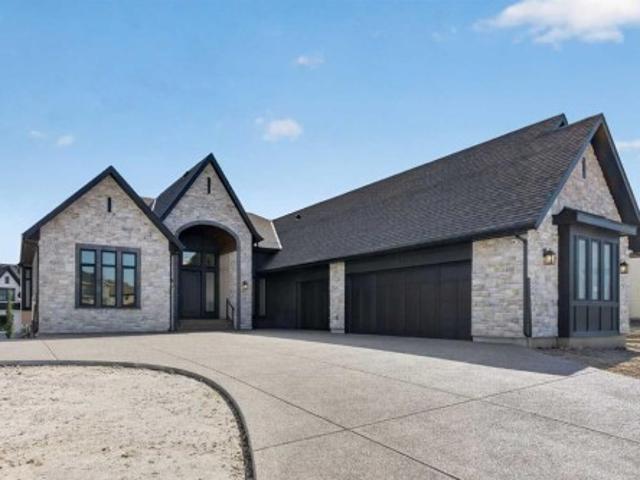
What if you could own a brand new home in the award-winning estate community of Watermark at Bearspaw without the long & agonizing wait to build? Well, now you can here in this incredible walkout bungalow custom-built by New West Luxury Homes, tucked away in this serene cul-de-sac just minutes walk to Watermark Pond & Central Plaza. With over 4500sqft of refined living space, this simply stunning 4 bedroom home enjoys digital circadian lighting throughout, upgraded hardwood floors & quartz countertops, 2 fireplaces & central air, massive 3 car garage with heated floors, 2 amazing decks & fully-loaded chef’s kitchen with butler’s pantry. You will be blown away by the open concept main floor with its wall-to-wall windows & expansive great room including 13ft coffered ceilings, stone fireplace & beautiful built-ins which flow seamlessly into the show-stopping designer kitchen & sun-drenched formal dining room. Both functionality & elegance accentuate the designer kitchen with its oversize
$ 2,399,900
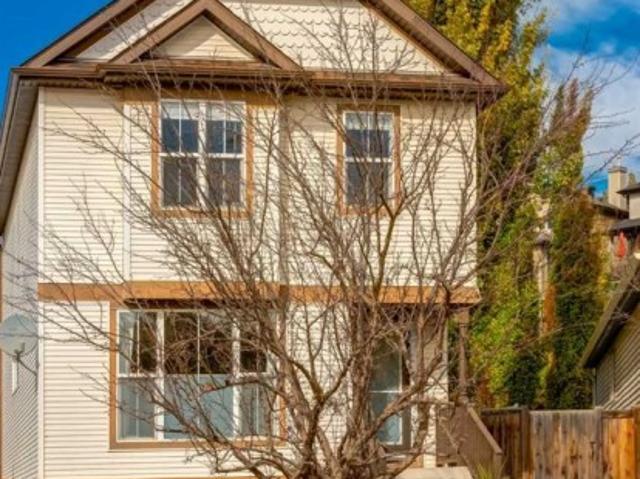
37 Rowmont Common Nw, Calgary, AB, T3L 0L4 house for sale | Listing ID A2346 | Royal LePage
View photo
House · for sale
$ 1,100,000
New
37 Rowmont Common Nw, Calgary, AB, T3L 0L4 house for sale | Listing ID A2346 | Royal LePage
West Pointe
· 4 Bedrooms · 3 Baths · House
· Cellar
West Pointe · 4 Bedrooms · 3 Baths · House · Cellar
Welcome to this beautifully upgraded home in Rockland Park, offering 2545.35 sq ft, a bright, spacious design, a traditional lot, and an exceptional location near the Bow River. With a desirable south-facing exposure, oversized triple-pane windows, and an open-concept layout, the home is filled with natural light throughout the day. The main floor showcases extensive upgrades, elegant gold-tone lighting fixtures, and an impressive oversized kitchen designed for entertaining. The kitchen features abundant cabinetry and counter space, a large central island, and a complete Bosch appliance package. A water softener adds everyday convenience, while the generous living and dining areas create a comfortable flow for both family life and entertaining. Upstairs offers well-proportioned bedrooms, beautifully finished bathrooms, and versatile living space for a growing family. The home also features a 9-ft foundation/basement, plus a separate side entrance with rough-ins, providing excellent fle
$ 1,100,000
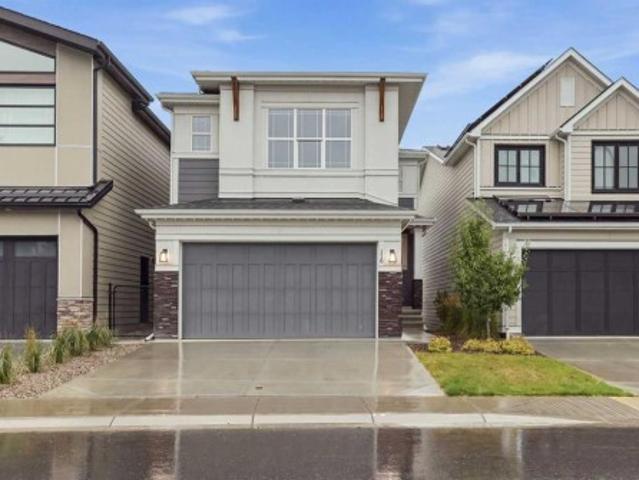
116 Rockyledge Crescent Nw, Calgary, AB, T3G 5N1 house for sale | Listing ID A2352 | Royal LePage
View photo
House · for sale
$ 648,000
New
116 Rockyledge Crescent Nw, Calgary, AB, T3G 5N1 house for sale | Listing ID A2352 | Royal LePage
West Pointe
· 3 Bedrooms · 2 Baths · House
· Balcony
West Pointe · 3 Bedrooms · 2 Baths · House · Balcony
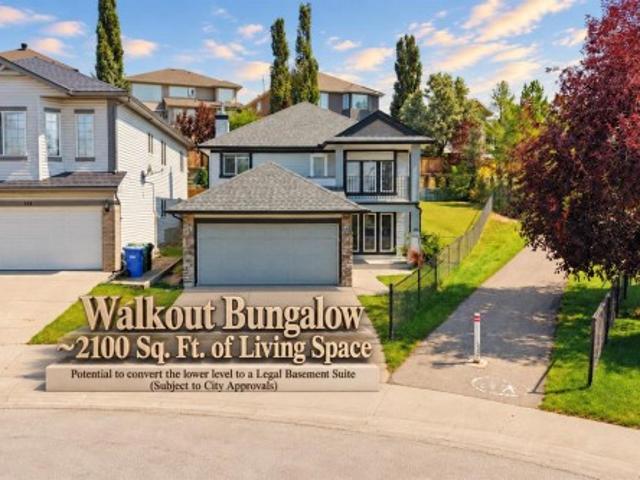
A unique Property and a comparable property are hard to find*. Welcome to 116 Rockyledge Crescent NW, a thoughtfully designed reverse walkout bungalow in the highly desirable community of Rocky Ridge, offering approximately 2,100 sq. Ft. of total developed living space. The main floor provides approximately 1,100 sq. Ft. above grade and features a spacious living room, a functional kitchen with pantry, a dedicated dining area, two bedrooms, and a full 4-piece bathroom. The generous primary bedroom also includes a walk-in closet. The main-floor living room opens onto a private balcony where you can relax and enjoy gorgeous mountain views, adding a beautiful outdoor extension to the living space and making it an ideal spot for morning coffee or evening sunsets. The developed lower level adds excellent versatility with a third bedroom, another 4-piece bathroom, laundry/utility area, storage, and an impressive recreation room perfect for large gatherings, making this level ideal for a fami
$ 648,000
418 Crimson Ridge Place Nw, Calgary, AB, T3L 0K8 house for sale | Listing ID A2346 | Royal LePage
View photo
House · for sale
$ 2,349,900
New
418 Crimson Ridge Place Nw, Calgary, AB, T3L 0K8 house for sale | Listing ID A2346 | Royal LePage
West Pointe
· 4 Bedrooms · 4 Baths · House
· Fireplace · Deck · Equipped kitchen
West Pointe · 4 Bedrooms · 4 Baths · House · Fireplace · Deck · Equipped kitchen
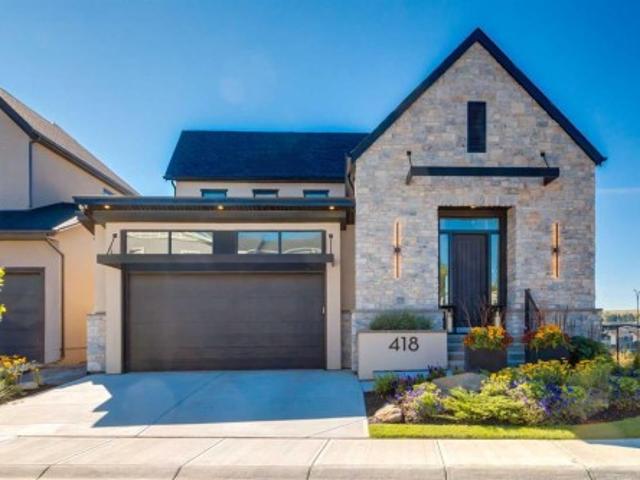
Open house sunday nov 1st 1:30-4:00! Presenting the former Lupi Luxury Homes showhome, a Modern Farmhouse estate commanding the ridge in Crimson Ridge, one of NW Calgary's newest communities. Set on the most coveted lot in the neighbourhood along a quiet street, this custom residence pairs refined design with effortless family living, all framed by unobstructed Rocky Mountain views to the west. The main level is bathed in natural light and anchored by a chef's kitchen appointed with Wolf and Sub-Zero appliances. A discreet butler's pantry with a second dishwasher serves the gracious dining area, made for elegant entertaining. In the living room, a modern gas fireplace sets the tone, and the space opens to a south-facing Suncoast screened deck with 180-degree views, an exquisite setting to unwind as the day draws to a close. The main-floor primary retreat is a private sanctuary with 13' vaulted ceilings, a custom closet, and a spa-inspired ensuite featuring a curbless shower, freestandi
$ 2,349,900
84 Tuscany Valley Drive Nw, Calgary, AB, T3L 2E7 house for sale | Listing ID A2349 | Royal LePage
View photo
House · for sale
$ 665,000
New
84 Tuscany Valley Drive Nw, Calgary, AB, T3L 2E7 house for sale | Listing ID A2349 | Royal LePage
West Pointe
· 4 Bedrooms · 3 Baths · House
· Patio · Fireplace · Deck · Parking
West Pointe · 4 Bedrooms · 3 Baths · House · Patio · Fireplace · Deck · Parking
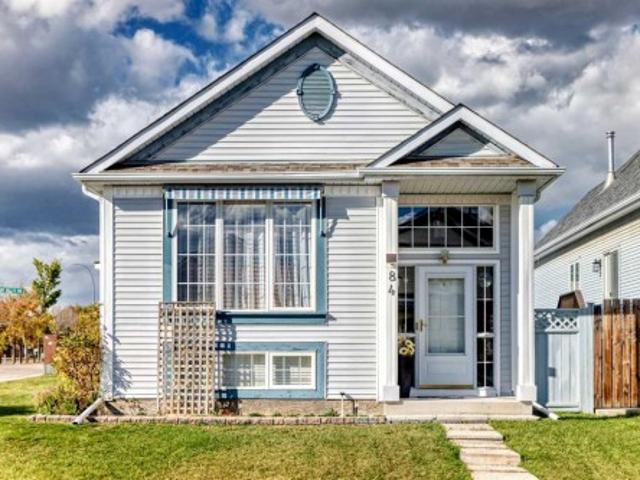
Open House Sunday(NOV 1) 1:30-4:30 PM*. Lovingly maintained original one owner home on a beautiful corner lot with an open view! Over 2,100 sf on 2 levels. Vaulted ceilings on main floor. Great room has 3 way facing gas fireplace, ceiling fan, large picture window plus sliding patio doors to the l-shaped deck with awnings. Updated white kitchen cabinets with granite counter tops. Total 4 bedrooms and 3 bathrooms. Spacius 23'x16' family room in lower level plus 2 bedrooms and a 3 piece bath. Newer asphalt shingles on house/garage, furnace, hot water tank, electronic air filter and water softner. Large 23'x23' double heaterd and insulated garage. There is also a large concrete pad room for a recreational vehicle plus a car. 20 inch wide snow blower is also included. Excellent view of the mountains from the covered 28'x17' deck and great room. Smoke and pet free home. Just move in and enjoy. What a beautiful way to live!
$ 665,000
20 Rockwater Way, Rural Rocky View County, AB, T3L 0C9 house for sale | Listing ID A2346 | Royal LePage
View photo
House · for sale
$ 2,700,000
New
20 Rockwater Way, Rural Rocky View County, AB, T3L 0C9 house for sale | Listing ID A2346 | Royal LePage
West Pointe
· 4 Bedrooms · 6 Baths · House
· Garden · Office room · Fireplace · Deck · Parking
West Pointe · 4 Bedrooms · 6 Baths · House · Garden · Office room · Fireplace · Deck · Parking
Under contract. Set on a stunning street in the estate community of Watermark, this SPECTACULAR former Wolf Custom Homes show home backs EAST onto a beautifully landscaped yard. Offering over 5,400 developed square feet, four bedrooms, six bathrooms and a triple attached heated garage, it makes a magnificent first impression with incredible architecture designed by DEAN THOMAS DESIGN GROUP. Inside, the interior design finishings are award-winning! A soaring foyer and graceful staircase introduce a main floor rich in custom millwork. A private office features built-ins, while the family room has a coffered ceiling and gas fireplace. The kitchen is beautifully finished with marble countertops, a two-level island, Wolf and Sub-Zero appliances, a café-styled breakfast nook and a butler’s pantry. Large windows bring garden views into the dining area, which opens onto the deck. Just off the kitchen, a light-filled sunroom with expansive ceiling heights currently serves as a playroom and coul
$ 2,700,000
311 Evanscrest Square Nw, Calgary, AB, T3P 1S2 townhouse for sale | Listing ID A2355 | Royal LePage
View photo
Townhouse · for sale
$ 370,000
New
311 Evanscrest Square Nw, Calgary, AB, T3P 1S2 townhouse for sale | Listing ID A2355 | Royal LePage
West Pointe
· 2 Bedrooms · 3 Baths · Townhouse
West Pointe · 2 Bedrooms · 3 Baths · Townhouse
Discover the perfect combination of modern comfort, functional design, and everyday convenience in this beautifully maintained 2-bedroom, 2.5-bathroom townhome, ideally situated in the highly sought-after northwest Calgary community of Evanston! One of this home's standout features is its desirable location alongside expansive green space, offering a refreshing sense of openness, enhanced privacy, and scenic surroundings rarely found in townhouse living. Whether enjoying the outdoors, spending time with family, or simply appreciating the peaceful setting, this location provides an exceptional lifestyle advantage. Step inside to a bright and welcoming interior featuring a thoughtfully designed open-concept main floor that effortlessly brings together the living, dining, and kitchen areas. Natural light enhances the inviting atmosphere, while the spacious kitchen offers generous cabinetry, ample counter space, and a practical layout perfectly suited for everything from casual meals to en
$ 370,000
14902 1 Street Ne, Calgary, AB, T3P 1A9 house for sale | Listing ID A2355 | Royal LePage
View photo
House · for sale
$ 545,000
New
14902 1 Street Ne, Calgary, AB, T3P 1A9 house for sale | Listing ID A2355 | Royal LePage
West Pointe
· 4 Bedrooms · 4 Baths · House
· Parking · Cellar
West Pointe · 4 Bedrooms · 4 Baths · House · Parking · Cellar
A beautiful starter home on a corner lot, with 4 bedrooms, 3.5 bathrooms. The basement is fully finished with. Side entrance*, so you get extra living space right out of the gate. This spacious home offers a total 2370 sqft, including the basement. A few practical extras that come with this one: fire suppression system, whole-home water filter, built-in vacuum, and pre-wiring for roof speakers throughout the house. The corner lot gives you more space and more light than a standard lot. The roof was replaced in 2025 with a Class 4 standard roof, to withstand hail of 2 inches big. Need a garage? You can build a detached double garage on this lot and talk to your mortgage broker on building it into your final price. The location works is ideal with Livingston Hub minutes away for events and activities, plus a new commercial plaza just down the street for everyday errands. Quick access to Stoney Trail gets you downtown in about 20 minutes. This home is a great option if you want space, a f
$ 545,000
48 Rockcliff Terrace Nw, Calgary, AB, T3G 0G6 house for sale | Listing ID A2324 | Royal LePage
View photo
House · for sale
$ 2,300,000
New
48 Rockcliff Terrace Nw, Calgary, AB, T3G 0G6 house for sale | Listing ID A2324 | Royal LePage
West Pointe
· 4 Bedrooms · 5 Baths · House
· Office room · Parking · Terrace · Deck
West Pointe · 4 Bedrooms · 5 Baths · House · Office room · Parking · Terrace · Deck
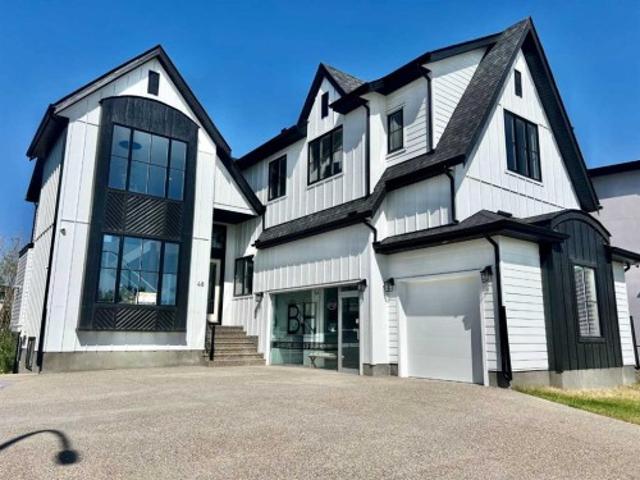
The show home is now for sale! Flexible possession! 3 fully loaded quick possession homes also nearing completion! All with 4 bedrooms up, 2 triple garages and a rare side parking 4 car garage! Rock lake estates in rocky ridge, has the last phase completing now! Nine more estate lots left to build on. The show home is a 2 storey walkout plan with a side parking fully finished triple garage! Backing onto a treed green space. Featuring a front open to above living room and staircase with the loft overlooking from above. The back of the main level features the family room, dining area and l-shaped kitchen plus the 4 season sunroom overlooking the deck and green space. The office features a built in desk for two, plus built in shelving. The mudroom off the garage leads into the butler's pantry through to the gourmet kitchen. The high end appliance package gives you a sub zero panel ready built in fridge, freezer, and beverage fridge, plus beverage fridge in the lower wet bar. Add to this y
$ 2,300,000
505 Bearspaw Village Ridge Nw, Rural Rocky View County, AB, T3L 2P1 house for sale | Listing ID A2351 | Royal LePage
View photo
House · for sale
$ 1,850,000
New
505 Bearspaw Village Ridge Nw, Rural Rocky View County, AB, T3L 2P1 house for sale | Listing ID A2351 | Royal LePage
West Pointe
· 6 Bedrooms · 4 Baths · House
· Parking · Cellar
West Pointe · 6 Bedrooms · 4 Baths · House · Parking · Cellar
A rare opportunity to enjoy the space, privacy, and tranquility of acreage living just minutes from the city. Situated on 2 beautifully treed acres in the established community of Bearspaw Village, this impressive 6-bedroom residence offers over 3,500 sq. Ft. above grade, a fully developed basement, and an exceptional combination of generous living spaces, thoughtful updates, and timeless character. From the moment you arrive, the home's welcoming presence, expansive driveway & triple attached garage set the stage for all that awaits inside. A spacious foyer with an elegant curved staircase introduces the home's inviting interior & expansive windows let in the natural light to create an immediate sense of openness. At the heart of the home is a beautifully updated chef's kitchen featuring rich cabinetry, an oversized central island, extensive counter space, built-in appliances, & abundant storage. Designed for everyday living & entertaining, the kitchen connects seamlessly with a break
$ 1,850,000
30 Rockford Road Nw, Calgary, AB, T3G 0C9 house for sale | Listing ID A2351 | Royal LePage
View photo
House · for sale
$ 1,200,000
New
30 Rockford Road Nw, Calgary, AB, T3G 0C9 house for sale | Listing ID A2351 | Royal LePage
West Pointe
· 3 Bedrooms · 3 Baths · House
· Garden · Office room · Fireplace
West Pointe · 3 Bedrooms · 3 Baths · House · Garden · Office room · Fireplace
Welcome to this extensively renovated home in NW Calgary, offering nearly 2,600 sq. Ft. of above-grade living space, a beautifully landscaped setting, and a cohesive modern design throughout. Mature trees frame both the front and backyard, creating a private and inviting outdoor environment that complements the home’s thoughtfully updated interior. The open-concept main floor features hardwood flooring, large windows overlooking the landscaped backyard, a built-in Sonos speaker system, and a spacious private office ideal for working from home. At the heart of the home is the beautifully updated kitchen, complete with new stainless steel appliances, a generous pantry, quartz countertops, and a large central island that provides plenty of space for meal preparation and gathering. The kitchen flows seamlessly into the living room, where a modern gas fireplace and dry-stack cement tile feature wall create a striking focal point, while the adjoining formal dining area offers direct access t
$ 1,200,000
431 Rowmont Boulevard Nw, Calgary, AB, T3L 0L3 house for sale | Listing ID A2351 | Royal LePage
View photo
House · for sale
$ 679,000
New
431 Rowmont Boulevard Nw, Calgary, AB, T3L 0L3 house for sale | Listing ID A2351 | Royal LePage
West Pointe
· 4 Bedrooms · 3 Baths · House
· Swimming pool · Cellar
West Pointe · 4 Bedrooms · 3 Baths · House · Swimming pool · Cellar
Welcome to 431 Rowmont Boulevard NW in the highly sought-after community of Rockland Park. A premium corner lot 2-storey detached home built by Morrison Homes, offering 1,756 sq. Ft. of thoughtfully designed living space. This beautiful home features 3 spacious bedrooms, 3 full bathrooms, and a versatile flex room that can easily be used as a 4th bedroom, perfect for families or guests. It also showcases numerous upgrades, including enhanced cabinet and tile selections, adding a modern and stylish touch throughout. Enjoy the added convenience of a separate side entrance, 9-ft basement ceilings, and full basement plumbing rough-ins ready for your custom development. Located in one of NW Calgary’s most exciting master-planned communities, you’ll have access to parks, scenic pathways, and exclusive HOA amenities, including a pool, hot tub, and clubhouse. Set above the Bow River on a scenic escarpment, Rockland Park is designed for outdoor living and everyday convenience, with easy access
$ 679,000
5 148 Rockyledge View Nw, Calgary, AB, T3G 5Y4 townhouse for sale | Listing ID A2337 | Royal LePage
View photo
Townhouse · for sale
$ 253,900
New
5 148 Rockyledge View Nw, Calgary, AB, T3G 5Y4 townhouse for sale | Listing ID A2337 | Royal LePage
West Pointe
· 1 Bedroom · 1 Bath · Townhouse
· Patio
West Pointe · 1 Bedroom · 1 Bath · Townhouse · Patio
Welcome to this beautifully maintained bungalow-style townhouse in the highly sought-after community of Rocky Ridge! Offering 774 sq. ft. Of thoughtfully designed, open-concept living space, this freshly painted home features brand-new luxury vinyl plank flooring and is available for immediate possession. The bright, south-facing living room boasts a large picture window and soaring 9-foot ceilings, filling the home with natural light. Step outside to the sunny front patio, complete with a BBQ gas line—perfect for relaxing or entertaining from spring through fall. The spacious dining area flows seamlessly into the modern kitchen, featuring stainless steel appliances, a brand-new refrigerator, ample cabinetry, and plenty of counter space—ideal for everyday living and entertaining. The generous primary bedroom offers a large window, a walk-in closet, and direct access to the shared green space with a private concrete patio, creating a peaceful outdoor retreat. A well-appointed 4-piece ba
$ 253,900
206 Waterside Court, Rural Rocky View County, AB, T3L 0C9 house for sale | Listing ID A2355 | Royal LePage
View photo
House · for sale
$ 1,999,990
New
206 Waterside Court, Rural Rocky View County, AB, T3L 0C9 house for sale | Listing ID A2355 | Royal LePage
West Pointe
· 6 Bedrooms · 4 Baths · House
· Office room
West Pointe · 6 Bedrooms · 4 Baths · House · Office room
Refined luxury in Watermark. This custom-built estate offers over 4,200 sq. Ft. of impeccably maintained living space, where premium finishes, exceptional craftsmanship and thoughtful design define every room. Created for both gracious entertaining and large family living, the home makes a lasting impression from the moment you step inside. Curved staircases, rich hardwood flooring and dramatic views of the pond behind the property anchor an expansive open-concept layout filled with natural light. The chef-inspired kitchen is beautifully appointed with custom cabinetry, granite countertops, an oversized island, and premium stainless Bosch & Sub-Zero appliances, including a warming drawer. A walk-through butler's pantry with a prep sink, a spacious mudroom and a dedicated office complete the main level. Upstairs, the luxurious primary retreat features incredible pond views as you wake to start your day, a spa-inspired 5-piece ensuite and a walk-in closet that connects to your upper floo
$ 1,999,990
80 Carringwood Grove Nw, Calgary, AB, T3P 2A9 house for sale | Listing ID A2354 | Royal LePage
View photo
House · for sale
$ 949,900
New
80 Carringwood Grove Nw, Calgary, AB, T3P 2A9 house for sale | Listing ID A2354 | Royal LePage
West Pointe
· 6 Bedrooms · 4 Baths · House
· Fireplace
West Pointe · 6 Bedrooms · 4 Baths · House · Fireplace
Discover exceptional luxury and thoughtful design in this beautifully upgraded home, offering premium finishes, modern elegance, and outstanding functionality throughout. The main floor impresses with 9-foot ceilings, 8-foot doors, recessed pot lighting, upgraded flooring, motorized blinds, and a stunning fireplace with a designer tile surround. A custom mudroom provides additional storage, while the versatile flex room features an eye-catching 3D accent wall with spotlighting. The chef-inspired kitchen boasts premium built-in appliances, a gas range, a chimney-style hood fan, granite countertops, a striking waterfall island with double-sided cabinetry, a tiled ceiling feature, and a spacious walk-in pantry. Upstairs, the luxurious primary suite features a 5-piece ensuite with a 10mm glass shower and a custom his-and-hers California-style closet. Additional bedrooms offer custom closets, while the main bathroom features dual vanities and a large bay window. An upgraded laundry room wit
$ 949,900
131 Tuscany Ridge Terrace Nw, Calgary, AB, T3L 3A6 house for sale | Listing ID A2351 | Royal LePage
View photo
House · for sale
$ 624,900
New
131 Tuscany Ridge Terrace Nw, Calgary, AB, T3L 3A6 house for sale | Listing ID A2351 | Royal LePage
West Pointe
· 4 Bedrooms · 3 Baths · House
· Garden · Terrace · Cellar
West Pointe · 4 Bedrooms · 3 Baths · House · Garden · Terrace · Cellar
Bright, welcoming, and designed for family living, this home offers the perfect blend of comfort, space, and functionality. With 1,311.4 sq. ft. 3+1 bedrooms, and 2.5 bathrooms, with an open-concept layout and an incredible backyard that is perfect entertaining. The open main floor welcomes you with plenty of natural light and an easy flow between the living spaces and kitchen. The bright white updated kitchen features stainless steel appliances, new countertops, a new stove, and a double silgranit sink, creating a fresh, clean look that’s ready for everyday living. Upstairs, the primary bedroom is a lovely retreat, complete with mountain views, a walk-in closet, and a well-appointed 4-piece ensuite. Two additional bedrooms and a full 3-piece bathroom complete the upper level. Both bathrooms feature new countertops, adding a fresh, updated touch. The fully developed basement extends your living space with a spacious entertainment area, an additional bedroom and laundry room. Whether it
$ 624,900
110 Rowley Way Nw, Calgary, AB, T3L 0G4 house for sale | Listing ID A2346 | Royal LePage
View photo
House · for sale
$ 1,089,900
New
110 Rowley Way Nw, Calgary, AB, T3L 0G4 house for sale | Listing ID A2346 | Royal LePage
West Pointe
· 4 Bedrooms · 4 Baths · House
· Fireplace · Parking · Cellar
West Pointe · 4 Bedrooms · 4 Baths · House · Fireplace · Parking · Cellar
A rare opportunity in Rockland Park, this beautifully appointed former Brookfield Residential show home is one of only 35 homes backing directly onto the community pond, offering an exceptional setting with peaceful water views and the Rockland Park Homeowners Association just steps away. With 2,212 sq. ft. Above grade, a fully finished walkout basement, 4 bedrooms, 3.5 bathrooms, and a double attached garage, this home combines a highly desirable location with a thoughtfully designed floor plan and elevated finishes throughout. The main level welcomes you with a bright, open concept layout designed to take full advantage of the views behind the home. At the heart of the space is a beautiful kitchen featuring quartz countertops, white cabinetry, stainless steel appliances, a chimney hood fan, and a large pantry with a convenient walkthrough to the mudroom. The kitchen flows seamlessly into the spacious dining and living areas, where an electric fireplace creates a warm focal point. A d
$ 1,089,900
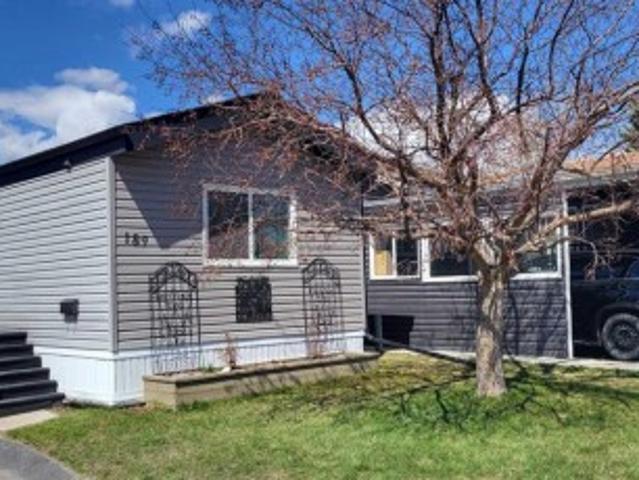
189 99 Arbour Lake Road Nw, Calgary, AB, T3G 4E4 house for sale | Listing ID A2340 | Royal LePage
View photo
House · for sale
$ 165,000
New
189 99 Arbour Lake Road Nw, Calgary, AB, T3G 4E4 house for sale | Listing ID A2340 | Royal LePage
West Pointe
· 2 Bedrooms · 1 Bath · House
· Garden
West Pointe · 2 Bedrooms · 1 Bath · House · Garden
Welcome to this cute, professionally renovated mobile home in Watergrove mobile home park (45+ community). This home was redone 3 years ago with drywall, knockdown ceiling, pot lights and vinyl plank flooring. A large primary bedroom with a huge closet, a good size second bedroom with a desk nook, and a 4 pce renovated bathroom are at the far end of the home. The kitchen has new shaker style cabinets, quartz countertop with waterfall edge, kitchen nook with decorative wall paneling, kitchen island, stainless appliances and a large window that brings in lots of light. The spacious living room has decorative wall panels that add modern style to the home. The bathroom was also updated with new bathtub, vanity and fixtures. Double pane vinyl windows were installed in 2018, new roof 2019, new siding 2023, new exterior doors 2023 and new hot water tank with leak monitor 2025. The backyard is fenced and has a powered shed for extra storage. This home is in a quiet cul de sac location just a s
$ 165,000
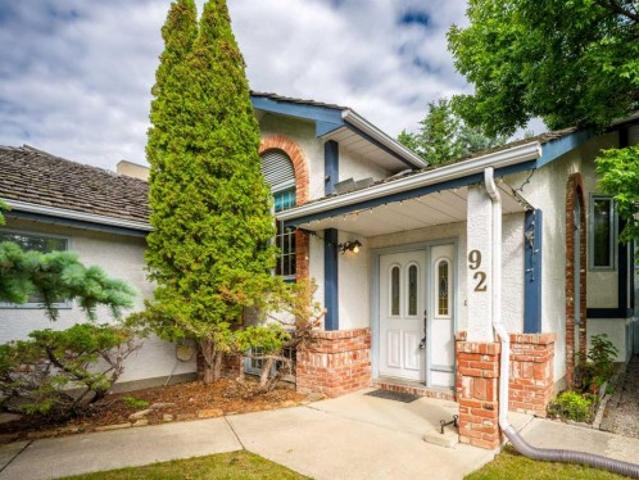
92 Scandia Hill Nw, Calgary, AB, T3L 1T9 house for sale | Listing ID A2348 | Royal LePage
View photo
House · for sale
$ 695,000
New
92 Scandia Hill Nw, Calgary, AB, T3L 1T9 house for sale | Listing ID A2348 | Royal LePage
West Pointe
· 3 Bedrooms · 3 Baths · House
West Pointe · 3 Bedrooms · 3 Baths · House
Unlock the potential in a premier ravine-side location! Positioned on a prominent corner lot directly across from a scenic ravine, this classic bi-level home sits among majestic, mature trees and expansive green vistas. Offering an exceptional combination of privacy, natural beauty, and neighbourhood prestige. For the discerning buyer, creative designer, or savvy investor, this residence presents the ultimate canvas for a transformation without changing a single wall. Imagine light white-oak accents, crisp quartz surfaces, continuous wide-plank hardwood, and sleek recessed lighting seamlessly breathing fresh, elevated style into every room while building immediate equity in an unbeatable location. The spacious main level maximizes natural light and layout flow, featuring a primary suite with a walk-through transition to a private ensuite, plus a well-proportioned second bedroom and full bath. Downstairs, the massive, partially finished lower level anchors the home with a generous famil
$ 695,000
42 Royal Crest Point Nw, Calgary, AB, T3G 5W5 semi detached for sale | Listing ID A2350 | Royal LePage
View photo
House · for sale
$ 669,000
New
42 Royal Crest Point Nw, Calgary, AB, T3G 5W5 semi detached for sale | Listing ID A2350 | Royal LePage
West Pointe
· 3 Bedrooms · 3 Baths · House
· Garden · Fireplace
West Pointe · 3 Bedrooms · 3 Baths · House · Garden · Fireplace
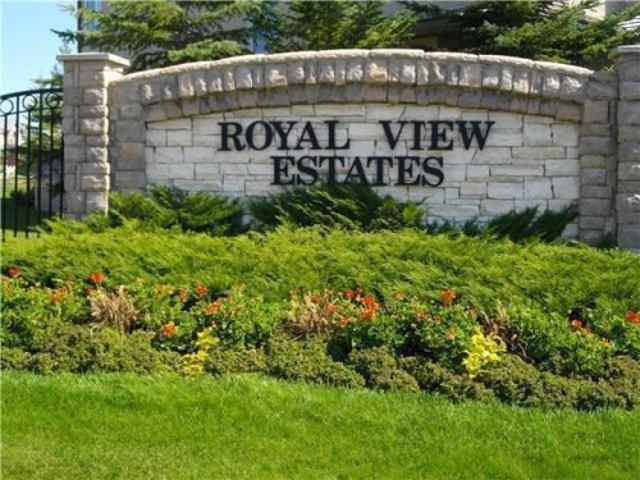
Wow! Approx. 2500 sf walkout bungalow backing on to green belt with view of downtown and Canada Olympic Park. Seeking a maintenance free lifestyle that provides comfort, luxury and a peace of mind and feel of a single family home with a big backyard? 42 Royal Crest Point at the Royal View Estates offers it all, villa style living in one of the NW Calgary’s most beloved communities. Royal Oak Estate. This walkout semi-detached bungalow offers 2500 sf of interior living space featuring a remarkable master retreat, two additional bedrooms in the lower level and a total 2.5 baths. This floorplan offers a walk in pantry and separate laundry room to maximize functionality! The open concept contemporary kitchen, living and entertaining space is sure to host many get-togethers. The interior finishes were professionally selected. Recently updated from top to bottom, offering countless upgrades such as stainless steel appliances, double french door in the primary bedroom, gas fireplace on each l
$ 669,000
189 Tuscany Valley Way Nw, Calgary, AB, T3L 2A7 house for sale | Listing ID A2352 | Royal LePage
View photo
House · for sale
$ 558,000
New
189 Tuscany Valley Way Nw, Calgary, AB, T3L 2A7 house for sale | Listing ID A2352 | Royal LePage
West Pointe
· 4 Bedrooms · 3 Baths · House
· Equipped kitchen · Cellar
West Pointe · 4 Bedrooms · 3 Baths · House · Equipped kitchen · Cellar
Welcome to 189 Tuscany Valley Way, a 2-storey home in a family-friendly community known for its welcoming neighbours and outstanding amenities. A beautiful mature tree offers welcome privacy for the freshly painted front porch and living room, creating a lovely sense of seclusion from the street. New luxury vinyl plank (LVP) flooring extends throughout almost the entire main floor, including the kitchen, which also features freshly repainted cabinetry and a generous pantry. The fridge, dishwasher and range were all replaced in 2021. A convenient main-floor laundry closet with a shelf and a dryer replaced in 2021 adds everyday ease, while the half bathroom is tucked just off the kitchen. Upstairs, 3 bedrooms include a spacious primary with a large walk-in closet and ceiling fan; it was painted about 2 years ago. The full bathroom upstairs features a tub/shower combination and a skylight replaced in 2018. Downstairs, the developed basement offers a rec room with the TV shelving unit incl
$ 558,000
48 Arbour Wood Place Nw, Calgary, AB, T3G 4A7 house for sale | Listing ID A2347 | Royal LePage
View photo
House · for sale
$ 679,800
New
48 Arbour Wood Place Nw, Calgary, AB, T3G 4A7 house for sale | Listing ID A2347 | Royal LePage
West Pointe
· 5 Bedrooms · 3 Baths · House
· Deck · Cellar
West Pointe · 5 Bedrooms · 3 Baths · House · Deck · Cellar
Home sweet home! Welcome to this FULLY UPGRADED Bi-level family home with a FULLY DEVELOPED BASEMENT perfectly located in the sought-after lake community of Arbour Lake! This incredibly stylish and contemporary home has been FULLY RENOVATED FROM TOP TO BOTTOM including a new roof, triple pane windows, new custom kitchen, luxury vinyl plank flooring, fresh paint, furnace (2025), hot water tank (2025), new deck and no poly b. You will fall in love with the flawless, bright layout offering 5 bedrooms, 2.5 bathrooms and 2,333+ SQFT of breathtaking living space throughout. The main floor features include a bright foyer, formal dining area, spacious living room with oversized bay windows drenching the space in natural sunlight, a trendy breakfast nook with access to the back deck and the NEWLY UPGRADED gourmet chef’s kitchen highlighted by gleaming quartz countertops, full appliances, ample cabinet, counter space and a convenient pantry. Completing this floor is a beautiful 4 piece bathroom,
$ 679,800
54 Royal Ridge Mount Nw, Calgary, AB, T3G 5Z3 house for sale | Listing ID A2333 | Royal LePage
View photo
House · for sale
$ 1,175,000
New
54 Royal Ridge Mount Nw, Calgary, AB, T3G 5Z3 house for sale | Listing ID A2333 | Royal LePage
West Pointe
· 4 Bedrooms · 4 Baths · House
West Pointe · 4 Bedrooms · 4 Baths · House
50K PRICE REDUCTION*This is one house you don't want to miss out on. Lovingly cared for and renovated by the current owners, over 500k was spent, roughly 8 years ago, to thoroughly update the home top to bottom. As you walk in the front door, you see quality from every angle. Custom cabinets throughout the home, kitchen, all bathrooms, and laundry room. Rich mocha stained hardwood floors on the main floor. Plush carpet and underlay on the upper and lower levels. Kitchen is extremely open with high end Jenn-Air appliance package, white country sink, matched fridge doors to cabinets, tons of cabinet space and a built in bench. Flat painted ceilings throughout with stylish lighting package and tons of pot lights(including a light control package) Unique penny style and hexagonal tile in all the bathrooms including the en-suite. Extensive storage throughout. Solid core doors with amazing Emtek hardware in every room. There is a laundry room that is big enough for the largest families, all
$ 1,175,000
188 Artists View Way West, Rural Rocky View County, AB, T3Z 3N1 house for sale | Listing ID A2342 | Royal LePage
View photo
House · for sale
$ 3,299,000
New
188 Artists View Way West, Rural Rocky View County, AB, T3Z 3N1 house for sale | Listing ID A2342 | Royal LePage
West Pointe
· 4 Bedrooms · 5 Baths · House
· Fireplace
West Pointe · 4 Bedrooms · 5 Baths · House · Fireplace
Perched high above the valley in the exclusive hillside community of Artists View West, this architecturally significant walkout bungalow displays uninterrupted views of the Rocky Mountains in a setting where privacy, nature, and timeless design exist in perfect harmony. Tucked away, yet only 20 minutes from downtown Calgary and less than an hour to Banff, this is a location that feels wonderfully removed from the pace of the city without ever sacrificing convenience. Originally inspired by mid-century architecture and thoughtfully reimagined for modern living, this home has been extensively renovated and offers more than 7,800 square feet of beautifully curated living space. The scope and quality of the improvements are significant; detailed renovation documentation outlining the work completed is available in the supplemental documents. Soaring 22-foot cedar ceilings, dramatic walls of glass, rich custom millwork, and a striking stone wood-burning fireplace create interiors that are
$ 3,299,000
139 Greenwich Heath Nw, Calgary, AB, T3B 5X4 house for sale | Listing ID A2312 | Royal LePage
View photo
House · for sale
$ 1,580,000
New
139 Greenwich Heath Nw, Calgary, AB, T3B 5X4 house for sale | Listing ID A2312 | Royal LePage
West Pointe
· 3 Bedrooms · 3 Baths · House
· Office room · Parking · Cellar
West Pointe · 3 Bedrooms · 3 Baths · House · Office room · Parking · Cellar
Welcome to The Lumen at 139 Greenwich Heath NW, a striking custom By New West Luxury homes located in the heart of Upper Greenwich, one of Northwest Calgary’s most sought after emerging luxury communities. Offering 2,591 sq.ft. of thoughtfully designed living space, this modern residence blends sophisticated architecture, functionality, and exceptional lifestyle appeal. The open concept main floor seamlessly connects the kitchen, living, and dining areas, while offering the flexibility of a formal dining room or private office/den. Upstairs features a spacious primary retreat with ensuite, two additional bedrooms, and a full bath designed for comfortable family living. The partially developed basement offers incredible versatility with a recreation space plus a optional separate one bedroom suite with its own private entrance ideal for multigenerational living, guests, or additional income potential. Completing the property is a detached triple garage with the option to develop a futur
$ 1,580,000
554 Killarney Glen Court Sw, Calgary, AB, T3E 7H4 townhouse for sale | Listing ID A2355 | Royal LePage
View photo
Townhouse · for sale
$ 359,900
New
554 Killarney Glen Court Sw, Calgary, AB, T3E 7H4 townhouse for sale | Listing ID A2355 | Royal LePage
West Pointe
· 3 Bedrooms · 2 Baths · Townhouse
· Patio · Office room · Fireplace · Parking · Cellar
West Pointe · 3 Bedrooms · 2 Baths · Townhouse · Patio · Office room · Fireplace · Parking · Cellar
Enjoy the best of inner-city living in the highly desirable community of Killarney/Glengarry. Nestled in the quiet and well-maintained complex of Killarney Glen Court, this beautiful townhome offers an ideal blend of comfort and convenience. The main floor features beautiful hardwood flooring throughout and a spacious living room highlighted by a cozy gas fireplace. The modern kitchen offers crisp white cabinetry and appliances, complemented by sleek quartz countertops. Upstairs, you’ll find three generously sized bedrooms, providing plenty of space for family, guests, or a home office. The fully developed basement adds even more versatility, featuring a large second living area with another gas fireplace and a convenient 3-piece bathroom. Step outside to your spacious private back porch, the perfect spot to enjoy summer BBQs, patio dining, or relaxing. An assigned parking stall is conveniently located just steps from your door. The location is hard to beat, with close proximity to sch
$ 359,900
255 Huntridge Way Ne, Calgary, AB, T2K 4C4 house for sale | Listing ID A2355 | Royal LePage
View photo
House · for sale
$ 525,000
New
255 Huntridge Way Ne, Calgary, AB, T2K 4C4 house for sale | Listing ID A2355 | Royal LePage
West Pointe
· 4 Bedrooms · 1 Bath · House
· Garden · Parking · Cellar
West Pointe · 4 Bedrooms · 1 Bath · House · Garden · Parking · Cellar
There’s plenty to love about this home, starting with its huge, private yard, mature trees, and an oversized insulated double garage. Inside, the home offers a refreshed kitchen with quartz countertops, stainless steel appliances, soft close cabinetry, track lighting, and laminate flooring. Newer Hunter Douglas blinds add a polished touch to the living room, while brand new carpet upstairs and triple pane windows throughout the upper level bring added comfort and appeal. Three bedrooms and an updated four piece bathroom complete the upper level. The basement offers additional living space, a bedroom, laundry, extra fridge, and plenty of storage with existing shelving. Outside, enjoy a concrete pad, two storage sheds, and room to garden, entertain, or simply enjoy the privacy of your own backyard. With great schools just minutes away, this is an appealing opportunity for buyers looking for space, functionality, and a property they can make their own
$ 525,000
230 Royal Birch View Nw, Calgary, AB, T3G 5J8 house for sale | Listing ID A2343 | Royal LePage
View photo
House · for sale
$ 1,698,777
New
230 Royal Birch View Nw, Calgary, AB, T3G 5J8 house for sale | Listing ID A2343 | Royal LePage
West Pointe
· 8 Bedrooms · 7 Baths · House
· Office room · Cellar
West Pointe · 8 Bedrooms · 7 Baths · House · Office room · Cellar
Showhome custom built downtown view backing on to green space 8 bedroom housewith view no neighbor in front and back 10 ft main floor ceiling with custom 8 ft doors. 3250 sqft house has open to below very modern plan. Living room and family room on main floor. 2 kitchens spice kitchen dinnng office room, main floor bedroom with ensuite and common washroom. Upstairs 4 bedrooms 2 ensuites with 2 master bedrooms 2 oversize other bedrooms laundry room and bonus room. Walkout fully finished basement with 3 bedroom 2 full bathrooms kitchen living room dinng room custom windows oversize doors, air conditon
$ 1,698,777
131 Greenwich Heath Nw, Calgary, AB, T3B 6P2 house for sale | Listing ID A2282 | Royal LePage
View photo
House · for sale
$ 1,450,000
New
131 Greenwich Heath Nw, Calgary, AB, T3B 6P2 house for sale | Listing ID A2282 | Royal LePage
West Pointe
· 3 Bedrooms · 4 Baths · House
· Garden · Parking · Cellar
West Pointe · 3 Bedrooms · 4 Baths · House · Garden · Parking · Cellar
New price! 90 day possession! The Nolita ll offers 2,637ft2 of well-appointed living space. The main floor features a master bedroom with ensuite, an open concept living area that includes a great room, kitchen, and living room, as well as a generous mudroom. The upper floor includes two additional bedrooms, the main bath, and a spacious bonus room. The fully developed basement of this home includes a finished recreation room and full bathroom for the main house PLUS a complete rough-in for a 1-bedroom LEGAL suite with a separate entrance. The property also includes a detached triple garage with a the rough-in for a 2-bedroom LEGAL garden suite above. The initial design, permitting, foundation, and framing are already completed, so you can begin personalizing at the rough-in stage. If you're looking for a quicker build process and a faster move-in date with the added benefit of tailoring your home to your design preferences, our Personalized Homes might be the perfect choice for you. U
$ 1,450,000

Get email alerts

Don't miss out: be the first to know about new properties

The alert was correctly created

On subscribing you accept the conditions of use and the privacy policy
Alert
Receive new ads in your inbox
Save this search
Receive alerts for new listings

We'll send you an email when we have new properties for: "Houses for sale in West Pointe"

The alert was correctly created

Get email alerts and be the first to see new listings
Required field
On subscribing I accept the terms of the privacy policy
Perfect! You'll soon start receiving new listings via email
Alert
Receive an email when we have new ads for Houses for sale in West Pointe
Save this search
Filters

Bedrooms

Area (sq.ft)

sq.ft
sq.ft

Price

$
$

Filter by property type

Bathrooms

Clear all filters
Receive notifications when new entries are published.