4,775 houses for sale in West Pointe

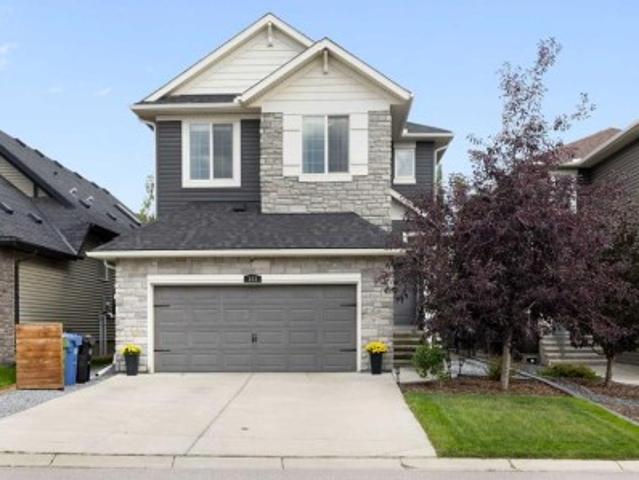
8924 34 Avenue, Calgary, AB, T3B 1S2 house for sale | Listing ID A2337 | Royal LePage
View photo
House · for sale
$ 899,900
New
8924 34 Avenue, Calgary, AB, T3B 1S2 house for sale | Listing ID A2337 | Royal LePage
West Pointe
· 5 Bedrooms · 4 Baths · House
West Pointe · 5 Bedrooms · 4 Baths · House
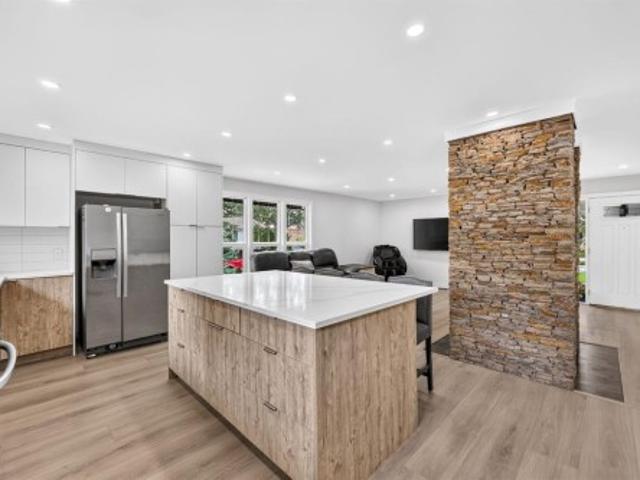
Open house sept 12th & 13th. 1 to 4PM. Welcome to this architectural marvel located in the vibrant, inner-city NW community of Bowness. Offering over 3,000 square feet of meticulously designed, brand-new living space, this custom-built property perfectly balances executive family living with lucrative income potential. Step inside to an expansive main floor characterized by soaring 9-foot ceilings that carry through all three levels of the home. The main floor boasts bespoke custom built-ins, a formal dining room, and a sun-drenched living room. At the heart of the home is the chef’s kitchen, featuring premium custom cabinetry and high-end finishes. A separate family room provides the perfect intimate setting for daily relaxation. Upstairs, discover three generously sized bedrooms and 2.5 bathrooms. The master retreat is a private oasis, featuring a spa-like ensuite equipped with cozy in-floor heating, a therapeutic steam shower, and a smart bidet toilet. The fully finished, legal base
$ 899,900
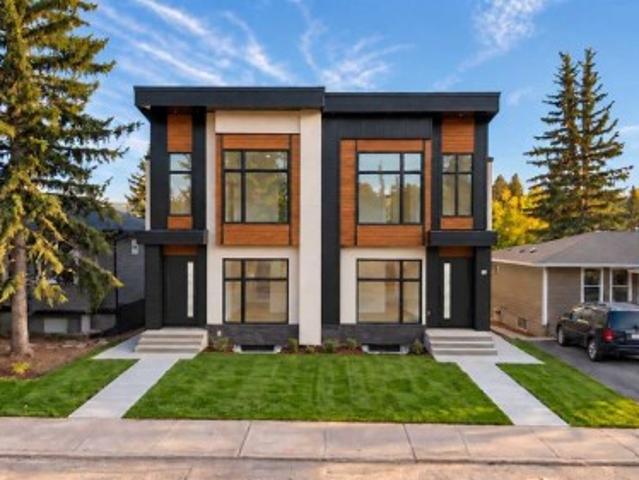
8623 48 Avenue Nw, Calgary, AB, T3B 2B3 house for sale | Listing ID A2347 | Royal LePage
View photo
House · for sale
$ 915,500
New
8623 48 Avenue Nw, Calgary, AB, T3B 2B3 house for sale | Listing ID A2347 | Royal LePage
West Pointe
· 5 Bedrooms · 4 Baths · House
· Patio · Fireplace
West Pointe · 5 Bedrooms · 4 Baths · House · Patio · Fireplace
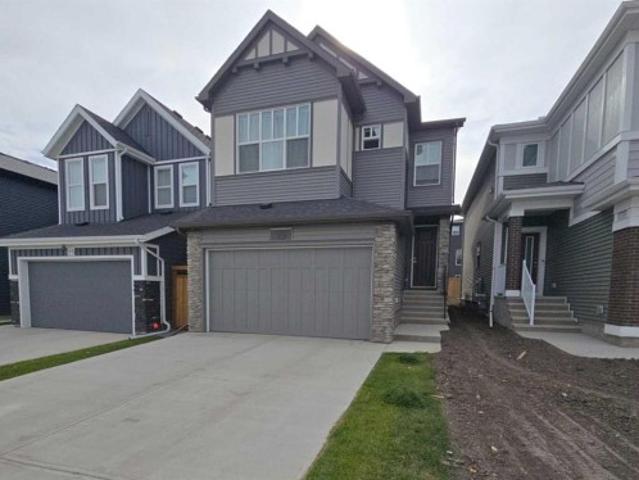
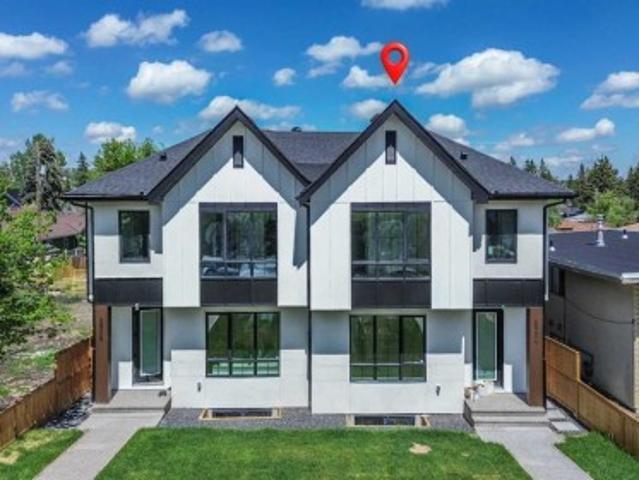
This contemporary semi-detached infill pairs a beautifully considered layout with the kind of everyday functionality that makes a home work just as well for family life as it does for entertaining. Found in Calgary’s desirable Bowness Community with shops, schools, main road access and beautiful outdoor spaces. This is a home that truly checks every box. The main floor is defined by a natural flow from the front entry through the dining room, kitchen and living space. A defined foyer creates a proper sense of arrival featuring convenient built-ins, while the central kitchen anchors the main level with a large island and pantry, connecting easily to both the dining and living areas. The living room adds a more intimate feel with a gas fireplace and built-in shelving, while large windows bring natural light through the rear of the home. A dedicated mudroom with built-in storage and bench area keeps everyday essentials organized, and the spacious rear patio extends the living space outdoo
$ 915,500
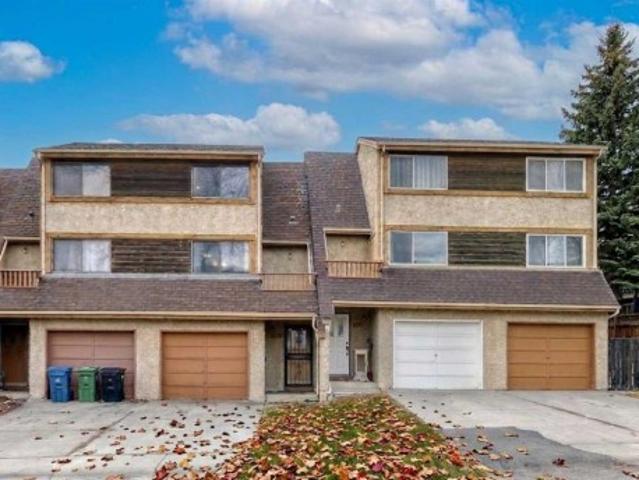
6909 Ranchero Road Nw, Calgary, AB, T3G 1J6 house for sale | Listing ID A2346 | Royal LePage
View photo
House · for sale
$ 409,000
New
6909 Ranchero Road Nw, Calgary, AB, T3G 1J6 house for sale | Listing ID A2346 | Royal LePage
West Pointe
· 3 Bedrooms · 2 Baths · House
· Garden · Balcony · Deck · Parking
West Pointe · 3 Bedrooms · 2 Baths · House · Garden · Balcony · Deck · Parking
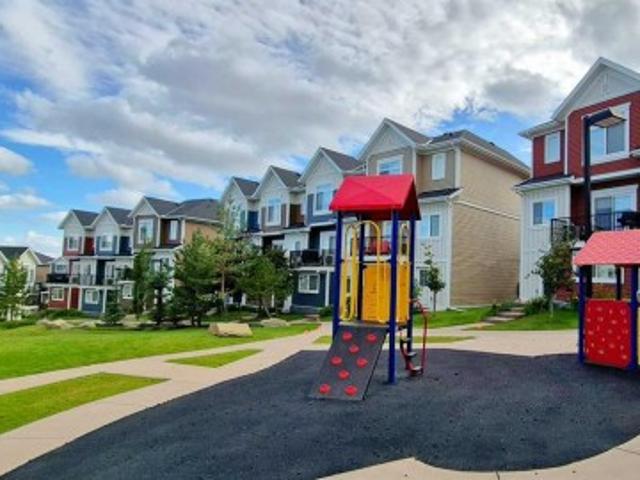
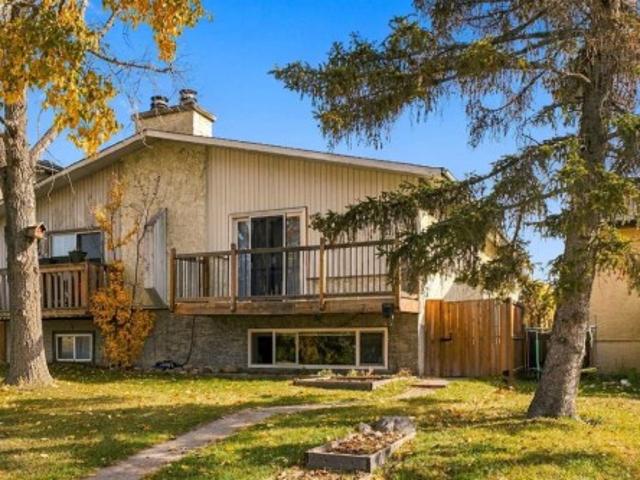
Incredible opportunity to own this lovely updated 3 bedroom + 1.5 bathroom 5-level split townhome with NO CONDO FEES. Perfect family home or investment property. Offers a blend of both space and function. Private, fenced back yard and a FANTASTIC LOCATION with a greenbelt, greenspace with playground tucked just in behind. Spacious living room is filled with natural light from the large windows and sliding doors that flow effortlessly onto a large deck that overlooks a fenced backyard — perfect for relaxation or entertaining family & friends. The functional kitchen is both bright and airy features ample cabinet storage and counter space and is open to the dining area with a large pantry and access to a private balcony. A powder room completes this level. On the upper 2 levels you will find a 4-piece bathroom and 3 generously sized bedrooms including a large primary suite, ample storage + a full bathroom. Oversized single attached garage with additional driveway parking. The unfinished b
$ 409,000
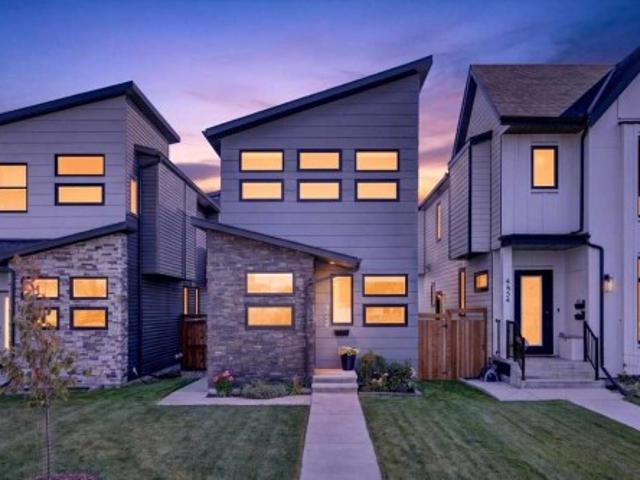
4656 82 Street Nw, Calgary, AB, T3B 2P7 house for sale | Listing ID A2346 | Royal LePage
View photo
House · for sale
$ 764,900
New
4656 82 Street Nw, Calgary, AB, T3B 2P7 house for sale | Listing ID A2346 | Royal LePage
West Pointe
· 3 Bedrooms · 3 Baths · House
· Office room
West Pointe · 3 Bedrooms · 3 Baths · House · Office room
Located on a coveted street in WEST BOWNESS just steps from the river and Bowness Park is this UPSCALE DETACHED 2 storey home offering ample space for a growing family! Chic and modern spaces are adorned by towering vaulted ceilings and large windows for a bright and inviting environment all day long. Enter into a spacious foyer with built in bench, upper cabinets and closet for tons of storage of outerwear. A FRONT OFFICE offers a spacious and private space to work from home while the BEAUTIFUL CHEF'S KITCHEN amps up the living space of this gorgeous open plan! Gleaming quartz adorns the counter tops and tall cabinetry gives this kitchen a modern vibe with it's clean lines and earthy hues. A large island with waterfall counter is front and centre offering extra seating and an opulent prep space for entertaining guests and preparing family meals. Stainless steel appliances and a corner walk in pantry are beautiful additions to the functionality of this space. A large DINING ROOM sits b
$ 764,900
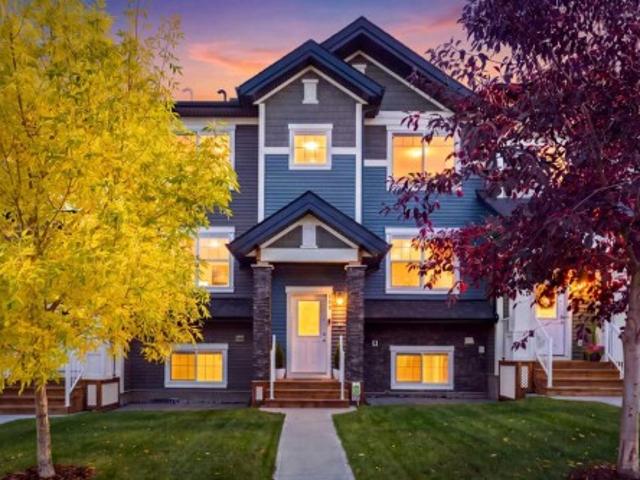
143 Nolan Hill Boulevard Nw, Calgary, AB, T3R 0S5 townhouse for sale | Listing ID A2349 | Royal LePage
View photo
Townhouse · for sale
$ 449,900
New
143 Nolan Hill Boulevard Nw, Calgary, AB, T3R 0S5 townhouse for sale | Listing ID A2349 | Royal LePage
West Pointe
· 3 Bedrooms · 3 Baths · Townhouse
· Balcony · Parking · Cellar
West Pointe · 3 Bedrooms · 3 Baths · Townhouse · Balcony · Parking · Cellar
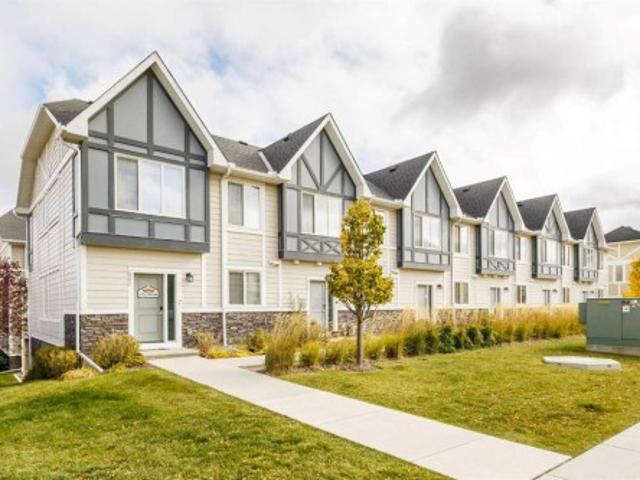
Enjoy the outdoors close to home! With nearby natural green space and winding walking and cycling pathways, this Nolan Hill townhouse offers an appealing balance of outdoor recreation and everyday convenience. Featuring three bedrooms, 2.5 bathrooms, a covered balcony and a side-by-side double attached garage, 143 Nolan Hill Boulevard NW provides approximately 1,291 sq. Ft. above grade, plus 222 sq. Ft. of developed basement space. The bright, open main floor connects the kitchen, dining and living areas, creating a comfortable setting for entertaining or relaxing at home. Large windows welcome natural light, while warm wood-look flooring and a rich accent wall give the space personality. The kitchen features stainless steel appliances, ample cabinetry, a mosaic tile backsplash and a peninsula with an extended counter for casual seating. A built-in desk with matching cabinetry offers a convenient workspace for studying, working from home or keeping daily life organized. Step onto the c
$ 449,900
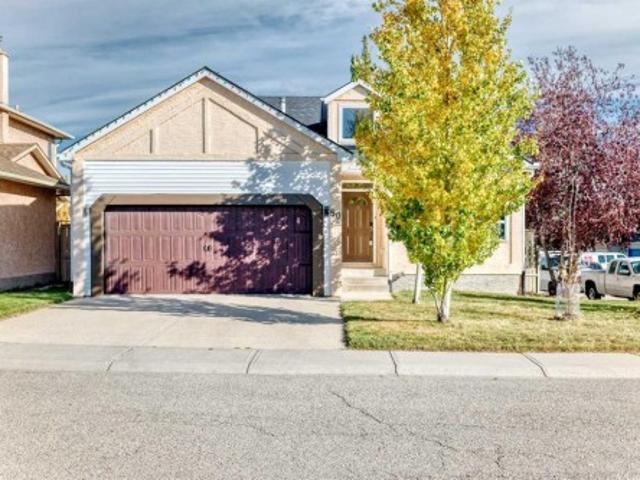
50 Hawkbury Close Nw, Calgary, AB, T3G 3N2 house for sale | Listing ID A2351 | Royal LePage
View photo
House · for sale
$ 729,000
New
50 Hawkbury Close Nw, Calgary, AB, T3G 3N2 house for sale | Listing ID A2351 | Royal LePage
West Pointe
· 4 Bedrooms · 3 Baths · House
· Fireplace · Heating
West Pointe · 4 Bedrooms · 3 Baths · House · Fireplace · Heating
Welcome to this beautifully maintained Modern Rustic 4-level split in the highly desirable community of Hawkwood, offering nearly 2,000 sq. Ft. of above-grade living space. Blending comfort, character, and thoughtful upgrades, this home showcases premium features such as reclaimed hickory hardwood floors, triple-pane windows, central heating & cooling, a high-efficiency heat pump, a high-efficient wood-burning fireplace, and Class 4 impact-rated shingles for exceptional hail protection. The upper level features three generously sized bedrooms, including a spacious primary suite with its own ensuite. A second 4-piece bathroom on this level provides convenience for family members and guests. On the main level, the bright and inviting living and dining areas flow seamlessly into the spacious kitchen, creating an ideal environment for everyday living and effortless entertaining. The lower level offers a cozy family room anchored by a high-efficient wood-burning fireplace, perfect for relax
$ 729,000
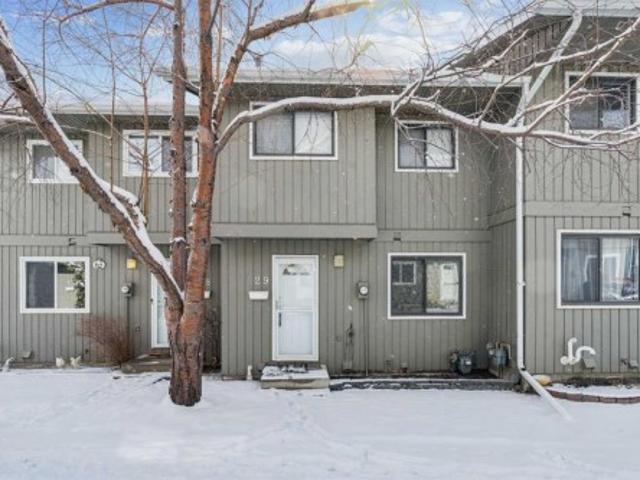
29 6503 Ranchview Drive Nw, Calgary, AB, T3G 1P2 townhouse for sale | Listing ID A2343 | Royal LePage
View photo
Townhouse · for sale
$ 329,900
New
29 6503 Ranchview Drive Nw, Calgary, AB, T3G 1P2 townhouse for sale | Listing ID A2343 | Royal LePage
West Pointe
· 3 Bedrooms · 2 Baths · Townhouse
· Patio · Garden · Fireplace · Cellar
West Pointe · 3 Bedrooms · 2 Baths · Townhouse · Patio · Garden · Fireplace · Cellar
Welcome to #29, 6503 Ranchview Drive NW, a charming townhouse nestled in the established community of Ranchlands. This 3 bedroom, 2 bathroom home offers 1557 square feet of living space, and is ideal for first-time buyers, young families, or those looking to right-size. The main floor invites you into a spacious living room with a classic brick wood burning fireplace, and a sliding patio door that opens onto the private, fully fenced backyard, a beautiful space to unwind and/or to entertain your friends and family. The kitchen features white raised panel cabinetry, and plenty of counter space. It is open to the adjoining dining space that has great natural light from the large window overlooking the front courtyard. Upstairs, there are three bedrooms including the primary bedroom with walk in closet. The developed basement extends your living options further with a large recreation room, an additional bathroom, and a room housing the laundry that has plenty of space for storage. Parksi
$ 329,900
707 Hawkside Mews Nw, Calgary, AB, T3G 3S2 house for sale | Listing ID A2350 | Royal LePage
View photo
House · for sale
$ 775,000
New
707 Hawkside Mews Nw, Calgary, AB, T3G 3S2 house for sale | Listing ID A2350 | Royal LePage
West Pointe
· 5 Bedrooms · 4 Baths · House
· Fireplace · Deck
West Pointe · 5 Bedrooms · 4 Baths · House · Fireplace · Deck
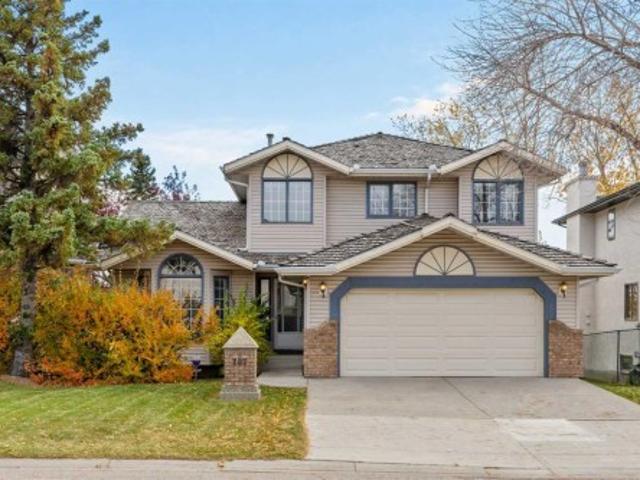
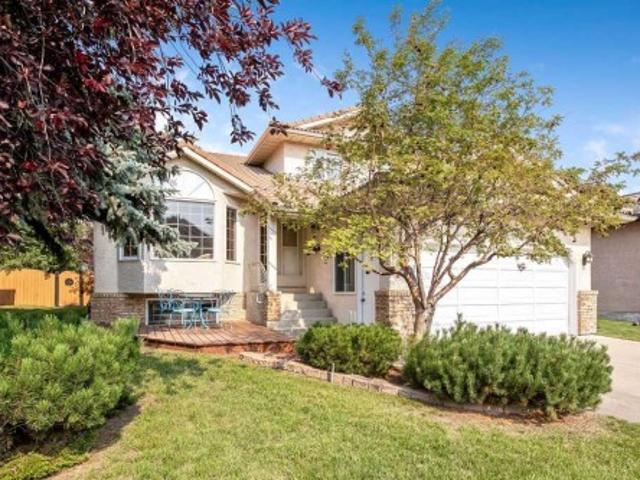
Originally built as a Shane Homes spec home and cared for by its original owner for 35 years, this walkout two-storey sits on a quiet street in Hawkwood's Uplands, offering just over 2,000 sq ft above grade and a rare chance to make a well-loved home your own. Step inside to a bright foyer with an open-to-above ceiling and a classic oak staircase. Vaulted ceilings and an arched window fill the formal living and dining rooms with light, setting the stage for holiday dinners around a big table. The kitchen sits at the back of the home, built around a centre island beneath a skylight, with newer appliances and a breakfast nook wrapped in windows for slow weekend mornings. Step out to the glass-railed deck and take your coffee among the treetops, watching the leaves turn each fall. Just off the kitchen, the family room is anchored by a brick-faced gas fireplace framed by custom oak built-ins, made for board games and snowy evenings in. A built-in desk, powder room, and main floor laundry w
$ 775,000
8519 48 Avenue Nw, Calgary, AB, T3B 2B1 house for sale | Listing ID A2352 | Royal LePage
View photo
House · for sale
$ 899,900
New
8519 48 Avenue Nw, Calgary, AB, T3B 2B1 house for sale | Listing ID A2352 | Royal LePage
West Pointe
· 5 Bedrooms · 4 Baths · House
West Pointe · 5 Bedrooms · 4 Baths · House
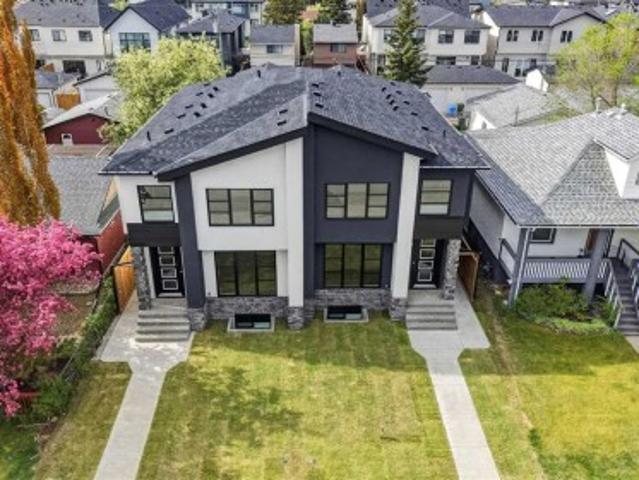
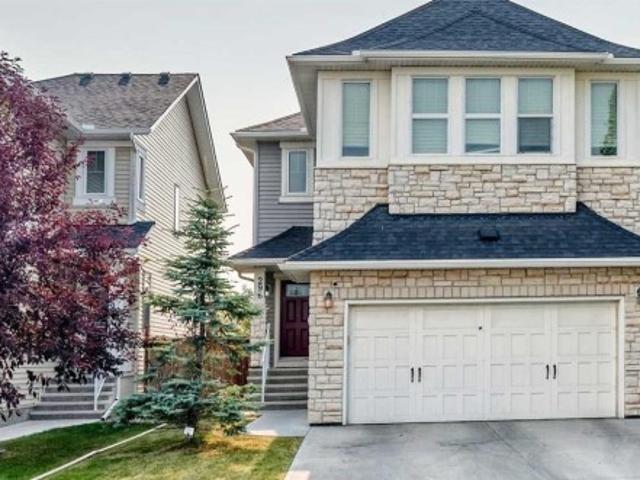
Welcome to an extremely well located and well built semi-detached infill home! Located only a few steps to Bowness park, Bowmont off-leash park, the Bow River, numerous fantastic biking and walking paths and located on a very quiet street in a semi closed cul-de-sac in west Bowness! This small custom builder has created a stylish open concept layout with a total of 5 bedrooms, 3 1/2 baths and over 2,800 sqft of total luxurious living space! Some of the special features are the several custom built-ins through out, highlighted by under-mount lighting, a gorgeous chef’s kitchen c/w a large granite island, 9ft ceilings on the main and lower levels, contemporary flat ceilings and striking beautiful wide plank hardwood laminate and tile flooring. The upper level offers 3 good sized bedrooms, a nice sitting/flex room, the primary bedroom is the amazing focal point to contemporary living and features a massive walk-in closet c/w several built-ins, and to complete the high quality finishes is
$ 899,900
125 Cougarstone Manor Sw, Calgary, AB, T3H 5N4 house for sale | Listing ID A2341 | Royal LePage
View photo
House · for sale
$ 899,900
New
125 Cougarstone Manor Sw, Calgary, AB, T3H 5N4 house for sale | Listing ID A2341 | Royal LePage
West Pointe
· 4 Bedrooms · 4 Baths · House
· Garden · Fireplace · Deck
West Pointe · 4 Bedrooms · 4 Baths · House · Garden · Fireplace · Deck
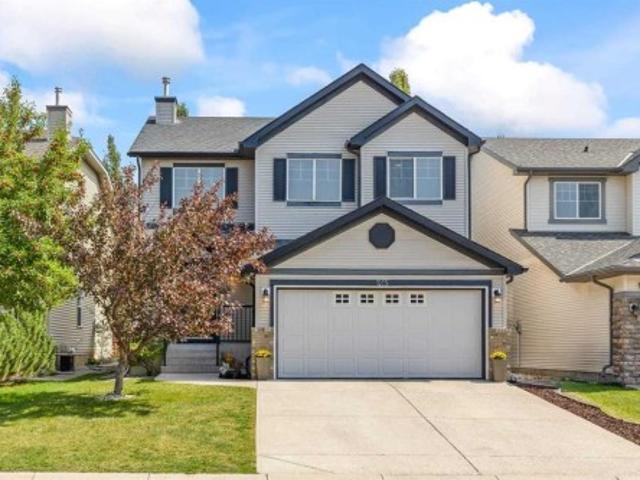
There’s a comfortable, easy rhythm to this Cougar Ridge home—the kind of place where busy mornings, quiet evenings and weekends with friends all seem to fit naturally. Set on a beautifully treed lot, the home welcomes you with a bright two-storey foyer and a main floor designed for both everyday living and entertaining. The living room feels warm and inviting with rich hardwood flooring, a gas fireplace and custom built-ins, while large windows bring in plenty of natural light. Just off the living area, French doors open to a dedicated main-floor office, giving you a quiet place to work without feeling removed from the rest of the home. The kitchen is spacious and functional with white cabinetry, granite countertops, a large centre island with seating, generous prep space and a walk-in pantry. The adjoining dining area looks out to the backyard and opens directly onto the deck, making summer dinners and weekend barbecues an easy extension of the kitchen. A 2-piece bath and a particular
$ 899,900
104 Silver Springs Green Nw, Calgary, AB, T3B 3Y9 house for sale | Listing ID A2345 | Royal LePage
View photo
House · for sale
$ 850,000
New
104 Silver Springs Green Nw, Calgary, AB, T3B 3Y9 house for sale | Listing ID A2345 | Royal LePage
West Pointe
· 5 Bedrooms · 3 Baths · House
West Pointe · 5 Bedrooms · 3 Baths · House
This Silver Springs bungalow reflects one homeowner's vision for a complete transformation — and most of that vision is already real. Over $300,000 in renovations were completed in 2026, and the price reflects exactly how much is left: the driveway and a handful of finishing touches for its next owner to complete. Nestled within the serene community of Silver Springs, this exceptional detached bungalow presents a rare opportunity to embrace refined living in Northwest Calgary. Spanning a generous 1,357 square feet above grade and an equally impressive 1,357 square feet below, this residence offers a seamless blend of comfort and elegance across its single-story layout. Five bedrooms provide ample space for family and guests, complemented by three full bathrooms. An open floorplan, accentuated by recessed lighting and vinyl windows, invites natural light and fosters a sense of airy spaciousness, while granite counters and a kitchen island elevate the culinary experience. A fully finishe
$ 850,000
29 Marmot Passage Nw, Calgary, AB, T3R 2J3 house for sale | Listing ID A2349 | Royal LePage
View photo
House · for sale
$ 755,000
New
29 Marmot Passage Nw, Calgary, AB, T3R 2J3 house for sale | Listing ID A2349 | Royal LePage
West Pointe
· 4 Bedrooms · 3 Baths · House
· Garden · Office room · Fireplace · Deck · Parking
West Pointe · 4 Bedrooms · 3 Baths · House · Garden · Office room · Fireplace · Deck · Parking
10K price reduction*Welcome to this stunning 2025 newly built home in the highly sought-after Glacier Ridge community. Step into a spacious and welcoming foyer with direct access from the oversized 19’ x 22’ attached garage. To the left, you’ll find a convenient 4-piece guest bathroom and a versatile flex room—ideal as a home office or a fourth bedroom, perfect for extended family or visiting guests. The main floor features a bright open-concept layout, seamlessly connecting the living room, kitchen, and dining area, with access to your deck and a south-facing backyard that floods the home with natural light. The modern kitchen is equipped with brand-new 2025 stainless steel LG appliances and a built-in microwave, while the spacious living room offers a sleek linear electric fireplace—perfect for cozy winter evenings. Upstairs, enjoy a generous primary bedroom with a luxurious 5-piece ensuite, two well-sized additional bedrooms, and a full main bathroom. A second-floor laundry room add
$ 755,000
504 Nolan Hill Boulevard Nw, Calgary, AB, T3R 0Y1 townhouse for sale | Listing ID A2345 | Royal LePage
View photo
Townhouse · for sale
$ 409,888
New
504 Nolan Hill Boulevard Nw, Calgary, AB, T3R 0Y1 townhouse for sale | Listing ID A2345 | Royal LePage
West Pointe
· 2 Bedrooms · 3 Baths · Townhouse
· Garden · Balcony
West Pointe · 2 Bedrooms · 3 Baths · Townhouse · Garden · Balcony
Welcome home! This bright and sunny end unit townhouse in Nolan Hill gives you way more space and privacy than you'd expect for the price. With only one shared wall and no neighbours looking into your backyard side, you get that almost house-like feeling without the house-sized mortgage or yardwork. Specially, not every end unit floorplan has FOUR extra large windows with TWO on EACH floor. Step inside and you'll love the open main floor. The kitchen is a dream with shiny stainless steel appliances, sleek quartz counters, a walk-in pantry big enough for all your snacks, and a breakfast bar perfect for quick meals or chatting with friends while you cook. The living room flows right out to a huge covered balcony with a gas hookup for your BBQ, your new favourite spot for morning coffee in the sun. Did we mention there's air conditioning? No sweaty summer nights here. Upstairs you get TWO master suites, each with its own ensuite bathroom. Share the place with a roommate to help pay the mo
$ 409,888
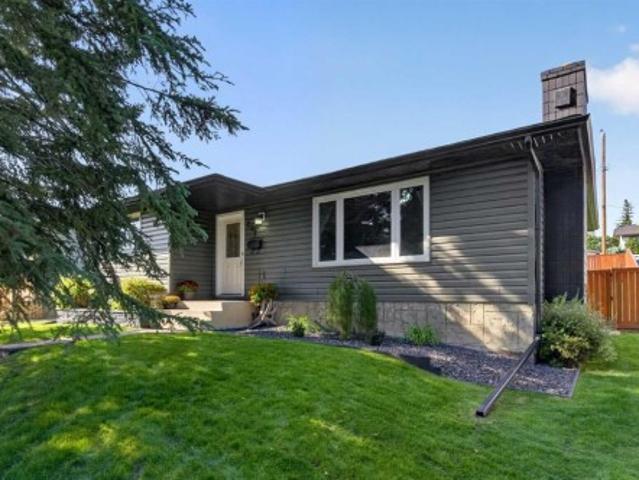
7048 61 Avenue Nw, Calgary, AB, T3B 3H8 house for sale | Listing ID A2352 | Royal LePage
View photo
House · for sale
$ 775,000
New
7048 61 Avenue Nw, Calgary, AB, T3B 3H8 house for sale | Listing ID A2352 | Royal LePage
West Pointe
· 4 Bedrooms · 3 Baths · House
· Garden · Office room · Fireplace · Cellar
West Pointe · 4 Bedrooms · 3 Baths · House · Garden · Office room · Fireplace · Cellar
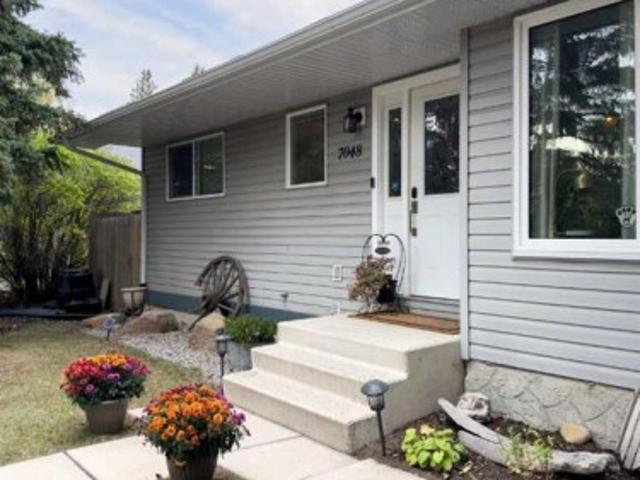
Comfortable, welcoming, and thoughtfully updated over the years with a wonderful backyard, and a neighbourhood you'll love calling home. This inviting Silver Springs bungalow offers a functional, open floor plan, updated living spaces, and plenty of room to grow. Hardwood floors run throughout the main living areas, where the living room, dining room, and kitchen flow easily together. A wood-burning fireplace adds warmth and character to the living room, while the updated kitchen features wood cabinetry, granite countertops, stainless steel appliances, an island, a breakfast bar and plenty of pantry storage. A lovely window overlooking the backyard brings in natural light and a view of the garden. The primary bedroom includes a walk-in closet and two-piece ensuite, while the second main-floor bedroom is perfect for a child's room, nursery, or home office. Downstairs, the fully developed basement offers even more room to spread out, with a spacious family room featuring a bar area with
$ 775,000
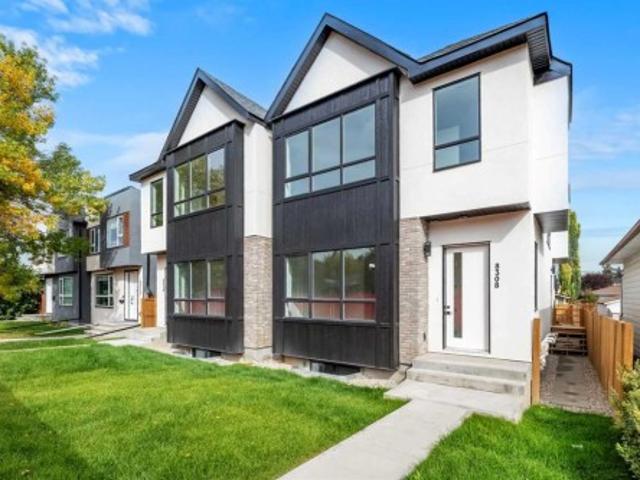
8308 34 Avenue Nw, Calgary, AB, T3B 1R2 house for sale | Listing ID A2348 | Royal LePage
View photo
House · for sale
$ 879,000
New
8308 34 Avenue Nw, Calgary, AB, T3B 1R2 house for sale | Listing ID A2348 | Royal LePage
West Pointe
· 4 Bedrooms · 4 Baths · House
· Parking · Cellar
West Pointe · 4 Bedrooms · 4 Baths · House · Parking · Cellar
New price alert! Welcome to this beautifully designed, new-build, semi-detached home in the heart of Bowness! Offering nearly 2,800 livable square feet, from top to bottom, including a fully finished LEGAL basement suite, it also features a double-detached garage and notable curb-appeal! The bright, modern main level features open-concept layout designed for both everyday living and entertaining. The kitchen features a central island with breakfast bar, custom cabinetry and there's also separate dining and living room areas. Ideal for daily living. A rear-entrance mudroom allows you to store your seasonal clothing and there's also a convenient half-bath nearby. Upstairs you'll find 3 spacious bedrooms, including a well-appointed Primary retreat with vaulted ceiling and large walk-in closet. The 5 piece primary ensuite bath features glass shower, separate soaker tub and his + hers vanities. There's also a 4-piece guest bath and laundry room nearby as well. The lower level (also accessib
$ 879,000
292 Silver Brook Way Nw, Calgary, AB, T3B 3G8 house for sale | Listing ID A2347 | Royal LePage
View photo
House · for sale
$ 725,000
New
292 Silver Brook Way Nw, Calgary, AB, T3B 3G8 house for sale | Listing ID A2347 | Royal LePage
West Pointe
· 4 Bedrooms · 3 Baths · House
· Garden · Office room · Fireplace · Parking
West Pointe · 4 Bedrooms · 3 Baths · House · Garden · Office room · Fireplace · Parking
Welcome to this beautifully updated home in the sought-after community of Silver Springs! This home has been very well cared for and tastefully updated, offering a fantastic floor plan with plenty of space for the whole family. The main floor features a huge living room complete with a cozy wood-burning fireplace, and picture window overlooking the front yard, a spacious dining area, and a beautifully updated kitchen with loads of cabinet space, a large island, and stainless steel appliances. There are three generous bedrooms upstairs, including a large primary bedroom with its own 2-piece ensuite. The lower level is fully finished and gives you even more room to spread out, with a huge rec room, an ample fourth bedroom that would also make an excellent office, and a convenient newer 4-piece bathroom. Outside, you'll find a fantastic double detached garage with epoxy flooring and wood-lined walls — a great setup for parking, storage, hobbies, or the perfect man cave! The yard also offe
$ 725,000
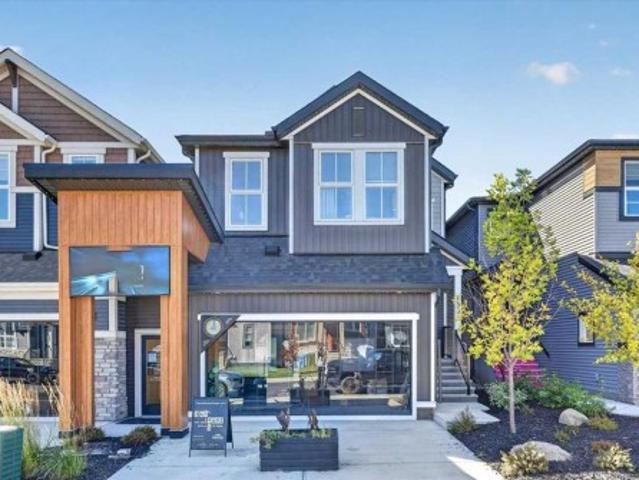
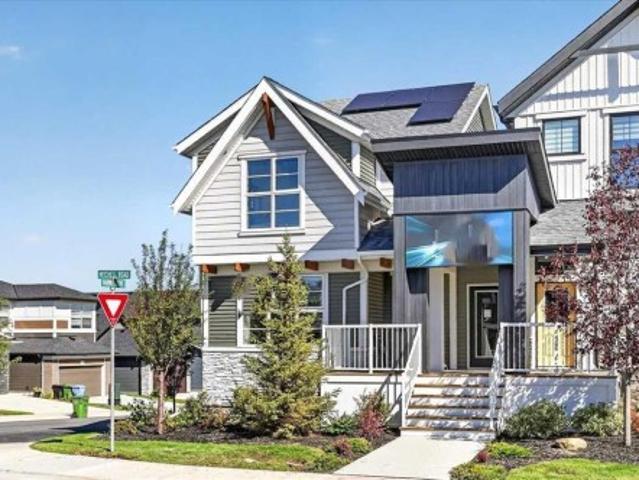
153 Mitchell Road Nw, Calgary, AB, T2X 4J2 house for sale | Listing ID A2346 | Royal LePage
View photo
House · for sale
$ 839,900
New
153 Mitchell Road Nw, Calgary, AB, T2X 4J2 house for sale | Listing ID A2346 | Royal LePage
West Pointe
· 4 Bedrooms · 4 Baths · House
· Balcony · Fireplace
West Pointe · 4 Bedrooms · 4 Baths · House · Balcony · Fireplace
Show home alert! *leaseback*verified jayman built show home! Professionally decorated with all of the bells and whistles. This outstanding home will have you at'HELLO! ' with three levels and roof top balcony! If you love to entertain and have room for all who enter than this is the home for you! Immediately fall in love as you step in, offering almost 3 levels of developed living space offering you true craftsmanship & beauty! Luxury Vinyl Plank flooring invites you into a lovely open floor plan featuring an amazing GOURMET kitchen boasting stunning QUARTZ counters throughout with sleek stainless steel Whirlpool appliances with an Electric Slide in Smooth Top Stove, French Door Refrigerator with icemaker and internal water, Built-in Microwave, Venmar Chef designer hoodfan and a huge walk-in pantry. An amazing OPEN FLOOR PLAN offering a unique design featuring a beautiful ELEVATED FIREPLACE WITH OPEN TO ABOVE FEATURE that nicely elevates the stylish Great Room and Dining Room while the
$ 839,900
182 Mitchell Road Nw, Calgary, AB, T2X 5T6 house for sale | Listing ID A2346 | Royal LePage
View photo
House · for sale
$ 819,900
New
182 Mitchell Road Nw, Calgary, AB, T2X 5T6 house for sale | Listing ID A2346 | Royal LePage
West Pointe
· 4 Bedrooms · 4 Baths · House
· Cellar
West Pointe · 4 Bedrooms · 4 Baths · House · Cellar
Verified jayman built show home! Professionally decorated with all of the bells and whistles. *BEAUTIFUL FORMER SHOW HOME*Exquisite & beautiful, you will immediately be impressed by Jayman BUILT's'AVERY 20' located in the up and coming community of Glacier Ridge. A lovely neighbourhood welcomes you to stunning craftsmanship and thoughtful design, packaged in an amazing 2 STOREY HOME INCLUDING A LEGAL WALKOUT BASEMENT SUITE! Offering a unique open floor plan boasting a stunning GOURMET kitchen with a beautiful central island with flush eating bar & sleek stainless steel Whirlpool appliances, including a French door refrigerator with ice maker and internal water, an electric slide-in smooth top range and over the range microwave. Stunning, elegant QUARTZ countertops surrounding kitchen perimeter and centre island, soft-close slab cabinets and Blanco stainless steel undermount sink complement the space. Enjoy the generous dining area overlooking the spacious Great Room, along with a great
$ 819,900
68 Arbour Crest Road Nw, Calgary, AB, T3G 4J9 house for sale | Listing ID A2350 | Royal LePage
View photo
House · for sale
$ 745,000
New
68 Arbour Crest Road Nw, Calgary, AB, T3G 4J9 house for sale | Listing ID A2350 | Royal LePage
West Pointe
· 4 Bedrooms · 3 Baths · House
· Garden · Fireplace · Deck
West Pointe · 4 Bedrooms · 3 Baths · House · Garden · Fireplace · Deck
Welcome to this beautiful, move-in-ready home in the sought-after lake community of Arbour Lake, located on a quiet cul-de-sac street. With a spacious and functional layout, a beautifully updated kitchen, a cozy electric fireplace, and plenty of living space for the whole family, this home is ready to be enjoyed. Upon entering, you are welcomed by a bright and versatile front room that can be used as an office, dining area, playroom, or whatever best suits your lifestyle. The room flows into the updated kitchen, featuring upgraded white cabinets extending all the way to the ceiling, a pantry, and an open connection to the family room. The family room features a beautiful accent wall with an electric fireplace, creating a warm and inviting focal point for relaxing and entertaining. From here, step outside onto the large deck overlooking the terraced backyard, offering a great space to enjoy a morning coffee. Upstairs, you will find a large, spacious bonus room, two additional bedrooms,
$ 745,000
85 Greenbriar Place Nw, Calgary, AB, T3B 6J1 townhouse for sale | Listing ID A2347 | Royal LePage
View photo
Townhouse · for sale
$ 709,000
New
85 Greenbriar Place Nw, Calgary, AB, T3B 6J1 townhouse for sale | Listing ID A2347 | Royal LePage
West Pointe
· 3 Bedrooms · 4 Baths · Townhouse
· Office room · Parking · Air conditioning
West Pointe · 3 Bedrooms · 4 Baths · Townhouse · Office room · Parking · Air conditioning
A former showhome brings an extra level of design and detail to this beautifully finished Greenwich end unit, pairing abundant natural light with a versatile 3-level layout and an insulated, drywalled, heated double attached garage. Extra windows take full advantage of the end-unit position, while central air conditioning keeps every season comfortable. Above grade on the entry level, a separate walkout entrance introduces a generous bedroom that easily adapts for guests, a home office, fitness space or hobbies, complemented by a convenient powder room. Gleaming hardwood flooring carries through an open main level designed to make everyday living and entertaining feel effortless. Oversized front windows overlooking the courtyard combine with additional side windows to brighten the inviting living area, while the dining space comfortably anchors gatherings large and small. Adjacently, a dedicated serving station with a bar fridge keeps coffee, drinks and entertaining essentials within e
$ 709,000
10948 Valley Ridge Drive Nw, Calgary, AB, T3B 5P6 house for sale | Listing ID A2349 | Royal LePage
View photo
House · for sale
$ 850,000
New
10948 Valley Ridge Drive Nw, Calgary, AB, T3B 5P6 house for sale | Listing ID A2349 | Royal LePage
West Pointe
· 4 Bedrooms · 3 Baths · House
· Parking · Cellar
West Pointe · 4 Bedrooms · 3 Baths · House · Parking · Cellar
Open house sunday 1-3pm*. Welcome home to this outstanding, extensively upgraded Detached Bungalow in the exclusive golf community of Valley Ridge! Offering over 3,013 TOTAL sq ft. Of developed living space, with 4 beds & 3 full baths, a FULLY DEVELOPED Basement, and an attached Double Garage. This turnkey home has had all Poly B fully removed, with BRAND NEW PEX plumbing. Designed for families who appreciate elegant finishes, exceptional space and less maintenance, this Bungalow delivers generously sized rooms throughout. The heart of the home sits in the spectacular CUSTOM CHEF’S KITCHEN. It takes centre stage with custom Cabinetry, marbled Quartz Countertops, an upgraded Tile Backsplash, Under-Cabinet Lighting, and THREE separate pantries! A full suite of JennAir Stainless Steel Appliances (WIFI enabled & less than 3 years old), includes an entertainer's dream Gas Range and Custom Range Hood. The MASSIVE island is perfect for everyday family gatherings and entertaining, complemented
$ 850,000
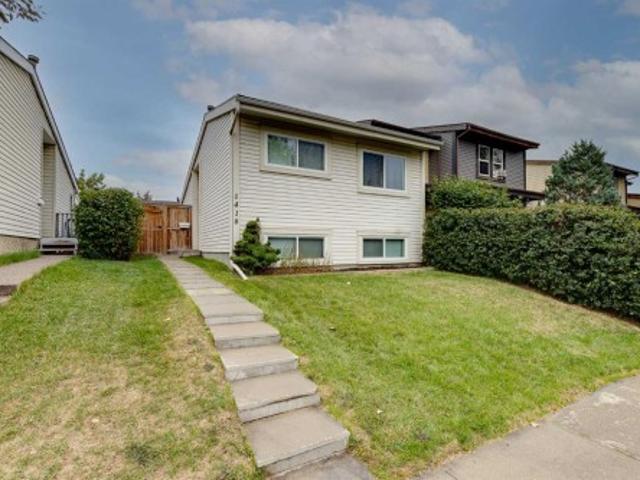
1418 Ranchlands Way Nw, Calgary, AB, T3G 1R2 house for sale | Listing ID A2343 | Royal LePage
View photo
House · for sale
$ 389,900
New
1418 Ranchlands Way Nw, Calgary, AB, T3G 1R2 house for sale | Listing ID A2343 | Royal LePage
West Pointe
· 3 Bedrooms · 1 Bath · House
· Equipped kitchen
West Pointe · 3 Bedrooms · 1 Bath · House · Equipped kitchen
Welcome to this 3 bedroom, move-in ready 4-level split located in the sought-after northwest community of Ranchlands. Offering the independence and financial advantage of no condo fees, this property is an exceptional opportunity for first-time buyers, growing families, or savvy investors looking for incredible value. The functional floor plan maximizes every square foot, delivering a spacious layout with a smart design that makes optimal use of space across four distinct levels and is only attached on one side. As you step inside, the main floor greets you with a bright and welcoming living room with updated vinyl plank flooring and is perfect for hosting guests or enjoying quiet evenings at home. Up a short flight of stairs, the upper level features a terrific kitchen complete with ample counter and cabinet space plus a full compliment of appliances including a newer refrigerator, dishwasher and newer electric stove. Adjacent to the kitchen is a large dining area designed for family
$ 389,900
59 Annette Green Nw, Calgary, AB, T3R 2K8 house for sale | Listing ID A2337 | Royal LePage
View photo
House · for sale
$ 740,000
New
59 Annette Green Nw, Calgary, AB, T3R 2K8 house for sale | Listing ID A2337 | Royal LePage
West Pointe
· 3 Bedrooms · 3 Baths · House
· Deck · Cellar
West Pointe · 3 Bedrooms · 3 Baths · House · Deck · Cellar
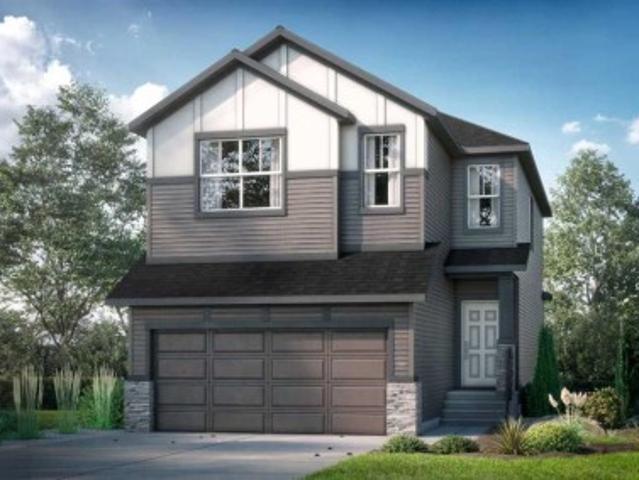
Welcome to the Wendell by Shane Homes, a 1,935 sq. Ft. pre-construction home in Glacier Ridge. Situated on a desirable south-facing lot backing onto a park, this home offers a great combination of location, thoughtful design and the opportunity to personalize before construction begins. Planned features include an upgraded kitchen, chimney hood fan with built-in microwave, railing option, upgraded ensuite, rear deck, potential future development in basement and an upgraded exterior elevation. With construction yet to begin, there may still be an opportunity to customize the floorplan and interior selections to suit your lifestyle. Anticipated build timeframe is approximately 10–12 months. Photos/renderings are representative and may show optional features
$ 740,000
980 Nolan Hill Boulevard Nw, Calgary, AB, T3R 0Z7 townhouse for sale | Listing ID A2351 | Royal LePage
View photo
Townhouse · for sale
$ 450,000
New
980 Nolan Hill Boulevard Nw, Calgary, AB, T3R 0Z7 townhouse for sale | Listing ID A2351 | Royal LePage
West Pointe
· 3 Bedrooms · 3 Baths · Townhouse
· Balcony · Parking · Cellar
West Pointe · 3 Bedrooms · 3 Baths · Townhouse · Balcony · Parking · Cellar
Discover exceptional living in the sought-after NW community of Nolan Hill! Offering over 1,600 sq. Ft. of developed living space, this beautiful 2-storey townhome features 3 spacious bedrooms, 2.5 bathrooms, a fully finished basement, and a double attached garage. Step inside to a bright, inviting interior showcasing stylish laminate flooring and a thoughtfully designed open-concept layout. The contemporary kitchen boasts crisp white cabinetry, quartz countertops, stainless steel appliances, and a large island, seamlessly connecting to the dining area and comfortable living room, perfect for everyday living and entertaining. Sliding doors lead to a private balcony, an ideal spot to enjoy your morning coffee or unwind at the end of the day. Upstairs, you'll find three generously sized bedrooms, including a spacious primary retreat complete with a walk-in closet and a 4-piece ensuite. Convenient upper-level laundry adds to the home's functional design. The fully finished basement provid
$ 450,000
66 Nolancliff Crescent Nw, Calgary, AB, T3R 0S6 house for sale | Listing ID A2352 | Royal LePage
View photo
House · for sale
$ 975,000
New
66 Nolancliff Crescent Nw, Calgary, AB, T3R 0S6 house for sale | Listing ID A2352 | Royal LePage
West Pointe
· 4 Bedrooms · 3 Baths · House
· Fireplace · Cellar
West Pointe · 4 Bedrooms · 3 Baths · House · Fireplace · Cellar
Executive walk-out two-storey in Nolan Hill, excellent location with south facing lot backing onto green space. Built in 2014, this impressive 2,660 sq. Ft. home features four bedrooms, 2.5 bathrooms, and an unfinished walk-out basement with excellent development potential. The bright, open-concept main floor is ideal for family living and entertaining, with hardwood flooring, large windows, and a spacious living room centred on a gas fireplace. The living, dining, and kitchen areas flow seamlessly, creating an inviting gathering space. The gourmet kitchen offers granite countertops, abundant cabinetry, a walk-in pantry, and a rare separate spice kitchen. Work from home in the convenient main floor office. Upstairs, a vaulted bonus room adds space to unwind. Four generous bedrooms include a primary retreat with room for a king-sized bed, a walk-in closet, and a spa-inspired ensuite with a corner jetted tub. The functional layout and spacious rooms also support multigenerational living.
$ 975,000
7712 36 Avenue Nw, Calgary, AB, T3B 1V3 house for sale | Listing ID A2355 | Royal LePage
View photo
House · for sale
$ 869,900
New
7712 36 Avenue Nw, Calgary, AB, T3B 1V3 house for sale | Listing ID A2355 | Royal LePage
West Pointe
· 5 Bedrooms · 4 Baths · House
· Parking · Deck · Cellar
West Pointe · 5 Bedrooms · 4 Baths · House · Parking · Deck · Cellar
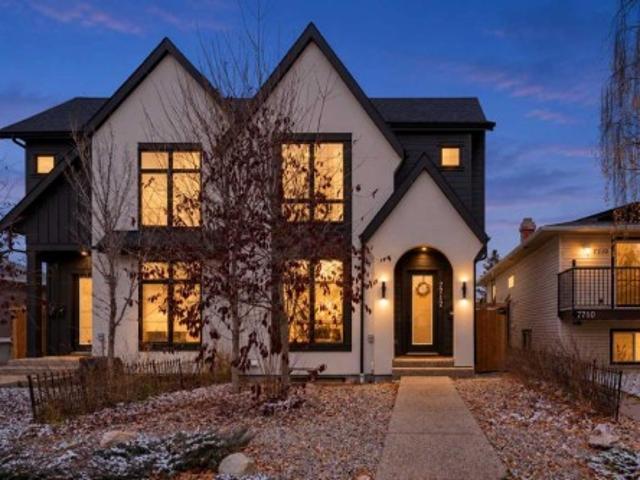
If you know Bowness, you know why people love it here. The Bow River, beautiful parks, mature trees, local businesses and a community that still feels like a small town within the city. Welcome to 7712 36 Avenue NW, a gorgeous 2023 custom-built semi-detached home offering over 1,968 sq. Ft. above grade, 5 bedrooms, 3.5 bathrooms, a double detached garage and a two-bedroom legal basement suite! Inside, you'll find 10-foot ceilings, hardwood flooring, large windows and a bright, open main floor designed for everyday living and entertaining. The kitchen is a standout with its impressive 13-foot quartz waterfall island, custom cabinetry, stainless steel appliances, pantry and dedicated coffee bar. The living room opens onto a spacious rear deck, perfect for summer evenings. Upstairs, the primary bedroom features a tray ceiling, redesigned walk-in closet and beautiful 5-piece ensuite with double sinks, soaker tub and separate shower. Two additional bedrooms, another 5-piece bathroom and con
$ 869,900
103 Nolancliff Crescent Nw, Calgary, AB, T3R 0S6 house for sale | Listing ID A2345 | Royal LePage
View photo
House · for sale
$ 899,900
New
103 Nolancliff Crescent Nw, Calgary, AB, T3R 0S6 house for sale | Listing ID A2345 | Royal LePage
West Pointe
· 4 Bedrooms · 4 Baths · House
· Garden · Office room · Fireplace · Parking
West Pointe · 4 Bedrooms · 4 Baths · House · Garden · Office room · Fireplace · Parking
Welcome to 103 Nolancliff Crescent NW — a truly turnkey family home where pride of ownership is evident inside and out. Thoughtfully maintained, extensively upgraded and offering nearly 3,000 sq. Ft. of developed living space, this is the kind of home where you can simply move in and enjoy. Better yet, many of the big-ticket items have already been taken care of, including a new roof and siding in 2025 and a new water heater in 2026. Step inside to a bright, open main floor filled with natural light, warm hardwood flooring, stylish lighting and thoughtful details including custom wainscotting. At the heart of the home is a well-equipped kitchen with abundant cabinetry, generous counter space, a large island, newer appliances and a walk-through pantry connecting conveniently to the mudroom and garage. The dining area flows directly to the backyard, while the inviting living room is anchored by a fireplace and feature wall. A separate front den offers the perfect home office, sitting roo
$ 899,900
208 Hawkview Manor Place Nw, Calgary, AB, T3G 2Z6 house for sale | Listing ID A2339 | Royal LePage
View photo
House · for sale
$ 19,980
New
208 Hawkview Manor Place Nw, Calgary, AB, T3G 2Z6 house for sale | Listing ID A2339 | Royal LePage
West Pointe
· 4 Bedrooms · 3 Baths · House
· Office room · Fireplace
West Pointe · 4 Bedrooms · 3 Baths · House · Office room · Fireplace
Prime hawkview manor location! Welcome to this spacious 2-storey home offering 2,240 sq. Ft. above grade in the desirable Hawkview Manor area of Hawkwood community. Ideally located in an established NW neighbourhood surrounded by parks, pathways and green spaces, the home offers convenient access to nearby schools, Hawkwood Community Park, Crowfoot shopping and amenities, Crowfoot LRT, and major routes including Crowchild Trail and Stoney Trail. The main floor offers an exceptionally functional family layout with a bright living room, formal dining area, kitchen and breakfast nook, plus a comfortable family room highlighted by a wood-burning fireplace. A main-floor bedroom and 3-piece bathroom provide valuable flexibility for guests, extended family or a home office. A separate laundry room and mudroom complete this level. Upstairs you will find three bedrooms, including a generously sized primary bedroom with a walk-in closet and its own 4-piece ensuite featuring a swirl-pool bathtub.
$ 19,980
4646 80 Street Nw, Calgary, AB, T3B 2P3 house for sale | Listing ID A2350 | Royal LePage
View photo
House · for sale
$ 490,000
New
4646 80 Street Nw, Calgary, AB, T3B 2P3 house for sale | Listing ID A2350 | Royal LePage
West Pointe
· 5 Bedrooms · 2 Baths · House
· Parking
West Pointe · 5 Bedrooms · 2 Baths · House · Parking
Turnkey investment opportunity in Bowness! This property features a legal, registered secondary suite (Sticker #5601), giving you two fully self-contained units under one roof. The upper unit offers 3 bedrooms and 1 full bathroom, while the lower suite offers 2 bedrooms and 1 full bathroom, each with its own in-suite laundry for complete separation and tenant convenience. Both units are currently tenant-occupied on fixed-term leases, delivering immediate rental income from day one. Outside, a two-car parking pad at the rear provides off-street parking for tenants. Sitting on 3,086 sq ft lot and located in the desirable community of Bowness, close to the Bow River pathways, shopping, and quick access to downtown. Whether you're adding to your rental portfolio or looking for a mortgage-helper property, this legal suite setup checks all the boxes. Don't miss this opportunity to buy this Bowness asset!
$ 490,000
296 Nolancrest Heights Nw, Calgary, AB, T3R 0V8 house for sale | Listing ID A2349 | Royal LePage
View photo
House · for sale
$ 850,000
New
296 Nolancrest Heights Nw, Calgary, AB, T3R 0V8 house for sale | Listing ID A2349 | Royal LePage
West Pointe
· 6 Bedrooms · 4 Baths · House
· Air conditioning
West Pointe · 6 Bedrooms · 4 Baths · House · Air conditioning
Welcome to 296 Nolancrest Heights NW, an impressive original-owner home offering 6 bedrooms, 3.5 bathrooms, and over 3,200 sqft of beautifully developed living space in the desirable community of Nolan Hill. Thoughtfully designed for a growing or multigenerational family, this spacious home combines comfort, functionality, and flexibility across three fully developed levels. Recent improvements include NEW CARPET throughout the upper level and NEW SHINGLES/ROOF installed in 2026, while CENTRAL A/C keeps the home comfortable throughout the warmer months. The bright and inviting main floor features an open-concept kitchen, dining, and living area designed for both everyday living and entertaining. Generous windows bring in an abundance of natural light, creating a warm and welcoming atmosphere with plenty of space for family gatherings, hosting guests, or working from home. Upstairs, the spacious primary retreat offers a private ensuite and customized walk-in closet, complemented by good
$ 850,000

Get email alerts

Don't miss out: be the first to know about new properties

The alert was correctly created

On subscribing you accept the conditions of use and the privacy policy
Alert
Receive new ads in your inbox
Save this search
Receive alerts for new listings

We'll send you an email when we have new properties for: "Houses for sale in West Pointe"

The alert was correctly created

Get email alerts and be the first to see new listings
Required field
On subscribing I accept the terms of the privacy policy
Perfect! You'll soon start receiving new listings via email
Alert
Receive an email when we have new ads for Houses for sale in West Pointe
Save this search
Filters

Bedrooms

Area (sq.ft)

sq.ft
sq.ft

Price

$
$

Filter by property type

Bathrooms

Clear all filters
Receive notifications when new entries are published.