4,832 houses for sale in West Pointe

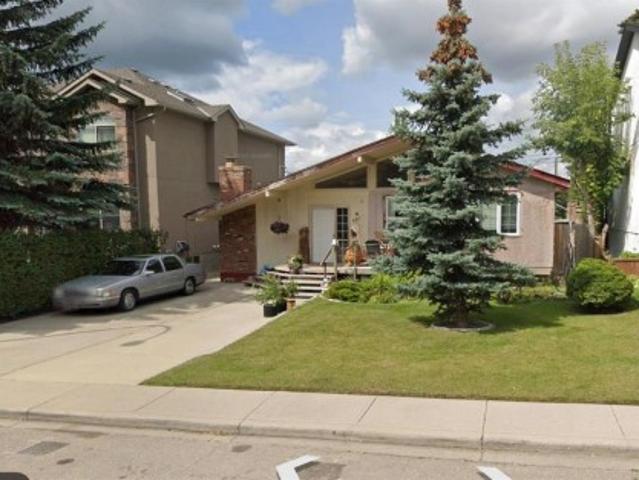
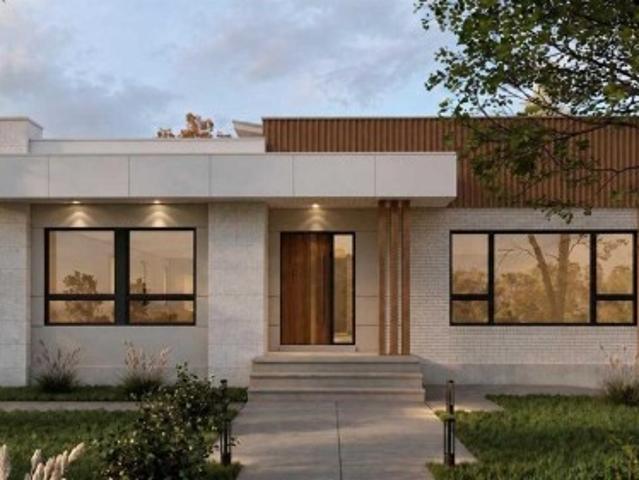
6123 Lacombe Way Sw, Calgary, AB, T3E 5T4 house for sale | Listing ID A2351 | Royal LePage
View photo
House · for sale
$ 16,500,000
New
6123 Lacombe Way Sw, Calgary, AB, T3E 5T4 house for sale | Listing ID A2351 | Royal LePage
West Pointe
· 4 Bedrooms · 3 Baths · House
· Garden · Fireplace · Deck
West Pointe · 4 Bedrooms · 3 Baths · House · Garden · Fireplace · Deck
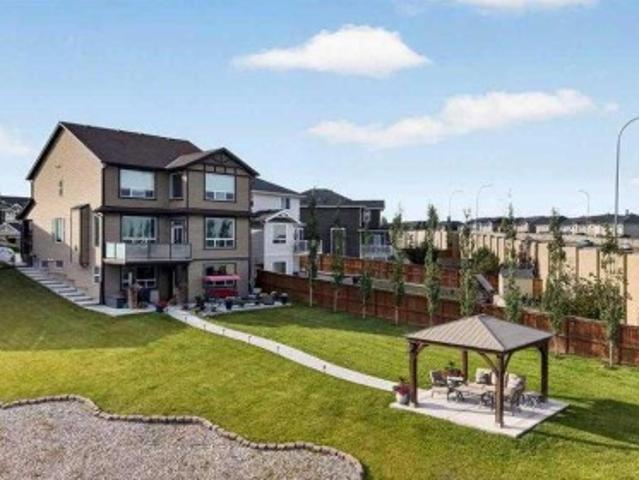
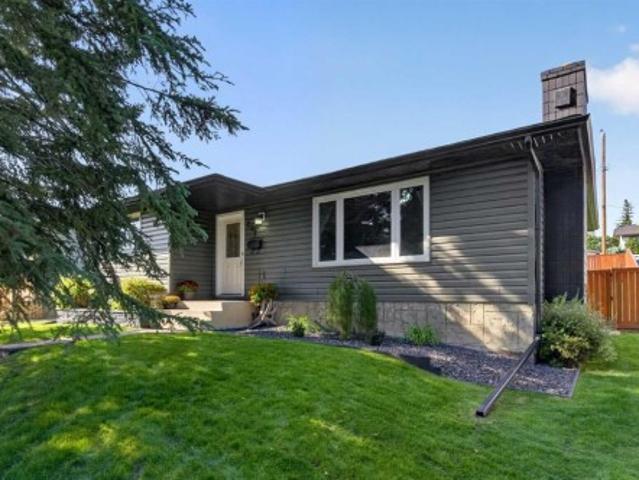
Nestled in the heart of Lakeview, one of Calgary's most coveted inner city communities, this beautifully rebuilt 4 bedroom, 3 bathroom bungalow sits on a generous 5,775 sq ft lot surrounded by mature trees and quiet, tree lined streets. The home incorporates the original foundation into an all new structure above, blending stucco, metal siding and stone veneer into a striking, contemporary facade. Inside, engineered hardwood carries through the main level and down into a fully finished lower level, where two additional bedrooms complete a thoughtful four bedroom layout. The kitchen is a true centrepiece, finished with Taj Mahal Quartzite counters and a premium Thermador appliance package built for everyday living and entertaining alike, while the living room's stone surround gas fireplace sets a warm, welcoming tone for the whole home. Step outside to a large deck overlooking a fully landscaped yard, the perfect spot to enjoy long Calgary evenings. Lakeview's appeal lies in its rare co
$ 16,500,000
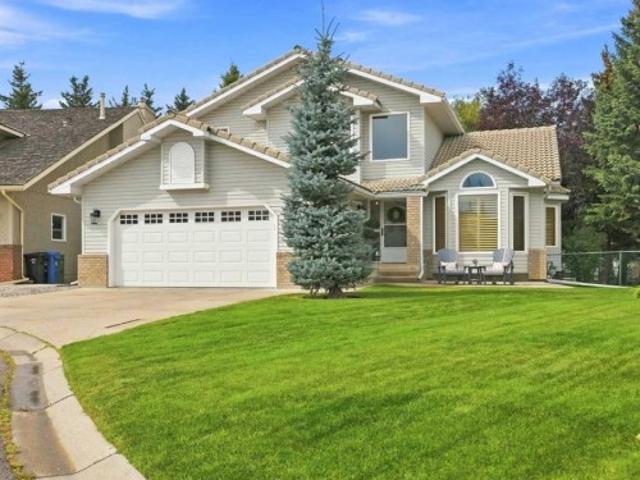
187 Hampshire Close Nw, Calgary, AB, T3A 4Y1 house for sale | Listing ID A2343 | Royal LePage
View photo
House · for sale
$ 950,000
New
187 Hampshire Close Nw, Calgary, AB, T3A 4Y1 house for sale | Listing ID A2343 | Royal LePage
West Pointe
· 3 Bedrooms · 3 Baths · House
· Garden
West Pointe · 3 Bedrooms · 3 Baths · House · Garden
Welcome to 187 Hampshire Close NW, an exceptional family home nestled on a quiet cul-de-sac in the prestigious community of The Hamptons. Lovingly maintained and extensively updated, this move-in ready property showcases pride of ownership. The main level is highlighted by a stunning curved staircase, generous sized rooms, vaulted ceilings, and an updated kitchen that blends timeless elegance with exceptional functionality. The thoughtful layout offers a seamless flow between the formal and informal gathering spaces, creating an inviting atmosphere. Upstairs, the home offers three spacious bedrooms, including a generous primary retreat complete with a luxurious 6-piece ensuite. Two additional bedrooms and a well-appointed 4-piece bathroom provide ample space for family and guests. The backyard is truly the showpiece of this property. Set on a massive pie shaped lot and surrounded by towering mature trees, this outdoor sanctuary offers a level of space, beauty, and seclusion that is rar
$ 950,000
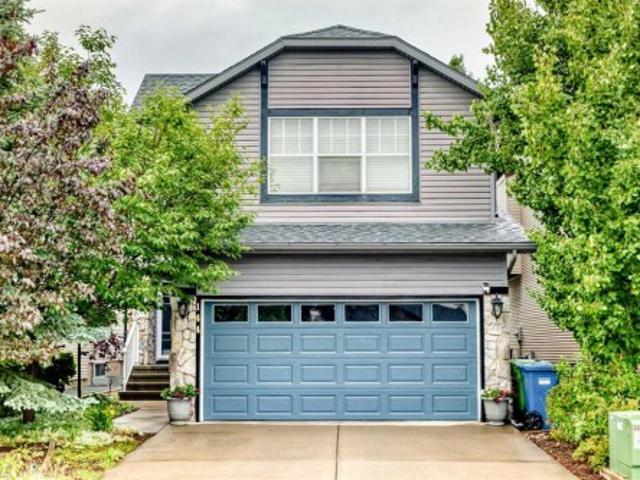
144 Cougarstone Common Sw, Calgary, AB, T3H 5P5 house for sale | Listing ID A2338 | Royal LePage
View photo
House · for sale
$ 825,000
New
144 Cougarstone Common Sw, Calgary, AB, T3H 5P5 house for sale | Listing ID A2338 | Royal LePage
West Pointe
· 4 Bedrooms · 4 Baths · House
· Garden · Fireplace
West Pointe · 4 Bedrooms · 4 Baths · House · Garden · Fireplace
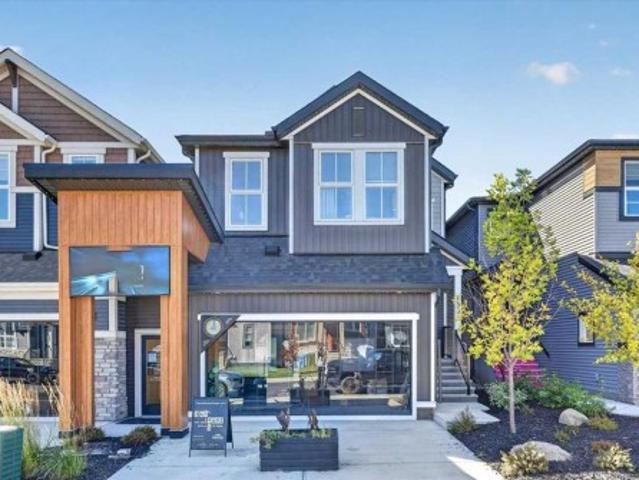
Welcome to this wonderful 2 storey home featuring a open flow throughout the main level. Beautiful hardwood and tile flooring complement the warm and welcoming interior. The cozy living room is highlighted by a magnificent gas fireplace, creating the perfect space to relax and unwind. The well appointed kitchen offers granite countertops and a large island, lovely maple cabinetry and a convenient walk-in pantry. Built in speakers throughout the main and upper levels add to the home's appeal. The dining area overlooks the fully landscaped, west facing backyard, offering a private outdoor retreat perfect for entertaining or enjoying the evening sun. Upstairs, you'll find a spacious bonus room, a full bathroom, and three generously sized bedrooms. An additional bonus area with vaulted ceilings provides even more flexible living space. The impressive primary bedroom features a large walk in closet and a luxurious ensuite complete with a separate shower and jetted tub. The fully developed b
$ 825,000
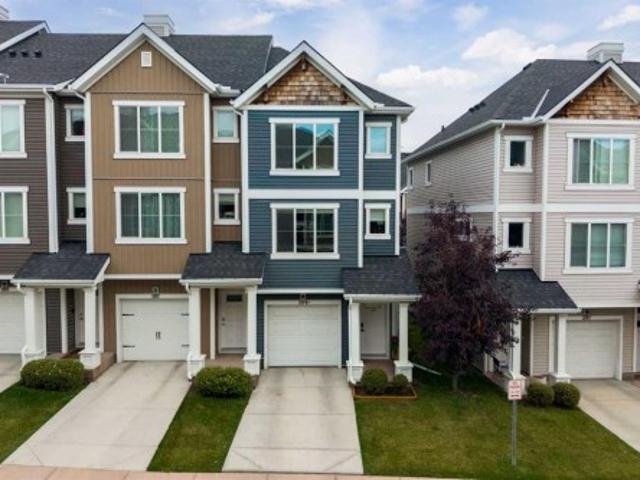
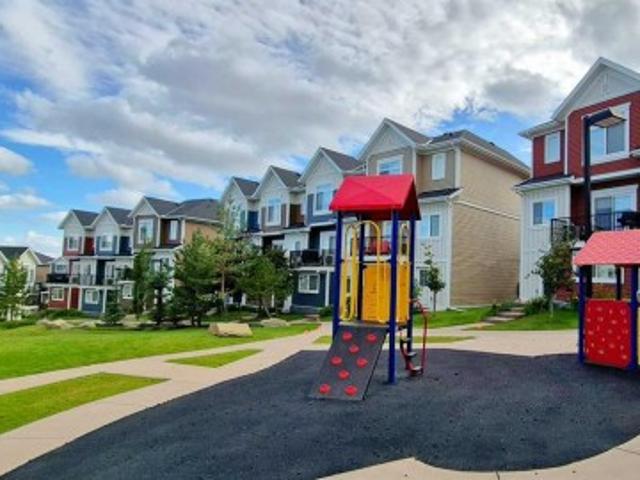
109 355 Nolancrest Heights Nw, Calgary, AB, T3R 0Z9 townhouse for sale | Listing ID A2351 | Royal LePage
View photo
Townhouse · for sale
$ 399,900
New
109 355 Nolancrest Heights Nw, Calgary, AB, T3R 0Z9 townhouse for sale | Listing ID A2351 | Royal LePage
West Pointe
· 2 Bedrooms · 3 Baths · Townhouse
West Pointe · 2 Bedrooms · 3 Baths · Townhouse
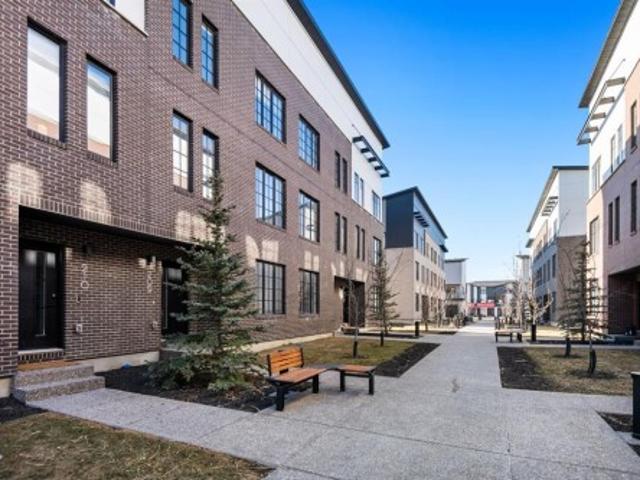
Thoughtful custom features, abundant natural light, and meticulous care set this original-owner, END UNIT, townhome apart from the moment you step inside. The entry welcomes you with an illuminated staircase featuring a pull-out, soft-close, drawer in every step. An ingenious storage solution for shoes, seasonal items, and everyday essentials. The main floor opens to a beautifully customized kitchen with ceiling-height cabinetry, quartz countertops, and a large pantry. Laminate flooring flows throughout this level. The dining area features an accent wall with built-in lighting, and a wall mounted cabinet. A generous living room offers plenty of space to relax and entertain, while a 2-piece bathroom with custom shelving, a full-sized vanity, and a feature wall completes this floor. Upstairs are two spacious primary suites, each with its own 4-piece ensuite and custom-built walk-in closet. A generously sized laundry room adds convenience to this well-designed upper level. As an end unit,
$ 399,900
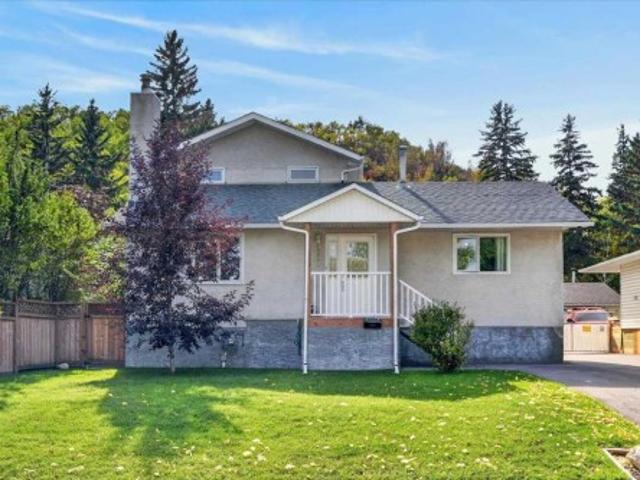
8331 33 Avenue Nw, Calgary, AB, T3B 1L5 house for sale | Listing ID A2347 | Royal LePage
View photo
House · for sale
$ 949,900
New
8331 33 Avenue Nw, Calgary, AB, T3B 1L5 house for sale | Listing ID A2347 | Royal LePage
West Pointe
· 4 Bedrooms · 3 Baths · House
· Balcony
West Pointe · 4 Bedrooms · 3 Baths · House · Balcony
Open house. Sunday, November 1, 2026. 1:30-4:00pm. *. Welcome to an immaculate, pride-of-ownership, fully developed total of four-bedroom, four-level split in the heart of Bowness! An amazing and private location, established on a massive 50x300 (over 1/3 of an acre) manicured, sunny, south-facing, treed lot, backing onto a heavily treed forested escarpment area! There are several upgrades throughout the home over the many years the current owners have resided there, including a lovely oak eat-in kitchen with a separate coffee station, granite counters, real hardwood flooring throughout the entire home, all upgraded bathrooms plus much, much more! The upstairs level was an addition and contains the primary master bedroom retreat! The massive primary bedroom has its own private, newer, sunny, south-facing 17'x11' balcony, bright vaulted ceilings, a newer and gorgeous 5-pce ensuite (including a steam shower), and a large walk-in closet complete with several built-ins and rough-in plumbin
$ 949,900
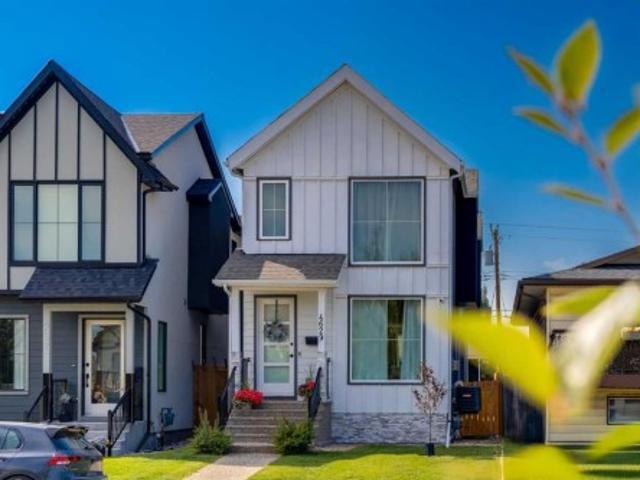
4629 72 Street Nw, Calgary, AB, T3B 2L3 house for sale | Listing ID A2345 | Royal LePage
View photo
House · for sale
$ 824,900
New
4629 72 Street Nw, Calgary, AB, T3B 2L3 house for sale | Listing ID A2345 | Royal LePage
West Pointe
· 5 Bedrooms · 4 Baths · House
· Air conditioning
West Pointe · 5 Bedrooms · 4 Baths · House · Air conditioning
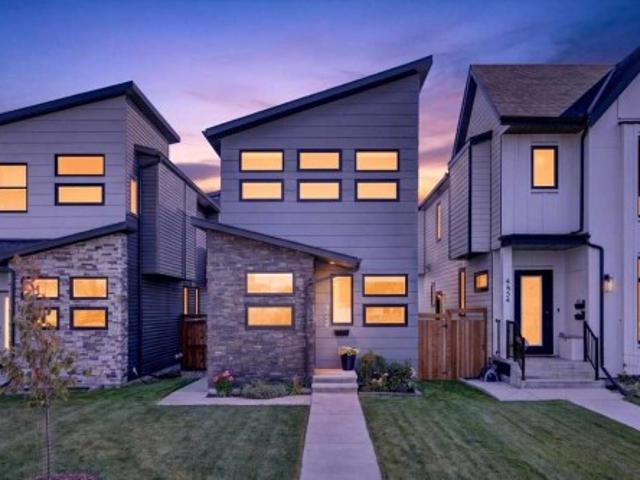
This former show home in sought after Bowness offers incredible value, function and style. This beautifully appointed home is excellently located within the community and offers nearly 2,650 sq ft of developed living space across 3 levels with 5 beds, 4 baths, and an impressive collection of carefully selected upgrades throughout. Inside, soaring 9' ceilings on all levels, oversized 8' interior doors, recessed lighting, built-in ceiling speakers throughout, central air conditioning, luxury vinyl plank flooring, and an abundance of windows create a bright, welcoming atmosphere. Designed to make everyday living and entertaining effortless, the open-concept main floor is anchored by a cozy gas FP before flowing into a stunning kitchen featuring ceiling-height 2-tone cabinetry, quartz counters, s/s appliances including a built-in wall oven and microwave, electric cooktop with statement range hood, spacious pantry, abundant prep space, and a large island where family and friends will natura
$ 824,900
240 Eagle Ridge Drive Sw, Calgary, AB, T2V 2V7 house for sale | Listing ID A2354 | Royal LePage
View photo
House · for sale
$ 3,590,000
New
240 Eagle Ridge Drive Sw, Calgary, AB, T2V 2V7 house for sale | Listing ID A2354 | Royal LePage
West Pointe
· 4 Bedrooms · 5 Baths · House
· Patio · Garden
West Pointe · 4 Bedrooms · 5 Baths · House · Patio · Garden
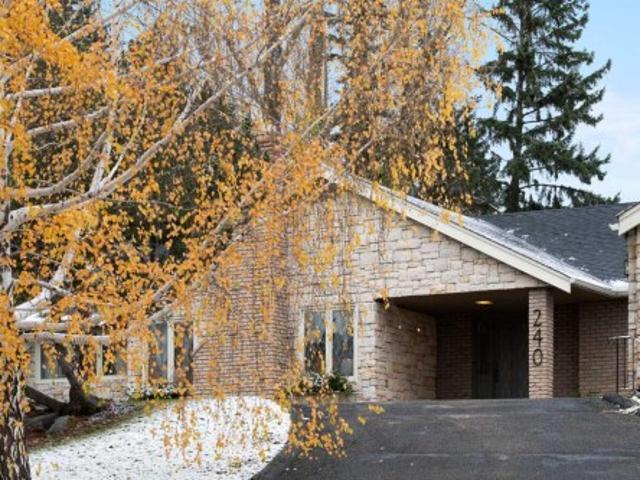
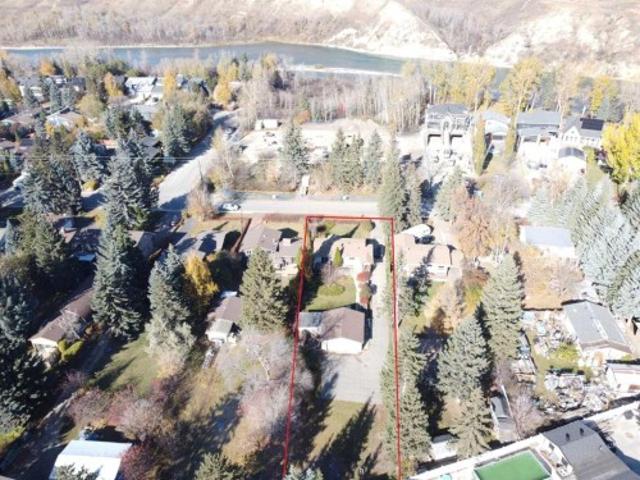
A remarkable lot, a cherished home and an exceptional opportunity in Eagle Ridge. Set on almost 25,000 sq. Ft. of fully landscaped grounds, this expansive bungalow offers the space, privacy and possibilities that make this intimate, established community so special. Lovingly held by the same owner for over 50 years, the property presents an exciting opportunity to rejuvenate the existing home, reimagine its distinctive floorplan or explore building a new custom residence on an extraordinary lot. The massive, private backyard is a defining feature. Mature trees, expansive lawns and generous patios create a beautiful setting for entertaining, gardening, family gatherings or simply relaxing in your own peaceful retreat. With over half an acre, the property offers exceptional outdoor space and the beauty of landscaping established over decades. Underground irrigation serves the front and rear grounds, while a circular driveway creates a welcoming arrival. Offering over 3,300 sq. Ft. on the
$ 3,590,000
460 Hawkhill Place Nw, Calgary, AB, T3G 3H7 house for sale | Listing ID A2350 | Royal LePage
View photo
House · for sale
$ 714,900
New
460 Hawkhill Place Nw, Calgary, AB, T3G 3H7 house for sale | Listing ID A2350 | Royal LePage
West Pointe
· 3 Bedrooms · 3 Baths · House
· Air conditioning
West Pointe · 3 Bedrooms · 3 Baths · House · Air conditioning
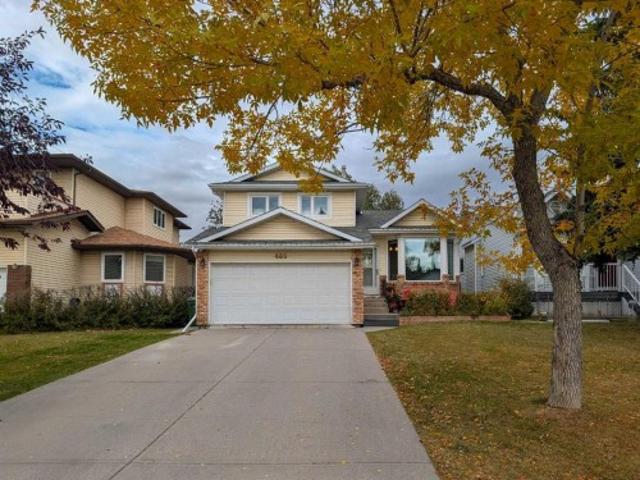
A quiet cul-de-sac, a park just steps away and a renovation that goes well beyond the finishes. This Hawkwood home brings together the features that make a place feel right, with a brand-new kitchen, two beautifully renovated bathrooms and substantial updates that make it truly move-in ready. Vaulted ceilings give the main living space an airy, open feel, complemented by fresh, modern finishes and pot lights throughout. The four-level split offers room to gather and space to spread out, with the all-new kitchen at the heart of everyday life. From quiet morning coffees to weekend dinners with friends, it's a space you'll appreciate long after moving day. Two beautifully renovated bathrooms feature high-end finishes, including a sleek walk-in shower in the primary ensuite and a stylish tub-shower combination in the second bathroom. The improvements extend well beyond what you see: triple-pane windows (2025), furnace and central air conditioning (2024), fence (2023), hot water tank (2021)
$ 714,900
8924 34 Avenue, Calgary, AB, T3B 1S2 house for sale | Listing ID A2337 | Royal LePage
View photo
House · for sale
$ 899,900
New
8924 34 Avenue, Calgary, AB, T3B 1S2 house for sale | Listing ID A2337 | Royal LePage
West Pointe
· 5 Bedrooms · 4 Baths · House
West Pointe · 5 Bedrooms · 4 Baths · House
Open house sept 12th & 13th. 1 to 4PM. Welcome to this architectural marvel located in the vibrant, inner-city NW community of Bowness. Offering over 3,000 square feet of meticulously designed, brand-new living space, this custom-built property perfectly balances executive family living with lucrative income potential. Step inside to an expansive main floor characterized by soaring 9-foot ceilings that carry through all three levels of the home. The main floor boasts bespoke custom built-ins, a formal dining room, and a sun-drenched living room. At the heart of the home is the chef’s kitchen, featuring premium custom cabinetry and high-end finishes. A separate family room provides the perfect intimate setting for daily relaxation. Upstairs, discover three generously sized bedrooms and 2.5 bathrooms. The master retreat is a private oasis, featuring a spa-like ensuite equipped with cozy in-floor heating, a therapeutic steam shower, and a smart bidet toilet. The fully finished, legal base
$ 899,900
7219 Bow Crescent Nw, Calgary, AB, T3B 2C9 house for sale | Listing ID A2346 | Royal LePage
View photo
House · for sale
$ 820,000
New
7219 Bow Crescent Nw, Calgary, AB, T3B 2C9 house for sale | Listing ID A2346 | Royal LePage
West Pointe
· 4 Bedrooms · 2 Baths · House
West Pointe · 4 Bedrooms · 2 Baths · House
Open house sunday nov 1st, 1-3pm. Have you seen Bow Crescent LATELY? This river siding ‘crescent’ is quickly turning into one of Calgary’s most desired streets with a look and smell making you feel like you’re at your cabin on the lake. An incredible opportunity to own a home located just a half block from the access path to the river with a MASSIVE lot on this beautiful street. Bowness is a neighbourhood people quickly get attached to. It’s a community. It has personality, people know their neighbours and help each other out. The Bowness Stampede Parade and Breakfast and the Tour de Bowness bike races bring everyone together each summer. Walk or bike the river pathways, go rafting down the Bow, spend the afternoon at Bowness, Bowmont or Baker Park. There are 6 neighbourhood schools covering every grade, local shops, restaurants and places to meet friends along Bowness Road. Superstore is about five minutes away, with Safeway and the Calgary Farmers’ Market West about seven minutes awa
$ 820,000
8623 48 Avenue Nw, Calgary, AB, T3B 2B3 house for sale | Listing ID A2347 | Royal LePage
View photo
House · for sale
$ 915,500
New
8623 48 Avenue Nw, Calgary, AB, T3B 2B3 house for sale | Listing ID A2347 | Royal LePage
West Pointe
· 5 Bedrooms · 4 Baths · House
· Patio · Fireplace
West Pointe · 5 Bedrooms · 4 Baths · House · Patio · Fireplace
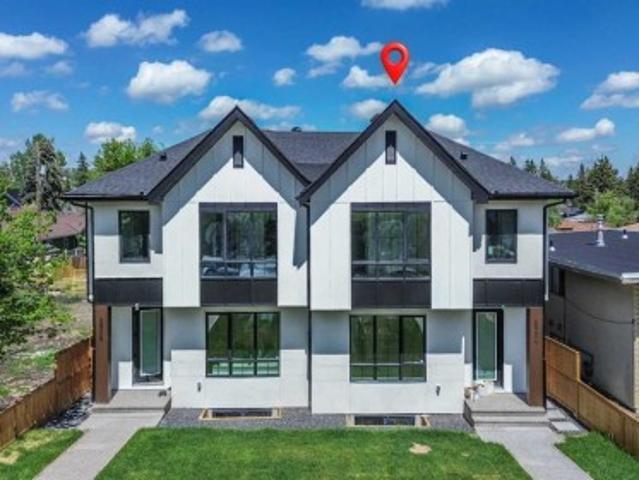
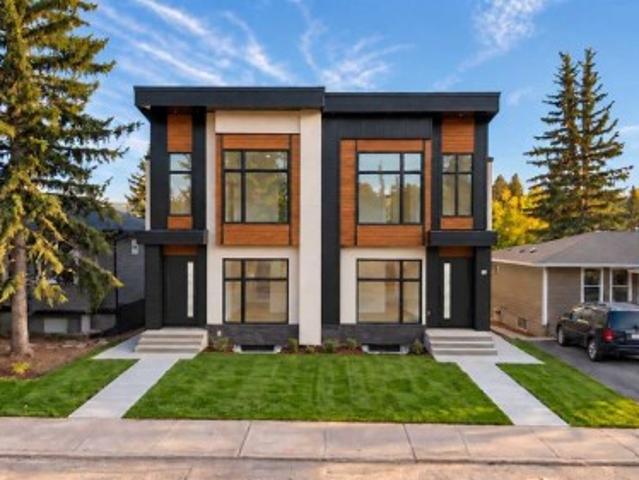
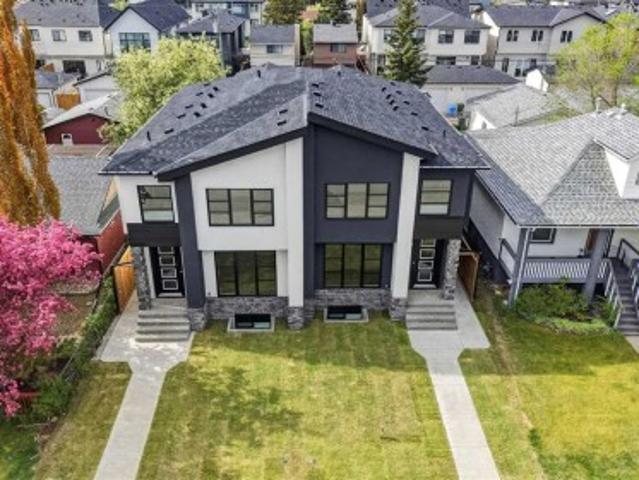
This contemporary semi-detached infill pairs a beautifully considered layout with the kind of everyday functionality that makes a home work just as well for family life as it does for entertaining. Found in Calgary’s desirable Bowness Community with shops, schools, main road access and beautiful outdoor spaces. This is a home that truly checks every box. The main floor is defined by a natural flow from the front entry through the dining room, kitchen and living space. A defined foyer creates a proper sense of arrival featuring convenient built-ins, while the central kitchen anchors the main level with a large island and pantry, connecting easily to both the dining and living areas. The living room adds a more intimate feel with a gas fireplace and built-in shelving, while large windows bring natural light through the rear of the home. A dedicated mudroom with built-in storage and bench area keeps everyday essentials organized, and the spacious rear patio extends the living space outdoo
$ 915,500
6909 Ranchero Road Nw, Calgary, AB, T3G 1J6 house for sale | Listing ID A2346 | Royal LePage
View photo
House · for sale
$ 399,000
New
6909 Ranchero Road Nw, Calgary, AB, T3G 1J6 house for sale | Listing ID A2346 | Royal LePage
West Pointe
· 3 Bedrooms · 2 Baths · House
· Garden · Balcony · Deck · Parking
West Pointe · 3 Bedrooms · 2 Baths · House · Garden · Balcony · Deck · Parking
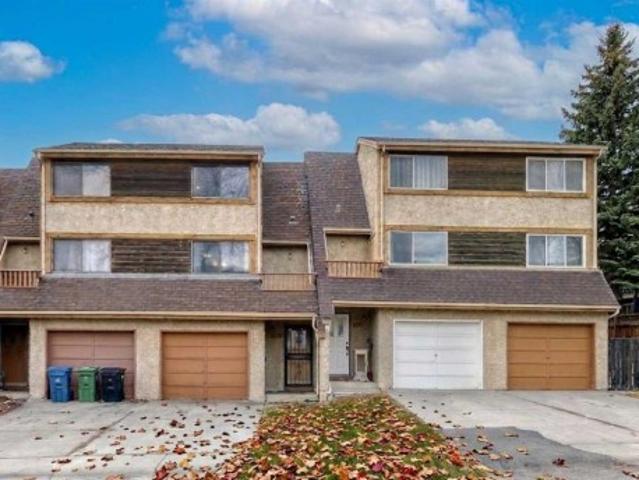
Incredible opportunity to own this lovely updated 3 bedroom + 1.5 bathroom 5-level split townhome with NO CONDO FEES. Perfect family home or investment property. Offers a blend of both space and function. Private, fenced back yard and a FANTASTIC LOCATION with a greenbelt, greenspace with playground tucked just in behind. Spacious living room is filled with natural light from the large windows and sliding doors that flow effortlessly onto a large deck that overlooks a fenced backyard — perfect for relaxation or entertaining family & friends. The functional kitchen is both bright and airy features ample cabinet storage and counter space and is open to the dining area with a large pantry and access to a private balcony. A powder room completes this level. On the upper 2 levels you will find a 4-piece bathroom and 3 generously sized bedrooms including a large primary suite, ample storage + a full bathroom. Oversized single attached garage with additional driveway parking. The unfinished b
$ 399,000
4656 82 Street Nw, Calgary, AB, T3B 2P7 house for sale | Listing ID A2346 | Royal LePage
View photo
House · for sale
$ 764,900
New
4656 82 Street Nw, Calgary, AB, T3B 2P7 house for sale | Listing ID A2346 | Royal LePage
West Pointe
· 3 Bedrooms · 3 Baths · House
· Office room
West Pointe · 3 Bedrooms · 3 Baths · House · Office room
Located on a coveted street in WEST BOWNESS just steps from the river and Bowness Park is this UPSCALE DETACHED 2 storey home offering ample space for a growing family! Chic and modern spaces are adorned by towering vaulted ceilings and large windows for a bright and inviting environment all day long. Enter into a spacious foyer with built in bench, upper cabinets and closet for tons of storage of outerwear. A FRONT OFFICE offers a spacious and private space to work from home while the BEAUTIFUL CHEF'S KITCHEN amps up the living space of this gorgeous open plan! Gleaming quartz adorns the counter tops and tall cabinetry gives this kitchen a modern vibe with it's clean lines and earthy hues. A large island with waterfall counter is front and centre offering extra seating and an opulent prep space for entertaining guests and preparing family meals. Stainless steel appliances and a corner walk in pantry are beautiful additions to the functionality of this space. A large DINING ROOM sits b
$ 764,900
143 Nolan Hill Boulevard Nw, Calgary, AB, T3R 0S5 townhouse for sale | Listing ID A2349 | Royal LePage
View photo
Townhouse · for sale
$ 449,900
New
143 Nolan Hill Boulevard Nw, Calgary, AB, T3R 0S5 townhouse for sale | Listing ID A2349 | Royal LePage
West Pointe
· 3 Bedrooms · 3 Baths · Townhouse
· Balcony · Parking · Cellar
West Pointe · 3 Bedrooms · 3 Baths · Townhouse · Balcony · Parking · Cellar
Enjoy the outdoors close to home! With nearby natural green space and winding walking and cycling pathways, this Nolan Hill townhouse offers an appealing balance of outdoor recreation and everyday convenience. Featuring three bedrooms, 2.5 bathrooms, a covered balcony and a side-by-side double attached garage, 143 Nolan Hill Boulevard NW provides approximately 1,291 sq. Ft. above grade, plus 222 sq. Ft. of developed basement space. The bright, open main floor connects the kitchen, dining and living areas, creating a comfortable setting for entertaining or relaxing at home. Large windows welcome natural light, while warm wood-look flooring and a rich accent wall give the space personality. The kitchen features stainless steel appliances, ample cabinetry, a mosaic tile backsplash and a peninsula with an extended counter for casual seating. A built-in desk with matching cabinetry offers a convenient workspace for studying, working from home or keeping daily life organized. Step onto the c
$ 449,900
50 Hawkbury Close Nw, Calgary, AB, T3G 3N2 house for sale | Listing ID A2351 | Royal LePage
View photo
House · for sale
$ 729,000
New
50 Hawkbury Close Nw, Calgary, AB, T3G 3N2 house for sale | Listing ID A2351 | Royal LePage
West Pointe
· 4 Bedrooms · 3 Baths · House
· Fireplace · Heating
West Pointe · 4 Bedrooms · 3 Baths · House · Fireplace · Heating
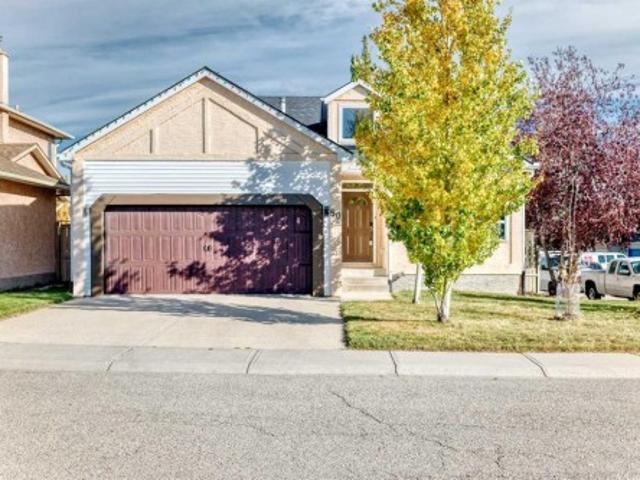
Welcome to this beautifully maintained Modern Rustic 4-level split in the highly desirable community of Hawkwood, offering nearly 2,000 sq. Ft. of above-grade living space. Blending comfort, character, and thoughtful upgrades, this home showcases premium features such as reclaimed hickory hardwood floors, triple-pane windows, central heating & cooling, a high-efficiency heat pump, a high-efficient wood-burning fireplace, and Class 4 impact-rated shingles for exceptional hail protection. The upper level features three generously sized bedrooms, including a spacious primary suite with its own ensuite. A second 4-piece bathroom on this level provides convenience for family members and guests. On the main level, the bright and inviting living and dining areas flow seamlessly into the spacious kitchen, creating an ideal environment for everyday living and effortless entertaining. The lower level offers a cozy family room anchored by a high-efficient wood-burning fireplace, perfect for relax
$ 729,000
29 6503 Ranchview Drive Nw, Calgary, AB, T3G 1P2 townhouse for sale | Listing ID A2343 | Royal LePage
View photo
Townhouse · for sale
$ 329,900
New
29 6503 Ranchview Drive Nw, Calgary, AB, T3G 1P2 townhouse for sale | Listing ID A2343 | Royal LePage
West Pointe
· 3 Bedrooms · 2 Baths · Townhouse
· Patio · Garden · Fireplace · Cellar
West Pointe · 3 Bedrooms · 2 Baths · Townhouse · Patio · Garden · Fireplace · Cellar
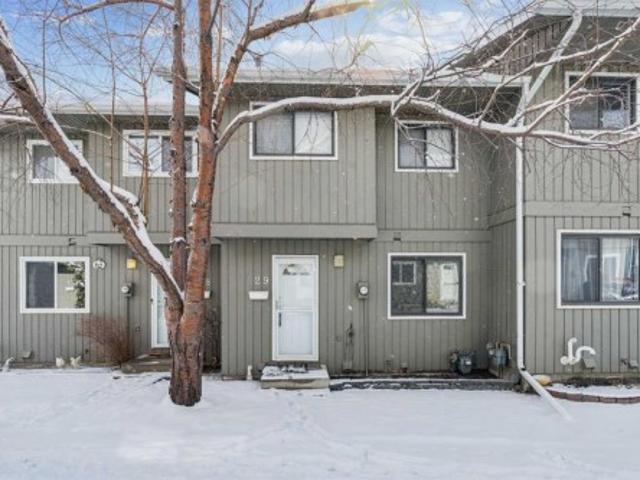
Welcome to #29, 6503 Ranchview Drive NW, a charming townhouse nestled in the established community of Ranchlands. This 3 bedroom, 2 bathroom home offers 1557 square feet of living space, and is ideal for first-time buyers, young families, or those looking to right-size. The main floor invites you into a spacious living room with a classic brick wood burning fireplace, and a sliding patio door that opens onto the private, fully fenced backyard, a beautiful space to unwind and/or to entertain your friends and family. The kitchen features white raised panel cabinetry, and plenty of counter space. It is open to the adjoining dining space that has great natural light from the large window overlooking the front courtyard. Upstairs, there are three bedrooms including the primary bedroom with walk in closet. The developed basement extends your living options further with a large recreation room, an additional bathroom, and a room housing the laundry that has plenty of space for storage. Parksi
$ 329,900
707 Hawkside Mews Nw, Calgary, AB, T3G 3S2 house for sale | Listing ID A2350 | Royal LePage
View photo
House · for sale
$ 775,000
New
707 Hawkside Mews Nw, Calgary, AB, T3G 3S2 house for sale | Listing ID A2350 | Royal LePage
West Pointe
· 5 Bedrooms · 4 Baths · House
· Fireplace · Deck
West Pointe · 5 Bedrooms · 4 Baths · House · Fireplace · Deck
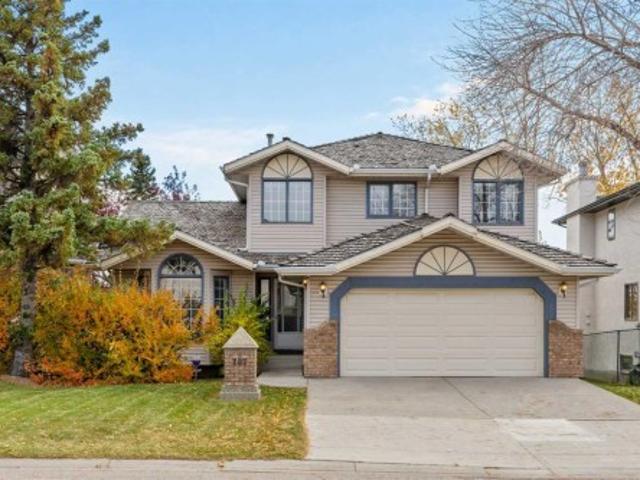
Originally built as a Shane Homes spec home and cared for by its original owner for 35 years, this walkout two-storey sits on a quiet street in Hawkwood's Uplands, offering just over 2,000 sq ft above grade and a rare chance to make a well-loved home your own. Step inside to a bright foyer with an open-to-above ceiling and a classic oak staircase. Vaulted ceilings and an arched window fill the formal living and dining rooms with light, setting the stage for holiday dinners around a big table. The kitchen sits at the back of the home, built around a centre island beneath a skylight, with newer appliances and a breakfast nook wrapped in windows for slow weekend mornings. Step out to the glass-railed deck and take your coffee among the treetops, watching the leaves turn each fall. Just off the kitchen, the family room is anchored by a brick-faced gas fireplace framed by custom oak built-ins, made for board games and snowy evenings in. A built-in desk, powder room, and main floor laundry w
$ 775,000
8519 48 Avenue Nw, Calgary, AB, T3B 2B1 house for sale | Listing ID A2352 | Royal LePage
View photo
House · for sale
$ 899,900
New
8519 48 Avenue Nw, Calgary, AB, T3B 2B1 house for sale | Listing ID A2352 | Royal LePage
West Pointe
· 5 Bedrooms · 4 Baths · House
West Pointe · 5 Bedrooms · 4 Baths · House
Welcome to an extremely well located and well built semi-detached infill home! Located only a few steps to Bowness park, Bowmont off-leash park, the Bow River, numerous fantastic biking and walking paths and located on a very quiet street in a semi closed cul-de-sac in west Bowness! This small custom builder has created a stylish open concept layout with a total of 5 bedrooms, 3 1/2 baths and over 2,800 sqft of total luxurious living space! Some of the special features are the several custom built-ins through out, highlighted by under-mount lighting, a gorgeous chef’s kitchen c/w a large granite island, 9ft ceilings on the main and lower levels, contemporary flat ceilings and striking beautiful wide plank hardwood laminate and tile flooring. The upper level offers 3 good sized bedrooms, a nice sitting/flex room, the primary bedroom is the amazing focal point to contemporary living and features a massive walk-in closet c/w several built-ins, and to complete the high quality finishes is
$ 899,900
125 Cougarstone Manor Sw, Calgary, AB, T3H 5N4 house for sale | Listing ID A2341 | Royal LePage
View photo
House · for sale
$ 899,900
New
125 Cougarstone Manor Sw, Calgary, AB, T3H 5N4 house for sale | Listing ID A2341 | Royal LePage
West Pointe
· 4 Bedrooms · 4 Baths · House
· Garden · Fireplace · Deck
West Pointe · 4 Bedrooms · 4 Baths · House · Garden · Fireplace · Deck
There’s a comfortable, easy rhythm to this Cougar Ridge home—the kind of place where busy mornings, quiet evenings and weekends with friends all seem to fit naturally. Set on a beautifully treed lot, the home welcomes you with a bright two-storey foyer and a main floor designed for both everyday living and entertaining. The living room feels warm and inviting with rich hardwood flooring, a gas fireplace and custom built-ins, while large windows bring in plenty of natural light. Just off the living area, French doors open to a dedicated main-floor office, giving you a quiet place to work without feeling removed from the rest of the home. The kitchen is spacious and functional with white cabinetry, granite countertops, a large centre island with seating, generous prep space and a walk-in pantry. The adjoining dining area looks out to the backyard and opens directly onto the deck, making summer dinners and weekend barbecues an easy extension of the kitchen. A 2-piece bath and a particular
$ 899,900
104 Silver Springs Green Nw, Calgary, AB, T3B 3Y9 house for sale | Listing ID A2345 | Royal LePage
View photo
House · for sale
$ 850,000
New
104 Silver Springs Green Nw, Calgary, AB, T3B 3Y9 house for sale | Listing ID A2345 | Royal LePage
West Pointe
· 5 Bedrooms · 3 Baths · House
West Pointe · 5 Bedrooms · 3 Baths · House
This Silver Springs bungalow reflects one homeowner's vision for a complete transformation — and most of that vision is already real. Over $300,000 in renovations were completed in 2026, and the price reflects exactly how much is left: the driveway and a handful of finishing touches for its next owner to complete. Nestled within the serene community of Silver Springs, this exceptional detached bungalow presents a rare opportunity to embrace refined living in Northwest Calgary. Spanning a generous 1,357 square feet above grade and an equally impressive 1,357 square feet below, this residence offers a seamless blend of comfort and elegance across its single-story layout. Five bedrooms provide ample space for family and guests, complemented by three full bathrooms. An open floorplan, accentuated by recessed lighting and vinyl windows, invites natural light and fosters a sense of airy spaciousness, while granite counters and a kitchen island elevate the culinary experience. A fully finishe
$ 850,000
192 Sage Valley Drive Nw, Calgary, AB, T3R 0H6 house for sale | Listing ID A2339 | Royal LePage
View photo
House · for sale
$ 759,000
New
192 Sage Valley Drive Nw, Calgary, AB, T3R 0H6 house for sale | Listing ID A2339 | Royal LePage
West Pointe
· 4 Bedrooms · 4 Baths · House
· Fireplace
West Pointe · 4 Bedrooms · 4 Baths · House · Fireplace
Legal Suite! Welcome to 192 Sage Valley Drive, an exceptional residence where refined living meets timeless design. Nestled in the highly sought-after Sage Hill community, this impeccably maintained home exudes pride of ownership and offers an unmatched blend of luxury, comfort and convenience. Step into the expansive open-concept main floor, where rich hardwood floors create an elegant foundation for the thoughtfully curated space. The chef-inspired kitchen is a true showstopper, featuring striking quartz countertops, premium stainless steel appliances, a deep undermount granite sink with a garbage disposal, designer tile backsplash and upgraded statement lighting. Whether you are hosting or cooking, this kitchen is built to impress. The sunlit living room boasts a large picture window that floods the space with natural light, while the cozy gas fireplace adds warmth and ambiance, perfect for relaxing evenings or intimate gatherings. A stylish powder room and convenient laundry area c
$ 759,000
29 Marmot Passage Nw, Calgary, AB, T3R 2J3 house for sale | Listing ID A2349 | Royal LePage
View photo
House · for sale
$ 755,000
New
29 Marmot Passage Nw, Calgary, AB, T3R 2J3 house for sale | Listing ID A2349 | Royal LePage
West Pointe
· 4 Bedrooms · 3 Baths · House
· Garden · Office room · Fireplace · Deck · Parking
West Pointe · 4 Bedrooms · 3 Baths · House · Garden · Office room · Fireplace · Deck · Parking
10K price reduction*Welcome to this stunning 2025 newly built home in the highly sought-after Glacier Ridge community. Step into a spacious and welcoming foyer with direct access from the oversized 19’ x 22’ attached garage. To the left, you’ll find a convenient 4-piece guest bathroom and a versatile flex room—ideal as a home office or a fourth bedroom, perfect for extended family or visiting guests. The main floor features a bright open-concept layout, seamlessly connecting the living room, kitchen, and dining area, with access to your deck and a south-facing backyard that floods the home with natural light. The modern kitchen is equipped with brand-new 2025 stainless steel LG appliances and a built-in microwave, while the spacious living room offers a sleek linear electric fireplace—perfect for cozy winter evenings. Upstairs, enjoy a generous primary bedroom with a luxurious 5-piece ensuite, two well-sized additional bedrooms, and a full main bathroom. A second-floor laundry room add
$ 755,000
504 Nolan Hill Boulevard Nw, Calgary, AB, T3R 0Y1 townhouse for sale | Listing ID A2345 | Royal LePage
View photo
Townhouse · for sale
$ 409,888
New
504 Nolan Hill Boulevard Nw, Calgary, AB, T3R 0Y1 townhouse for sale | Listing ID A2345 | Royal LePage
West Pointe
· 2 Bedrooms · 3 Baths · Townhouse
· Garden · Balcony
West Pointe · 2 Bedrooms · 3 Baths · Townhouse · Garden · Balcony
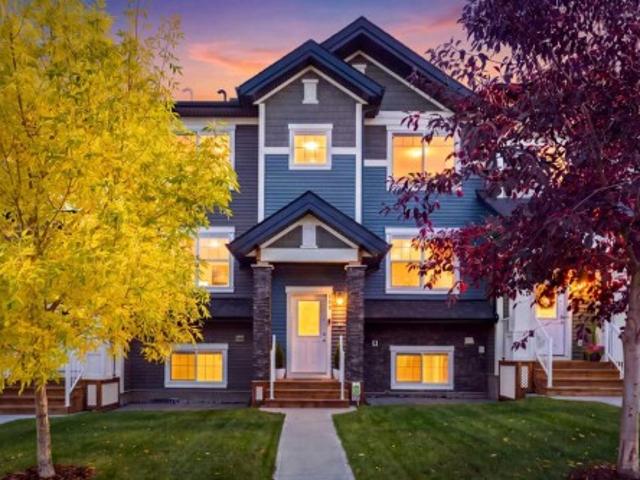
Welcome home! This bright and sunny end unit townhouse in Nolan Hill gives you way more space and privacy than you'd expect for the price. With only one shared wall and no neighbours looking into your backyard side, you get that almost house-like feeling without the house-sized mortgage or yardwork. Specially, not every end unit floorplan has FOUR extra large windows with TWO on EACH floor. Step inside and you'll love the open main floor. The kitchen is a dream with shiny stainless steel appliances, sleek quartz counters, a walk-in pantry big enough for all your snacks, and a breakfast bar perfect for quick meals or chatting with friends while you cook. The living room flows right out to a huge covered balcony with a gas hookup for your BBQ, your new favourite spot for morning coffee in the sun. Did we mention there's air conditioning? No sweaty summer nights here. Upstairs you get TWO master suites, each with its own ensuite bathroom. Share the place with a roommate to help pay the mo
$ 409,888
3811 44 Street Sw, Calgary, AB, T3E 3S4 house for sale | Listing ID A2355 | Royal LePage
View photo
House · for sale
$ 789,800
New
3811 44 Street Sw, Calgary, AB, T3E 3S4 house for sale | Listing ID A2355 | Royal LePage
West Pointe
· 4 Bedrooms · 1 Bath · House
West Pointe · 4 Bedrooms · 1 Bath · House
50 x 120 ft lot, zoned r-c2. Located on a quiet street in glenbrook! This property comes ready to build either a duplex or two single family homes! The dp survey has already been completed. The asbestos removal has been completed, the utility disconnections have been completed. Just buy & build
$ 789,800
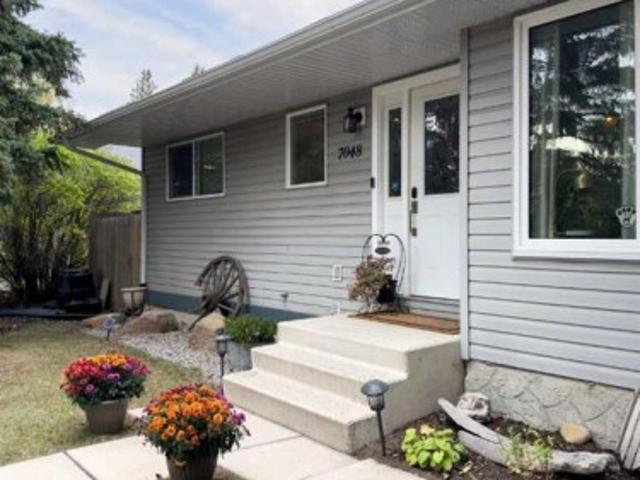
7048 61 Avenue Nw, Calgary, AB, T3B 3H8 house for sale | Listing ID A2352 | Royal LePage
View photo
House · for sale
$ 775,000
New
7048 61 Avenue Nw, Calgary, AB, T3B 3H8 house for sale | Listing ID A2352 | Royal LePage
West Pointe
· 4 Bedrooms · 3 Baths · House
· Garden · Office room · Fireplace · Cellar
West Pointe · 4 Bedrooms · 3 Baths · House · Garden · Office room · Fireplace · Cellar
Comfortable, welcoming, and thoughtfully updated over the years with a wonderful backyard, and a neighbourhood you'll love calling home. This inviting Silver Springs bungalow offers a functional, open floor plan, updated living spaces, and plenty of room to grow. Hardwood floors run throughout the main living areas, where the living room, dining room, and kitchen flow easily together. A wood-burning fireplace adds warmth and character to the living room, while the updated kitchen features wood cabinetry, granite countertops, stainless steel appliances, an island, a breakfast bar and plenty of pantry storage. A lovely window overlooking the backyard brings in natural light and a view of the garden. The primary bedroom includes a walk-in closet and two-piece ensuite, while the second main-floor bedroom is perfect for a child's room, nursery, or home office. Downstairs, the fully developed basement offers even more room to spread out, with a spacious family room featuring a bar area with
$ 775,000
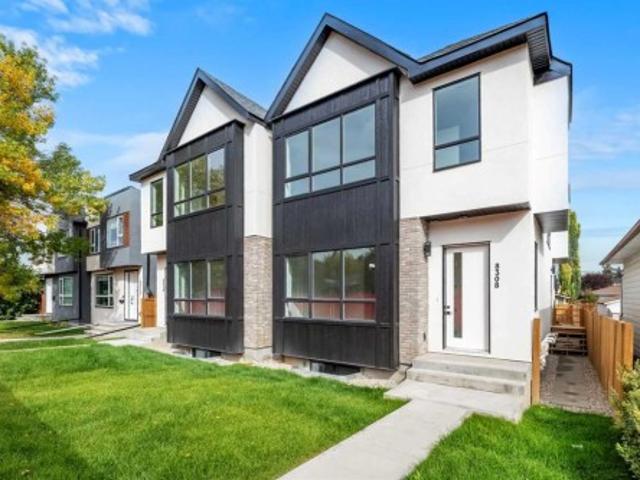
8308 34 Avenue Nw, Calgary, AB, T3B 1R2 house for sale | Listing ID A2348 | Royal LePage
View photo
House · for sale
$ 879,000
New
8308 34 Avenue Nw, Calgary, AB, T3B 1R2 house for sale | Listing ID A2348 | Royal LePage
West Pointe
· 4 Bedrooms · 4 Baths · House
· Parking · Cellar
West Pointe · 4 Bedrooms · 4 Baths · House · Parking · Cellar
New price alert! Welcome to this beautifully designed, new-build, semi-detached home in the heart of Bowness! Offering nearly 2,800 livable square feet, from top to bottom, including a fully finished LEGAL basement suite, it also features a double-detached garage and notable curb-appeal! The bright, modern main level features open-concept layout designed for both everyday living and entertaining. The kitchen features a central island with breakfast bar, custom cabinetry and there's also separate dining and living room areas. Ideal for daily living. A rear-entrance mudroom allows you to store your seasonal clothing and there's also a convenient half-bath nearby. Upstairs you'll find 3 spacious bedrooms, including a well-appointed Primary retreat with vaulted ceiling and large walk-in closet. The 5 piece primary ensuite bath features glass shower, separate soaker tub and his + hers vanities. There's also a 4-piece guest bath and laundry room nearby as well. The lower level (also accessib
$ 879,000
40 Sherwood Manor Nw, Calgary, AB, T3R 0N6 house for sale | Listing ID A2355 | Royal LePage
View photo
House · for sale
$ 1,295,000
New
40 Sherwood Manor Nw, Calgary, AB, T3R 0N6 house for sale | Listing ID A2355 | Royal LePage
West Pointe
· 6 Bedrooms · 5 Baths · House
· Garden · Fireplace
West Pointe · 6 Bedrooms · 5 Baths · House · Garden · Fireplace
Open house. Sat and Sun Oct 31-Nov 1 2:00-4:00PM*. Welcome to 40 Sherwood Manor NW. An incredible 6-BEDROOM, 4.5-BATHROOM, offering OVER 4,800 sq. Ft. of total living space on a rare OVER 13,000+ sq. Ft. cul-de-sac lot with no rear neighbours, this residence delivers multi-levels panoramic views and massive private yard. Thoughtfully upgraded with class 4 high-impact resistant asphalt shingles installed in 2025, dual furnaces, air conditioning, an irrigation system, and lush landscaping. Step inside to soaring 10-FOOT CEILING on the main floor, which lead to a formal living room paired with an elegant formal dining area, both enhanced by rich HARDWOOD FLOORING. The main floor includes a full laundry room, a half bath, and a SPACIOUS FAMILY ROOM anchored by a GAS FIREPLACE that features stacked beige stonework extending from floor to ceiling, framed by dark-stained wood columns and a mantel. The gourmet kitchen is designed for both beauty and performance, ceiling heights brown cabinetry
$ 1,295,000
292 Silver Brook Way Nw, Calgary, AB, T3B 3G8 house for sale | Listing ID A2347 | Royal LePage
View photo
House · for sale
$ 725,000
New
292 Silver Brook Way Nw, Calgary, AB, T3B 3G8 house for sale | Listing ID A2347 | Royal LePage
West Pointe
· 4 Bedrooms · 3 Baths · House
· Garden · Office room · Fireplace · Parking
West Pointe · 4 Bedrooms · 3 Baths · House · Garden · Office room · Fireplace · Parking
Welcome to this beautifully updated home in the sought-after community of Silver Springs! This home has been very well cared for and tastefully updated, offering a fantastic floor plan with plenty of space for the whole family. The main floor features a huge living room complete with a cozy wood-burning fireplace, and picture window overlooking the front yard, a spacious dining area, and a beautifully updated kitchen with loads of cabinet space, a large island, and stainless steel appliances. There are three generous bedrooms upstairs, including a large primary bedroom with its own 2-piece ensuite. The lower level is fully finished and gives you even more room to spread out, with a huge rec room, an ample fourth bedroom that would also make an excellent office, and a convenient newer 4-piece bathroom. Outside, you'll find a fantastic double detached garage with epoxy flooring and wood-lined walls — a great setup for parking, storage, hobbies, or the perfect man cave! The yard also offe
$ 725,000
203 81 Avenue Sw, Calgary, AB, T3H 6B1 townhouse for sale | Listing ID A2318 | Royal LePage
View photo
Townhouse · for sale
$ 769,900
New
203 81 Avenue Sw, Calgary, AB, T3H 6B1 townhouse for sale | Listing ID A2318 | Royal LePage
West Pointe
· 2 Bedrooms · 3 Baths · Townhouse
· Office room · Gym · Parking
West Pointe · 2 Bedrooms · 3 Baths · Townhouse · Office room · Gym · Parking
Experience elevated living at District Towns, a collection of contemporary townhomes in Calgary’s vibrant West District. Thoughtfully designed with modern architecture, timeless interiors, and quality finishes, this 3-bedroom, 2.5-bathroom home offers a stylish balance of comfort, functionality, and everyday convenience. Spanning three levels, the home offers a well-planned layout designed for modern living. The entry level provides a versatile flex space that can be used as a home office, fitness room, media space, or additional living area, along with direct access to the attached double heated garage. The main living level is bright and open, with soaring ceilings, wide-plank flooring, and expansive windows that fill the space with natural light. At the heart of the home is a thoughtfully designed kitchen featuring full-height soft-close cabinetry, Quartz countertops, a gas range, integrated refrigerator, built-in microwave, and a generous built in pantry. A large central island pro
$ 769,900
153 Mitchell Road Nw, Calgary, AB, T2X 4J2 house for sale | Listing ID A2346 | Royal LePage
View photo
House · for sale
$ 839,900
New
153 Mitchell Road Nw, Calgary, AB, T2X 4J2 house for sale | Listing ID A2346 | Royal LePage
West Pointe
· 4 Bedrooms · 4 Baths · House
· Balcony · Fireplace
West Pointe · 4 Bedrooms · 4 Baths · House · Balcony · Fireplace
Show home alert! *leaseback*verified jayman built show home! Professionally decorated with all of the bells and whistles. This outstanding home will have you at'HELLO! ' with three levels and roof top balcony! If you love to entertain and have room for all who enter than this is the home for you! Immediately fall in love as you step in, offering almost 3 levels of developed living space offering you true craftsmanship & beauty! Luxury Vinyl Plank flooring invites you into a lovely open floor plan featuring an amazing GOURMET kitchen boasting stunning QUARTZ counters throughout with sleek stainless steel Whirlpool appliances with an Electric Slide in Smooth Top Stove, French Door Refrigerator with icemaker and internal water, Built-in Microwave, Venmar Chef designer hoodfan and a huge walk-in pantry. An amazing OPEN FLOOR PLAN offering a unique design featuring a beautiful ELEVATED FIREPLACE WITH OPEN TO ABOVE FEATURE that nicely elevates the stylish Great Room and Dining Room while the
$ 839,900

Get email alerts

Don't miss out: be the first to know about new properties

The alert was correctly created

On subscribing you accept the conditions of use and the privacy policy
Alert
Receive new ads in your inbox
Save this search
Receive alerts for new listings

We'll send you an email when we have new properties for: "Houses for sale in West Pointe"

The alert was correctly created

Get email alerts and be the first to see new listings
Required field
On subscribing I accept the terms of the privacy policy
Perfect! You'll soon start receiving new listings via email
Alert
Receive an email when we have new ads for Houses for sale in West Pointe
Save this search
Filters

Bedrooms

Area (sq.ft)

sq.ft
sq.ft

Price

$
$

Filter by property type

Bathrooms

Clear all filters
Receive notifications when new entries are published.