1,095 properties for sale in West St Paul

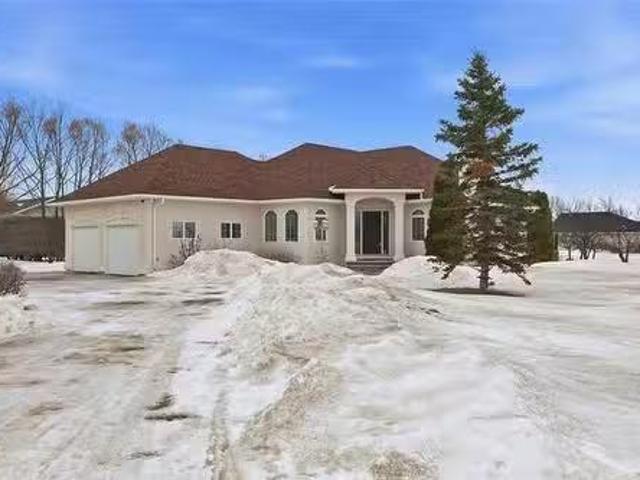
73 Memorial Blvd, Rockwood, MB, R0C 3A0 house for sale List.
View photo
House · for sale
$ 329,900
$ 192/sq.ft
73 Memorial Blvd, Rockwood, MB, R0C 3A0 house for sale List.
West St Paul
· 1,711 sq.ft · 3 Bedrooms · 2 Baths · House
· Deck · Parking
West St Paul · 1,711 sq.ft · 3 Bedrooms · 2 Baths · House · Deck · Parking
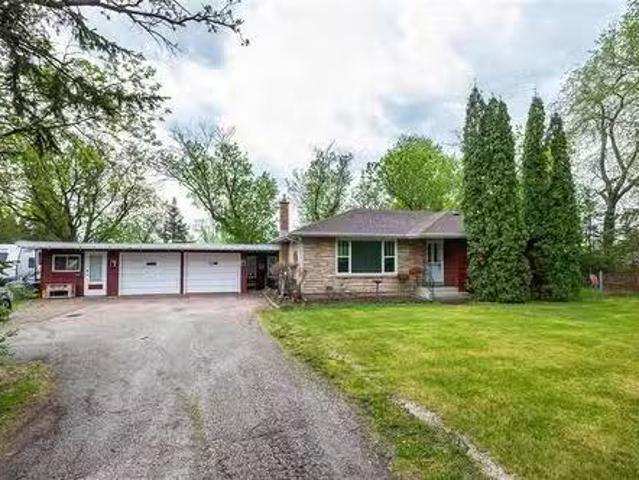
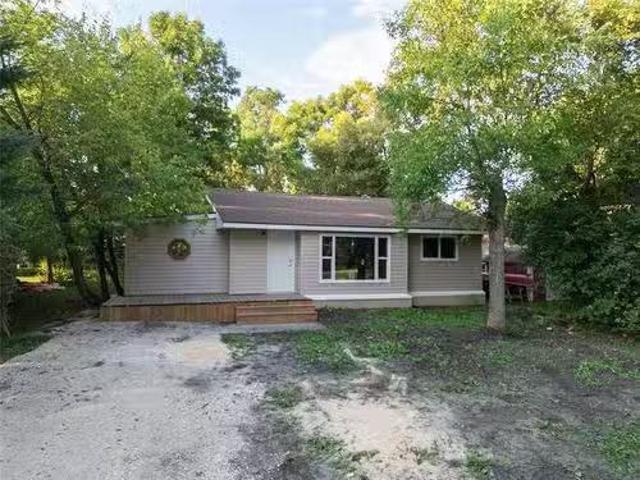
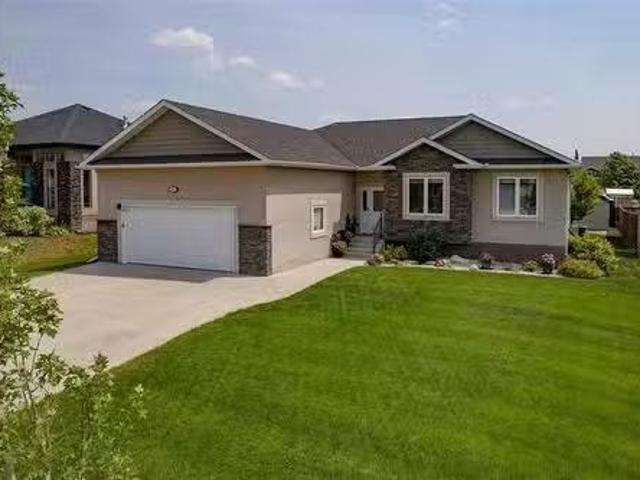
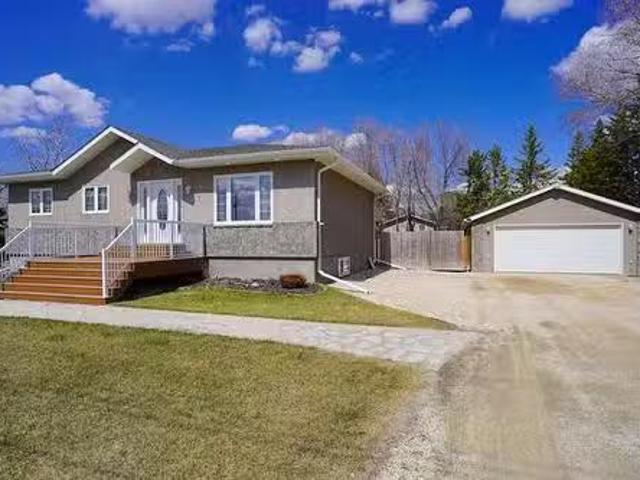
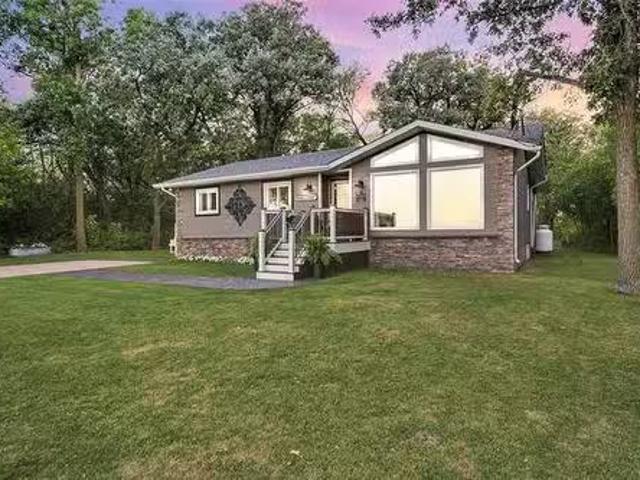
SS NOW. OFFERS 7pm MARCH 17 WHAT A GEM This charming 1,718sqft 3 bedrm, 2 bathrm home is located just 10 min North of the city in the quiet community of Stony Mountain! Situated on a 78x104 lot wtons of mature trees & lovely curb appeal. Inside youll love the bright & spacious livingdining rm wlaminate flooring (16) & tons of natural light! The open concept eat-in kitchen has newer appliances and connects seamlessly to the sunny South facing sunrm wnew baseboard heater (25). The updated main floor bathrm has a new vanity, toilet, tub & tile surround (23)! Down the hall youll find 2 bedrms, a large foyer & separate entrance and access to your INSULATED 15x28 ATTACHED GARAGE w9 ceilings and an 8 garage door! Upstairs is dedicated to the Primary Suite complete w3pc ENSUITE BATHRM wheated tile floors & walk-in shower. Theres a full bsmt under the original house that is great for storage! UPDATES: Shingles (08), Soffits & Fascia (08), Some Windows (08), HWT (17), Furnace (18), Deck (20), Mi
$ 329,900
2536 26 Hwy, St Francois Xavier, MB, R4L 1B4 house for sale.
View photo
House · for sale
$ 549,900
$ 327/sq.ft
2536 26 Hwy, St Francois Xavier, MB, R4L 1B4 house for sale.
West St Paul
· 1,679 sq.ft · 4 Bedrooms · 2 Baths · House
· Garden · Deck · Cellar
West St Paul · 1,679 sq.ft · 4 Bedrooms · 2 Baths · House · Garden · Deck · Cellar
SS May 21. Offers presented within 24 hours of receipt. Welcome to this beautifully upgraded and lovingly kept bng just outside of St. François. Set on a meticulously landscaped 5-acre lot, this home invites you in with a spacious foyer with dbl closets, hardwood floors and a soft paint palette. The gourmet eat-in kitchen boasts granite counters, glass tile backsplash, SS appls and a gorgeous, functional island wseating for 3. Well thought out addition has vaulted ceilings, oversized wdws and door to the yard. It creates an expansive DRGR, complete with a cozy propane FP. The main bathroom has been tastefully renod, offering a luxurious walk-in shower, soaker tub+tiled surround. 3 generously sized bdrms. Cozy basement has a great layout; offers plush newer carpeting over in-floor heat for those chilly months. Plus a 4pc bath wjetted tub, large corner shower, generous spare bdrm and plenty of extra storage space. Enjoy the outdoors from composite decks in both the front+back, as well as
$ 549,900
10 Reed Cove, Anola, MB, R0E 0A0 house for sale | Listing ID 202610 | Royal LePage
View photo
House · for sale
$ 514,900
10 Reed Cove, Anola, MB, R0E 0A0 house for sale | Listing ID 202610 | Royal LePage
West St Paul
· House
West St Paul · House
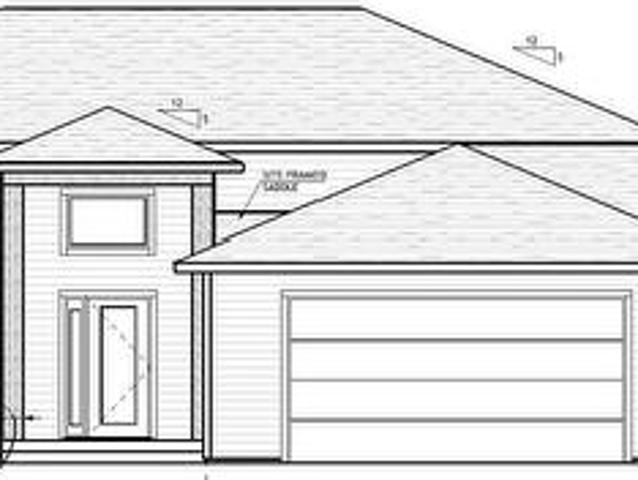
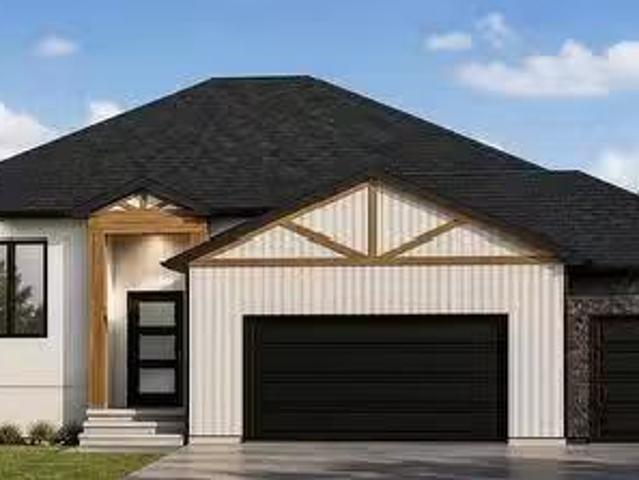
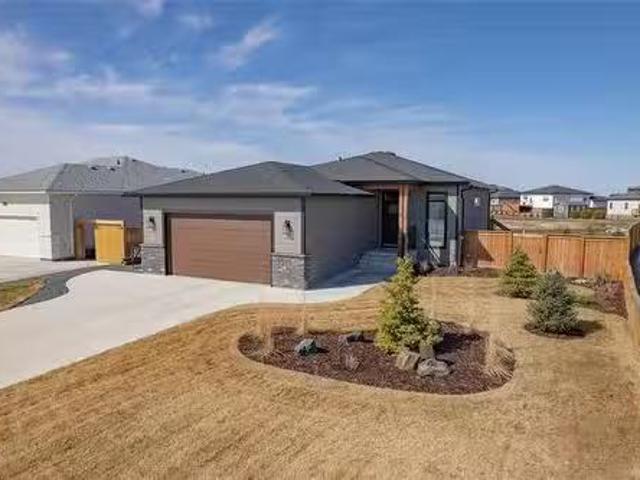
R04/Anola/Come experience the craftsmanship of Heartwork Homes! You will love this well thought out bungalow in Anola's newest development on a quant private cove! Entering through the front porch you are greeted from your foyer into a beautiful open floor plan with spacious 9 foot ceilings through out. Functional kitchen with an un obstructed island, built in pantry and an East facing sink window to let in that beautiful morning light while you enjoy your coffee! On the main floor you have 3 Bedrooms, 2 Bath, Walk-in Closet and main floor Laundry. This home is situated on a private cul de sac and is walking distance to school and local amenities! Construction begins spring of 2026 and you can have the option to select your finishes if early enough! Call for more information! Photos are of previously built show home, see floor plan and elevation of home that is planned to be built. Estimated completion date August 15 2026 (id: 7525)
$ 514,900
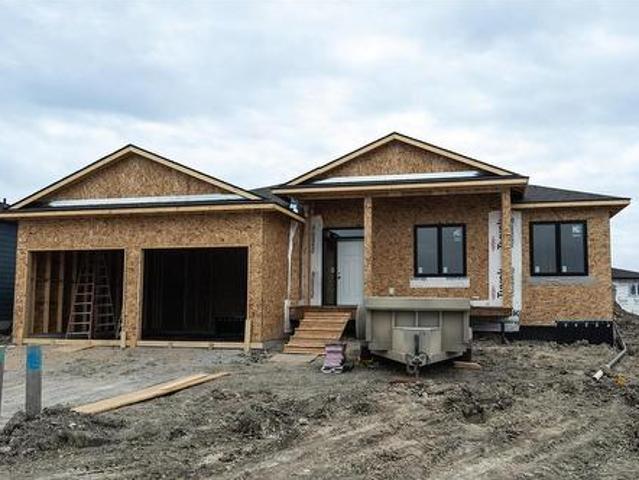
2027 Naleway Road, East St Paul, MB, R2E 1E2 Luxury House fo.
View photo
House · for sale
$ 1,099,900
$ 529/sq.ft
2027 Naleway Road, East St Paul, MB, R2E 1E2 Luxury House fo.
West St Paul
· 2,077 sq.ft · 3 Bedrooms · 3 Baths · House
· Parking · Deck · Air conditioning
West St Paul · 2,077 sq.ft · 3 Bedrooms · 3 Baths · House · Parking · Deck · Air conditioning
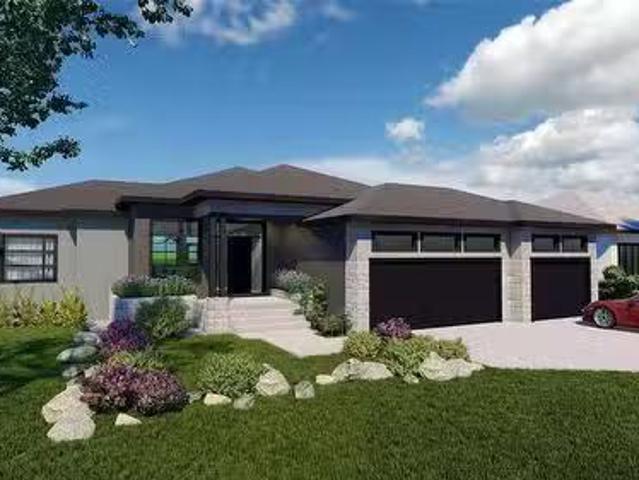
3PEast St PaulOffers as received. This brand-new, sprawling 2,078 SF bungalow is currently under construction and presents a rare opportunity to secure a modern home while it s still in progress. Buyers may have the ability to select materials, finishes, and colours, subject to construction stage and builder timelines. Planned finishes include vinyl plank and tile flooring, quartz countertops, and refined modern details throughout. Quality construction standards feature steel beam construction, a piled foundation, triple-pane windows, central air conditioning, and a high-efficiency furnace. A triple car garage enhances both functionality and curb appeal, while the great room flows seamlessly to a covered deck ideal for entertaining or relaxing. Built by Evolution Homes, a trusted local builder known for quality workmanship and efficient design. Ideally located just minutes from Birds Hill Town, Elmhurst Golf Course, Pine Ridge Golf Course, and extensive biking and walking trails, this
$ 1,099,900
1504 Boyd Rd, Petersfield, MB, R0C 2L0 house for sale Listi.
View photo
House · for sale
$ 449,900
$ 197/sq.ft
1504 Boyd Rd, Petersfield, MB, R0C 2L0 house for sale Listi.
West St Paul
· 2,282 sq.ft · 3 Bedrooms · 3 Baths · House
· Patio · Parking · Deck
West St Paul · 2,282 sq.ft · 3 Bedrooms · 3 Baths · House · Patio · Parking · Deck
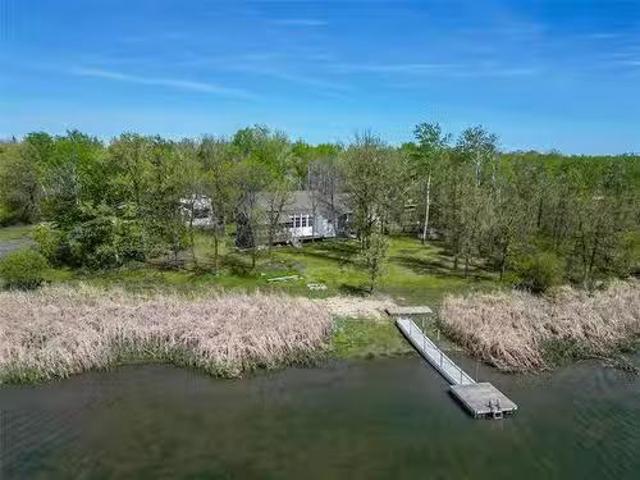
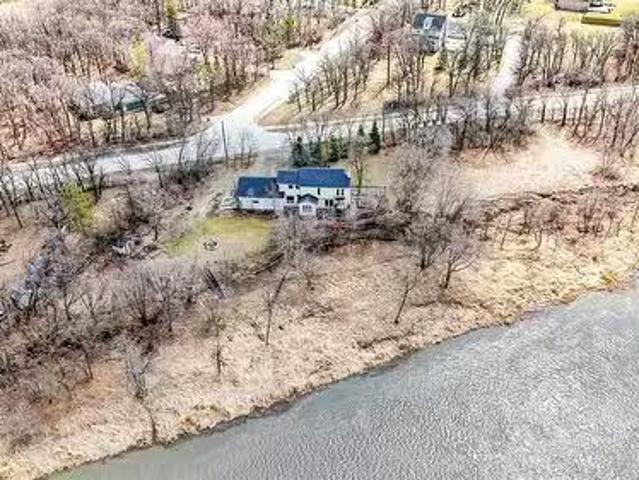
OTP June 2nd. O. H Sun May:30. Rarely offered on this sprawling family estate offering multiple living quarters situated on 1.17 acres of waterfront with no neighbours on either side. Main 4 season home - 832 sqft built in 2006. 1 bdrm (easily converted to two) 1 bathroom, open concept main living area with plenty of counter & cabinet space, spacious L shaped living room wlarge south facing windows overlooking the water & patio doors leading to 12x8 deck. Additional bunkhouse woutdoor shower to the East. 2nd cottage - 3 season 810 sqft whuge sunroom offering vaulted ceilings and wall of patio doors leading to your large waterfront deck. Inside offers open concept living area w11 ceilings, large kitchen, laundry, 4pc bthrm, primary bdrms and total sleeping for 6. 2nd bunk house with sleeping for 4 & 3pc bthrm. Detached garage wmachine storage off the back. Additional features & upgrades: newer Roofs, soffit fascia & eaves on all buildings (except garage), maintenance free vinyl siding o
$ 449,900
4379 Henderson Hwy, St Clements, MB, R1C 0A2 house for sale.
View photo
House · for sale
$ 439,900
$ 469/sq.ft
4379 Henderson Hwy, St Clements, MB, R1C 0A2 house for sale.
West St Paul
· 936 sq.ft · 2 Bedrooms · 2 Baths · House
· Garden · Office room · Deck · Parking · Air conditioning · Cellar
West St Paul · 936 sq.ft · 2 Bedrooms · 2 Baths · House · Garden · Office room · Deck · Parking · Air conditioning · Cellar
O. H Sun 2-3:30. Offers Tue May 27th. Completely remodelled in 2009 this 2 bdrm 2 bthrm bungalow situated on 1.96 acres has had no leaf unturned. Step inside to bamboo flooring seamlessly throughout the open concept main living area wWest facing picture wndw letting in an abundance of natural light. Livingdining room is open to the huge kitchen wplenty of counter & cabinet space, built in ovenmicrowave, gas cooktop, tile backsplash, pantry, prep sink, pot lighting & breakfast bar wseating for 4. Primary bdrm offers 4pc ensuite including soaker tub, stand up shower, tile flooring, large vanity, walk in closet & garden door leading to your two tiered deck. Finished basement consists of large rec room, bdrm(wndw may not meet egress), office or den,3 pc bthrm & plenty of storage. Addtional features & upgrades: Hi eff furnace & AC(23) w10 year warranty parts & labour, shingles on house(15) shingles on garage(12) pvc windows throughout(09) insulation in walls & roof(09) pressure tank(24) ext
$ 439,900
2808 Henderson Hwy, East St Paul, MB, R2E 0C6 Luxury House f.
View photo
House · for sale
$ 1,399,000
$ 567/sq.ft
2808 Henderson Hwy, East St Paul, MB, R2E 0C6 Luxury House f.
West St Paul
· 2,465 sq.ft · 3 Bedrooms · 3 Baths · House
· Balcony
West St Paul · 2,465 sq.ft · 3 Bedrooms · 3 Baths · House · Balcony
OTP 323. Incredibly rare opportunity in East St. Paul to secure a stunning 6-acre riverfront parcel offering approximately 300 feet of pristine waterfront. Properties of this size and caliber seldom become available, making this an ideal setting to build a luxury dream home, private estate, or pursue future development possibilities. The property also features a heated shop (220 wiring) with air conditioning and a balcony, offering incredible flexibility for hobbies, projects, storage, or workspace, with ample room to expand or customize to suit your needs. True value of the property resides in its expansive land, providing privacy, space, and endless potential for future use or redevelopment. Private and full of possibilities, this is an extremely rare opportunity along the river! Still available at ListedBuy!
$ 1,399,000
29 Mansfield Ave, Matlock, MB, R0C 2B0 house for sale Listi.
View photo
House · for sale
$ 249,900
$ 269/sq.ft
29 Mansfield Ave, Matlock, MB, R0C 2B0 house for sale Listi.
West St Paul
· 926 sq.ft · 3 Bedrooms · 1 Bath · House
West St Paul · 926 sq.ft · 3 Bedrooms · 1 Bath · House
Welcome to this fully updated, year-round beachside getaway just a short walk to the park, sandy beach, and iconic wood pier. This 936 sq. ft. home offers 3 bedrooms and a full bathroom, with a bright modern white kitchen, updated tub surround, and durable vinyl plank flooring throughout. Recent upgrades include new shingles and spray-foam insulation in the crawlspace, adding comfort and efficiency year-round. Whether you’re looking for a family cabin, a cozy retreat, or a potential Airbnb, this property offers a great opportunity in one of the area’s most sought-after beachside locations. Still available at ListedBuy!
$ 249,900
Lot 11 0 Evergreen Blvd, Tyndall, MB, R0E 2B0 vacant land fo.
View photo
House · for sale
$ 84,900
Lot 11 0 Evergreen Blvd, Tyndall, MB, R0E 2B0 vacant land fo.
West St Paul
· House
West St Paul · House
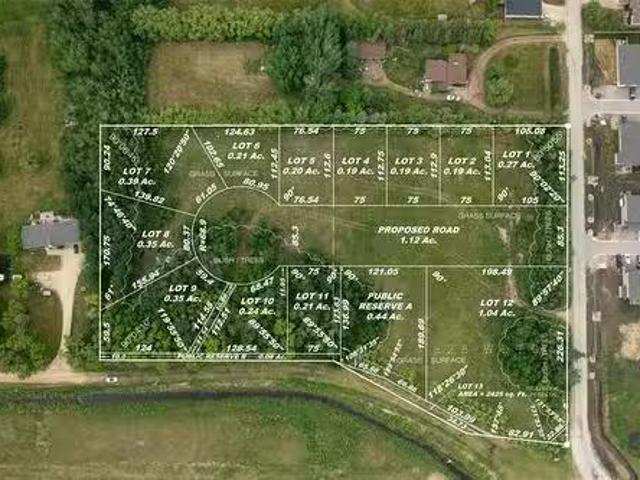
SS Now, OTP anytime. Welcome to Evergreen Boulevard, a fantastic new development in the growing town of Tyndall. Mature trees and large frontages allow for a variety of styles and designs of modern country homes. Tyndall is a thriving community with K-6 school, community centre, curling rink and is close proximity to Birds Hill Park and the Brokenhead River. Underground services, town water, paved roadway, and community green space complete this new development. Servicing is underway and the subdivision has been completed. Select your own builder or contact for builder options available upon request. Taxes still to be backssed. Price does not currently include GST, which will be applicable. Civic Address to still be assigned. Call today for more info! Still available at ListedBuy!
$ 84,900
7 Bouchard Drive, Elie, MB, R0H 0H0 vacant land for sale Li.
View photo
House · for sale
$ 149,000
7 Bouchard Drive, Elie, MB, R0H 0H0 vacant land for sale Li.
West St Paul
· House
West St Paul · House
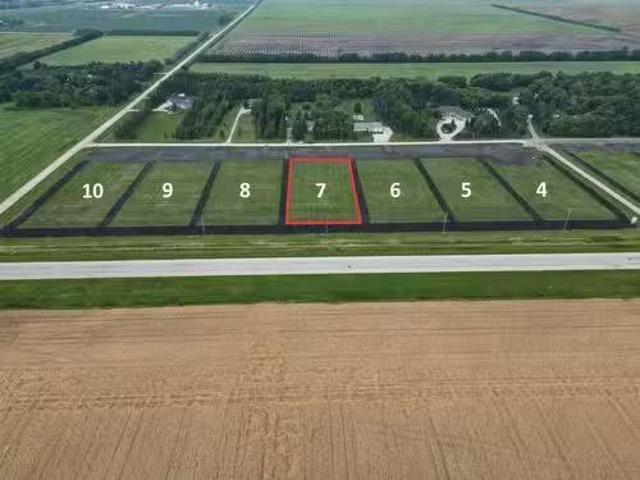
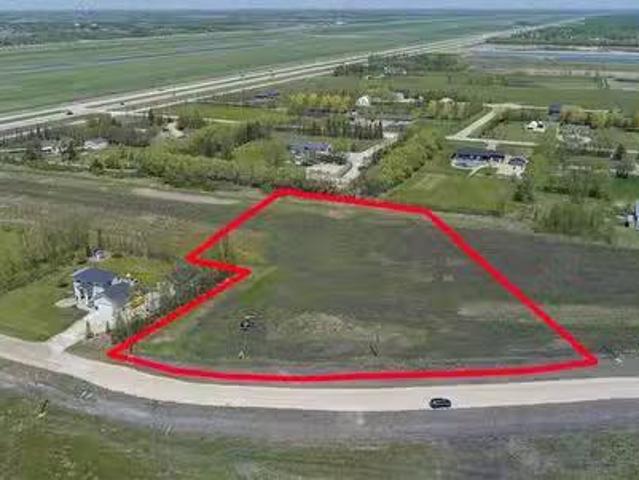
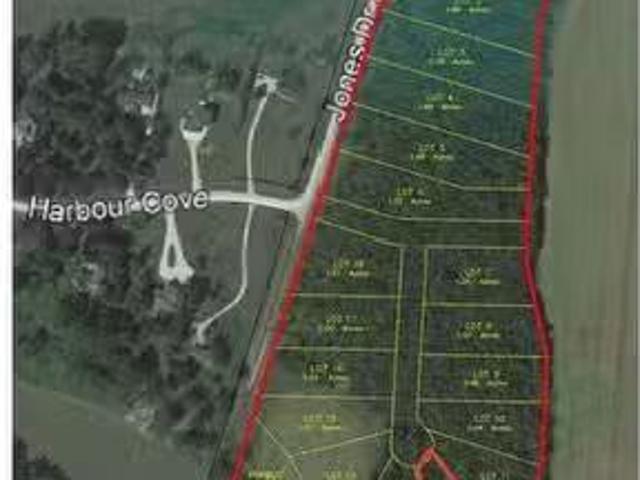
R10ElieFully serviced 1+ acre lots only 15 minutes west of Winnipeg - in Elie! This lot is 136 x 377 in size (1.5 Acres) which gives plenty of room to build your dream home and workshop! Perfect for home based businesses. All lots have power, water & sewer (low pressure) hook ups. 9 lots are available, ranging in sizes from 1.5 to 1.98 acres, Seller is willing to consider Developer financing, will also work with builders looking to do Spec home sales or buy and choose your own builder! No Building timeline restrictions! Lots are only 1km north of the trans Canada - on PR 248, pavement all the way! Price subject to GST. Taxes will be adjusted once sale has finalized. Call to discuss various options that might be available. (id:7525). Still available at ListedBuy!
$ 149,000
20003 Navin Rd, Winnipeg, MB, R0E 0K0 house for sale Listin.
View photo
House · for sale
$ 899,900
$ 546/sq.ft
20003 Navin Rd, Winnipeg, MB, R0E 0K0 house for sale Listin.
West St Paul
· 1,647 sq.ft · 4 Bedrooms · 4 Baths · House
· Office room · Sauna · Deck · Parking · Cellar
West St Paul · 1,647 sq.ft · 4 Bedrooms · 4 Baths · House · Office room · Sauna · Deck · Parking · Cellar
Offers reviewed Monday, March 30th. Welcome to this beautifully upgraded 1,650 sq. ft. home offering the perfect blend of luxury, space, and country living—just minutes from the city. The main floor features 2 bedrooms plus a den, with an additional bedroom and office in the fully finished basement (2022). The renovated upper level showcases a stunning kitchen with suede quartz countertops, full quartz backsplash, and high-end finishes throughout. Enjoy 4 full bathrooms with heated floors, a vaulted primary bedroom with beautiful sunrise views, and a standout basement featuring a steam room, sauna, and a large bar area. The basement bedroom also includes its own ensuite, ideal for guests or extended family. Set on a private 1-acre lot with a new Trex deck, you’ll enjoy peaceful country living with modern convenience—including Uber and SkipTheDishes delivery right to your door. Complete with a heated, double-car attached garage (truck-sized) and an additional heated, double-car detached
$ 899,900
108 Fuller Road, East Selkirk, MB, R0E 0M0 Luxury House for sale | Listing ID 202613 | Royal LePage Carriage Trade Luxury Properties
View photo
House · for sale
$ 674,900
108 Fuller Road, East Selkirk, MB, R0E 0M0 Luxury House for sale | Listing ID 202613 | Royal LePage Carriage Trade Luxury Properties
West St Paul
· House
· Parking · Air conditioning · Cellar
West St Paul · House · Parking · Air conditioning · Cellar
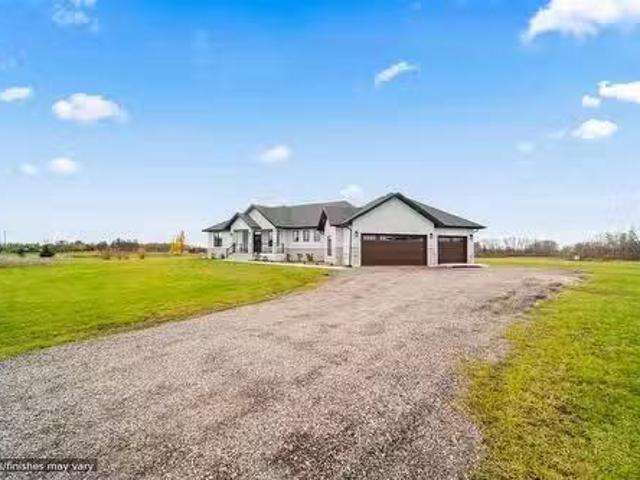
R02/East Selkirk/Under Construction with a Fall/2026 possession. Built with quality and trust by Heritage Lane Builders. Brand new home on a treed 2.19 acre lot just on the outskirts of East Selkirk. Quick little commute into Winnipeg! Large foyer, Open concept living and kitchen area are completed with pot light accents. Kitchen has large island for storage and extra seating! Master bedroom has a 3 piece ensuite as well as a walk in closet. 2 additional bedrooms are also conveniently located on the main floor. Plenty of room for expansion with your full sized basement waiting to be finished by you to best fit you/your family's needs! Triple pane windows, A/C, 200 amp panel, TRIPLE attached 36' x 24' garage with insulated garage door and opener. *Pictures of show home, house will vary*. Still time to customize for free. Call for more information and to book your private viewing! (Id: 7525)
$ 674,900
2034 Naleway Rd, East St Paul, MB, R2E 1R1 vacant land for s.
View photo
House · for sale
$ 219,900
2034 Naleway Rd, East St Paul, MB, R2E 1R1 vacant land for s.
West St Paul
· House
West St Paul · House
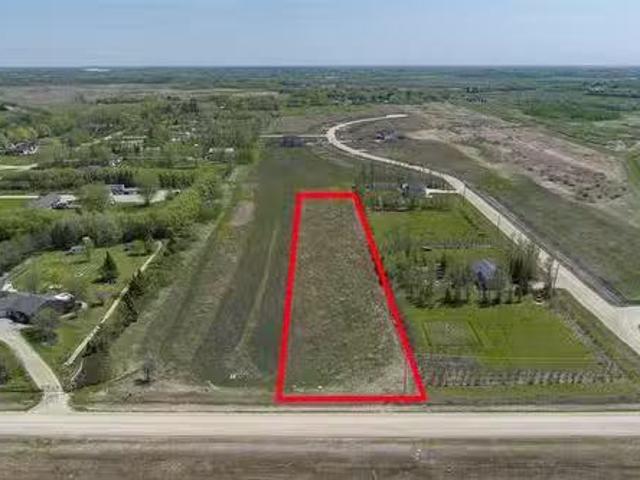
Discover Fiddler Estates, East St. Paul’s newest upscale country subdivision, ideally located just minutes from everyday conveniences. These spacious lots offer the freedom to bring your own builder and create the home youve always envisioned. Enjoy a peaceful rural setting with easy access to nearby amenities, including Birds Hill, Elmhurst Golf & Country Club, Pine Ridge Golf Club, and an extensive network of walking and biking trails. The lots are fully serviced and ready for construction—simply select your preferred lot and builder to get started! Still available at ListedBuy!
$ 219,900
48 Cuthbert Cove, St Francois Xavier, MB, R4L 1A1 vacant lan.
View photo
House · for sale
$ 237,400
48 Cuthbert Cove, St Francois Xavier, MB, R4L 1A1 vacant lan.
West St Paul
· House
West St Paul · House
Grantown Forest! South of Hwy #1 at the White Horse in St Francois Xavier. 1.15 acre building site, Municipal services prepaid to lot line. Under ground Hydro, Gas, low pressure sewer, fibre, MTS, Municipal water. Beautiful mature forested lot. The perfect location to build your forever home! South east back exposure. Very well treed. Service station convenience store at Hwy #1. School bus service. 10 Minutes to the perimeter. Call today! Still available at ListedBuy!
$ 237,400
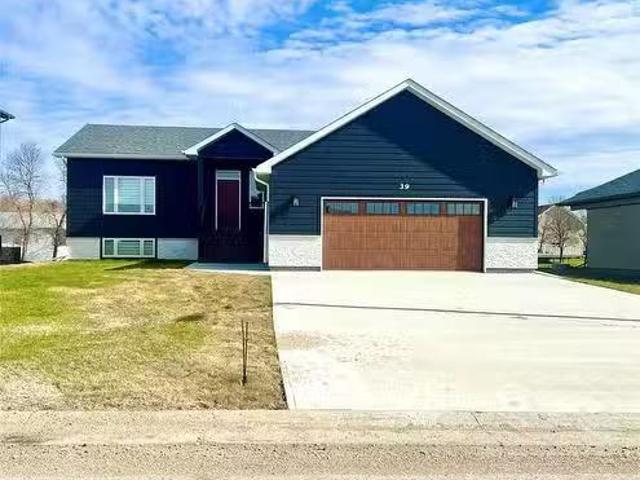
39 Fairfield Lane, New Bothwell, MB, R0A 1C0 house for sale.
View photo
House · for sale
$ 539,900
$ 371/sq.ft
39 Fairfield Lane, New Bothwell, MB, R0A 1C0 house for sale.
West St Paul
· 1,453 sq.ft · 5 Bedrooms · 3 Baths · House
· Deck · Parking · Air conditioning
West St Paul · 1,453 sq.ft · 5 Bedrooms · 3 Baths · House · Deck · Parking · Air conditioning
R16New BothwellSs now, Offers as received! Upgrades & Extras! Fully finished Home, nothing left to do, just move in Quick possession available. New kitchen appliances and main floor washer dryer set included in price. You don t need to build a deck, this one already has a covered deck waiting for you! AND, custom blinds through the Entire Home, included. Oversized Double Attached Garage DRYWALLED from top to bottom! Also has a concrete driveway with double sidewalk! 1456 sf home boasts 5 spacious bedrooms & high-end finishes. Main floor, 3 beds, ensuite & walk-in closet in primary, 4-piece bath & Laundry wfront load wd. Kitchen has woversized island, ceiling-height upper cabinets, & walk-in pantry wshelf & plugs for small appliances. The south-facing LR is bright & welcoming, includes gas FP wstone surround & custom wood mantel. Downstairs is equipped with 2 bedrooms wwalk-in closets, & large rec room. Upgraded fixtures, lighting & 9-ft ceilings. In addition, wood base exterior siding,
$ 539,900
0 Cedar Lake Road, Vivian, MB, R5L 0A3 farm for sale Listin.
View photo
House · for sale
$ 680,000
0 Cedar Lake Road, Vivian, MB, R5L 0A3 farm for sale Listin.
West St Paul
· House
West St Paul · House
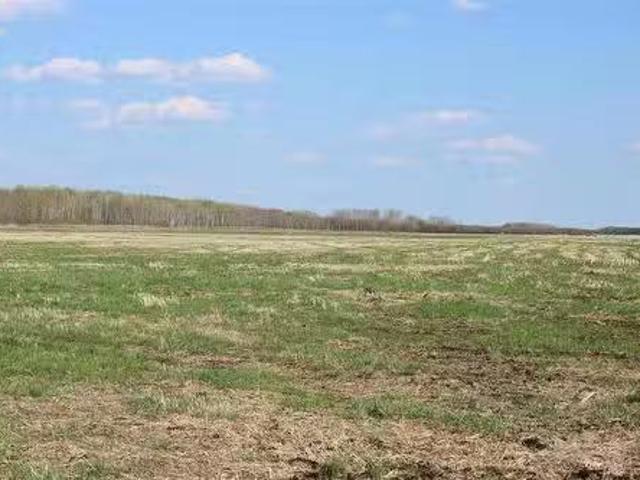
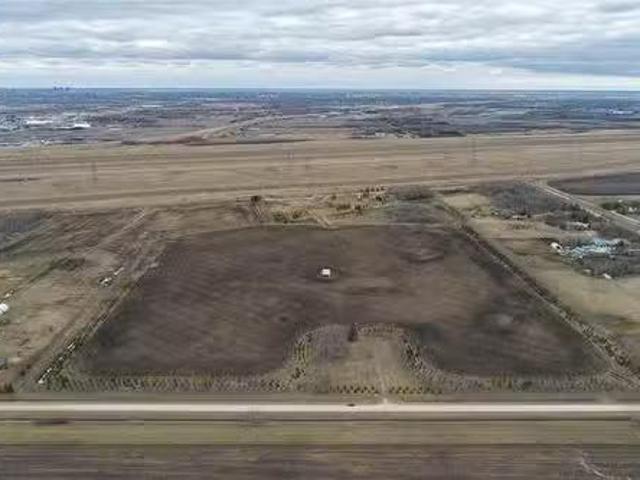
R04Vivian237.17 acres of farmland for sale with approx. 70 acres of bush. Ag land may be used for hay or grain or grazing. Possession can be quick. (id:7525). Still available at ListedBuy!
$ 680,000
4085 Ross Farm Rd, East St Paul, MB, R2E 1R1 Luxury House for sale | Listing ID 202614 | Royal LePage Carriage Trade Luxury Properties
View photo
House · for sale
$ 799,900
4085 Ross Farm Rd, East St Paul, MB, R2E 1R1 Luxury House for sale | Listing ID 202614 | Royal LePage Carriage Trade Luxury Properties
West St Paul
· House
· Fireplace
West St Paul · House · Fireplace
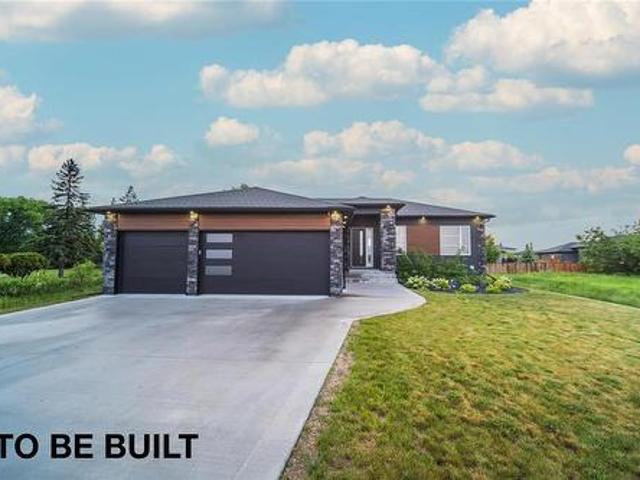
Welcome to Fiddler Estates, East St. Paul’s newest upscale country subdivision, where luxury living meets the tranquility of a rural setting. This stunning to-be-built home offers a welcoming open-concept living area highlighted by a cozy electric fireplace, perfect for relaxing or entertaining. The thoughtfully designed kitchen features a large island, cooktop, and a spacious pantry. The primary suite is designed as a private retreat, complete with a walk-in closet and a luxurious 3-piece ensuite featuring a tiled shower and dual vanity. Quality craftsmanship and modern finishes are showcased throughout. Ideally located just minutes from everyday conveniences, Fiddler Estates offers easy access to Birds Hill, Elmhurst Golf & Country Club, Pine Ridge Golf Club, and an extensive network of walking and biking trails. Home is to be built and taxes are yet to be assessed. Home may not be exactly as shown. Contact for information on additional lots available
$ 799,900
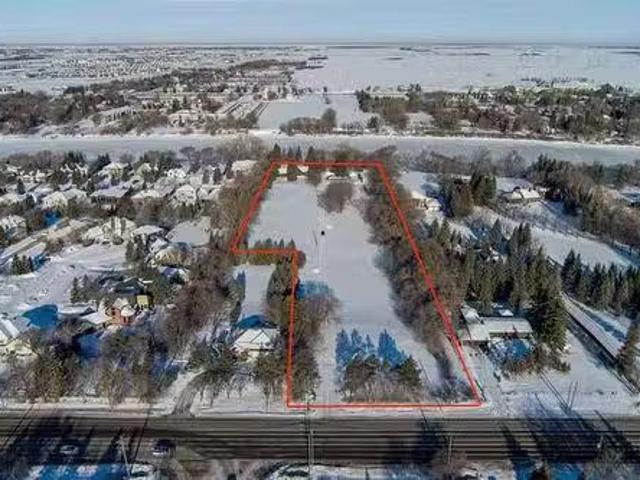
4075 Ross Farm Rd, East St Paul, MB, R2E 1R1 vacant land for.
View photo
House · for sale
$ 198,900
4075 Ross Farm Rd, East St Paul, MB, R2E 1R1 vacant land for.
West St Paul
· House
West St Paul · House
Discover Fiddler Estates, East St. Paul’s newest upscale country subdivision, ideally located just minutes from everyday conveniences. These spacious lots offer the freedom to bring your own builder and create the home youve always envisioned. Enjoy a peaceful rural setting with easy access to nearby amenities, including Birds Hill, Elmhurst Golf & Country Club, Pine Ridge Golf Club, and an extensive network of walking and biking trails. The lots are fully serviced and ready for construction—simply select your preferred lot and builder to get started! Still available at ListedBuy!
$ 198,900
76 Ash Cove, Headingley, MB, R4H 1B4 house for sale Listing.
View photo
House · for sale
$ 979,000
$ 516/sq.ft
76 Ash Cove, Headingley, MB, R4H 1B4 house for sale Listing.
West St Paul
· 1,894 sq.ft · 3 Bedrooms · 2 Baths · House
· Fireplace · Parking · Air conditioning · Cellar
West St Paul · 1,894 sq.ft · 3 Bedrooms · 2 Baths · House · Fireplace · Parking · Air conditioning · Cellar
1WHeadingleyWelcome to 76 Ash Cove in the highly sought-after Forest Grove Estates! This stunning bungalow, built by KDR Homes, offers an open-concept design thats perfect for modern living and entertaining. The spacious kitchen features a large island with sleek quartz countertops, soft-close cabinetry, and a generous walk-in pantry, all overlooking the inviting great room with a striking electric fireplace and feature wall. Throughout the home, youll find luxury vinyl plank, tile, and carpet flooring that adds both style and comfort. The deluxe ensuite is a true retreat, with a beautiful soaker tub, a glass-door shower, and a double-sink vanity for added convenience and luxury. The exterior of the home is just as impressive, with a combination of stone, stucco, Hardie board siding, and charming wood beams. Enjoy the front porch area& a spacious 3-car side-entry garage. Additional thoughtful features include central AC, a central vacuum rough-in, and a structural wood basement floor.
$ 979,000
8687 Roblin Boulevard, Headingley, MB, R4J 1B7 Luxury House.
View photo
House · for sale
$ 699,900
$ 342/sq.ft
8687 Roblin Boulevard, Headingley, MB, R4J 1B7 Luxury House.
West St Paul
· 2,045 sq.ft · 3 Bedrooms · 3 Baths · House
· Balcony · Fireplace
West St Paul · 2,045 sq.ft · 3 Bedrooms · 3 Baths · House · Balcony · Fireplace
1WHeadingleyShowings start now, offers presented May 6th in the evening. Open House Sunday, May 4th from 1:00 3:00PM! Welcome to 8687 Roblin Boulevard, a rare opportunity in the highly sought after Headingley South. With long term ownership by the same family for nearly 30 years, this home is ready for its next chapter. Situated on just under an acre of riverfront property along the Assiniboine River, this two-storey split offers incredible potential for investors or those looking to create their dream home. With over 2000 sq ft of living space, this home features panoramic river views from the bright eat-in kitchen and an abundance of natural light throughout. The main floor also features a dining room, convenient 2-piece bathroom and a cozy living room with a wood-burning fireplace. On the upper level, youll find three spacious bedrooms and a 4-piece bathroom including the primary bedroom with a 2-piece en-suite and balcony overlooking the river. With solid bones and a prime riverfro
$ 699,900
57 Harry Waytiuk Drive, East Selkirk, MB, R0E 0M0 house for.
View photo
House · for sale
$ 599,900
$ 416/sq.ft
57 Harry Waytiuk Drive, East Selkirk, MB, R0E 0M0 house for.
West St Paul
· 1,442 sq.ft · 3 Bedrooms · 2 Baths · House
· Parking · Fireplace · Deck · Air conditioning · Cellar
West St Paul · 1,442 sq.ft · 3 Bedrooms · 2 Baths · House · Parking · Fireplace · Deck · Air conditioning · Cellar
R02East SelkirkCUSTOMIZE FOR FREE! This home can be ready in as little as 7 months. 1450 sqft bungalow with TRIPLE car garage on a 80x166 lot. 9 ceilings throughout the main floor. Dream kitchen with oversized island of 7, walk in pantry, quartz counter tops and soft close cabinets throughout. Living room that features an electric fireplace accented by pot lights. Oversized master bedroom with walk in closet and ensuite featuring a TILE shower. 2 spacious bedrooms, full bathroom and Main floor laundry. Basement perimeter walls are drywalled with electrical plug ins installed, rough in for a future 4th bedroom. A 20x12 COVERED deck! ICF foundation, triple pane windows, Gas furnace, AC, garage door opener with remotes all for a turn key price of only $599,900 including GST, Land and 5 year New Home Warranty! call for more info. (id:7525). Still available at ListedBuy!
$ 599,900
17 James Way, Oakbank, MB, R5N 0L7 house for sale Listing I.
View photo
House · for sale
$ 579,900
$ 414/sq.ft
17 James Way, Oakbank, MB, R5N 0L7 house for sale Listing I.
West St Paul
· 1,399 sq.ft · 4 Bedrooms · 3 Baths · House
· Garden · Fireplace · Gym · Parking
West St Paul · 1,399 sq.ft · 4 Bedrooms · 3 Baths · House · Garden · Fireplace · Gym · Parking
Showings: July 21 Offers: July 29This ideal family home has been lovingly maintained by its original owners since 2013. The open-concept layout offers a versatile space for both everyday living and entertaining. Enjoy ample kitchen storage, an oversized pantry, and easy flow to the living and dining areas. The cozy living room features an electric fireplace and large windows overlooking your stunning backyard. All bedrooms are grouped on one side, with the primary offering a spacious walk-in closet and ensuite. The fully finished lower level includes a large bedroom, full bath, rec room with space for a theatre AND a gym, and plenty of storage—including a dedicated laundry room. The insulated, heated garage is equipped with hot and cold water taps. Step into a beautifully maintained backyard with mature perennials, ornamental trees for privacy, and seasonal color—low-maintenance and always stunning. If youre looking for a move-in-ready home on a quiet street with a larger yard, 17 Jame
$ 579,900
63122 Lorne Hill 22E Rd, Springfield, MB, R5R 0M3 vacant lan.
View photo
House · for sale
$ 999,900
63122 Lorne Hill 22E Rd, Springfield, MB, R5R 0M3 vacant lan.
West St Paul
· House
· Garden
West St Paul · House · Garden
Rarely offered in this sought-after location just minutes from the North East Perimeter, this exceptional property spans 50 scenic acres situated on a quiet road. The mature yard site presents an outstanding opportunity for a future build. Whether youre looking to create your dream home, invest, or hold for the future, the possibilities here are endless. An incredible parcel in a prime location — opportunities like this don’t come along often! Still available at ListedBuy!
$ 999,900
1 Hyde Dr, Tyndall, MB, R0E 0R0 house for sale Listing ID 2.
View photo
House · for sale
$ 429,900
$ 359/sq.ft
1 Hyde Dr, Tyndall, MB, R0E 0R0 house for sale Listing ID 2.
West St Paul
· 1,195 sq.ft · 3 Bedrooms · 2 Baths · House
· Patio · Garden · Parking · Deck · Cellar
West St Paul · 1,195 sq.ft · 3 Bedrooms · 2 Baths · House · Patio · Garden · Parking · Deck · Cellar
Showings start now with offers presented May 5th. Welcome to 1 Hyde Drive, a fantastic 1204 sq ft, 3-bedroom family home located in the beautiful community of Tyndall, MB! This spacious and bright home features a welcoming living area that flows into the dining room and kitchen with maple cabinetry and ample storage. Patio doors lead to the oversized back deck overlooking a massive, fully fenced backyard—perfect for kids, pets, and summer gatherings. The main floor offers a large primary bedroom, second bedroom, convenient main floor laundry, and a 4-piece bath with a relaxing soaker corner tub. The fully finished basement adds a third bedroom, large rec room, and another full bathroom for extra living space. Recent upgrades include shingles, eavestroughing and downspouts, the new high-end appliances which are all included, a new maintenance-free front deck. Complete with a double detached garage and plenty of parking. Fantastic location on a quiet street, perfect for families looking
$ 429,900
77 Harvest Moon Rd, Dugald, MB, R5P 0G3 house for sale List.
View photo
House · for sale
$ 599,900
$ 438/sq.ft
77 Harvest Moon Rd, Dugald, MB, R5P 0G3 house for sale List.
West St Paul
· 1,367 sq.ft · 4 Bedrooms · 3 Baths · House
West St Paul · 1,367 sq.ft · 4 Bedrooms · 3 Baths · House
SS: Fri Apr 25 OTP: Evening received beginning Mon Apr 28A fully finished turn key home is the dream of almost every buyer currently in the market. Built in 2023 by Schulz Homes this home is a high quality product that showcases superior attention to detail. An open concept main living space keeps the main areas connected while each space maintains its own distinct space. The kitchen features soft close cabinetry, quartz counters and a matching set of stainless steel LG Thin Q smart appliances. The bedrooms and main bathroom are separated and privately tucked away down the hallway that eventually leads to the primary bedroom. This retreat has pond views, a large walk in closet and a large ensuite bathroom with a standup shower, vanity with quartz counters and plenty of space for your daily routine. The fully finished lower level was completed with a full set of permits and has passed every inspection. With plenty of room, a large bar, room for a home theatre and a pool table this is th
$ 599,900

Get email alerts

Don't miss out: be the first to know about new properties

The alert was correctly created

On subscribing you accept the conditions of use and the privacy policy
Alert
Receive new ads in your inbox
Save this search
Receive alerts for new listings

We'll send you an email when we have new properties for: "Properties for sale in West St Paul"

The alert was correctly created

Lister Rapids
Rivercrest
Get email alerts and be the first to see new listings
Required field
On subscribing I accept the terms of the privacy policy
Perfect! You'll soon start receiving new listings via email
Alert
Receive an email when we have new ads for Properties for sale in West St Paul
Save this search
Filters

Bedrooms

Area (sq.ft)

sq.ft
sq.ft

Price

$
$

Filter by property type

Bathrooms

Clear all filters
Receive notifications when new entries are published.