2,791 houses for sale in Westbank

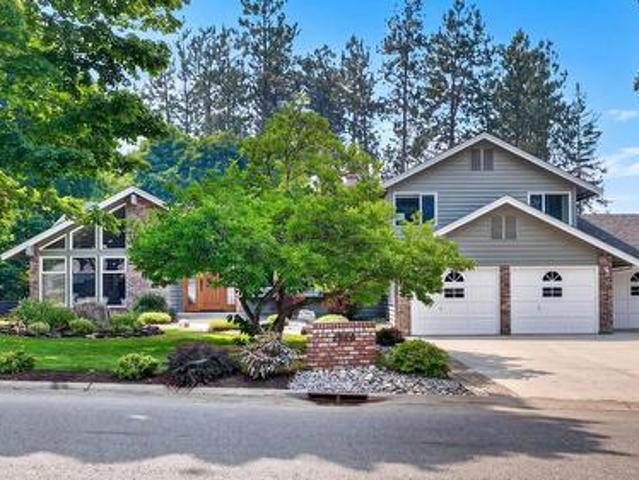
2340 Thacker Drive, West Kelowna, BC, V1Z 1V8 house for sale | Listing ID 10396 | Royal LePage
View photo
House · for sale
$ 1,549,000
2340 Thacker Drive, West Kelowna, BC, V1Z 1V8 house for sale | Listing ID 10396 | Royal LePage
Westbank
· House
· Swimming pool
Westbank · House · Swimming pool
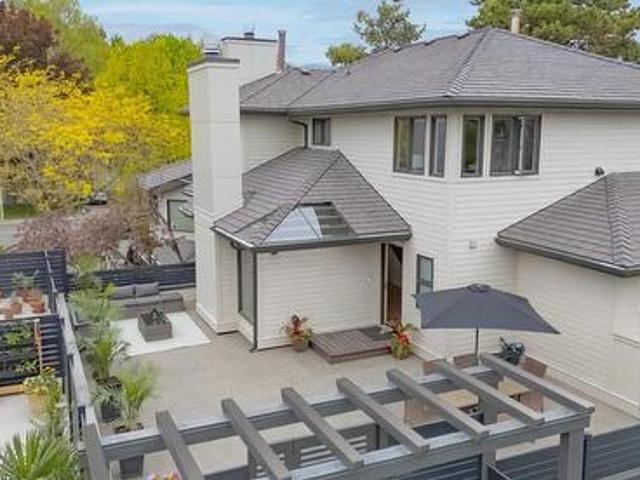
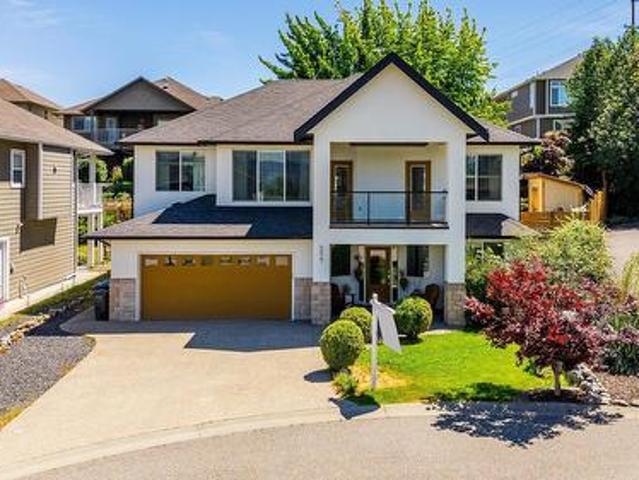
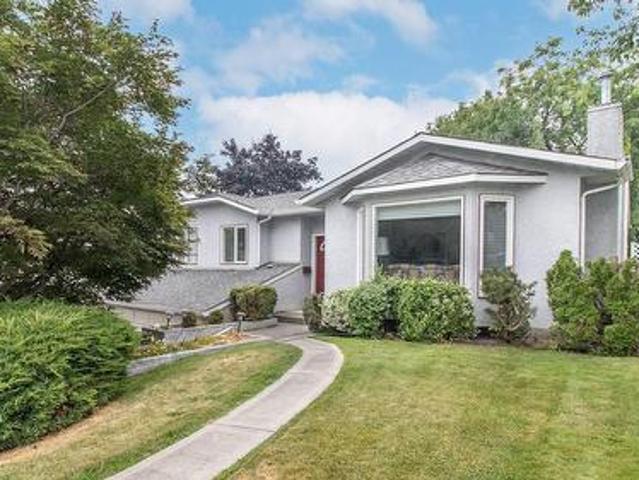
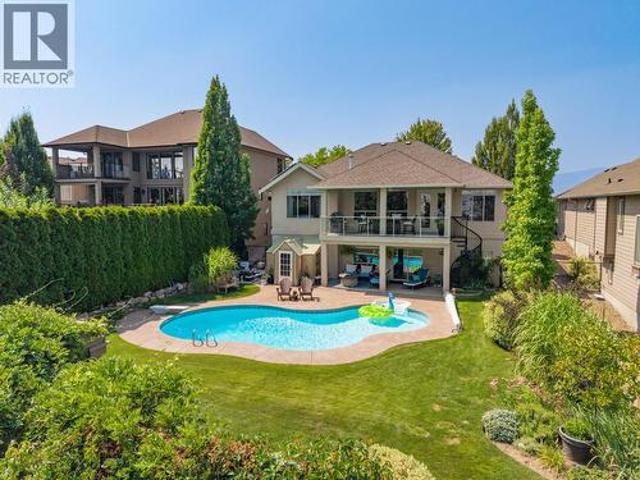
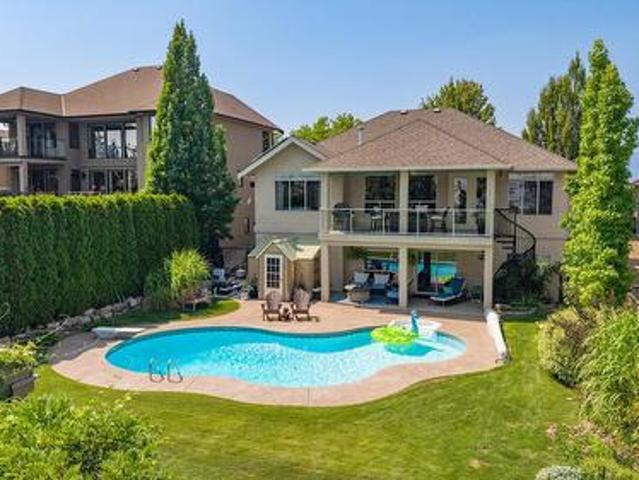
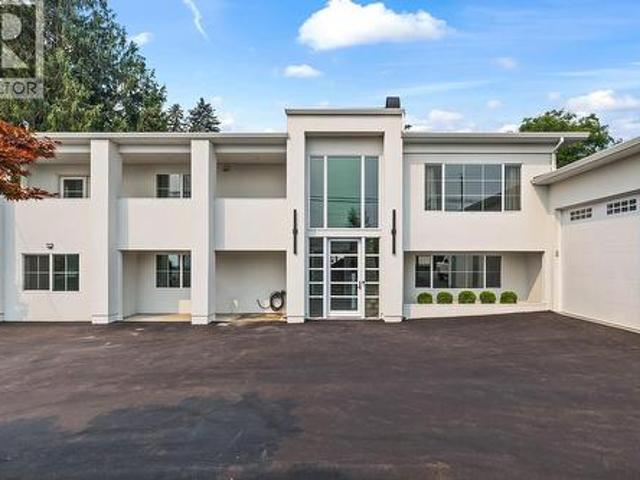
Experience the ultimate Okanagan lifestyle! This extensively renovated 4-bedroom home in highly sought-after Lakeview Heights is complete with a heated in-ground pool surrounded by pristine artificial turf, a relaxing hot tub, and ample lounging space. Enjoy unparalleled privacy on this spacious lot surrounded by mature and vibrant landscaping. The spectacular outdoor living space is truly a private sanctuary with ample areas to entertain. A grand two-story foyer and floor-to-ceiling windows welcome you into a bright, open-concept living space where a chef-inspired kitchen—complete with stainless steel appliances and an inviting island seating area—flows seamlessly into the dining and living rooms. Retreat to the primary bedroom with a gorgeous en-suite featuring his-and-hers vanities, a glass shower and walk in closet. The lower level offers incredible versatility with a summer kitchen or suite potential. It features a kitchen, living room, 3 additional bedrooms, full bathroom with do
$ 1,549,000
2231 Bridgeview Road, West Kelowna, BC, V1Z 1C2 house for sale | Listing ID 10396 | Royal LePage
View photo
House · for sale
$ 1,780,000
Updated
2231 Bridgeview Road, West Kelowna, BC, V1Z 1C2 house for sale | Listing ID 10396 | Royal LePage
Westbank
· House
· Patio · Garden · Deck · Swimming pool
Westbank · House · Patio · Garden · Deck · Swimming pool
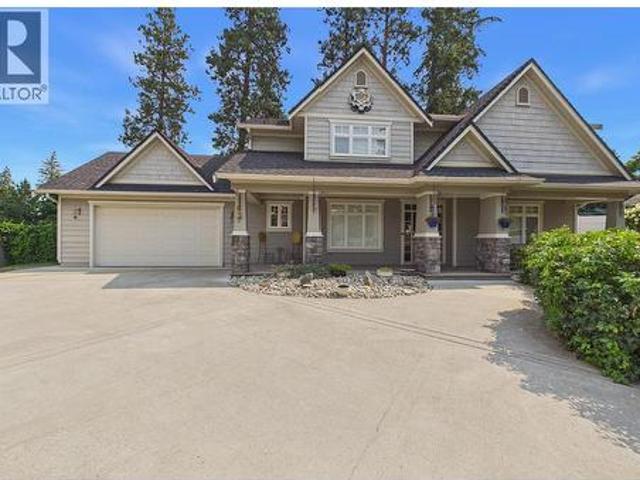
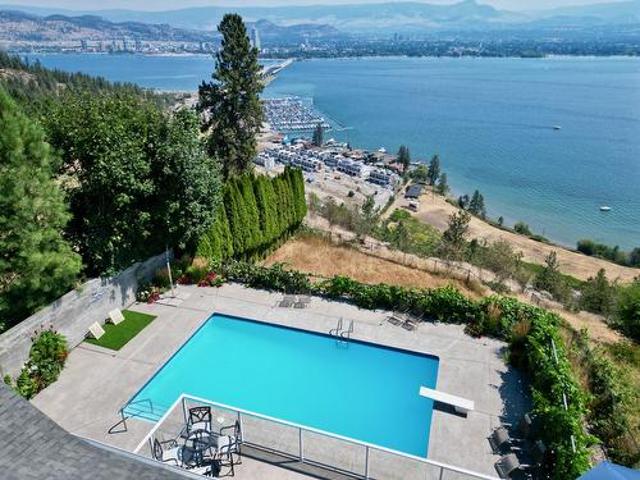
Breathtaking unobstructed view over lake, bridge and city…wow! Prestigious Bridgeview address'ON THE RIDGE with the Eagles' overlooking the City and Lake 270 Degrees. Wrought Iron Gates welcome you down the long driveway to this. 45 Acre Garden of Eden! The exquisitely landscaped yard is a delight with secret gardens, a feast of color & custom built glass greenhouse. Tastefully and Beautifully updated 3600 sf 4 Bed, 3 Bath Walkout Rancher. Enjoy the Okanagan Lifestyle with a 12’ Deep 16’x32’ Concrete POOL & extensive patio adorned with flowers, grapes galore & an unending View. Courtyard Entry is quiet and welcoming. Open spacious plan with hand scraped maple floors & oodles of big windows flood the home with natural light. Family sized Maple kitchen has an abundance of cabinets & oversized granite countertops for cooking & prep. Coffee centre and pantry cabinets, window over sink to view. Glass sliding doors to a big deck to enjoy morning sun coffee overlooking the Lake and Pool. Gorg
$ 1,780,000
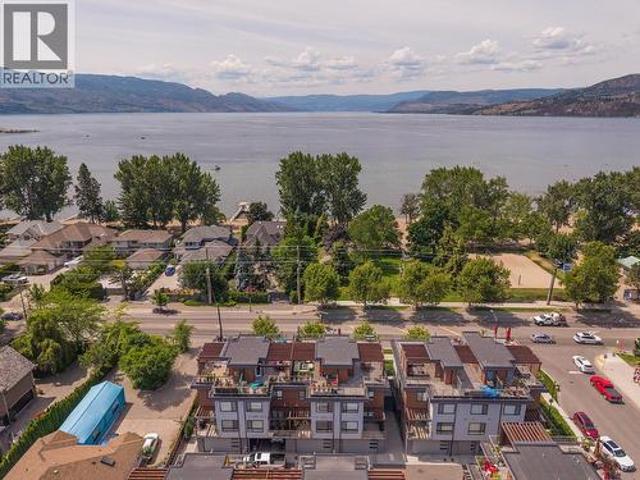
414 West Avenue Unit# 11, Kelowna, BC, V1Y 4Z2 house for sale | Listing ID 10397 | Royal LePage
View photo
House · for sale
$ 1,124,900
414 West Avenue Unit# 11, Kelowna, BC, V1Y 4Z2 house for sale | Listing ID 10397 | Royal LePage
Westbank
· House
· Patio · Garden · Office room · Deck
Westbank · House · Patio · Garden · Office room · Deck
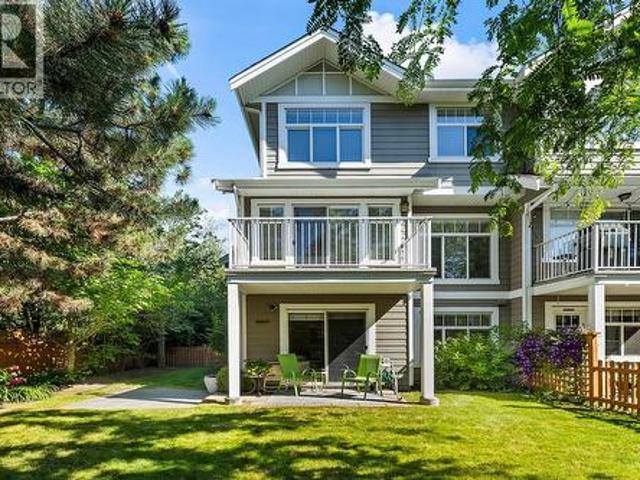
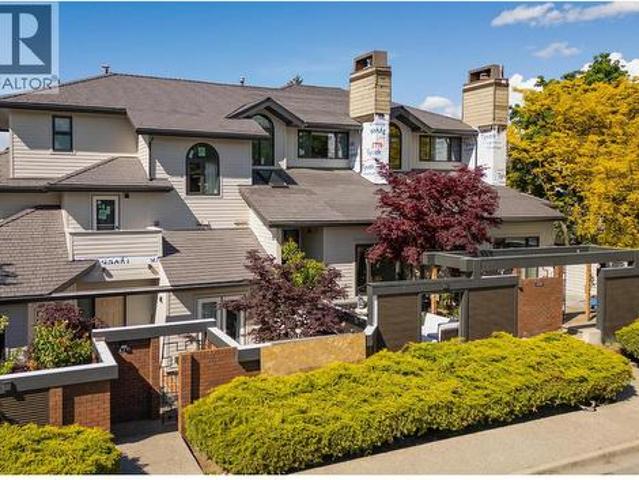
Step into this beautifully renovated townhouse located directly across from the lake in the heart of the Abbott corridor. Once inside, you will truly appreciate the spacious rooms, vaulted ceilings, elegantly arched windows, and thoughtfully designed layout of this home. Completely renovated in 2024 with new kitchen, bathrooms, electrical, flooring and appliances, this multi-level townhouse offers more than 1,650 sq. Feet of refined living space, featuring 2 bedrooms plus office/den, and 3 bathrooms. The generous primary bedroom occupies the top-level, with corner windows offering plenty of natural light, a stunning 4-piece bathroom and large walk-in closet. Outside, the home boosts the largest deck in the complex with over 800 sq. Feet of space to gather with friends or tend to your own private garden. Enjoy a peek-a-boo lake view from the corner of the deck or savor your morning coffee from one of the two additional patio decks wrapping around the outside of the home. The Beachwalk o
$ 1,124,900
6008 Princess Street, Peachland, BC, V0H 1X7 house for sale | Listing ID 10397 | Royal LePage
View photo
House · for sale
$ 784,900
6008 Princess Street, Peachland, BC, V0H 1X7 house for sale | Listing ID 10397 | Royal LePage
Westbank
· House
· Patio · Deck · Lift
Westbank · House · Patio · Deck · Lift
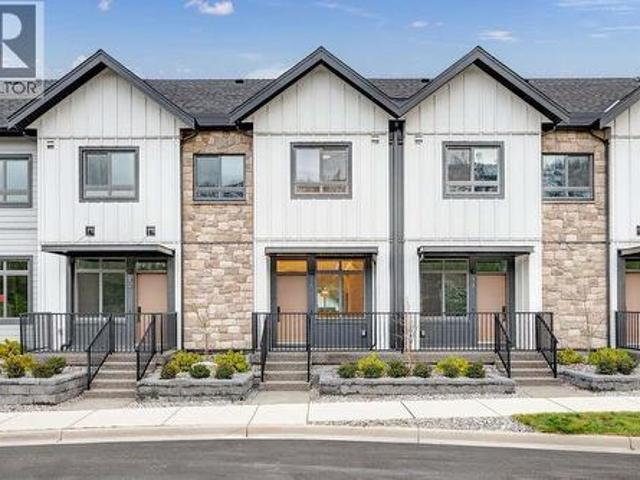
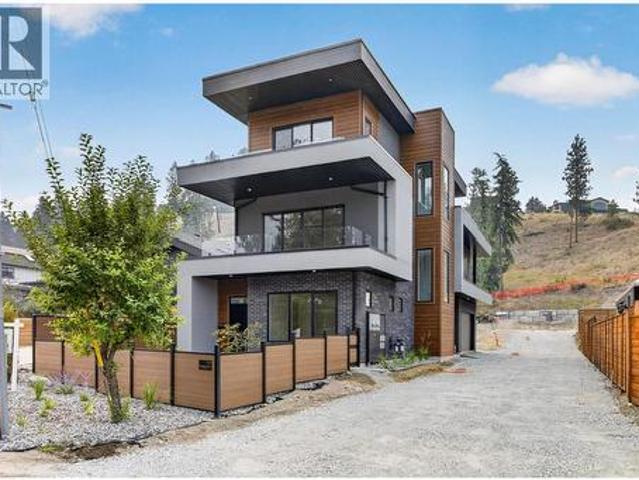
Move in ready! Somerset Heights is Peachland's exclusive collection of Premium Homes. In the heart of the Okanagan lies Somerset Heights, where luxury intertwines with the essence of the region. This newly completed home offers 2,054 square feet of interior living space, plus an additional 532 square feet of exterior living space spread across two decks and a patio. A private elevator ensures comfort and accessibility as you transition throughout 4 exquisitely designed living levels. Expansive windows allow the home to be bathed in natural light and well-planned layouts plus soaring 9'6” ceilings infuse each room with a feeling of spaciousness, while custom finishes add a touch of elegance and comfort to your experience. Luxury extends beyond the view with spacious walk-in closets featuring built-in organizers, heated flooring in the bathroom for added comfort during cooler months, and a fully tiled shower enclosure for a seamless and sleek appearance. Enjoy the soothing nature of the
$ 784,900
961 Clement Avenue, Kelowna, BC, V1Y 7E2 house for sale | Listing ID 10372 | Royal LePage
View photo
House · for sale
$ 1,099,000
961 Clement Avenue, Kelowna, BC, V1Y 7E2 house for sale | Listing ID 10372 | Royal LePage
Westbank
· House
Westbank · House
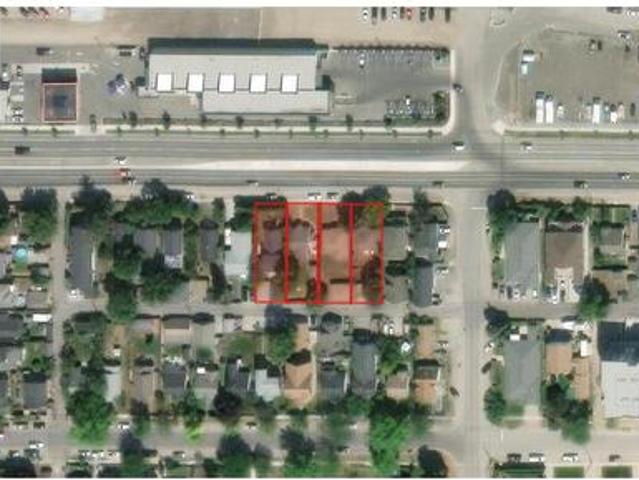
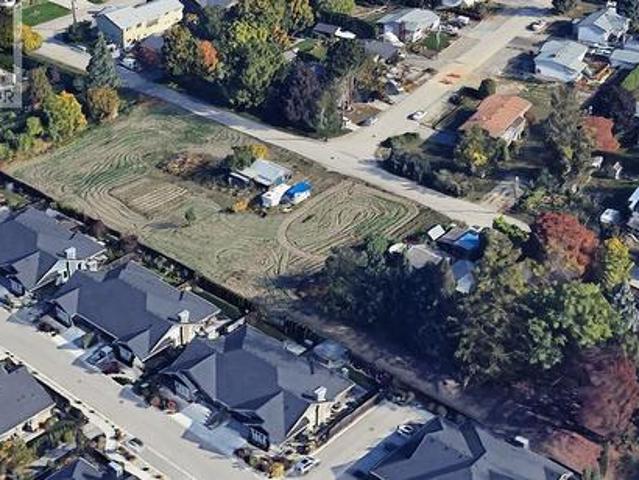
961, 967, 971 and 977 Clement Avenue comprise a 19,164 SF mid-rise land assembly pre-zoned under Kelowna’s Transit Supportive Corridor (TSC) Pilot Project, allowing for six storey residential development within an area designated for urban intensification. Located just minutes from Downtown Kelowna, the site benefits from strong connectivity to major arterial routes, supporting efficient access across the urban core. The surrounding corridor continues to attract investment alongside infrastructure upgrades and sustained residential demand. An opportunity to secure a centrally located, pre-zoned assembly aligned with Kelowna’s long-term growth objectives and evolving urban framework. (Id: 27)
$ 1,099,000
4335 Lysons Crescent, Kelowna, BC, V1W 4S9 house for sale | Listing ID 10397 | Royal LePage
View photo
House · for sale
$ 1,590,000
4335 Lysons Crescent, Kelowna, BC, V1W 4S9 house for sale | Listing ID 10397 | Royal LePage
Westbank
· House
· Garden · Office room · Fireplace
Westbank · House · Garden · Office room · Fireplace
This 3 bed plus den, 3 bath home offers an open, airy layout with great natural light throughout. The spacious kitchen features abundant storage, a charming eating nook, and direct access to the private backyard. The main floor includes a generous living room with a gas fireplace and a functional den ideal for an office or playroom. Upstairs, you’ll find three comfortable bedrooms, including a large primary suite with a walk-in closet and spacious ensuite. Set on a quiet, sought-after street just a short walk to Sarsons Beach, and minutes to top schools, shopping, and recreation. A fantastic opportunity to live in one of Kelowna’s most desirable neighbourhoods. Other features include: Hardwood floors, fenced yard, storage shed, quiet street, room for an RV or boat, 4ft crawl space
$ 1,590,000
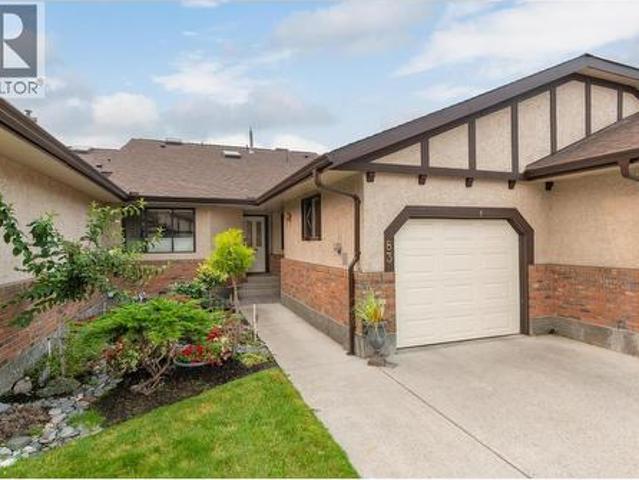
2200 Gordon Drive Unit# 83, Kelowna, BC, V1Y 8T7 house for sale | Listing ID 10396 | Royal LePage
View photo
House · for sale
$ 680,000
2200 Gordon Drive Unit# 83, Kelowna, BC, V1Y 8T7 house for sale | Listing ID 10396 | Royal LePage
Westbank
· House
· Cellar
Westbank · House · Cellar
Welcome to this beautifully updated townhome in a sought-after 55+ community, ideally located in the quiet area of the complex and close to shopping, services, and everyday amenities. Meticulously maintained and thoughtfully renovated, this move-in-ready home offers comfort, style, and flexibility. The bright main floor features an open yet defined living and dining space, with refaced kitchen cabinetry, quartz countertops, a new sink, hardwood flooring in the dining room, and newer carpet in the living room. Upstairs, both bedrooms feature engineered hardwood and new lighting throughout. The renovated guest bathroom includes a luxurious steam shower, while the primary ensuite has been refreshed with a quartz countertop, new sink and faucet, updated tub surround, fixtures, and toilet. A custom stainless steel banister and new stair runner add a stylish touch. The partially finished basement offers a newer bedroom with a walk-in closet, plus a spacious family room with a window and clos
$ 680,000
4740 Parkridge Drive, Kelowna, BC, V1W 3A5 house for sale | Listing ID 10396 | Royal LePage
View photo
House · for sale
$ 1,299,000
4740 Parkridge Drive, Kelowna, BC, V1W 3A5 house for sale | Listing ID 10396 | Royal LePage
Westbank
· House
· Garden · Fireplace · Deck
Westbank · House · Garden · Fireplace · Deck
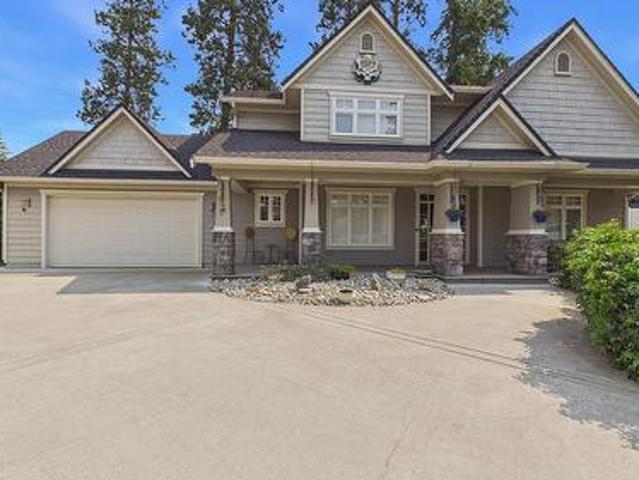
Welcome to this charming 3,090 sq ft family home tucked into the peaceful, tree-lined streets of Crawford Estates. Set on a private half-acre lot, this property offers space to breathe, room to grow, and a layout that simply feels good the moment you walk in. The main floor is bright and comfortable, starting with a welcoming living room with vaulted ceilings and great natural light. The dining room connects to the updated kitchen, where a cozy bay-window eating nook looks out over the backyard. Step out onto the large deck overlooking the fully irrigated property—perfect for relaxing or entertaining. A warm family room with a gas fireplace sits off the kitchen, creating an easy flow for everyday living. The main level also includes a 3-piece bathroom, laundry room, and a spacious rec room with its own mud room and direct backyard access. Upstairs, all four bedrooms are together. The primary bedroom is generously sized with a full ensuite, soaker tub, and its own private deck overlooki
$ 1,299,000
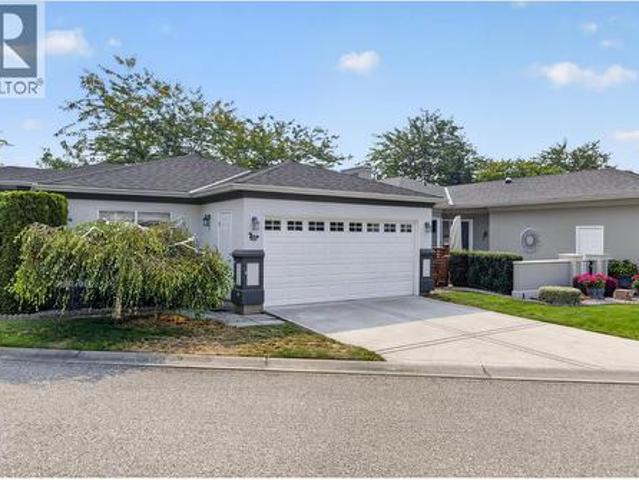
3788 Bird Place Unit# 125, Kelowna, BC, V1W 4T3 house for sale | Listing ID 10393 | Royal LePage
View photo
House · for sale
$ 779,000
3788 Bird Place Unit# 125, Kelowna, BC, V1W 4T3 house for sale | Listing ID 10393 | Royal LePage
Westbank
· House
· Garden · Swimming pool · Air conditioning
Westbank · House · Garden · Swimming pool · Air conditioning
Mint-condition 2-bedroom, 2-bathroom, main rancher in the highly desirable Mallard Landing, located in Kelowna's sought-after Lower Mission. Just one block from the Hotel Eldorado and Okanagan Lake, and only a short stroll to the Mission Greenway, this exceptional location offers the perfect blend of convenience and lifestyle. Pride of ownership is evident throughout this immaculate 2002-built home, featuring a brand-new roof, fresh white exterior paint, heated bathroom floor in main, newer A/C and all-new high-end stainless steel kitchen appliances. The spacious living and dining areas showcase soaring vaulted ceilings and an abundance of windows, filling the home with natural light. The bright, open kitchen flows seamlessly into the cozy family room and opens onto a beautifully landscaped, ultra-private side yard—perfect for relaxing or entertaining. Mallard Landing is a well-maintained 55+ community offering outstanding amenities, including an outdoor pool, clubhouse, and guest suit
$ 779,000
3 3510 Landie Road, Kelowna, BC, V1W 3E9 house for sale | Listing ID 10397 | Royal LePage
View photo
House · for sale
$ 1,295,000
3 3510 Landie Road, Kelowna, BC, V1W 3E9 house for sale | Listing ID 10397 | Royal LePage
Westbank
· House
· Patio · Balcony · Swimming pool · Gym · Lift · Parking
Westbank · House · Patio · Balcony · Swimming pool · Gym · Lift · Parking
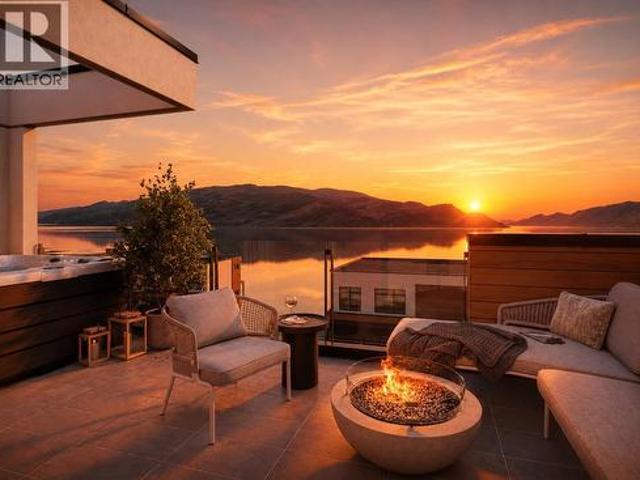
Live the ultimate Okanagan lifestyle in this exceptional townhome just steps from Gyro Beach! Perfectly positioned across from one of Kelowna’s most iconic waterfront destinations, you'll enjoy walkable access to beaches, restaurants, shopping, cafe's, medical services, and everyday conveniences. Designed for both entertaining and easy living, the spacious rooftop patio offers stunning sunset views over the lake and beach, complete with a wet bar and rough-in for a hot tub. The bright, open-concept main floor features generous living and dining spaces, along with an east-facing balcony equipped with a gas BBQ hookup. Upstairs, you'll find three spacious bedrooms and two full bathrooms, including a comfortable primary retreat. The rare triple-car garage provides exceptional storage and flexibility, while the private elevator offers convenient access to all levels. An interior garage door has been added to create a versatile tandem space currently used as a gym and recreation room. A uni
$ 1,295,000
5027 France Court, Kelowna, BC, V1W 4M4 house for sale | Listing ID 10397 | Royal LePage
View photo
House · for sale
$ 1,099,000
5027 France Court, Kelowna, BC, V1W 4M4 house for sale | Listing ID 10397 | Royal LePage
Westbank
· House
· Office room
Westbank · House · Office room
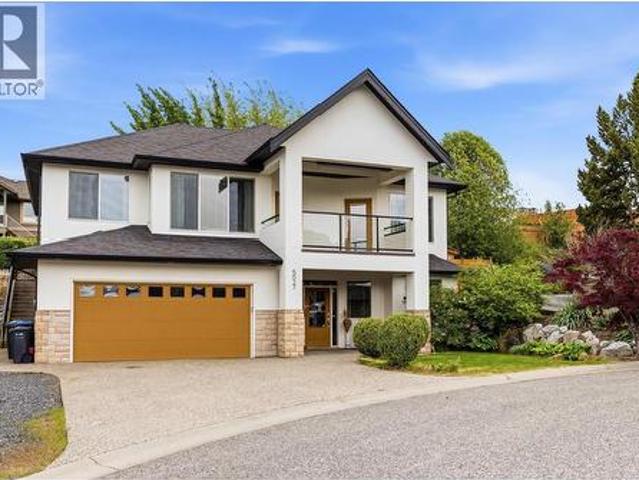
Beautifully updated 3 bedroom, 3 bathroom home in the heart of Kelowna’s sought after Upper Mission, featuring a spacious, bright office that easily functions as a 4th bedroom. Ideally located just minutes from nearby schools including Chute Lake Elementary, Canyon Falls Middle School, and Okanagan Mission Secondary School, this home also offers excellent convenience with Mission Village just steps away, featuring Save On Foods, Shoppers Drug Mart, Starbucks, banks, cafes, restaurants, and more. Designed for both comfort and entertaining, the home boasts a warm, functional layout with a bright walk-out lower level, mountain and vineyard views, and even a peekaboo lake view. The sunsets from this home are truly unforgettable, creating the perfect backdrop for relaxing evenings and enjoying the best of the Okanagan lifestyle
$ 1,099,000
4335 Lysons Crescent, Kelowna, BC, V1W 4S9 house for sale | Listing ID 10397 | Royal LePage
View photo
House · for sale
$ 1,590,000
4335 Lysons Crescent, Kelowna, BC, V1W 4S9 house for sale | Listing ID 10397 | Royal LePage
Westbank
· House
· Garden · Office room · Fireplace
Westbank · House · Garden · Office room · Fireplace
This 3 bed plus den, 3 bath home offers an open, airy layout with great natural light throughout. The spacious kitchen features abundant storage, a charming eating nook, and direct access to the private backyard. The main floor includes a generous living room with a gas fireplace and a functional den ideal for an office or playroom. Upstairs, you’ll find three comfortable bedrooms, including a large primary suite with a walk-in closet and spacious ensuite. Set on a quiet, sought-after street just a short walk to Sarsons Beach, and minutes to top schools, shopping, and recreation. A fantastic opportunity to live in one of Kelowna’s most desirable neighbourhoods. Other features include: Hardwood floors, fenced yard, storage shed, quiet street, room for an RV or boat, 4ft crawl space
$ 1,590,000
5027 France Court, Kelowna, BC, V1W 4M4 house for sale | Listing ID 10397 | Royal LePage
View photo
House · for sale
$ 1,099,000
5027 France Court, Kelowna, BC, V1W 4M4 house for sale | Listing ID 10397 | Royal LePage
Westbank
· House
· Office room
Westbank · House · Office room
Beautifully updated 3 bedroom, 3 bathroom home in the heart of Kelowna’s sought after Upper Mission, featuring a spacious, bright office that easily functions as a 4th bedroom. Ideally located just minutes from nearby schools including Chute Lake Elementary, Canyon Falls Middle School, and Okanagan Mission Secondary School, this home also offers excellent convenience with Mission Village just steps away, featuring Save On Foods, Shoppers Drug Mart, Starbucks, banks, cafes, restaurants, and more. Designed for both comfort and entertaining, the home boasts a warm, functional layout with a bright walk-out lower level, mountain and vineyard views, and even a peekaboo lake view. The sunsets from this home are truly unforgettable, creating the perfect backdrop for relaxing evenings and enjoying the best of the Okanagan lifestyle
$ 1,099,000
1853 Parkview Crescent Unit# 12, Kelowna, BC, V1X 8A3 house for sale | Listing ID 10397 | Royal LePage
View photo
House · for sale
$ 659,900
1853 Parkview Crescent Unit# 12, Kelowna, BC, V1X 8A3 house for sale | Listing ID 10397 | Royal LePage
Westbank
· House
· Fireplace · Deck · Parking
Westbank · House · Fireplace · Deck · Parking
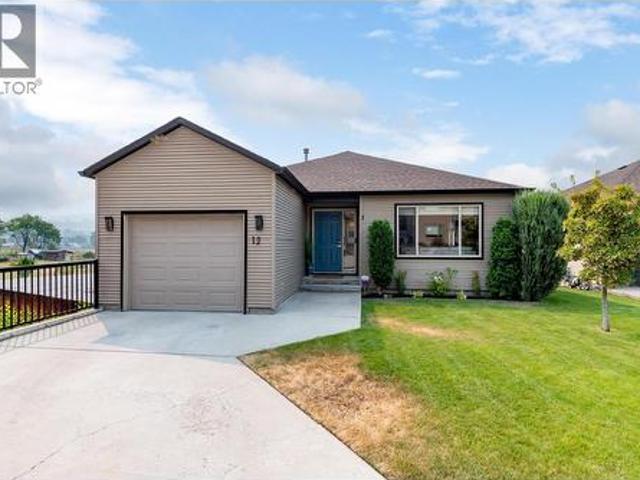
Nestled in the heart of Kelowna's sought-after Springfield/Spall neighbourhood, this bright and inviting 3-bedroom, 2.5-bathroom townhome in the Solano complex offers the perfect blend of comfort, style, and convenience. Spread across three levels, the open-concept main floor is designed for modern living, featuring large windows that flood the space with natural light, a cozy gas fireplace, and a well-appointed kitchen complete with stainless steel appliances and sleek countertops. With 2 private decks off the main level, you have an ideal spot for morning coffee and summer evenings soaking up the Okanagan sunshine. Upstairs, you'll find 3 generously sized bedrooms, including a primary suite with 3 piece ensuite bathroom and ample closet space — your own private retreat at the end of the day. A second full bathroom serves the remaining bedrooms with ease. The lower level offers a practical entryway leading to an attached tandem garage with extra storage, plus a fully fenced private ya
$ 659,900
1152 Koby Court, Kelowna, BC, V1Y 9J9 house for sale | Listing ID 10397 | Royal LePage
View photo
House · for sale
$ 874,800
1152 Koby Court, Kelowna, BC, V1Y 9J9 house for sale | Listing ID 10397 | Royal LePage
Westbank
· House
· Patio · Garden · Fireplace · Deck
Westbank · House · Patio · Garden · Fireplace · Deck
Glenmore Gem! This delightful family home offers a thoughtful layout with 3 bedrooms and 2 full bathrooms on the main level, plus a cozy living room with gas fireplace. The spacious eat-in kitchen opens directly to the deck. Downstairs features a large family room with fireplace, games room, den, and full bathroom with patio access. Enjoy a gorgeous, private fenced yard, all tucked away on a quiet cul-de-sac, minutes from schools, shopping, amenities, and downtown
$ 874,800
1550 Union Road Unit# 15, Kelowna, BC, V1V 0G9 house for sale | Listing ID 10397 | Royal LePage
View photo
House · for sale
$ 754,900
1550 Union Road Unit# 15, Kelowna, BC, V1V 0G9 house for sale | Listing ID 10397 | Royal LePage
Westbank
· House
· Terrace · Parking
Westbank · House · Terrace · Parking
For more information, please click Brochure button. *. Unit 15 — Modern Farmhouse Palette | 1,502 sq. Ft. No Strata Fees for a Full Year. No gst*. Priced Below Assessed Value. Welcome to easygoing Pondside living in this light-filled interior Juniper townhome, offering 1,502 sq. Ft. of well-considered space wrapped in a crisp Modern Farmhouse palette. With three bedrooms and three bathrooms, the layout strikes a comfortable balance between practical design and a relaxed, inviting warmth. A double tandem garage makes daily comings and goings effortless, and the private, partially covered rooftop terrace serves up partial pond and mountain views — a calm escape to call your own. Set just 10 minutes from downtown Kelowna and the airport, Pondside Landing is nestled in the flourishing Wilden community, ringed by scenic trails and natural surroundings. And with the future Wilden Market Square only steps away, this is a home designed for how you want to live now — and well into the future. (
$ 754,900
685 Stetson Court, Kelowna, BC, V1X 6J7 house for sale | Listing ID 10397 | Royal LePage
View photo
House · for sale
$ 799,000
685 Stetson Court, Kelowna, BC, V1X 6J7 house for sale | Listing ID 10397 | Royal LePage
Westbank
· House
· Patio · Garden · Fireplace · Swimming pool · Parking
Westbank · House · Patio · Garden · Fireplace · Swimming pool · Parking
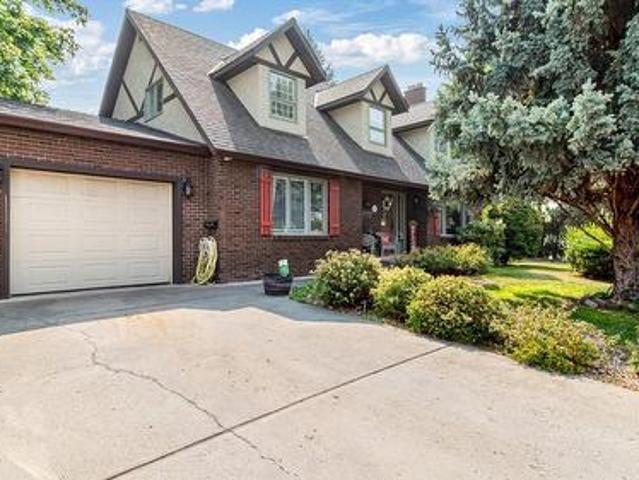
Enchanting Cape Cod charm on one of Rutland North's most coveted streets, this is one of only two homes on Stetson Court. This beautifully built 3 bedroom, 2 bathroom home offers warm, character-filled living across 2 levels, it features an oversized yard with mountain views and outstanding privacy. The smart main floor layout features a bright living room, a charming farmhouse kitchen, an expansive family room / den, and a large bedroom, all anchored by a cozy fireplace. Two oversized bedrooms on either end of the home, a full bathroom separating them, rounds out the upper level. Outside is where this property truly shines, a park-like, fully fenced yard with a patio, hot tub area & detached shop. Attached garage, with parking for an RV (or two) completes the package, all quietly nestled behind hedges offering maximum privacy. Quiet street, close to schools, parks, and recreation. This one is a rare find
$ 799,000
101 150 Mallach Road, Kelowna, BC, V1X 8C2 house for sale | Listing ID 10397 | Royal LePage
View photo
House · for sale
$ 554,000
101 150 Mallach Road, Kelowna, BC, V1X 8C2 house for sale | Listing ID 10397 | Royal LePage
Westbank
· House
· Deck · Parking
Westbank · House · Deck · Parking
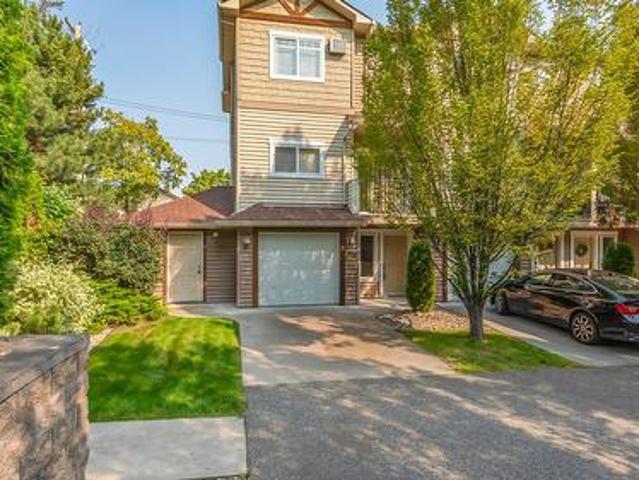
Welcome to the Mallach Townhomes. Great Price, Great Location and ready for quick possession. This squeaky clean 3 bedroom, 2.5 bathroom END UNIT townhome is spread over a large 1541 SQ/FT and is located in the prime spot in the complex. Located at the end of the road, far away from any traffic noise you will love it here. As you drive up, you will first notice the large driveway long enough for a full size truck. As you walk in, you are greeted with a large foyer, bedroom and entrance into the garage. The main level is wide open featuring an island kitchen, SS appliances, large entertaining space and a 1/2 bath. On the top level, you will find another bedroom, bathroom, laundry and the primary bedroom with a 4 piece ensuite and walk in closet. Other great futures include 2 decks, freshly painted, new hot water tank, new kitchen counters and backsplash, steps to schools and a quick 30 min drive to Big White Ski Resort. Hurry and Call your Realtor now!
$ 554,000
2233 Quail Run Drive, Kelowna, BC, V1V 2N5 house for sale | Listing ID 10397 | Royal LePage
View photo
House · for sale
$ 1,449,000
2233 Quail Run Drive, Kelowna, BC, V1V 2N5 house for sale | Listing ID 10397 | Royal LePage
Westbank
· House
· Patio · Garden · Office room · Deck · Swimming pool · Parking
Westbank · House · Patio · Garden · Office room · Deck · Swimming pool · Parking
Luxury Walkout Rancher with Saltwater Pool, Mountain Views, Triple Garage & Dual Primaries! Make a memorable entrance through glass double front doors into a light-filled main level framed by captivating eastern mountain views. At the heart of the home is a renovated chef’s kitchen featuring sleek quartz countertops, a striking waterfall backsplash, built-in pot filler, modern floating shelves, deep storage drawers, and a custom coffee bar. The main floor also hosts a dedicated office and a primary suite with a 5-piece ensuite. The lower walkout level features a massive recreation room with a wet bar, perfect for entertaining. Here you'll find a second primary bedroom with a 3-piece ensuite featuring a relaxing steam shower, plus two additional spacious bedrooms. Step outside into your private resort-style backyard! Enjoy warm mornings on the upper-covered deck or step down to the covered patio leading directly to your sparkling saltwater pool. The outdoor oasis includes a hot tub-read
$ 1,449,000
2233 Quail Run Drive, Kelowna, BC, V1V 2N5 house for sale | Listing ID 10397 | Royal LePage
View photo
House · for sale
$ 1,449,000
2233 Quail Run Drive, Kelowna, BC, V1V 2N5 house for sale | Listing ID 10397 | Royal LePage
Westbank
· House
· Patio · Garden · Office room · Deck · Swimming pool · Parking
Westbank · House · Patio · Garden · Office room · Deck · Swimming pool · Parking
Luxury Walkout Rancher with Saltwater Pool, Mountain Views, Triple Garage & Dual Primaries! Make a memorable entrance through glass double front doors into a light-filled main level framed by captivating eastern mountain views. At the heart of the home is a renovated chef’s kitchen featuring sleek quartz countertops, a striking waterfall backsplash, built-in pot filler, modern floating shelves, deep storage drawers, and a custom coffee bar. The main floor also hosts a dedicated office and a primary suite with a 5-piece ensuite. The lower walkout level features a massive recreation room with a wet bar, perfect for entertaining. Here you'll find a second primary bedroom with a 3-piece ensuite featuring a relaxing steam shower, plus two additional spacious bedrooms. Step outside into your private resort-style backyard! Enjoy warm mornings on the upper-covered deck or step down to the covered patio leading directly to your sparkling saltwater pool. The outdoor oasis includes a hot tub-read
$ 1,449,000
418 West Avenue, Kelowna, BC, V1Y 4Z2 house for sale | Listing ID 10397 | Royal LePage
View photo
House · for sale
$ 1,100,000
418 West Avenue, Kelowna, BC, V1Y 4Z2 house for sale | Listing ID 10397 | Royal LePage
Westbank
· House
· Patio · Fireplace · Parking
Westbank · House · Patio · Fireplace · Parking
Walk to the lake, vibrant local shopping, and more! This fully renovated urban townhome is perfectly situated in the heart of it all. A rare offering, this residence includes two dedicated parking stalls, ample storage, and direct street access from West Avenue. Step inside to discover a thoughtfully designed interior filled with natural light, soaring ceilings, and a welcoming ambiance. The updated kitchen features granite countertops, soft-close cabinetry, a gas range, and a French door refrigerator. Just outside, a private patio awaits, ideal for barbecuing and relaxing outdoors. The formal dining room opens to the living room with impressive 15-foot ceilings and a new gas fireplace, creating an elegant space for entertaining. Upstairs, the king-sized primary suite offers his-and-hers closets and an ensuite complete with a jetted soaker tub. A spacious second bedroom and a modern third bathroom with a rain shower add to the comfort and appeal. Additional highlights include a dedicat
$ 1,100,000
680 Old Meadows Road Unit# 74, Kelowna, BC, V1W 5L4 house for sale | Listing ID 10397 | Royal LePage
View photo
House · for sale
$ 735,000
680 Old Meadows Road Unit# 74, Kelowna, BC, V1W 5L4 house for sale | Listing ID 10397 | Royal LePage
Westbank
· House
· Garden · Parking
Westbank · House · Garden · Parking
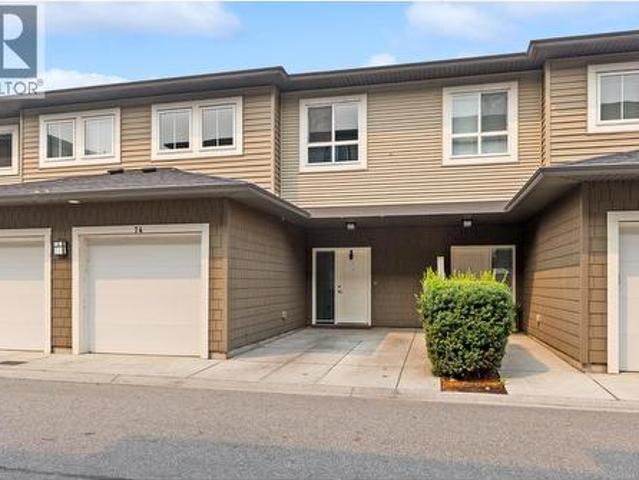
Unbeatable location! Quietly positioned on the west side of the development and featuring one of Brighton’s most desirable floor plans, this spacious 1,719 sq. Ft. townhome offers an exceptional blend of style, comfort, and convenience. The bright, open-concept main floor features 9’ ceilings and contemporary finishes, including quartz countertops, a generous kitchen island, and stainless steel appliances. Sliding glass doors off the living room open to a private, fenced backyard, while the attached single-car garage provides direct access into the home, with the added convenience of an additional driveway parking spot. Upstairs, you’ll find three bright and spacious bedrooms, a four-piece bathroom, and a convenient laundry closet. The oversized primary bedroom offers a peaceful retreat with a walk-in closet and a spacious ensuite featuring dual sinks and a full-size shower. With low strata fees and an exceptional location just one block from the beach, plus excellent schools, parks, a
$ 735,000
757 Barnaby Road Unit# 1, Kelowna, BC, V1W 4N9 house for sale | Listing ID 10397 | Royal LePage
View photo
House · for sale
$ 1,229,900
757 Barnaby Road Unit# 1, Kelowna, BC, V1W 4N9 house for sale | Listing ID 10397 | Royal LePage
Westbank
· House
· Patio · Parking · Balcony · Fireplace · Gym · Deck
Westbank · House · Patio · Parking · Balcony · Fireplace · Gym · Deck
Welcome to Barnaby Heights, a community of 4 single-family homes, designed for those who appreciate sophistication, comfort, and convenience. This exceptional three-level home offers a harmonious blend of contemporary design and functional luxury. On the entry level, discover spacious double garage, versatile recreation room—perfect as an office, home theater, or gym—a welcoming guest bedroom with full bathroom, mud room & ample storage. Ascend to the main floor and experience true open-concept living. A seamless flow connects the living, dining, and kitchen areas, anchored by a grand island & walk-in pantry. Vaulted ceilings & cozy fireplace elevate the ambiance, while expansive sliding doors open onto a covered sun deck. Two additional bedrooms share full bathroom & enjoy access to a second private patio. The upper floor is your private retreat, featuring serene primary suite complete with luxurious 4-piece en-suite, generous walk-in closet & private balcony. An additional bedroom wi
$ 1,229,900
11392 Lodge Road Unit# 12, Lake Country, BC, V4V 1X2 house for sale | Listing ID 10397 | Royal LePage
View photo
House · for sale
$ 799,900
11392 Lodge Road Unit# 12, Lake Country, BC, V4V 1X2 house for sale | Listing ID 10397 | Royal LePage
Westbank
· House
· Garden
Westbank · House · Garden
Tucked away at the end of a quiet cul-de-sac in the desirable Woodsdale Meadows neighborhood, this well maintained home offers the perfect blend of privacy, space, and convenience. Located in the heart of Lake Country, you're just minutes from the Okanagan Rail Trail, Beasley Park and beach, tennis courts, schools, shopping, wineries, and everyday amenities, with public transit nearby. Inside, you'll find quality finishes throughout and a functional layout that's been exceptionally cared for. With the home recently painted, flooring updated, bathrooms and downstairs renovated, and mechanical upgraded, this home is move in ready. The main level features two bedrooms, while the lower level offers two additional bedrooms, a spacious rec room with wet bar, and separate entrance which can provide excellent potential for an in-law suite or mortgage helper if desired. Step outside to a fully fenced backyard with a grassy area that's perfect for kids, pets, or simply enjoying the outdoors. Wit
$ 799,900
1980 Klo Road, Kelowna, BC, V1W 2H6 house for sale | Listing ID 10386 | Royal LePage
View photo
House · for sale
$ 4,750,000
1980 Klo Road, Kelowna, BC, V1W 2H6 house for sale | Listing ID 10386 | Royal LePage
Westbank
· House
Westbank · House
This is a rare opportunity to acquire a prime 2-acre development property boasting exceptional potential in a highly convenient central location. The site offers potential for 8-9 MF1 lots, with an option to rezone to MF2 for a higher density development footprint. Its centralized position provides convenient access to a wide variety of desirable amenities, including nearby golf courses, the greenway, schools, transit, shopping, and dining options. Developers are invited to bring their vision to maximize the potential of this ideal location, though all density and rezoning details must be formally confirmed with the City of Kelowna. (Id: 27)
$ 4,750,000

Get email alerts

Don't miss out: be the first to know about new properties

The alert was correctly created

On subscribing you accept the conditions of use and the privacy policy
Alert
Receive new ads in your inbox
Save this search
Receive alerts for new listings

We'll send you an email when we have new properties for: "Houses for sale in Westbank"

The alert was correctly created

Get email alerts and be the first to see new listings
Required field
On subscribing I accept the terms of the privacy policy
Perfect! You'll soon start receiving new listings via email
Alert
Receive an email when we have new ads for Houses for sale in Westbank
Save this search
Filters

Bedrooms

Area (sq.ft)

sq.ft
sq.ft

Price

$
$

Filter by property type

Bathrooms

Clear all filters
Receive notifications when new entries are published.