2,791 houses for sale in Westbank

1506 Johnson Street, Summerland, BC, V0H 1Z9 house for sale | Listing ID 10397 | Royal LePage
View photo
House · for sale
$ 1,195,000
1506 Johnson Street, Summerland, BC, V0H 1Z9 house for sale | Listing ID 10397 | Royal LePage
Westbank
· House
· Garden · Parking · Equipped kitchen
Westbank · House · Garden · Parking · Equipped kitchen
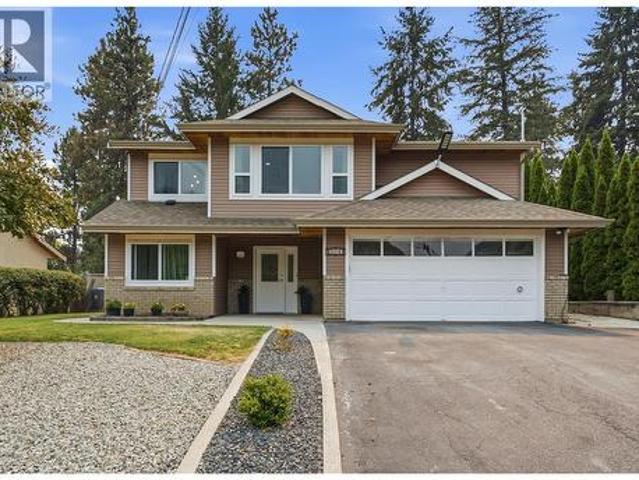
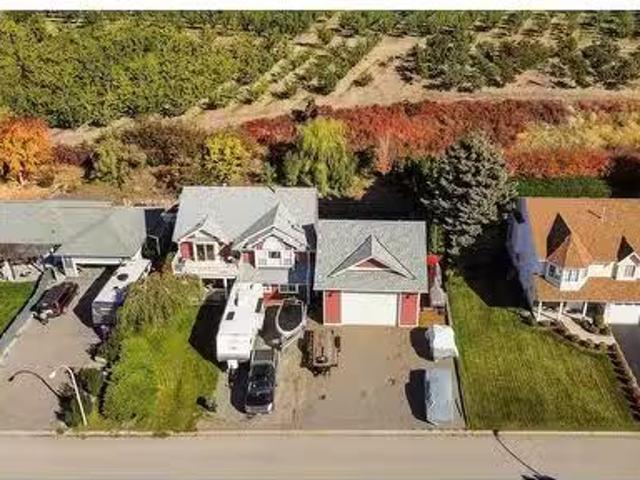
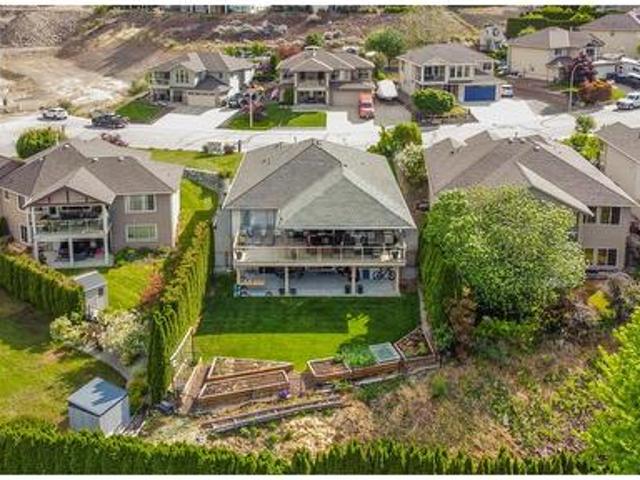
Trade alert! The Seller is open to trade — real property at various price points, including residential, recreational, commercial, or land. Located in coveted Trout Creek, this well-maintained home offers estate-like curb appeal on a landscaped 0.25-acre lot, with a fenced backyard, RV/boat parking, and multiple outdoor living spaces. The chef-inspired kitchen features an oversized island, walk-through servery, gas range, double wall ovens, stand-up freezer, two dishwashers, and stainless appliances, flowing to a dining area, breakfast nook, and living room. The primary suite has a spa-like ensuite with dual sinks and a custom-tiled shower; a second bedroom and bonus room complete the main floor. Upstairs, a 530 sq. ft. Great room with soaring ceilings suits family gatherings. The lower level offers a large rec room, three bedrooms, a full bath, laundry, and craft room, plus a double garage and workshop. Ideal for families or multi-generational living, just a short walk to beaches, Oka
$ 1,195,000
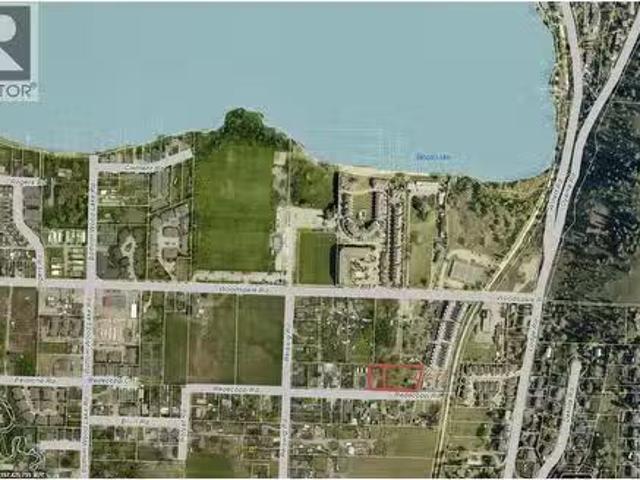
3618 Redecopp Road, Lake Country, BC, V4V 1X5 house for sale.
View photo
House · for sale
$ 1,090,000
$ 803/sq.ft
3618 Redecopp Road, Lake Country, BC, V4V 1X5 house for sale.
Westbank
· 1,356 sq.ft · 3 Bedrooms · 2 Baths · House
· Air conditioning
Westbank · 1,356 sq.ft · 3 Bedrooms · 2 Baths · House · Air conditioning
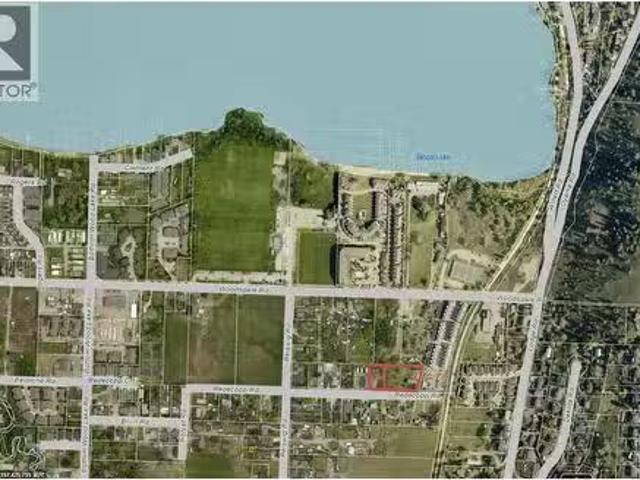
Land assembly opportunity in the heart of Lake Country. A combined 1.46 acres across 3618 Redecopp Rd (0.44 ac) and 3650 Redecopp Rd (1.02 ac) are offered together within the fast-growing WoodsdaleRedecopp corridor. The OCP designates this area as High Density Residential, supporting future rezoning for multi-family development including 4–6 storey apartments or purpose-built saleals (buyer to verify with the District of Lake Country). Steps to Wood Lake, Beasley Park, the Okanagan Rail Trail, schools, and recreation, and minutes to shopping and YLW Airport, this site is ideal for developers and investors seeking a strategic opportunity in one of the Okanagan’s most desirable growth areas. For further details and confidential discussions, contact your agent. Don’t miss your chance to shape the future of Lake Country. (id:27). Still available at ListedBuy!
$ 1,090,000
3650 Redecopp Road, Lake Country, BC, V4V 1X5 house for sale.
View photo
House · for sale
$ 2,390,000
$ 1,291/sq.ft
3650 Redecopp Road, Lake Country, BC, V4V 1X5 house for sale.
Westbank
· 1,851 sq.ft · 2 Bedrooms · 2 Baths · House
· Air conditioning
Westbank · 1,851 sq.ft · 2 Bedrooms · 2 Baths · House · Air conditioning
Land assembly opportunity in the heart of Lake Country. A combined 1.46 acres across 3618 Redecopp Rd (0.44 ac) and 3650 Redecopp Rd (1.02 ac) are offered together within the fast-growing WoodsdaleRedecopp corridor. The OCP designates this area as High Density Residential, supporting future rezoning for multi-family development including 4–6 storey apartments or purpose-built saleals (buyer to verify with the District of Lake Country). Steps to Wood Lake, Beasley Park, the Okanagan Rail Trail, schools, and recreation, and minutes to shopping and YLW Airport, this site is ideal for developers and investors seeking a strategic opportunity in one of the Okanagan’s most desirable growth areas. For further details and confidential discussions, contact your agent. Don’t miss your chance to shape the future of Lake Country. (id:27). Still available at ListedBuy!
$ 2,390,000
21 124 Mills Road, Kelowna, BC, V1X 4G7 house for sale | Listing ID 10397 | Royal LePage
View photo
House · for sale
$ 544,900
21 124 Mills Road, Kelowna, BC, V1X 4G7 house for sale | Listing ID 10397 | Royal LePage
Westbank
· House
· Office room · Gym
Westbank · House · Office room · Gym
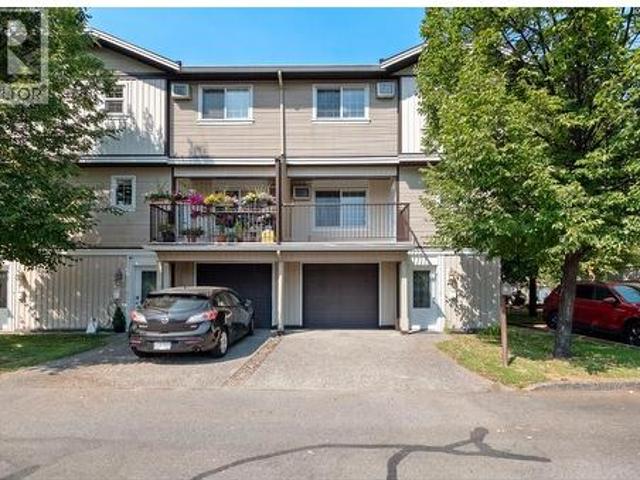
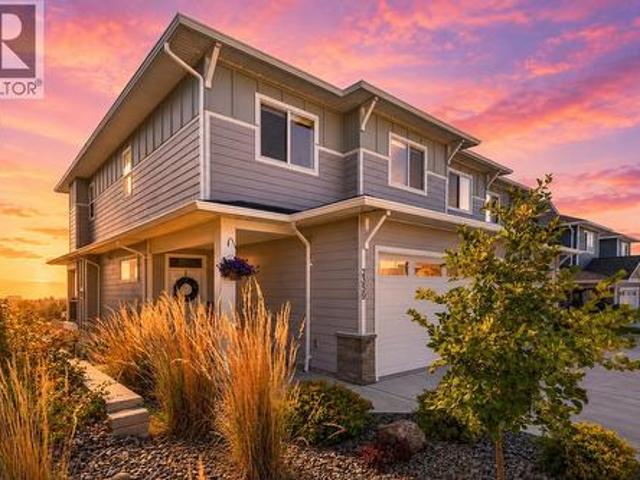
Welcome to this beautifully renovated townhome with 3 bedrooms, 2 bonus rooms, and 2.5 bathrooms. Thoughtfully laid out and move-in ready, this spacious home is an excellent choice for a growing or larger family. The ground floor features a bright and functional living space along with 2 bonus rooms, ideal for a home office, playroom, study, gym, or additional family space. The renovated interior offers a fresh, modern feel while providing plenty of room for everyday living and entertaining. Upstairs, you'll find three well-appointed bedrooms, including a comfortable primary bedroom, along with two full bathrooms. A convenient half bath on the main floor adds extra functionality for family and guests. With its generous floor plan and flexible spaces, this home offers room for everyone while adapting easily to your family's changing needs. Located on Mills Road in Kelowna, you'll enjoy convenient access to shopping, schools, transit, parks, and a variety of everyday amenities
$ 544,900
3140 Coventry Crescent, West Kelowna, BC, V4T 1E3 house for sale | Listing ID 10397 | Royal LePage
View photo
House · for sale
$ 879,000
3140 Coventry Crescent, West Kelowna, BC, V4T 1E3 house for sale | Listing ID 10397 | Royal LePage
Westbank
· House
· Garden · Parking · Deck
Westbank · House · Garden · Parking · Deck
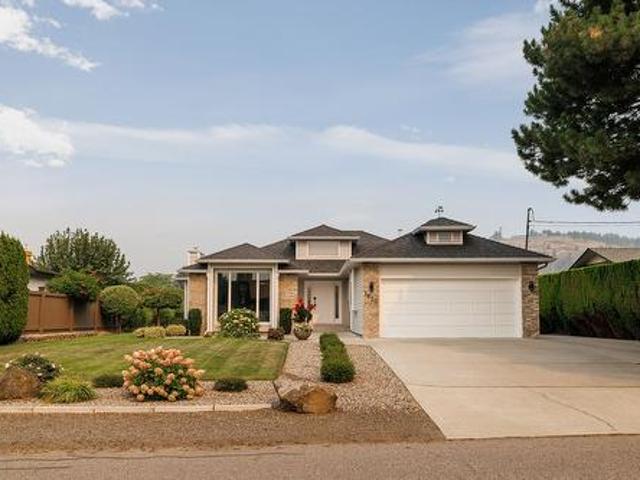
Move-in ready! This gorgeous two-level home features 4 bedrooms, 3 bathrooms, including a 1-bedroom in-law suite. Complete with a double car garage, RV parking, and plenty of additional parking, This property also boasts a large, private fenced backyard with a spacious deck, garden, fire pit, shed, and underground irrigation. Ideally located across from scenic hiking trails and just steps to the park and school You will love the stunning canyon views and exceptional location. Meticulously maintained and showing true pride of ownership. This home is perfect for families, retirees, or investors. Don't miss this incredible opportunity! (Id: 27)
$ 879,000
1145 Chapman Road, Penticton, BC, V2A 8T6 Luxury House for sale | Listing ID 10395 | Royal LePage Carriage Trade Luxury Properties
View photo
House · for sale
$ 6,500,000
1145 Chapman Road, Penticton, BC, V2A 8T6 Luxury House for sale | Listing ID 10395 | Royal LePage Carriage Trade Luxury Properties
Westbank
· House
· Swimming pool · Deck · Parking
Westbank · House · Swimming pool · Deck · Parking
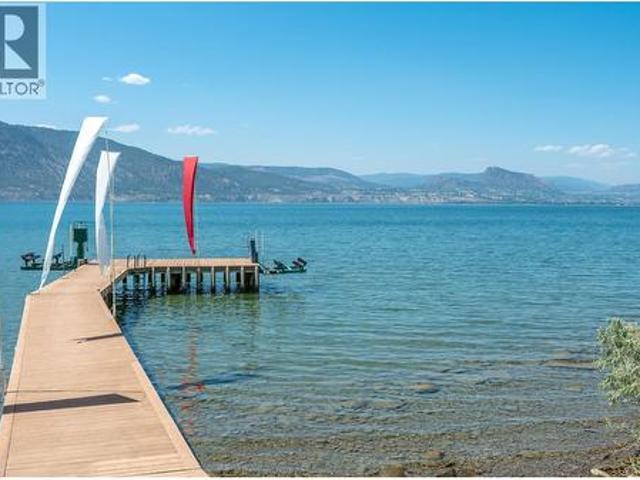
Perched on the prestigious Naramata Bench, within the city of Penticton, this exceptional private estate offers an unmatched Okanagan lifestyle with 300 ft of lakeshore, exclusive lake access via a private paved path to a 100-ft dock with two boat lifts, and breathtaking views of Okanagan Lake and surrounding vineyards. The 6500 sq.ft. residence features 5 bedrooms, 5 bathrooms, 2-car garage & massive mud room for all your outdoor gear. The gourmet kitchen features SubZero/Wolf & Miele appliances and sliding glass doors that open seamlessly to your outdoor living spaces. Plenty of room for entertaining and family with over 1700 sq. Ft. of decking, as well as a 1200 sqft covered outdoor gathering area featuring an imported Italian wood burning oven, island seating for 10 and multiple cooking appliances. The outdoor areas provide a variety of seating options and 180-degree lake & valley views along with the ability to relax in the saltwater pool or hot tub. The well maintained 3.3-acre v
$ 6,500,000
995 Sutcliffe Court, Kelowna, BC, V1P 1B6 house for sale Li.
View photo
House · for sale
$ 1,049,900
$ 310/sq.ft
995 Sutcliffe Court, Kelowna, BC, V1P 1B6 house for sale Li.
Westbank
· 3,380 sq.ft · 5 Bedrooms · 4 Baths · House
· Swimming pool · Deck · Air conditioning · Parking · Equipped kitchen
Westbank · 3,380 sq.ft · 5 Bedrooms · 4 Baths · House · Swimming pool · Deck · Air conditioning · Parking · Equipped kitchen
Discover this exceptional 2,550 sqft home perfectly situated backing onto ALR land. Featuring a spacious main living area with some lake, city, and mountain views, this property is ideal for families. The upper level boasts three bedrooms, including a master suite with dual closets and a vaulted ceiling. The in-law suite is a fantastic addition, offering two bedrooms, a den, and a large games room complete with a wet bar, perfect for entertaining. The suite includes electric stove, dishwasher, bar fridge, and a stacking washer and dryer. Enjoy outdoor living on both the front and back decks or unwind in the hot tub. The INCREDIBLE shop features impressive 14-foot ceilings, gas heat, and ample power supply (100 amp in the shop and 200 amp in the house), making it perfect for any project. Recent upgrades in the last 10 years or so include new windows, a furnace, AC, and hot water tank. With two RV power plugs and tons of parking, this property offers both comfort and functionality. (id:2
$ 1,049,900
5507 Lee Lane, Kelowna, BC, V1W 5H2 house for sale | Listing ID 10395 | Royal LePage
View photo
House · for sale
$ 1,450,000
5507 Lee Lane, Kelowna, BC, V1W 5H2 house for sale | Listing ID 10395 | Royal LePage
Westbank
· House
· Garden · Office room · Fireplace
Westbank · House · Garden · Office room · Fireplace
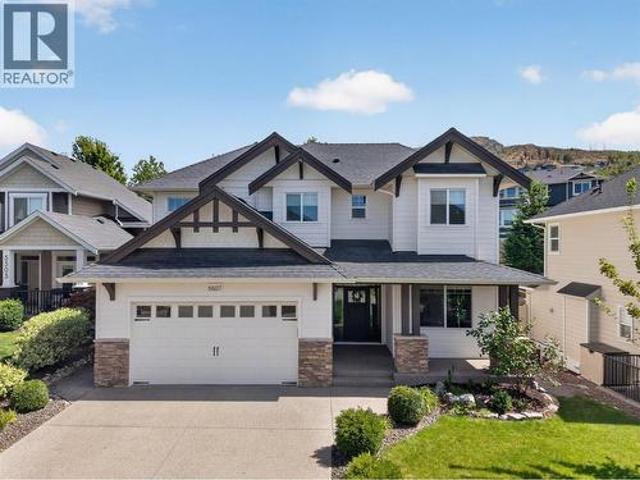
Welcome to 5507 Lee Lane, where the street is a selling feature in itself. Tucked away on a cul-de-sac, Lee Lane is lined with beautiful homes and offers a quiet, family-friendly setting that's hard to find. Kids can ride bikes and play outside, creating a nostalgic sense of community you have to experience to appreciate. Kettle Valley is one of Kelowna’s most sought-after neighbourhoods, known for top-rated schools, parks, playgrounds, scenic trails and an incredible family lifestyle. Inside is an ideal family layout. The bright main level features high ceilings, hardwood flooring and open living spaces overlooking the backyard, making it easy to keep an eye on kids and pets. The stunning kitchen offers abundant counter space, cabinetry, pantry, S/S appliances and gas range, perfect for entertaining. The living room is grand yet cozy with a stone gas fireplace, while a den makes the perfect office. Upstairs you'll find the spacious primary suite, two additional beds and a full bath. T
$ 1,450,000
560 Christleton Avenue, Kelowna, BC, V1Y 5J2 house for sale | Listing ID 10397 | Royal LePage
View photo
House · for sale
$ 1,389,000
560 Christleton Avenue, Kelowna, BC, V1Y 5J2 house for sale | Listing ID 10397 | Royal LePage
Westbank
· House
· Parking · Deck
Westbank · House · Parking · Deck
Location! Location! Location! Two beautiful homes on one lot! This exceptional property features a newer main home plus a private carriage house—an ideal opportunity for multi-generational living, extended family, or rental income. The spacious two-storey main home offers 4 bedrooms, 3 bathrooms, a bright open-concept living area, modern kitchen with island, dining room, family room, laundry, covered deck, and double garage. The charming carriage house provides 2 bedrooms, 1 bathroom, a comfortable living room, dining area, kitchen, and its own single garage on one level—perfect for guests, family, or tenants. Enjoy the ultimate convenience of being within walking distance to Kelowna General Hospital, the lake, parks, shops, schools, and all that downtown Kelowna and Pandosy Village have to offer. Two quality homes, endless possibilities, and a location that checks every box. Don't miss this rare opportunity—this one won't last! (Id: 27)
$ 1,389,000
4450 Gordon Drive Unit# 105, Kelowna, BC, V1W 1T1 house for sale | Listing ID 10396 | Royal LePage
View photo
House · for sale
$ 1,139,000
4450 Gordon Drive Unit# 105, Kelowna, BC, V1W 1T1 house for sale | Listing ID 10396 | Royal LePage
Westbank
· House
· Garden
Westbank · House · Garden
Fabulously constructed and maintained. Lower mission single family [bare land strata] home in trafalgar sqaure. Location, location, location. Close to All Amenities, Schools [Elementary, Middle, and High Schools] Close to Tons of Biking, Dog Parks, Hiking, and Walking Trails. Minutes to H20 Fitness Centre, MNP Facility, and all Kinds of Sports Fields. Tons of Shopping Also Surrounds You. Family friendly, pets allowed and no age restrictions. Also, DeHart Community Park is Just Steps Away! It is a Vibrant, 9-Acre Public Space Featuring a Nature-Inspired Wooden Playground, Water Play Zone, Ninja Parkour Area, Outdoor Fitness Park, Games Zone, Basketball and Pickleball Courts, Multi-use Sports Field, Paved Pump Track, Skate Plaza, Fenced Dog Run, and a Community Garden. The Home itself is just over 3100 sq. Ft. of Amazing Living Space with 4 Bedrooms and 3 Bathrooms. Large and well Appointed Primary Bedroom with Full Ensuite [Heated Floors] on the Main Floor with a Large Walk In Closet. L
$ 1,139,000
2893 Robinson Road Unit# 13, Lake Country, BC, V4V 1H8 house for sale | Listing ID 10397 | Royal LePage
View photo
House · for sale
$ 888,888
2893 Robinson Road Unit# 13, Lake Country, BC, V4V 1H8 house for sale | Listing ID 10397 | Royal LePage
Westbank
· House
· Patio · Garden · Fireplace · Sauna · Swimming pool · Cellar
Westbank · House · Patio · Garden · Fireplace · Sauna · Swimming pool · Cellar
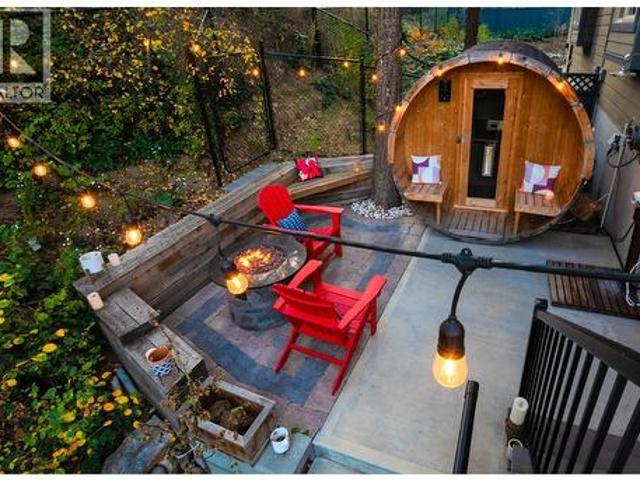
Massive rooftop patio, with unobstructed views of lake and mountains. Rooftop HOT TUB and Rooftop GREENHOUSE included! Personal gas-powered WINE BARREL SAUNA both dry or steam included! Outdoor shower for cold exposure after sauna session, personal spa experience at home! Upgrades include landscaping with built-in bench around fire pit and beautiful patio stone area. Unit has total of 4 beds & 4 baths! Only unit with NO CARPET, beautiful scratch-proof flooring. Finished walk-out basement with private entrance. HUGE bright kitchen with large island, modern quartz countertops, walk-in pantry, and beautiful cabinetry! OPEN CONCEPT living and dining room off kitchen with TWO fireplaces and high ceilings. Easily access BBQ, fire pit or sauna from quaint wrap around porch off kitchen to backyard. Oversized MASTER bedroom with WALK-IN closet, gorgeous ENSUITE BATHROOM with his and her sinks, private toilet room, and luxurious freestanding soaker tub! Backyard faces south, sun all day! Mature
$ 888,888
1284 Mcbride Road, Kelowna, BC, V1Y 4A3 house for sale | Listing ID 10397 | Royal LePage
View photo
House · for sale
$ 898,800
1284 Mcbride Road, Kelowna, BC, V1Y 4A3 house for sale | Listing ID 10397 | Royal LePage
Westbank
· House
· Air conditioning
Westbank · House · Air conditioning
Rare value in a park-side setting, completely renovated & priced to sell. Set on a generous lot in a central yet remarkably quiet location, this 4-bedroom, 2-bathroom home backs directly onto green space with a playground, offering a true park-side lifestyle just steps from schools, shops & daily conveniences. Zoning and lot size may allow for future development potential of up to six townhomes (buyer to verify), making this as much a strategic opportunity as it is a place to call home today. Inside, oversized windows fill the home with natural light, framing fresh paint, shiplap detailing & stylish finishes throughout. The home has been completely renovated with new flooring, cabinetry, fixtures, bathrooms, furnace, A/C & irrigation — nothing left to do but move in. The kitchen stands out with brand-new stainless steel appliances, quartz-style counters & custom cabinetry finished in gold hardware, while the updated bathrooms feature sleek tile, double vanities & designer fixtures. The
$ 898,800
3825 Glen Canyon Drive Unit# 104, West Kelowna, BC, V4T 2P7 house for sale | Listing ID 10396 | Royal LePage
View photo
House · for sale
$ 599,000
3825 Glen Canyon Drive Unit# 104, West Kelowna, BC, V4T 2P7 house for sale | Listing ID 10396 | Royal LePage
Westbank
· House
· Patio · Garden
Westbank · House · Patio · Garden
As you enter The Falls at Glen Canyon community, right away you'll notice the tranquility, beauty, stunning natural surroundings and the inviting feel in this welcoming, exclusive and sought after neighbourhood. Before you step inside this updated home, notice the sounds of soothing water as you are only just steps away to Glen Canyon Falls and the hiking TRAILS. Enter into your spacious foyer and be immediately charmed by the fresh and Cool Coastal vibe throughout the thoughtful and functional 3 level layout. Hardwood floors flow through the open and spacious main living areas which take you toward a lovely and updated EAT-IN kitchen area. Immediately off the kitchen is your EAST FACING sundeck where you can take a moment to enjoy nature and privacy. Need more outdoor space? Enjoy a spacious, covered back patio off of your living area. Gaze at the green space, putter in your garden, or be the grill boss! It's perfect for entertaining. Upstairs you'll find all 3 bedrooms with the priva
$ 599,000
2226 Golf Course Drive, West Kelowna, BC, V4T 2V4 house for sale | Listing ID 10396 | Royal LePage
View photo
House · for sale
$ 529,900
2226 Golf Course Drive, West Kelowna, BC, V4T 2V4 house for sale | Listing ID 10396 | Royal LePage
Westbank
· House
· Patio · Fireplace
Westbank · House · Patio · Fireplace
Open house saturday august 8th and sunday august 9th from 11:00am to 1:00pm. Welcome to 2226 Golf Course Drive! This beautiful northeast-facing, 2-bedroom, 2-bathroom ground-floor townhouse offers 1,224 sq. Ft. of thoughtfully designed living space, plus a 143 sq. Ft. covered patio overlooking the fourth green at Shannon Lake Golf Course. This home features a traditional layout that seamlessly connects the kitchen, dining, and living areas. The kitchen is equipped with beautiful wood cabinetry, stainless-steel appliances, exceptional storage, and ample counter space, opening onto the dining area. The adjoining living room is centered around a cozy gas fireplace, creating a warm and inviting space for everyday living and entertaining. The primary bedroom includes generous closet space and a 4-piece ensuite. The home is complete with a second bedroom and full 4-piece bathroom. Located in the sought-after Shannon Lake Golf Estates, this home is surrounded by nature, offering a peaceful an
$ 529,900
2493 Ironridge Road, West Kelowna, BC, V4T 2Y4 house for sale | Listing ID 10396 | Royal LePage
View photo
House · for sale
$ 1,048,900
2493 Ironridge Road, West Kelowna, BC, V4T 2Y4 house for sale | Listing ID 10396 | Royal LePage
Westbank
· House
· Patio · Garden · Cellar
Westbank · House · Patio · Garden · Cellar
Situated in the heart of Smith Creek, 2493 Ironridge Road offers a refined living experience that perfectly balances natural beauty with urban convenience. This meticulously maintained rancher-style home features a functional walk-out basement, providing a versatile layout that maximizes both space and natural light and offers options for a guest/teenager/in-law sanctuary. The open concept main floor flows seamlessly toward the expansive back patio the provides gorgeous valley and lake views, while inside your large, feature windows frame sweeping views of the surrounding mountains and the the beauty of the Smith Creek neighborhood. A standout feature of this residence is the backyard, which has been curated into a private oasis—a secluded retreat ideal for quiet relaxation or outdoor gatherings. For the outdoor, adventure enthusiast, this home is located just moments away from the renowned Smith Creek trail system, a premier destination for hiking and mountain biking and a quick bike
$ 1,048,900
1620 Pritchard Drive, West Kelowna, BC, V4T 1X3 house for sale | Listing ID 10396 | Royal LePage
View photo
House · for sale
$ 1,290,000
Updated
1620 Pritchard Drive, West Kelowna, BC, V4T 1X3 house for sale | Listing ID 10396 | Royal LePage
Westbank
· House
· Garden · Swimming pool · Parking
Westbank · House · Garden · Swimming pool · Parking
Home Sweet Home on Pritchard Drive. This expansive Rancher has 2 bedrooms, 2 bathrooms and just mere steps away from the park and waterfront beaches. At just under 1800 square feet, large spacious rooms, high ceilings, engineered hardwood flooring and renovated ensuite, this home shows well. For the artist, there is a bright and airy sunroom that can be used as an art room, workout area, yoga, or reading room, etc. Beautifully landscaped with room for a pool in the private backyard, backing onto farm land and view of Mission Hill Winery. Large driveway with RV parking. Located minutes away from world class wineries, shopping and all the amenities. This home is in a great location
$ 1,290,000
2359 Hawks Boulevard, West Kelowna, BC, V4T 0A7 house for sale | Listing ID 10397 | Royal LePage
View photo
House · for sale
$ 749,900
2359 Hawks Boulevard, West Kelowna, BC, V4T 0A7 house for sale | Listing ID 10397 | Royal LePage
Westbank
· House
· Patio · Garden · Fireplace · Deck · Parking
Westbank · House · Patio · Garden · Fireplace · Deck · Parking
Exceptional value meets family-friendly living in this beautifully finished 4-bedroom, 4-bathroom home over 2500 sq. Ft. of thoughtfully designed living space. Built for growing families, you'll love the oversized bedrooms, generous storage throughout, and an impressive primary retreat featuring a massive walk-in closet and luxurious ensuite. The bright open-concept main floor showcases a modern kitchen with a large island, induction stove, spacious living and dining areas, beautiful lake views, and seamless access to the deck. Downstairs, the fully finished lower level offers a spacious family room with wet bar, full bathroom, and excellent suite potential for extended family or future income. Outside, enjoy one of the larger yards in the community with real grass, underground irrigation, expanded patio space, and permanent colour-changing exterior lighting. Additional highlights include a gas fireplace, wine fridge, tankless hot water, EV charger, and extra garage storage. Located in
$ 749,900
1871 Viewpoint Crescent, Westbank, BC, V1Z 4E1 house for sale | Listing ID 10397 | Royal LePage
View photo
House · for sale
$ 910,000
1871 Viewpoint Crescent, Westbank, BC, V1Z 4E1 house for sale | Listing ID 10397 | Royal LePage
Westbank
· House
· Patio
Westbank · House · Patio
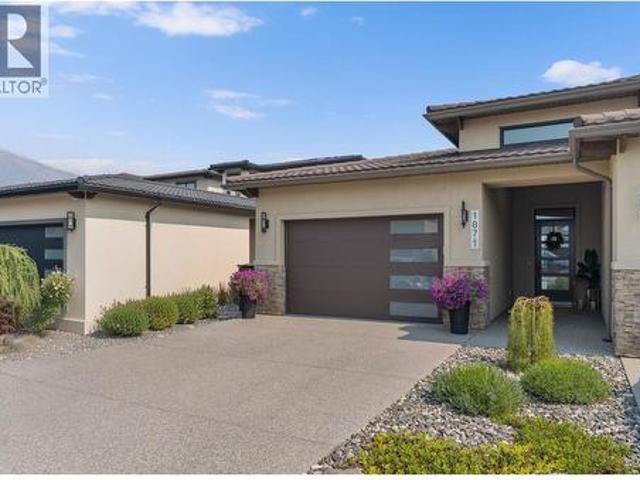
Most homes in West Harbour give you lake access. This one gives you your own 40-foot boat slip, a rare $85,000 amenity included with the purchase. Everyday lakeside living starts at 1871 Viewpoint Crescent. This well designed 3 bedroom, 3 bathroom home delivers 2,090 sq ft of functional space in one of West Kelowna’s top gated lakeside communities. The main floor is bright and open, with the living area flowing effortlessly into a modern kitchen built for both daily meals and entertaining. The primary bedroom sits conveniently on the main level, while downstairs you’ll find two additional bedrooms plus a generous rec room perfect for movie nights, kids play, or hosting overnight guests. Step outside to the patio for summer BBQs, morning coffee, or evening wine, opening onto a community green space. What truly sets this home apart is the included 40-foot boat slip. No waitlists, no extra cost, just your own dedicated dock ready whenever you are. West Harbour delivers the full lifestyle,
$ 910,000
545 Rose Valley Road, West Kelowna, BC, V1Z 3T7 house for sale | Listing ID 10397 | Royal LePage
View photo
House · for sale
$ 849,999
545 Rose Valley Road, West Kelowna, BC, V1Z 3T7 house for sale | Listing ID 10397 | Royal LePage
Westbank
· House
· Deck
Westbank · House · Deck
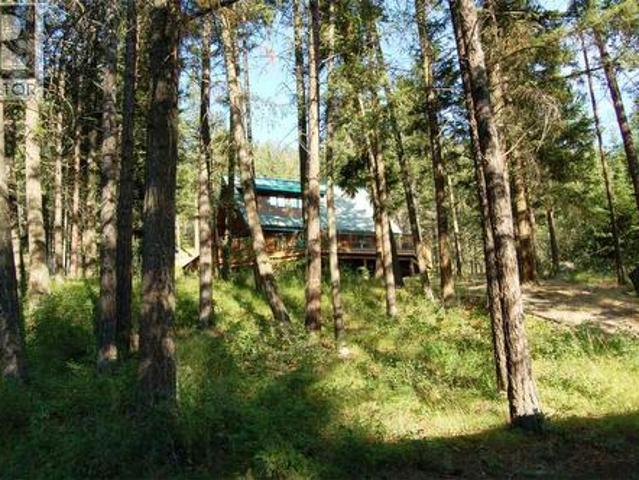
Enjoy the perfect blend of peaceful country living and city convenience on this beautiful 5-acre property, 15 minutes from downtown Kelowna. This charming 2,002 sq. Ft. log home offers 3 bedrooms, 2.5 bathrooms, and a warm rustic character. Expansive windows bring in an abundance of natural light, while the wraparound deck showcases panoramic views and provides the perfect setting to relax, entertain, and enjoy the surrounding beauty. The functional? Oor plan offers comfortable family living, and the generous acreage provides endless possibilities for hobby farming, gardening, horses, or simply creating your own private country retreat. The property was impacted by the West Kelowna wild? Re; however, the home itself was not damaged. Some outbuildings were lost, and signi? Cant infrastructure has since been replaced and upgraded. The property features a new pump house, pump, electrical service and power lines. There is 400-amp service to the property with two separate hydro meters: 200
$ 849,999
3264 Naramata Road, Naramata, BC, V0H 1N1 house for sale | Listing ID 10397 | Royal LePage
View photo
House · for sale
$ 1,599,000
3264 Naramata Road, Naramata, BC, V0H 1N1 house for sale | Listing ID 10397 | Royal LePage
Westbank
· House
· Office room · Fireplace · Deck
Westbank · House · Office room · Fireplace · Deck
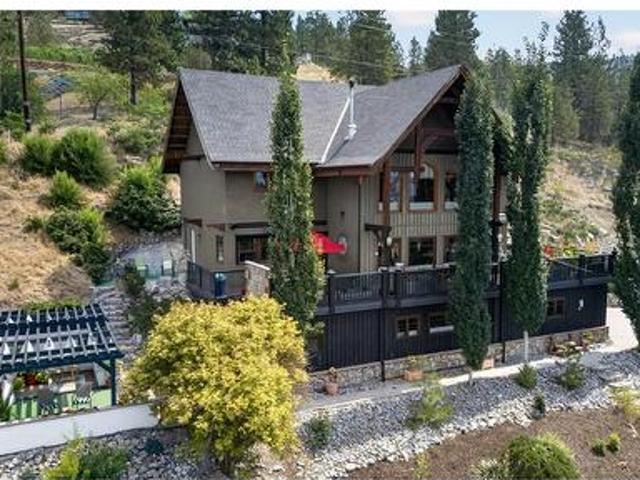
CLICK TO VIEW VIDEO: Experience luxury mountain lodge living in the heart of Naramata at 3264 Naramata Rd. This exceptional home combines timeless craftsmanship with breathtaking views of Okanagan Lake and the surrounding valley. The grand main living area welcomes you with soaring ceilings, custom wood details, and a stunning fireplace finished with locally harvested natural cultured stone, creating a warm and inviting atmosphere throughout. The spacious kitchen features a large island, ample workspace, and easy access to the expansive view deck, perfect for entertaining or relaxing while taking in the scenery. Upstairs, the spa-inspired primary suite offers a private retreat, complemented by two additional bedrooms and a generous landing area ideal for games, recreation, or gathering with family and friends. A versatile mezzanine provides space for hobbies, a home office, creative pursuits, or a potential fifth bedroom. The lower level offers excellent guest accommodations and includ
$ 1,599,000
15 7080 Glenfir Road, Naramata, BC, V0H 1N1 house for sale | Listing ID 10397 | Royal LePage
View photo
House · for sale
$ 1,000,000
15 7080 Glenfir Road, Naramata, BC, V0H 1N1 house for sale | Listing ID 10397 | Royal LePage
Westbank
· House
· Garden · Deck
Westbank · House · Garden · Deck
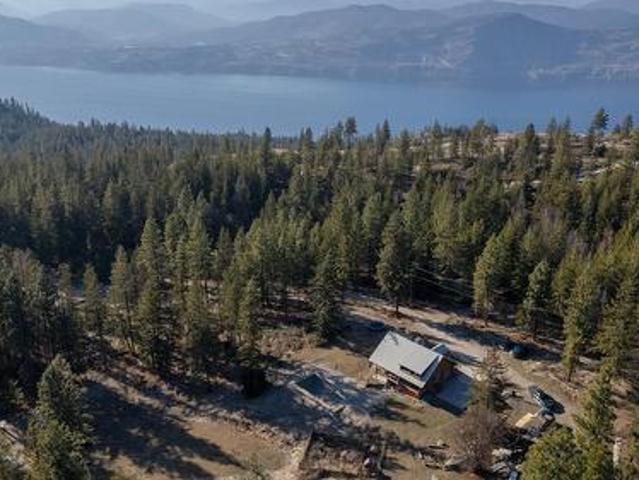
Set on 9.9 acres in the heart of rural Naramata, 7080 Glenfir Road offers a rare opportunity to live immersed in nature while remaining just ten minutes from Naramata Village. Backing onto endless outdoor adventure, the property sits near Okanagan Mountain Park and the KVR Trail, making it an ideal setting for those who value privacy, space, and an active lifestyle with hiking, biking, fishing, and hunting at your doorstep. The 3,179 sq ft log home was thoughtfully constructed in 1993 using Douglas fir harvested directly from the land, complemented by natural stone chimneys sourced from the Ashnola River Valley. Spanning three levels, the home features three bedrooms and three bathrooms, with a functional main-floor layout that flows effortlessly onto a wraparound deck—perfect for soaking in the peaceful surroundings and catching peekaboo lake views. The property is dotted with multiple outbuildings, including a heated and insulated cabin, a fenced garden, and a cozy firepit area with
$ 1,000,000
2531 Pinnacle Ridge Drive, West Kelowna, BC, V4T 0G4 house for sale | Listing ID 10396 | Royal LePage
View photo
House · for sale
$ 1,399,000
2531 Pinnacle Ridge Drive, West Kelowna, BC, V4T 0G4 house for sale | Listing ID 10396 | Royal LePage
Westbank
· House
· Garden · Deck · Cellar
Westbank · House · Garden · Deck · Cellar
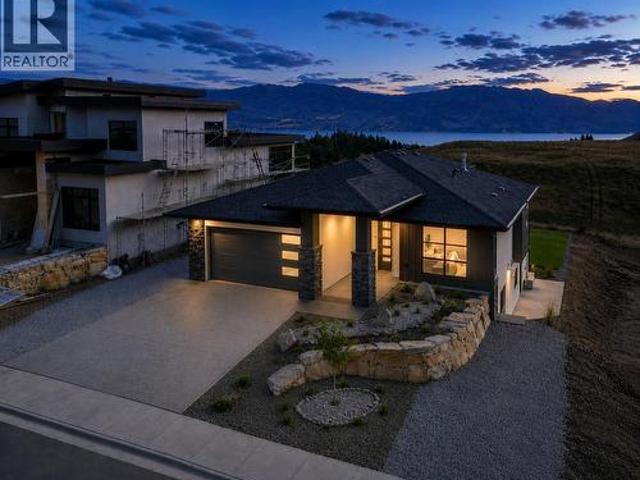
Lake Views, Brand New, Priced to Sell by October 1! Welcome to 2531 Pinnacle Ridge Drive in Tallus Ridge, Shannon Lake. This 2025-built walkout rancher sits on a rare flat 0.19 acre lot with real usable yard space, something you don’t find often on this street. Inside you get 3,045 sq ft of living space. 5 bedrooms. 4 bathrooms. An open-concept main floor with big windows that pull in Okanagan Lake views from the great room and dining area. The kitchen is built for people who actually cook and entertain. Oversized island, tons of counter space, sightlines straight through to the living area so you’re never cut off from your guests. The primary suite is on the main floor. Direct deck access, lakeviews from the bed, and a spa-style ensuite with a walk-in shower, soaker tub, double vanity, and a private water closet. A second bedroom and full bath round out the main level. Downstairs you get a full walkout basement with two more bedrooms, a full bathroom, and a large rec room. Great for t
$ 1,399,000
1330 Geen Road, Kelowna, BC, V1X 4K4 house for sale | Listing ID 10393 | Royal LePage
View photo
House · for sale
$ 1,325,000
1330 Geen Road, Kelowna, BC, V1X 4K4 house for sale | Listing ID 10393 | Royal LePage
Westbank
· House
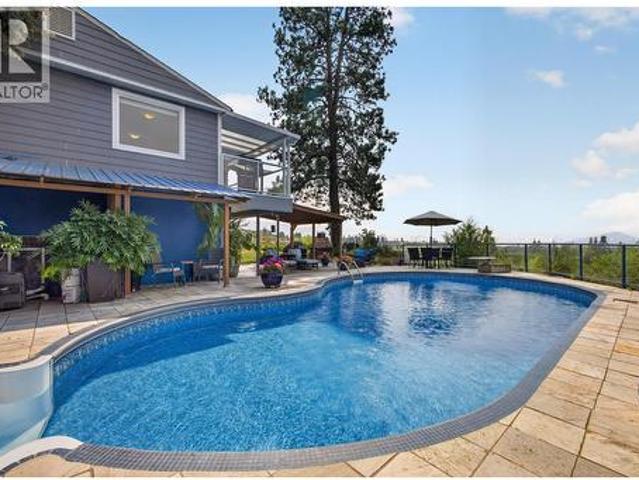
· Parking · Swimming pool · Deck
Westbank · House · Parking · Swimming pool · Deck
Three dwellings. One unforgettable property. This is truly a'one-of-a-kind' 1.15-acre mini-estate where breathtaking lake, vineyard & city views meet exceptional flexibility. Featuring a charming main home, restored two-bedroom carriage house, bachelor suite with detached garage/workshop, and a heated in-ground pool, it offers possibilities few others can. Bring the whole family together, generate rental income, work from home, host guests, or simply enjoy the freedom of space to live, gather and grow. The main residence is warm, welcoming and designed to embrace the views, with expansive windows and a covered deck featuring a glass-enclosed sunroom, hot tub & gas BBQ hookup. Downstairs, a spacious family room and separate one-bedroom suite offer even more flexibility. The charming two-bedroom carriage home is full of character with hardwood floors, stained-glass accents and its own storybook outdoor sitting area. A bachelor suite with kitchenette, laundry and detached garage/workshop
$ 1,325,000
23 1818 Peak Point Court, West Kelowna, BC, V1Z 4B4 house for sale | Listing ID 10396 | Royal LePage
View photo
House · for sale
$ 829,000
23 1818 Peak Point Court, West Kelowna, BC, V1Z 4B4 house for sale | Listing ID 10396 | Royal LePage
Westbank
· House
· Patio
Westbank · House · Patio
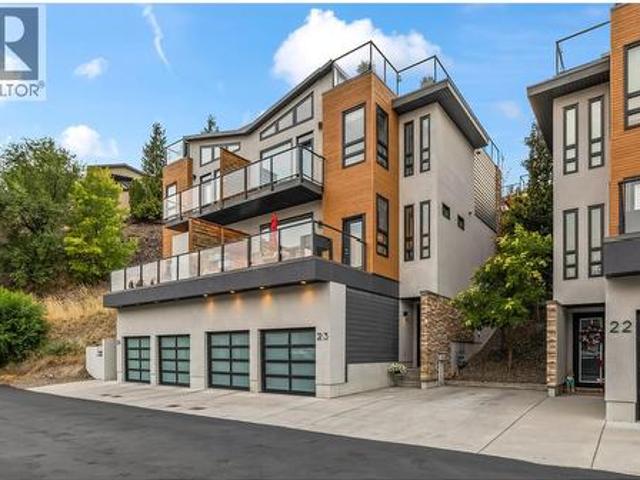
Welcome to this beautifully updated 3-bedroom, 2.5-bathroom townhome that truly lives like a single-family home. Thoughtfully designed with generous living spaces, abundant natural light, and multiple outdoor areas, this home offers the perfect combination of style, comfort, and functionality. Inside, you'll appreciate the many recent updates, including modern glass railings along the staircase that create an open, airy feel throughout the home. The spacious family room features soaring ceilings, making it the perfect place to relax, entertain, or enjoy family movie nights. Large windows fill the home with natural light, while abundant storage ensures there's a place for everything. The chef's kitchen is the heart of the home, featuring a large island, gas cooktop, built-in wall oven, and plenty of prep space for cooking and entertaining. Outdoor living is truly exceptional, with not one, but four outdoor spaces to enjoy. Fire up the BBQ on the covered patio just off the kitchen, relax
$ 829,000
3320 Acacia Lane, Kelowna, BC, V1V 3G1 house for sale | Listing ID 10395 | Royal LePage
View photo
House · for sale
$ 1,795,000
3320 Acacia Lane, Kelowna, BC, V1V 3G1 house for sale | Listing ID 10395 | Royal LePage
Westbank
· House
· Fireplace · Parking · Equipped kitchen
Westbank · House · Fireplace · Parking · Equipped kitchen
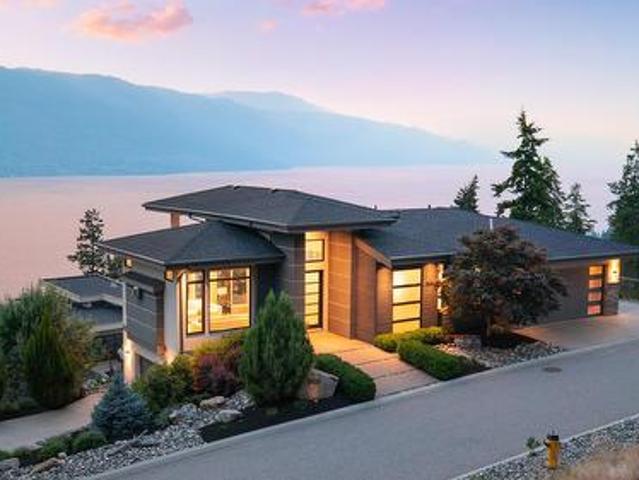
Welcome to your private retreat in sought-after McKinley Beach! Tucked away on a quiet street just steps from the mountain hiking trails, this modern contemporary non-stilted rancher offers breathtaking lake views, 3 garage spaces and ample driveway parking. Designed with entertaining in mind, the open-concept main level features a stunning chef’s kitchen with an oversized island, premium JennAir appliances including a 5-burner gas range, dishwasher and fridge/freezer, a Vinotemp wine fridge, walk-in pantry, and seamless flow into the spacious dining and living areas. The living room is anchored by a beautiful gas fireplace with floor-to-ceiling tile and custom floating shelves, while expansive windows capture the spectacular views. Step outside to the covered upper deck where power blinds allow you to enjoy the incredible views in comfort throughout the day. The primary suite is a peaceful retreat overlooking the lake and includes custom blackout drapes, blackout and sheer blinds, plu
$ 1,795,000

Get email alerts

Don't miss out: be the first to know about new properties

The alert was correctly created

On subscribing you accept the conditions of use and the privacy policy
Alert
Receive new ads in your inbox
Save this search
Receive alerts for new listings

We'll send you an email when we have new properties for: "Houses for sale in Westbank"

The alert was correctly created

Get email alerts and be the first to see new listings
Required field
On subscribing I accept the terms of the privacy policy
Perfect! You'll soon start receiving new listings via email
Alert
Receive an email when we have new ads for Houses for sale in Westbank
Save this search
Filters

Bedrooms

Area (sq.ft)

sq.ft
sq.ft

Price

$
$

Filter by property type

Bathrooms

Clear all filters
Receive notifications when new entries are published.