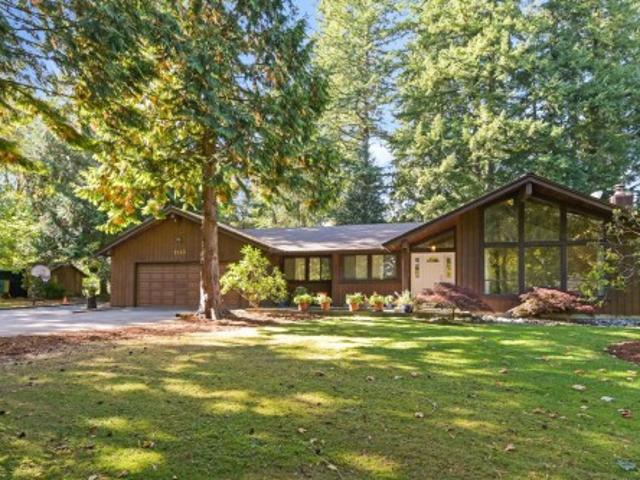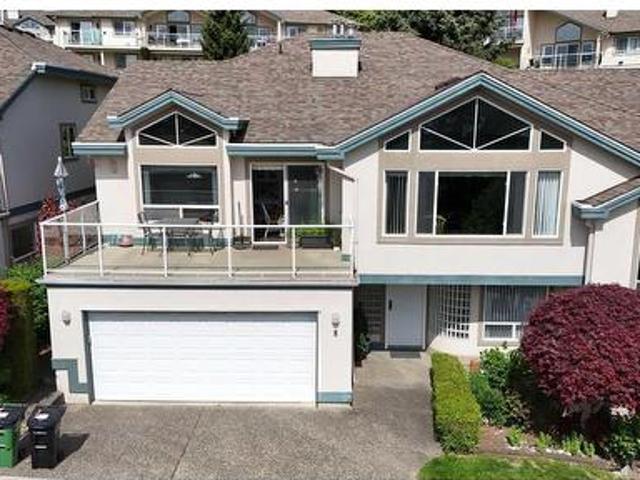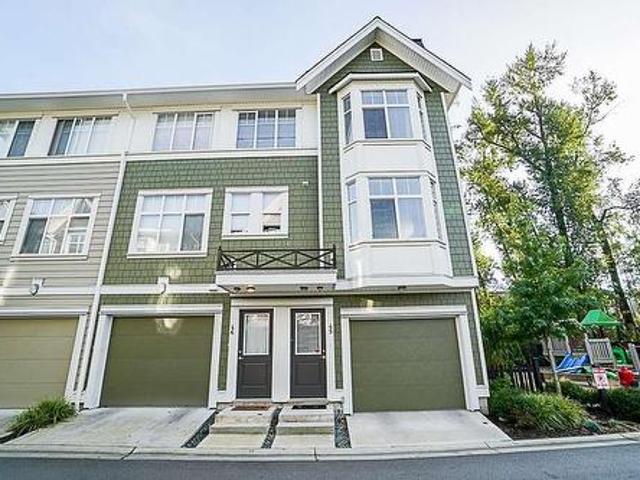
4,811 houses for sale in Westerleigh

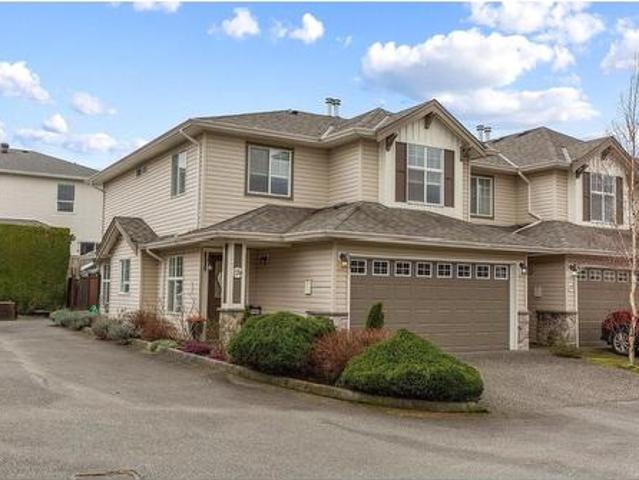
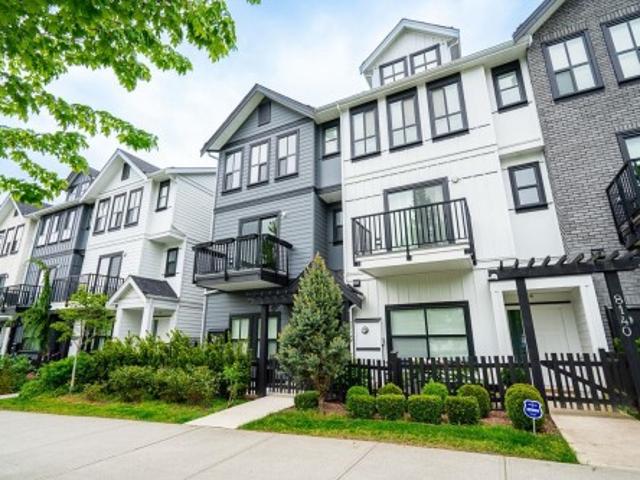
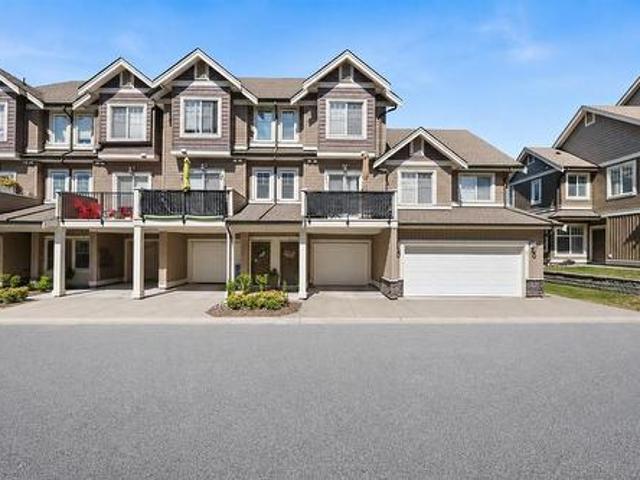
45 2085 A Avenue, Langley, BC, V2Y 0R8 townhouse for sale | Listing ID R3156 | Royal LePage
View photo
Townhouse · for sale
$ 784,500
45 2085 A Avenue, Langley, BC, V2Y 0R8 townhouse for sale | Listing ID R3156 | Royal LePage
Westerleigh
· Townhouse
· Garden · Balcony · Parking
Westerleigh · Townhouse · Garden · Balcony · Parking
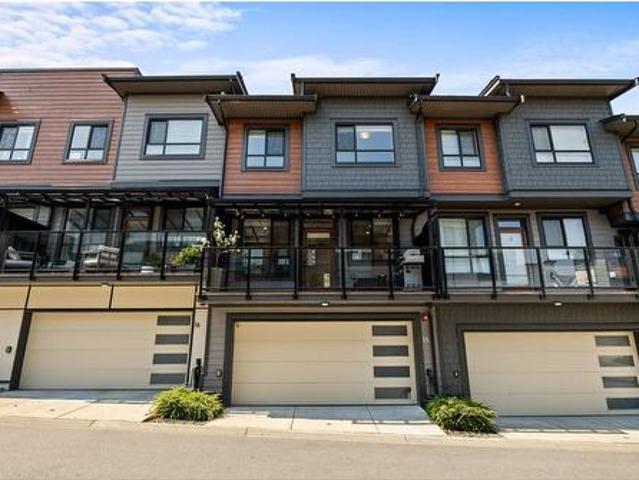
Corner end unit, greenbelt and radiant floor heating! Arcadia complex in Willoughby Heights. 3 bedrooms 2.5 bathrooms, nestled against a secluded greenbelt. Upstairs, you'll find three generously sized bedrooms with two full bathrooms. The kitchen has Newer appliances, quartz counters & large Island. Newer Washer/dryer. The primary bedroom features vaulted ceilings and luxurious marble countertops and finishings in the bathrooms. A convenient powder room is located on the main floor. The balcony is equipped with a gas hookup. The property includes a spacious 2-car garage with ample storage space and a fenced yard. Constructed in 2015. Great family neighbourhood, close to parks, schools, shopping, transit. Open House Sat. Aug 22, 1. 3 pm
$ 784,500
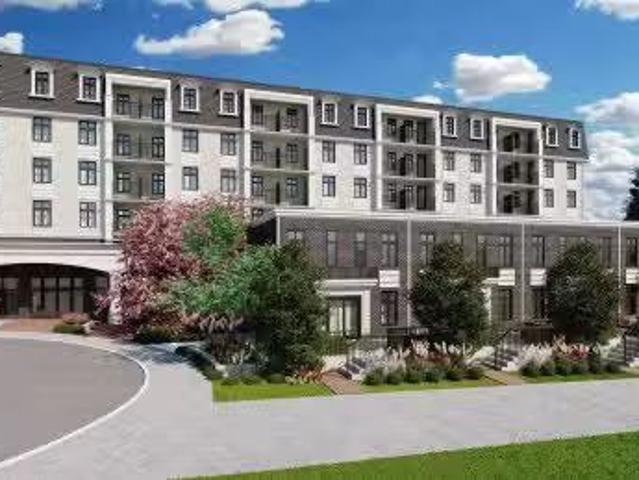
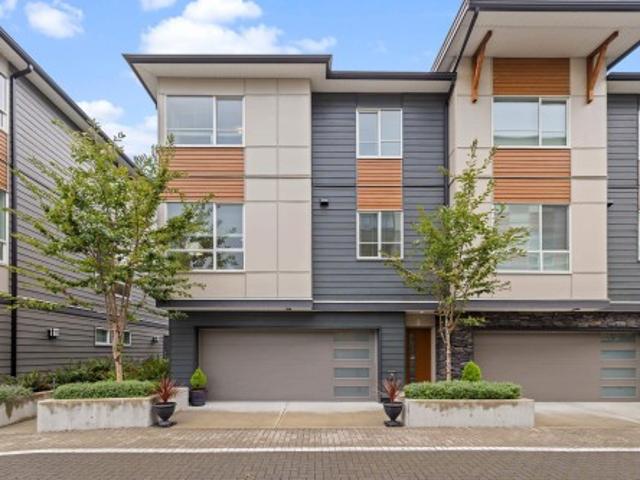
103 1051 James Avenue, Coquitlam, BC, V0V 0V0 townhouse for.
View photo
House · for sale
$ 1,109,000
$ 757/sq.ft
103 1051 James Avenue, Coquitlam, BC, V0V 0V0 townhouse for.
Westerleigh
· 1,464 sq.ft · 4 Bedrooms · 3 Baths · House
· Patio · Gym
Westerleigh · 1,464 sq.ft · 4 Bedrooms · 3 Baths · House · Patio · Gym
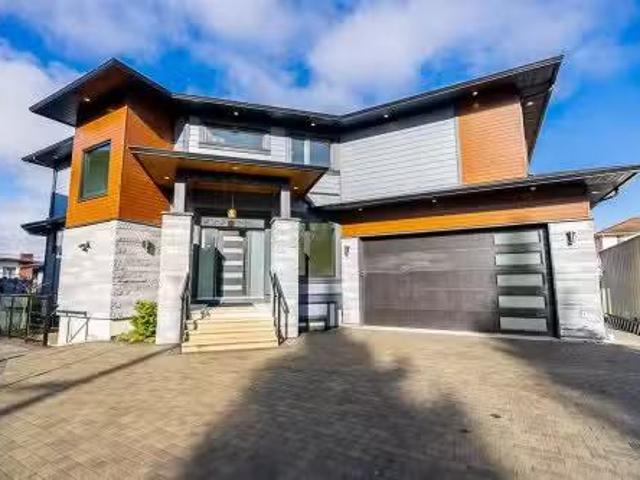
Welcome to Ravir, the best value in the Tri-Cities, nestled in historic Maillardville. Inspired by French heritage, our condos and townhomes combine modern style with everyday comfort. Enjoy bright layouts with spacious bedrooms featuring most plans with walk-in closets, large windows, quartz countertops, laminate flooring, and LG stainless steel appliances. Amenities include a gym, social lounge with co-workspace, and outdoor patio. Located across from Mackin Park, Ravir provides easy access to shopping, dining, and recreation. With nearby transit, commuting to downtown Vancouver or the Fraser Valley is effortless. Discover the perfect blend of convenience and elegance at Ravir. Presentation Centre Open Saturday to Monday 12-5pm. Still available at ListedBuy!
$ 1,109,000
928 Merritt Street, Coquitlam, BC, V3J 7M1 house for sale L.
View photo
House · for sale
$ 1,695,000
$ 564/sq.ft
928 Merritt Street, Coquitlam, BC, V3J 7M1 house for sale L.
Westerleigh
· 3,003 sq.ft · 4 Bedrooms · 3 Baths · House
· Garden · Security · Air conditioning · Cellar
Westerleigh · 3,003 sq.ft · 4 Bedrooms · 3 Baths · House · Garden · Security · Air conditioning · Cellar
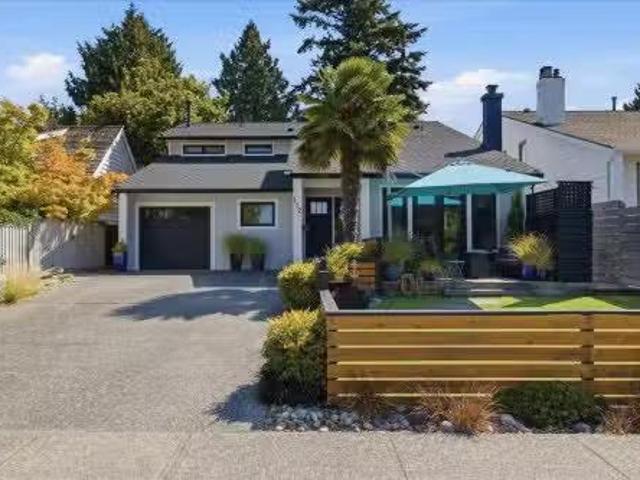
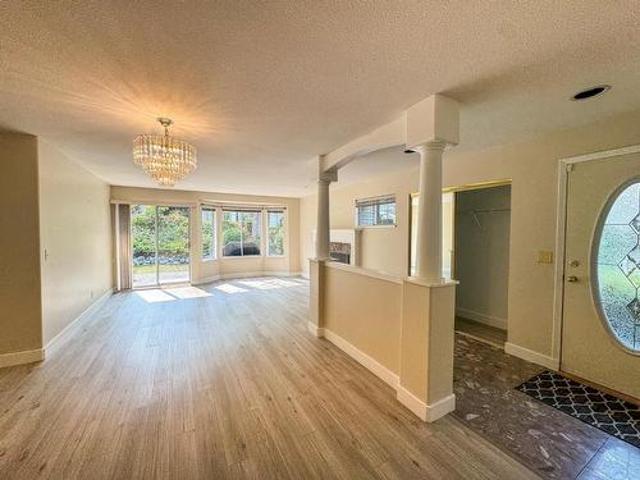
Rare opportunity to live on highly sought-after Merritt St. in the Harbour Chines neighbourhood! Lovingly cared for by its original owners. This spacious 4 bdrm, 3 bath home sits on an impressive 8,000+ sq. ft. lot and features an updated kitchen, bright solarium, AC, tons of storage and a versatile basement ideal for an SFU student, older child or extended family. The large, private backyard is perfect for entertaining, gardening and summer gatherings. Close to Como Lake, Parks, and walking trails. Just steps from Montessori Harbourview Elem & French Immersion Porter Elem, with Centennial Sec. mins away. Transit, shopping, dining and everyday amenities, with Poirier Community Centre, Lougheed Mall, and Skytrain nearby. A wonderful opportunity to be in a quiet, established neighbourhood! Still available at ListedBuy!
$ 1,695,000
40 6895 Street, Surrey, BC, V4N 6M3 townhouse for sale | Listing ID R3157 | Royal LePage
View photo
Townhouse · for sale
$ 670,000
40 6895 Street, Surrey, BC, V4N 6M3 townhouse for sale | Listing ID R3157 | Royal LePage
Westerleigh
· Townhouse
· Garden · Balcony · Parking
Westerleigh · Townhouse · Garden · Balcony · Parking
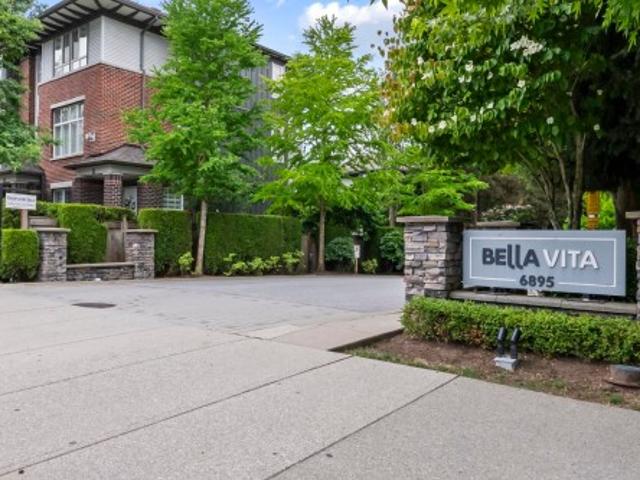
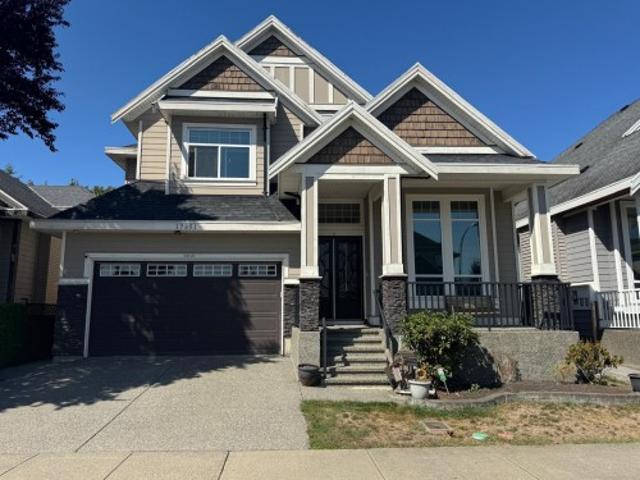
Discover effortless family living in this 1,239 sqft, 2-bed, 2-bath Clayton Heights townhome. Featuring a rare two-storey layout, the main-floor front door opens into a bright, open-concept living space. Relax on your balcony or step down to a small yard backing directly onto Clayton Heights Secondary—ideal for kids! Upstairs offers two extra-large bedrooms and newer laundry units. Complete with a 2-car tandem garage, the lifestyle here is unbeatable. Walk your pup to the nearby off-leash park, stroll to Hazelgrove Elementary, or grab groceries and Starbucks at Clayton Crossing. With the future Clayton SkyTrain station just a short walk away, commuting will be an absolute breeze. A perfectly located home designed for ultimate convenience!
$ 670,000
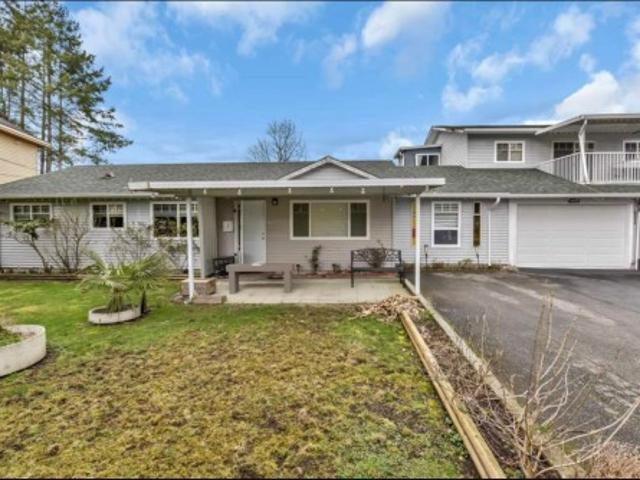
45946 Silver Avenue, Chilliwack, BC, V2R 1Z2 house for sale | Listing ID R3130 | Royal LePage
View photo
House · for sale
$ 849,900
45946 Silver Avenue, Chilliwack, BC, V2R 1Z2 house for sale | Listing ID R3130 | Royal LePage
Westerleigh
· House
· Garden · Fireplace · Parking
Westerleigh · House · Garden · Fireplace · Parking
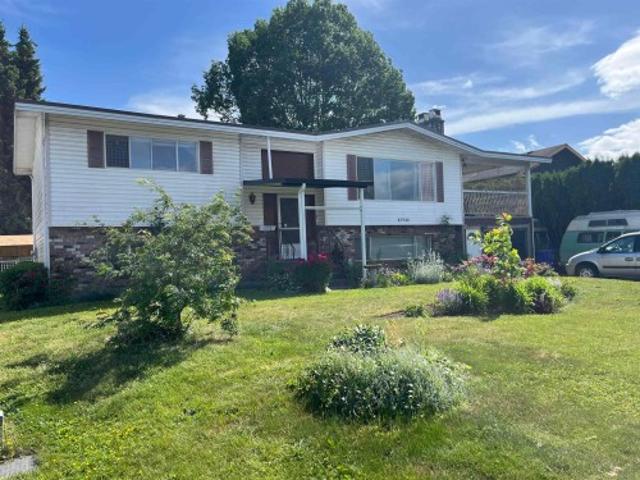
Location, location, location! This spacious 4 bedroom, 3 bathroom home sits on a large 8,700 sq/ft lot in the highly desirable Sardis Park neighbourhood with subdivision potential. Enjoy your morning coffee on the massive covered sundeck while taking in beautiful mountain views, birds singing, and peaceful sounds of nature. The bright main level features large windows throughout, spacious family room with a gas fireplace, formal dining room opening to the sundeck, and a primary bedroom with ensuite. Downstairs offers 2 bedrooms, large rec room, full bathroom, and suite potential. Outside you’ll find a beautiful flat backyard ready for your gardening ideas, mature trees for shade and privacy, RV parking, and a garden shed. All of this in a fantastic central location close to all amenities
$ 849,900
2482 267 Street, Langley, BC, V4W 2Y3 Luxury House for sale.
View photo
House · for sale
$ 5,999,000
$ 3,184/sq.ft
2482 267 Street, Langley, BC, V4W 2Y3 Luxury House for sale.
Westerleigh
· 1,884 sq.ft · 3 Bedrooms · 3 Baths · House
Westerleigh · 1,884 sq.ft · 3 Bedrooms · 3 Baths · House
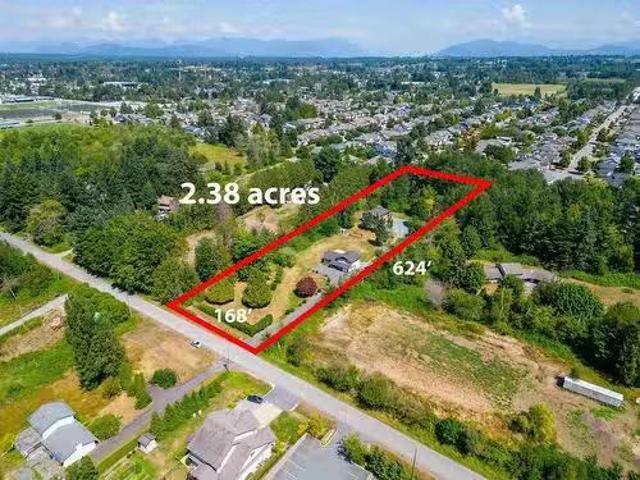
Developers Dream! Extremely rare 2.38 acres not in the ALR! Located in an up and coming area of South Aldergrove. Numerous Qualico Developments currently under application surrounding the property. Estimated up to 14 single family detached lots (R-1A and R-CL). Two road frontages and nice level land. Existing home in fantastic condition with many upgrades and a large 30x40 detached shop - great saleal income while you make your application. Buyer to verify development potential. Please do not go onto the property without an appointment. Still available at ListedBuy!
$ 5,999,000
174 6 Vedder Road, Chilliwack, BC, V2R 5N7 townhouse for sale | Listing ID R3157 | Royal LePage
View photo
Townhouse · for sale
$ 635,000
174 6 Vedder Road, Chilliwack, BC, V2R 5N7 townhouse for sale | Listing ID R3157 | Royal LePage
Westerleigh
· Townhouse
· Fireplace · Parking · Air conditioning
Westerleigh · Townhouse · Fireplace · Parking · Air conditioning
Beautifully updated home showcasing a BRAND NEW KITCHEN with added island, quartz countertops, stylish backsplash, LG appliances, and water filtration system. Quartz counters continue through the bathrooms for a cohesive, MODERN FINISH. Enjoy a gas fireplace with a new mantle, wide-plank laminate flooring, CUSTOM crown moulding, new banisters, spindles, updated lighting, and new blinds throughout, complete with a new washer and dryer. NEW FRENCH DOORS off the kitchen open to a beautifully NEW (2025) designed custom sunroom, offering year-round comfort and enjoyment. Garage upgrades include epoxy flooring, a new door, and added insulation. Bonus: A/C and a crawlspace for additional storage! MOVE-IN READY with exceptional attention to detail
$ 635,000
5225 Woodsworth Street, Burnaby, BC, V5G 1S5 Single Family P.
View photo
House · for sale
$ 2,399,000
$ 615/sq.ft
5225 Woodsworth Street, Burnaby, BC, V5G 1S5 Single Family P.
Westerleigh
· 3,897 sq.ft · 6 Bedrooms · 6 Baths · House
· Parking · Cellar
Westerleigh · 3,897 sq.ft · 6 Bedrooms · 6 Baths · House · Parking · Cellar
Experience Luxury in this brand new 3-Level Home. All the Modern Features offered today. Hot Water Radiant Heat on the main and upper floor, hot water baseboard heating for the basement. Engineered Wood Floors on Main and Upper Hallway. Up Bedrooms are laminated. Basement with Vinyl plank. Exterior Hardie Board, Stone, Luxe Board. Legal Suite with Separate Entrance plus an additional nannies quarter. Attached Garage, hot water baseboard heat plus 3 Open Parking spaces and room for a Motorhome. Central Location to Rec Centres, Scotia Barn, BBy Hockey Winter Club, Shadbolt for the Arts, Deer Lake Park, Burnaby Lake, Metrotown, Amazing Brentwood Shop, BBy Central Sec, BCIT, SFU. Year Home Warranty. Still available at ListedBuy!
$ 2,399,000
112 66 Street, Delta, BC, V4L 2E5 house for sale Listing ID.
View photo
House · for sale
$ 1,749,000
$ 792/sq.ft
112 66 Street, Delta, BC, V4L 2E5 house for sale Listing ID.
Westerleigh
· 2,207 sq.ft · 3 Bedrooms · 3 Baths · House
· Patio · Garden · Deck
Westerleigh · 2,207 sq.ft · 3 Bedrooms · 3 Baths · House · Patio · Garden · Deck
GEM OF THE BAY!Located on one of Boundary Bays most desirable streets, directly across from the park and steps to Centennial beach. This beautifully updated and meticulously maintained 3 bedroom plus den, 3 bathroom home features vaulted ceilings, hardwood floors, Euroline windows and a bright open-concept layout. Updated kitchen with stainless steel appliances, renovated bathrooms with in-floor heating, newer roof and hot water tank, and freshly painted exterior. The sun drenched front yard and patio offer beautiful views of the park and farmland, while the private, sunny backyard features a large deck, perfect for entertaining. An incredible place to call home! Still available at ListedBuy!
$ 1,749,000
1735 A Avenue, Surrey, BC, V3S 0P5 house for sale | Listing ID R3157 | Royal LePage
View photo
House · for sale
$ 1,599,900
1735 A Avenue, Surrey, BC, V3S 0P5 house for sale | Listing ID R3157 | Royal LePage
Westerleigh
· House
· Cellar
Westerleigh · House · Cellar
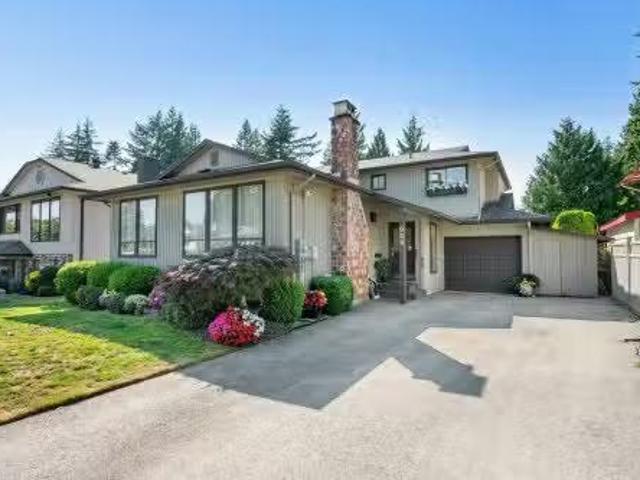
Great location for this beautiful 3 storey on totally private 7,326sqft lot in Cloverdale with a Legal 1 bdrm suite! Open floor plan with vaulted ceiling in lvgrm & dining rm. All white kitchen with s/s appliances, island plus spice kitchen. 4bdrms & 3baths up, primary with deluxe ensuite and walk-in closet. Basement includes huge media room, wet bar, full bath & bdrm Plus the Legal 1 bdrm suite
$ 1,599,900
1&2 46043 Mellard Avenue, Chilliwack, BC, V2P 2Y8 house for sale | Listing ID R3157 | Royal LePage
View photo
House · for sale
$ 929,900
Updated
1&2 46043 Mellard Avenue, Chilliwack, BC, V2P 2Y8 house for sale | Listing ID R3157 | Royal LePage
Westerleigh
· House
· Garden · Parking
Westerleigh · House · Garden · Parking
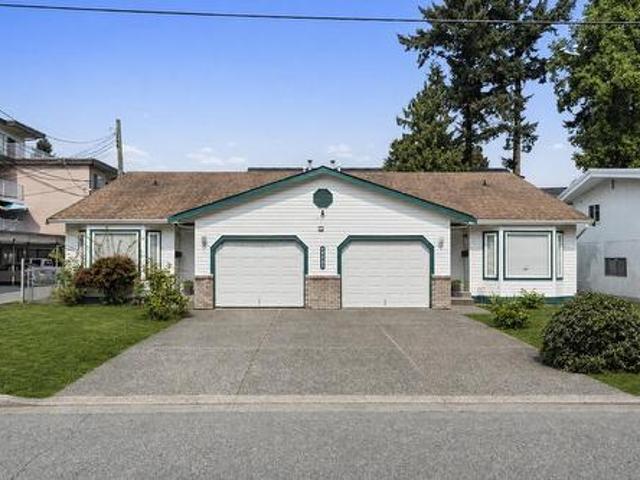
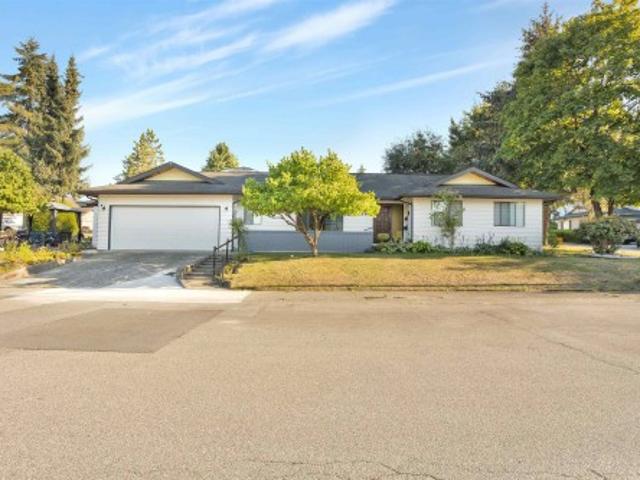
Welcome to 46043 Mellard Ave a rancher style duplex in the heart of Chilliwack. Walking distance from District 1881 and all three levels of schools. Each side features three bedrooms and one and a half bathrooms, a single garage, full driveway and large backyard. Rancher living all on one level makes this house great for all ages and people with mobility challenges. Call today for your private viewing!
$ 929,900
7869 A Street, Surrey, BC, V3W 9W5 house for sale | Listing ID R3157 | Royal LePage
View photo
House · for sale
$ 1,349,990
7869 A Street, Surrey, BC, V3W 9W5 house for sale | Listing ID R3157 | Royal LePage
Westerleigh
· House
· Patio · Fireplace · Parking · Air conditioning
Westerleigh · House · Patio · Fireplace · Parking · Air conditioning
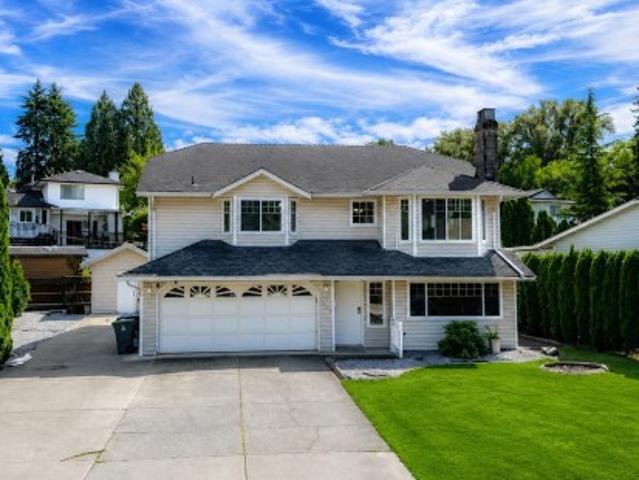
Beautifully renovated basement-entry home on a quiet corner lot in a desirable, family-friendly neighbourhood. Main floor features spacious living and dining areas with a fireplace and bay window, a fully renovated kitchen, and access to a large patio—perfect for BBQs and entertaining. Upstairs offers 3 bedrooms and 2 full bathrooms, including a spacious primary bedroom with private ensuite and soaker tub. Central A/C adds year-round comfort. Downstairs, there is a large rec room that can be used as a bedroom or play area for kids, and a separate entry 2-bedroom mortgage helper or for extended family. Upgrades include a newer roof, hot water tank, fresh paint, oversized new driveway, and double-car garage with EV charger. Move-in ready with excellent space, functionality and versatility
$ 1,349,990
131 3 Baycrest Avenue, Coquitlam, BC, V3B 0R7 townhouse for sale | Listing ID R3157 | Royal LePage
View photo
Townhouse · for sale
$ 919,900
131 3 Baycrest Avenue, Coquitlam, BC, V3B 0R7 townhouse for sale | Listing ID R3157 | Royal LePage
Westerleigh
· Townhouse
· Garden
Westerleigh · Townhouse · Garden
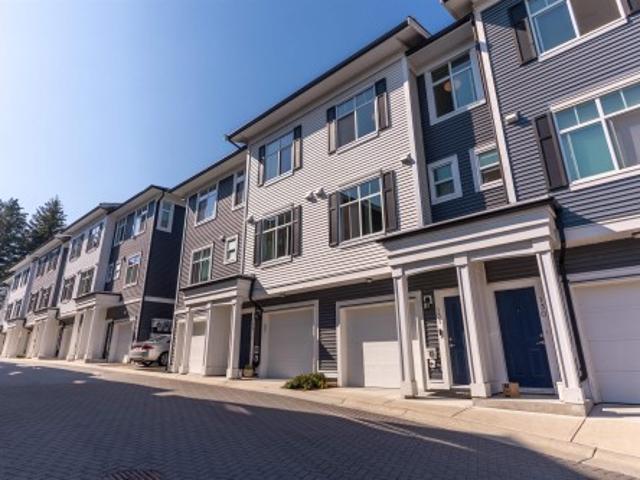
Well-kept and beautifully designed 3-bedroom, 2.5-bathroom townhome offering over 1,300 sqft of living space at Baycrest on the Rise by Woodbridge Homes. The bright, open-concept main floor features 9' ceilings, laminate wood flooring, and large windows that fill the home with natural light. The gourmet kitchen offers ample cabinetry and generous workspace. The spacious living room opens onto a private, fenced backyard, perfect for relaxing or entertaining. Upstairs, the primary bedroom features a stunning vaulted ceiling, dual closets, and ensuite bathroom, along with 2 additional bedrooms and a second bathroom. Walking distance to bus stop, local parks & nature trails. Easy access to all levels of school, shopping, MaryHill Bypass, skytrain, Coquitlam Centre and Henderson Mall
$ 919,900
10031 B Street, Maple Ridge, BC, V2W 0H1 house for sale | Listing ID R3157 | Royal LePage
View photo
House · for sale
$ 1,539,900
10031 B Street, Maple Ridge, BC, V2W 0H1 house for sale | Listing ID R3157 | Royal LePage
Westerleigh
· House
· Garden · Balcony · Fireplace · Swimming pool · Deck · Air conditioning · Cellar
Westerleigh · House · Garden · Balcony · Fireplace · Swimming pool · Deck · Air conditioning · Cellar
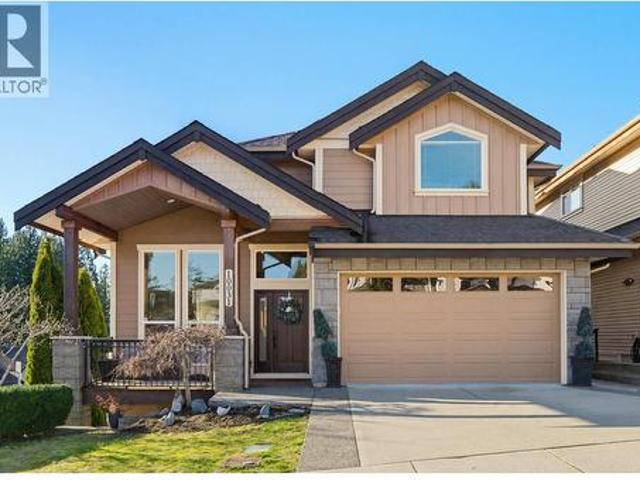
WELCOME to Jackson Ridge in Albion! Bright 5 Bed/4 Bath executive corner home with Fraser River views & a fully finished basement suite with private entry & laundry. Features A/C heat pump, H/Water on-demand, engineered H/W floors, vaulted ceilings, crown mouldings & 2 gas fireplaces. Chef-inspired kitchen with S/S appliances, gas stove, granite counters, abundant cabinetry & oversized island to sun-filled view deck. Spacious primary with balcony, spa-like ensuite with dbl vanities & walk-in rain shower. Private yard with hot tub, full fencing & irrigation system completes this exceptional home
$ 1,539,900
1619 Stella Place, Port Coquitlam, BC, V3C 2R4 house for sale | Listing ID R3157 | Royal LePage
View photo
House · for sale
$ 1,650,000
1619 Stella Place, Port Coquitlam, BC, V3C 2R4 house for sale | Listing ID R3157 | Royal LePage
Westerleigh
· House
· Garden · Fireplace · Deck · Swimming pool
Westerleigh · House · Garden · Fireplace · Deck · Swimming pool
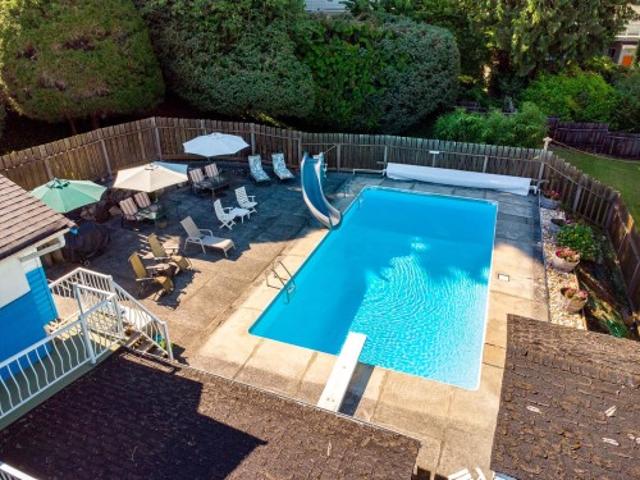
WOW! Discover this rare opportunity to own one of the largest lots available in Port Coquitlam, nearly half an acre with lane access and stunning VIEWS of Mt. Baker, Washington! Proudly offered for the first time ever by the original owners, this home is meticulously maintained and is full of potential. Step outside and enjoy a heated pool, a massive sun deck recently resurfaced for your outdoor gatherings, and an expansive yard with endless possibilities. The home features a NEW roof 2026, two fireplaces (gas upstairs and wood-burning downstairs), and a spacious layout. The lower level offers easy suite potential with two separate entrances, making it ideal for extended family or as a mortgage helper. Build 4 units or laneway or subdivide (with variance). Great privacy. Assessment 1.885M
$ 1,650,000
8056 B Street, Langley, BC, V2Y 0K3 house for sale | Listing ID R3155 | Royal LePage
View photo
House · for sale
$ 1,520,000
8056 B Street, Langley, BC, V2Y 0K3 house for sale | Listing ID R3155 | Royal LePage
Westerleigh
· House
· Garden · Cellar
Westerleigh · House · Garden · Cellar
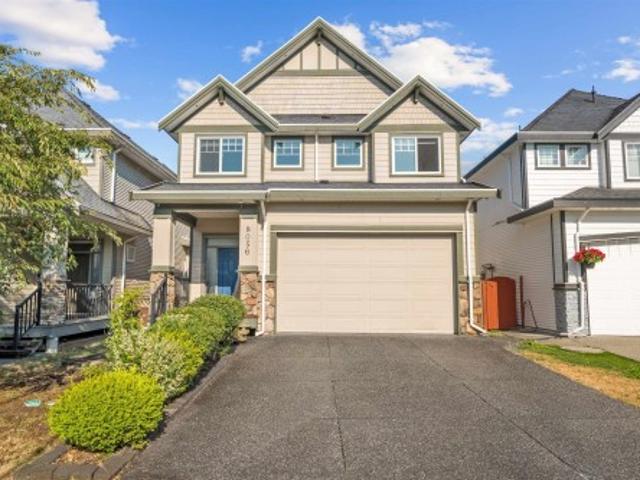
Welcome to this beautifully renovated home in Yorkson, Willoughby Heights! Offering nearly 3400 sq. Ft. of living space, this spacious residence features a fully updated interior completed in 2020, modern finishes, vaulted ceilings, and a luxurious primary bedroom retreat with a freestanding soaker tub. The private backyard oasis is enhanced by mature grapevines that provide natural shade—perfect for relaxing and entertaining. Ideally located near R.E. Mountain Secondary’s renowned IB Program, schools, shopping, parks, and everyday amenities. A legal 2-bedroom basement suite with an existing tenant generates approximately $1,500 per month as an excellent mortgage helper
$ 1,520,000
15 2015 Avenue, Langley, BC, V2Y 3L8 townhouse for sale | Listing ID R3156 | Royal LePage
View photo
Townhouse · for sale
$ 924,900
15 2015 Avenue, Langley, BC, V2Y 3L8 townhouse for sale | Listing ID R3156 | Royal LePage
Westerleigh
· Townhouse
· Office room · Parking · Balcony · Swimming pool · Air conditioning
Westerleigh · Townhouse · Office room · Parking · Balcony · Swimming pool · Air conditioning
Rarely available! This spacious 1,506 sqft. Home offers 4 bedrooms & 3.5 bathrooms, central a/c, and a side-by-side double garage with ev charger and epoxy flooring. The bright, open-concept main floor features a generous living area, space for a full-size dining table, powder room, and a large balcony with an outdoor awning for added comfort. Upstairs offers 3 well-sized bedrooms and 2 full bathrooms, while the lower level features a versatile 4th bedroom and another full bathroom, ideal for guests, a home office, or added privacy. Built by Essence Properties, this sought-after community comes with fantastic amenities including an outdoor pool, hot tub, clubhouse/lounge, and playground. Conveniently located steps from everyday essentials. Open house: sat (22) 2–4 pm | sun (23) 1–3 PM
$ 924,900
2005 A Avenue, Langley, BC, V3A 7H9 house for sale | Listing ID R3156 | Royal LePage
View photo
House · for sale
$ 1,299,000
2005 A Avenue, Langley, BC, V3A 7H9 house for sale | Listing ID R3156 | Royal LePage
Westerleigh
· House
· Garden · Parking
Westerleigh · House · Garden · Parking
Beautifully renovated family home in brookswood! Situated on a rectangular near 7200 SQFT LOT WITH 133 FT FRONTAGE. This 5 Bed and 3 Bath home with OVER $ 70,000+ in renovations & upgrades includes a BRAND NEW SUITE with separate entrance ideal as a mortgage helper or for extended family. The bright, functional layout offers modern finishes, spacious family living. Enjoy a private, backyard for entertaining, along with plenty of parking. Located in a quiet, family-friendly neighbourhood within walking distance to all level of schools & Transit near Fraser Highway and 200 STREET
$ 1,299,000
8142 Street, Langley, BC, V2Y 3K2 house for sale | Listing ID R3156 | Royal LePage
View photo
House · for sale
$ 1,165,000
8142 Street, Langley, BC, V2Y 3K2 house for sale | Listing ID R3156 | Royal LePage
Westerleigh
· House
· Parking · Air conditioning · Cellar
Westerleigh · House · Parking · Air conditioning · Cellar
No strata fees! Welcome to Lennox, a stunning CORNER rowhome in the heart of Latimer offering the freedom of non-strata living with timeless Georgian architecture & lush landscaping. An open concept layout with soaring 10' ceilings throughout. Upstairs features spacious bedrooms with vaulted ceilings + a large flex space that can be converted into a 5th bedroom. The primary retreat boasts a luxurious 5-piece ensuite with double vanity. Fully finished basement offers a versatile in-law suite with separate entrance. Enjoy premium Fisher & Paykel integrated appliances, BBQ quick connect, A/C, RARE 4-car parking with a double side-by-side garage, plus more carefully curated upgrades throughout! Located in an exceptional school catchment, with Josette Dandurand Elementary just one block away!
$ 1,165,000
1221 A Avenue, Surrey, BC, V3W 6G8 house for sale | Listing ID R3157 | Royal LePage
View photo
House · for sale
$ 1,429,000
1221 A Avenue, Surrey, BC, V3W 6G8 house for sale | Listing ID R3157 | Royal LePage
Westerleigh
· House
Westerleigh · House
Investor Alert: Central location of SURREY. More than 14000 sqft lot, 7 beds and 4 baths Rancher with 2 rental suites, mortgage helpers. Great opportunity for Investors and builders. Quiet location and walking distance to Scot Road. New laminate flooring, interior doors and paint. The roof is 10 years old, and the hot water tank is 7 years old. Recreation, transportation, Strawberry Hill Shopping Centre, Scottsdale Mall, Delta Golf Club, and all levels of schools are all just moments away. Don't miss out on this wonderful opportunity. Call for more information
$ 1,429,000
6 1993 A Avenue, Langley, BC, V2Y 4L5 townhouse for sale | Listing ID R3156 | Royal LePage
View photo
Townhouse · for sale
$ 868,000
6 1993 A Avenue, Langley, BC, V2Y 4L5 townhouse for sale | Listing ID R3156 | Royal LePage
Westerleigh
· Townhouse
· Patio · Garden · Parking · Balcony · Air conditioning
Westerleigh · Townhouse · Patio · Garden · Parking · Balcony · Air conditioning
This rare extra-wide corner unit at Windsor by Zenterra offers 1400 sq ft, 3 bdrms, 3 bthrms, & a spacious layout with windows on 3 sides, creating the feel of a detached home & making it nice & bright! The open concept main flr features a gourmet kitchen with stylish black hardware, a large island with seating for 4, & a gas range. Step out to the oversized balcony, 1 of 2 outdoor spaces to enjoy! Upstairs, you'll find 3 generously sized bdrms, with primary offering a walk in closet & 4 pc ensuite. Bonus A/C for the hot summers! Enjoy the private west-facing fenced yard & lower patio. The oversized double garage (fits a large truck) offers an EV charger. Ideal location steps from top rated schools, parks, shopping, & restaurants, with Costco & Hwy 1 minutes away. Perfect for commuters!
$ 868,000
170 2039 Avenue, Langley, BC, V1M 2L2 townhouse for sale | Listing ID R3156 | Royal LePage
View photo
Townhouse · for sale
$ 724,900
170 2039 Avenue, Langley, BC, V1M 2L2 townhouse for sale | Listing ID R3156 | Royal LePage
Westerleigh
· Townhouse
· Patio · Garden · Parking · Fireplace · Swimming pool
Westerleigh · Townhouse · Patio · Garden · Parking · Fireplace · Swimming pool
Discover exceptional comfort in this sought-after ground-level end-unit at Chelsea Green, a gated 55+ community offering resort-style amenities including an outdoor pool, hot tub, workshop, guest suite, exercise room and recreation room with kitchen. This beautifully maintained home features a rare double garage plus double-wide driveway, spacious primary bedroom with bay window, dual closets and 4-piece ensuite. Enjoy a generous kitchen with pantry and newer high-end appliances, adjoining family room, bright living room with gas fireplace and sliders to a southwest-facing patio and private yard. Radiant in-floor hot water heating, newer complex roofs and ample visitor parking complete this exceptional home
$ 724,900
2143 Street, Surrey, BC, V3Z 9V7 house for sale | Listing ID R3156 | Royal LePage
View photo
House · for sale
$ 2,149,000
2143 Street, Surrey, BC, V3Z 9V7 house for sale | Listing ID R3156 | Royal LePage
Westerleigh
· House
· Garden · Air conditioning
Westerleigh · House · Garden · Air conditioning
Spectacular 1.04 acre property located in Redwood Park Estates. This lovingly maintained 2,477 sf. Split level bungalow features 3 extra large bedrooms, 2.5 bathrooms, stainless steel kitchen appliances and many more updates. A heat pump / AC system installed in 2022 keeps the home cool in summers and warm in winters. The private and parklike backyard is the perfect spot to host family gatherings and BBQ's. The 32'0 X 25'0. 2 bay detached workshop is perfect for auto enthusiasts and hobbyists. Move in, rent out, or build your future dream home, this property is perfect for families and investors alike. Open House Sat. Aug. 22nd from 1:00 PM. 3:00 PM
$ 2,149,000
6 32792 Lightbody Court, Mission, BC, V4S 0B4 townhouse for sale | Listing ID R3155 | Royal LePage
View photo
Townhouse · for sale
$ 675,000
6 32792 Lightbody Court, Mission, BC, V4S 0B4 townhouse for sale | Listing ID R3155 | Royal LePage
Westerleigh
· Townhouse
· Garden · Gym · Deck · Parking
Westerleigh · Townhouse · Garden · Gym · Deck · Parking
Stunning 3-bed, 3-bath townhome, with an optional 4th bed/rec room, 1,700 sq. Ft. in a well-maintained complex with low strata fees, next to a park. Main floor offers oak flooring, pot lights, crown molding, a bright living room, formal dining room, and an eating nook off the kitchen leading to the front deck. Kitchen features granite counters, stainless appliances, and a breakfast bar. Upstairs: 3 bedrooms, incl. Primary with ensuite and walk-in closet. Lower level includes a rec room ideal as a bedroom, theatre, gym or office. Quiet, private fenced backyard — perfect for morning coffee or evening entertaining. Updates: new paint, newer furnace, hot water tank, washer/dryer. Custom storage, central vacuum, driveway parking plus garage with built-in shelving. Walking distance to schools
$ 675,000
8 8590 Sunrise Drive|Chilliwack Mountain, Chilliwack, BC, V2R 3Z4 house for sale | Listing ID R3125 | Royal LePage
View photo
House · for sale
$ 710,000
8 8590 Sunrise Drive|Chilliwack Mountain, Chilliwack, BC, V2R 3Z4 house for sale | Listing ID R3125 | Royal LePage
Westerleigh
· House
· Parking · Air conditioning
Westerleigh · House · Parking · Air conditioning
Visit REALTOR website for additional information. Welcome to Maple Hills on Chilliwack Mountain, a sought-after gated community on the sunny south side. This spacious 3 bed, 3 bath home offers approx 2,500 sq ft of bright, open living space with large windows capturing beautiful valley and mountain views. The functional layout features multiple living areas, a well-appointed kitchen, and seamless indoor-outdoor flow to private outdoor spaces perfect for relaxing or entertaining. Enjoy central A/C, a double garage, extra parking, and ample storage. Surrounded by nature yet just minutes to town, this well-maintained complex offers a peaceful lifestyle with clubhouse amenities and RV parking. A rare opportunity for space, views, and privacy. (Id: 27)
$ 710,000

Get email alerts

Don't miss out: be the first to know about new properties

The alert was correctly created

On subscribing you accept the conditions of use and the privacy policy
Alert
Receive new ads in your inbox
Save this search
Receive alerts for new listings

We'll send you an email when we have new properties for: "Houses for sale in Westerleigh"

The alert was correctly created

Get email alerts and be the first to see new listings
Required field
On subscribing I accept the terms of the privacy policy
Perfect! You'll soon start receiving new listings via email
Alert
Receive an email when we have new ads for Houses for sale in Westerleigh
Save this search
Filters

Bedrooms

Area (sq.ft)

sq.ft
sq.ft

Price

$
$

Filter by property type

Bathrooms

Clear all filters
Receive notifications when new entries are published.