4,823 houses for sale in Westerleigh

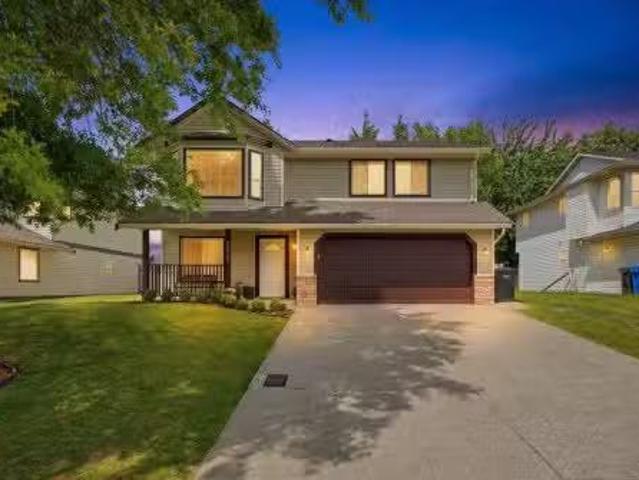
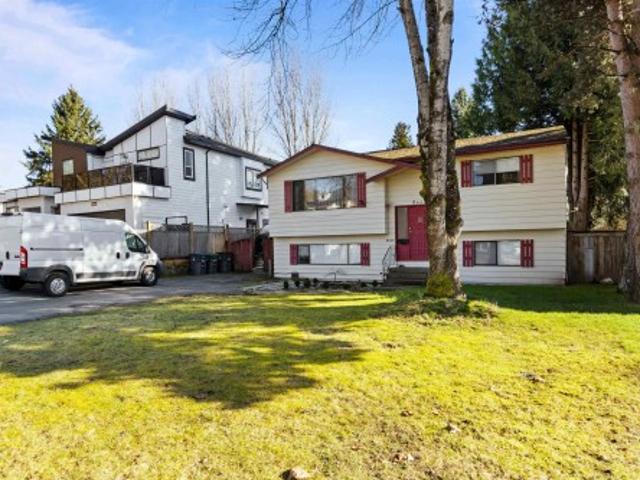
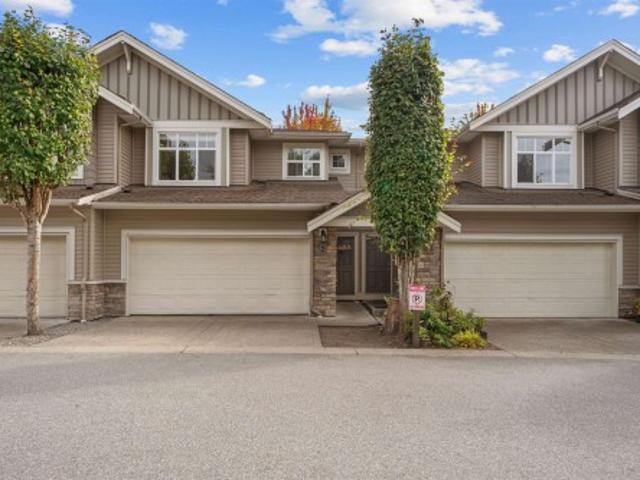
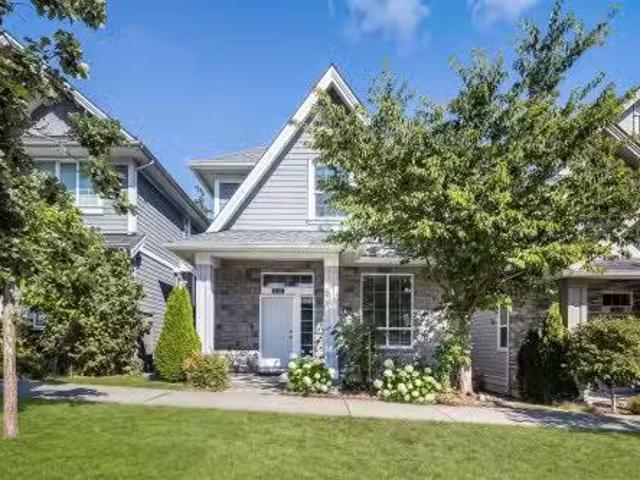
144 30930 Westridge Place, Abbotsford, BC, V2T 0H6 house for.
View photo
House · for sale
$ 798,900
$ 603/sq.ft
144 30930 Westridge Place, Abbotsford, BC, V2T 0H6 house for.
Westerleigh
· 1,324 sq.ft · 3 Bedrooms · 3 Baths · House
· Patio · Garden · Parking
Westerleigh · 1,324 sq.ft · 3 Bedrooms · 3 Baths · House · Patio · Garden · Parking
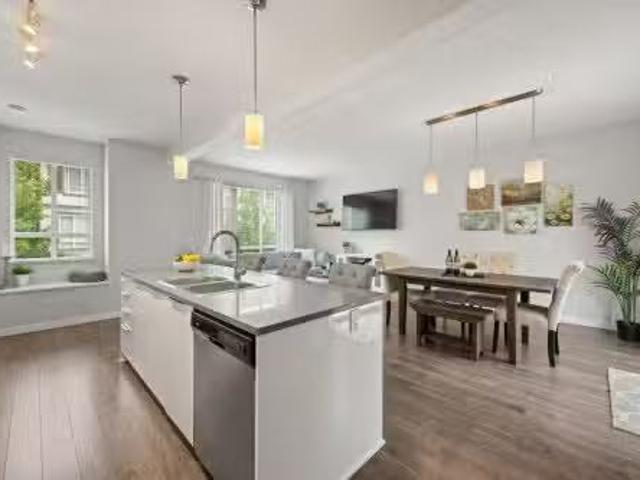
SIDE-BY-SIDE GARAGE. LARGE ENCLOSED YARD OFF THE MAIN. Dont miss out on this 1,330 square foot, 3 bedroom, 2.5 bathroom corner home at Bristol Heights by Polygon. This home features a spacious, centrally located kitchen that overlooks the living and dining area, a spa-inspired ensuite and a side-by-side garage with room for storage. The best part about this home is you have a large enclosed yard and a private patio directly off of your kitchen and living space. Still available at ListedBuy!
$ 798,900
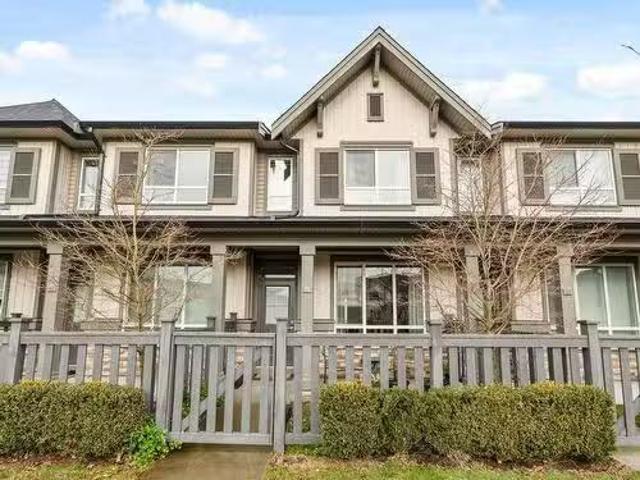
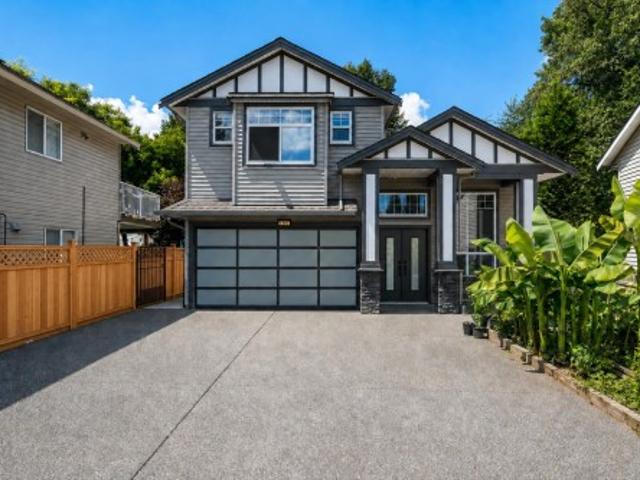
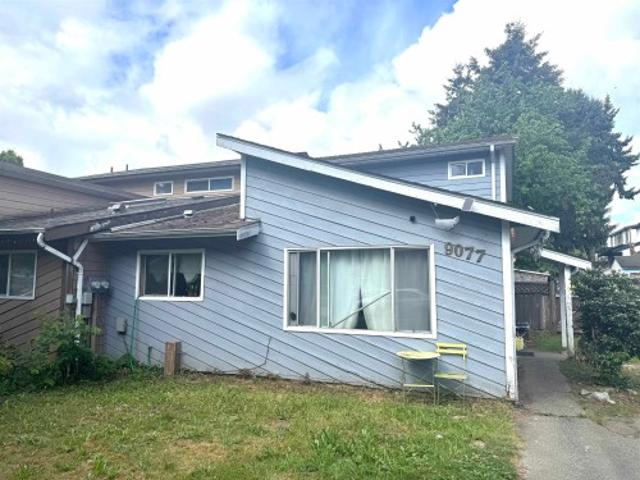
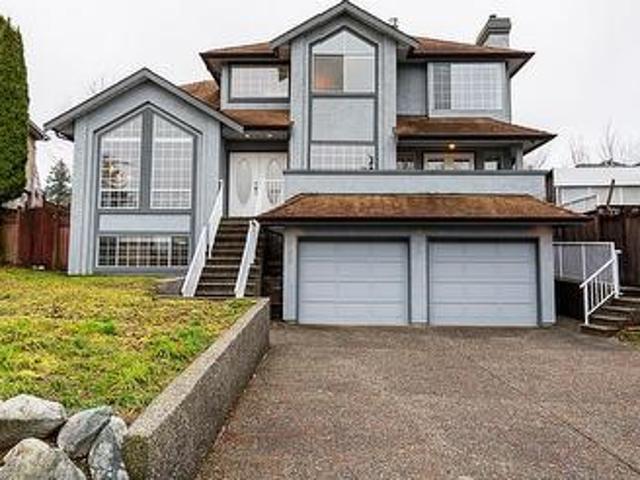
36 30930 Westridge Place, Abbotsford, BC, V2T 0H6 townhouse.
View photo
House · for sale
$ 684,900
$ 513/sq.ft
36 30930 Westridge Place, Abbotsford, BC, V2T 0H6 townhouse.
Westerleigh
· 1,335 sq.ft · 2 Bedrooms · 3 Baths · House
· Garden · Balcony
Westerleigh · 1,335 sq.ft · 2 Bedrooms · 3 Baths · House · Garden · Balcony
Bristol Heights at Westerleigh - Quality build home by Polygon. Like new, beautiful 2 bed 2.5 bath located in the perfect spot in the complex. A lovely wide open space is outside your front door, walk out your living room to your private fenced in yard to the walkway. Let’s in so much light into the home and provides lots of privacy. This open floor plan boast beautiful warm laminate flooring, kitchen has engineered countertops and sleek stainless steel appliances. Out the kitchen door to a lovely large balcony. Main floor has a 2 pc bath. Two large bedrooms upstairs, ensuite has two sinks and an oversized shower. Ownership comes with access to the 8500 sq ft of resort amenities at the Club West. Book your private showing today. Still available at ListedBuy!
$ 684,900
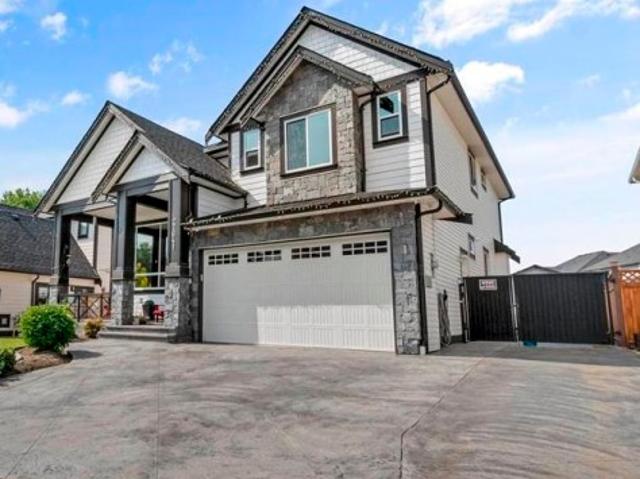
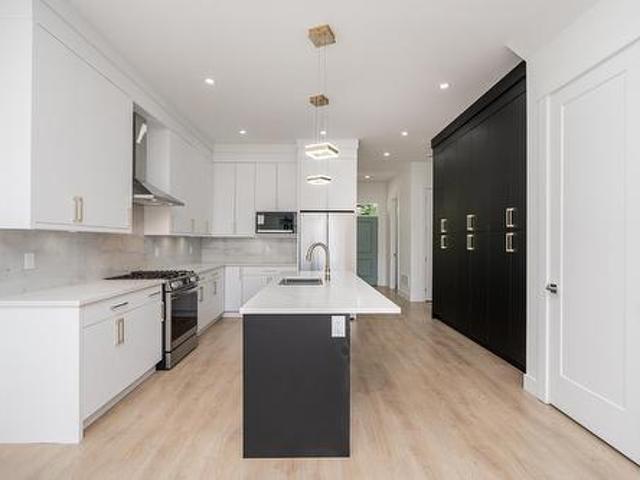
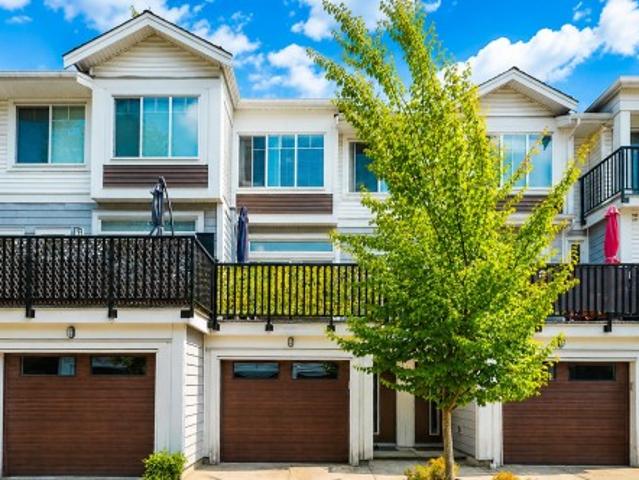
31 30930 Westridge Place, Abbotsford, BC, V2T 0H6 townhouse.
View photo
House · for sale
$ 700,000
$ 555/sq.ft
31 30930 Westridge Place, Abbotsford, BC, V2T 0H6 townhouse.
Westerleigh
· 1,259 sq.ft · 2 Bedrooms · 3 Baths · House
· Garden · Parking · Swimming pool
Westerleigh · 1,259 sq.ft · 2 Bedrooms · 3 Baths · House · Garden · Parking · Swimming pool
Bright, Bristol Heights townhome by Polygon in Abbotsford. 2 bed, 3 bath, just under 1,300 sq ft of living. Open concept main floor with soaring ceilings, abundant natural light, stainless steel appliances, chef-size island and generous livingdining space. Walk out backyard off main floor, ideal for year round entertaining and easy access to outdoor living. Upstairs features a primary suite with walk-in closet and spa like ensuite, a well-sized second bedroom and ample storage. Side by side double garage plus two additional spots on the parking pad. Residents enjoy Club West amenities (pool, fitness), extensive walking trails, family-friendly parks, excellent schools, transit and quick access to HWY 1 and major shopping. Perfect for families or downsizers seeking quality build. Still available at ListedBuy!
$ 700,000
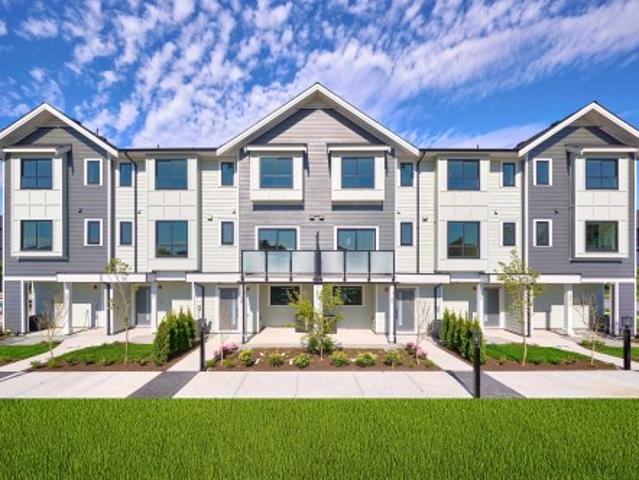
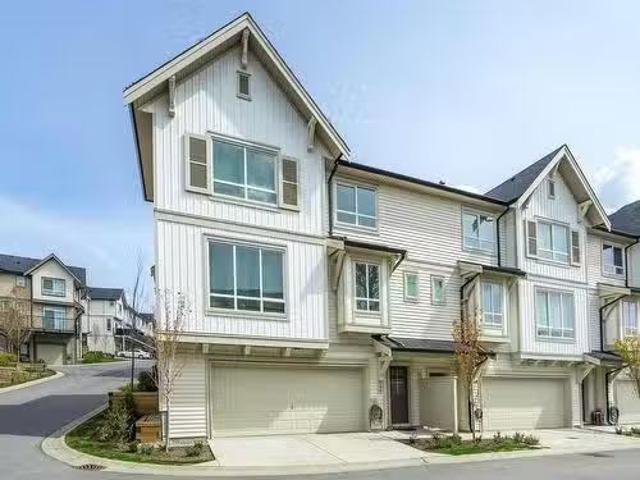
9220 Coote Street, Chilliwack, BC, V2P 6B5 house for sale | Listing ID R3131 | Royal LePage
View photo
House · for sale
Request Details
Updated
9220 Coote Street, Chilliwack, BC, V2P 6B5 house for sale | Listing ID R3131 | Royal LePage
Westerleigh
· House
· Patio · Garden · Parking
Westerleigh · House · Patio · Garden · Parking
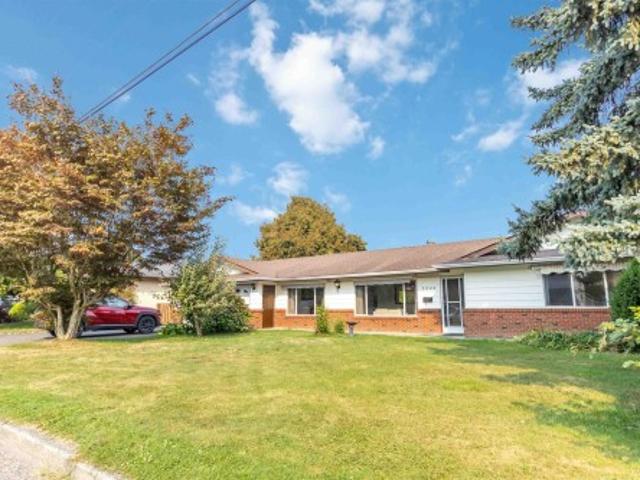
Solid custom built rancher over 2,000 Sqft! Spacious and well-maintained 3 bed, 2 bath with open concept layout and oversized rooms. Features updated paint, laminate flooring, windows, garage door, baseboards, and more. Radiant in-floor heat and wood burning stove keep the house comfortably warm in winter and heating bills low. Large kitchen with new countertops, painted cabinets, tons of cupboard space and pull-out drawers. Big laundry room with pet/baby tub. Double garage and wide driveway. Fully fenced yard with fruit trees, garden beds, pergola, sheds, and a covered patio. Flexible completion/possession!
Request Details
120 707 Robinson Street, Coquitlam, BC, V3J 0M9 townhouse for sale | Listing ID R3095 | Royal LePage
View photo
Townhouse · for sale
$ 1,103,500
Updated
120 707 Robinson Street, Coquitlam, BC, V3J 0M9 townhouse for sale | Listing ID R3095 | Royal LePage
Westerleigh
· Townhouse
· Balcony · Parking
Westerleigh · Townhouse · Balcony · Parking
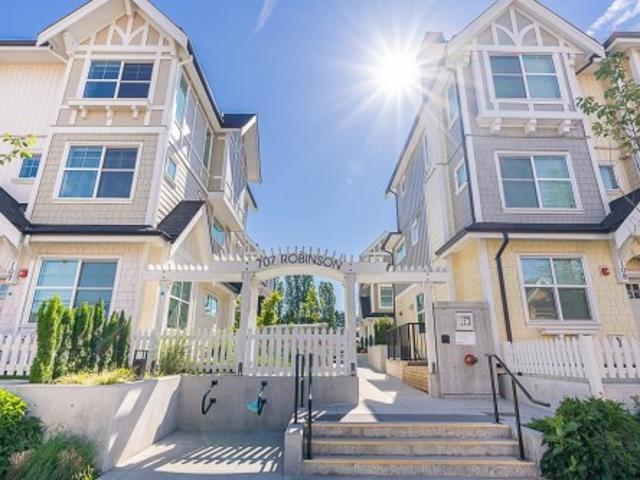
Welcome to'The Robinson'! A boutique collection of 34 West Coast contemporary townhomes in prime West Coquitlam. This home offers over 1,360 sq ft, 3 BED + 3 BATH across 3 levels with open-concept living and sleek modern design. Wide-plank eng. Laminate spans the main level, leading to a gourmet kitchen with QUARTZ countertops, S/S appliances, GAS range-oven, herringbone tile backsplash & brushed brass fixtures. The 2nd level features 2 LARGE bdrms with a shared 4-piece bath. The top level is a private primary retreat with its own balcony, spa-like ensuite with double vanity, soaker tub & oversized shower. Walk to Burquitlam SkyTrain, Lougheed Mall, schools, parks, shops, restaurants & more. Includes 2 EV-ready parking stalls & STORAGE LOCKER. Call now to book your viewing!
$ 1,103,500
319 Dunlop Street, Coquitlam, BC, V3K 3X3 house for sale | Listing ID R3114 | Royal LePage
View photo
House · for sale
$ 2,580,000
319 Dunlop Street, Coquitlam, BC, V3K 3X3 house for sale | Listing ID R3114 | Royal LePage
Westerleigh
· House
Westerleigh · House
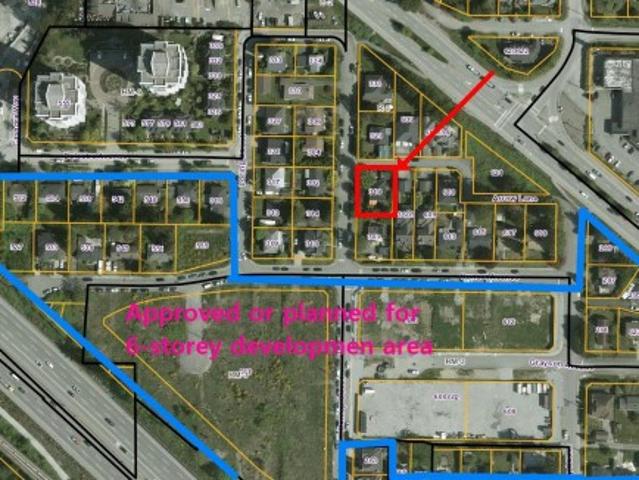
Prime DEVELOPMENT/LAND ASSEMBLY Site – Coquitlam West South of Lougheed Hwy Rare opportunity in Coquitlam West south of Lougheed Highway within a rapidly evolving transit-oriented growth corridor near major transit routes and the Evergreen SkyTrain. The property is designated for medium density redevelopment of approximately 4 to 8 storeys under the OCP with an FAR around 2.4 and potential for higher density subject to City confirmation. Located in a key growth area with strong redevelopment momentum, this site offers excellent long term upside and is ideal for developers or land assembly in one of Coquitlam’s most active urban transformation nodes
$ 2,580,000
31015 Upper Maclure Road, Abbotsford, BC, V2T 5J5 house for.
View photo
House · for sale
$ 1,129,900
$ 460/sq.ft
31015 Upper Maclure Road, Abbotsford, BC, V2T 5J5 house for.
Westerleigh
· 2,454 sq.ft · 6 Bedrooms · 3 Baths · House
· Air conditioning
Westerleigh · 2,454 sq.ft · 6 Bedrooms · 3 Baths · House · Air conditioning
Welcome to this beautifully renovated family home in desirable West Abbotsford! Featuring 6 bedrooms and 3 bathrooms, this move-in-ready home offers a bright layout with a spacious living room, family room, and updated kitchen upstairs. The main floor includes a 2-bedroom unauthorized suite for mortgage assistance, plus an additional bedroomrec room for owner use. Updated with a new kitchen, bathrooms, flooring, paint, roof, AC & laundry appliances, this home is ready to enjoy. Whether youre a first-time buyer entering the detached market or a growing family needing more space, this home checks all the boxes. Walking distance to schools, shopping, Bolt Fitness, Gurdwara, parks, and easy freeway access. A fantastic opportunity in one of West Abbotsfords most sought-after neighborhoods! Still available at ListedBuy!
$ 1,129,900
3295 Street, Langley, BC, V4W 3H9 house for sale | Listing ID R3157 | Royal LePage
View photo
House · for sale
$ 1,399,000
Updated
3295 Street, Langley, BC, V4W 3H9 house for sale | Listing ID R3157 | Royal LePage
Westerleigh
· House
· Garden · Parking
Westerleigh · House · Garden · Parking
Sellers are upgrading this home with new hardwood flooring throughout all living areas, bedrooms, and stairs, plus new vanities in every bathroom and a new garage door — see the renderings for a preview. That's on top of custom craftsmanship you simply won't find in new construction: a private 8,500 sq ft lot, over 3,200 sq ft of living space, 6 bedrooms and 4 bathrooms. BONUS is the 2-bed LEGAL suite, perfect mortgage helper. A grand entry with 15 ft ceilings sets the tone, with 9 ft ceilings upstairs, custom crown moulding and trims, and imported tile throughout. Chandeliers add a timeless elegance, with brand new appliances in the spice kitchen and radiant heating upstairs. Enjoy a private greenbelt backyard and a massive driveway with parking for up to 8 vehicles
$ 1,399,000
27641 Lundeberg Avenue, Abbotsford, BC, V4X 0B8 house for sale | Listing ID R3157 | Royal LePage
View photo
House · for sale
$ 1,549,900
Updated
27641 Lundeberg Avenue, Abbotsford, BC, V4X 0B8 house for sale | Listing ID R3157 | Royal LePage
Westerleigh
· House
· Garden · Deck · Cellar
Westerleigh · House · Garden · Deck · Cellar
Welcome to the LUXURIOUS CUSTOM BUILT 8 bedroom, 6 bathroom home located in the desirable neighborhood. This home features high quality finished, an open and spacious layout and unbeatable location. This excellent family home features a large living room w/large bright windows, Spice Kitchen, gourmet kitchen w/SS appliances, high-end cabinets & a large center island. Basement has TWO Separate suites, a 1 bedroom and 2 bedroom, great mortgage helpers. Getting total ($2800 in Rent). The backyard is fully fenced and boasts a large deck with tons of space to entertain. Convenient location near schools, parks, amenities, shopping etc. Perfect for commuters. Great opportunity for anyone looking for a place to call home & enjoy the amazing lifestyle it has to offer
$ 1,549,900
29 1115 Roma Avenue, New Westminster, BC, V3M 6S1 townhouse for sale | Listing ID R3061 | Royal LePage
View photo
Townhouse · for sale
$ 1,826,000
Updated
29 1115 Roma Avenue, New Westminster, BC, V3M 6S1 townhouse for sale | Listing ID R3061 | Royal LePage
Westerleigh
· Townhouse
· Parking
Westerleigh · Townhouse · Parking
For sale: townhouses in Queensborough, New Westminster, offering 1,537 sq ft of living space plus a double garage. These energy-efficient homes feature air conditioning, radiant heating, vinyl flooring on the main level, carpeted bedrooms, branded appliances, and quartz countertops. The exterior showcases Hardie and shingle siding, and every home comes complete with all window coverings
$ 1,826,000
4225 Goodchild Street, Abbotsford, BC, V3G 1L5 house for sale | Listing ID R3157 | Royal LePage
View photo
House · for sale
$ 1,649,000
Updated
4225 Goodchild Street, Abbotsford, BC, V3G 1L5 house for sale | Listing ID R3157 | Royal LePage
Westerleigh
· House
· Patio · Garden · Office room · Parking · Fireplace · Air conditioning · Cellar
Westerleigh · House · Patio · Garden · Office room · Parking · Fireplace · Air conditioning · Cellar
Exceptional family home with 5,000+ sq. Ft. of living space in a custom-built rancher with finished basement, ideally located on Abbotsford’s East side close to schools & golf. The 2,800 sq. ft. Main floor features engineered hardwood, renovated gourmet kitchen with granite counters, dual wall ovens & 6-burner gas cooktop, plus 4 renovated bathrooms & laundry/mudroom. The expansive basement offers a large family room with fireplace & built-ins, 2 bedrooms & full bath—ideal for teens, guests, office or recreation. Major updates include roof, high-efficiency furnace, upgraded plumbing, central A/C & gutters with leaf guards. Private landscaped yard with irrigation, covered patio, double garage & 3 open parking spaces
$ 1,649,000
31559 Mccreath Place, Mission, BC, V4S 0E9 house for sale | Listing ID R3157 | Royal LePage
View photo
House · for sale
$ 1,349,800
Updated
31559 Mccreath Place, Mission, BC, V4S 0E9 house for sale | Listing ID R3157 | Royal LePage
Westerleigh
· House
· Cellar
Westerleigh · House · Cellar
Step into luxury living at Nelson & Grove, where this beautifully crafted 6-bedroom, 4-bathroom home. Inside, the home offers vaulted ceilings, wide plank floors, quartz surfaces, and sleek tile define the space. The chef’s kitchen features stainless steel appliances, custom cabinetry, and a large quartz island. Expansive windows flood the home with natural light. Upstairs includes 4 bedrooms, including a serene primary suite with a spa-style 5-piece ensuite, walk-in shower and generous closet. The basement offers two more bedrooms, a full bath separate entrance. Neighborhood near the sports park & golf course, easy Highway access. Open House Sun 23, 12 to 2pm
$ 1,349,800
2720 Montana Place, Abbotsford, BC, V3G 0G8 house for sale | Listing ID R3157 | Royal LePage
View photo
House · for sale
$ 1,949,000
Updated
2720 Montana Place, Abbotsford, BC, V3G 0G8 house for sale | Listing ID R3157 | Royal LePage
Westerleigh
· House
· Fireplace · Gym · Deck
Westerleigh · House · Fireplace · Gym · Deck
Situated atop prestigious Eagle Mountain, this stunning custom-built 5-bedroom, 8. Bathroom home offers luxury living with beautiful valley and mountain views. The open-concept main floor features vaulted ceilings, a modern fireplace, laundry, and a chef-inspired kitchen with an oversized island, JennAir appliances and separate spice kitchen. Upstairs offers 4 spacious bedrooms, including a luxurious primary suite with walk-in closet, ensuite and private view deck. The lower level features a 1-bedroom unauthorized suite, additional bedroom, full bar, theatre room, gym space and bathroom with steamer. Complete with a durable metal roof, quality craftsmanship and high-end finishes throughout. Book your private showing today!
$ 1,949,000
9441 Hayward Street, Mission, BC, V4S 1J1 house for sale | Listing ID R3106 | Royal LePage
View photo
House · for sale
$ 3,999,900
9441 Hayward Street, Mission, BC, V4S 1J1 house for sale | Listing ID R3106 | Royal LePage
Westerleigh
· House
· Office room · Fireplace · Deck
Westerleigh · House · Office room · Fireplace · Deck
Your dream home search stops here! Stunning 2.25-acre custom lakefront estate on Silvermere Lake, where every detail is masterfully designed to frame breathtaking sunsets and serene water views. This legacy property offers multi-generational living with a beautifully appointed finishes, high end appliances, a carriage house, private boat launch, expansive shoreline, and exceptional indoor–outdoor flow. Enjoy your morning coffee out on the radius deck overlooking the water or a warm cup of tea in the evening by the custom WETT-certified wood-burning fireplace, luxe primary suite with gas fireplace and dual walk-ins, an office with its own fireplace, abundant natural light, artesian well, and extensive shop and storage space. A rare opportunity to own perfection on the water!
$ 3,999,900
8666 August Drive, Surrey, BC, V3S 5A2 house for sale | Listing ID R3090 | Royal LePage
View photo
House · for sale
$ 132,080
Updated
8666 August Drive, Surrey, BC, V3S 5A2 house for sale | Listing ID R3090 | Royal LePage
Westerleigh
· House
· Cellar
Westerleigh · House · Cellar
Welcome to this well-maintained 4-bedroom & 2-bathroom home situated on a spacious 7,290 sqft lot in the highly sought-after Fleetwood neighborhood of Surrey. Fully rectangular lot with No Easements or Right-of-way! The home features a bright main floor with a kitchen renovated in 2014 and a newer roof (2014). The basement offers a 2-bedroom suite with its own kitchen, family room, and separate entrance — ideal for extended family or mortgage helper. Conveniently located close to schools, transit, shopping, and within walking distance to the future SkyTrain station at 152 St & Fraser Hwy. A wonderful family-friendly community — perfect for first-time buyers or investors
$ 132,080
9077 A Street, Surrey, BC, V3V 7C4 house for sale | Listing ID R3121 | Royal LePage
View photo
House · for sale
$ 816,000
Updated
9077 A Street, Surrey, BC, V3V 7C4 house for sale | Listing ID R3121 | Royal LePage
Westerleigh
· House
· Garden
Westerleigh · House · Garden
Great location, 5200 sqft big lot for affordable half duplex. No strata fees. The backyard is fully fenced. 4 bdrms, large family room, laminate flrs, Good neighbors, very close to schools, Sky-trans & Surrey central shopping, parks
$ 816,000
2053 B Avenue, Langley, BC, V2Y 3S8 house for sale | Listing ID R3157 | Royal LePage
View photo
House · for sale
$ 1,179,999
Updated
2053 B Avenue, Langley, BC, V2Y 3S8 house for sale | Listing ID R3157 | Royal LePage
Westerleigh
· House
Westerleigh · House
Introducing a stunning brand-new 1/4 interior non-strata rowhome by Harwest Homes! This exquisite 3-story residence is a perfect blend of luxury and functionality. Step into the grand kitchen, where sleek soft-close cabinetry meets a striking color scheme. The large island, paired with stainless steel appliances, makes this space a dream! With 3 bedrooms upstairs, the master bedroom is a true retreat, featuring a breathtaking 4-piece ensuite. Enjoy peace of mind with the 2/5/10 home warranty, and enjoy the convenience of having shops, eateries, & health and wellness centers, just moments away. The lower floor boasts a separate entry, adding to the versatility of this beautiful home. No maintenance or strata fees! GST is included in the price!
$ 1,179,999
2 11282 Cottonwood Drive, Maple Ridge, BC, V2X 8W8 townhouse for sale | Listing ID R3157 | Royal LePage
View photo
Townhouse · for sale
$ 829,900
Updated
2 11282 Cottonwood Drive, Maple Ridge, BC, V2X 8W8 townhouse for sale | Listing ID R3157 | Royal LePage
Westerleigh
· Townhouse
· Garden · Parking · Fireplace · Deck · Air conditioning
Westerleigh · Townhouse · Garden · Parking · Fireplace · Deck · Air conditioning
Welcome to this spacious 3-bedroom, 4-bathroom townhome in the sought-after Cottonwood area of Maple Ridge. Offering over 2,000 sq. Ft. of living space, this home delivers the comfort and flexibility growing families need. The bright main floor features generous living and dining areas, a well-appointed kitchen, cozy fireplace and large deck, perfect for BBQs and entertaining. Upstairs are three generous bedrooms, including an oversized primary with walk-in closet and private ensuite. Downstairs, the oversized family room offers flexibility as a recroom or guest room, complete with a full bathroom and direct backyard access. Including a double garage with epoxy floor, A/C and within walking distance to elementary schools, parks, shopping. Open house saturday 22nd + sunday 23rd (2-4pm)
$ 829,900
44 2078 Avenue, Langley, BC, V1M 3W7 townhouse for sale | Listing ID R3157 | Royal LePage
View photo
Townhouse · for sale
$ 899,900
Updated
44 2078 Avenue, Langley, BC, V1M 3W7 townhouse for sale | Listing ID R3157 | Royal LePage
Westerleigh
· Townhouse
· Office room · Deck · Parking · Cellar
Westerleigh · Townhouse · Office room · Deck · Parking · Cellar
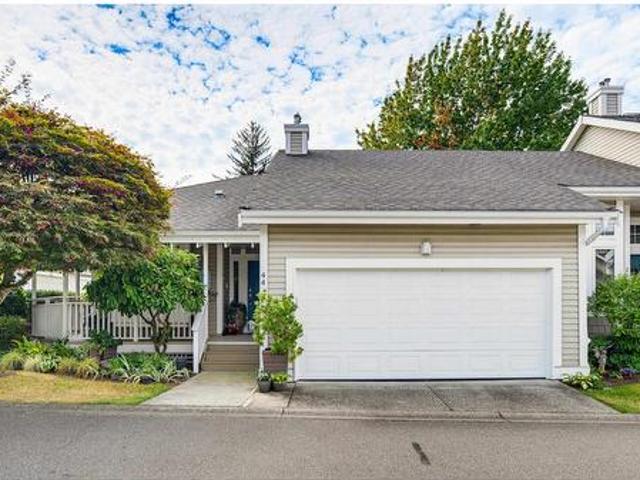
Rarely available*. Almost 2200sf END UNIT Rancher w/basement in Kensington Village Estates! Main floor features a large living/dining area, a flex/office/den, kitchen with s/s appliances + new white shaker cabinet doors and pass through to living, full bath, & primary bed + 4 piece ensuite. Lots of windows & vaulted ceilings lend to a very spacious feel. Downstairs you will find a large rec/media room, 2 good sized bedrooms, another full bath & a large laundry/storage rm. Updates include: POLY B REMOVED, vinyl flooring, newer carpet, new heat pump + furnace, paint throughout, & natural gas BBQ hookup. Great curb appeal featuring a wrap around deck & double side by side garage. Just steps to all level of schools, shops, restaurants, transit, Walnut Grove public pool & recreation center
$ 899,900
5517 A Street, Surrey, BC, V3S 6S4 house for sale | Listing ID R3157 | Royal LePage
View photo
House · for sale
$ 1,899,891
Updated
5517 A Street, Surrey, BC, V3S 6S4 house for sale | Listing ID R3157 | Royal LePage
Westerleigh
· House
· Fireplace · Deck · Parking
Westerleigh · House · Fireplace · Deck · Parking
This property is in the popular Cloverdale community! It’s right in-between the heart of downtown Cloverdale and Langley City, so you’ll never run out of entertainment options or great dining choices. This seven-bedroom home is on a corner lot. Some of the greatest features include 24-inch full-body Italian tiles, radiant heated engineered floors, two beautiful stone-encased fireplaces, extensive millwork, and Venetian blinds. The dream kitchen has Jenn-Air appliances, including a 48-inch stainless steel refrigerator, an apron sink, and a gas range with a commercial hood fan. The three-bedroom suite has a walk-in closet and a large flex room. The covered deck is perfect for entertaining all year around and there is parking for nine cars!
$ 1,899,891
Avenue, Langley, BC, V2Y 3Y5 Single Family Property For Sal.
View photo
House · for sale
$ 749,900
$ 916/sq.ft
Avenue, Langley, BC, V2Y 3Y5 Single Family Property For Sal.
Westerleigh
· 818 sq.ft · 2 Bedrooms · 2 Baths · House
· Parking
Westerleigh · 818 sq.ft · 2 Bedrooms · 2 Baths · House · Parking
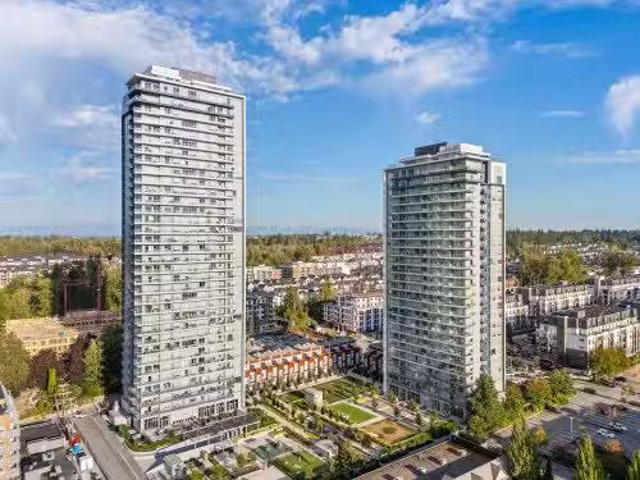
Welcome to Latimer Heights, Willoughby’s premier master-planned community! This bright North-facing 2 BED 2 BATH home in Langley’s first concrete high-rise offers panoramic views and abundant natural light. Features include air conditioning, EV rough-in, 1 secure parking stall and 1 storage locker. Enjoy over 50,000 sq. ft. of exceptional amenities, including a fitness centre, dog park, playground and BBQ lounge. Minutes to Hwy 1, Carvolth Exchange, schools, shopping and parks. An exceptional opportunity to enjoy modern high-rise living in one of Langley’s most desirable communities! Still available at ListedBuy!
$ 749,900
2454 Aladdin Crescent, Abbotsford, BC, V2S 5K7 house for sal.
View photo
House · for sale
$ 965,000
$ 437/sq.ft
2454 Aladdin Crescent, Abbotsford, BC, V2S 5K7 house for sal.
Westerleigh
· 2,207 sq.ft · 4 Bedrooms · 3 Baths · House
Westerleigh · 2,207 sq.ft · 4 Bedrooms · 3 Baths · House
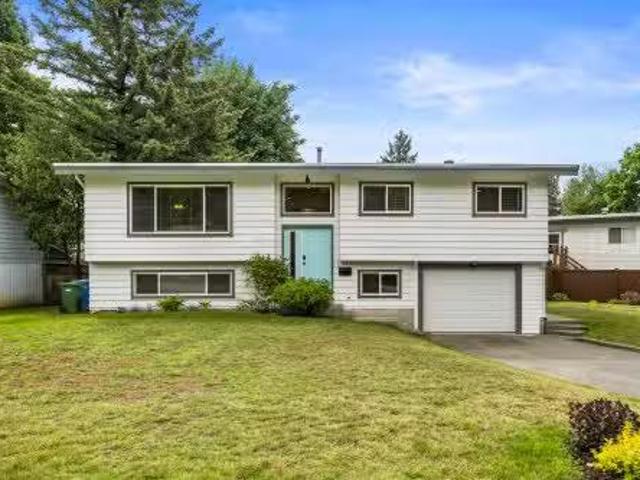
BEAUTIFULLY UPDATED FAMILY HOME WITH SUITE IN THE HIGHLY DESIRABLE MCMILLAN NEIGHBOURHOOD! Located on a quiet no-through street, this home offers exceptional value with a mortgage helper and room for the whole family. The main floor features an open-concept layout with a large island, updated flooring, bright windows, modern kitchen, updated appliances, and expanded living space. Upstairs offers 3 bedrooms and 2 bathrooms, including a primary bedroom with ensuite. Downstairs includes a separate-entry suite with its own kitchen, laundry, living room, bedroom, and den. Situated on a large corner lot in a fantastic family-friendly location close to schools, parks, and amenities. A great home in an unbeatable neighbourhood! Still available at ListedBuy!
$ 965,000
2136 165B Street, Surrey, BC, V3Z 0V6 house for sale Listin.
View photo
House · for sale
$ 1,460,000
$ 616/sq.ft
2136 165B Street, Surrey, BC, V3Z 0V6 house for sale Listin.
Westerleigh
· 2,368 sq.ft · 5 Bedrooms · 4 Baths · House
· Garden · Parking · Fireplace · Air conditioning
Westerleigh · 2,368 sq.ft · 5 Bedrooms · 4 Baths · House · Garden · Parking · Fireplace · Air conditioning
Welcome to Edgewood Gate by Foxridge Homes! This stunning 5-bedroom, 4-bathroom family residence featuring bright, open-concept living anchored by a cozy gas fireplace, 10-foot ceilings, and oversized windows. The chef-inspired kitchen boasts a spacious centre island and walk-in pantry, while the primary bedroom offers a dramatic vaulted-ceiling retreat. Complete with central AC, a fenced yard, lane access, a double garage plus an extra parking pad, and a legal suite with a separate entrance for excellent mortgage-helper potential, this home is perfectly situated in a vibrant community close to schools, parks, shopping, recreation and transit. Still available at ListedBuy!
$ 1,460,000
17072 Avenue, Surrey, BC, V4N 3K9 house for sale | Listing ID R3157 | Royal LePage
View photo
House · for sale
$ 1,499,000
Updated
17072 Avenue, Surrey, BC, V4N 3K9 house for sale | Listing ID R3157 | Royal LePage
Westerleigh
· House
· Patio · Office room · Parking · Fireplace · Deck
Westerleigh · House · Patio · Office room · Parking · Fireplace · Deck
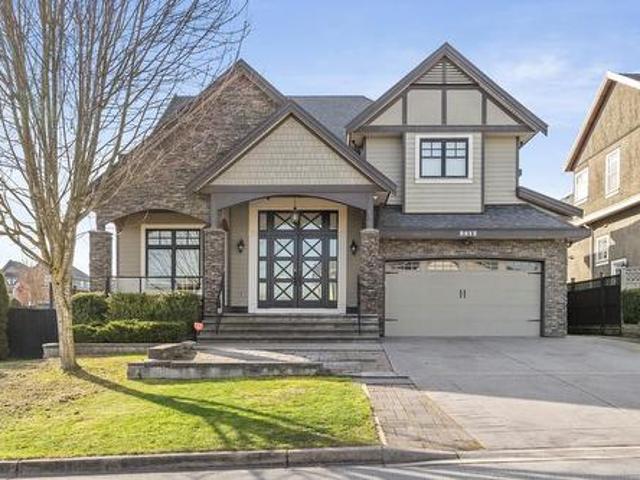
Located in the prestigious Fraser Heights community, this stunning 3,369 sqft. Home on a large 7,000+ sq. Ft. lot offers the perfect combination of luxury and convenience. Move-in ready with fresh paint and new blinds throughout, this home features a bright, functional layout including a vaulted living room, a private office, and four spacious bedrooms on the upper level. The primary suite serves as a true retreat with its own fireplace, walk-in closet, and ensuite. The lower level adds incredible versatility with a large recreation room and flex area. The property stands out with a double car garage and a massive driveway providing ample parking, alongside a large private patio and deck. Enjoy easy access to Highway 1 and a short distance to Pacific Academy. Call now before it's too late!
$ 1,499,000
9 2528 Street, Surrey, BC, V4P 0E7 townhouse for sale | Listing ID R3157 | Royal LePage
View photo
Townhouse · for sale
$ 799,000
9 2528 Street, Surrey, BC, V4P 0E7 townhouse for sale | Listing ID R3157 | Royal LePage
Westerleigh
· Townhouse
· Garden · Office room · Balcony · Swimming pool
Westerleigh · Townhouse · Garden · Office room · Balcony · Swimming pool
Don’t miss out this 3 story townhouse in the Central Location of South Surrey! Beautifully well maintained units offer over 1,540 sqft. Step into a bright, natural lights open concept main floor features a spacious living and dining area. Living room opens on a large balcony and flows nicely a yard-facing kitchen with granite countertop and a large kitchen island and S/S appliances for culinary creativity. Upstairs has generous three large bedrooms spaces and another cozy office at the below level. Fully enclosed backyard provides rare private outdoor space for kids, pets, or gardening. Thoughtful layout suits families or work-from-home flexibility. Steps from Sunnyside Park and an outdoor Pool, walking distance to the Morgan Crossing shopping center. A must see! Act fast!
$ 799,000

Get email alerts

Don't miss out: be the first to know about new properties

The alert was correctly created

On subscribing you accept the conditions of use and the privacy policy
Alert
Receive new ads in your inbox
Save this search
Receive alerts for new listings

We'll send you an email when we have new properties for: "Houses for sale in Westerleigh"

The alert was correctly created

Get email alerts and be the first to see new listings
Required field
On subscribing I accept the terms of the privacy policy
Perfect! You'll soon start receiving new listings via email
Alert
Receive an email when we have new ads for Houses for sale in Westerleigh
Save this search
Filters

Bedrooms

Area (sq.ft)

sq.ft
sq.ft

Price

$
$

Filter by property type

Bathrooms

Clear all filters
Receive notifications when new entries are published.