3 apartments for sale in Westlock

10 10500 Av, Morinville, AB, T8R 0E7 duplex for sale | Listing ID E4507 | Royal LePage
View photo
Duplex · for sale
$ 443,500
10 10500 Av, Morinville, AB, T8R 0E7 duplex for sale | Listing ID E4507 | Royal LePage
Westlock
· Duplex
· Patio · Parking · Access for people with disabilities · Fireplace · Deck · Cellar
Westlock · Duplex · Patio · Parking · Access for people with disabilities · Fireplace · Deck · Cellar
Immaculate 45+ Walk-Out Bungalow Located in Private Setting with Serene Water Views. Beautiful Curb Appeal Shows Stone Entrance and Gorgeous Wooden Front Door w/Side Lights. Large Foyer Displays Natural Light from Skylight. Well Designed U-Shaped Kitchen in Granite Counter Tops, SS Appliances and Custom Cabinets with Pot Drawers. Sliding Patio Doors off the Living Room & Primary Room to Large Deck Overlooking the Water Views. Two Bedrooms on the Main Level Separated by Laundry Room & 2PC Bath. Primary w/3 PC Ensuite & Walk-In Custom Closet. Huge Family Room w/Gas Fireplace in the Walk-out Basement. Full 4PC Bath w/Tile Floor & Spacious 3rd Bedroom has Double Closets. Sliding Doors to Stone Patio & Path to Water Fountain. All Doors are Custom Designed Wood, the Entry & Bedroom doors are wheelchair friendly. Triple Pane Windows Through out Home, Phantom Screen Door, Radiant Heated Double Garage, & Gas BBQ line. Quiet area of Town. Details to Design are Present in this Beautiful Home, Inc
$ 443,500
10 10500 Av, Morinville, AB, T8R 0E7 duplex for sale | Listing ID E4507 | Royal LePage
View photo
Duplex · for sale
$ 443,500
10 10500 Av, Morinville, AB, T8R 0E7 duplex for sale | Listing ID E4507 | Royal LePage
Westlock
· Duplex
· Patio · Parking · Access for people with disabilities · Fireplace · Deck · Cellar
Westlock · Duplex · Patio · Parking · Access for people with disabilities · Fireplace · Deck · Cellar
Immaculate 45+ Walk-Out Bungalow Located in Private Setting with Serene Water Views. Beautiful Curb Appeal Shows Stone Entrance and Gorgeous Wooden Front Door w/Side Lights. Large Foyer Displays Natural Light from Skylight. Well Designed U-Shaped Kitchen in Granite Counter Tops, SS Appliances and Custom Cabinets with Pot Drawers. Sliding Patio Doors off the Living Room & Primary Room to Large Deck Overlooking the Water Views. Two Bedrooms on the Main Level Separated by Laundry Room & 2PC Bath. Primary w/3 PC Ensuite & Walk-In Custom Closet. Huge Family Room w/Gas Fireplace in the Walk-out Basement. Full 4PC Bath w/Tile Floor & Spacious 3rd Bedroom has Double Closets. Sliding Doors to Stone Patio & Path to Water Fountain. All Doors are Custom Designed Wood, the Entry & Bedroom doors are wheelchair friendly. Triple Pane Windows Through out Home, Phantom Screen Door, Radiant Heated Double Garage, & Gas BBQ line. Quiet area of Town. Details to Design are Present in this Beautiful Home, Inc
$ 443,500
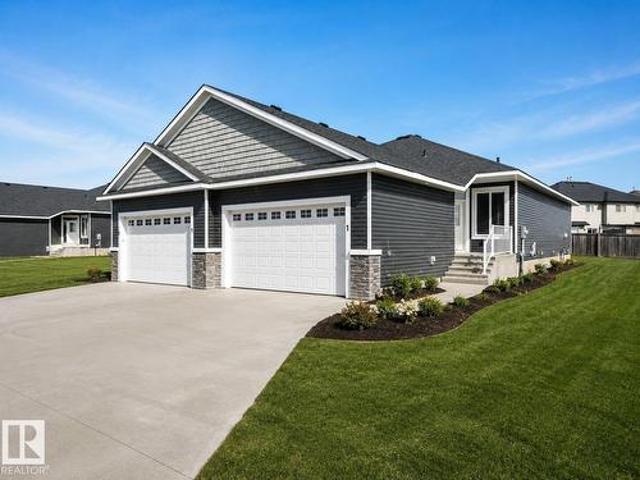
1 780 St, Morinville, AB, T8R 2S3 duplex for sale | Listing ID E4504 | Royal LePage
View photo
Duplex · for sale
$ 479,900
1 780 St, Morinville, AB, T8R 2S3 duplex for sale | Listing ID E4504 | Royal LePage
Westlock
· Duplex
· Garden · Office room · Fireplace · Deck · Parking · Cellar
Westlock · Duplex · Garden · Office room · Fireplace · Deck · Parking · Cellar
Welcome to Dakova Gardens, an exclusive 18+ community in the peaceful neighbourhood of South Glens. This brand-new 1,2701 sq. Ft. half duplex offers stylish, carefree living with a thoughtfully designed open-concept layout. The spacious front foyer leads into a bright kitchen, dining area and family room highlighted by impressive vaulted ceilings and a cozy gas fireplace. Featuring 1 bedroom, office/flex room, or could be used as 2nd bedroom, 2 bathrooms and convenient main-floor laundry, this home also boasts a generous country-style kitchen with quartz countertops. Quality finishes include engineered hardwood, carpet and tile flooring, triple-pane windows, and 9' basement ceilings. Complete with a double attached garage and deck. Ideally located just minutes from Costco, Sturgeon Community Hospital and all amenities. Contemporary comfort and low-maintenance living at its finest!
$ 479,900

Get email alerts

Don't miss out: be the first to know about new properties

The alert was correctly created

On subscribing you accept the conditions of use and the privacy policy
Alert
Receive new ads in your inbox
Save this search
Receive alerts for new listings

We'll send you an email when we have new properties for: "Apartments for sale in Westlock"

The alert was correctly created

Spruce Grove, Division No 11
St Albert
Get email alerts and be the first to see new listings
Required field
On subscribing I accept the terms of the privacy policy
Perfect! You'll soon start receiving new listings via email
Alert
Receive an email when we have new ads for Apartments for sale in Westlock
Save this search
Filters

Bedrooms

Area (sq.ft)

sq.ft
sq.ft

Price

$
$

Filter by property type

Bathrooms

Clear all filters
Receive notifications when new entries are published.