3,254 houses for sale in Westmere

32 Evercreek Bluffs Crescent Sw, Calgary, AB, T2Y 4P3 house for sale | Listing ID A2342 | Royal LePage
View photo
House · for sale
$ 1,089,000
32 Evercreek Bluffs Crescent Sw, Calgary, AB, T2Y 4P3 house for sale | Listing ID A2342 | Royal LePage
Westmere
· House
· Patio · Garden · Fireplace · Air conditioning · Cellar
Westmere · House · Patio · Garden · Fireplace · Air conditioning · Cellar
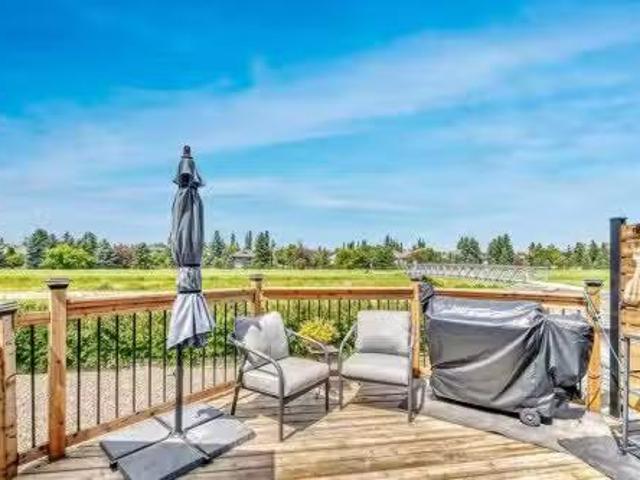
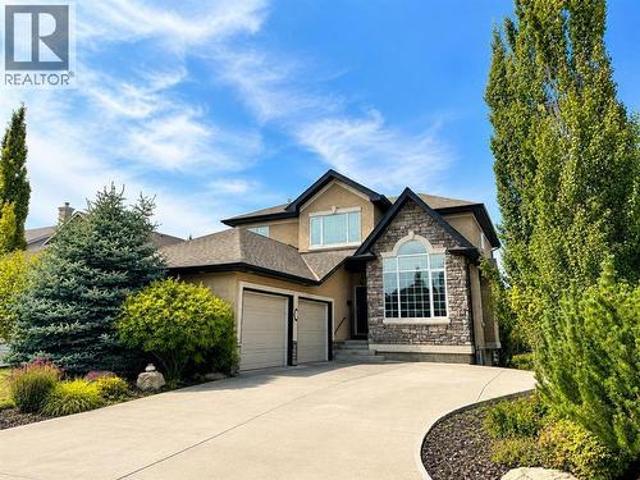
Open house sep 12, 1:00-3:00pm! Rare opportunity in Evergreen Estates! This elegant walkout home sits on an oversized corner lot on a quiet street, just steps from Fish Creek Park. The main floor features soaring open-to-above ceilings, inlay hardwood flooring, a grand curved staircase, and a bright den with cathedral ceilings. The gourmet kitchen offers granite countertops, stainless steel appliances, gas cooktop, built-in wall oven, walk-through pantry, and a 3-sided gas fireplace shared with the spacious living room. French doors open to the upper deck for easy indoor/outdoor living. Upstairs includes a luxurious primary retreat with a second gas fireplace, spa-inspired ensuite, walk-in closet, plus two additional bedrooms and a full bathroom. The fully finished walkout basement offers a large recreation room, wet bar, 4th bedroom, full bathroom, and a cozy wood-burning stove/fireplace. Enjoy the stamped concrete patio, mature backyard, built-in irrigation, central air conditioning,
$ 1,089,000
370 Silverado Way Sw, Calgary, AB, T2X 0R4 house for sale | Listing ID A2342 | Royal LePage
View photo
House · for sale
$ 750,000
Updated
370 Silverado Way Sw, Calgary, AB, T2X 0R4 house for sale | Listing ID A2342 | Royal LePage
Westmere
· House
· Garden · Fireplace · Deck · Parking
Westmere · House · Garden · Fireplace · Deck · Parking
With 2,500 SQ FT ABOVE GRADE, a developed lower level, ROOFTOP SOLAR INSTALLED IN 2022 OWNED OUTRIGHT and RON SOUTHERN SCHOOL A TWO MINUTE WALK from the front door, this Jayman-built two storey has the two things a growing family runs out of first: room, and a school run that takes no time at all. You will also appreciate that it is has been only ONE OWNER so far. *the main floor*. An 18'8' x 14'1' great room with a gas fireplace and mantle anchors the level, open to a kitchen with a centre island, a gas cooktop and a built-in wall oven, and a dining room that walks straight out to the deck and the fenced yard. A mudroom off the double attached garage catches the boots and backpacks before they reach the kitchen, and a half bath on the main floor from the same mudroom. *the upper level*. The primary runs 19'1' x 12'7' with a walk-in closet and a 5-piece luxury ensuite that is 14'0' x 13'5', big enough to be a bedroom on its own. They just don't make them like this. Two vanity on opposi
$ 750,000
677 Evermeadow Road Sw, Calgary, AB, T2Y 4W7 house for sale | Listing ID A2341 | Royal LePage
View photo
House · for sale
$ 535,000
677 Evermeadow Road Sw, Calgary, AB, T2Y 4W7 house for sale | Listing ID A2341 | Royal LePage
Westmere
· House
· Fireplace · Deck · Air conditioning · Cellar
Westmere · House · Fireplace · Deck · Air conditioning · Cellar
This move-in ready home is on a quiet street in the heart of family-friendly Evergreen. This bright and cozy home is well maintained and has recent updates, including A. C. The welcoming layout starts with the covered front porch and foyer separated from living spaces. The main level features high ceilings, open concept, and hardwood flooring. There is great flow from kitchen (complete with a gas stove and island with serving counter) to the defined dining space, and living room with a built-in wall feature with gas fireplace. The large south and west windows provide ample sunlight. The bedrooms are a good size, and the primary has accent flooring, two windows, and two closets. The back entrance, with a closet, opens onto a covered deck with room for a barbecue. The basement continues the flow with a 9-foot ceiling and natural light from multiple windows. There is a big bedroom with walk-in closet, the 2nd full bathroom, and a large family room with many options for your personalized u
$ 535,000
180 Hamptons Terrace Nw, Calgary, AB, T3A 5S3 house for sale | Listing ID A2341 | Royal LePage
View photo
House · for sale
$ 999,870
180 Hamptons Terrace Nw, Calgary, AB, T3A 5S3 house for sale | Listing ID A2341 | Royal LePage
Westmere
· House
· Patio · Garden · Office room · Terrace · Fireplace · Swimming pool
Westmere · House · Patio · Garden · Office room · Terrace · Fireplace · Swimming pool
Welcome to this exceptionally well-maintained home in the prestigious Hamptons, ideally located directly across from the golf course! Lovingly cared for by the same owner for 18 years, this beautiful home shows 10/10 pride of ownership and has been extensively updated, including all Poly-B plumbing recently replaced with PEX. The impressive main floor features soaring vaulted ceilings and skylights that create an abundance of natural light. The spacious living and dining areas flow into a large family room with a built-in wall unit and 3-sided gas fireplace. The well-appointed kitchen offers vaulted ceilings, a large island, upgraded appliances, granite countertops and a skylight. A private office/den with built-in desk, 2-piece bathroom and laundry complete the main level. Patio doors open to the SW-facing backyard, where you'll find a professionally landscaped outdoor retreat with a built-in BBQ and built-in hot tub—perfect for entertaining, relaxing and enjoying Calgary's sunny sout
$ 999,870
2724 Signal Ridge View Sw, Calgary, AB, T3H 2J5 house for sa.
View photo
House · for sale
$ 1,999,999
$ 640/sq.ft
2724 Signal Ridge View Sw, Calgary, AB, T3H 2J5 house for sa.
Westmere
· 3,122 sq.ft · 32 Bedrooms · 4 Baths · House
· Deck
Westmere · 3,122 sq.ft · 32 Bedrooms · 4 Baths · House · Deck
INCREDIBLE CITY VIEWS, EXCEPTIONAL OUTDOOR LIVING, AND NEARLY 4,700 SQ FT OF DEVELOPED SPACE define this distinctive five-bedroom residence in an outstanding Signal Hill location. A striking stone and stucco exterior welcomes you into a bright main level where soaring ceilings, hardwood flooring, extensive millwork, stone feature walls, and dramatic architectural details create an unforgettable first impression. The impressive two-storey living room opens to the formal dining area and showcases magnificent beam detailing, expansive windows, and an abundance of natural light. At the heart of the home, the gourmet kitchen is designed for serious cooking and entertaining with extensive custom cabinetry, GRANITE COUNTERTOPS, a stainless steel backsplash, built-in dining space, and an exceptional appliance package featuring SUB-ZERO, MIELE, AND WOLF. Large windows frame the city skyline, while direct access to the expansive rear deck creates a seamless extension of the living space for outd
$ 1,999,999
341 West Grove Lane Sw, Calgary, AB, T3H 6K9 house for sale.
View photo
House · for sale
$ 1,389,900
$ 467/sq.ft
341 West Grove Lane Sw, Calgary, AB, T3H 6K9 house for sale.
Westmere
· 2,971 sq.ft · 6 Bedrooms · 5 Baths · House
· Fireplace
Westmere · 2,971 sq.ft · 6 Bedrooms · 5 Baths · House · Fireplace
Wow… Just WOW! This is a home designed to make everyday life feel a little more SPECIAL. Originally built as Cedarglen’s SHOW HOME, this 3-storey ESTATE HOME brings together thoughtful spaces, memorable design, and over 3800 sqft of finished living space across 4 levels. Step inside to a wallpapered foyer that immediately sets the tone. A private DEN near the front, finished with custom shelving and a moody feature wall, creates a quiet place to work or read, while the mudroom with built-in bench and hooks keeps busy mornings organized. The main living space is where this home really comes together. A linear FIREPLACE set into a floating media wall anchors the great room, flowing naturally into the dining area and kitchen. At the centre, a WATERFALL QUARTZ ISLAND gives everyone a place to gather, while stainless steel appliances and beautiful finishes make the kitchen feel polished and warm. Just beyond is one of the home’s best features, a WALK-IN BUTLER’S PANTRY with prep sink, open
$ 1,389,900
2 7734 Bowness Road Nw, Calgary, AB, T3B 0H1 semi detached f.
View photo
House · for sale
$ 262,000
$ 267/sq.ft
2 7734 Bowness Road Nw, Calgary, AB, T3B 0H1 semi detached f.
Westmere
· 980 sq.ft · 30 Bedrooms · 1 Bath · House
· Garden · Balcony · Parking
Westmere · 980 sq.ft · 30 Bedrooms · 1 Bath · House · Garden · Balcony · Parking
LOW CONDO FEES! Attention first time buyers, downsizers, families, simplifiers + INVESTORS. Great opportunity to own a RARE, 3 BEDROOM CONDO in the Heart of BOWNESS! This TOP FLOOR condo boasts over 983 sqft, with a large SOUTH facing covered balcony + new duradek membrane. Walking distance to Bowness Park, the Bow River, Restaurants, Shopping + Schools. Updated maple kitchen with tile backsplash & pantry. Open concept living + dining room with laminate floors. 3 good sized bedrooms, 4 pc bath with tubshower + IN-SUITE LAUNDRY! Pets welcomed with board approval. Enjoy the peace of being on the TOP FLOOR, bright covered SOUTH balcony + a fully fenced common space yard right outside your door. Spacious storage under the Balcony with 2 un-assigned PARKING STALLS. Close WinSport, Stoney, Crowchild, Shopping, U of C & Hospitals Exceptional Value! Still available at ListedBuy!
$ 262,000
775 Strathcona Drive Sw, Calgary, AB, T3H 1N8 house for sale.
View photo
House · for sale
$ 1,049,900
$ 464/sq.ft
775 Strathcona Drive Sw, Calgary, AB, T3H 1N8 house for sale.
Westmere
· 2,260 sq.ft · 31 Bedrooms · 4 Baths · House
· Deck · Parking
Westmere · 2,260 sq.ft · 31 Bedrooms · 4 Baths · House · Deck · Parking
WELCOME to this BEAUTIFULLY RENOVATED 2 STOREY HOME in one of STRATHCONA PARKS MOST DESIRABLE LOCATIONS! Offering 3,292 SQ. FT. OF DEVELOPED LIVING SPACE, 4 BEDROOMS, 3.5 BATHROOMS, AIR CONDITIONING, an INSULATED + HEATED DOUBLE ATTACHED GARAGE + OVER $60,000 IN RENOVATIONS, this exceptional family home blends timeless character wHIGH-QUALITY modern updates in a mature, family-friendly community. From the NEW KITCHEN + SPA-INSPIRED ENSUITE to the private outdoor spaces + peaceful views, every detail has been thoughtfully designed for comfortable everyday living + effortless entertaining.From the moment you arrive, mature trees, inviting curb appeal + a PRIVATE FRONT DECK create a warm welcome. Step inside to a bright foyer where soaring VAULTED CEILINGS, FRESH PAINT, RICH HARDWOOD FLOORING + ELEGANT FINISHES establish a feeling of openness. The formal living room is filled wNATURAL LIGHT before flowing seamlessly into the SPACIOUS dining room, creating sophisticated spaces for everythi
$ 1,049,900
288 Springborough Way Sw, Calgary, AB, T3H 5M7 house for sal.
View photo
House · for sale
$ 925,000
$ 698/sq.ft
288 Springborough Way Sw, Calgary, AB, T3H 5M7 house for sal.
Westmere
· 1,324 sq.ft · 5 Bedrooms · 3 Baths · House
Westmere · 1,324 sq.ft · 5 Bedrooms · 3 Baths · House
RARE OFFERING – STUNNING CUSTOM MORRISON WALKOUT BUNGALOW WITH ROCKY MOUNTAIN VIEWS! Meticulously maintained and beautifully renovated, this exceptional custom Morrison walkout bungalow is nestled in the highly sought-after community of Springbank Hill. Ideally located just a five-minute walk to the LRT station, Westside Recreation Centre, and some of Calgarys top-rated schools, including Griffith Woods School, Ernest Manning High School, Rundle College, and Ambrose University. Backing directly onto the green pathway, this home offers both convenience and an outstanding natural setting. Designed with comfort and functionality in mind, the impressive open-concept floor plan features soaring vaulted ceilings, oversized windows that flood the home with natural light, and fresh paint throughout. The kitchen showcases newer appliances, a convenient eating bar, and an expanded breakfast nook that opens onto the expansive southeast-facing upper deck—an ideal space to relax while enjoying the
$ 925,000
75 Evanscrest Way Nw, Calgary, AB, T3P 0R7 house for sale L.
View photo
House · for sale
$ 574,990
$ 346/sq.ft
75 Evanscrest Way Nw, Calgary, AB, T3P 0R7 house for sale L.
Westmere
· 1,658 sq.ft · 30 Bedrooms · 3 Baths · House
· Garden · Deck · Parking · Cellar
Westmere · 1,658 sq.ft · 30 Bedrooms · 3 Baths · House · Garden · Deck · Parking · Cellar
Open house Sunday Aug PM) !This 2015 built attached garage house has total 3 Bedrooms, 2 and half Bathrooms, Super convenient location at NW Calgary. This house has new roof. Beautiful private yard comes with nice deck and fully fenced. Main floor kitchen with walk in pantry and large center island open to dinning, high rise 9 feet ceiling living room space and formal dining area. There is great space for upstairs bonus room. Master bedroom has large en-suite and walk-in closet. Also there are two more bedrooms, another full-bath in this level. In the basement, it comes with great space. Beautiful yard is fully fenced. Walking distance to bus stop, shopping area and gas station. This is the house you must see! Still available at ListedBuy!
$ 574,990
287 Silverton Glen Road Sw, Calgary, AB, T2X 5B7 house for s.
View photo
House · for sale
$ 579,900
$ 399/sq.ft
287 Silverton Glen Road Sw, Calgary, AB, T2X 5B7 house for s.
Westmere
· 1,453 sq.ft · 30 Bedrooms · 3 Baths · House
· Garden · Parking
Westmere · 1,453 sq.ft · 30 Bedrooms · 3 Baths · House · Garden · Parking
The Midtown 1 by Cardel Homes — a premium paired home in Silverton, SW Calgary’s most connected community. Another example of Cardel’s consistent brand value of better design and quality that uniquely stands out in the marketplace. This 1,452 sq. ft. home is designed for the buyer that values premium architectural style, a professional designed curated interior, a functional layout, thoughtful finishes, light-filled living spaces, a fantastic floor plan that features upgraded kitchen and bathroom designs, double detached garage and front yard landscaping. Experience Cardel’s better design and quality — all for under $600k. Photos representative. Still available at ListedBuy!
$ 579,900
1444 Legacy Circle Se, Calgary, AB, T2X 2J4 house for sale.
View photo
House · for sale
$ 544,900
$ 346/sq.ft
1444 Legacy Circle Se, Calgary, AB, T2X 2J4 house for sale.
Westmere
· 1,572 sq.ft · 3 Bedrooms · 3 Baths · House
· Garden · Parking · Air conditioning
Westmere · 1,572 sq.ft · 3 Bedrooms · 3 Baths · House · Garden · Parking · Air conditioning
Bright, welcoming and designed for the way families really live. This is the kind of home that feels right as soon as you walk in. With multiple living spaces, 3 bedrooms, central AC, a fully fenced backyard and a double detached garage, this Legacy home delivers the space, comfort and functionality today’s families are looking for all in a community known for parks, pathways, schools and an incredible sense of connection.Step inside to a welcoming front living room filled with natural light. At the heart of the home, the stylish kitchen features elegant cabinetry, stainless steel appliances, plenty of workspace and a generous walk-in pantry. Just beyond, a second living area creates the perfect place to relax, entertain or spend time with family.Upstairs, the spacious primary suite is your private retreat, complete with a walk-in closet and 4-piece ensuite. Two additional bedrooms, a full bathroom and convenient upper-level laundry complete this well-designed floor. The unfinished bas
$ 544,900
403 Shawinigan Drive Sw, Calgary, AB, T2Y 3A2 house for sale.
View photo
House · for sale
$ 624,900
$ 522/sq.ft
403 Shawinigan Drive Sw, Calgary, AB, T2Y 3A2 house for sale.
Westmere
· 1,195 sq.ft · 33 Bedrooms · 3 Baths · House
· Garden
Westmere · 1,195 sq.ft · 33 Bedrooms · 3 Baths · House · Garden
Life in Shawnessy becomes even more enjoyable when everyday conveniences, parks and schools are all within easy walking distance from this 6 BEDROOM bi-level with a sunny SOUTHWEST BACKYARD. Fresh interior paint, NEW VINYL SIDING completed in 2022, ROOF SHINGLES and an HE FURNACE installed in 2022, LAMINATE FLOORING updated in 2021 and an impressive 8.8 kW SOLAR PANEL SYSTEM combine to deliver outstanding comfort, efficiency and long-term value. Gather with family and friends in the bright front living area where a large BAY WINDOW fills the space with natural light before sharing meals in the dedicated dining area. Preparing meals is easy in the thoughtfully designed kitchen showcasing EPOXY COUNTERTOPS, a CENTRE ISLAND, STAINLESS STEEL APPLIANCES THAT ARE ALL LESS THAN A YEAR OLD and a cheerful breakfast nook for casual dining. At the end of the day, retreat to the spacious primary bedroom featuring DUAL CLOSETS and a PRIVATE 4-PIECE ENSUITE while 2 additional generously sized bedroo
$ 624,900
159 Citadel Peak Circle Nw, Calgary, AB, T3G 4H7 house for sale | Listing ID A2342 | Royal LePage
View photo
House · for sale
$ 730,000
159 Citadel Peak Circle Nw, Calgary, AB, T3G 4H7 house for sale | Listing ID A2342 | Royal LePage
Westmere
· House
· Garden · Cellar
Westmere · House · Garden · Cellar
Welcome to this Stunning Fully Renovated 2-storey WALKOUT offering over 2,800 sq. Ft. of total luxurious living in the highly sought-after community of Citadel NW! Ideally situated on a quiet circle, this exceptional home is just minutes from Beacon Hill Shopping Centre, Costco Wholesale, and the premier Shane Homes YMCA at Rocky Ridge. It features a total of 3 bedrooms upstairs plus a spacious bonus room, along with a Fully Finished walkout basement offering 1 bedroom and a den—perfect for guests or extended family—bringing the total to 4 bedrooms, a den, and 3.5 bathrooms. Enjoy added peace of mind with a newly installed furnace and hot water tank. The basement has a large living space and is equipped with a small kitchenette/wet bar and a comfortable living dining area with large windows and a door walking right onto the backyard Providing many options for any big or small family. The primary suite on the upper level is a true retreat, complete with a generous ensuite plus two addit
$ 730,000
610 Southwinds Close Sw, Airdrie, AB, T4B 5H5 house for sale | Listing ID A2342 | Royal LePage
View photo
House · for sale
$ 800,000
610 Southwinds Close Sw, Airdrie, AB, T4B 5H5 house for sale | Listing ID A2342 | Royal LePage
Westmere
· House
Westmere · House
Open house sunday july 5th. 2pm. 4pm*Welcome to 610 Southwinds Close. An exceptional, fully developed home in the sought-after community of Southwinds, where modern design, elevated finishes, and expansive living spaces come together seamlessly. Offering 7 bedrooms and over 2,800 sq ft above grade, this home delivers a rare combination of luxury, functionality, and versatility for today’s evolving lifestyle. From the moment you step inside, you’re greeted by soaring high ceilings, large windows throughout, and an abundance of natural light that enhances the home’s bright, open feel. Sleek vinyl plank flooring flows across the main level, complementing the clean, contemporary design. A standout design element is the tastefully carried navy blue two-tone aesthetic, thoughtfully incorporated throughout the home to create a cohesive, modern, and elevated feel. At the heart of the home is the stunning two-tone kitchen, featuring striking cabinetry, ample workspace, and a layout that seamles
$ 800,000
8 Sage Bank Road Nw, Calgary, AB, T3R 0J7 house for sale | Listing ID A2342 | Royal LePage
View photo
House · for sale
$ 699,900
8 Sage Bank Road Nw, Calgary, AB, T3R 0J7 house for sale | Listing ID A2342 | Royal LePage
Westmere
· House
· Fireplace
Westmere · House · Fireplace
Welcome to 8 Sagebank Road NW, a beautifully maintained and thoughtfully designed family home in a wonderful Calgary neighbourhood. Offering an exceptional floor plan with generous living spaces, beautiful finishes, and plenty of room for the whole family, this home is designed for both everyday living and effortless entertaining. Step inside to a bright and welcoming main floor filled with natural light. The open-concept layout brings the kitchen, dining and great room together beautifully, creating a warm and inviting space for family and friends. The great room features stunning coffered ceilings and a gas fireplace, while beautiful light fixtures throughout the home add an elevated finishing touch. The chef-inspired kitchen is both beautiful and highly functional, featuring granite countertops, stainless steel appliances, a double oven, extensive cabinetry, and an abundance of countertop space. The main floor is exceptionally practical with a large pantry and excellent mudroom, pro
$ 699,900
27 Arbour Stone Way Nw, Calgary, AB, T3G 5E8 house for sale | Listing ID A2341 | Royal LePage
View photo
House · for sale
$ 899,900
27 Arbour Stone Way Nw, Calgary, AB, T3G 5E8 house for sale | Listing ID A2341 | Royal LePage
Westmere
· House
· Garden · Office room · Parking · Balcony · Fireplace · Deck · Cellar
Westmere · House · Garden · Office room · Parking · Balcony · Fireplace · Deck · Cellar
Welcome to 27 Arbour Stone Way NW — a bright and open two-storey home with a walkout basement LEGAL suite, set on a quiet street backing onto a green pathway with beautiful city and mountain views. This property offers over 3000 sq. Ft. of developed living space, 4 bedrooms, 3.5 baths, hardwood floors throughout, an oversized double garage, a sunny south-facing backyard, and huge decks on both the main and walkout levels. The main floor flows from the formal dining room/office into a spacious kitchen with pantry and raised eating bar, overlooking the living room with a gas fireplace and a bright eating area. The upper level features a large bonus room with vaulted ceiling and front balcony, a generous primary suite with walk-in closet, 5-piece ensuite, and private south-facing balcony, plus two additional bedrooms — all finished with hardwood flooring. The LEGAL walkout basement suite provides exceptional space for extended family or the opportunity to generate extra income. The suite
$ 899,900
132 Aspenshire Drive Sw, Calgary, AB, T3H 0P5 house for sale | Listing ID A2340 | Royal LePage
View photo
House · for sale
$ 1,750,000
132 Aspenshire Drive Sw, Calgary, AB, T3H 0P5 house for sale | Listing ID A2340 | Royal LePage
Westmere
· House
Westmere · House
Experience elevated living in this exceptional Aspen Woods residence, offering nearly 4,580 sq. Ft. of beautifully developed living space from a Ridge-top position with captivating mountain and sunset views, the beauty of the surrounding natural landscape creating an extraordinary backdrop to everyday life. From the moment you enter, a beautiful Spiral staircase creates an unforgettable first impression, with graceful arched details carried throughout the home introducing a sense of elegance, scale, and sophistication. The main level is filled with natural light, with expansive windows framing the elevated surroundings and creating a seamless connection between the interior and the views beyond. A private Den and functional mud room add practical versatility to this level. A spacious formal dining area, crowned by an elegant tray ceiling, offers a refined setting for hosting, while the thoughtfully designed kitchen, featuring a 10-foot Island, flows effortlessly into the living and fam
$ 1,750,000
42 Cooperstown Court Sw, Airdrie, AB, T4B 2C5 house for sale.
View photo
House · for sale
$ 1,250,000
$ 379/sq.ft
42 Cooperstown Court Sw, Airdrie, AB, T4B 2C5 house for sale.
Westmere
· 3,294 sq.ft · 41 Bedrooms · 5 Baths · House
· Parking
Westmere · 3,294 sq.ft · 41 Bedrooms · 5 Baths · House · Parking
WELCOME HOME to a custom built 5-Bedroom masterpiece in the prestigious Estate Community of Coopers Crossing, Airdrie’s premier boutique-style neighbourhood. Nestled in an exclusive cul-de-sac of just 27 executive homes surrounding a central park, this property isn’t just a home—it’s a lifestyle designed for families who value togetherness while embracing independence. From the outside, the home’s curb appeal is undeniable, highlighted by its rare rear-attached oversized Double Garage. But it’s what’s above that garage that truly sets this home apart: a SECOND PRIMARY LIVING SPACE with over 550 Sq feet. More than just an addition, this studio-style retreat is a world of its own. Imagine a teenager ready for more independence, an aging parent who craves comfort and privacy, or a guest who deserves something extra special. With enough room for a king bed, desk, and couch, plus its own 3-piece bathroom, walk-in closet, and charming dinette, it offers the perfect blend of connection and au
$ 1,250,000
1604 1 Williamstown Boulevard Nw, Airdrie, AB, T4B 3T9 townhouse for sale | Listing ID A2342 | Royal LePage
View photo
Townhouse · for sale
$ 495,000
1604 1 Williamstown Boulevard Nw, Airdrie, AB, T4B 3T9 townhouse for sale | Listing ID A2342 | Royal LePage
Westmere
· Townhouse
· Parking · Fireplace · Deck
Westmere · Townhouse · Parking · Fireplace · Deck
Welcome to this beautifully appointed end-unit townhome offering an extensive 1,856 sq. Ft. of bright, comfortable living space, an attached double garage, and a peaceful setting backing onto a walkway leading directly toward the nearby nature reserve. With low-maintenance living, 9-foot ceilings, and an excellent floor plan, this home offers the perfect blend of space, functionality, and convenience. The bright main floor features a spacious open-concept kitchen, dining and living area, ideal for everyday living and entertaining. The kitchen offers an abundance of cabinetry and countertop space, granite countertops, a large island with an eat-up bar, and plenty of room to gather. The living room is anchored by a cozy gas fireplace, while the dining area provides direct access to the deck—perfect for enjoying the peaceful surroundings. A generous front entry adds to the welcoming feel of the home. Upstairs, you'll find an exceptionally versatile flex space at the end of the hall, provi
$ 495,000
809 Savanna Crescent Ne, Calgary, AB, T3J 5T6 house for sale | Listing ID A2342 | Royal LePage
View photo
House · for sale
$ 749,900
809 Savanna Crescent Ne, Calgary, AB, T3J 5T6 house for sale | Listing ID A2342 | Royal LePage
Westmere
· House
· Parking
Westmere · House · Parking
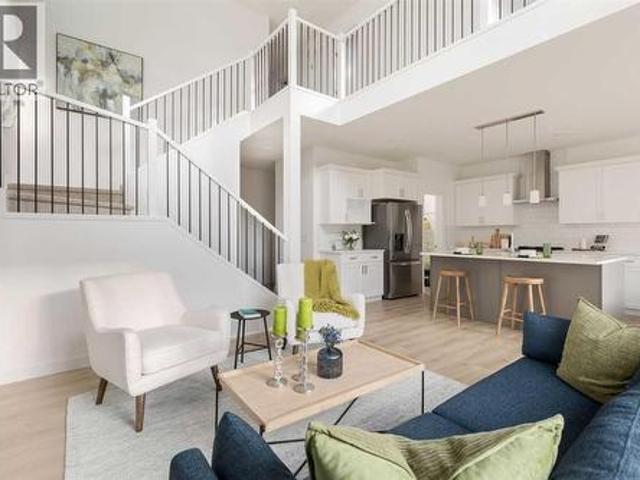
The fulton by akash homes offers 2,210 sq ft of beautifully designed living space with an impressive open-to-below, separate side entrance & $5,000 brick appliance credit! This contemporary 2-storey blends style and functionality with 9’ ceilings, quartz countertops and modern finishes throughout. The open-concept main floor is designed for everyday living and entertaining, featuring a spacious great room, bright kitchen and versatile den. The striking open-to-below design creates an airy feel and adds architectural impact to the home. Upstairs, you’ll find 3 spacious bedrooms and convenient upper-floor laundry. The primary retreat features a walk-in closet and 5-piece ensuite with dual sinks, separate tub and shower. A double attached garage completes this thoughtfully designed home. Please note: pictures are of show home; actual home, plans, fixtures and finishes may vary and are subject to availability/changes without notice. Home is under construction
$ 749,900
148 Sundown View, Cochrane, AB, T4C 2N9 house for sale | Listing ID A2342 | Royal LePage
View photo
House · for sale
$ 669,900
148 Sundown View, Cochrane, AB, T4C 2N9 house for sale | Listing ID A2342 | Royal LePage
Westmere
· House
· Garden
Westmere · House · Garden
Welcome to this beautiful family home in the sought-after community of Sunset Ridge, perfectly positioned on a quiet street backing onto peaceful green space. With no homes directly behind you, this is a wonderful place to enjoy the outdoors, watch the kids play, and unwind in the tranquility of your own backyard. Even better, Ranchview School (K–Grade 8) is just steps away, making this an ideal location for families. Lovingly cared for by its original owners, this home has been a wonderful place to raise a family and is now ready for its next chapter. Freshly painted throughout with brand-new carpet, all you need to do is move in and enjoy! Step inside and you’ll immediately appreciate the rich hardwood flooring throughout the main level and the bright, open-concept layout designed for everyday family living and entertaining. The modern kitchen features crisp white cabinetry, stainless steel appliances, quartz countertops, and a large centre island that creates the perfect gathering s
$ 669,900
108 Tuscany Estates Close Nw, Calgary, AB, T3L 2Z7 house for.
View photo
House · for sale
$ 949,900
$ 410/sq.ft
108 Tuscany Estates Close Nw, Calgary, AB, T3L 2Z7 house for.
Westmere
· 2,314 sq.ft · 4 Bedrooms · 4 Baths · House
· Garden · Fireplace
Westmere · 2,314 sq.ft · 4 Bedrooms · 4 Baths · House · Garden · Fireplace
Welcome to this beautifully appointed family home, ideally situated on a quiet street in one of Calgary’s most sought-after communities—Tuscany Estates. With over 3,000 sq. ft. this spacious property offers an inviting layout designed for comfortable family living and entertaining. Step inside to a dramatic open-to-below foyer that sets the tone for the bright and inviting main level. Large windows and an open-concept layout fill the home with natural light, creating a warm and welcoming atmosphere throughout. The spacious kitchen is designed for both family living and entertaining, featuring rich maple cabinetry, granite countertops, a central island, corner pantry, and abundant storage. Overlooking the dining area and great room, the kitchen enjoys beautiful sightlines to the southwest-facing backyard. The great room is anchored by a cozy gas fireplace, creating the perfect gathering space. A private main-floor office with French doors provides a quiet workspace, while the convenient
$ 949,900
108 Woodside Close Nw, Airdrie, AB, T4B 2C7 house for sale.
View photo
House · for sale
$ 555,000
$ 477/sq.ft
108 Woodside Close Nw, Airdrie, AB, T4B 2C7 house for sale.
Westmere
· 1,163 sq.ft · 21 Bedrooms · 3 Baths · House
· Deck · Cellar
Westmere · 1,163 sq.ft · 21 Bedrooms · 3 Baths · House · Deck · Cellar
PRICE REDUCED! A great opportunity to live in this very unique plus 55 adult community. It is not a condo, you own your own home but for only $92 per month you can have your snow removed and lawns mowed. The exclusive clubhouse has featured community banquets, coffee time, bingo and the list goes on. There are lots of friendly neighbors to get to know. A covered deck backs on to Bethany care center so its quiet all year round. The deer have been known to come and eat your crab apples twice a year and the large covered deck is a great place to sit and relax or entertain. This home features an illegal care givers suite in the basement or a perfect area for the grandkids or entertaining. The Master bedroom is large and features a 3 piece bath and a walk in and linear closet. This is a wonderful chance to enjoy yourself. Dont miss this wonderful opportunity. Still available at ListedBuy!
$ 555,000
156 Aspen Creek Crescent, Strathmore, AB, T1P 0A7 house for.
View photo
House · for sale
$ 579,000
$ 437/sq.ft
156 Aspen Creek Crescent, Strathmore, AB, T1P 0A7 house for.
Westmere
· 1,324 sq.ft · 3 Bedrooms · 3 Baths · House
· Garden · Fireplace · Deck · Parking
Westmere · 1,324 sq.ft · 3 Bedrooms · 3 Baths · House · Garden · Fireplace · Deck · Parking
Backing onto the canal with a heated double attached garage with EV charging, this updated 3 level split offers a great mix of space, comfort, and location. The bright main level features high ceilings, a spacious living room, and a beautifully updated white kitchen open to the eating area, making it a great space for both everyday living and entertaining. Upstairs you’ll find 3 bedrooms including the primary bedroom with its own ensuite. The developed lower level adds even more room to enjoy with a large rec room, bar area, and a cozy family room with fireplace. There is plenty of room to add 1 or even 2 more bedrooms downstairs, working with the current design! Outside, the maintenance free backyard is designed for relaxing with a 2 tiered deck and canal views. Additional updates include a newer hot water tank and new roof, adding peace of mind for years to come. Garage is equipped with Ev Charger! Still available at ListedBuy!
$ 579,000

Get email alerts

Don't miss out: be the first to know about new properties

The alert was correctly created

On subscribing you accept the conditions of use and the privacy policy
Alert
Receive new ads in your inbox
Save this search
Receive alerts for new listings

We'll send you an email when we have new properties for: "Houses for sale in Westmere"

The alert was correctly created

Get email alerts and be the first to see new listings
Required field
On subscribing I accept the terms of the privacy policy
Perfect! You'll soon start receiving new listings via email
Alert
Receive an email when we have new ads for Houses for sale in Westmere
Save this search
Filters

Bedrooms

Area (sq.ft)

sq.ft
sq.ft

Price

$
$

Filter by property type

Bathrooms

Clear all filters
Receive notifications when new entries are published.