3,254 houses for sale in Westmere

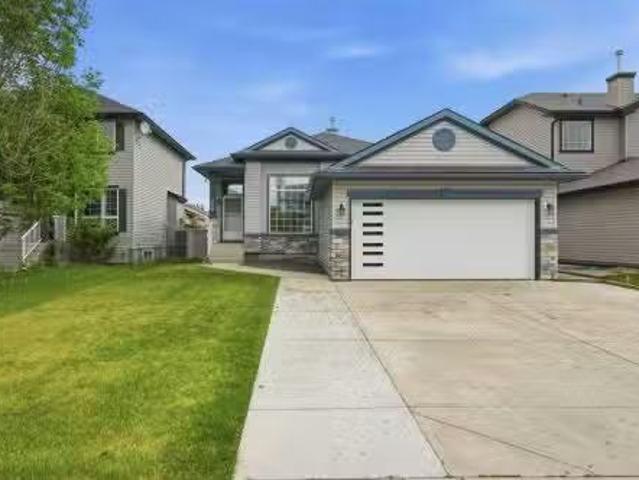
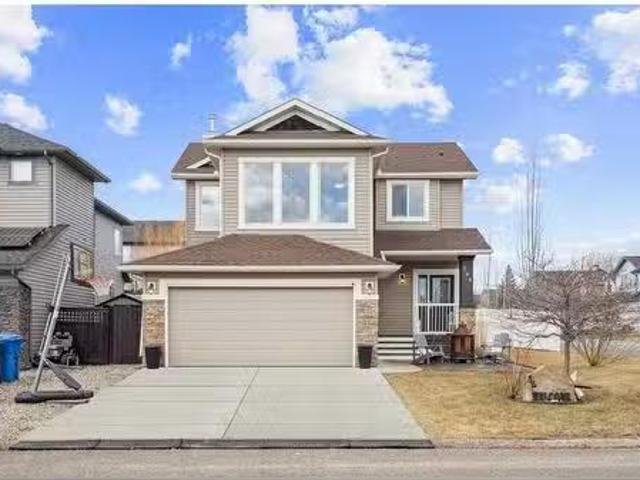
144 Hawkmere View, Chestermere, AB, T1X 1T8 house for sale.
View photo
House · for sale
$ 674,888
$ 364/sq.ft
144 Hawkmere View, Chestermere, AB, T1X 1T8 house for sale.
Westmere
· 1,851 sq.ft · 30 Bedrooms · 3 Baths · House
· Patio · Fireplace
Westmere · 1,851 sq.ft · 30 Bedrooms · 3 Baths · House · Patio · Fireplace
Welcome to this exceptional family home, perfectly positioned on a sprawling, professionally landscaped corner lot. Located on a quiet, family-friendly street, this home offers the perfect blend of peaceful living and incredible convenience. From the moment you arrive, you’ll fall in love. The oversized lot has been thoughtfully designed to maximize outdoor living, starting with a custom stone patio at the front of the home — the perfect spot to sip your morning coffee and watch the sunrise. Inside, the main floor welcomes you with an abundance of natural light through large windows. The living room features a stunning rock-surround gas fireplace, offering a cozy focal point for relaxing evenings. Hardwood flooring flows throughout the main level, adding elegance and warmth. The kitchen is designed with entertaining in mind. Whether hosting a dinner party or enjoying a casual meal, the open layout between the kitchen, dining, and living spaces ensures everyone feels connected. Througho
$ 674,888
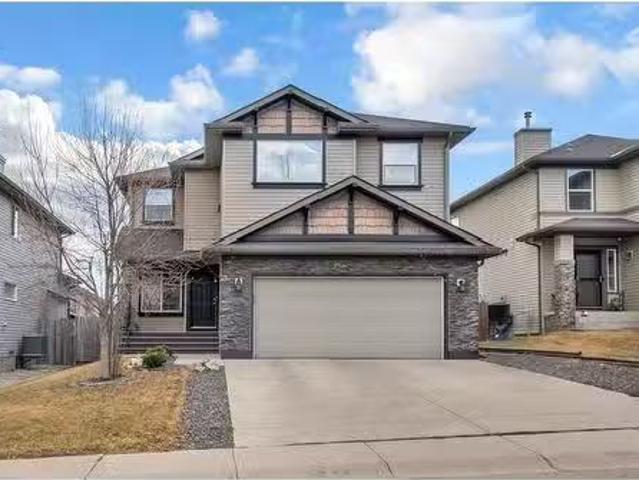
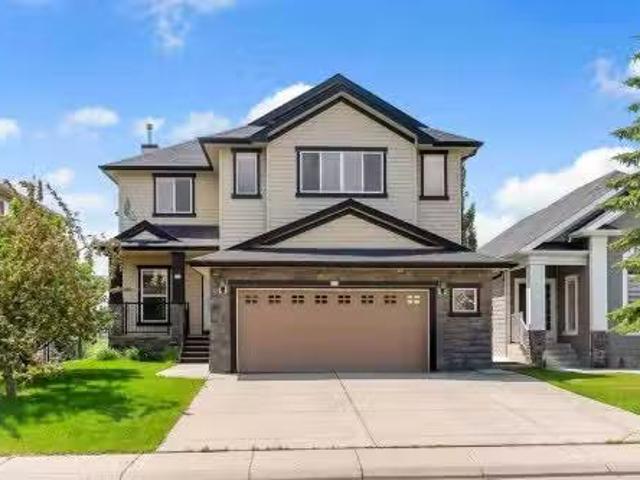
235 Hawkmere Road, Chestermere, AB, T1X 1T5 house for sale.
View photo
House · for sale
$ 769,900
$ 342/sq.ft
235 Hawkmere Road, Chestermere, AB, T1X 1T5 house for sale.
Westmere
· 2,250 sq.ft · 4 Bedrooms · 4 Baths · House
· Office room · Cellar
Westmere · 2,250 sq.ft · 4 Bedrooms · 4 Baths · House · Office room · Cellar
Welcome to this beautifully maintained home tucked away on a quiet street in the charming city of Chestermere! This spacious property features an open-concept layout, perfect for living. The main level offers a bright and airy living room, a generous dining area, and an updated kitchen equipped with stainless steel appliances, granite countertops, and a large island providing plenty of cabinet and counter space. A versatile den, a convenient 2-piece bathroom, and a second living area complete the main floor. Upstairs, the spacious primary suite is a true retreat, featuring a luxurious 5-piece ensuite with dual sinks, a relaxing soaker tub, a stand-up shower, and a large walk-in closet. Two additional bedrooms, another full bathroom, and a generous bonus room with vaulted ceilings and modern barn doors round out the upper level—perfect for a playroom, home office, or media space. The basement features a separate entrance and offers exceptional flexibility. It includes one bedroom, a ful
$ 769,900
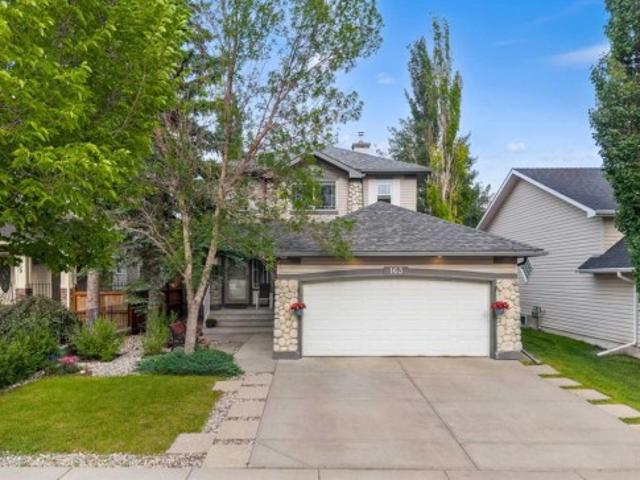
148 Springmere, Chestermere, AB, T1X 1P1 house for sale Lis.
View photo
House · for sale
$ 708,000
$ 307/sq.ft
148 Springmere, Chestermere, AB, T1X 1P1 house for sale Lis.
Westmere
· 2,303 sq.ft · 31 Bedrooms · 4 Baths · House
· Cellar
Westmere · 2,303 sq.ft · 31 Bedrooms · 4 Baths · House · Cellar
Beautiful corner lot 2 storey house! Located beside green space! 4 bedrooms and 4 bathrooms! New basement built in 2023, new kitchen appliances and new roof in 2025! Close to all amenities ie schools, lake, park, shopping and supermarkets! Close to to major highways! Still available at ListedBuy!
$ 708,000
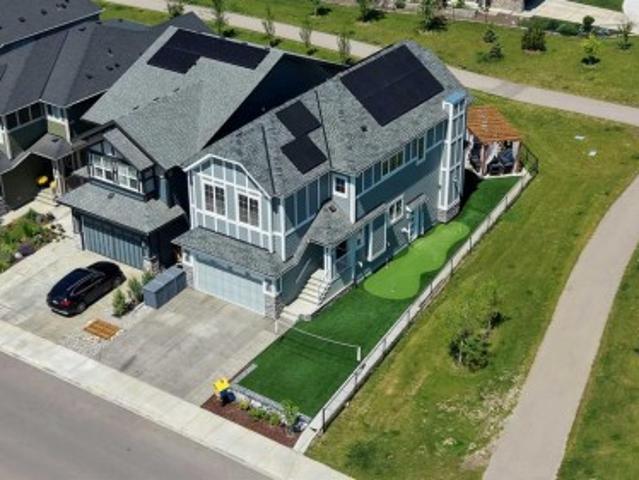
209 Oakmere Close, Chestermere, AB, T1X 1L1 house for sale.
View photo
House · for sale
$ 690,000
$ 461/sq.ft
209 Oakmere Close, Chestermere, AB, T1X 1L1 house for sale.
Westmere
· 1,496 sq.ft · 21 Bedrooms · 4 Baths · House
· Office room · Fireplace · Cellar
Westmere · 1,496 sq.ft · 21 Bedrooms · 4 Baths · House · Office room · Fireplace · Cellar
OPEN HOUSE SATURDAY FROM 1-4PM & SUNDAY FROM 10-1PM. Welcome to 209 Oakmere Close, a beautifully updated home that blends modern comfort with exceptional functionality in one of Chestermere’s most desirable neighbourhoods. The main floor has been extensively renovated and features soaring ten foot ceilings, fresh paint, goumet kitchen and durable tile flooring throughout. A bright front flex room offers the perfect space for a home office or formal living area, while the inviting family room includes a corner fireplace and east facing windows that fill the home with natural light. High end window coverings with remotes throughout.This thoughtful layout includes two spacious primary bedrooms, each offering comfort and privacy, along with an additional bedroom on the lower level. With a total of three and a half bathrooms, convenience is built into every level of the home. Main floor laundry adds to the ease of daily living. The partially developed basement provides a massive recreation
$ 690,000
212 Springmere Road, Chestermere, AB, T1X 1R3 house for sale.
View photo
House · for sale
$ 749,900
$ 325/sq.ft
212 Springmere Road, Chestermere, AB, T1X 1R3 house for sale.
Westmere
· 2,303 sq.ft · 4 Bedrooms · 4 Baths · House
· Garden · Fireplace · Deck · Parking · Air conditioning · Cellar
Westmere · 2,303 sq.ft · 4 Bedrooms · 4 Baths · House · Garden · Fireplace · Deck · Parking · Air conditioning · Cellar
BACKING ONTO POND, GREEN SPACE & WALKING PATH! WALKOUT BASEMENT! OVER 3,190 SQFT OF LIVING SPACE! 4 BEDROOMS + 3.5 BATHS! DOUBLE ATTACHED GARAGE! CENTRAL AC! Welcome to this beautifully maintained home offering an unbeatable location with no neighbours directly behind, backing onto a peaceful pond, green space, and walking path. Step inside to a bright and spacious main floor featuring a welcoming living room with a cozy fireplace and large windows showcasing the breathtaking backyard views. The thoughtfully designed kitchen offers granite countertops, a large island, abundant cabinetry, a pantry, and a separate spice kitchen, making it perfect for everyday living and entertaining. The dining area provide seamless access to the rear deck, complete with a BBQ gas line for effortless outdoor gatherings. A convenient 2-piece bathroom and main-floor laundry complete this level. Upstairs, youll find a generous bonusfamily room along with three spacious bedrooms. The primary retreat features
$ 749,900
123 Hawkmere View, Chestermere, AB, T1X 1T7 house for sale | Listing ID A2315 | Royal LePage
View photo
House · for sale
$ 799,999
123 Hawkmere View, Chestermere, AB, T1X 1T7 house for sale | Listing ID A2315 | Royal LePage
Westmere
· House
· Fireplace
Westmere · House · Fireplace
First time on the market! Proudly offered by the original owners, this wonderful 6-bedroom family home delivers the space, comfort, and thoughtful layout families are searching for. This home doesn’t follow a cookie-cutter plan — it has its own character and charm. Nestled in the highly desirable community of Westmere on a quiet close, you’re just steps from Chestermere Lake, schools, walking and biking paths, parks, playgrounds, and local shops. With over 3,700 sq. Ft. of total developed living space, this home is ready for its next family to enjoy. The main level features multiple gathering spaces, including a warm and inviting great room with a gas fireplace, along with a formal living and dining area perfect for hosting family and friends. The layout is designed for both everyday comfort and effortless entertaining. At the heart of the home is the beautifully refreshed kitchen, complete with under-cabinet lighting, kitchen sink garburator. It features 4-year-old white quartz counte
$ 799,999
163 West Lakeview Passage, Chestermere, AB, T1X 1G8 house for sale | Listing ID A2330 | Royal LePage
View photo
House · for sale
$ 609,900
Updated
163 West Lakeview Passage, Chestermere, AB, T1X 1G8 house for sale | Listing ID A2330 | Royal LePage
Westmere
· House
· Office room · Fireplace · Deck · Parking · Air conditioning · Cellar
Westmere · House · Office room · Fireplace · Deck · Parking · Air conditioning · Cellar
Welcome to this BEAUTIFUL FAMILY HOME in Lakeview Landing. Walking distance to the chestermere lake! This well-maintained double-attached garage home with 3 bedrooms and a fully developed basement with central air conditioning is a must see! Step inside to a WELCOMING FOYER and an OPEN FLOOR concept with HARDWOOD and tile flooring throughout the main floor. The SPACIOUS LIVING ROOM provides the perfect place to relax, while the INCREDIBLE KITCHEN is designed for both everyday living and entertaining. There's a cozy GAS FIREPLACE in the living room for those cold winters. The kitchen is spacious, with tons of STORAGE, stainless steel appliances, a breakfast bar, and a large walk-through pantry that leads to the laundry/mudroom and the garage entrance. The main floor also features an EXTRA OFFICE SPACE for all those who work from home or need a home office. The dining area provides direct access to the outside deck, ideal for summer barbecues and outdoor gatherings. Upstairs are 3 bdrms
$ 609,900
190 Inglewood Grove Se, Calgary, AB, T2G 5R4 townhouse for sale | Listing ID A2340 | Royal LePage
View photo
Townhouse · for sale
$ 600,000
New
190 Inglewood Grove Se, Calgary, AB, T2G 5R4 townhouse for sale | Listing ID A2340 | Royal LePage
Westmere
· Townhouse
· Fireplace
Westmere · Townhouse · Fireplace
Open house. Saturday 12th. September from 12. 2 pm. Funky. Stylish. Unforgettable. This is not your average townhouse. Tucked into one of Calgary’s coolest inner-city communities, this fully finished end unit delivers serious personality, dramatic architecture and a location that puts the best of the city right at your doorstep. The showstopper is the soaring two-storey living room, bright, bold and full of wow factor, anchored by a corner gas fireplace and oversized windows that draw your eye straight through to the peaceful pond beyond. With the home backing onto the water, there’s a sense of space and privacy that’s hard to find this close to downtown. The spacious kitchen is made for cooking, gathering and lingering, with a centre island and cheerful dining area that keeps everything connected. Upstairs, you’ll find two generous primary suites, each with its own walk-in closet and four-piece ensuite, ideal for guests, roommates or simply having your own retreat. Downstairs, the fin
$ 600,000
525 Alexander Crescent Nw, Calgary, AB, T2M 4B3 house for sale | Listing ID A2341 | Royal LePage
View photo
House · for sale
$ 1,450,000
New
525 Alexander Crescent Nw, Calgary, AB, T2M 4B3 house for sale | Listing ID A2341 | Royal LePage
Westmere
· House
· Garden · Office room · Fireplace · Deck · Cellar
Westmere · House · Garden · Office room · Fireplace · Deck · Cellar
A rare opportunity on Alexander Crescent, one of Rosedale's most cherished streets. Built in 1934, this bungalow has been kept with real care and thoughtfully updated over the years, inside and out. The main floor offers a bright, functional layout, with a spacious primary bedroom, a versatile home office, and an open flow between the kitchen, dining room, and generous living room with a cozy gas fireplace. Large bay windows flood the front lounge with natural light. Downstairs, the fully finished basement adds two more bedrooms, a dedicated laundry room, and exceptional storage throughout. Outside is where this property truly shines. The backyard features professional, mature perennial garden that has been lovingly and meticulously maintained, with a large, newly refinished deck creating a private retreat perfect for entertaining or quiet evenings at home. All of this on a quiet, tree-lined crescent just steps from the Crescent Road ridge and McHugh Bluff, with sweeping city and mount
$ 1,450,000
1527 29 Avenue Sw, Calgary, AB, T2T 1M4 house for sale | Listing ID A2342 | Royal LePage
View photo
House · for sale
$ 1,399,000
New
1527 29 Avenue Sw, Calgary, AB, T2T 1M4 house for sale | Listing ID A2342 | Royal LePage
Westmere
· House
· Garden · Office room · Deck · Swimming pool
Westmere · House · Garden · Office room · Deck · Swimming pool
DOWNTOWN SKYLINE VIEWS | 1 BLOCK TO PARK WITH POOL, TENNIS, SKATE PARK & MORE | SOUTH-FACING BACKYARDBrand-new 3-storey semi-detached home with over 3,700 sq ft of developed living space in one of Calgary's most sought-after inner-city communities, just minutes to downtown and steps to Marda Loop's cafés, restaurants, boutique shopping, schools, and everyday amenities. MAIN FLOOR features bright open-concept design with oversized windows, built-in speakers, private office, and chef-inspired kitchen with upgraded appliance package including a 6-burner gas range, quartz countertops, full-height cabinetry, built-in bar area, and oversized island. A SOUTH-FACING WALL OF GLASS fills the living space with natural light and opens directly to the rear deck and sunny fully fenced backyard. SECOND FLOOR includes a spacious primary retreat with walk-in closet and spa-inspired 5-piece ensuite, plus two additional bedrooms, full bathroom, and laundry. THIRD FLOOR showcases impressive DOWNTOWN SKYLI
$ 1,399,000
168 Magnolia Manor Se, Calgary, AB, T3M 3J1 house for sale | Listing ID A2343 | Royal LePage
View photo
House · for sale
$ 949,900
New
168 Magnolia Manor Se, Calgary, AB, T3M 3J1 house for sale | Listing ID A2343 | Royal LePage
Westmere
· House
· Office room · Fireplace · Parking
Westmere · House · Office room · Fireplace · Parking
3,198 sq ft total developed | 2023 build | 22 owned solar panels | 13.2 ft garage | ev charger ready | corner lot backing & siding onto green space | mahogany! Built in 2023 and still carrying the balance of the Alberta New Home Warranty, this five-bedroom, four-full-bathroom home pairs 22 fully owned solar panels and a year-round heat pump with a premium corner lot that both backs and sides onto green space and walking paths, in the heart of Mahogany's lake community. The main floor offers 9-foot ceilings, luxury vinyl plank flooring, a private den and a full bathroom, giving you flexible space for a home office, guests or main-floor living. The living room is centred on a gas fireplace, and the kitchen features granite countertops, stainless-steel appliances, soft-close cabinetry, a large central island and a walk-through pantry. Upstairs: a generous bonus room with an included entertainment centre, upper-floor laundry and four bedrooms. The primary retreat has a walk-in closet with
$ 949,900
1048 Kerfoot Crescent Sw, Calgary, AB, T2V 2M7 house for sale | Listing ID A2343 | Royal LePage
View photo
House · for sale
$ 1,385,000
New
1048 Kerfoot Crescent Sw, Calgary, AB, T2V 2M7 house for sale | Listing ID A2343 | Royal LePage
Westmere
· House
· Garden · Fireplace
Westmere · House · Garden · Fireplace
Open House Saturday, September 12, 1-3 pm. A rare gem, tucked into one of Calgary’s most sought-after communities, this exceptional, fully renovated, move in ready bungalow in Kelvin Grove offers the perfect balance of modern luxury design, timeless appeal, gracious living space and the freedom of a simpler and more convenient lifestyle. The home has been completely reimagined and meticulously redesigned from top to bottom by the current owners and is perfect for empty nesters or families with older children or teenagers who value their own space. Step inside and experience over 2800 Sf of developed space, showcasing a beautiful entertainment focused living space – the highlight being the chef’s dream kitchen with high-end luxury appliances, expansive kitchen island with leathered quartzite counters, ample cabinets including an abundance of pull out drawers. The living room is anchored with a stone front, cozy gas fireplace and oversized windows with views to the front and rear yards g
$ 1,385,000
76 Douglas Park Boulevard Se, Calgary, AB, T2Z 2K9 house for sale | Listing ID A2343 | Royal LePage
View photo
House · for sale
$ 815,000
New
76 Douglas Park Boulevard Se, Calgary, AB, T2Z 2K9 house for sale | Listing ID A2343 | Royal LePage
Westmere
· House
· Parking · Air conditioning · Cellar
Westmere · House · Parking · Air conditioning · Cellar
Steps from the Bow River and Calgary’s incredible pathway system, this beautifully updated home delivers the space, style and location families dream about. Nearly 2,800 sq. ft. Of developed living space, four bedrooms and 3.5 bathrooms create an impressive home designed for busy everyday life, memorable gatherings and everything in between. This home is loaded with upgrades that make everyday living more comfortable and impressive. The showpiece kitchen features a full suite of Bosch appliances, including a refrigerator with a dedicated, temperature-controlled beverage compartment. A newly added three-piece bathroom in the basement makes the lower level even more functional for family members or overnight guests. Central air conditioning, a heated garage, reverse-osmosis drinking water and a water-softening system deliver comfort and convenience year-round. Updated windows—including oversized basement windows—flood the home with natural light, while Gemstone exterior lighting ensures
$ 815,000
1635 Bowness Road Nw, Calgary, AB, T2N 3K1 house for sale | Listing ID A2342 | Royal LePage
View photo
House · for sale
$ 1,950,000
New
1635 Bowness Road Nw, Calgary, AB, T2N 3K1 house for sale | Listing ID A2342 | Royal LePage
Westmere
· House
· Garden · Swimming pool · Deck · Parking
Westmere · House · Garden · Swimming pool · Deck · Parking
Luxury, space and an exceptional inner-city location come together on one of Hillhurst’s most desirable streets. Set on charming Bowness Road. Complete with a centre median and a nod to its early history as a streetcar route to Bowness Park. This impeccably designed family home offers an incredibly rare combination of an oversized 33’ x 125’ lot, sunny south-facing backyard and fully finished triple garage. The home has seen over $60,000 in improvements and extras in the past two years and is completely move-in ready. Enjoy a huge sunny deck, high-end hot tub and custom Hunter Douglas window coverings throughout, including several motorized blinds. With 5 bedrooms, 4.5 bathrooms, a bright main-floor office, butler’s pantry, mudroom, abundant storage and exceptional outdoor space, this home checks every box for modern family living. The main level immediately impresses with its sophisticated finishes, tasteful built-ins and bright, open-concept layout. The kitchen is truly the heart of
$ 1,950,000
723 23 Avenue Nw, Calgary, AB, T2M 1T1 house for sale | Listing ID A2343 | Royal LePage
View photo
House · for sale
$ 824,900
New
723 23 Avenue Nw, Calgary, AB, T2M 1T1 house for sale | Listing ID A2343 | Royal LePage
Westmere
· House
· Fireplace
Westmere · House · Fireplace
Welcome to this gorgeous duplex located on a quiet street in the desirable community of Mount Pleasant! Impressive curb appeal and a modern design blends with a highly functional layout boasting 4 beds / 3.5 baths and over 2580 sq ft of finished living area. Upon entry the open concept is exemplified with an inviting living room and dining room which is separated by a rustic rock faced 3-sided fireplace. The kitchen is equipped with upgraded stainless steel appliances including a gas stove, many additional pot light fixtures, espresso colour kitchen cabinets, and loads of granite counter space and storage. There is also a built-in computer desk, a 2 piece bath completes this floor. Upstairs, the primary bedroom features a vaulted ceiling, a large walk-in closet, and a private 4 piece ensuite. There are also another two large bedrooms, and a 4 piece bathroom on this floor. The lower level has a 9 feet ceiling, and it is fully finished with the 4th bedroom, a large recreation room, a lau
$ 824,900
361 Santana Bay Nw, Calgary, AB, T3K 3N6 house for sale | Listing ID A2343 | Royal LePage
View photo
House · for sale
$ 720,000
New
361 Santana Bay Nw, Calgary, AB, T3K 3N6 house for sale | Listing ID A2343 | Royal LePage
Westmere
· House
· Garden · Parking
Westmere · House · Garden · Parking
Sandstone. 361 Santana Bay NW: Located in desirable Santana Estates, this custom-built two-storey home is ideally situated on a quiet cul-de-sac with a generous 130-foot lot depth and unobstructed views of the golf course. Offering over 2,100 sq. Ft. of living space, this well-maintained home features 3 bedrooms, 2.5 bathrooms, an attached double garage, and a spacious backyard with no neighbours behind. Meticulously cared for by the current owners, the home also offers the peace of mind of a clay tile roof and Poly-B plumbing that has been replaced. The main floor welcomes you with a spacious front vestibule and opens into the bright living and dining areas. The living room features a southwest-facing window and flows into the formal dining area, creating a comfortable space for both everyday living and entertaining. At the rear of the home, the kitchen offers stainless steel appliances, granite countertops, and a generous breakfast nook. A few steps down, the family room provides amp
$ 720,000
2305 Richmond Road Sw, Calgary, AB, T2E 5E3 house for sale | Listing ID A2293 | Royal LePage
View photo
House · for sale
$ 12,990,000
Updated
2305 Richmond Road Sw, Calgary, AB, T2E 5E3 house for sale | Listing ID A2293 | Royal LePage
Westmere
· House
· Garden
Westmere · House · Garden
This UNDER CONSTRUCTION 3 STOREY home will be ready in August and offers refined design, elevated living & a location that blends luxury with city convenience. This exceptional semi-detached residence offers over four thoughtfully developed levels, including a fully finished legal suite, and is perfectly positioned BAKING ONTO A PARK with a sun-filled WEST-facing backyard—delivering both tranquility and rare inner-city views. Situated in the highly sought-after community of RICHMOND, this home places you moments from Calgary’s most desirable amenities while offering the serenity of park-side living. Enjoy direct access to green space, walking paths, and playgrounds just beyond your backyard, with effortless connectivity to downtown, top-rated schools, boutique shopping, and vibrant dining along 17TH AVE SW and MARDA LOOP. Step inside and experience a refined, modern interior where clean lines and intentional design create a sense of understated luxury. The welcoming FOYER opens to a br
$ 12,990,000
1012 Cranston Drive Se, Calgary, AB, T3M 1A7 house for sale | Listing ID A2343 | Royal LePage
View photo
House · for sale
$ 579,900
New
1012 Cranston Drive Se, Calgary, AB, T3M 1A7 house for sale | Listing ID A2343 | Royal LePage
Westmere
· House
· Garden · Fireplace · Parking · Cellar
Westmere · House · Garden · Fireplace · Parking · Cellar
Open house friday, september 11 from 3:00 pm – 7:00 pm! Welcome to 1012 Cranston Drive SE, a well-maintained detached two-storey home offering approximately 1,410 sq. Ft. above grade, a substantially developed basement, a SolarEdge HD-Wave solar energy system installed in 2022, and the everyday convenience of a double attached garage. The bright and functional main level features an inviting living room with gas fireplace, a practical kitchen and dining area, main floor laundry, and convenient access to both the garage and backyard, while upstairs you will find two generously sized bedrooms, including an impressive primary retreat measuring approximately 16’8” × 16’2” with a large walk-in closet and private four piece ensuite, along with an additional four-piece bathroom. The lower level adds valuable living space with a spacious 23’10” × 14’10” family/recreation room and an existing bathroom rough-in offering future development potential. A major feature of this home is the 2022 Solar
$ 579,900
121 Sunbank Way Se, Calgary, AB, T2X 2A5 house for sale | Listing ID A2342 | Royal LePage
View photo
House · for sale
$ 674,900
New
121 Sunbank Way Se, Calgary, AB, T2X 2A5 house for sale | Listing ID A2342 | Royal LePage
Westmere
· House
· Fireplace · Cellar
Westmere · House · Fireplace · Cellar
A rare opportunity to own a LEGALLY SUITED bungalow in the highly sought-after lake community of Sundance. Whether you're looking for a long-term investment property, a mortgage helper, or the flexibility of living in one suite while renting the other, this property offers a setup that is increasingly difficult to find in Calgary's established communities. The main level offers over 1,000 sq. Ft. with three bedrooms, a spacious living room, dedicated dining area, functional kitchen, full bathroom, and its own laundry. The layout provides comfortable, completely independent living space with everything a long-term tenant or owner-occupant needs. Downstairs is a LEGAL two-bedroom basement suite with its own kitchen, full bathroom, laundry, family room with wood-burning fireplace, storage, and separate entrance. With five bedrooms between the two living spaces, the property provides excellent versatility for investors, extended families, or buyers looking to offset the cost of homeownersh
$ 674,900
2835 43 Street Sw, Calgary, AB, T2E 3N8 house for sale | Listing ID A2343 | Royal LePage
View photo
House · for sale
$ 800,000
New
2835 43 Street Sw, Calgary, AB, T2E 3N8 house for sale | Listing ID A2343 | Royal LePage
Westmere
· House
· Patio · Garden · Fireplace · Cellar
Westmere · House · Patio · Garden · Fireplace · Cellar
Set on a prominent corner lot in the established community of Glenbrook, this updated bungalow offers immediate comfort along with excellent future redevelopment potential. The bright and functional main floor provides 1,055 sq. Ft. of living space with three bedrooms, a spacious living room with cozy fireplace, dining area and renovated kitchen featuring granite countertops, custom cabinetry and stainless steel appliances. Refinished hardwood flooring, updated lighting and a modern five-piece bathroom add to the home’s move-in-ready appeal. The fully developed basement offers an additional 989 sq. Ft. with a fourth bedroom, four-piece bathroom, generous family and recreation rooms and a large laundry area. Extensive improvements completed over time include updated bathrooms, plumbing and lighting fixtures, furnace, hot water tank, roof, soffits, fascia, exterior doors, fencing and landscaping. Outside, enjoy a large, private yard with mature trees, a patio, back-lane access and an att
$ 800,000
9217 Santana Crescent Nw, Calgary, AB, T3K 3N1 house for sale | Listing ID A2343 | Royal LePage
View photo
House · for sale
Request Details
New
9217 Santana Crescent Nw, Calgary, AB, T3K 3N1 house for sale | Listing ID A2343 | Royal LePage
Westmere
· House
· Office room · Balcony
Westmere · House · Office room · Balcony
Welcome to this spacious family home offering. *5 bedrooms above grade*. And plenty of room for everyone! Situated on a. *large corner lot*, this home combines functional living space with thoughtful features throughout. Step inside to a bright formal living room featuring. *soaring vaulted ceilings*, seamlessly connected to the formal dining area. The well-designed kitchen overlooks the breakfast nook and family room, creating an inviting space for everyday family living and entertaining. A. *main-floor bedroom with a full 3-piece bathroom*. Adds exceptional flexibility and is ideal for seniors, guests, or anyone looking for convenient main-level living. Upstairs, the impressive primary bedroom offers plenty of space, complemented by a. *large ensuite and walk-in closet*. Three additional bedrooms provide excellent flexibility for a growing family, home office, or guest rooms, including a unique bedroom featuring its own vaulted ceiling. A charming. *Juliet balcony overlooking the kit
Request Details
1121 Sierra Morena Court Sw, Calgary, AB, T3H 3N1 house for sale | Listing ID A2343 | Royal LePage
View photo
House · for sale
$ 869,900
New
1121 Sierra Morena Court Sw, Calgary, AB, T3H 3N1 house for sale | Listing ID A2343 | Royal LePage
Westmere
· House
· Patio · Garden · Cellar
Westmere · House · Patio · Garden · Cellar
Rare plan with soaring living room 16ft ceilings. RECENTLY UPGRADED KITCHEN, new quartz, sink, cabinets and appliances. LARGE DINING ROOM with room for 8 piece dining room. All new lighting throughout the home. WALK OUT BASEMENT with full bedroom and bathroom. BASEMENT FULL KITCHEN, bar, which occasionally rents for airbnb. Recent paint and updated colors. Throughout the home. Sunny west back yard. Is great to sit out on the patio on those warm evenings and BBQ. Located on a quiet culdesac with low traffic for your kids to play. NO PAINTING the low maintenance exterior siding. For more info click on the virtual tour link
$ 869,900
187 Hampshire Close Nw, Calgary, AB, T3A 4Y1 house for sale | Listing ID A2343 | Royal LePage
View photo
House · for sale
$ 950,000
New
187 Hampshire Close Nw, Calgary, AB, T3A 4Y1 house for sale | Listing ID A2343 | Royal LePage
Westmere
· House
· Garden
Westmere · House · Garden
Open house on saturday, september 12th from 1:00pm. 3:00pm! Welcome to 187 Hampshire Close NW, an exceptional family home nestled on a quiet cul-de-sac in the prestigious community of The Hamptons. Lovingly maintained and extensively updated, this move-in ready property showcases pride of ownership. The main level is highlighted by a stunning curved staircase, generous sized rooms, vaulted ceilings, and an updated kitchen that blends timeless elegance with exceptional functionality. The thoughtful layout offers a seamless flow between the formal and informal gathering spaces, creating an inviting atmosphere. Upstairs, the home offers three spacious bedrooms, including a generous primary retreat complete with a luxurious 6-piece ensuite. Two additional bedrooms and a well-appointed 4-piece bathroom provide ample space for family and guests. The backyard is truly the showpiece of this property. Set on a massive pie shaped lot and surrounded by towering mature trees, this outdoor sanctuar
$ 950,000
126 Chapman Close Se, Calgary, AB, T2X 3V7 house for sale | Listing ID A2343 | Royal LePage
View photo
House · for sale
$ 699,900
New
126 Chapman Close Se, Calgary, AB, T2X 3V7 house for sale | Listing ID A2343 | Royal LePage
Westmere
· House
· Office room · Cellar
Westmere · House · Office room · Cellar
Located in the desirable lake community of Chaparral, this turn-key four-bedroom and 3 and a half bathroom home features extensive exterior and interior improvements completed within the last five years, including high-efficiency triple-pane windows, Hardie board siding, a new roof, and durable hard-surface flooring. The main floor features 9-foot ceilings and an open-concept layout designed for functional daily living. Upstairs, new plush carpet connects three bedrooms and a versatile central bonus room. The fully finished basement adds significant functional square footage, providing a private fourth bedroom, a full bathroom, and a spacious recreation area suitable for guests or a home office. This 1,940 square feet home includes full access to Lake Chaparral privileges year-round. Commuters will appreciate the immediate access to Macleod Trail, Stoney Trail, local transit, and nearby schools. (Virtually Staged)
$ 699,900
111 West Grove Gate Sw, Calgary, AB, T3H 1Z4 house for sale | Listing ID A2343 | Royal LePage
View photo
House · for sale
$ 1,349,880
New
111 West Grove Gate Sw, Calgary, AB, T3H 1Z4 house for sale | Listing ID A2343 | Royal LePage
Westmere
· House
· Patio · Garden · Office room · Gym · Cellar
Westmere · House · Patio · Garden · Office room · Gym · Cellar
Brand-new build 4-bedroom in the sought-after community of West Grove Estate! Open-concept main floor features wide-plank engineered hardwood and soaring open-to-above ceilings, plus a chef's kitchen with waterfall quartz island, gorgeous oak wood cabinetry, gas cooktop, built-in wall oven, and brass pendant lighting. Dining room boasts a custom built-in wine cabinet. Main floor flex room/office with custom black-framed glass partition wall. Upstairs, the primary suite features a feature wall, 5 pcs ensuite, and a walk-in closet with built-in drawers that connects directly to the upper floor laundry room, plus two additional generously sized bedrooms. Basement offers a separate side entrance, a fourth bedroom, full bathroom, spacious living/rec area, a sleek wet bar, and a glass-walled home gym. West-facing backyard with stamped concrete patio, matte black hardware, air conditioning, and many premium upgrades throughout. A must-see!
$ 1,349,880

Get email alerts

Don't miss out: be the first to know about new properties

The alert was correctly created

On subscribing you accept the conditions of use and the privacy policy
Alert
Receive new ads in your inbox
Save this search
Receive alerts for new listings

We'll send you an email when we have new properties for: "Houses for sale in Westmere"

The alert was correctly created

Get email alerts and be the first to see new listings
Required field
On subscribing I accept the terms of the privacy policy
Perfect! You'll soon start receiving new listings via email
Alert
Receive an email when we have new ads for Houses for sale in Westmere
Save this search
Filters

Bedrooms

Area (sq.ft)

sq.ft
sq.ft

Price

$
$

Filter by property type

Bathrooms

Clear all filters
Receive notifications when new entries are published.