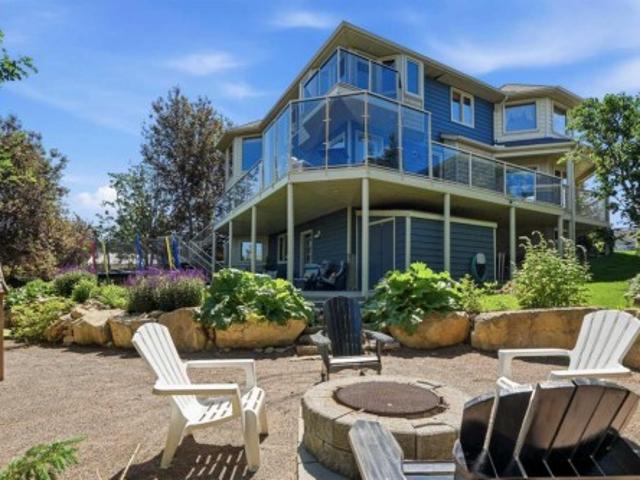
3,254 houses for sale in Westmere

3 Cardiff Drive Nw, Calgary, AB, T2K 1R4 house for sale | Listing ID A2343 | Royal LePage
View photo
House · for sale
$ 949,991
Updated
3 Cardiff Drive Nw, Calgary, AB, T2K 1R4 house for sale | Listing ID A2343 | Royal LePage
Westmere
· House
· Office room · Cellar
Westmere · House · Office room · Cellar
Welcome to 3 Cardiff Drive NW – Rare Inner-City Corner Lot with Park-Side Living privacy living. Renovated in stages, Luxurious detached home on a rare 100-foot-wide elevated corner lot in a quiet cul-de-sac. With parks on both sides, mature trees, this property offers privacy, ample sunlight, and serenity just few minutes from downtown Calgary. The house features 4 bedrooms and 3 custom full bathrooms with natural granite stone and ceramic tiles covering around 2226 sq feet of luxurious livable space. Main floor: 2 bedrooms 2 full bathrooms, open-concept layout, hardwood flooring, and a custom kitchen with natural granite with sit-up island, soft-close cabinetry. SS appliances, the primary suite includes an ensuite. All SS Appliances, New energy efficient window, blinds, Updated electric panel and sanitary lines. Basement: provides 2 bedrooms and a family area with cabinetry and built-in shelving, dedicated office and study, laundry room and 1 full bathroom with Jack-and-Jill access.
$ 949,991
282 Masters Avenue Se, Calgary, AB, T3M 2C1 house for sale | Listing ID A2343 | Royal LePage
View photo
House · for sale
$ 899,900
282 Masters Avenue Se, Calgary, AB, T3M 2C1 house for sale | Listing ID A2343 | Royal LePage
Westmere
· House
· Garden · Office room · Air conditioning
Westmere · House · Garden · Office room · Air conditioning
Welcome to this exceptional former showhome, ideally positioned with a beautiful, expansive green playground directly behind the backyard—offering an open, unobstructed backdrop and a wonderful sense of space. With no homes immediately behind, this is a truly special setting for families to enjoy year-round. Offering 2,394 sq ft of wide-open living space, this extensively upgraded home combines thoughtful design, premium finishes, and exceptional functionality. The main and second floors feature 9’ knockdown ceilings, stunning wide-plank laminate flooring, and central air conditioning for year-round comfort. The beautifully upgraded island kitchen is the heart of the home, featuring illuminated accent cabinetry, stainless steel appliances, engineered stone countertops, wine storage, and a convenient walk-through pantry. The main floor also offers a spacious great room, generous dining nook, and versatile front flex room—perfect for a home office, playroom, or additional living space. U
$ 899,900
28 Cantrell Bay Sw, Calgary, AB, T2W 2C2 house for sale | Listing ID A2343 | Royal LePage
View photo
House · for sale
$ 625,000
28 Cantrell Bay Sw, Calgary, AB, T2W 2C2 house for sale | Listing ID A2343 | Royal LePage
Westmere
· House
· Office room · Air conditioning
Westmere · House · Office room · Air conditioning
Welcome to this beautifully updated family home tucked away on a QUIET CUL-DE-SAC in highly sought-after Canyon Meadows, just steps from FISH CREEK PARK! Thoughtfully renovated and truly move-in ready, this home combines modern updates with the charm and convenience of an established community. The bright and inviting main floor features an OPEN-CONCEPT LAYOUT designed for both everyday living and entertaining. The spacious kitchen flows seamlessly into the dining area and comfortable living room, creating a warm and functional gathering space for family and friends. With 4 BEDROOMS and 3 UPDATED BATHROOMS, there is plenty of room for a growing family. The FULLY DEVELOPED LOWER LEVEL adds even more versatile living space—perfect for a recreation room, media area, home office or playroom—while the LARGE CRAWL SPACE provides exceptional additional storage. The owners have continued to invest in the home with several recent upgrades, including a new furnace, new central air conditioning,
$ 625,000
1615 22A Street Nw, Calgary, AB, T2N 2N8 house for sale | Listing ID A2342 | Royal LePage
View photo
House · for sale
$ 779,000
1615 22A Street Nw, Calgary, AB, T2N 2N8 house for sale | Listing ID A2342 | Royal LePage
Westmere
· House
· Garden · Deck · Parking · Cellar
Westmere · House · Garden · Deck · Parking · Cellar
Discover the perfect blend of location and potential in the highly sought-after community of Briar Hill. Situated on an expansive 55’ x 117’ corner lot on a beautiful, tree-lined street, this property is surrounded by high-end redevelopments and luxury homes. This spacious 5-bedroom, 2-bathroom bungalow has been thoughtfully upgraded. The heart of the home features a modernized kitchen that flows seamlessly into an open-concept living and dining area. Step out from the dining room onto an oversized deck, perfectly positioned above the rear-facing double-attached garage. The home boasts beautiful flooring throughout and a fully fenced, private backyard with an additional storage shed. The expansive basement offers two additional bedrooms, ample storage, and convenient interior access to the garage. The yard is fully fenced and offers privacy with an additional storage shed. Ideally located just minutes from SAIT, North Hill Mall, transit, and local parks, this is a rare opportunity to s
$ 779,000
2405 17 Street Sw, Calgary, AB, T2T 4M9 townhouse for sale | Listing ID A2339 | Royal LePage
View photo
Townhouse · for sale
$ 579,500
2405 17 Street Sw, Calgary, AB, T2T 4M9 townhouse for sale | Listing ID A2339 | Royal LePage
Westmere
· Townhouse
· Fireplace · Deck
Westmere · Townhouse · Fireplace · Deck
Welcome to this premium end-unit townhouse in an unbeatable Bankview location, offering a rare combination of inner-city convenience and park-side living! Perfectly positioned for a short commute to downtown, this home sits directly across from a vibrant community park and pickleball courts, making it a standout opportunity. Step inside to an open-concept main floor, boasting 9-foot ceilings and a spacious layout tailored for both entertaining and daily life. The functional kitchen features expansive granite counter space with a breakfast bar, stainless steel appliances, and a wealth of cabinet storage. It flows effortlessly into the dining area and connects seamlessly to the wide-open living room. Anchored by a cozy gas fireplace, the living room offers beautiful views of the park outside. Just off the kitchen, a west-facing deck provides a peaceful outdoor retreat overlooking the surrounding green space. The upper level is designed for comfort and convenience, hosting two sizeable be
$ 579,500
131 Edgebrook Circle Nw, Calgary, AB, T3A 5A4 house for sale | Listing ID A2342 | Royal LePage
View photo
House · for sale
$ 1,320,000
131 Edgebrook Circle Nw, Calgary, AB, T3A 5A4 house for sale | Listing ID A2342 | Royal LePage
Westmere
· House
· Garden · Office room · Fireplace · Deck · Equipped kitchen
Westmere · House · Garden · Office room · Fireplace · Deck · Equipped kitchen
Welcome to this one-of-a-kind, custom-built home on a huge pie-shaped lot in Calgary’s desirable Edgemont community. Backing onto greenspace with walking paths and stunning views from every angle of the wraparound Dura Deck, it also features a large, private yard surrounded by mature trees for your own personal oasis. Full of 90’s charm, it’s perfect for large or multigenerational families with 6 bedrooms, 4 full bathrooms, 3 living rooms, 2 dining rooms, and a home office that could be a 7th bedroom. Inside, you’re greeted by soaring ceilings, abundant natural light, and beautiful hardwood floors. The main floor offers a spacious living room, formal dining area with pass-through to the bright white kitchen—complete with plentiful cabinets (some with pull-outs), a gas stove, corner sink with a view, and a brand-new dishwasher—plus a cozy breakfast nook and inviting family room with a corner gas fireplace. Enjoy endless natural light and city views from almost every room, perfect for bo
$ 1,320,000
1804 41 Street Nw, Calgary, AB, T3B 1A5 house for sale | Listing ID A2341 | Royal LePage
View photo
House · for sale
$ 744,000
1804 41 Street Nw, Calgary, AB, T3B 1A5 house for sale | Listing ID A2341 | Royal LePage
Westmere
· House
· Cellar
Westmere · House · Cellar
Rare opportunity to own a property with a LEGAL suite in Montgomery, combined with R-CG zoning and exceptional redevelopment potential. This revenue generating property offers a unique opportunity for investors, developers, or homeowners looking to capitalize on both rental income and future development possibilities. This 2+2 bedroom property features a LEGAL basement suite with both levels designed as fully self-contained living spaces. Each level offers 2 bedrooms, a living area, full bathroom, full kitchen with appliances, and separate laundry. The property is currently owner-occupied, but when fully rented, it has the potential to generate over $3,500/month in rental income, making this an excellent option for investors looking for strong holding income while benefiting from the property's future redevelopment potential. The R-CG zoning adds significant flexibility and upside for developers and investors. Depending on plans and approvals, potential redevelopment options may includ
$ 744,000
35 Lucas Passage Nw, Calgary, AB, T3P 2E3 house for sale | Listing ID A2343 | Royal LePage
View photo
House · for sale
$ 809,990
Updated
35 Lucas Passage Nw, Calgary, AB, T3P 2E3 house for sale | Listing ID A2343 | Royal LePage
Westmere
· House
· Fireplace · Cellar
Westmere · House · Fireplace · Cellar
Open house on sept. 12 saturday 2-4pm! This exceptional home with LEGAL SUITE offers the perfect blend of luxury, functionality, and income potential in the highly sought-after community of Livingston. Thoughtfully designed for modern living, the open-concept main floor features a spacious living room highlighted by a sleek electric fireplace, a bright dining area, and a chef-inspired gourmet kitchen with upgraded stainless steel appliances, elegant cabinetry, quartz countertops, and a large central island. A full bathroom on the main floor adds flexibility and convenience for guests or multi-generational living. Upstairs, you'll find a versatile bonus room, a spacious primary retreat complete with a walk-in closet and a luxurious 5-piece ensuite, two additional generously sized bedrooms, another full bathroom, and a convenient upper-level laundry room. The professionally finished walk-up basement features a legal secondary suite with its own private entrance, full kitchen, living area
$ 809,990
509 Hawkhill Place Nw, Calgary, AB, T3G 3M3 house for sale | Listing ID A2343 | Royal LePage
View photo
House · for sale
$ 699,000
509 Hawkhill Place Nw, Calgary, AB, T3G 3M3 house for sale | Listing ID A2343 | Royal LePage
Westmere
· House
· Garden
Westmere · House · Garden
Welcome to 509 Hawkhill Place NW, your dream home in a serene and sought-after location! This unique property offers five bedrooms, three with their own luxurious ensuite bathrooms, providing exceptional privacy, convenience and tons of LIVING OPTIONS for you and your family. Whether your household includes teens or adults, you’re a first-time homeowner looking to offer roommates a luxurious space of their own, or you need room for a home-based business, this remarkable home delivers incredible flexibility. The well-designed floor plan makes excellent use of every square foot, creating a sense of space usually reserved for much larger homes. Beyond its practicality, tasteful updates and decor add warmth, charm and elegance throughout. An abundance of windows and high ceilings on the main floor create a bright, airy ambiance. The formal living room is just the right size and overlooks the beautiful flowering perennials in the front yard. The adjoining dining room has room for an expande
$ 699,000
284 Belmont Place Sw, Calgary, AB, T2X 6E7 house for sale | Listing ID A2343 | Royal LePage
View photo
House · for sale
$ 769,900
284 Belmont Place Sw, Calgary, AB, T2X 6E7 house for sale | Listing ID A2343 | Royal LePage
Westmere
· House
· Office room · Fireplace · Deck · Parking · Cellar
Westmere · House · Office room · Fireplace · Deck · Parking · Cellar
Exceptional quality-built home by Ronmor Residential. This home is perfectly suited for mulit-generational living rarely seen in new homes. The Waypoint has so many features & upgrades which include: main floor full bathroom & bedroom or suitable for home office, 4 bedrooms upper level, quartz counters, stainless steel appliances, 9’ ceilings on main and basement, over sized attached garage 24 X 20, open to below foyer, custom flooring which includes LVP, spice kitchen R/I with walk through panty to garage, electric fireplace, rear west facing deck with gas line for bbq, builder has also roughed in all requirements from the City of Calgary to be ready for a future Legal suite (builder will complete if requested) with separate heat source & side entrance. Located on a quiet street in Belmont. The main floor plan features a full 4pc bath, bedroom/home office, spacious great room with fireplace, kitchen that offers an island with eating bar, dining area that offers access to the west faci
$ 769,900
1482 Avenue Nw, Calgary, AB, T3P 1T9 house for sale | Listing ID A2343 | Royal LePage
View photo
House · for sale
$ 450,000
Updated
1482 Avenue Nw, Calgary, AB, T3P 1T9 house for sale | Listing ID A2343 | Royal LePage
Westmere
· House
· Parking · Air conditioning
Westmere · House · Parking · Air conditioning
No condo fees | double garage | air conditioning | 3 bed | 3 bath | why pay condo fees when you can have it all without them? Welcome to 1482 - Avenue NW in the popular community of Carrington! This stylish and move-in-ready home offers 3 bedrooms, 3 bathrooms, a DOUBLE GARAGE and CENTRAL AIR CONDITIONING. Step inside to a bright, open-concept main floor featuring durable VINYL PLANK FLOORING, upgraded lighting and plenty of natural light. At the heart of the home is the modern kitchen, showcasing gleaming white cabinetry, stainless steel appliances and a gas stove. With plenty of cabinet and counter space, the kitchen flows seamlessly into the dining and living areas, creating an inviting layout perfect for everyday living and entertaining. Just off the DOUBLE GARAGE is a HANDY MUDROOM, providing a convenient everyday entrance with space to keep shoes, coats and outdoor gear organized — a great feature for busy families. Upstairs you'll find 3 well-sized bedrooms, including a spacious
$ 450,000
234 Somerglen Way Sw, Calgary, AB, T2Y 4B3 house for sale | Listing ID A2342 | Royal LePage
View photo
House · for sale
$ 684,500
Updated
234 Somerglen Way Sw, Calgary, AB, T2Y 4B3 house for sale | Listing ID A2342 | Royal LePage
Westmere
· House
· Garden · Fireplace · Deck · Parking · Cellar
Westmere · House · Garden · Fireplace · Deck · Parking · Cellar
Fantastic Family Home loaded with upgrades and ideally located just steps from schools and parks Priced to sell, this move in property has everything you need-simply unpack, relax and put your feet up The open concept main floor features professionally installed hardwood flooring, a tiled foyer and a private den with French Doors and glass block windows. The inviting great room offers a gas fireplace with fan while the kitchen is designed for entertaining with a walk thru pantry and a generous breakfast bar Enjoy the beautifully finished backyard complete with a 12x12 deck offthe nook and an 8x8 storage shed Upstairs the spacious primary suite includes a walk in closet and well appointed ensuite with separate shower A sunny bright bonus room with builtin shelving adds flexible living space The fully developed basement includes a 15x11 bedroom, a full bathroom and an expansive family/rec room The heated garage is another excellent bonus Call your realtor to arrange a viewing. Recent upg
$ 684,500
131 Edgebrook Circle Nw, Calgary, AB, T3A 5A4 house for sale | Listing ID A2342 | Royal LePage
View photo
House · for sale
$ 1,320,000
131 Edgebrook Circle Nw, Calgary, AB, T3A 5A4 house for sale | Listing ID A2342 | Royal LePage
Westmere
· House
· Garden · Office room · Fireplace · Deck · Equipped kitchen
Westmere · House · Garden · Office room · Fireplace · Deck · Equipped kitchen
Welcome to this one-of-a-kind, custom-built home on a huge pie-shaped lot in Calgary’s desirable Edgemont community. Backing onto greenspace with walking paths and stunning views from every angle of the wraparound Dura Deck, it also features a large, private yard surrounded by mature trees for your own personal oasis. Full of 90’s charm, it’s perfect for large or multigenerational families with 6 bedrooms, 4 full bathrooms, 3 living rooms, 2 dining rooms, and a home office that could be a 7th bedroom. Inside, you’re greeted by soaring ceilings, abundant natural light, and beautiful hardwood floors. The main floor offers a spacious living room, formal dining area with pass-through to the bright white kitchen—complete with plentiful cabinets (some with pull-outs), a gas stove, corner sink with a view, and a brand-new dishwasher—plus a cozy breakfast nook and inviting family room with a corner gas fireplace. Enjoy endless natural light and city views from almost every room, perfect for bo
$ 1,320,000
3219 Palliser Drive Sw, Calgary, AB, T2V 1S2 house for sale | Listing ID A2343 | Royal LePage
View photo
House · for sale
$ 799,000
3219 Palliser Drive Sw, Calgary, AB, T2V 1S2 house for sale | Listing ID A2343 | Royal LePage
Westmere
· House
· Deck
Westmere · House · Deck
Welcome to this 1,315 sq. Ft. bi-level home, offering an exceptional combination of space, natural light, indoor-outdoor living, and an ideal family-friendly location. The main level features three spacious bedrooms, including a private primary bedroom complete with a 4-piece en suite, along with two additional bedrooms. One of the home's standout features is the spectacular oversized skylight positioned at the heart of the home, filling the entrance and central living spaces with an abundance of natural light and creating a bright, inviting atmosphere. The thoughtfully designed layout provides excellent access to the outdoors, with a front walkout and expansive wraparound deck accessible from both the dining area and the side kitchen door. A second large south-facing deck is conveniently accessed from the den/third bedroom, offering an ideal setting for morning coffee, entertaining, or relaxing while enjoying the sunshine. The fully developed lower level provides even more living spac
$ 799,000
38 4740 Dalton Drive Nw, Calgary, AB, T3A 2H4 townhouse for sale | Listing ID A2343 | Royal LePage
View photo
Townhouse · for sale
$ 339,000
38 4740 Dalton Drive Nw, Calgary, AB, T3A 2H4 townhouse for sale | Listing ID A2343 | Royal LePage
Westmere
· Townhouse
· Patio
Westmere · Townhouse · Patio
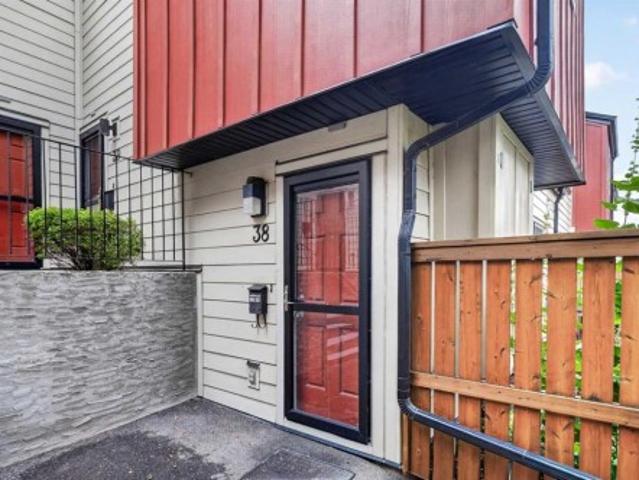
Welcome to Unit 38 at 4740 Dalton Drive NW, a bright and well-kept townhome offering exceptional value in the highly desirable community of Dalhousie. This inviting home features a functional main-floor layout with a spacious living room highlighted by a sliding door that opens directly onto the private patio, creating an easy indoor-outdoor flow perfect for relaxing or entertaining. Large windows fill the space with natural light, while the adjoining dining area connects to a practical kitchen offering ample cabinetry and great counter space for everyday cooking. Upstairs, you’ll find two well-sized bedrooms and a full 4-piece bathroom, providing a comfortable and private retreat. The home also includes convenient main-floor laundry and thoughtful storage throughout. Outside, the fenced patio area offers room for gardening, outdoor seating, and enjoying warm summer evenings. This well-managed complex is known for its unbeatable location—just steps from the Dalhousie LRT Station, multi
$ 339,000
113 Chaparral Valley Drive Se, Calgary, AB, T2X 0R1 townhouse for sale | Listing ID A2342 | Royal LePage
View photo
Townhouse · for sale
$ 389,000
Updated
113 Chaparral Valley Drive Se, Calgary, AB, T2X 0R1 townhouse for sale | Listing ID A2342 | Royal LePage
Westmere
· Townhouse
· Garden · Parking
Westmere · Townhouse · Garden · Parking
Open house, saturday, sept. 12, FROM 1PM. 4PM. *. Discover an exceptional opportunity to own a beautiful townhome in the sought-after community of Chaparral Valley. Perfectly situated just steps from the scenic Blue Devil Golf Course and the natural beauty of Fish Creek Park and the Bow River, this home offers the perfect blend of comfort, convenience, and outdoor adventure. This move-in ready and meticulously maintained townhome features 3 bedrooms, 2.5 bathrooms, two titled parking stalls, and your own private, fully fenced backyard. The open concept design is breathtaking from the moment you walk in, with large windows that flood the home with natural light. Featuring hardwood flooring in the main living areas, a large living room and separate dining space that flow seamlessly together, making the home perfect for entertaining. The sleek kitchen features white cabinetry, stainless steel appliances, gorgeous granite counters, and a convenient central island. The spacious mudroom offe
$ 389,000
16062 Everstone Road Sw, Calgary, AB, T2Y 4J7 house for sale | Listing ID A2343 | Royal LePage
View photo
House · for sale
$ 579,900
16062 Everstone Road Sw, Calgary, AB, T2Y 4J7 house for sale | Listing ID A2343 | Royal LePage
Westmere
· House
· Garden · Fireplace · Parking · Cellar
Westmere · House · Garden · Fireplace · Parking · Cellar
Don't miss out on the opportunity to call this bright and spacious two-story home your home in the vibrant community of Evergreen. This home boasts 3 bedrooms, a bonus room, 2 full & 2 half bathrooms, and a double attached garage. Step into the open concept main floor, an abundance of natural light illuminates the kitchen, complete with a raised breakfast bar and a convenient walk-in pantry. Spacious Living room with a corner fireplace. The dining area seamlessly flows into the sunny backyard. The upper level offers an ideal layout with 3 bedrooms, a generous bonus room, and large windows that flood the space with natural light. The spacious master bedroom includes a 4-piece ensuite and a walk-in closet. 2 additional good sized bedrooms & a full bath completes the upper level. Venture down to the partly finished basement, where a cozy family/recreation area awaits, also a half bath with ample storage in the mechanical room. Make this property your OWN TODAY!
$ 579,900
40 Edgemont Estates Road Nw, Calgary, AB, T3A 2M5 house for sale | Listing ID A2343 | Royal LePage
View photo
House · for sale
$ 589,900
40 Edgemont Estates Road Nw, Calgary, AB, T3A 2M5 house for sale | Listing ID A2343 | Royal LePage
Westmere
· House
· Garden · Fireplace · Parking · Cellar
Westmere · House · Garden · Fireplace · Parking · Cellar
Mountain views, downtown views & incredible privacy! Welcome to this beautifully updated 4-level split in the sought-after community of Edgemont. This unique attached home offers 1,509 sq. Ft. above grade, a fully finished basement, double attached garage and NO CONDO FEES. The location is truly special, with the backyard facing a peaceful greenspace, beautiful mountain views to the west, and a surprisingly clear view of the downtown skyline from the upper landing and side of the home. Inside, soaring ceilings and large windows fill the living room with natural light and create an impressive sense of space. Numerous renovations and updates have been completed throughout the home, including flooring, paint, fireplace finishing, kitchen cabinetry, countertops, sink, bathrooms and laundry area. The kitchen offers plenty of cabinetry, an island and a spacious dining area, while the additional family/flex space provides plenty of room for everyday living. Upstairs you’ll find two spacious b
$ 589,900
383 Evansglen Drive Nw, Calgary, AB, T3P 0P1 house for sale | Listing ID A2343 | Royal LePage
View photo
House · for sale
$ 875,880
383 Evansglen Drive Nw, Calgary, AB, T3P 0P1 house for sale | Listing ID A2343 | Royal LePage
Westmere
· House
· Patio · Office room · Fireplace · Swimming pool · Gym · Deck · Lift · Parking · Cellar
Westmere · House · Patio · Office room · Fireplace · Swimming pool · Gym · Deck · Lift · Parking · Cellar
Huge Price Reduction for a well maintain property in Evanston: a thoughtfully designed, custom-built home. It offers over 3,600 sq ft living space, totaling 6 bedrooms (4 up, 2 down). Legally developed basement suite and separate entrance for generating extra income. Main floor: A large foyer with a bench, an office/ den, a grand living room displaying a marble fireplace, built-in shelves and cabinets; a dining room and a kitchen with granite countertops, gas cook top, mounted oven, microwave and a centre island. On the deck, a hot tub, a new gazebo with mosquito mesh and complete set of patio furniture includes cushions. A flower bed next to the deck for gardening. Consideration is given to a low maintenance elevator from the heated garage to 2nd floor for seniors or special physical requirement, and a wheel chair accessible wide doors. Upstairs: one of the four bedrooms is used as a gym room (equipments included). Bonus room and laundry room are lined up for comfort and convenience.
$ 875,880
421 Big Springs Drive Se, Airdrie, AB, T4A 1A6 house for sale | Listing ID A2343 | Royal LePage
View photo
House · for sale
$ 450,000
421 Big Springs Drive Se, Airdrie, AB, T4A 1A6 house for sale | Listing ID A2343 | Royal LePage
Westmere
· House
· Garden · Fireplace · Deck
Westmere · House · Garden · Fireplace · Deck
Space, updates & an amazing yard—this one checks a lot of boxes! From the moment you arrive, pride of ownership shines. Step inside from the covered COMPOSITE front deck and discover a bright welcoming home with HARDWOOD FLOORING throughout the entire main level and large vinyl windows that flood the space with natural light. The spacious living room is made for relaxing and entertaining, flowing into the dining area with a charming bay window. The kitchen features NEW STAINLESS STEEL APPLIANCES, under-cabinet lighting, updated fixtures, plenty of cabinetry, and great workspace. The main floor offers THREE BEDROOMS, including a KING-SIZED primary suite with a private 2-piece ensuite and large closet, plus two additional bedrooms and an UPDATED 4-piece bathroom. And wait until you see downstairs! The MASSIVE recreation room is surrounded by windows, giving it a bright, open feel you don't normally find in a lower level. Add in the cozy GAS FIREPLACE and you have the perfect spot for mov
$ 450,000
4649 79 Street Nw, Calgary, AB, T3B 2P1 house for sale | Listing ID A2343 | Royal LePage
View photo
House · for sale
$ 919,900
Updated
4649 79 Street Nw, Calgary, AB, T3B 2P1 house for sale | Listing ID A2343 | Royal LePage
Westmere
· House
Westmere · House
PRIME INNER-CITY LOCATION FACING GREENSPACE | 2-BEDROOM LEGAL SUITE WITH SEPARATE SIDE ENTRY | BUY ONE OR BOTH SIDES OF THE DUPLEXWelcome to a masterfully executed, brand-new semi-detached infill offering an exceptional blend of modern design, high-end millwork, and versatile living spaces in the vibrant northwest community of Bowness. Situated on an exceptionally quiet residential street, this home directly faces a mature greenspace right behind the local high school, providing open views and an airy front exposure that is rare for inner-city living. Step inside to an open-concept main floor boasting 9 foot ceilings, starting with a sleek front entryway fitted with dark custom built-in cabinetry and bench seating. The layout flows naturally past the window-framed dining area into a show-stopping central kitchen highlighted by warm two-tone wood and matte black cabinetry, premium quartz countertops, a tiled backsplash, and a massive dark-accent island with seating and designer pendant
$ 919,900
63 Silverado Ridge Crescent Sw, Calgary, AB, T2X 0J8 house for sale | Listing ID A2342 | Royal LePage
View photo
House · for sale
$ 849,900
63 Silverado Ridge Crescent Sw, Calgary, AB, T2X 0J8 house for sale | Listing ID A2342 | Royal LePage
Westmere
· House
· Garden · Fireplace · Deck · Cellar
Westmere · House · Garden · Fireplace · Deck · Cellar
Backing onto a beautiful green space pathway, Solar panel system generating over $3000 electricity anual income, this first-owner Silverado home offers soaring ceilings, thoughtful upgrades, and an impressive 2,639 sq ft above grade plus a 944 sq ft fully finished basement. The welcoming front porch leads into a spacious foyer with access to a main-floor office or optional extra bedroom. The open-concept main level features classic finishes, abundant windows, and a stunning 18-ft living room anchored by a gorgeous fireplace. The modern kitchen is equipped with stainless steel appliances, a large island with seating, a walk-in pantry, and a rare full-size dining area perfect for family gatherings. A convenient laundry room with hamper shelving and sink, a 2-piece bathroom, and access to the southwest-facing backyard complete the main floor. Step onto the expansive rear deck overlooking the landscaped yard and the peaceful green space behind—ideal for sunny afternoons outdoors. Upstairs,
$ 849,900
213 Heritage Lake Boulevard, Rural Foothills County, AB, T1S 4J7 house for sale | Listing ID A2343 | Royal LePage
View photo
House · for sale
$ 1,049,000
213 Heritage Lake Boulevard, Rural Foothills County, AB, T1S 4J7 house for sale | Listing ID A2343 | Royal LePage
Westmere
· House
· Fireplace · Cellar
Westmere · House · Fireplace · Cellar
Welcome home to 213 Heritage Lake Boulevard. Some homes make a great first impression. This one keeps delivering them, room after room, right down to the wine cellar waiting behind wooden doors in the basement. Set on a landscaped corner lot backing onto green space in The Lake at Heritage Pointe, this two-storey home offers 2,516 sq ft of above-grade living space, plus a fully finished basement built for a family that loves to spread out and host. Built by Albi Homes, the main floor welcomes you with a covered front porch, hardwood and tile flooring, and a layout made for everyday life. A gas fireplace anchors the living room, which opens to a kitchen finished with granite counters and a walk-in pantry, while a formal dining room, breakfast nook, and mudroom round things out. Upstairs, the primary retreat includes a walk-in closet and a five-piece ensuite. Two more bedrooms, a four-piece bathroom, and a generous family room give everyone their own space to land. Downstairs is where th
$ 1,049,000
55 Creekside Rise Sw, Calgary, AB, T2X 5V9 house for sale | Listing ID A2343 | Royal LePage
View photo
House · for sale
$ 789,900
Updated
55 Creekside Rise Sw, Calgary, AB, T2X 5V9 house for sale | Listing ID A2343 | Royal LePage
Westmere
· House
· Office room · Fireplace · Deck · Parking · Cellar
Westmere · House · Office room · Fireplace · Deck · Parking · Cellar
Exceptional quality-built home by Ronmor Residential. Not built yet which gives you the opportunity to choose your colors and selections. This home is perfectly suited for mulit-generational living rarely seen in new homes. The Waypoint has so many features & upgrades which include: main floor full bathroom & bedroom or suitable for home office, 4 bedrooms upper level, quartz counters, stainless steel appliances, 9’ ceilings on main and basement, over sized attached garage 24 X 22, open to below foyer, custom flooring which includes LVP, spice kitchen R/I with walk through panty to garage, electric fireplace, rear west facing deck with gas line for bbq, builder has also roughed in all requirements from the City of Calgary to be ready for a future Legal suite (builder will complete if requested) with separate heat source & side entrance. Located on a quiet street in Sirocco/Pine Creek, the main floor plan features a full 4pc bath, bedroom/home office, spacious great room with fireplace,
$ 789,900
105 Arbour Ridge Park Nw, Calgary, AB, T3G 4C5 house for sale | Listing ID A2343 | Royal LePage
View photo
House · for sale
$ 719,900
Updated
105 Arbour Ridge Park Nw, Calgary, AB, T3G 4C5 house for sale | Listing ID A2343 | Royal LePage
Westmere
· House
· Garden · Office room · Fireplace · Deck · Cellar
Westmere · House · Garden · Office room · Fireplace · Deck · Cellar
Rare opportunity in Arbour Lake, NW Calgary’s premier lake community! This 2,105 sq ft home backs directly onto a peaceful green space and playground. Meticulously updated, it features elegant fresh paint and brand-new premium 7mm luxury vinyl plank flooring, and modern LED lighting fixtures. Enjoy complete peace of mind with a full PEX plumbing upgrade (Poly-B swap), 3 brand-new toilets, a new washer/dryer, and a 2023 water heater. The main floor boasts a highly desired private den/office, perfect for remote work. Half a flight up, a massive bonus room with a cozy fireplace serves as the ultimate family retreat. Upstairs features a spacious primary suite with a jetted tub and separate shower, plus 2 additional large bedrooms and a full bath. The unspoiled basement with rough-in plumbing is ready for your custom touch. Relax in your west-facing backyard on the large deck overlooking the park. Unbeatable location with lake access, steps from Crowfoot C-Train, YMCA, Library, Cineplex, Sa
$ 719,900

Get email alerts

Don't miss out: be the first to know about new properties

The alert was correctly created

On subscribing you accept the conditions of use and the privacy policy
Alert
Receive new ads in your inbox
Save this search
Receive alerts for new listings

We'll send you an email when we have new properties for: "Houses for sale in Westmere"

The alert was correctly created

Get email alerts and be the first to see new listings
Required field
On subscribing I accept the terms of the privacy policy
Perfect! You'll soon start receiving new listings via email
Alert
Receive an email when we have new ads for Houses for sale in Westmere
Save this search
Filters

Bedrooms

Area (sq.ft)

sq.ft
sq.ft

Price

$
$

Filter by property type

Bathrooms

Clear all filters
Receive notifications when new entries are published.