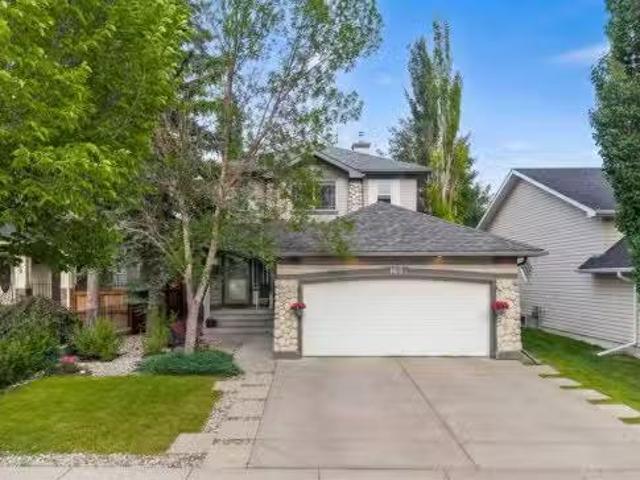
3,254 houses for sale in Westmere

207 Bridlewood Road Sw, Calgary, AB, T2Y 3Y1 house for sale | Listing ID A2343 | Royal LePage
View photo
House · for sale
$ 629,900
207 Bridlewood Road Sw, Calgary, AB, T2Y 3Y1 house for sale | Listing ID A2343 | Royal LePage
Westmere
· House
· Deck · Equipped kitchen · Cellar
Westmere · House · Deck · Equipped kitchen · Cellar
Welcome to this stunning and well kept home built by Jayman. Located in the peaceful community of Bridlewood, it offers a total livable area of 2,119 Sq. Ft. If you still have small kids going to school, this home is your right choose, its is few meters away between 2 schools, the Monsignor J. J. O' Brien (Catholic K-9 school) and the Bridlewood School (CBE). Bus stop and malls also in a walking distance from this home and it is approximately 5 minutes drive to the Somerset c-train station. It offers 3 good sized bed rooms, newer appliances that includes the washer and dryer, dishwasher is (as-is condition) as its been rarely use, it comes with huge deck at the back and newer fence as well. The fully developed basements features a 3 pc. Bathroom, good size bed room, a den and a very functional family room for entertainment. Please note that musical instruments/ gadgets, dancing lights etc. Are not included on the sale, however the mounted TV on the wall will stay as bonus to the lucky
$ 629,900
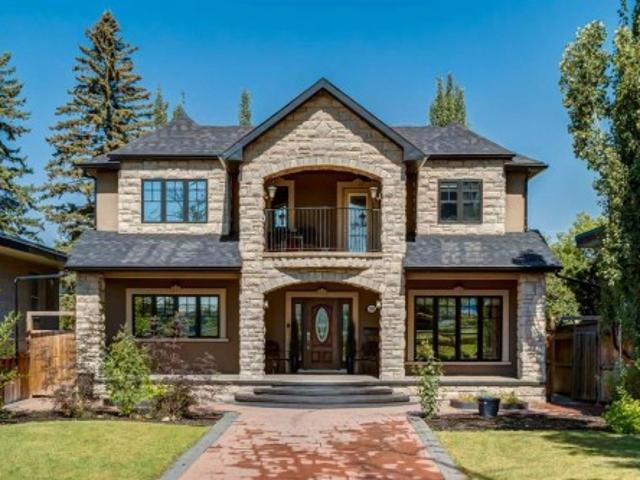
127 Arbour Summit Place Nw, Calgary, AB, T3G 3W1 house for sale | Listing ID A2343 | Royal LePage
View photo
House · for sale
$ 859,900
127 Arbour Summit Place Nw, Calgary, AB, T3G 3W1 house for sale | Listing ID A2343 | Royal LePage
Westmere
· House
· Garden · Parking · Fireplace · Deck · Cellar
Westmere · House · Garden · Parking · Fireplace · Deck · Cellar
Welcome to this beautifully updated family home, tucked away on a quiet cul-de-sac and situated on an exceptional 0.23-acre pie-shaped lot. Offering over 2,900 sq. Ft. of fully developed living space, this spacious home features 4 bedrooms upstairs, 3.5 bathrooms, an attached double garage, and a fully developed basement, with an incredible amount of space inside and out for a growing family. Step inside to a bright and inviting main floor featuring new flooring, skylights, open-to-above spaces, and multiple areas to gather and entertain. The spacious living room is warmed by a wood-burning fireplace, while the beautifully updated kitchen offers generous cabinetry and counter space, stainless steel appliances, and plenty of room for everyday family life. The kitchen connects naturally with the surrounding living spaces and provides easy access to the expansive backyard and deck. Upstairs, the highly desirable four-bedroom layout keeps the entire family on one level. The spacious primar
$ 859,900
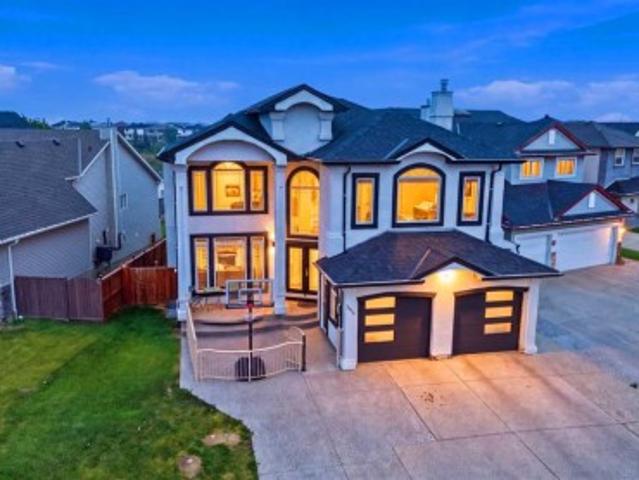
983 Corner Meadows Way Ne, Calgary, AB, T3N 1X8 house for sale | Listing ID A2341 | Royal LePage
View photo
House · for sale
$ 889,900
983 Corner Meadows Way Ne, Calgary, AB, T3N 1X8 house for sale | Listing ID A2341 | Royal LePage
Westmere
· House
· Parking · Cellar
Westmere · House · Parking · Cellar
Welcome to this exceptional front-attached garage home offering 8 bedrooms and 6 full bathrooms, perfectly located with a park directly across the street and no neighbours behind, backing onto beautiful green space and a natural lake. Designed for large or multi-generational families, this spacious home also offers excellent income potential. The bright open-concept main floor features a spacious living room, a main floor bedroom, a full bathroom, and a beautifully appointed kitchen complete with quartz countertops, stainless steel appliances, ample cabinetry, and a separate spice kitchen. Upstairs offers four generously sized bedrooms, including two luxurious primary bedrooms, each with its own private ensuite bathroom, an additional full bathroom, a spacious bonus room, and convenient upper-floor laundry. The fully developed basement includes three additional bedrooms and two full bathrooms, featuring a legally permitted 2-bedroom basement that is currently rented, while the remainin
$ 889,900
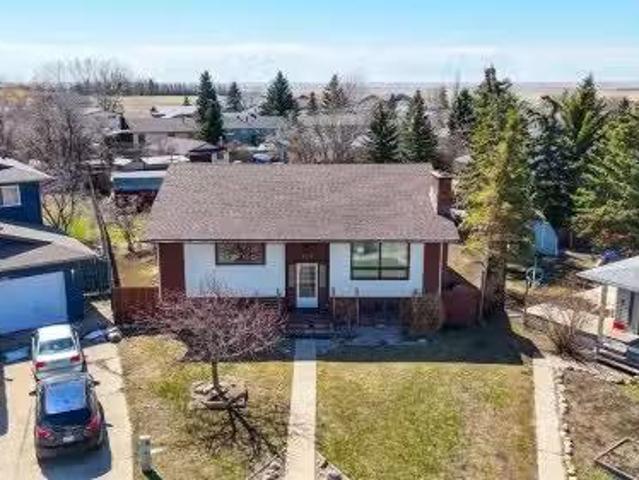
640 Mcculloch Crescent, Irricana, AB, T0M 1B0 house for sale.
View photo
House · for sale
$ 445,000
$ 275/sq.ft
640 Mcculloch Crescent, Irricana, AB, T0M 1B0 house for sale.
Westmere
· 1,615 sq.ft · 33 Bedrooms · 4 Baths · House
· Garden · Fireplace · Deck
Westmere · 1,615 sq.ft · 33 Bedrooms · 4 Baths · House · Garden · Fireplace · Deck
Welcome to this spacious and beautifully updated bi-level home in the charming community of Irricana. Offering over 2800 square feet of developed living space, this large single family home provides plenty of room for growing families, entertaining, and every day living. Featuring a total of 5 bedrooms, two full bathrooms and two half bathrooms, this home has been freshly updated with new laminate and tile flooring throughout, as well as freshly painted. The functional layout includes convenient main floor laundry, generous storage space, a cold room, and an exceptionally large family room perfect for gatherings or relaxing extends at home. Ensure the warmth and character of wood-burning fireplaces on both levels, creating a cozy atmosphere year-round. Step outside to the massive backyard, possibly the largest lot in town, offering endless possibilities for kids, pets, gardening, or outdoor entertaining. The large deck is perfect for summer barbecues while watching the kids play, and t
$ 445,000
106 Inglewood Point Se, Calgary, AB, T2G 5K6 townhouse for sale | Listing ID A2342 | Royal LePage
View photo
Townhouse · for sale
$ 599,900
106 Inglewood Point Se, Calgary, AB, T2G 5K6 townhouse for sale | Listing ID A2342 | Royal LePage
Westmere
· Townhouse
Westmere · Townhouse
The Eclectic vibes of Inglewood are unlike any other community in Calgary. Here is a neighbourhood that historically evolved into a more laid back, friendly, small town feeling with dozens of very unique and fascinating ‘ Mom and Pop ’, …. Character businesses …. and it’s one of Calgary’s most beloved and popular areas to visit with out of town company. All this within walking distance to the fast paced hustle and giant skyscrapers of our downtown. Unusually, many lifetime Calgarians have never taken time to familiarize themselves with the “Inglewood on the Bow”, and no surprise, once families move into this secure and welcoming community, they are here to stay. You’ll be just ‘Close Enough’ to the hectic inner core, but far enough away to relax and enjoy the many bike paths and green spaces, including the hypnotic flow of one of Canada’s most revered rivers where you share nature being adjacent to the Calgary Zoo and the solace of the city Bird Sanctuary. This complex has been continu
$ 599,900
388 Quarry Park Boulevard Se, Calgary, AB, T2C 5M9 townhouse for sale | Listing ID A2341 | Royal LePage
View photo
Townhouse · for sale
$ 618,500
388 Quarry Park Boulevard Se, Calgary, AB, T2C 5M9 townhouse for sale | Listing ID A2341 | Royal LePage
Westmere
· Townhouse
Westmere · Townhouse
Defined by thoughtful design, quality finishes and an amazing LOCATION this exceptional townhome offers over 2,250sf of refined living in Quarry Park, one of Calgary’s most distinctive riverside communities. With only one owner, this never-before-hit-the-market is a wonderful family townhome in an amazing community. Outside your door, Quarry Park and Douglas Glen offer an exceptional urban lifestyle surrounded by nature. The community is thoughtfully designed around the Bow River, with extensive pathways, parks, green space, and the nearby Carburn Park providing year-round opportunities to walk, run and cycle. The 94,000sf Remington YMCA and Calgary Public Library are within walking distance, while The Market at Quarry Park provides convenient access to groceries, cafés, restaurants and everyday services. A unique mixed-use community, Quarry Park also offers nearby employment, thoughtfully landscaped streetscapes, and convenient access to major roadways and downtown Calgary. Future Gre
$ 618,500
7 Wolf Crescent, Okotoks, AB, T1S 5V1 house for sale | Listing ID A2343 | Royal LePage
View photo
House · for sale
$ 649,900
7 Wolf Crescent, Okotoks, AB, T1S 5V1 house for sale | Listing ID A2343 | Royal LePage
Westmere
· House
· Balcony · Parking
Westmere · House · Balcony · Parking
Fully Finished Walk-Out Bungalow with Spectacular Mountain Views. Welcome to this beautifully designed end-unit located in the new subdivision of Wedderburn, North Okotoks. With a private driveway, double attached epoxy-finished garage, and premium custom finishings throughout, this home offers modern comfort with exceptional functionality. The main floor features a modern chef’s kitchen with a large island, stainless steel appliances, gas range, and custom built-ins that don’t disappoint, including custom zebra blinds throughout. From the adjacent balcony, enjoy west-facing mountain views and the convenience of a natural gas line for your BBQ or heater. The spacious primary bedroom is complete with a generous walk-in closet and a luxurious 4-piece ensuite. A second bedroom and additional 4-piece bathroom complete the upper level. High ceilings and contemporary finishes keep the space feeling open and inviting. At the back of the home, you’ll see unobstructed mountain views that can be
$ 649,900
112 Drake Landing Common, Okotoks, AB, T1S 2M7 house for sale | Listing ID A2343 | Royal LePage
View photo
House · for sale
$ 709,900
112 Drake Landing Common, Okotoks, AB, T1S 2M7 house for sale | Listing ID A2343 | Royal LePage
Westmere
· House
· Parking · Fireplace · Deck
Westmere · House · Parking · Fireplace · Deck
Welcome to this beautifully maintained Morrison-built family home in desirable Drake Landing, offering over 2,400 sq. Ft. of fully developed living space, four bedrooms and 3.5 bathrooms. Ideally positioned on a quiet street and backing onto a walkway, green space and scenic walking paths, this immaculate home combines comfort, function and thoughtful upgrades. The bright and inviting main floor features hardwood floors, soaring vaulted ceilings, floor-to-ceiling windows and a striking stone-faced gas fireplace. The spacious kitchen is finished with custom French-country-inspired cabinetry, granite countertops, an eat-up island, Silgranit sink and stainless-steel appliances, including a built-in oven and flat-top stove. The dining nook opens onto the deck, complete with a privacy screen, retractable awning and gas line for your BBQ. A walk-through pantry connects the kitchen to the laundry and mudroom, powder room and heated double garage. A private den with glass French doors provides
$ 709,900
1840 Westmount Boulevard Nw, Calgary, AB, T2N 3G8 house for sale | Listing ID A2343 | Royal LePage
View photo
House · for sale
$ 2,499,990
1840 Westmount Boulevard Nw, Calgary, AB, T2N 3G8 house for sale | Listing ID A2343 | Royal LePage
Westmere
· House
· Fireplace · Deck · Parking
Westmere · House · Fireplace · Deck · Parking
You can build a big house. You can’t recreate 35 years of artistry. This is not cookie-cutter luxury—it’s a one-of-one architectural residence where craftsmanship, location & lifestyle come together in a way that’s nearly impossible to replicate. Offering over 5,200 sq. Ft. of total living space on an impressive 8,367 sq. Ft. lot, you’re tucked along a quiet, scenic one-way street with the RIVER just across the way, while still being steps from 400+ businesses, restaurants, shops & everyday amenities. Inside, 35 years of master artistry by Kai Mortensen is showcased through exotic wood staircases, 70+ custom solid-wood doors & windows, intricate HAND-CARVED woodwork, solid hardwood and premium 1” plywood subfloors. Outside is just as unforgettable: a MASSIVE insulated 4-CAR GARAGE, 66’ RV PARKING, mature landscaping, TWO PUTTING GREENS, 4 large covered decks with cedar ceilings + 2 additional open-air decks. The home continues to deliver with 4 FIREPLACES, a main-floor bedroom and spa-
$ 2,499,990
2826 31 Street Sw, Calgary, AB, T3E 2P1 house for sale | Listing ID A2343 | Royal LePage
View photo
House · for sale
$ 1,750,888
2826 31 Street Sw, Calgary, AB, T3E 2P1 house for sale | Listing ID A2343 | Royal LePage
Westmere
· House
· Patio · Garden · Office room · Parking · Cellar
Westmere · House · Patio · Garden · Office room · Parking · Cellar
Brand new 3 storey wide house cul de sac rooftop patio pie lot huge backyard pavers patio oversize triple garage. Custom built house 2026 built open floor plan with tons of upgrades. Maple kitchen cabinets with taj mahal top of line quarts counter tops quarts backsplash built in stainess steel appliances gas built in stove pantry waterfall island lots of cabinets pantry, main floor glass office in front. 3 spacious bedrooms on 2nd floor 2 full bathroom primary bedroom with tray ceiling steam shower heated floor in master bath. Laundry room 2 full bath. 3rd floor bonus room, rooftop glass railing patio. Fully finished basement heated floor 2 bedroom 1.5 bath bar with 2 fridge soft drinks and beeer fridge microwave wine rack living room built in spakers on main and basement high ceilings. Fully fenced oversize backyard lanscaped with trees prenials paver patio and walkway
$ 1,750,888
1840 Westmount Boulevard, Calgary, AB, T2N 3G8 house for sale | Listing ID E4507 | Royal LePage
View photo
House · for sale
$ 2,499,900
1840 Westmount Boulevard, Calgary, AB, T2N 3G8 house for sale | Listing ID E4507 | Royal LePage
Westmere
· House
· Fireplace · Deck · Parking · Cellar
Westmere · House · Fireplace · Deck · Parking · Cellar
You can build a big house. You can’t recreate 35 years of artistry. This is not cookie-cutter luxury—it’s a ONE-OF-ONE residence offering 5,200+ SQ. FT. of living space on an impressive 8,367 SQ. FT. LOT, tucked along a quiet one-way street with the RIVER just across the way, yet steps from 400+ businesses, restaurants & shops. Inside, 35 years of master artistry by Kai Mortensen comes alive through exotic wood staircases, 70+ CUSTOM solid-wood doors & windows, HAND-CARVED woodwork, solid hardwood & premium 1” plywood subfloors. Outside: a MASSIVE insulated 4-CAR GARAGE, 66’ RV PARKING, mature landscaping, TWO PUTTING GREENS, 4 covered cedar-ceiling decks + 2 open-air decks. Add 4 FIREPLACES, a main-floor bedroom & spa-inspired baths with double-head steamers. The walkout basement offers 2 beds, 2 baths & a 770 sq. FT. private deck. PLUS, a pre-built foundation can accommodate approx. 900 additional SQ. FT. per floor. Some homes impress. This one can’t be recreated
$ 2,499,900
2608 13 Avenue Nw, Calgary, AB, T2N 1L9 house for sale | Listing ID A2334 | Royal LePage
View photo
House · for sale
$ 2,849,900
2608 13 Avenue Nw, Calgary, AB, T2N 1L9 house for sale | Listing ID A2334 | Royal LePage
Westmere
· House
Westmere · House
An exceptional expression of contemporary luxury, this newly built custom bungalow combines architectural design, sophisticated interiors, exceptional craftsmanship and impressive scale in one of Calgary’s most desirable inner-city communities. Designed by John Trinh & Associates, with interiors curated by Dashney Interior Design and built by National Star Homes, every element of this residence has been thoughtfully considered, from its striking architectural presence and refined material palette to its highly functional floor plan and extensive custom millwork. Offering approximately 5,619 sq. Ft. of developed living space across two beautifully finished levels, the home delivers the rare combination of expansive bungalow living with an exceptionally developed lower level. Soaring vaulted and tray ceilings, oversized windows and carefully selected finishes create bright, sophisticated spaces that feel both impressive and inviting. At the heart of the home is a chef-inspired kitchen fe
$ 2,849,900
82 Hidden Creek Point Nw, Calgary, AB, T3A 6J8 house for sale | Listing ID A2342 | Royal LePage
View photo
House · for sale
$ 744,900
82 Hidden Creek Point Nw, Calgary, AB, T3A 6J8 house for sale | Listing ID A2342 | Royal LePage
Westmere
· House
· Garden · Fireplace
Westmere · House · Garden · Fireplace
Welcome to this exceptional five-bedroom family home in the desirable community of Hanson Ranch. Offering 3,123 SQFT of finished living space, ideally situated on a quiet cul-de-sac and backing onto green space, this beautifully maintained home offers an outstanding combination of space, comfort, privacy and an impressive outdoor setting. The main floor features 9-foot ceilings, maple hardwood flooring and an inviting open-concept layout designed for both everyday living and entertaining. Large windows bring in an abundance of natural light while offering views of the beautifully landscaped front and rear gardens. The spacious living room, formal dining area, main-floor office and family room provide plenty of functional living space, with the family room highlighted by a striking stone fireplace. The well-appointed kitchen features maple cabinetry, granite countertops, stainless steel appliances, a corner pantry and a raised centre island with breakfast bar. A bright breakfast nook ov
$ 744,900
144 Walden Lane Se, Calgary, AB, T2X 2A7 townhouse for sale | Listing ID A2343 | Royal LePage
View photo
Townhouse · for sale
$ 439,900
144 Walden Lane Se, Calgary, AB, T2X 2A7 townhouse for sale | Listing ID A2343 | Royal LePage
Westmere
· Townhouse
· Patio
Westmere · Townhouse · Patio
Welcome to modern living in Walden. This beautiful 3-bedroom, 2.5-bathroom townhome offers an exceptional combination of style, functionality, and low-maintenance living in one of southeast Calgary’s most popular, nature-inspired communities. Thoughtfully designed across three levels, this move-in-ready home is an ideal opportunity for first-time buyers, young families, or anyone looking for a stylish new home with room to grow. The bright and spacious main level features an open-concept layout designed for everyday living and entertaining. The contemporary kitchen is the heart of the home, offering new appliances, abundant cabinetry, and a generous island that’s perfect for casual dining and gathering with friends and family. From the kitchen, step onto the patio and enjoy your morning coffee or an evening outdoors. The kitchen flows naturally into the dining area and sun-filled living room, creating a welcoming space where everything is connected. A convenient 2-pce bathroom and larg
$ 439,900
296 Evansbrooke Way Nw, Calgary, AB, T3P 1H2 house for sale | Listing ID A2342 | Royal LePage
View photo
House · for sale
$ 669,900
296 Evansbrooke Way Nw, Calgary, AB, T3P 1H2 house for sale | Listing ID A2342 | Royal LePage
Westmere
· House
· Parking · Air conditioning · Cellar
Westmere · House · Parking · Air conditioning · Cellar
Welcome to comfortable, move-in-ready family living in the heart of Evanston. Thoughtfully maintained and updated, this home offers a warm and functional layout with plenty of space for everyday life, family time and entertaining. The permitted developed basement creates the perfect additional living space for movie nights, a kids’ play area or hosting friends, while central A/C, an Ecobee smart thermostat, water softener, reverse osmosis system, newer appliances and a newer garage door opener add comfort and convenience. Fresh paint, new LED lighting and numerous completed repairs provide added peace of mind, allowing you to simply move in and enjoy. Located close to schools, parks, pathways, shopping and everyday amenities, this is a welcoming family home in one of NW Calgary’s most popular communities. Come take a look with your favourite REALTOR today!
$ 669,900
319 Templemont Place Ne, Calgary, AB, T1Y 5A7 house for sale | Listing ID A2343 | Royal LePage
View photo
House · for sale
$ 370,000
319 Templemont Place Ne, Calgary, AB, T1Y 5A7 house for sale | Listing ID A2343 | Royal LePage
Westmere
· House
· Patio · Fireplace · Deck
Westmere · House · Patio · Fireplace · Deck
Whether you're looking for a comfortable home, a revenue property, or the unique chance to acquire both sides of the duplex, this offering provides exceptional flexibility for investors, multigenerational families, or buyers considering future redevelopment opportunities (subject to municipal approvals). Situated on a quiet, family-friendly street in the established community of Temple, this home offers over 900 sq. Ft. of comfortable living space with 2 spacious bedrooms and 1.5 bathrooms. The bright main floor features durable vinyl flooring, large windows that fill the space with natural light, and an inviting living room complete with a cozy fireplace. The functional kitchen showcases white cabinetry, stainless steel appliances, and ample storage space. The spacious primary bedroom includes a private 2-piece ensuite and sliding patio doors leading to a private deck, perfect for enjoying your morning coffee or relaxing in the evening. Main-floor laundry adds everyday convenience, wh
$ 370,000
132 Fireside Way, Cochrane, AB, T4C 2T1 house for sale | Listing ID A2343 | Royal LePage
View photo
House · for sale
$ 599,000
Updated
132 Fireside Way, Cochrane, AB, T4C 2T1 house for sale | Listing ID A2343 | Royal LePage
Westmere
· House
· Garden · Fireplace · Parking · Cellar
Westmere · House · Garden · Fireplace · Parking · Cellar
Open houses saturday & sunday, september 12th & 13th from 3-5pm. Offering 1,686 sq. ft. Above grade, this beautifully maintained Fireside home pairs a bright modern interior with a highly functional family focused floor plan. Three bedrooms, a generous upper bonus room, an unfinished basement, a fully landscaped backyard, and a double detached garage provide the space and flexibility to accommodate every stage of life. Inside, 9 foot ceilings and large windows enhance the open and airy feel of the main level. The front living room offers a comfortable place to gather around the gas fireplace, while the kitchen makes an immediate impression with full height white cabinetry, quartz countertops, a herringbone tile backsplash, stainless steel appliances, a walk in pantry, and an expansive island with seating. The adjoining dining area is positioned at the rear of the home, where oversized windows bring in abundant natural light and offer a pleasant view of the backyard. A rear mudroom prov
$ 599,000
344 Taracove Estate Drive Ne, Calgary, AB, T3J 5A1 house for sale | Listing ID A2341 | Royal LePage
View photo
House · for sale
$ 1,188,888
344 Taracove Estate Drive Ne, Calgary, AB, T3J 5A1 house for sale | Listing ID A2341 | Royal LePage
Westmere
· House
· Balcony · Fireplace · Air conditioning
Westmere · House · Balcony · Fireplace · Air conditioning
Experience refined estate living in this custom-built and fully renovated two-storey waterfront residence, offering an exceptional blend of architectural elegance, modern upgrades, and serene natural surroundings. Set on a generous 6716 sq ft lot backing directly onto Taradale Pond and green space, the home showcases vaulted ceilings, skylights, multiple fireplaces, built-in bookcases, stucco exterior, balconies, porch, and central air conditioning, creating an atmosphere of timeless luxury across more than 4700 sq ft of developed living space. The grand foyer opens into a world of light and volume. Vaulted ceilings and expansive windows illuminate the formal living room with its elegant fireplace, while the family room offers warm ambience with a second fireplace and views stretching toward the shimmering pond. The gourmet kitchen features luxurious countertops, newer built-in appliances, gas range, built-in oven, and a breakfast nook wrapped in windows. A spacious dining area, two ma
$ 1,188,888
317 Templemont Place Ne, Calgary, AB, T1Y 5A7 house for sale | Listing ID A2343 | Royal LePage
View photo
House · for sale
$ 350,000
317 Templemont Place Ne, Calgary, AB, T1Y 5A7 house for sale | Listing ID A2343 | Royal LePage
Westmere
· House
· Fireplace
Westmere · House · Fireplace
Situated on a quiet, family-friendly street in the established community of Temple, this semi-detached home offers over 900 sq. Ft. of comfortable living space featuring 2 spacious bedrooms and 1.5 bathrooms. Adding to its appeal is the rare opportunity to purchase the adjoining property at 319 Templemont Place NE, which is also currently available for sale. Whether you're an investor seeking strong rental income potential, a multigenerational family looking for flexible living arrangements, or a buyer interested in owning both sides of a duplex for future opportunities, this unique offering is seldom found in today's market. Inside, the bright and inviting main floor is filled with natural light from large windows, while the cozy living room with a fireplace creates a warm and welcoming atmosphere. The functional kitchen offers ample cabinetry and storage space, making everyday living both practical and efficient. The home features two generously sized bedrooms, including a spacious p
$ 350,000
270055 Township Road 234A, Rural Rocky View County, AB, T0J 1X0 house for sale | Listing ID A2342 | Royal LePage
View photo
House · for sale
$ 1,575,000
270055 Township Road 234A, Rural Rocky View County, AB, T0J 1X0 house for sale | Listing ID A2342 | Royal LePage
Westmere
· House
· Office room · Fireplace
Westmere · House · Office room · Fireplace
Private country living with room for everything*. Welcome Home to 270055 Twp Rd 234A-Escape to your Own Private Country Retreat just 5 minutes from Langdon. Set on a Beautifully Established 4.85 Acre Parcel, this Exceptional Property offers Space, Privacy and the Freedom of Acreage Living with Convenient Access to Town and Amenities. The Spacious Two-Storey Home offers over 4,100 sq ft of Developed Living Space with a Functional Layout Designed for both Family Living and Entertaining. The Main Floor features a Beautiful Open Kitchen with Abundant Cabinetry and Extensive Counter Space, along with a Walk in Pantry and Coffee Bar, a Bright Dining Area, Family Room and inviting Living Room with Fireplace. Upstairs, the Primary Bedroom is a True Retreat with its Own Fireplace and a Beautifully Appointed 5-piece Ensuite featuring an Oversized Shower and Deep Soaker Tub complete with Mountain Views. Three Additional Bedrooms provide Plenty of Room for Family, Guests, Offices or Hobbies. The F
$ 1,575,000
640 Mcculloch Crescent, Irricana, AB, T0M 1B0 house for sale | Listing ID A2343 | Royal LePage
View photo
House · for sale
$ 429,000
640 Mcculloch Crescent, Irricana, AB, T0M 1B0 house for sale | Listing ID A2343 | Royal LePage
Westmere
· House
· Garden · Fireplace · Deck
Westmere · House · Garden · Fireplace · Deck
Welcome to this spacious and beautifully updated bi-level home on a quiet cul de sac in the charming community of Irricana. Offering over 2800 square feet of developed living space, this large single family home provides plenty of room for growing families, entertaining, and every day living. Featuring a total of 5 bedrooms, a flex room, two full bathrooms and two half bathrooms, this home has been freshly updated with new laminate and tile flooring throughout, as well as freshly painted. The functional layout includes convenient main floor laundry, formal dining room, generous storage space, a cold room, and an exceptionally large family room perfect for gatherings or relaxing evenings at home. Enjoy the warmth and character of wood-burning fireplaces on both levels, creating a cozy atmosphere year-round. Step outside to the massive backyard, possibly the largest lot in town, offering endless possibilities for kids, pets, gardening, or outdoor entertaining. The large deck is perfect f
$ 429,000
55 Suntree Lane, Okotoks, AB, T1S 1C1 house for sale | Listing ID A2342 | Royal LePage
View photo
House · for sale
$ 649,900
55 Suntree Lane, Okotoks, AB, T1S 1C1 house for sale | Listing ID A2342 | Royal LePage
Westmere
· House
· Garden · Balcony · Deck
Westmere · House · Garden · Balcony · Deck
Welcome to this charming home with 1682 SF of developed space and sitting on a large 54x146 lot in the desirable subdivision of Suntree! This beautiful location has great access to schools, the Okotoks Recreation Center, Shopping and golf courses. There are quiet tree lined streets in this neighborhood as well as multiple connecting biking and walking trails. Over the years the thoughtful updates in this home have included new shingles, most windows and vinyl siding in 2013. In 2014 the water heater and toilets were replaced and front steps refinished. Hardwood flooring in the living room and dining room, kitchen cabinets refinished and a new furnace in 2016 and the front driveway and rear deck were upgraded to a low maintenance rubber stone coating in 2023. The West facing rear yard is fully fenced and features mature trees, gardens and stone pathways creating a private tucked-away feeling at this home. The West facing rear deck and private primary bedroom balcony offer a place to rel
$ 649,900
124 38A Avenue Sw, Calgary, AB, T2S 0W4 house for sale | Listing ID A2337 | Royal LePage
View photo
House · for sale
$ 1,150,000
124 38A Avenue Sw, Calgary, AB, T2S 0W4 house for sale | Listing ID A2337 | Royal LePage
Westmere
· House
· Gym · Deck
Westmere · House · Gym · Deck
Just steps from the ridge in sought-after Parkhill, this beautifully maintained two-storey single-family home offers just over 2,000 sq. Ft. of living space, three bedrooms and an impressive amount of flexible living space—all in an exceptional inner-city setting with downtown views. Bright, open, and welcoming, the main floor is designed to live well. Hardwood floors carry through the open-concept living and dining areas, while a dedicated main-floor office provides valuable separation for working from home. Just off the dining room, a front deck creates an easy extension of the living space—perfect for morning coffee, summer dining or simply enjoying the sunshine. Upstairs, three bedrooms include a generous primary retreat with its own ensuite, while additional flex space throughout the home provides plenty of options for a media room, gym, playroom or additional workspace. A spacious laundry room adds the kind of everyday practicality that makes a home genuinely easy to live in. The
$ 1,150,000
406 33 Avenue Nw, Calgary, AB, T2K 0B4 house for sale | Listing ID A2336 | Royal LePage
View photo
House · for sale
$ 899,000
406 33 Avenue Nw, Calgary, AB, T2K 0B4 house for sale | Listing ID A2336 | Royal LePage
Westmere
· House
· Fireplace
Westmere · House · Fireplace
Welcome to this beautifully designed home in the heart of Highland Park, ideally situated on one of the community’s most desirable tree-lined streets. Offering over 2785 sqft of developed living space, this distinctive residence combines a functional floor plan, architectural details and designer finishes that set it apart. The spacious main floor is centred around a striking kitchen featuring two-toned custom flat-panel cabinetry, stainless steel appliances and an oversized waterfall granite island. Luxury wide plank vinyl flooring flows throughout the main level and continues upstairs, creating a seamless, elevated look. An architectural open-riser staircase enhances the airy feel, while the adjoining dining room makes a statement with designer wallpaper and an oversized rope light fixture that adds warmth and visual interest. The living room is anchored by a dramatic statement fireplace clad in black octagonal tile from floor to ceiling and complemented by custom built-in shelving.
$ 899,000
163 West Lakeview Passage, Chestermere, AB, T1X 1G8 house fo.
View photo
House · for sale
$ 639,900
$ 385/sq.ft
163 West Lakeview Passage, Chestermere, AB, T1X 1G8 house fo.
Westmere
· 1,658 sq.ft · 30 Bedrooms · 3 Baths · House
· Office room · Fireplace · Deck · Parking · Air conditioning · Cellar
Westmere · 1,658 sq.ft · 30 Bedrooms · 3 Baths · House · Office room · Fireplace · Deck · Parking · Air conditioning · Cellar
Welcome to this BEAUTIFUL FAMILY HOME in Lakeview Landing - walking distance to the CHESTERMERE LAKE! This well-maintained double-attached garage home with 3 bedrooms and a FULLY DEVELOPED BASEMENT with CENTRAL AIR CONDITIONING is a MUST SEE! Step inside to a WELCOMING FOYER and an OPEN FLOOR concept with HARDWOOD and tile flooring throughout the main floor. The SPACIOUS LIVING ROOM provides the perfect place to relax, while the INCREDIBLE KITCHEN is designed for both everyday living and entertaining. Theres a cozy GAS FIREPLACE in the living room for those cold winters. The kitchen is spacious, with tons of STORAGE, stainless steel appliances, a breakfast bar, and a large walk-through pantry that leads to the laundrymudroom and the garage entrance. The main floor also features an EXTRA OFFICE SPACE for all those who work from home or need a home office. The dining area provides direct access to the outside deck, ideal for summer barbecues and outdoor gatherings. Upstairs are 3 bdrms a
$ 639,900

Get email alerts

Don't miss out: be the first to know about new properties

The alert was correctly created

On subscribing you accept the conditions of use and the privacy policy
Alert
Receive new ads in your inbox
Save this search
Receive alerts for new listings

We'll send you an email when we have new properties for: "Houses for sale in Westmere"

The alert was correctly created

Get email alerts and be the first to see new listings
Required field
On subscribing I accept the terms of the privacy policy
Perfect! You'll soon start receiving new listings via email
Alert
Receive an email when we have new ads for Houses for sale in Westmere
Save this search
Filters

Bedrooms

Area (sq.ft)

sq.ft
sq.ft

Price

$
$

Filter by property type

Bathrooms

Clear all filters
Receive notifications when new entries are published.