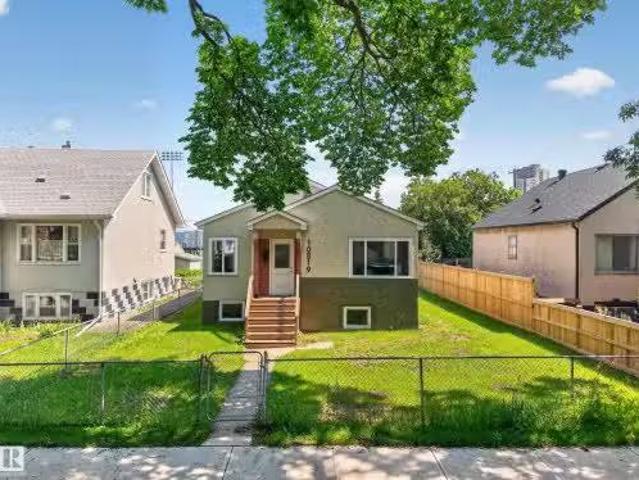
6,964 properties for sale in Westmount, Edmonton

8736 66 Avenue, Edmonton, AB, T6E 0L3 house for sale | Listing ID E4498 | Royal LePage
View photo
House · for sale
$ 650,000
New
8736 66 Avenue, Edmonton, AB, T6E 0L3 house for sale | Listing ID E4498 | Royal LePage
Westmount, Edmonton
· House
· Garden · Office room · Parking · Cellar
Westmount, Edmonton · House · Garden · Office room · Parking · Cellar
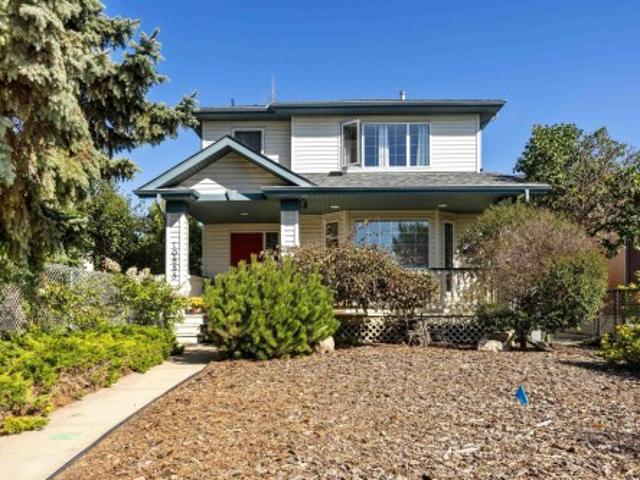
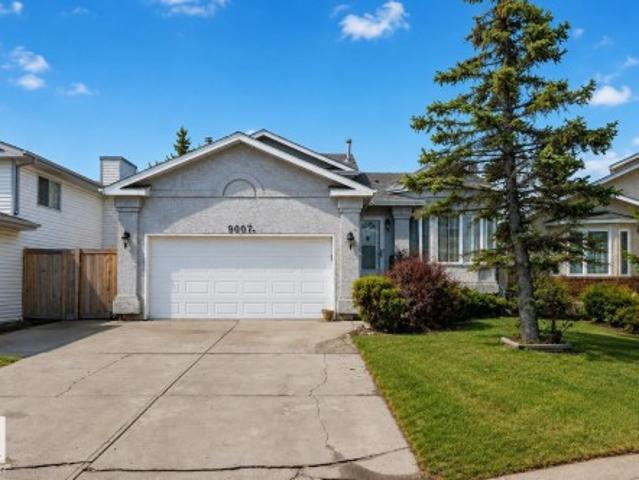
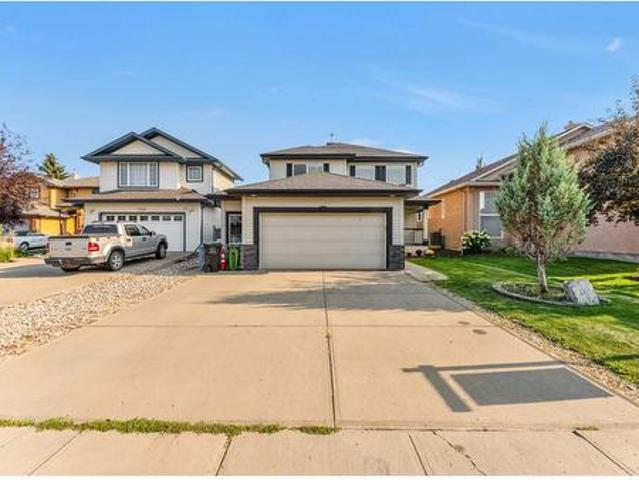
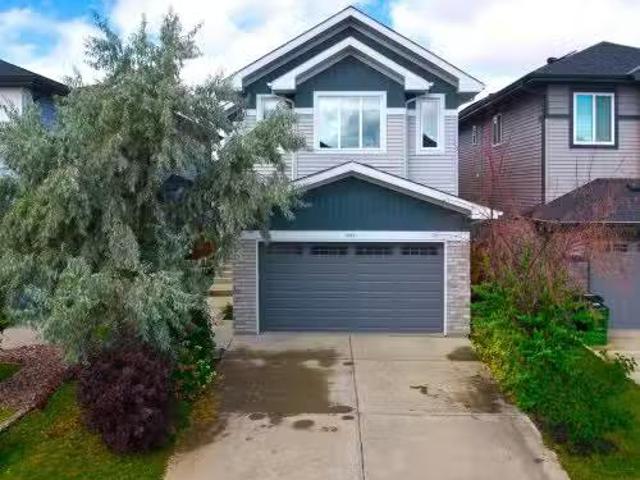
RENOVATED from top to bottom! This spacious and open bungalow has been redone with top-quality finishes and workmanship. The main level features a breathtaking kitchen with undercabinet lighting, quartz countertops and stainless steel appliances. Two bedrooms on the main level, incl. The massive primary suite w/ 4 pc. Ensuite. MAIN FLOOR LAUNDRY, built-ins throughout and upgraded lighting. The basement has high ceilings, an open floor plan and large windows for plenty of natural light. There's a 3 pc. Main bath, a huge family room, an office, two bedrooms. There's a new sewer w/ backwater valve. Upgraded attic insulation, new windows throughout, a new HWT, furnace, roof, fascia, and eaves. The double detached garage has a gas line. The yard has been landscaped and the exterior stucco repainted. Steps away from Argyll Park and the Mill Creek Ravine!
$ 650,000
1263 Avenue, Edmonton, AB, T6H 0P6 house for sale | Listing ID E4498 | Royal LePage
View photo
House · for sale
$ 1,349,000
New
1263 Avenue, Edmonton, AB, T6H 0P6 house for sale | Listing ID E4498 | Royal LePage
Westmount, Edmonton
· House
· Patio · Parking · Air conditioning · Cellar
Westmount, Edmonton · House · Patio · Parking · Air conditioning · Cellar
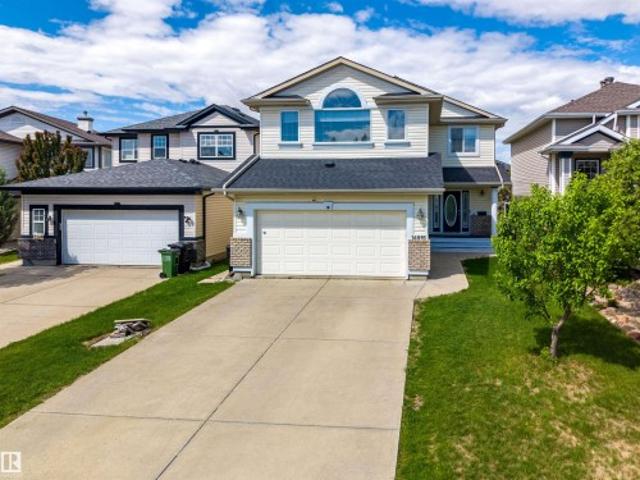
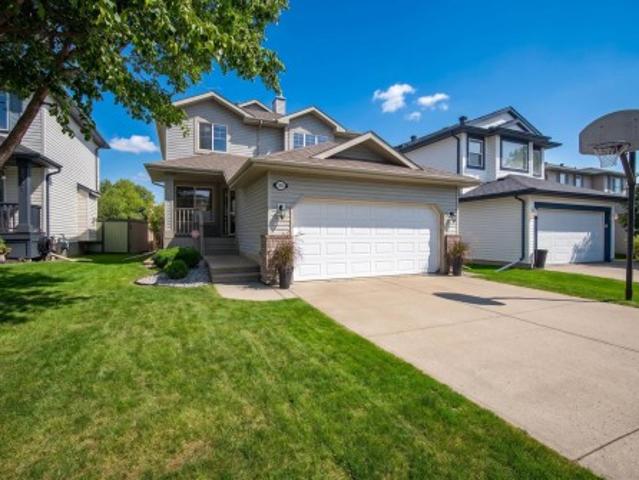
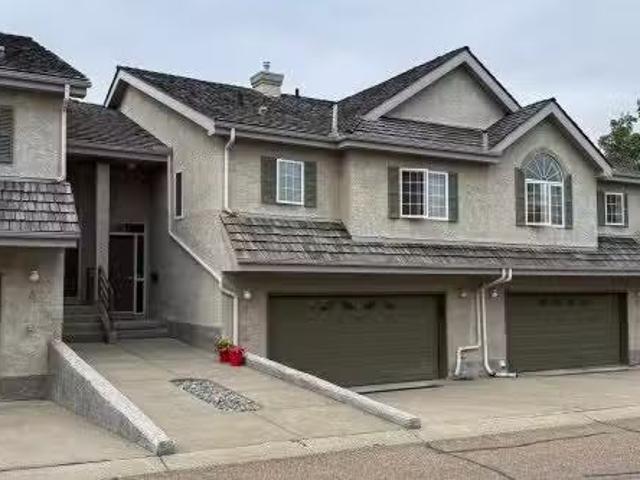
Absolutely stunning estate home in sought-after Lansdowne offering over 3,600+ sqft of luxurious living space on a private street steps to Whitemud Creek Ravine. This fully finished 3-storey masterpiece features 5 bedrooms, 3 full baths & 2 half bath, a triple oversized garage, professional landscaping, & a spectacular 400 sqft rooftop patio with ravine views. The main floor showcases soaring 9' ceilings, an oversized entry with feature glass wall, glass railing, designer kitchen with premium KitchenAid appliances, side-by-side fridge, oversized island, wine bar, walk-through pantry, and spacious living/dining areas. Upstairs offers a luxurious primary retreat w/ heated ensuite floors, custom walk-in closet, 2 additional bedrooms, full bath, and laundry. The loft features a wet bar, powder room, & rooftop access. The fully finished basement boasts 9' ceilings, 2 bedrooms, full bath, large windows, & excellent storage. Triple-pane windows 2-zone HVAC, central AC, custom blinds, & southw
$ 1,349,000
1083 Avenue, Edmonton, AB, T6E 1V9 house for sale | Listing ID E4498 | Royal LePage
View photo
House · for sale
$ 685,000
New
1083 Avenue, Edmonton, AB, T6E 1V9 house for sale | Listing ID E4498 | Royal LePage
Westmount, Edmonton
· House
Westmount, Edmonton · House
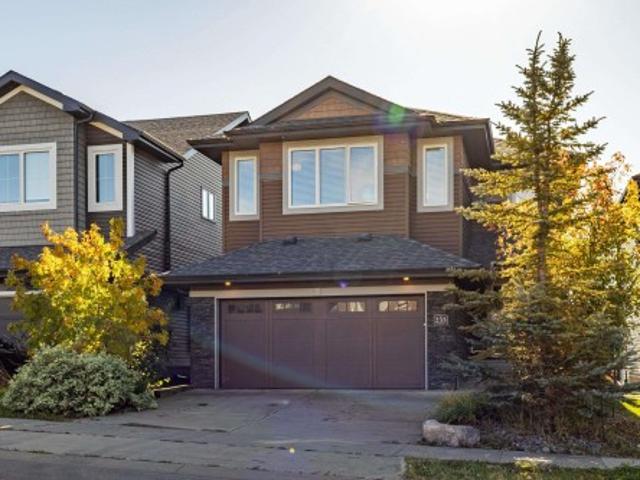
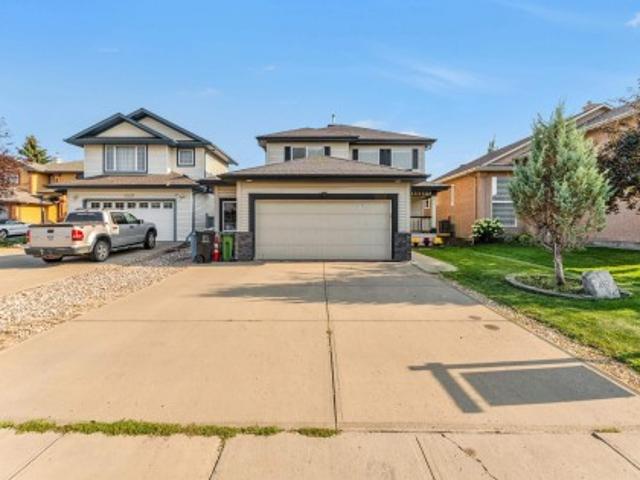
Rare investment opportunity in the heart of queen alexandra! This LEGAL FOUR-UNIT is ideally located just steps from the University of Alberta, Whyte Avenue, public transit, shopping, restaurants, and other major amenities. Offering 4 self-contained units, including three 1-bedroom, 1-bath suites and one 2-bedroom, 1-bath suite, this well-maintained property is FULLY TENANTED and situated in one of Edmonton's strongest rental markets. Each suite features a functional layout with bright living spaces, while the property's prime location continues to attract consistent tenant demand. A fantastic addition to any real estate portfolio with immediate cash flow and LONG-TERM APPRECIATION POTENTIAL in one of Edmonton's most sought-after neighbourhoods. Don't miss this exceptional opportunity!
$ 685,000
1125 A Street, Edmonton, AB, T5G 1N8 house for sale | Listing ID E4498 | Royal LePage
View photo
House · for sale
$ 339,000
New
1125 A Street, Edmonton, AB, T5G 1N8 house for sale | Listing ID E4498 | Royal LePage
Westmount, Edmonton
· House
· Garden · Office room · Parking
Westmount, Edmonton · House · Garden · Office room · Parking
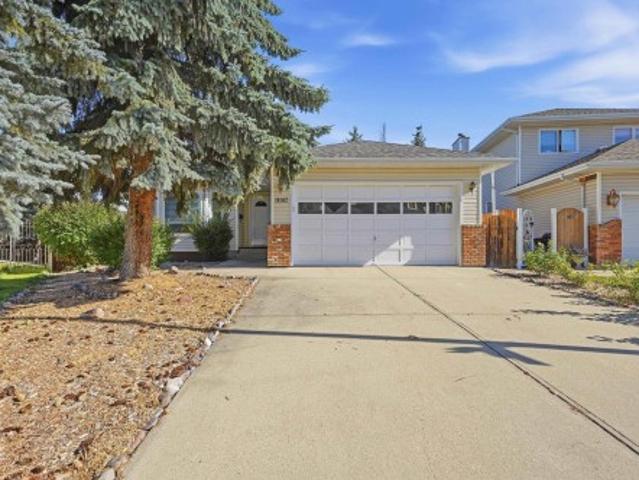
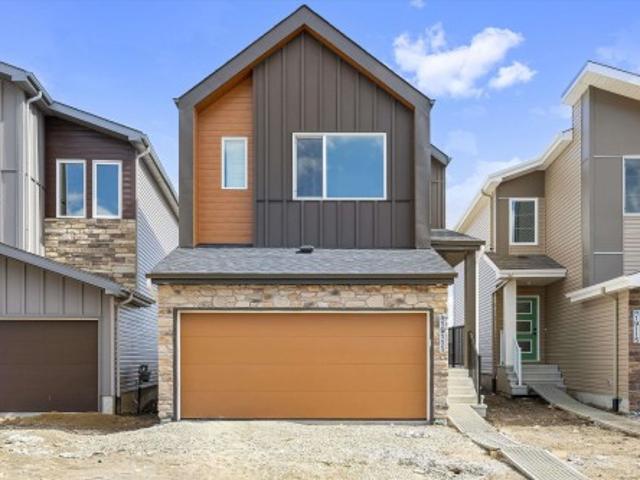
100-Year-Old Character Home – Move-In Ready! Fall in love with the perfect blend of historic charm and modern convenience. This beautiful 100-year-old character home features 3 spacious bedrooms, 2 bathrooms, and a dedicated home office. Outside, mature perimeter hedges wrap the property in exceptional privacy, creating a quiet backyard oasis complete with a single detached garage. Location is everything—you’re just minutes from downtown and Commonwealth, with parks, schools, and all essential amenities right at your doorstep. Truly move-in ready and waiting for its next chapter!
$ 339,000
9847 Street, Edmonton, AB, T5T 4M3 house for sale | Listing ID E4492 | Royal LePage
View photo
House · for sale
$ 485,000
9847 Street, Edmonton, AB, T5T 4M3 house for sale | Listing ID E4492 | Royal LePage
Westmount, Edmonton
· House
· Parking · Deck
Westmount, Edmonton · House · Parking · Deck
Serving up Style and Sunshine, this Secord stunner is anything but BASIC! With 3 bedrooms, 2.5 bathrooms, and a bright open-concept layout, this home was made for modern living and effortless entertaining. The large windows pour in natural light, giving the entire space that airy, feel-good vibe everyone loves. The kitchen, dining, and living areas flow together perfectly, whether you’re hosting friends, chasing kids around, or enjoying a quiet night in. Out back, the gorgeous deck and pergola create the ultimate summer hangout spot — think BBQs, wine nights, and relaxing evenings under the lights. The detached garage adds extra convenience, and the location can’t be beat with shopping, schools, parks, and amenities just minutes away. Chic, functional, and move-in ready — this home totally understood the assignment
$ 485,000
4328 Street Nw, Edmonton, AB, T6J 1R9 house for sale | Listing ID E4498 | Royal LePage
View photo
House · for sale
$ 459,900
New
4328 Street Nw, Edmonton, AB, T6J 1R9 house for sale | Listing ID E4498 | Royal LePage
Westmount, Edmonton
· House
· Fireplace · Parking · Cellar
Westmount, Edmonton · House · Fireplace · Parking · Cellar
You have been waiting for this wonderful original owner home. Renovations include: triple glaze windows, shingles, sidewalks, furnace, front doors, garage floor and some fencing. The exciting thing is at this affordable price, you can afford to add your personal touch and make this YOUR HOME. There are 3 bedrooms on the main floor plus two bedrooms in the lower level; one of which has walk in closet and built in desk. Brick masonry fireplace converted to gas. Despite all the rain, this home had a dry basement. Notice 2nd fridge in laundry room. Park your RV; just open the RV gate. Located on very quiet street, yet close to several schools, parks, recreation centre, Southgate and LRT. This is a wonderful place to call home
$ 459,900
1141 Street, Edmonton, AB, T5B 3C9 house for sale | Listing ID E4498 | Royal LePage
View photo
House · for sale
$ 174,900
New
1141 Street, Edmonton, AB, T5B 3C9 house for sale | Listing ID E4498 | Royal LePage
Westmount, Edmonton
· House
Westmount, Edmonton · House
Two bedroom bungalow in good central location close to all amenities. Mature tree lined street. Property requires some T.L.C. Ideal for handyman. Home features a newer roof furnace and hot water on demand. Property sold as is
$ 174,900
2213 Avenue, Edmonton, AB, T5T 1N1 house for sale | Listing ID E4498 | Royal LePage
View photo
House · for sale
$ 634,900
New
2213 Avenue, Edmonton, AB, T5T 1N1 house for sale | Listing ID E4498 | Royal LePage
Westmount, Edmonton
· House
· Garden · Fireplace · Deck · Parking · Air conditioning · Cellar
Westmount, Edmonton · House · Garden · Fireplace · Deck · Parking · Air conditioning · Cellar
Beautifully designed open concept 2 storey home! Quality upgrades! Well appointed kitchen offers granite counters, massive island w/storage, stainless appliances, gas cook top w/custom range hood & walk-in pantry flowing into a bright dining area & comfortable living room w/cozy gas fireplace flanked by windows that fill the space w/natural light. Functional mudroom w/built-in shoe storage & 2pce powder room complete this level. Upstairs has 3 bedrooms incl. A generous primary w/luxurious soaker tub, stand up shower, double sinks & walk-in closet. Spacious bonus room, 4pce bath & convenient upper laundry add to the thoughtful layout. Updated lighting & NEW carpet add a modern touch throughout. Finished basement offers more living space w/an additional bedroom, 3pce bath, huge family room & plenty of storage. Enjoy the backyard retreat w/private deck, string lights, south sun, mature trees & lush perennials. Features A/C, heated garage, gazebo, sprinkler system, fresh paint & vinyl fenc
$ 634,900
1015 Carter Crest Road, Edmonton, AB, T6R 2K1 house for sale | Listing ID E4498 | Royal LePage
View photo
House · for sale
$ 750,000
New
1015 Carter Crest Road, Edmonton, AB, T6R 2K1 house for sale | Listing ID E4498 | Royal LePage
Westmount, Edmonton
· House
· Office room · Fireplace · Swimming pool · Parking · Air conditioning · Cellar
Westmount, Edmonton · House · Office room · Fireplace · Swimming pool · Parking · Air conditioning · Cellar
Cul-de-sac living on a massive pie-shaped lot in prestigious carter crest with over $205,000 in upgrades! Professionally remediated Poly-B, renovated quartz kitchen with maple cabinetry, maple hardwood flooring, finished basement, updated A/C & hot water tank, new appliances, home theatre audio, hide-a-hose vacuum, hot tub, pergola, retractable awning, premium blinds, garage flooring and refreshed cabinetry are just some of the many improvements. This beautifully maintained OPEN-TO-BELOW home offers over 2,200 SQFT above grade plus a finished basement. The main floor features formal living and dining rooms, a chef-inspired kitchen with walk-in pantry, family room with fireplace, private office and laundry. Upstairs offers 3 bedrooms including a spacious primary retreat with a 5-pc ensuite. The basement includes a rec room with a 3-way fireplace, bedroom, den and 3-pc bath. Close to top-rated schools, parks, trails, shopping, Terwillegar Dr. Whitemud and Anthony Henday
$ 750,000
5612 Mcleod Road, Edmonton, AB, T5A 4R3 house for sale | Listing ID E4498 | Royal LePage
View photo
House · for sale
$ 535,000
New
5612 Mcleod Road, Edmonton, AB, T5A 4R3 house for sale | Listing ID E4498 | Royal LePage
Westmount, Edmonton
· House
· Garden · Office room · Deck · Cellar
Westmount, Edmonton · House · Garden · Office room · Deck · Cellar
Welcome to this spacious and beautifully updated 5-bedroom, 3.5-bath home offering over 3,000 sq ft of living space in a prime, family-friendly location. Step inside to a welcoming main floor featuring a bedroom at the front, a bright living area, and a well-designed layout that flows into the dining room, kitchen, breakfast nook, and cozy family room. The home showcases several recent upgrades including newer vinyl deck, shingles, windows, and fresh paint, ensuring comfort and peace of mind for years to come. The upper level offers three bedrooms, including a large primary suite complete with a 4-piece ensuite and walk-in closet. Two spacious bedrooms feature built-in desks and are complemented by a 4pc common bath. The fully finished basement adds even more versatility with a spacious recreation room, an additional bedroom, and a den/office ideal for work or hobbies and fully renovated 3 Pc bathroom. Outside, enjoy a huge fenced backyard with a huge deck, perfect for gatherings and O
$ 535,000
1181 Street, Edmonton, AB, T5W 2T4 house for sale | Listing ID E4498 | Royal LePage
View photo
House · for sale
$ 715,000
New
1181 Street, Edmonton, AB, T5W 2T4 house for sale | Listing ID E4498 | Royal LePage
Westmount, Edmonton
· House
· Parking · Equipped kitchen
Westmount, Edmonton · House · Parking · Equipped kitchen
Opportunity knocks! Expect to be impressed when you walk into this extremely well maintained, single title, legal fourplex (4 plex). This property features 3. 2 bedroom 1 bath units and 1. 1 bedroom 1 bath unit. OWNED coin laundry for added income. Large lot (over 863sqm) with 5 parking spots PLUS a double detached garage with both individual sides rented. ALL units have been renovated and each have bonus over range microwaves and dishwashers. Updates also include new hot water tank, 2 newer high efficiency furnaces and new shingles! Currently, a long term live in caretaker / manager mows lawn, shovels snow, cleans common area, does apartment viewings, small day to day things making this building very easy to manage
$ 715,000
16106 A Street, Edmonton, AB, T6V 1X7 house for sale | Listing ID E4498 | Royal LePage
View photo
House · for sale
$ 374,888
New
16106 A Street, Edmonton, AB, T6V 1X7 house for sale | Listing ID E4498 | Royal LePage
Westmount, Edmonton
· House
· Garden · Office room · Gym · Parking · Cellar
Westmount, Edmonton · House · Garden · Office room · Gym · Parking · Cellar
Welcome to this charming 2-storey Half Duplex offering the perfect blend of comfort, style, and functionality! Featuring 3 spacious Bedrooms, 2.5 Bathrooms, an attached single-car Garage and a Fully Finished Basement, this home is ideal for families, first-time buyers, or investors. The bright main floor offers a functional open layout with a welcoming Living Room, Dining area, and a well-appointed Kitchen with ample cabinet and counter space. Upstairs, you'll find Three generous Bedrooms, including a spacious primary retreat, along with a full 4pc Bathroom. The Finished Basement provides additional living space, perfect for a family room, home office, gym, or play area. Situated on a HUGE Corner Lot, the fully fenced backyard offers plenty of room for entertaining, gardening, or kids and pets. The Roof was replaced in 2023, adding peace of mind for years to come. Conveniently located close to schools, parks, shopping, public transit, and all amenities, this move-in-ready home is a mus
$ 374,888
2206 Avenue, Edmonton, AB, T5T 4A8 house for sale | Listing ID E4493 | Royal LePage
View photo
House · for sale
Request Details
Updated
2206 Avenue, Edmonton, AB, T5T 4A8 house for sale | Listing ID E4493 | Royal LePage
Westmount, Edmonton
· House
· Garden · Fireplace · Deck · Parking · Air conditioning · Cellar
Westmount, Edmonton · House · Garden · Fireplace · Deck · Parking · Air conditioning · Cellar
Welcome to Secord! This beautifully maintained 2-storey home offers 2,437 SF of total finished living space in a fantastic location. The bright main floor features 9' ceilings, a spacious great room with gas fireplace, an open-concept kitchen with stainless steel appliances, quartz countertops, a large island & walk-through pantry. A convenient main-floor laundry & a 2-piece powder room completes the level. The sunny dining area opens to a large deck with a BBQ gas line & a private backyard. Upstairs, the spacious primary suite boasts a walk-in closet and a luxurious spa like 5-piece ensuite with dual sinks, a tiled shower, & a deep soaker tub. Two additional oversized bedrooms and a 4-piece bathroom provide ample space for family. The fully finished basement adds valuable living space, while extras include a double attached garage, central A/C, central vacuum, irrigation system, & 13 solar panels which offer energy savings and lower monthly expenses. Located near parks, trails, school
Request Details
1033 A Avenue, Edmonton, AB, T6J 2H5 house for sale | Listing ID E4498 | Royal LePage
View photo
House · for sale
$ 599,900
New
1033 A Avenue, Edmonton, AB, T6J 2H5 house for sale | Listing ID E4498 | Royal LePage
Westmount, Edmonton
· House
· Garden · Air conditioning · Cellar
Westmount, Edmonton · House · Garden · Air conditioning · Cellar
Absolutely stunning bungalow in sought after duggan. This home could be in a magazine. With pride of ownership bursting from every corner! This home has a warm, flowing, open concept layout with large room sizes and tons of natural light. Other features include an upgraded kitchen with granite cntps, new stainless steel appliances and an incredible skylight for even more natural light. Home also features newer vinyl plank flooring, newer carpet, newer furnace with central air, 2 beautifully upgraded full bathrooms, newer siding, newer windows, newer shingles, fully finished basement, an incredible 3 season sunroom that flows seamlessly with the rest of the house and so much more! Outside the home is set on a massive 9,520sq ft pie lot that feels more like a park than a yard. It's private, serene and unbelievably beautiful. Do not miss this house!
$ 599,900
39 Elsinore Place, Edmonton, AB, T5X 0M6 house for sale | Listing ID E4498 | Royal LePage
View photo
House · for sale
$ 689,900
New
39 Elsinore Place, Edmonton, AB, T5X 0M6 house for sale | Listing ID E4498 | Royal LePage
Westmount, Edmonton
· House
Westmount, Edmonton · House
Discover the comfort and confidence of true age-in-place living in this thoughtfully designed bungalow. Every detail has been crafted with accessibility, ease, and long-term comfort in mind. The home features 36-inch wide doors throughout, offering smooth, unobstructed movement for all mobility needs and creating a spacious, open feel in every room. The primary suite is a standout, showcasing a beautifully designed ensuite with a curbless, open shower that blends safety with modern style. This seamless layout supports independence while maintaining a clean, contemporary aesthetic. With its single-level living, accessible design elements, and a layout that prioritizes both function and elegance, this bungalow concept offers a welcoming environment for homeowners looking to enjoy comfort, convenience, and peace of mind for years to come
$ 689,900
19 Orlando Drive, St. Albert, AB, T8N 6V6 house for sale | Listing ID E4498 | Royal LePage
View photo
House · for sale
$ 629,000
New
19 Orlando Drive, St. Albert, AB, T8N 6V6 house for sale | Listing ID E4498 | Royal LePage
Westmount, Edmonton
· House
· Fireplace · Cellar
Westmount, Edmonton · House · Fireplace · Cellar
Welcome to 19 Orlando Drive in the highly sought-after community of Oakmont! From the moment you arrive, you’ll appreciate the pride of ownership throughout. This beautifully maintained 2-storey family home offers 2,414 sq ft of finished living space and is perfectly situated on a quiet street just steps from the scenic river valley and walking trails. Featuring 3 spacious bedrooms, 3.5 bathrooms, and a fully finished basement, this home provides plenty of room for the entire family. The bright and functional main floor includes a warm gas fireplace, classic oak kitchen cabinetry, central air-conditioning, and a spacious layout designed for comfortable everyday living. Important updates provide peace of mind, including new shingles (2018), a high-efficiency furnace (2022), and a hot water tank (2024). This is an exceptional opportunity to own a beautiful family home in one of St. Albert’s most desirable neighbourhoods. Nothing to do but move in and enjoy! Welcome Home
$ 629,000
7613 Schmid Crescent, Edmonton, AB, T6R 0K4 house for sale | Listing ID E4498 | Royal LePage
View photo
House · for sale
$ 819,900
New
7613 Schmid Crescent, Edmonton, AB, T6R 0K4 house for sale | Listing ID E4498 | Royal LePage
Westmount, Edmonton
· House
· Patio · Balcony · Fireplace · Deck · Cellar
Westmount, Edmonton · House · Patio · Balcony · Fireplace · Deck · Cellar
Walkout. Pond views. 3 outdoor spaces. Tucked on a quiet South Terwillegar cul-de-sac, this beautifully updated 5-bed, 3.5-bath home offers stunning pond views from every level. Enjoy mornings on the primary suite's private balcony, entertain on the full-width deck, complete with privacy screens and a gas BBQ hookup, or relax on the covered walkout patio overlooking the water and trails with no rear neighbours. Inside, soaring open-to-below and 9-foot ceilings flood the home with natural light. The kitchen features granite countertops, an island, and a walk-through pantry, flowing smoothly into the dining area and living room with a gas fireplace. Upstairs hosts 3 bedrooms, a bonus room with vaulted ceiling. The primary retreat with private patio, ensuite and walk-in-closet. A walkout basement adds 2 more bedrooms, a full bath and a family room. Updated lighting, fixtures and extensive improvements throughout, this move-in ready home is just minutes to schools, shopping, and Anthony He
$ 819,900
1346 B Street, Edmonton, AB, T6J 7H5 house for sale | Listing ID E4498 | Royal LePage
View photo
House · for sale
$ 1,074,900
New
1346 B Street, Edmonton, AB, T6J 7H5 house for sale | Listing ID E4498 | Royal LePage
Westmount, Edmonton
· House
· Fireplace · Deck · Parking · Cellar
Westmount, Edmonton · House · Fireplace · Deck · Parking · Cellar
Welcome to prestigious Brookhollow of Twin Brooks! Perfectly SW positioned on the Mactaggart Sanctuary, this exceptional bungalow w/ loft is perfect for those looking for easy living. HOA of $150/month for lawn/snow care! EXTENSIVE & high quality renovations over the years incld' the chef's kitchen, luxurious bathrooms, hardwood flooring & carpet, metal roof (2019), main furnace (2023), hwt (2021) & more! Air conditioned! The bright & cozy main floor is designed for effortless entertaining, while the elegant primary retreat features a walk-in closet & spa-inspired ensuite w/ heated floors. A 2nd bed, den, 1/2 bath & laundry w/ solar tube complete main level. Upstairs, the expansive bonus room has year round stunning views of the ravine & is completed w/ a fireplace & 1/2 bath. The finished basement offers an add'l bedroom, full bath, storage & spacious rec room. Outside. Enjoy total privacy & power awning over deck. Heated double attached garage w/epoxy floors. Welcome home!
$ 1,074,900
67 26 Twp Road 532A, Rural Parkland County, AB, T7Y 1A1 house for sale | Listing ID E4498 | Royal LePage
View photo
House · for sale
$ 1,688,800
New
67 26 Twp Road 532A, Rural Parkland County, AB, T7Y 1A1 house for sale | Listing ID E4498 | Royal LePage
Westmount, Edmonton
· House
· Patio · Garden · Fireplace · Sauna · Gym
Westmount, Edmonton · House · Patio · Garden · Fireplace · Sauna · Gym
Stunning & thoughtfully designed WALKOUT BUNGALOW on a fully serviced, half acre+ lot in Countryside Ravines! No detail or expense has been spared in over 5,400sf of total living space: architectural stone exterior, 16’ coffered ceilings, oval spiral staircase, Driftwood gas fireplace & more. This house is made for entertaining w/ a chef inspired kitchen: 10x6 island & dbl ovens. Primary retreat w/ fireplace + ensuite w/ heated floors, custom shower & champagne bath. Den customized w/ stunning millwork. 3 more bdrms downstairs (or use one as gym), recreation/living, 2 full bthrms & the theatre rm of your dreams: custom restaurant-style booth, back lighting, built-in shelving/wall units & projector/screen! The yard is made for relaxation w/ an extended covered upper deck, 19' SwimSpa (on piles), & Scandinavian sauna. Immaculate landscaping: stone retaining walls, massive 40' paving stone patio w/ fire pit, brushed concrete covered pad, mature trees, front yard water feature & stamped co
$ 1,688,800
337 Twin Brooks Drive, Edmonton, AB, T6J 6S5 house for sale | Listing ID E4498 | Royal LePage
View photo
House · for sale
$ 1,149,800
New
337 Twin Brooks Drive, Edmonton, AB, T6J 6S5 house for sale | Listing ID E4498 | Royal LePage
Westmount, Edmonton
· House
· Garden · Fireplace · Cellar
Westmount, Edmonton · House · Garden · Fireplace · Cellar
Welcome to this well maintained bungalow, perfectly situated and backing onto a scenic walkway and picturesque ravine. This home offers privacy, tranquility and wonderful views. The beautifully landscaped backyard is a true retreat, providing the perfect setting for relaxing, family BBQ or just to enjoy the natural surroundings. Inside, pride of ownership is evident throughout. Elegant formal living and dining room, ideal for hosting family and friends. Bright and Spacious kitchen and family room with a gas fireplace and large windows showcasing the stunning yard and ravine views. Main floor offers a den and 2 bedrooms. You will love the upper level loft area with amazing views! Fully finished basement with forced walk out provides additional living space, complete with 2 bedrooms, large laundry and storage, cold room, family room and games room, ideal for entertaining, hobbies or a growing family. Don't miss seeing this beautifully cared for bungalow. Ready to call home!
$ 1,149,800
29 Welland Crescent, St. Albert, AB, T8N 3W3 house for sale | Listing ID E4498 | Royal LePage
View photo
House · for sale
$ 665,000
New
29 Welland Crescent, St. Albert, AB, T8N 3W3 house for sale | Listing ID E4498 | Royal LePage
Westmount, Edmonton
· House
· Garden · Fireplace · Parking · Air conditioning · Cellar
Westmount, Edmonton · House · Garden · Fireplace · Parking · Air conditioning · Cellar
STUNNING, MOVE-IN READY home in the highly sought-after community of Woodlands! This beautifully updated two-storey offers over 2,300 sq ft of developed living space with 4 bedrooms and 3.5 bathrooms, combining style, comfort, and functionality. The bright, open, main floor features spacious living and dining areas, an updated kitchen, and a cozy family room with fireplace. Upstairs you'll find a generous primary suite with a walk-in closet and ensuite, plus two additional bedrooms and a full bath. The finished basement adds a fourth bedroom, full bathroom, large recreation room, and excellent storage. Outside, enjoy the BEAUTIFULLY LANDSCAPED yard with an incredible outdoor living space, perfect for relaxing or entertaining. Additional highlights include central a/c, solar panels, and an insulated & drywalled double attached garage. Situated on a LARGE LOT close to schools, parks, trails, and shopping in one of St. Albert's most desirable neighbourhoods
$ 665,000
2708 44A Avenue, Edmonton, AB, T6T 1K1 house for sale | Listing ID E4498 | Royal LePage
View photo
House · for sale
$ 549,900
New
2708 44A Avenue, Edmonton, AB, T6T 1K1 house for sale | Listing ID E4498 | Royal LePage
Westmount, Edmonton
· House
· Garden · Fireplace · Parking · Cellar
Westmount, Edmonton · House · Garden · Fireplace · Parking · Cellar
Cul-De-Sac Location for this 5 Bedroom home located in'Larkspur. Built in 1994, this home is found on a beautifully landscaped LARGE Pie lot which would be ideal for the Large & Expanding families. Lovingly cared for through the years, you will love the formal'Breeze Way' Front entrance which opens to an expansive main floor to the home. Hosting Two main floor living rooms, there is a LARGE kitchen with tons of counter-top room & corner pantry, main floor wet bar, gas fireplace, main floor bedroom, half bath, hardwood floors & attached garage entry. Upstairs has 4 large sized bedrooms, upstairs laundry, deep soaker ensuite bathroom retreat with Primary bedroom walk in closet. ALSO included is an EXPANSIVE Fully Finished basement with a 4th washroom & additional room for the kids or even 2 additional bedrooms. Furnace replaced in 2017, HWT (2025) and various things replaced through the years. THIS HOME is Priced VERY well considering all of its features, location & size of yard! Don't M
$ 549,900
1225 Kane Wynd, Edmonton, AB, T6L 6X7 house for sale | Listing ID E4498 | Royal LePage
View photo
House · for sale
$ 550,000
New
1225 Kane Wynd, Edmonton, AB, T6L 6X7 house for sale | Listing ID E4498 | Royal LePage
Westmount, Edmonton
· House
· Garden · Office room · Fireplace · Deck · Air conditioning · Cellar
Westmount, Edmonton · House · Garden · Office room · Fireplace · Deck · Air conditioning · Cellar
Welcome to this spacious 1,951 sq. Ft. 2-storey home in desirable Kiniski Gardens. Offering 3+1 bedrooms plus a main floor den, this well-maintained home features soaring vaulted ceilings, hardwood flooring through much of the main level, and a bright kitchen with oak cabinetry, a breakfast bar, and corner window. The adjoining family room offers a cozy corner fireplace, while the den with French doors is perfect for a home office. Stay comfortable year-round with central air conditioning and a Venmar HRV system with UV air purification. Upstairs you'll find three generous bedrooms, including a spacious primary suite with dual walk-in closets and a large ensuite featuring a jetted tub, separate shower, and marble countertops. The finished basement adds a fourth bedroom, family room, and 3-piece bath. Additional highlights include triple-pane bedroom windows, updated shingles, central vacuum, and a new deck off the kitchen. Close to parks, ravine trails, & shopping
$ 550,000
2476 Egret Loop, Edmonton, AB, T6M 3R4 house for sale | Listing ID E4498 | Royal LePage
View photo
House · for sale
$ 608,895
New
2476 Egret Loop, Edmonton, AB, T6M 3R4 house for sale | Listing ID E4498 | Royal LePage
Westmount, Edmonton
· House
· Fireplace · Cellar
Westmount, Edmonton · House · Fireplace · Cellar
This 2237 SQFT gem built by Bedrock Homes is located near a pond and walking trails in Weston at Edgemont! This home comes with 3 spacious bedrooms along with 2.5 baths and an open-concept design that will leave you speechless! The spacious great room with electric fireplace is the perfect entertainment space. The large kitchen is conveniently located at the heart of the home with a MASSIVE 10ft ISLAND. The master bedroom features enough space to accommodate a KING sized bed AND a separate sitting area. The 5pc ensuite comes equipped with a soaker tub, stand-up shower, and dual vanities. The HUGE WALK-IN CLOSET leads directly into your laundry room. Completing the second floor are 2 additional bedrooms, a 4pc main bath, and a massive bonus room! BLINDS included standard! Separate entrance & 9' basement!
$ 608,895
1033 Avenue, Edmonton, AB, T6J 6B6 house for sale | Listing ID E4496 | Royal LePage
View photo
House · for sale
$ 445,000
1033 Avenue, Edmonton, AB, T6J 6B6 house for sale | Listing ID E4496 | Royal LePage
Westmount, Edmonton
· House
· Garden · Parking · Gym · Deck
Westmount, Edmonton · House · Garden · Parking · Gym · Deck
Welcome to this beautifully-designed 4-level split offering the space and flexibility families need! Featuring 4 bedrooms, 2.5 bathrooms, and an attached double garage. Enjoy added peace of mind with updates such as new windows, HWT, shingles, and windows. The main floor showcases a recently updated kitchen with a brand new stove and access to a fully landscaped backyard. Upstairs, three bedrooms and one and a half bathrooms provide a private retreat for the family. The lower levels expand your options with a fourth bedroom, full bath, family room, and recreation room—ideal for movie nights, a gym, or guest accommodations. A generously sized laundry room and storage space on all levels rounds out the practical features of this move-in-ready home. The backyard is your private oasis: providing a spacious deck and shed surrounded by mature trees and lush greenery. Everyday conveniences are at your doorstep with nearby bus stops connecting to Century Park Transit Centre and shopping centre
$ 445,000

Get email alerts

Don't miss out: be the first to know about new properties

The alert was correctly created

On subscribing you accept the conditions of use and the privacy policy
Alert
Receive new ads in your inbox
Save this search
Receive alerts for new listings

We'll send you an email when we have new properties for: "Properties for sale in Westmount, Edmonton"

The alert was correctly created

Get email alerts and be the first to see new listings
Required field
On subscribing I accept the terms of the privacy policy
Perfect! You'll soon start receiving new listings via email
Alert
Receive an email when we have new ads for Properties for sale in Westmount, Edmonton
Save this search
Filters

Bedrooms

Area (sq.ft)

sq.ft
sq.ft

Price

$
$

Filter by property type

Bathrooms

Clear all filters
Receive notifications when new entries are published.