1,894 properties for sale in Westmount, Strathmore

201 Saddlelake Drive Ne, Calgary, AB, T3J 0P2 house for sale | Listing ID A2335 | Royal LePage
View photo
House · for sale
$ 849,900
201 Saddlelake Drive Ne, Calgary, AB, T3J 0P2 house for sale | Listing ID A2335 | Royal LePage
Westmount, Strathmore
· House
· Fireplace · Parking · Cellar
Westmount, Strathmore · House · Fireplace · Parking · Cellar
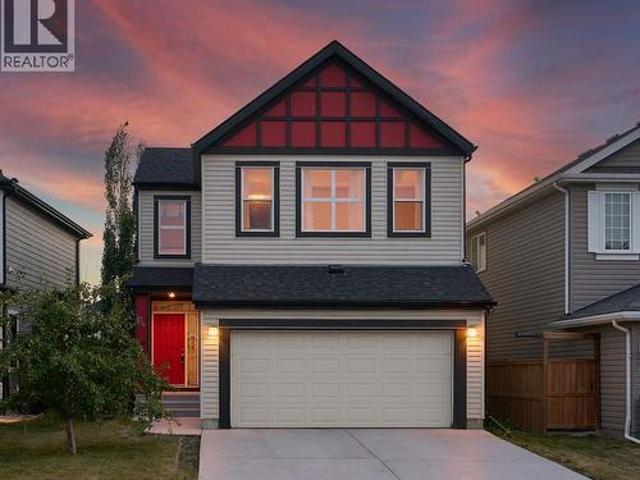
Welcome to this beautifully upgraded corner-lot home offering over 2,800 sq. Ft. of developed living space, six bedrooms, 4.5 bathrooms, a front-attached garage, and a two-bedroom legal basement suite with a separate entrance and laundry. The bright main floor features two spacious living areas, a cozy fireplace, and an impressive kitchen with granite countertops, a large island, stainless steel appliances, ceiling-height cabinetry, an elegant backsplash, a pantry, and a dining nook. Upstairs, you’ll find four generous bedrooms, including two primary suites. The main primary retreat offers a large walk-in closet and a luxurious five-piece ensuite with dual sinks, while the second primary bedroom includes its own walk-in closet and private bathroom. The fully finished legal basement suite features two bedrooms, a spacious kitchen, a full bathroom, separate laundry, and a private entrance. Hardwood flooring, upgraded carpeting, tile floors, and modern finishes add style throughout. Conve
$ 849,900
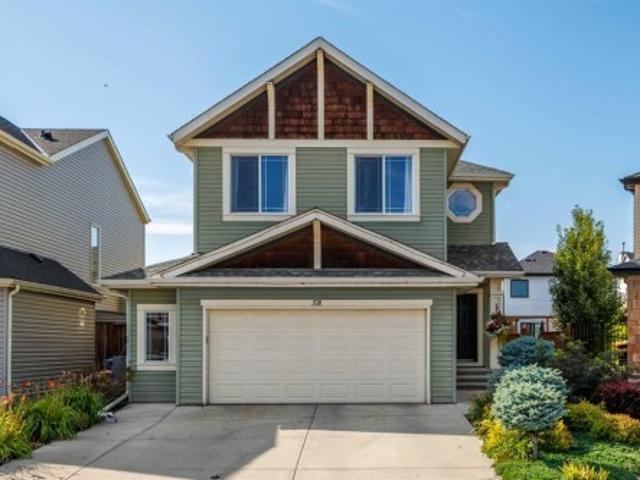
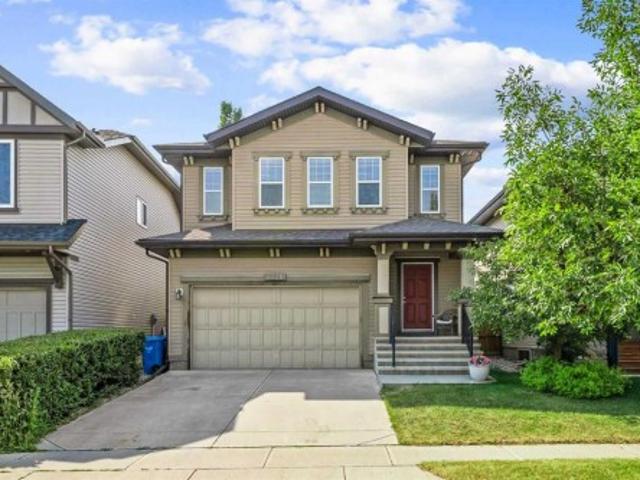
58 Copperstone Close Se, Calgary, AB, T2Z 0P4 house for sale | Listing ID A2334 | Royal LePage
View photo
House · for sale
$ 749,900
58 Copperstone Close Se, Calgary, AB, T2Z 0P4 house for sale | Listing ID A2334 | Royal LePage
Westmount, Strathmore
· House
· Garden · Parking
Westmount, Strathmore · House · Garden · Parking
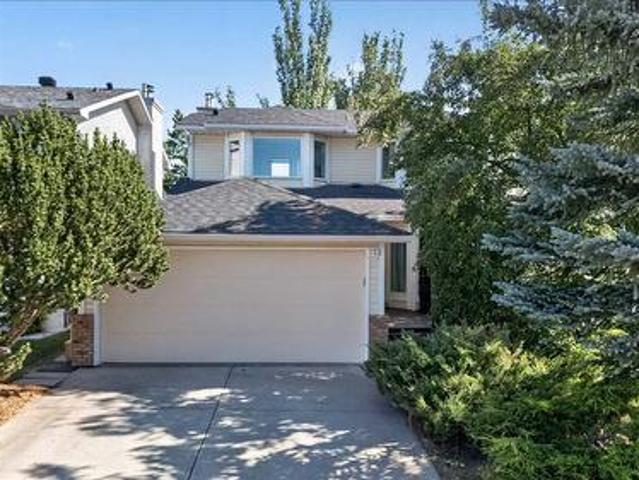
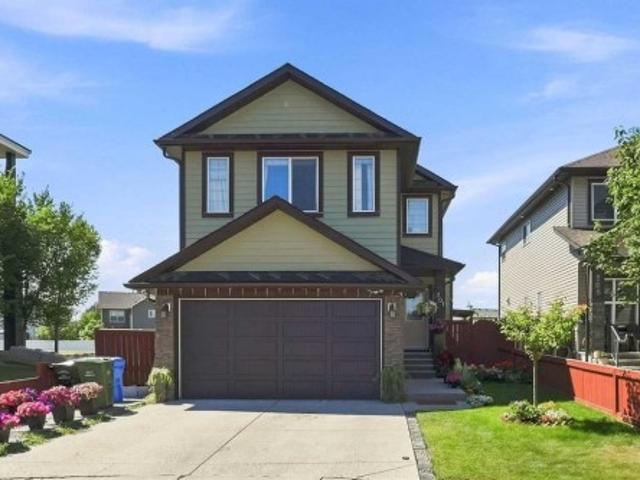
Welcome to this beautifully updated two-storey home, perfectly situated on a quiet street in a desirable family-friendly neighbourhood. Set on a spacious pie-shaped lot with an oversized double attached garage, this home offers the perfect combination of modern updates, functional living, and exceptional outdoor space. Step inside to an inviting open-concept main floor featuring 9ft ceilings, new trim, and updated flooring throughout the main floor. (For those who appreciate timeless finishes, hardwood flooring remains beneath the luxury vinyl plank) A dedicated main floor office provides the ideal work-from-home space, while the convenient mudroom helps keep everyday life organized. The bright and spacious kitchen flows seamlessly into the dining and living areas, creating the perfect setting for entertaining or spending time with family. Just beyond, the four-season sunroom extends your living space year-round and overlooks the beautifully landscaped backyard with an exposed aggregat
$ 749,900
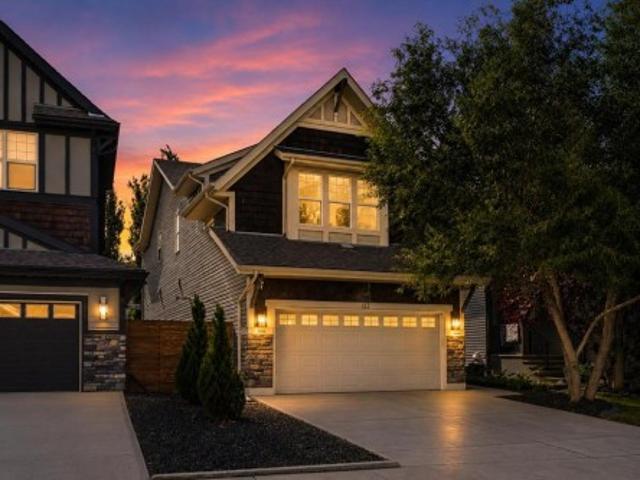
36 Mckerrell Court Se, Calgary, AB, T2Z 1M9 house for sale | Listing ID A2332 | Royal LePage
View photo
House · for sale
$ 599,900
36 Mckerrell Court Se, Calgary, AB, T2Z 1M9 house for sale | Listing ID A2332 | Royal LePage
Westmount, Strathmore
· House
· Garden · Fireplace · Parking · Cellar
Westmount, Strathmore · House · Garden · Fireplace · Parking · Cellar
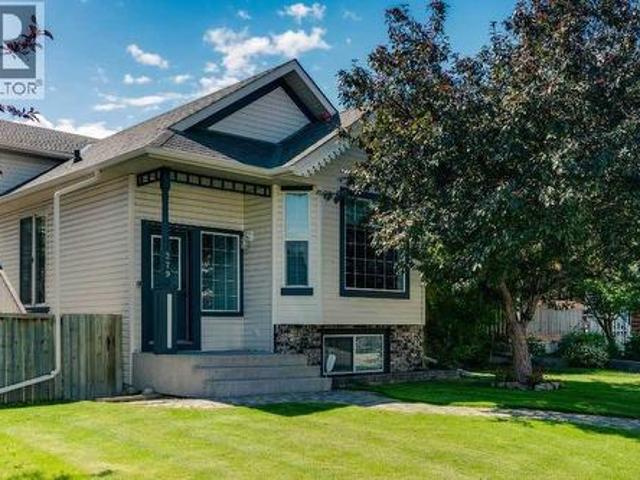
Affordable LAKE ACCESS home on a mature, PIE-SHAPED lot, overlooking green space. This lovely air-conditioned 4 level split has been meticulously maintained by the original owner. A private lot like this rarely comes to market, and you will adore the private backyard. The oversized detached garage measures 25x20 and is a great spot for a workshop. Located on a quiet cul-de-sac, this is a quiet neighbourhood. Inside, you’ll appreciate the open layout of the main living space. Large windows and a wood burning fireplace frame the living room, making it a comfortable place to gather. The kitchen flows into the dining room with a central island that adds a modern touch. Updated stainless steel appliances in the kitchen, and plenty of counter space make this a great area for making meals. Upstairs, you’ll find two bedrooms with a 4 piece bathroom between them. The lower level is bright and inviting with a casual family room, a 3rd bedroom and a 2 piece bath. The finished basement has an addi
$ 599,900
1640 16 Street Se, Calgary, AB, T2P 3G7 house for sale | Listing ID A2327 | Royal LePage
View photo
House · for sale
$ 1,875,000
1640 16 Street Se, Calgary, AB, T2P 3G7 house for sale | Listing ID A2327 | Royal LePage
Westmount, Strathmore
· House
· Parking · Lift · Air conditioning · Equipped kitchen
Westmount, Strathmore · House · Parking · Lift · Air conditioning · Equipped kitchen
Experience exceptional luxury in the heart of historic Inglewood. This extraordinary custom-built residence offers over 4,200 sq. Ft. of beautifully designed living space, blending timeless architecture, exceptional craftsmanship, and outstanding functionality. Built with quality and longevity in mind, this home features ICF construction from the foundation to the roofline, hydronic in-floor heating, an elevator servicing all levels, central air conditioning, Gemstone exterior lighting, and a heated triple detached garage. Designed for both everyday living and entertaining, the main level showcases soaring ceilings, rich hardwood flooring, extensive custom millwork, and an abundance of natural light. The spectacular chef-inspired kitchen is a true showpiece, featuring granite countertops, premium Miele appliances including a built-in coffee system, steam oven, wall oven, and dishwasher, two full-size refrigerators with freezer compartments, extensive custom cabinetry, an oversized isla
$ 1,875,000
113 Riverview Court West, Calgary, AB, T2C 3V7 house for sale | Listing ID A2330 | Royal LePage
View photo
House · for sale
$ 720,000
Updated
113 Riverview Court West, Calgary, AB, T2C 3V7 house for sale | Listing ID A2330 | Royal LePage
Westmount, Strathmore
· House
Westmount, Strathmore · House
Experience the ultimate in modern living with this stunning Riverbend residence, perfectly situated on a quiet cul-de-sac just moments from the scenic Bow River pathway system! Imagine starting your morning with a stroll along breathtaking walking and biking trails, all just steps from your front door. With 2714 sqft of beautiful developed living space, this home is design to impress. Featuring 4 spacious bedrooms, 2.5 luxurious bathrooms, and expansive rooms that provide comfort and versatility for the whole family. From the moment you arrive, the charming front porch invites you in. Step inside to an open concept kitchen adorned with gleaming granite countertops, high end stainless steel appliances, and abundant workspace perfect for gourmet meals or lively gatherings. The entire home is enhanced by stylish luxury vinyl plank flooring, creating a sleek unified look throughout. Enjoy peace of mind thanks to major upgrades completed in the past 3 years are TRIPLE PANE WINDOWS, NEW ROOF
$ 720,000
924 7A Street Nw, Calgary, AB, T2M 3J3 house for sale | Listing ID A2334 | Royal LePage
View photo
House · for sale
$ 845,000
924 7A Street Nw, Calgary, AB, T2M 3J3 house for sale | Listing ID A2334 | Royal LePage
Westmount, Strathmore
· House
· Garden · Fireplace · Parking · Cellar
Westmount, Strathmore · House · Garden · Fireplace · Parking · Cellar
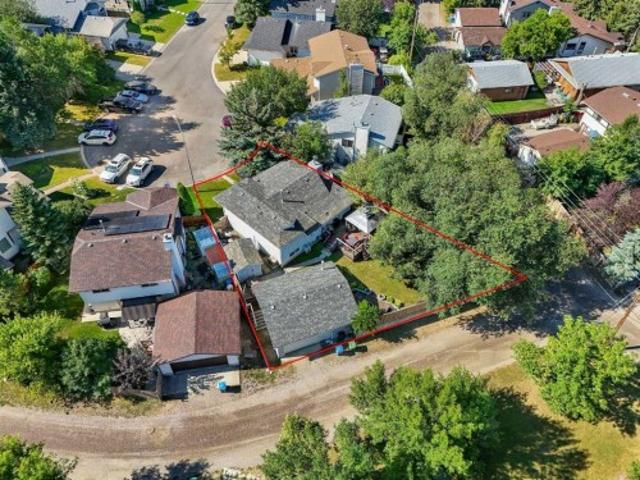

Positioned steps from the Crescent Road ridge on a 37.5’ x 124’ R-CG lot, this charming 1930s character home combines classic appeal with functional modern updates. The bright, 975 sq. ft. Main floor features original hardwood flooring, a cozy fireplace, and an updated kitchen equipped with quartz countertops, integrated appliances, and a dedicated beverage station. Two bedrooms and a full bath complete the main level. Downstairs, the partially finished basement adds extra living space with a flexible recreation room, 4 piece bathroom and a possible 3rd bedroom. Outside, the sunny, private yard with mature trees and a detached single garage provides functional outdoor space or a solid base for future plans. Rare opportunity for builders and smart buyers alike. Secure an R-CG property in Rosedale where lots are scarce. Hold as a rental, upgrade over time, or design your next project steps from Kensington, excellent schools, and downtown Calgary
$ 845,000
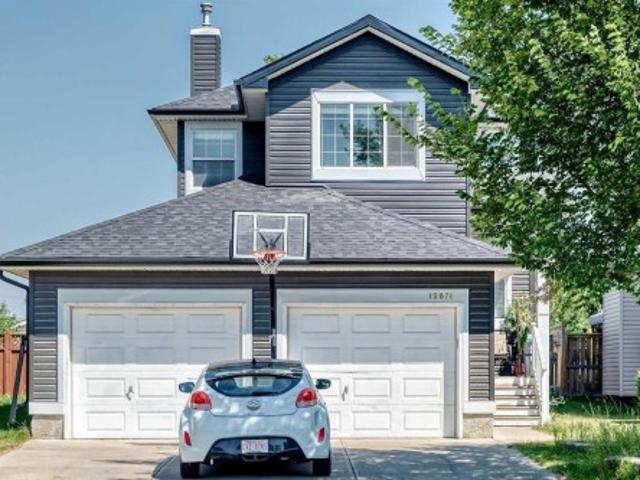
12871 Coventry Hills Way Ne, Calgary, AB, T3K 5L4 house for sale | Listing ID A2332 | Royal LePage
View photo
House · for sale
$ 689,000
12871 Coventry Hills Way Ne, Calgary, AB, T3K 5L4 house for sale | Listing ID A2332 | Royal LePage
Westmount, Strathmore
· House
· Office room · Fireplace · Parking · Cellar
Westmount, Strathmore · House · Office room · Fireplace · Parking · Cellar
Welcome to this beautifully maintained 2-storey home in the highly desirable community of Coventry Hills! Offering over 1,500 sq. Ft. above grade plus a fully finished basement, this spacious home provides plenty of room for growing families. Features include an oversized double attached garage, hardwood flooring, knockdown ceilings, rounded corners, and a bright, functional open-concept layout. The main floor welcomes you with a spacious front entry that flows into the sun-filled living room, dining area, and kitchen. The kitchen offers ample cabinetry, a raised breakfast bar, and overlooks the cozy family room featuring a gas fireplace with built-in shelving—perfect for everyday living and entertaining. Upstairs, you'll find three generously sized bedrooms along with a large bonus room, ideal as a second family room, playroom, or home office. The primary bedroom includes a walk-in closet and a private 4-piece ensuite, creating the perfect retreat. The fully finished basement adds val
$ 689,000
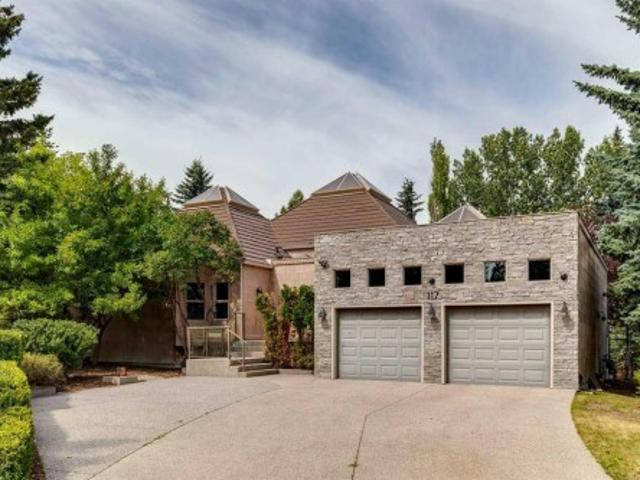
117 Patton Place Sw, Calgary, AB, T2V 5E1 house for sale | Listing ID A2334 | Royal LePage
View photo
House · for sale
$ 1,750,000
117 Patton Place Sw, Calgary, AB, T2V 5E1 house for sale | Listing ID A2334 | Royal LePage
Westmount, Strathmore
· House
· Garden · Deck
Westmount, Strathmore · House · Garden · Deck
Situated on a private 12,185 sq. Ft. lot in prestigious Pump Hill, this custom-built executive family home offers over 5,811 sq. Ft. of beautifully developed living space across two levels, with 6 bedrooms, 5 baths & an exceptional indoor/outdoor layout designed for family living & entertaining. Soaring vaulted ceilings, expansive windows & skylights fill the home with natural light, while thoughtful architectural details, extensive custom millwork & beautiful sightlines create an elegant sense of scale. Recent renovations include refinished hardwood flooring, a redesigned living room beverage station, new guest bathroom & beautifully updated 5-piece Jack & Jill bathroom with custom hand cut tiles. The chef-inspired kitchen features extensive custom cabinetry, premium appliances, granite countertops & large center island. French doors open to a new Duradek deck with new glass railings overlooking the private backyard. The adjacent dining area is surrounded by walls of windows overlooki
$ 1,750,000
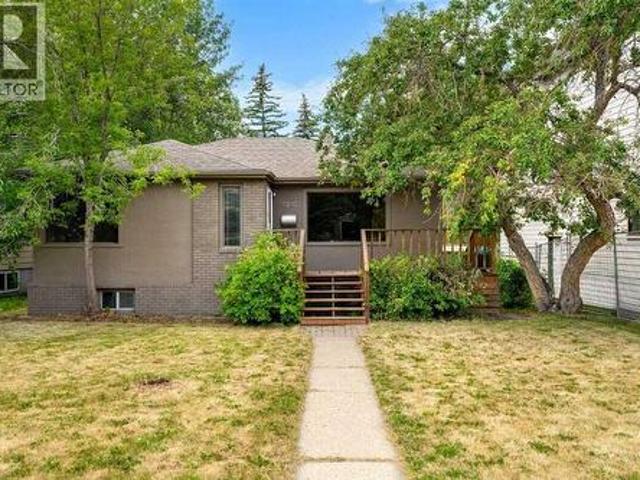
2307 Richmond Road Sw, Calgary, AB, T2T 5E3 house for sale | Listing ID A2335 | Royal LePage
View photo
House · for sale
$ 920,000
2307 Richmond Road Sw, Calgary, AB, T2T 5E3 house for sale | Listing ID A2335 | Royal LePage
Westmount, Strathmore
· House
· Patio · Garden · Parking · Cellar
Westmount, Strathmore · House · Patio · Garden · Parking · Cellar
For more information, please click the'More Information' button. Prime inner-city opportunity in Calgary’s desirable Richmond neighbourhood. This older bungalow sits on a full-size lot backing onto a rear park/pathway, offering excellent potential for investors, builders, or buyers looking for a revenue property in a sought-after southwest location. The main level features hardwood flooring, a bright living room, dining area, kitchen, two bedrooms, and a full bathroom. The finished basement adds a second kitchen, recreation room, bedroom, bathroom, utility space, and in-suite laundry. The property is in very good shape and offers multiple possibilities. The location, lot size, and park setting make this a standout opportunity in an established inner-city community. Outside, the home includes a fenced and landscaped yard, patio space, stucco exterior, asphalt shingles, and rear parking for up to four vehicles, including a detached garage, parking pad, street parking, and visitor parking
$ 920,000
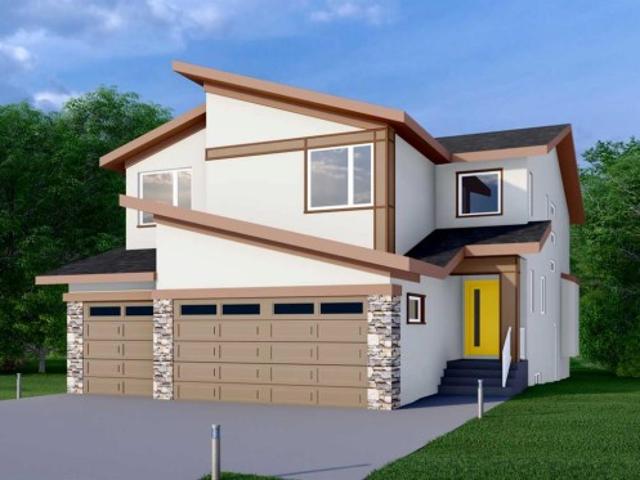
507 Waterford Rise, Chestermere, AB, T1X 3B5 house for sale | Listing ID A2332 | Royal LePage
View photo
House · for sale
$ 1,049,900
507 Waterford Rise, Chestermere, AB, T1X 3B5 house for sale | Listing ID A2332 | Royal LePage
Westmount, Strathmore
· House
· Fireplace · Parking
Westmount, Strathmore · House · Fireplace · Parking
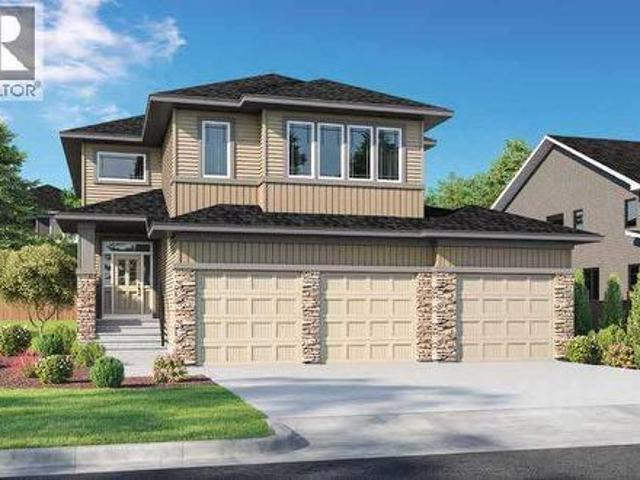
This home is currently under construction. Photos are for representation purposes only and are not of the actual property. Finishes, features, and specifications may vary. Welcome to this exceptional new home by Green Cedar Homes in the desirable community of Waterford, Chestermere. Offering over 3,145 sq. Ft. of thoughtfully designed living space, this beautifully crafted two-storey home features 5 bedrooms, 4 full bathrooms, and a triple attached garage, combining elegant design with everyday functionality. Step inside to an inviting open-concept main floor featuring soaring ceilings, rich hardwood flooring, and a spacious living room centered around a cozy gas fireplace. The chef-inspired kitchen is designed to impress with a large island, gas cooktop, built-in oven, premium appliances, a walk-in pantry, and a fully equipped spice kitchen—perfect for entertaining and preparing family meals. The dining area and bright breakfast nook provide ample space for gatherings while overlookin
$ 1,049,900
412 Bridgeport Glen, Chestermere, AB, T1X 1V9 house for sale | Listing ID A2334 | Royal LePage
View photo
House · for sale
$ 923,000
412 Bridgeport Glen, Chestermere, AB, T1X 1V9 house for sale | Listing ID A2334 | Royal LePage
Westmount, Strathmore
· House
· Fireplace · Parking · Cellar
Westmount, Strathmore · House · Fireplace · Parking · Cellar
Welcome to this turnkey home by NuVista Homes, a builder known for quality craftsmanship and thoughtful design. This 5-bedroom, 5.5-bath home in Bridgeport features 9' ceilings on the main floor and foundation, creating a bright, open layout. The kitchen offers quartz countertops, taller upper cabinets, an oversized pantry, and an upgraded Samsung appliance package. The living room is highlighted by an electric fireplace with full-height tile surround. A triple attached garage provides ample parking and storage, while the primary bedroom includes a walk-in closet with direct laundry access. Built for comfort in every season with triple-pane windows and lifetime limited warranty shingles, this home includes Alberta New Home Warranty. A side entrance offers future basement development potential. Conveniently located near schools and a golf course. Photos representative
$ 923,000
215 Patton Court Sw, Calgary, AB, T2V 5G4 house for sale | Listing ID A2333 | Royal LePage
View photo
House · for sale
$ 2,785,000
215 Patton Court Sw, Calgary, AB, T2V 5G4 house for sale | Listing ID A2333 | Royal LePage
Westmount, Strathmore
· House
· Garden · Lift
Westmount, Strathmore · House · Garden · Lift
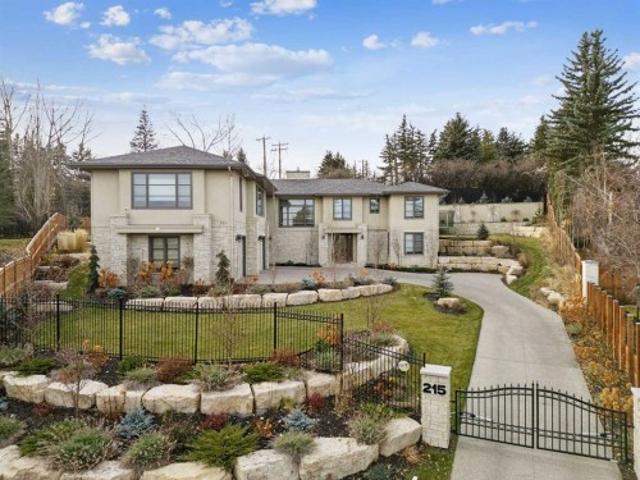
Discreetly positioned at the end of a quiet cul-de-sac in the prestigious enclave of Pump Hill, this remarkable inner-city estate presents an exceptional offering defined by scale, privacy & architectural refinement. Known for its estate sized lots, mature tree canopy & enduring prestige, Pump Hill remains one of Calgary’s most distinguished residential communities. Set behind elegant wrought-iron gates, the residence unfolds across an expansive 19,580 sq. Ft. lot, surrounded by manicured gardens, mature trees & tiered limestone landscaping. Creating a serene, resort-like setting rarely found within the inner city. Spanning nearly 5,000 sq. Ft of impeccably designed living space, the home is curated for refined daily living & sophisticated entertaining. A Cambridge elevator discreetly connects all levels, while 6 bedrooms, 6 bathrooms, 2 spacious dens & multiple living areas provide exceptional comfort & flexibility. At the heart of the home, the grand living room commands attention wi
$ 2,785,000
279 Covehaven View Ne, Calgary, AB, T3K 5S4 house for sale | Listing ID A2334 | Royal LePage
View photo
House · for sale
$ 625,000
279 Covehaven View Ne, Calgary, AB, T3K 5S4 house for sale | Listing ID A2334 | Royal LePage
Westmount, Strathmore
· House
· Garden · Fireplace · Air conditioning · Cellar
Westmount, Strathmore · House · Garden · Fireplace · Air conditioning · Cellar
Located on a quiet street in Coventry Hills, this immaculately maintained, fully renovated turn-key 4-level split offers 1,460 sq. Ft. above grade, 3 bedrooms, 2 full bathrooms, and an additional family room with backyard access. Showcasing an open-concept layout with vaulted ceilings, this home blends stylish updates with functional family living. The beautifully updated chef's kitchen features quartz countertops, soft-close cabinetry, and a stainless steel appliance package, while recent upgrades include central air conditioning, new siding, new roof, new washer and dryer, and a high-efficiency Lennox furnace (2020). The bedrooms include walk-in closets, adding comfort and convenience throughout. The lower level offers a versatile retreat, complete with rear entry access, a built-in desk area ideal for remote work, ample storage, and a spacious living area centered around a cozy gas fireplace. The fully finished basement includes a third bedroom, a full 4-piece bathroom, laundry room
$ 625,000
1517 12 Avenue Sw, Calgary, AB, T3C 0R1 house for sale | Listing ID A2335 | Royal LePage
View photo
House · for sale
$ 675,000
1517 12 Avenue Sw, Calgary, AB, T3C 0R1 house for sale | Listing ID A2335 | Royal LePage
Westmount, Strathmore
· House
Westmount, Strathmore · House
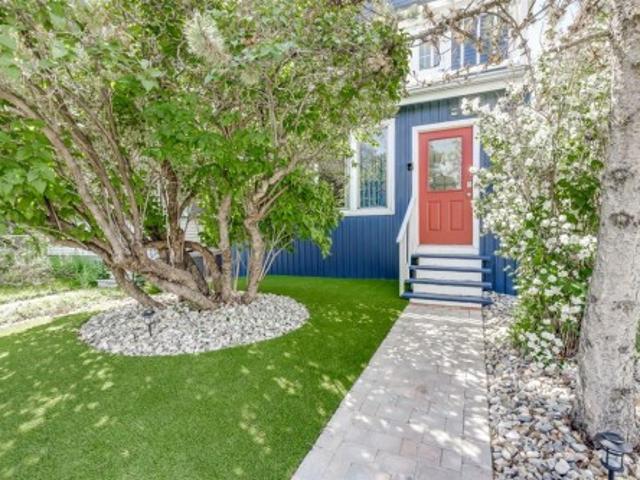
Welcome to 1517 12 Avenue SW, where timeless 1912 character meets modern inner-city living in one of Calgary’s fastest-growing communities—Sunalta. This beautifully updated three-storey home offers over 2,056 square feet of space, featuring five bedrooms, three bathrooms, and the charm of a classic Victorian farmhouse blended with the convenience of today’s lifestyle. From the moment you step inside, the home exudes warmth and authenticity. Original architectural details such as a stained-glass window, wood banister, and clawfoot tub create a sense of heritage, while recent updates including a refreshed kitchen, modernized bathrooms, upgraded lighting, and new plumbing offer peace of mind and everyday comfort. Most windows have been replaced, bringing in abundant natural light throughout the home, and the thoughtful floorplan allows for both family living and entertaining. The main floor features a bright living room, a generous dining space, a charming breakfast nook off the kitchen,
$ 675,000
127 Thomas Place, Strathmore, AB, T1P 1C3 house for sale Li.
View photo
House · for sale
$ 499,000
$ 429/sq.ft
127 Thomas Place, Strathmore, AB, T1P 1C3 house for sale Li.
Westmount, Strathmore
· 1,163 sq.ft · 4 Bedrooms · 2 Baths · House
· Garden · Deck
Westmount, Strathmore · 1,163 sq.ft · 4 Bedrooms · 2 Baths · House · Garden · Deck

Tucked into a peaceful, mature neighbourhood, this charming bungalow offers the kind of setting thats genuinely hard to find. The main floor is bright and spacious, with hardwood flooring flowing through a generous living room that feels both comfortable and connected, opening naturally toward the kitchen and dining areas. The kitchen is a true showpiece, featuring crisp white shaker cabinetry, a full pantry wall, sleek quartz countertops, a stylish tile backsplash, a built-in microwave nook, stainless steel appliances including a French door fridge, and a generous L-shaped counter with seating, plus a dedicated coffee bar nook that adds a fun, functional touch. The dining area opens directly onto a large rear deck, perfect for summer entertaining, and the backyard itself is a standout, with a lush, well-kept lawn, mature perennial gardens, manicured shrub beds, and a charming pathway that ties it all together. Whether youre hosting or just enjoying a quiet morning outside, this yard d
$ 499,000
283 Taralake Landing Ne, Calgary, AB, T3J 0E9 house for sale | Listing ID A2334 | Royal LePage
View photo
House · for sale
$ 699,900
Updated
283 Taralake Landing Ne, Calgary, AB, T3J 0E9 house for sale | Listing ID A2334 | Royal LePage
Westmount, Strathmore
· House
· Fireplace · Parking · Cellar
Westmount, Strathmore · House · Fireplace · Parking · Cellar
OPEN HOUSE on Sunday 2026-08-09 from 1100-1-.*. 2-bedroom legal basement suite. Over 2100 sqft. Parking for multiple vehicles. Quick possession. Welcome to this exceptional family home in the heart of Taradale, offering over two levels of thoughtfully designed living space plus the added benefit of a fully legal 2-bedroom basement suite, the perfect mortgage helper or ideal accommodation for extended family. Situated on a desirable corner lot with abundant parking, this home is within walking distance to schools, parks, shopping, public transit, and offers quick access to major roadways, making everyday living both convenient and connected. Step inside to a grand open-to-above foyer that fills the home with natural light and creates an impressive first impression. The main floor features elegant hardwood and tile flooring, a spacious living room with a cozy gas fireplace, a formal dining room, and an additional family room, providing multiple spaces for entertaining and everyday living
$ 699,900
64 Copperpond Terrace Se, Calgary, AB, T2Z 0W5 house for sale | Listing ID A2334 | Royal LePage
View photo
House · for sale
$ 650,000
64 Copperpond Terrace Se, Calgary, AB, T2Z 0W5 house for sale | Listing ID A2334 | Royal LePage
Westmount, Strathmore
· House
· Garden · Parking · Terrace · Fireplace · Deck
Westmount, Strathmore · House · Garden · Parking · Terrace · Fireplace · Deck
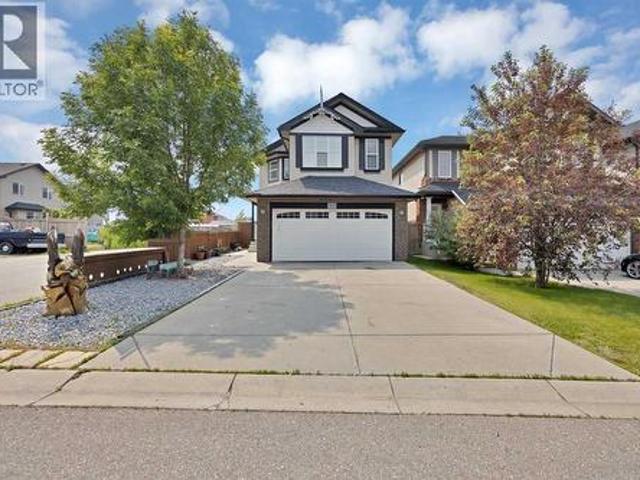
Welcome to a Magnificent Home with a Large Private Backyard. Short walk to the pond. The Main Level Features Lovely Maple Hardwood Flooring, Large Windows, 9 Foot Ceilings, and a Bathroom. The Lovely Family Room Offers a Wonderful Tile Surrounded Built-In Gas Fireplace. The Kitchen Features a Walk-in Pantry, Stainless Steel Appliances, a Gas Stove, Granite Counter Tops and Island, Tile Backsplash, and Plenty of Maple Cabinetry. The Dining Room Offers a View on the Fully Fenced, Private Southwest Facing Backyard, with a Large Deck, a Gas Line to BBQ, and Mature Trees. The Laundry Room Offers Rough-in Plumbing for a Sink. The Upper Level Features a Large Bonus Room, an Open Den, 3 Large Bedrooms, and a Full Bathroom. The Primary Bedroom Offers a Walk-in Closet, and a Delightful Ensuite with Separate Shower, Soaker Tub, and 2 Sinks. The Unspoiled Lower Level Offers Roughed-in Plumbing, and Much Potential for Future Development. Insulated Double Car Garage. Close to Transit, Deerfoot Trail
$ 650,000
331 5 Avenue, Strathmore, AB, T1P 1B5 house for sale | Listing ID A2334 | Royal LePage
View photo
House · for sale
$ 399,900
331 5 Avenue, Strathmore, AB, T1P 1B5 house for sale | Listing ID A2334 | Royal LePage
Westmount, Strathmore
· House
· Parking
Westmount, Strathmore · House · Parking
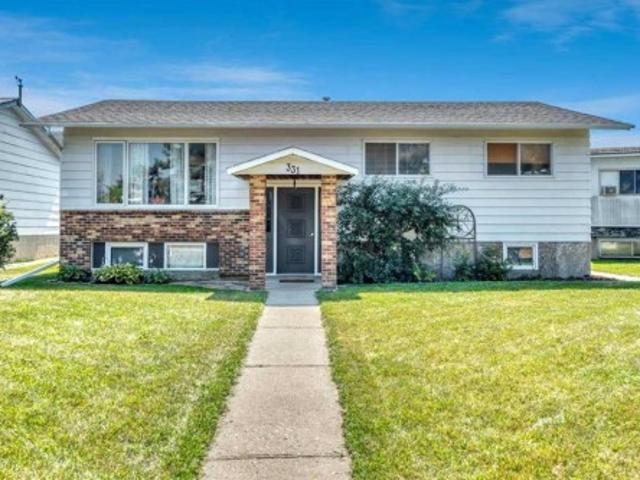
Welcome to this charming 5-bedroom bungalow with a single garage in Strathmore, Alberta, offering comfort, convenience, and room to grow. Ideally located close to schools, including an elementary school nearby, with easy access to Highway 1 and just minutes from shopping and everyday amenities
$ 399,900
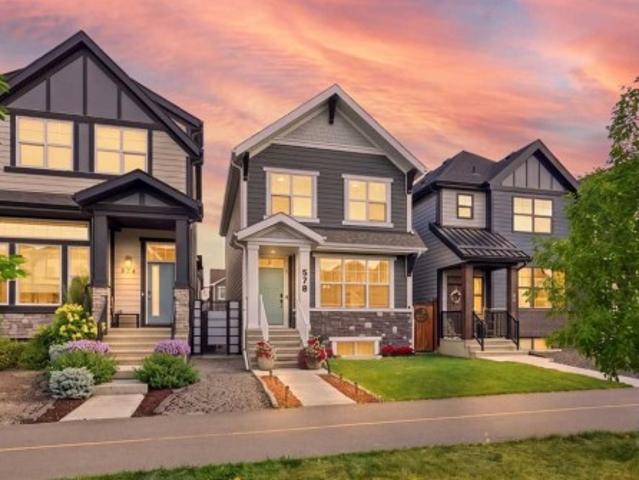
578 Masters Road Se, Calgary, AB, T3M 2T8 house for sale | Listing ID A2333 | Royal LePage
View photo
House · for sale
$ 655,000
578 Masters Road Se, Calgary, AB, T3M 2T8 house for sale | Listing ID A2333 | Royal LePage
Westmount, Strathmore
· House
· Fireplace
Westmount, Strathmore · House · Fireplace
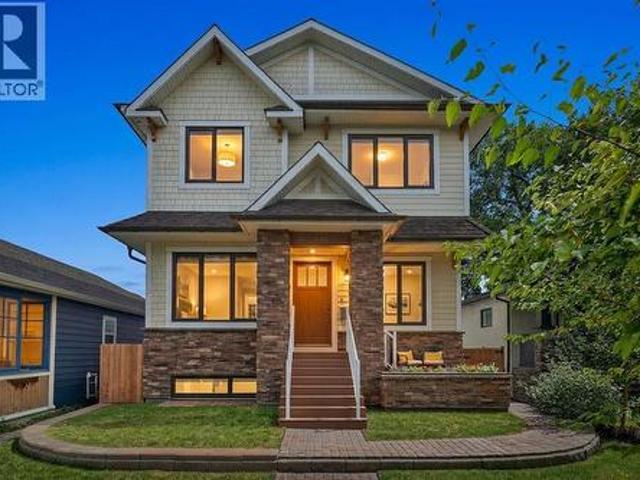
OPEN HOUSE Sunday 2-4 PM (August 9th) -Welcome to 578 Masters Rd SE, a beautifully finished 4 bedroom, 4 bathroom home in the sought after community of Mahogany, offering over 2,100 sq ft of thoughtfully designed living space above and below grade. From the moment you arrive, this craftsman style home impresses with its charming curb appeal, covered front porch, warm two tone exterior of stone and composite siding. Step inside to a bright, open concept main floor featuring wide plank flooring, a striking fireplace with a custom mantle, and big windows that flood the south facing living space and the main floor with natural light. The kitchen is a true showstopper, complete with stainless steel appliances, a gas range, quartz countertops, a subtle tile backsplash, an oversized island, and a spacious pantry. The adjacent dining area comfortably fits a large table for entertaining, and flows seamlessly into the cozy living room anchored by the fireplace. Upstairs, you'll find a spacious p
$ 655,000
4728 Elgin Avenue Se, Calgary, AB, T2Z 0S3 house for sale | Listing ID A2334 | Royal LePage
View photo
House · for sale
$ 749,000
4728 Elgin Avenue Se, Calgary, AB, T2Z 0S3 house for sale | Listing ID A2334 | Royal LePage
Westmount, Strathmore
· House
· Garden · Parking · Fireplace · Equipped kitchen
Westmount, Strathmore · House · Garden · Parking · Fireplace · Equipped kitchen
This is the kind of home where kids can head out the back gate with a soccer ball, play tag, or spend the afternoon playing catch in the open green space. With no neighbours behind, this well-kept 3+1 bedroom home with an attached front double garage has over 2,500 sq. Ft. of finished living space and sits in one of McKenzie Towne’s best spots, backing directly onto the park and sports fields. Designed for family living, the bright and open main floor features 9-foot ceilings and a spacious living room anchored by a stunning stone-faced fireplace. The thoughtfully designed kitchen offers white counters, a large island with seating, stainless steel appliances (including a brand-new dishwasher), a walk-in pantry, and an abundance of cabinetry. The adjacent dining area overlooks the private backyard and the green space beyond. Upstairs, the versatile bonus room is perfect for a playroom, homework area, or movie nights. The spacious primary retreat features a walk-in closet and a private 5
$ 749,000
117 Auburn Glen Drive Se, Calgary, AB, T3M 0R3 house for sale | Listing ID A2326 | Royal LePage
View photo
House · for sale
$ 850,000
117 Auburn Glen Drive Se, Calgary, AB, T3M 0R3 house for sale | Listing ID A2326 | Royal LePage
Westmount, Strathmore
· House
· Fireplace · Air conditioning · Equipped kitchen · Cellar
Westmount, Strathmore · House · Fireplace · Air conditioning · Equipped kitchen · Cellar
Welcome to this exceptional four-bedroom, three-and-a-half-bathroom home, perfectly positioned on a quiet street in one of Auburn Bay's most desirable enclaves. This incredible step-up home offers an outstanding blend of elegant design, premium finishes, a professionally finished basement, and an amazing west-facing lot—creating the perfect setting for family living and entertaining. The bright, open-concept main floor is thoughtfully designed with beautiful hardwood flooring, a stunning stone-surround gas fireplace, and an expansive dining area that flows seamlessly into the heart of the home. The chef-inspired kitchen is sure to impress with quartz countertops, a massive island, peninsula breakfast bar, abundant cabinetry, pantry with built-in storage, and premium KitchenAid stainless steel appliances, including an oversized gas range, microwave/oven combination with warming drawer, dishwasher with trash compactor, and refrigerator. Upstairs you'll find a spacious bonus room with a c
$ 850,000
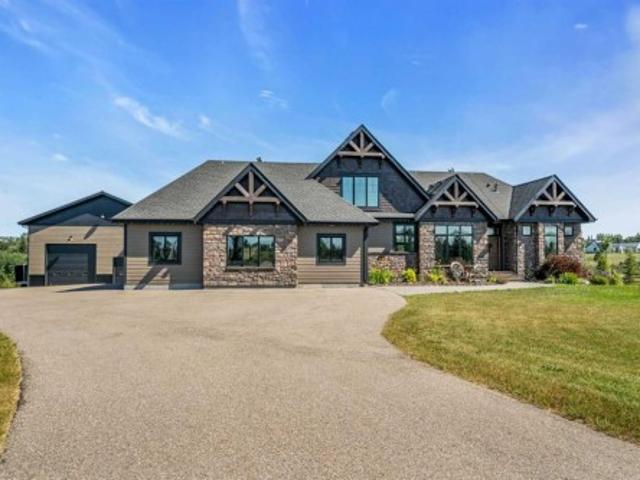
48115 Avenue East, Rural Foothills County, AB, T1S 4N8 house for sale | Listing ID A2328 | Royal LePage
View photo
House · for sale
$ 2,468,000
48115 Avenue East, Rural Foothills County, AB, T1S 4N8 house for sale | Listing ID A2328 | Royal LePage
Westmount, Strathmore
· House
· Fireplace · Deck · Parking
Westmount, Strathmore · House · Fireplace · Deck · Parking
5 bedrooms | 4.5 bathrooms | 4,400 sqft of living space | walkout bungalow with loft | heated triple attached garage | commercial-grade shop | 3.74 acres | backing onto treed creek | nestled on 3.74 beautifully landscaped acres in Deer Creek Estates, this exceptional walkout bungalow offers the perfect blend of luxury, rustic farmhouse elegance, and functionality. This remarkable property features over 4,400 sqft of beautifully designed living space, a heated triple attached garage, and a commercial-grade shop, creating an unmatched acreage lifestyle. The open-concept main floor is filled with natural light from expansive triple-pane windows and features soaring 10-foot ceilings, wide plank engineered hardwood flooring, and breathtaking views in every direction. The spacious living room is anchored by a stunning custom brick fireplace with wood mantle, matching built-in bookshelves, and oversized sliding doors leading to the expansive deck. The chef-inspired kitchen showcases granite c
$ 2,468,000
9 Legacy Vista Rise Se, Calgary, AB, T2X 6G3 house for sale | Listing ID A2330 | Royal LePage
View photo
House · for sale
$ 1,859,000
9 Legacy Vista Rise Se, Calgary, AB, T2X 6G3 house for sale | Listing ID A2330 | Royal LePage
Westmount, Strathmore
· House
· Office room · Fireplace · Parking · Cellar
Westmount, Strathmore · House · Office room · Fireplace · Parking · Cellar
A rare chance to own a fully developed Crystal Creek Homes showhome while earning rental income through a professionally managed leaseback. With approximately 3,495 sq. Ft. above grade, six bedrooms, five-and-a-half bathrooms and a triple attached garage, this home offers an impressive amount of space across three finished levels. The main floor is centred around an open-to-above great room with soaring windows and a classic fireplace, opening to a striking kitchen with an oversized quartz island, extensive cabinetry, statement hood fan and adjoining dining area. A private office, large mudroom and main-floor bedroom with its own ensuite add flexibility for guests or multi-generational living. Upstairs, the generous primary retreat includes a beverage bar, large walk-in closet and spacious five-piece ensuite, while three additional bedrooms provide excellent privacy with walk-in closets and direct bathroom access. The finished basement adds another bedroom, full bath and an expansive r
$ 1,859,000
Tbd Namaka Drive, Namaka, AB, T1P 1J6 vacant land for sale.
View photo
House · for sale
$ 525,000
Tbd Namaka Drive, Namaka, AB, T1P 1J6 vacant land for sale.
Westmount, Strathmore
· House
· Garden
Westmount, Strathmore · House · Garden

Escape the hustle without sacrificing convenience on this exceptional 18.04-acre parcel in the peaceful community of Namaka, just 15 minutes to Strathmore and 35 minutes to Calgarys city limits. Whether youve been dreaming of building your forever home, starting a hobby farm, or simply enjoying the freedom that comes with wide-open spaces, this property offers the perfect canvas. With electricity and natural gas already at the property line, a drilled well, two approaches for convenient access, a storage building, and approximately 5 acres already fenced, much of the groundwork has been completed so you can focus on bringing your vision to life.Surrounded by mature trees and endless prairie skies, youll enjoy the peace, privacy, and slower pace that only country living can offer. Design the custom home youve always wanted, build the shop youve been dreaming about, create space for animals, gardens, toys, and family gatherings—all while enjoying fresh country air and spectacular Alberta
$ 525,000
126 Panatella Crescent Nw, Calgary, AB, T3K 0M5 house for sale | Listing ID A2334 | Royal LePage
View photo
House · for sale
$ 1,150,000
126 Panatella Crescent Nw, Calgary, AB, T3K 0M5 house for sale | Listing ID A2334 | Royal LePage
Westmount, Strathmore
· House
· Cellar
Westmount, Strathmore · House · Cellar
Former Cedarglen Homes show home, backing on the ravine, total of 5 bedrooms, 3 & 1/2 bath, fully developed walk-out with 2 bedroom, 1 full bath, rec room, kitchen suite (No city permit). It features 2,524sqft, air conditioned, curve stairs with wrought iron spindles, 9' ceiling on main floor & basement, hardwood floor, granite counter tops in kitchen. Knock down ceiling. Beautiful view and walk into the ravine from the walk-out basement, convenient location; playground, school, public transit, shopping, near T&T market
$ 1,150,000

Get email alerts

Don't miss out: be the first to know about new properties

The alert was correctly created

On subscribing you accept the conditions of use and the privacy policy
Alert
Receive new ads in your inbox
Save this search
Receive alerts for new listings

We'll send you an email when we have new properties for: "Properties for sale in Westmount, Strathmore"

The alert was correctly created

Get email alerts and be the first to see new listings
Required field
On subscribing I accept the terms of the privacy policy
Perfect! You'll soon start receiving new listings via email
Alert
Receive an email when we have new ads for Properties for sale in Westmount, Strathmore
Save this search
Filters

Bedrooms

Area (sq.ft)

sq.ft
sq.ft

Price

$
$

Filter by property type

Bathrooms

Clear all filters
Receive notifications when new entries are published.