238 houses for sale in Westpark

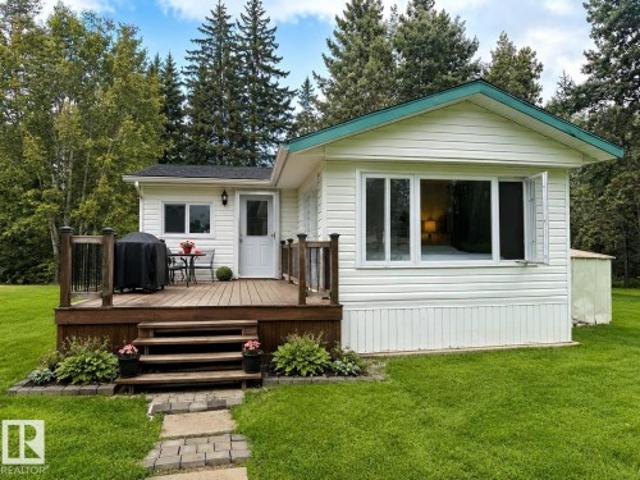
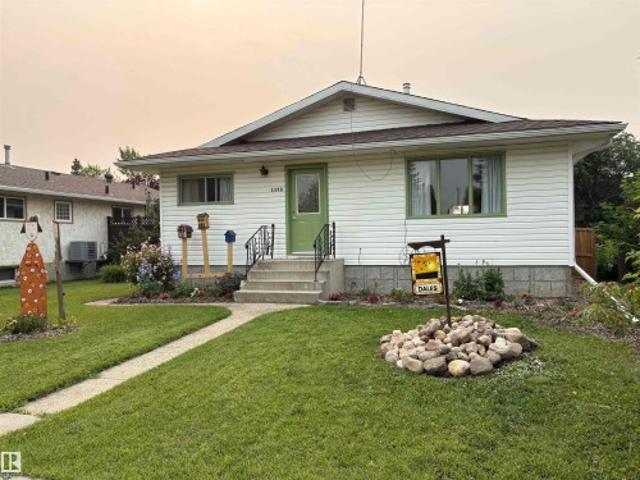
5308 50 St, Ryley, AB, T0B 4A0 house for sale | Listing ID E4500 | Royal LePage
View photo
House · for sale
$ 169,000
New
5308 50 St, Ryley, AB, T0B 4A0 house for sale | Listing ID E4500 | Royal LePage
Westpark
· House
· Garden · Deck · Parking · Cellar
Westpark · House · Garden · Deck · Parking · Cellar
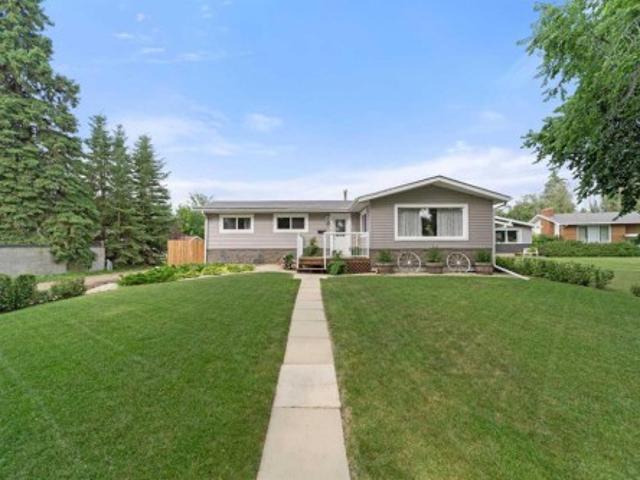
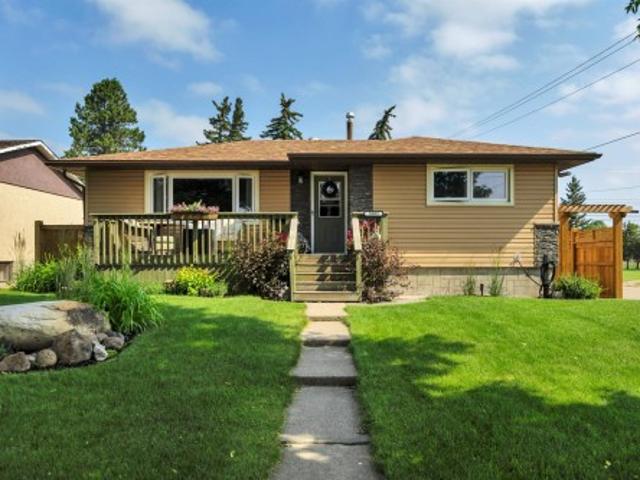
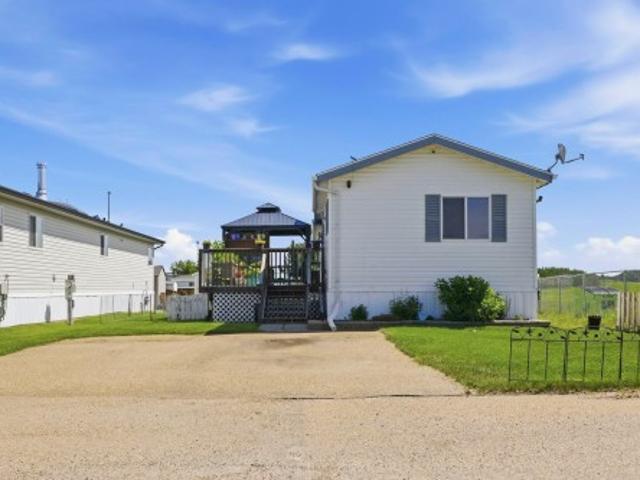
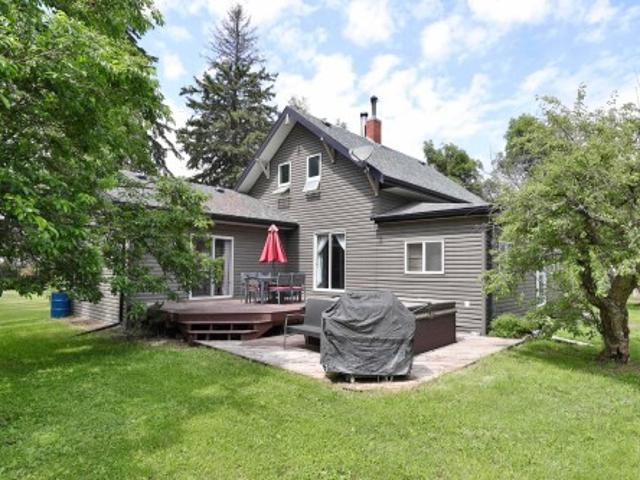
Simply put, one of the best starter homes around. This 833 square foot 2 bedroom home radiates pride of ownership and has had a ton of recent upgrades! Updates and upgrades just since 2025 include include vinyl plank flooring, paint and trim throughout the main floor, new 4-piece bathroom tub, tub surround and toilet, kitchen backsplash, completion of basement 2-piece bathroom, new interior doors including on closets, new small garden shed and re-siding of larger shed, new eavestrough, deck railing, raised garden beds, and north side 6-foot fencing which fully enclosed the backyard. Other upgrades include 100 amp electrical service and pex plumbing, 2020-21 shingles, newer stainless appliances, 2020 furnace & hot water tank. Yard features front flower beds, fruit trees, shrubs, and a parking pad with back alley access. Welcome home!
$ 169,000
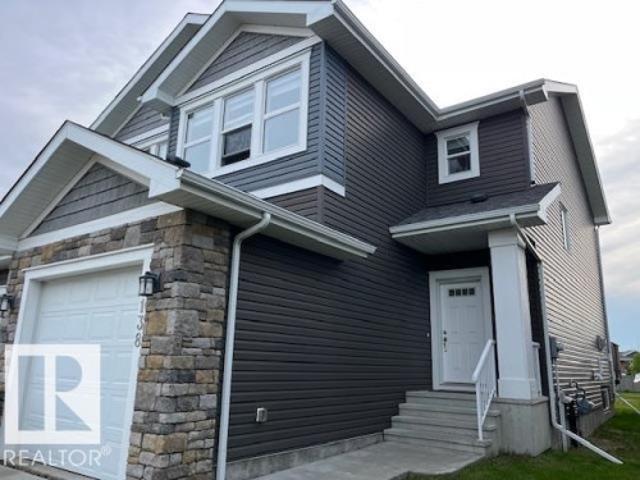
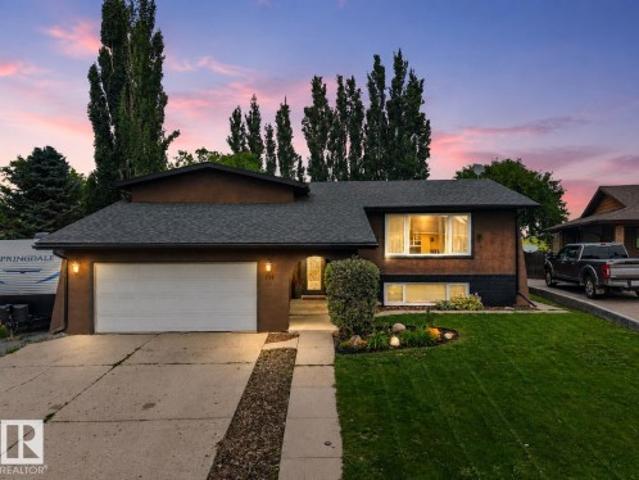
138 Reed Place, Leduc, AB, T9E 1B1 house for sale | Listing ID E4496 | Royal LePage
View photo
House · for sale
$ 374,900
Updated
138 Reed Place, Leduc, AB, T9E 1B1 house for sale | Listing ID E4496 | Royal LePage
Westpark
· House
· Garden · Fireplace
Westpark · House · Garden · Fireplace
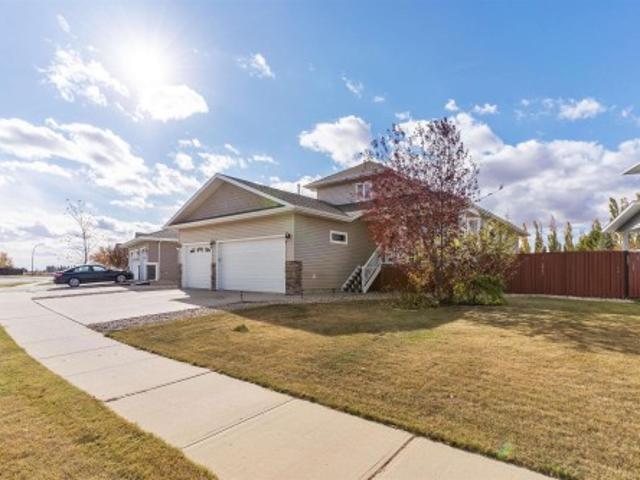
Excellent location within the Robinson neighbourhood backing onto a small triangular park and one block away from Ruddy Park, Pond and Playground. This home was built by Dolce Vita Homes a good reputation, premium builder. 3 balanced bedrooms upstairs with the master featuring large windows, wonderful walk-in closet with natural light and 3 ice ensuite. 2nd floor laundry, open staircase. Main floor features large kitchen with granite counter top open to the great room with a gas fireplace. Back yard is open to the park, fantastic for entertaining a summer BBQ!
$ 374,900
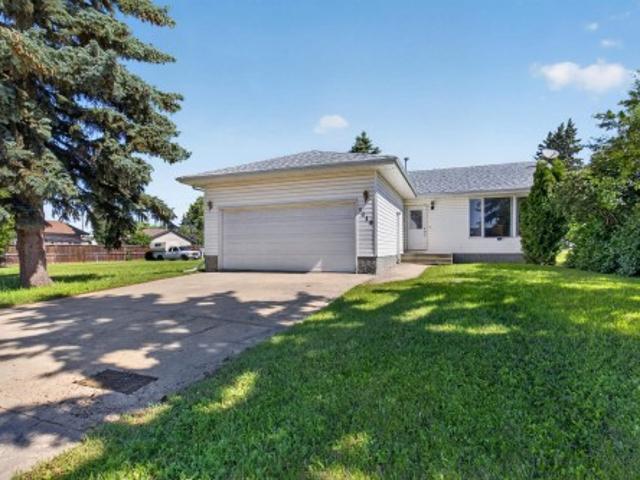
131 Pine Drive, Wetaskiwin, AB, T9A 2V9 house for sale | Listing ID E4500 | Royal LePage
View photo
House · for sale
$ 400,000
New
131 Pine Drive, Wetaskiwin, AB, T9A 2V9 house for sale | Listing ID E4500 | Royal LePage
Westpark
· House
· Garden · Parking · Air conditioning · Cellar
Westpark · House · Garden · Parking · Air conditioning · Cellar
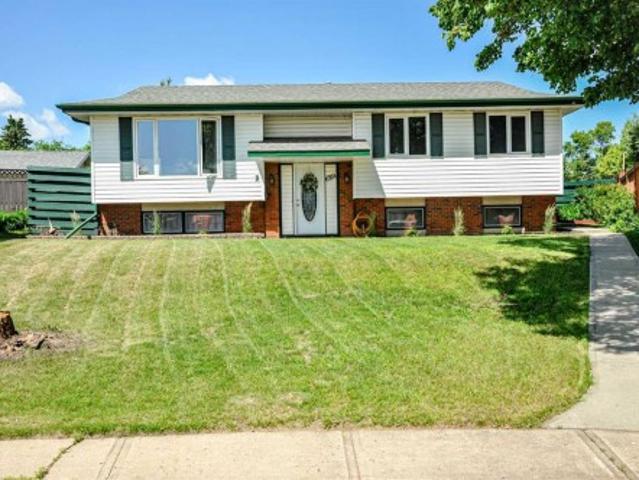
Beautifully maintained and thoughtfully updated, this inviting bi-level offers exceptional space, comfort, and pride of ownership on a large irregular lot with a private, mature backyard. Inside, you'll find a functional layout featuring a stunning kitchen with a copper farmhouse sink, large island, and recently renovated bathrooms, plus fresh paint in the primary bedroom and central air conditioning for year-round comfort. The fully finished basement features a dedicated theatre room complete with projector and surround sound. Outside, the oversized backyard offers outstanding privacy with mature trees, established landscaping, and plenty of space to relax or entertain. Additional highlights include a double attached garage, hot water tank replaced in 2025, and a well-maintained furnace, making this a move-in ready home that combines thoughtful updates, functional living, and an exceptional outdoor setting
$ 400,000
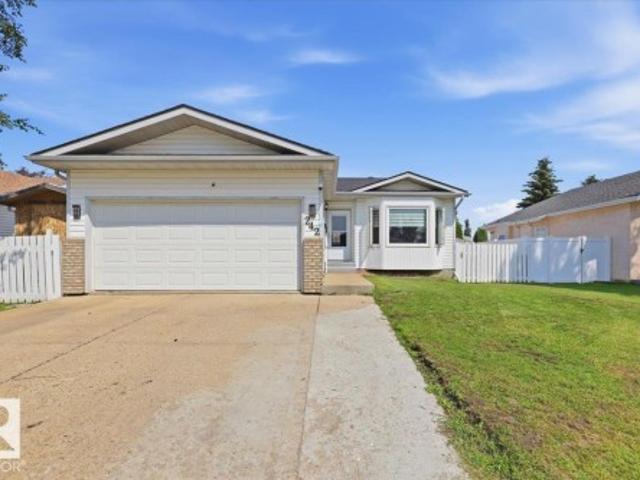
242 Northmount Drive, Wetaskiwin, AB, T9A 3M4 house for sale | Listing ID E4500 | Royal LePage
View photo
House · for sale
$ 389,900
242 Northmount Drive, Wetaskiwin, AB, T9A 3M4 house for sale | Listing ID E4500 | Royal LePage
Westpark
· House
· Garden · Deck · Parking · Cellar
Westpark · House · Garden · Deck · Parking · Cellar
Proudly positioned in Aspen Ridge, one of the most sought-after locations in Northmount, close to walking trails, parks and hospital. Beautiful Bungalow offering 5 bedrooms + 4 baths and over 2100 sq ft of total living space! You will love the spacious open-concept main floor highlighted by hardwood flooring and a bright inviting living room w/ vaulted ceilings. The functional kitchen features ample cabinetry w/ updated counter tops, stylish backsplash & appliances. 3 generously-sized bedrooms on the main, including the primary complete w/ 3-pc ensuite. Updated 4-pc main bath is lovely w/ walk-in shower & smart toilet. Fully finished basement provides additional living space w/ large family room, 2 beds, 1 w/ 5-pc ensuite & built-in closet system…perfect for growing families. Outside, enjoy the low maintenance yard from the large, private deck w/plenty of room to create your ideal entertaining space. Enjoy the convenience of the dbl attached garage. A wonderful opportunity to enjoy com
$ 389,900
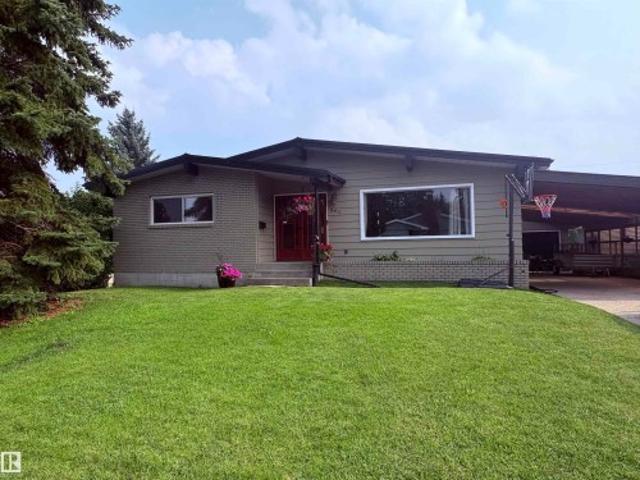
5411 44 Ave, Wetaskiwin, AB, T9A 0C6 house for sale | Listing ID E4500 | Royal LePage
View photo
House · for sale
$ 325,000
5411 44 Ave, Wetaskiwin, AB, T9A 0C6 house for sale | Listing ID E4500 | Royal LePage
Westpark
· House
· Garden · Parking · Air conditioning · Cellar
Westpark · House · Garden · Parking · Air conditioning · Cellar
Welcome to this spacious and well-maintained 4-bedroom, 2-bathroom home in a sought-after mature neighborhood, just steps from schools and parks. With a fully equipped second kitchen in the basement, this property offers incredible flexibility for multi-generational living or extended family. The bright and inviting main floor features a stunning vaulted ceiling in the living room great for entertaining. Outside, you'll love the large south-facing backyard—ideal for summer barbecues and family gatherings. An 18' x 24' garage, large carport, and additional parking provide plenty of room for vehicles, RV storage, or recreational toys. Major updates that have already been completed include a durable metal roof (2010), hot water tank (2022), garage shingles (2025), new front window (July 2026) and freshly painted kitchen cabinets. Offering generous living space and thoughtful updates, this move-in-ready home is a rare opportunity for growing family
$ 325,000
126 50 Range Road 202, Rural Beaver County, AB, T0B 4J2 house for sale | Listing ID E4500 | Royal LePage
View photo
House · for sale
$ 397,700
126 50 Range Road 202, Rural Beaver County, AB, T0B 4J2 house for sale | Listing ID E4500 | Royal LePage
Westpark
· House
Westpark · House
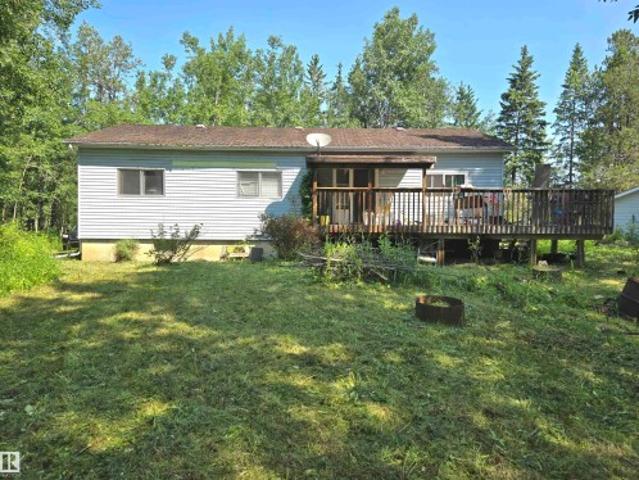
Escape to peaceful Country living in Beaver Creek Estate! This beautifully maintained 1,471 sq. Ft. open-concept bungalow sits on a private 2.7-acre parcel surrounded by mature trees and located near a bird sanctuary. Featuring 3 bedrooms, a stunning kitchen with a massive island, stainless steel appliances, high-end gas stove, butler’s pantry, luxury vinyl plank flooring, and an abundance of natural light. Enjoy paved road access, vinyl siding, gorgeous landscaping, and breathtaking views of the northern lights and star-filled skies. Just 9 minutes to Tofield schools and amenities, this property offers the perfect blend of privacy, nature, and convenience
$ 397,700
6314 44A Avenue, Camrose, AB, T4V 0B4 house for sale | Listing ID A2330 | Royal LePage
View photo
House · for sale
$ 379,000
6314 44A Avenue, Camrose, AB, T4V 0B4 house for sale | Listing ID A2330 | Royal LePage
Westpark
· House
· Parking
Westpark · House · Parking
Welcome to this well-built and meticulously maintained family bi-level, ideally situated in a desirable private cul-de-sac. Set on an impressive pie-shaped, fully fenced lot, this property offers exceptional outdoor space for children, pets, entertaining, or gardening, along with the convenience of an oversized double detached garage. Inside, you'll find bright, spacious living areas designed for comfortable family living. The dining area opens onto a charming covered porch—an ideal spot to enjoy your morning coffee, soak up the sunshine, or unwind at the end of the day. The upper level features three generously sized bedrooms, including a comfortable primary retreat complete with a convenient 2-piece ensuite. The home's thoughtful bi-level design provides large windows on both levels, filling the living spaces with an abundance of natural light. The lower level is partially developed and offers plenty of potential to create additional living space tailored to your family's needs, whet
$ 379,000
4206 59 Street Close, Camrose, AB, T4V 2H1 house for sale | Listing ID A2330 | Royal LePage
View photo
House · for sale
$ 474,900
4206 59 Street Close, Camrose, AB, T4V 2H1 house for sale | Listing ID A2330 | Royal LePage
Westpark
· House
· Garden · Parking · Cellar
Westpark · House · Garden · Parking · Cellar
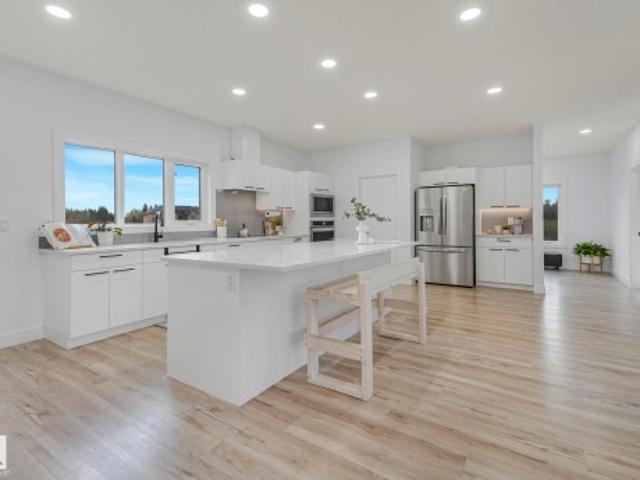
Welcome to this beautifully updated 5-bedroom bungalow tucked away on a quiet close in one of Camrose's family-friendly neighbourhoods. With 3 bedrooms on the main floor, 2 renovated bathrooms, and an extensively updated basement, this home offers the perfect blend of comfort, functionality, and style. The bright, open-concept main floor features a spacious living room, a modern white kitchen with a large island and stainless steel appliances, and excellent flow for everyday living and entertaining. Downstairs has been completely renovated in 2025 with all new plumbing, electrical, lighting (all on dimmers), two additional bedrooms, a gorgeous new bathroom, and a large family room, laundry room/utility room with lots of storage, completing the lower level. Outside is where this property truly shines. The fully fenced yard offers incredible space to enjoy, with mature trees, RV parking, a detached double garage, a storage shed, a fire pit area, beautiful landscaping, and a beautiful dec
$ 474,900
5302 52 Ave, Wetaskiwin, AB, T9A 0X7 house for sale | Listing ID E4499 | Royal LePage
View photo
House · for sale
$ 344,900
5302 52 Ave, Wetaskiwin, AB, T9A 0X7 house for sale | Listing ID E4499 | Royal LePage
Westpark
· House
· Garden · Parking · Deck
Westpark · House · Garden · Parking · Deck
Move-in ready and beautifully updated inside and out, this charming bungalow is sure to impress! Thoughtfully renovated over the years, you’ll appreciate the modern kitchen, updated bathrooms, newer windows, siding, shingles, flooring, paint, doors, trim, insulation, appliances, deck, brand new fencing, and newly refreshed landscaping that creates a private backyard retreat. The bright main floor offers a welcoming living room, dining area with direct access to the deck, two spacious bedrooms, and an updated 4-piece bath. Downstairs features a cozy family room, two additional bedrooms, a recently renovated 3-piece bath with walk-in shower, laundry, and plenty of storage. The single detached garage is wired with 220V power, ideal for hobbies or projects. Located close to schools, parks, shopping, and walking trails, this home offers comfort, style, and convenience in one exceptional package. Welcome home!
$ 344,900
3712 69 Street, Camrose, AB, T4V 5B7 house for sale | Listing ID E4498 | Royal LePage
View photo
House · for sale
$ 619,900
3712 69 Street, Camrose, AB, T4V 5B7 house for sale | Listing ID E4498 | Royal LePage
Westpark
· House
· Garden · Office room · Fireplace · Swimming pool · Deck · Parking · Cellar
Westpark · House · Garden · Office room · Fireplace · Swimming pool · Deck · Parking · Cellar
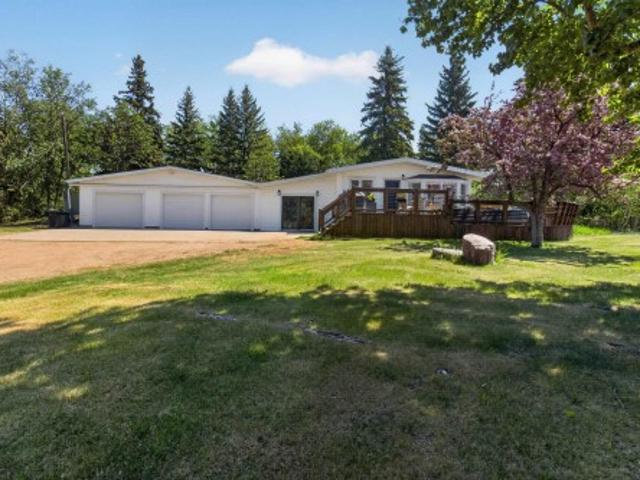
No compromises required! This STUNNING home is ready for new owners & offers an endless array of features that will impress even the most discriminating buyers. Situated in a prime neighborhood, this home has been lovingly maintained by the ORIGINAL OWNER. Upon entering off the large front porch, you'll be enamored by the soaring vaulted ceilings, open concept, gleaming hardwood, gas fireplace & attractive colour scheme. The main floor also features the large primary bedroom w/ specious ensuite, laundry & office. Upstairs you will find another bedroom, bathroom & bonus area (which seller is converting into another bedroom. The basement is fully finished featuring & massive family room w/ wood stove, bedroom, bathroom & ample storage. Enjoy a heated triple garage w/ drive-through. Ideal for those with toys! Step out back to the beautifully landscaped backyard, complete w/ large upgraded deck, hot tub & pond! This home has also been fully repainted! This home defines TURNKEY. Don't miss
$ 619,900
18 Nordal Close, Wetaskiwin, AB, T9A 0P1 house for sale | Listing ID E4499 | Royal LePage
View photo
House · for sale
$ 359,900
18 Nordal Close, Wetaskiwin, AB, T9A 0P1 house for sale | Listing ID E4499 | Royal LePage
Westpark
· House
· Garden · Office room · Deck · Parking · Cellar
Westpark · House · Garden · Office room · Deck · Parking · Cellar
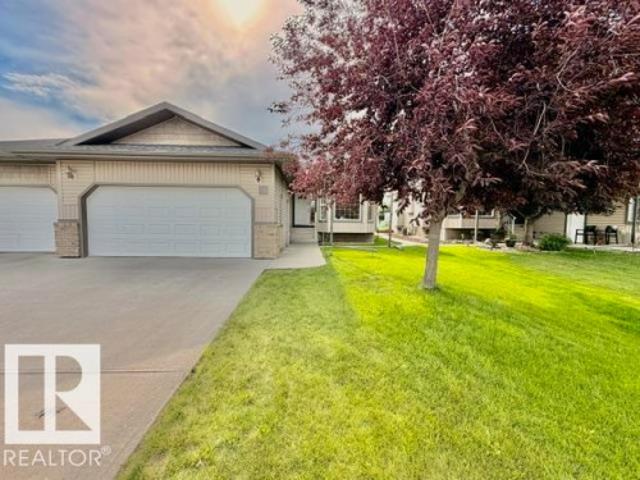
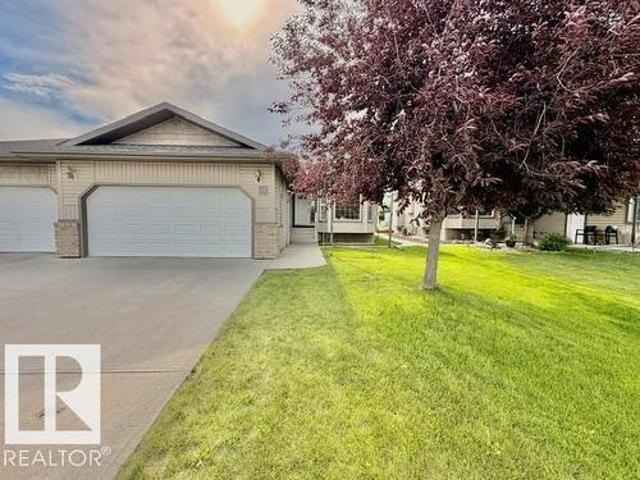
Welcome to #18 Nordal Close …wonderful adult living with no condo fees! Located in sought-after NORDAL CLOSE, situated in a quiet cul-de-sac with close proximity to the hospital, numerous walking trails and golf course. Sparkling clean and well maintained 3 Bedroom Bungalow with OPEN-CONCEPT LIVING has the convenience of main floor laundry & a spacious OFFICE/DEN. You will love the huge primary suite w/dbl. Closets & 4-pc ensuite. Kitchen & Dining is bright & spacious w/centre island & ample cabinetry for storage. Enjoy your FULLY FINISHED BASEMENT complete w/ large family room, 2 bedrooms, 4 pc bath & storage room. You will love the back deck to relax and enjoy beautiful sunsets to the west and large garden shed for extra storage. Double attached garage is finished w/ water & floor drain. Move-in ready with quick possession available
$ 359,900
18 Nordal Close, Wetaskiwin, AB, T9A 0P1 house for sale | Listing ID E4499 | Royal LePage
View photo
House · for sale
$ 359,900
18 Nordal Close, Wetaskiwin, AB, T9A 0P1 house for sale | Listing ID E4499 | Royal LePage
Westpark
· House
· Garden · Office room · Deck · Parking · Cellar
Westpark · House · Garden · Office room · Deck · Parking · Cellar
Welcome to #18 Nordal Close …wonderful adult living with no condo fees! Located in sought-after NORDAL CLOSE, situated in a quiet cul-de-sac with close proximity to the hospital, numerous walking trails and golf course. Sparkling clean and well maintained 3 Bedroom Bungalow with OPEN-CONCEPT LIVING has the convenience of main floor laundry & a spacious OFFICE/DEN. You will love the huge primary suite w/dbl. Closets & 4-pc ensuite. Kitchen & Dining is bright & spacious w/centre island & ample cabinetry for storage. Enjoy your FULLY FINISHED BASEMENT complete w/ large family room, 2 bedrooms, 4 pc bath & storage room. You will love the back deck to relax and enjoy beautiful sunsets to the west and large garden shed for extra storage. Double attached garage is finished w/ water & floor drain. Move-in ready with quick possession available
$ 359,900
111 Green Ash Drive, Wetaskiwin, AB, T9A 2H7 house for sale | Listing ID E4498 | Royal LePage
View photo
House · for sale
$ 304,900
111 Green Ash Drive, Wetaskiwin, AB, T9A 2H7 house for sale | Listing ID E4498 | Royal LePage
Westpark
· House
· Garden · Office room · Fireplace · Parking · Deck · Cellar
Westpark · House · Garden · Office room · Fireplace · Parking · Deck · Cellar
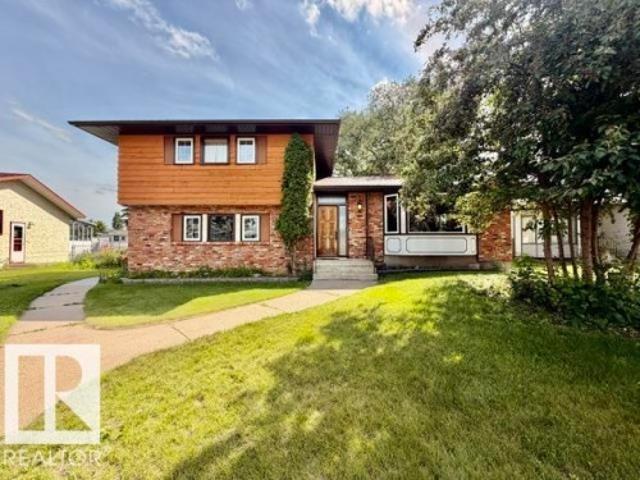
Welcome to this spacious 4-level split in highly desirable Centennial Subdivision, perfectly situated, backing onto Centennial school, just minutes from shopping, restaurants & scenic walking paths. Designed with both family living and entertaining in mind, this home offers multiple living spaces, including a cozy family room w/ wood-burning fireplace and garden doors leading to the sunny back deck. The functional kitchen features abundant cabinetry and 5 appliances. A spacious office or den provides ideal work-from-home space, while the laundry room & convenient 2-pc bath complete the main level. Upstairs you will find 3 bedrooms, including a generous primary w/ 3-pc ensuite along w/ 4-pc main bath. Partially finished basement offers 2 add’l rooms & 3-pc bath. Updates include vinyl windows, eaves, downspouts & fencing. Love the beautiful fenced backyard w/deck, mature trees and Dbl detached garage. Estate sale, sold as is
$ 304,900
439 Roberts Crescent, Leduc, AB, T9E 1N4 house for sale | Listing ID E4499 | Royal LePage
View photo
House · for sale
$ 669,000
439 Roberts Crescent, Leduc, AB, T9E 1N4 house for sale | Listing ID E4499 | Royal LePage
Westpark
· House
· Cellar
Westpark · House · Cellar
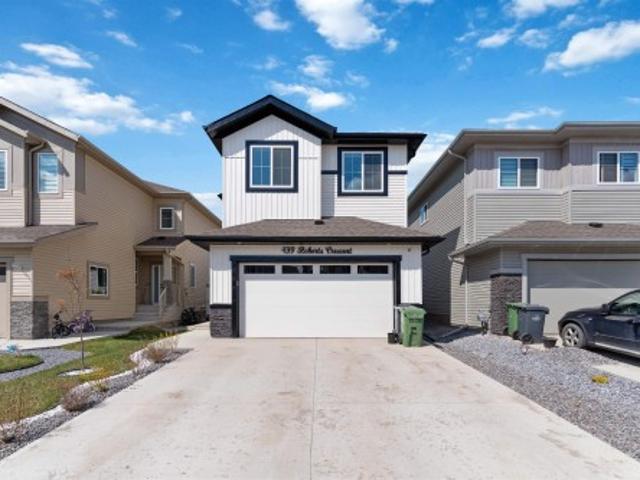
Welcome to this stunning 2300+ sqft home offering a thoughtfully designed layout. This exceptional custom built home offers 7 bedrooms, 4 Washrooms and LEGAL BASEMENT SUITE ideal for large or multi-generational families with added income potential. Main floor features a BEDROOM & FULL BATH, along with a stunning open-to-below living room creating a bright & inviting space. The gourmet kitchen is perfect for everyday living & entertaining, complete with quartz countertops, BUILT-IN APPLIANCES & SPICE KITCHEN. Upstairs, you’ll find a spacious bonus room, upper-floor laundry, & 4 well-sized bedrooms including a luxurious Primary suite with an indented ceiling, feature wall, & a 5-piece ensuite with MDF shelving in closets. Seperate entrance to fully fnished 2 bedroom legal basement suite, currently rented at $1700. House comes with 9 feet ceiling on all floors, beautifully landscapped and fenced. Close to airport, mall, school, park and all amenities
$ 669,000
352 Roberts Wynd, Leduc, AB, T9E 1P8 house for sale | Listing ID E4499 | Royal LePage
View photo
House · for sale
$ 499,900
352 Roberts Wynd, Leduc, AB, T9E 1P8 house for sale | Listing ID E4499 | Royal LePage
Westpark
· House
· Office room · Balcony · Cellar
Westpark · House · Office room · Balcony · Cellar
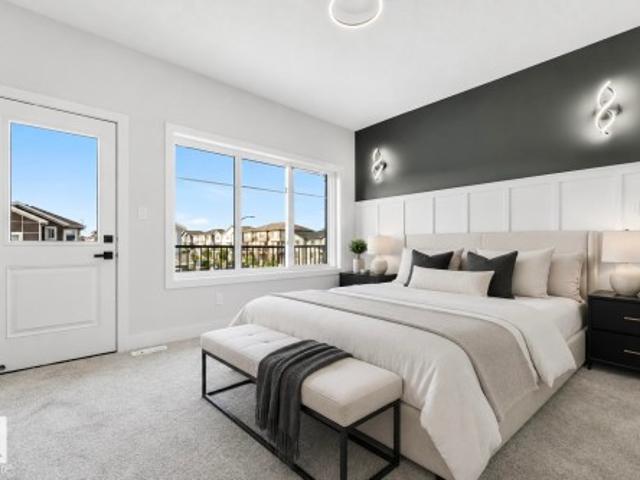
Beautiful balcony and front porch! Welcome to this stunning brand-new 2026 built home in the vibrant community of robinson! Offering 4 bedrooms, 3 full bathrooms, and a spacious bonus room, this home is thoughtfully designed for modern family living. The main floor features 9 ft ceilings on all levels, a bright & open concept layout, spacious living area, contemporary kitchen, and access to a private balcony—perfect for entertaining. A main floor bedroom & full bathroom provide excellent flexibility for guests, extended family, or home office use. Upstairs, you’ll find a generous primary bedroom with a standing shower ensuite, along with well-sized additional bedrooms and a versatile bonus room. The separate side entrance and 3 basement windows offer excellent future development potential. Conveniently located close to parks, schools, and all essential amenities. Some of the pictures are virtually stagged
$ 499,900
1 Midland Road, Millet, AB, T0C 1Z0 house for sale | Listing ID E4498 | Royal LePage
View photo
House · for sale
$ 134,900
1 Midland Road, Millet, AB, T0C 1Z0 house for sale | Listing ID E4498 | Royal LePage
Westpark
· House
· Swimming pool · Deck · Parking
Westpark · House · Swimming pool · Deck · Parking
Beautifully updated 3-bed, 2-bath home offering ultimate privacy with NO NEIGHBOURS BEHIND or on one side! Step onto the large, private deck equipped with privacy screens & Gazebo—your perfect oasis for outdoor entertaining. Outside also features a double parking pad and 2 storage sheds. Inside, you'll love the airy feel of the vaulted ceilings and newer vinyl plank flooring. The bright, spacious kitchen is a chef's delight, boasting a large island, abundant cabinetry, and a south-facing window over the sink letting in beautiful natural light. Retreat to the primary suite featuring a walk-in closet with custom built-ins and a private 4-piece ensuite with a relaxing jacuzzi tub. Two additional bedrooms and another 4-piece bath complete this home. Situated in a well-run park where the affordable lot rent conveniently includes water, sewer, garbage/recyclable pickup, and road maintenance. Move-in ready and waiting for you
$ 134,900
20 49 Rge Rd 250, Rural Leduc County, AB, T9E 2B9 house for sale | Listing ID E4498 | Royal LePage
View photo
House · for sale
$ 1,977,000
20 49 Rge Rd 250, Rural Leduc County, AB, T9E 2B9 house for sale | Listing ID E4498 | Royal LePage
Westpark
· House
· Parking · Fireplace · Deck · Cellar
Westpark · House · Parking · Fireplace · Deck · Cellar
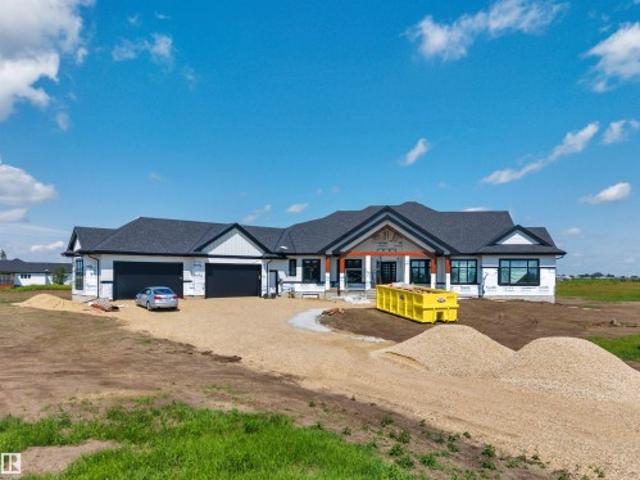
One of a kind! 26' x 50' four car garage! Massive executive walkout bungalow! Immediate possession! Searching for a home for your large family to grow into? Presenting the crown jewel of Heartland Estates; a 4138 sq ft 5 bed + den, 5 bath stunning custom bungalow is newly completed & terrific value for the size and location! Grandiose yet elegant, the main floor flows seamlessly from the massive entryway & den, through the elevated family room w/ electric fireplace & tile wall. Gorgeous chef's kitchen, 2 tone cabinetry, quartz waterfall countertops, S/S appliances w/ hidden fridge, butler / spice kitchen, & main floor laundry. FIVE bedrooms on the main level; 4 of them with an ensuite bathroom & large walk in closets. Vinyl plank & tile flooring throughout. The basement is unfinished, but tons of space for additional bedrooms or future development to suit. Covered maintenance free deck, walkout basement w/ concrete retaining walls, minutes to Leduc. Exterior stonework completed in comi
$ 1,977,000
23412 Twp Rd 505, Rural Leduc County, AB, T4X 0S1 house for sale | Listing ID E4498 | Royal LePage
View photo
House · for sale
$ 1,299,900
23412 Twp Rd 505, Rural Leduc County, AB, T4X 0S1 house for sale | Listing ID E4498 | Royal LePage
Westpark
· House
· Deck · Parking
Westpark · House · Deck · Parking
Welcome to your Home2Love where over 4,450 SQFT of beautifully designed living space offers exceptional flexibility. Filled with an abundance of natural light, the open-concept design creates warm, inviting spaces perfect for everyday living & entertaining. The stunning kitchen is the heart of the home, featuring a large centre island where family & friends naturally gather. A standout feature is the self-contained main-floor suite with a second kitchen, private living room & full bath—ideal for multi-generational living & guests. Upstairs offers a spacious bonus room, 3 generous bedrooms including a king-sized primary retreat with spa-inspired ensuite & walk-in closet. The fully finished lower level adds 2 more bedrooms, a huge rec room, exercise area & second den, providing space for everyone. Unwind on the deck overlooking the nature reserve enjoying peaceful country sunsets. Just minutes to Beaumont, golf courses & in the Beaumont School System. Triple garage with EV power!
$ 1,299,900
474007 Rge Road 231, Rural Wetaskiwin County, AB, T0C 1L0 house for sale | Listing ID E4498 | Royal LePage
View photo
House · for sale
$ 649,000
474007 Rge Road 231, Rural Wetaskiwin County, AB, T0C 1L0 house for sale | Listing ID E4498 | Royal LePage
Westpark
· House
· Patio · Garden · Office room · Parking
Westpark · House · Patio · Garden · Office room · Parking
Your private little Oasis awaits! If you're waiting for that adorable farmhouse then the wait is over. Substantial upgrades have been done to this 1-1/2 Storey home while still maintaining that classic feel. The large kitchen features double wall ovens, a huge farmhouse sink and an unmatched view of the mature treed yard! The main floor has a large primary suite with patio access, living room with wood stove and a large 4 piece bath with clawfoot tub. Upstairs is home to 2 very large bedrooms and another 4 piece bathroom. Laundry and ample storage is conveniently located in the main floor entry. The yard simply has to be seen to appreciate. Mature trees provide shelter and protection to the house and outbuildings, including the oversize double garage with office space and the 42x70 shop (1/2 is heated). Just off the Coal Lake valley and just south of Cloverlawn Road. Close to Leduc. Furnace 2018. Hwt 2018. Siding, Windows & Roof 2014. Kitchen 2017. Septic tanks relined 2020. R.O. Water
$ 649,000
22231 Twp Road 514A, Rural Strathcona County, AB, T8C 1H4 house for sale | Listing ID E4498 | Royal LePage
View photo
House · for sale
$ 449,000
22231 Twp Road 514A, Rural Strathcona County, AB, T8C 1H4 house for sale | Listing ID E4498 | Royal LePage
Westpark
· House
· Parking
Westpark · House · Parking
Location, location, location. Only 10 minutes to Sherwood Park. Just 2 miles off Highway 14. Large Manufactured Bungalow on concrete form but not finished. Hot water tank and furnace are relatively new. House needing much TLC and is being sold'as is where is'. Site cleaned up. Rebuild or remodel. Your choice. Double detached garage in good condition. This private acreage is not in a subdivision and waiting for its new owner
$ 449,000
3706 50 Street, Camrose, AB, T4V 4B8 house for sale | Listing ID A2327 | Royal LePage
View photo
House · for sale
$ 2,100,000
3706 50 Street, Camrose, AB, T4V 4B8 house for sale | Listing ID A2327 | Royal LePage
Westpark
· House
· Parking
Westpark · House · Parking
A once-in-a-generation opportunity awaits in the heart of Camrose. Discover 5.21 acres of exceptional land offering limitless possibilities. Hidden behind a breathtaking mature tree-lined driveway and backing onto the scenic river valley with no neighbours behind, this remarkable property offers the perfect blend of privacy, natural beauty and convenience—just minutes from downtown shopping, schools, the hospital, churches and parks. The true value lies in the land itself. Build the luxury estate you've always envisioned in one of Camrose's most desirable settings. Imagine your dream home surrounded by mature trees, expansive green space and peaceful valley views. A heated and insulated triple detached garage is already in place, adding immediate functionality and flexibility. You can live in the home as is while you build your dream home, turn it into a guest house or move it off the land to build your dream home. For investors and developers, the property also offers preliminary City
$ 2,100,000
14 51 Rge Road 231, Rural Strathcona County, AB, T8B 1K5 house for sale | Listing ID E4498 | Royal LePage
View photo
House · for sale
$ 724,900
14 51 Rge Road 231, Rural Strathcona County, AB, T8B 1K5 house for sale | Listing ID E4498 | Royal LePage
Westpark
· House
· Patio · Garden · Deck · Parking · Cellar
Westpark · House · Patio · Garden · Deck · Parking · Cellar
Beautifully updated bungalow on 4.79 acres minutes south of Sherwood Park. Substantial renovations including new vinyl siding & windows, new soffits, facia, eavestroughs, steel entry & garage doors. Inside other upgrades include vaulted ceilings, hardwood & ceramic tile flooring, solid oak doors, baseboards & casings. Kitchen features rich oak cabinets, stainless steel appls, deep farmer's sink & quartz counters. Living room has classic stone to ceiling fp with mantle. Spacious primary bd has patio door to private deck, full ensuite & walk-in closet. Basement is f-fin with huge FR/RR, large bd, & another full bath with deep soaker tub. New luxury vinyl plank in bsmt. Finished breezeway opens to triple attached garage & attached indoor storage space. Attractive wrap around deck along the west & south sides of the home ideal for enjoying sunny afternoons. Large barn/equipment shed behind garage & treed firepit area. Vegetable garden. New well drilled in 2012. Fenced for horses with wind
$ 724,900
5116 52 Ave, Tofield, AB, T0B 4J0 house for sale | Listing ID E4498 | Royal LePage
View photo
House · for sale
$ 339,000
5116 52 Ave, Tofield, AB, T0B 4J0 house for sale | Listing ID E4498 | Royal LePage
Westpark
· House
· Garden · Parking · Fireplace · Deck · Cellar
Westpark · House · Garden · Parking · Fireplace · Deck · Cellar
Great Starter home Bungalow 1,207 sqft sits on TWO LOTS with attached Double Garage Heated! 3 bedrooms up and 1 more bedroom downstairs, nice open kitchen space. Has 3 Bathrooms, good sized living room and recreation room in basement has Gas Fireplace. Storage room is good sized! New Rear deck in 2026 with BIG Back Yard!
$ 339,000
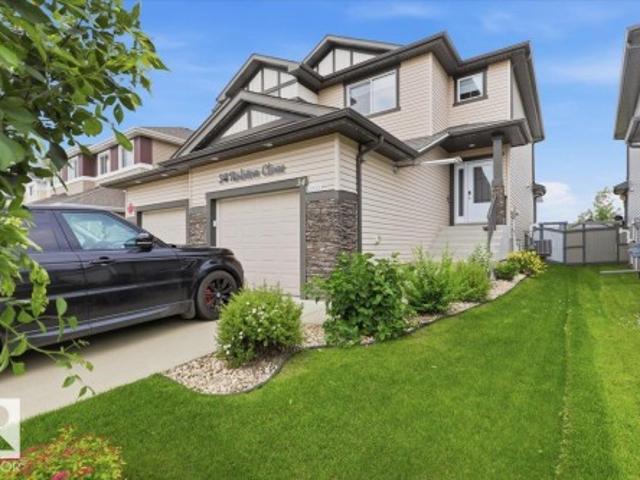
34 Rolston Close, Leduc, AB, T9E 1G5 house for sale | Listing ID E4498 | Royal LePage
View photo
House · for sale
$ 424,000
34 Rolston Close, Leduc, AB, T9E 1G5 house for sale | Listing ID E4498 | Royal LePage
Westpark
· House
· Garden · Fireplace · Deck · Parking · Air conditioning · Cellar
Westpark · House · Garden · Fireplace · Deck · Parking · Air conditioning · Cellar
This Immaculate 1415 sq/ft home has all the Bells and Whistles! The Main floor hosts the living room with an electric fire place with stone work and floating shelves on either side. The Kitchen has a large island, lots of cabinets, quartz countertops, and a corner pantry. The dining area has a barnwood feature wall leading to the covered sunroom not included in the RMS measurements that overlooks the amazing backyard. The laundry room concludes the main floor and has access to the Heated Garage. The Upper level has 3 bedrooms including the primary with a 3 Piece Ensuite and walk-in closet. A 4 piece bathroom completes the upper floor. The Basement is fully finished hosting the forth bedroom, family room, and a huge 3 piece bathroom with a custom tile shower. The home has A/C for the hot summer days, and a a gas BBQ hook up on one of tiered decks of the low maintenance back yard. Backing onto a walking path and a park with an outdoor rink. This Property Must be viewed person to see its
$ 424,000
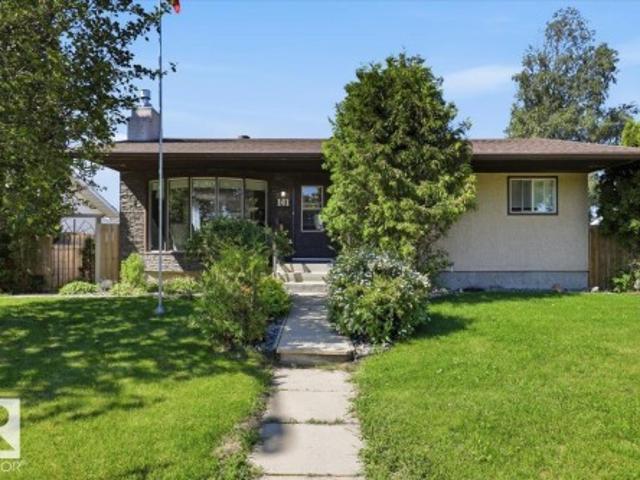
141 Green Ash Drive, Wetaskiwin, AB, T9A 2H7 house for sale | Listing ID E4497 | Royal LePage
View photo
House · for sale
$ 349,900
141 Green Ash Drive, Wetaskiwin, AB, T9A 2H7 house for sale | Listing ID E4497 | Royal LePage
Westpark
· House
· Garden · Parking · Cellar
Westpark · House · Garden · Parking · Cellar
Thoughtfully updated & exceptionally maintained this 5 bedroom Bungalow is located in a prime location backing onto Centennial school. Inside you will find a gorgeous custom kitchen w/ ample of soft-close cabinetry, unique backsplash for a pop of colour, plenty of counter space, LED lighting & 4 appliances, including a gas stove. A spacious living and dining area w/ vinyl plank flooring and a functional layout w/ 3 bedrooms on the main floor, including the primary w/ 2-pc ensuite. The finished basement expands your living space w/ 2 additional bedrooms, large family room, 3-pc bath, storage & laundry room w/ sink. Outside, enjoy your backyard oasis complete w/ large enclosed sun room, dbl detached garage w/ heat & 220 power. Fully fenced backyard w/storage shed & car shed. Some updates include HWT, windows, H/E furnace, attic insulation and some flooring. This is a home you can simply move into and enjoy!
$ 349,900

Get email alerts

Don't miss out: be the first to know about new properties

The alert was correctly created

On subscribing you accept the conditions of use and the privacy policy
Alert
Receive new ads in your inbox
Save this search
Receive alerts for new listings

We'll send you an email when we have new properties for: "Houses for sale in Westpark"

The alert was correctly created

Get email alerts and be the first to see new listings
Required field
On subscribing I accept the terms of the privacy policy
Perfect! You'll soon start receiving new listings via email
Alert
Receive an email when we have new ads for Houses for sale in Westpark
Save this search
Filters

Bedrooms

Area (sq.ft)

sq.ft
sq.ft

Price

$
$

Filter by property type

Bathrooms

Clear all filters
Receive notifications when new entries are published.