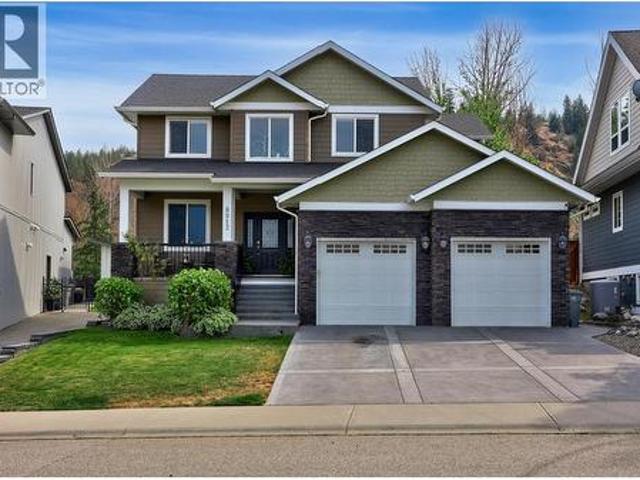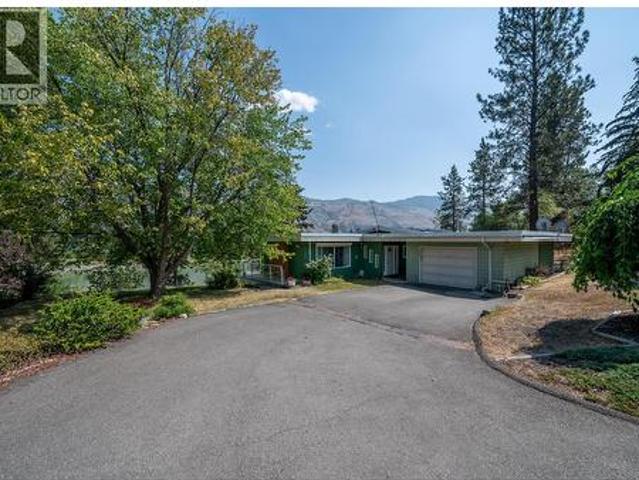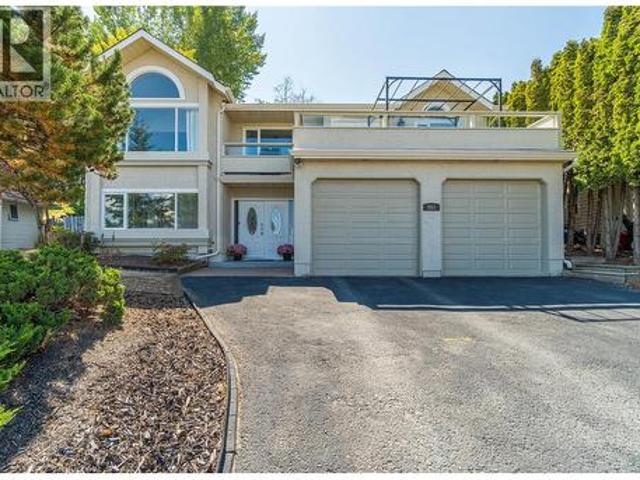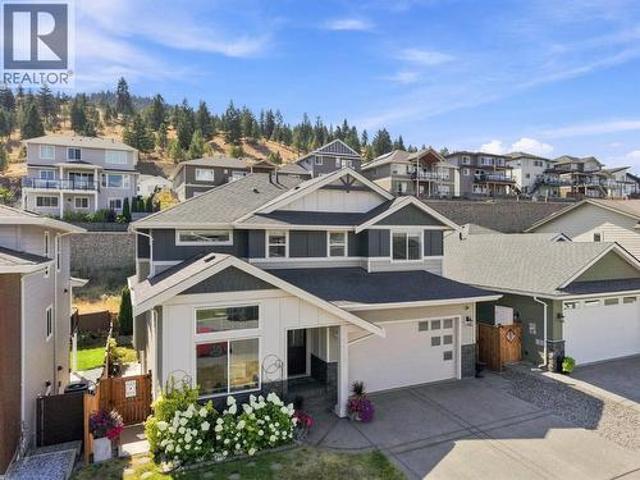
646 houses for sale in Westsyde

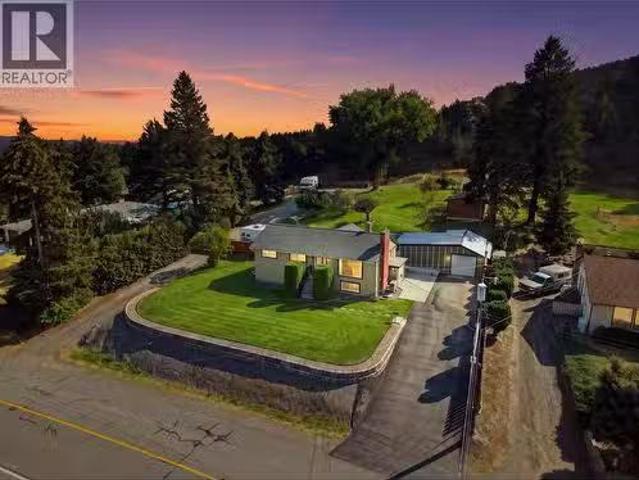
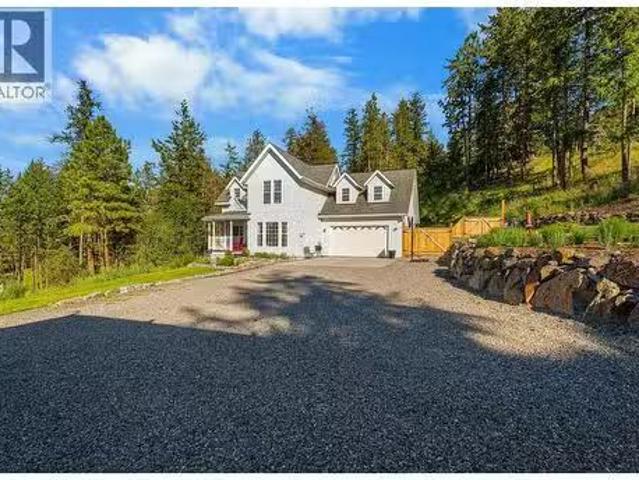
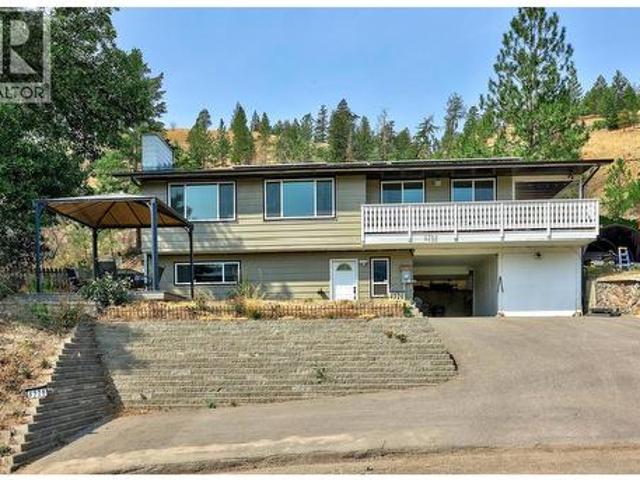
4326 Karindale Road, Kamloops, BC, V2B 8N1 house for sale | Listing ID 10396 | Royal LePage
View photo
House · for sale
$ 709,900
4326 Karindale Road, Kamloops, BC, V2B 8N1 house for sale | Listing ID 10396 | Royal LePage
Westsyde
· House
· Garden · Deck · Parking · Cellar
Westsyde · House · Garden · Deck · Parking · Cellar
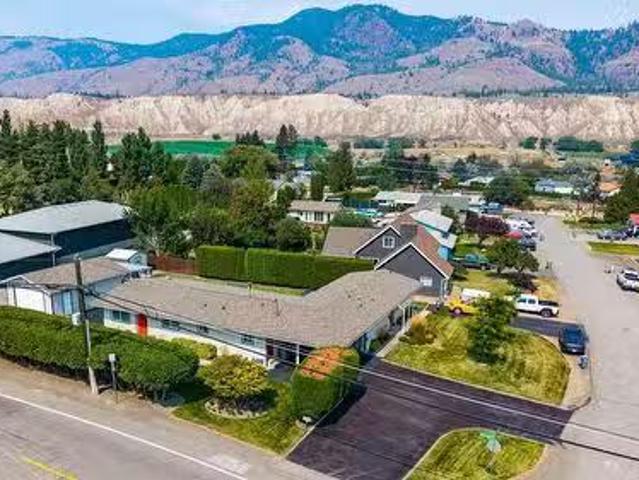
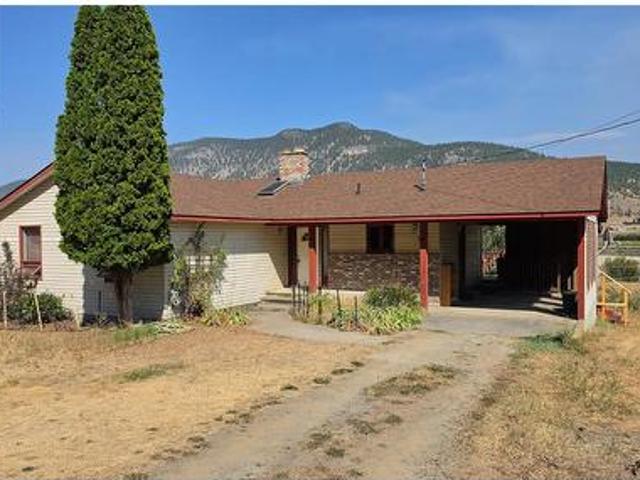
Set on a full acre backing onto the protected grasslands of Lac du Bois, this 4 bedroom, 3 bathroom home offers a level of privacy and quiet that's hard to find this close to town. Deer and birds are regular visitors, and mountain and river views stretch out from the main living spaces. Big windows keep the home bright throughout, and it's just been freshly painted. The kitchen, floors, and bathrooms were updated in recent years, and upgrades like a newer roof, newer windows, and a 200 amp electrical service mean the major systems are already looked after. Owned solar panels help keep hydro costs down, and a finished in-law suite in the basement, with its own entrance, adds comfortable space for extended family or guests. Outside, two composite decks with gazebos overlook a peaceful backyard with no neighbours directly behind, and the neighbours nearby are known for being genuinely wonderful. A new paved driveway adds plenty of parking, including room for an RV. This is a quiet, privat
$ 709,900
3769 Navatanee Drive, Kamloops, BC, V2H 1S1 house for sale | Listing ID 10398 | Royal LePage
View photo
House · for sale
$ 874,900
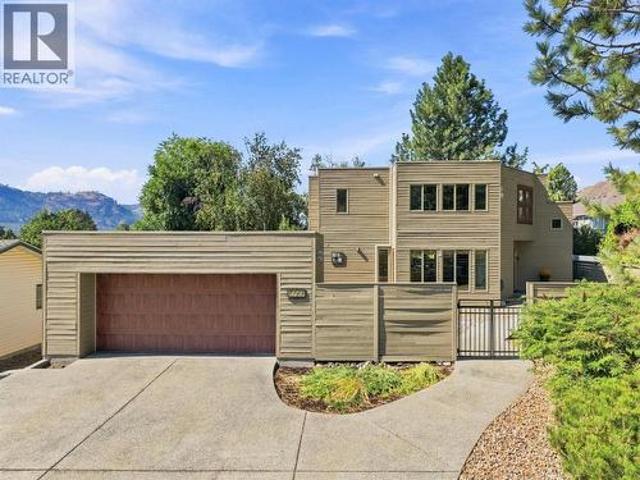
3769 Navatanee Drive, Kamloops, BC, V2H 1S1 house for sale | Listing ID 10398 | Royal LePage
Westsyde
· House
· Office room · Balcony · Fireplace · Deck
Westsyde · House · Office room · Balcony · Fireplace · Deck
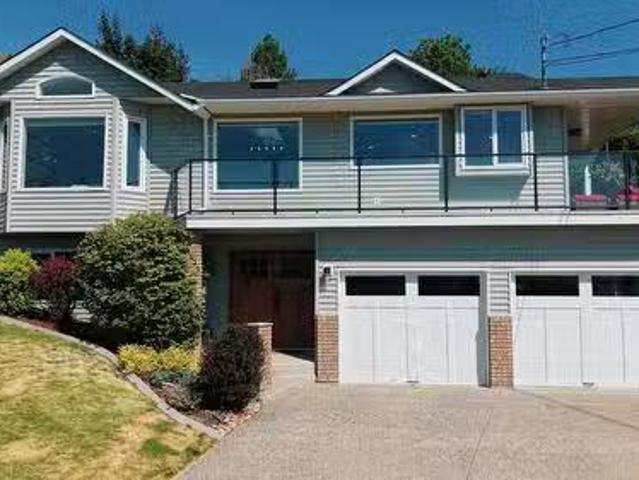
This exceptional custom-built Rivershore home was designed to embrace the view and is a striking example of impressive architectural design and craftsmanship. Step inside the great room with polished concrete floors and you will be impressed with the spacious kitchen which flows effortlessly through to the dining and living room. The living room features very high ceilings, fireplace feature and massive floor to ceiling windows which artfully frame the golf course behind the home. The functional kitchen features newer appliances, island with sink, and a lovely seating peninsula. Off the kitchen is a library/office area with gorgeous built-ins which steps out onto the lovely deck facing the golf course. On the opposite side of the library area is a 4pc main floor bathroom. Upstairs are 2 bedrooms including the primary bedroom with a quaint Juliet balcony. A dual access 4pc bathroom connects to both upper bedrooms and laundry is conveniently located within. Downstairs this home is built
$ 874,900
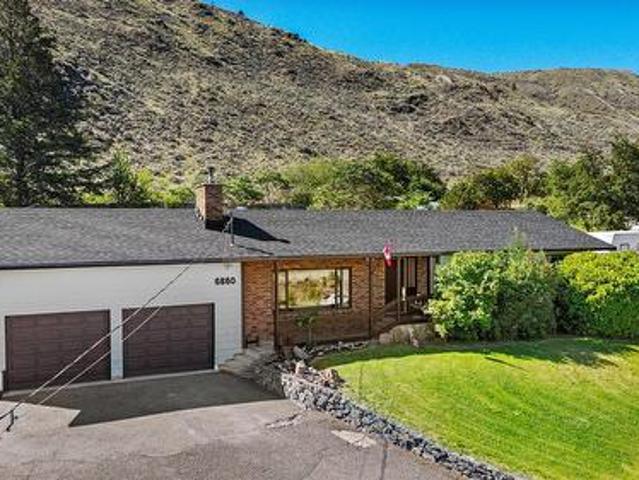
6860 Watson Drive, Kamloops, BC, V0K 2J0 house for sale | Listing ID 10398 | Royal LePage
View photo
House · for sale
$ 799,000
6860 Watson Drive, Kamloops, BC, V0K 2J0 house for sale | Listing ID 10398 | Royal LePage
Westsyde
· House
· Garden · Sauna · Swimming pool · Cellar
Westsyde · House · Garden · Sauna · Swimming pool · Cellar
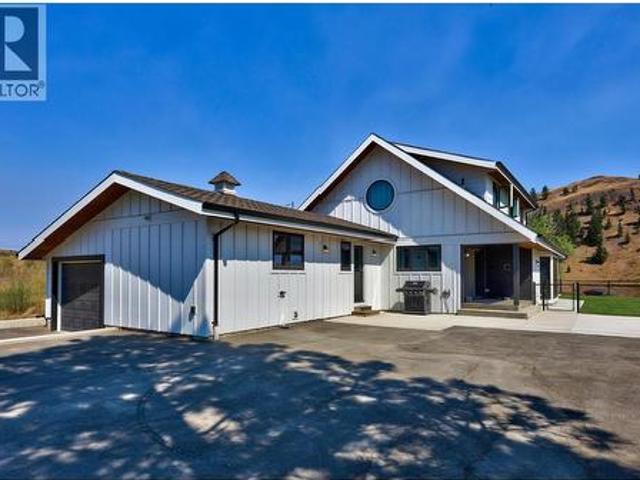
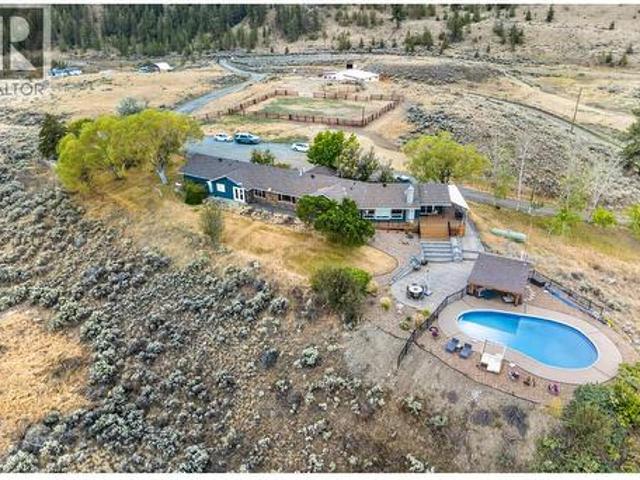
Welcome to your own piece of paradise in Savona! This spacious 4-bedroom, 2-bathroom home sits on a beautifully landscaped half-acre lot and offers stunning views of Kamloops Lake. The main living area features a sunken living room with large windows that showcase the lake and surrounding mountains, creating the perfect space to relax. The home offers a functional layout with plenty of room for family and guests. Step outside and you'll find an incredible backyard oasis designed for enjoying the best of the Thompson Valley lifestyle. Cool off in the in-ground pool, entertain friends under the custom-built gazebo, or simply just relax and enjoy! The yard is home to established fruit trees and thriving Concord grapevines, adding beauty and character to this unique property. The primary bedroom is complete with its own ensuite, walk-in closet, and private sauna. Downstairs, the basement provides even more living space with a large rec room that's perfect for movie nights, a games room, a
$ 799,000
284 Arrowstone Drive, Kamloops, BC, V2C 1P7 house for sale.
View photo
House · for sale
$ 749,900
$ 300/sq.ft
284 Arrowstone Drive, Kamloops, BC, V2C 1P7 house for sale.
Westsyde
· 2,497 sq.ft · 5 Bedrooms · 2 Baths · House
· Garden · Parking
Westsyde · 2,497 sq.ft · 5 Bedrooms · 2 Baths · House · Garden · Parking
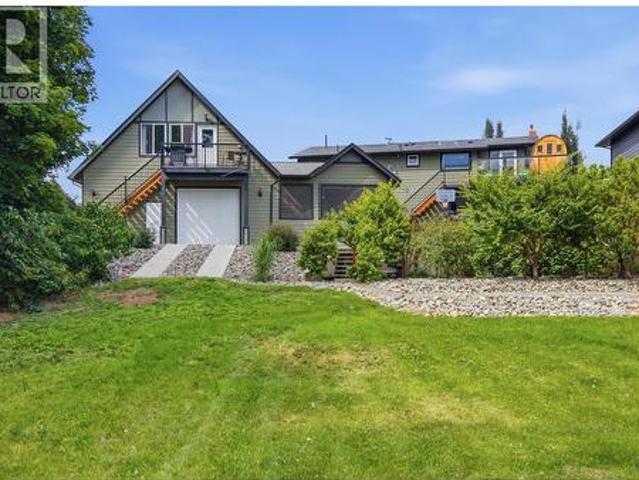
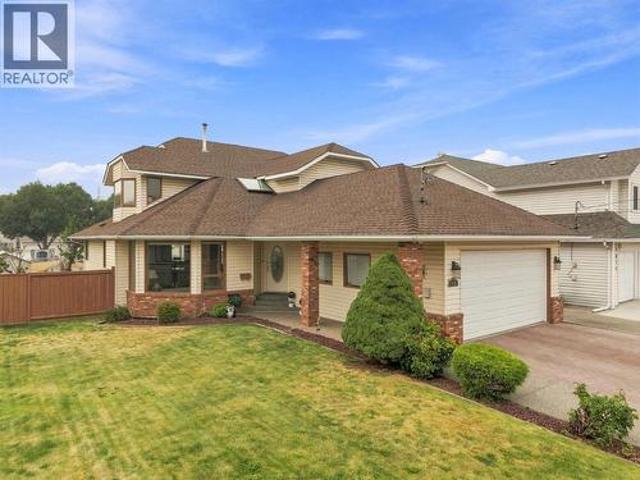
Welcome to this spacious 2,500+ sq ft family home nestled on a large corner lot in the heart of Sahali in one of Kamloops most sought-after, centrally located neighbourhoods. Just minutes from schools, shopping, restaurants, transit, and every amenity you could need, this location truly cant be beat. Inside, youll find 5 generous bedrooms, including 4 upstairs, offering plenty of room for a growing family, plus 2 well-appointed bathrooms. The functional layout offers incredible potential for the right buyer looking to add their own personal touch, update to taste, and unlock this homes full value in a neighbourhood where homes rarely sit on the market long. Outside, the corner lot provides ample parking plus a convenient carport, while the fully fenced backyard is a private oasis, beautifully set up for kids, pets, entertaining, or simply relaxing after a long day. With its large lot and prime positioning, theres plenty of room to grow, garden, or expand outdoor living space. With its
$ 749,900
364 Royal Avenue, Kamloops, BC, V2B 3P5 house for sale List.
View photo
House · for sale
$ 349,900
$ 551/sq.ft
364 Royal Avenue, Kamloops, BC, V2B 3P5 house for sale List.
Westsyde
· 635 sq.ft · 2 Bedrooms · 1 Bath · House
· Parking
Westsyde · 635 sq.ft · 2 Bedrooms · 1 Bath · House · Parking
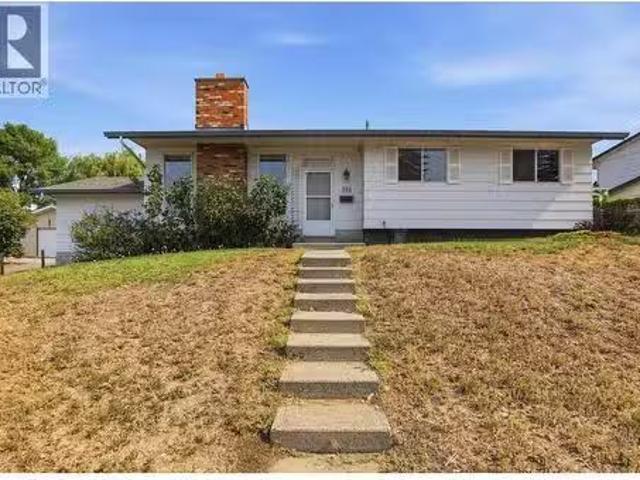
Opportunity knocks on Royal Avenue. Set on a 6,000 sq ft lot in one of Kamloops most established neighbourhoods, this 636 sq ft single-level home offers 2 bedrooms, 1 bathroom, and a carport, a compact, straightforward layout with real upside for the right buyer. Built in 1948, the home is ready for someone willing to put in the work: refresh it as a starter or saleal, or look past the house entirely. Zoned R2, the property presents a genuine development opportunity in a central location close to downtown, schools, shopping, and transit. Whether youre a builder backssing your next project, an investor adding to your portfolio, or a buyer looking to trade sweat equity for value, this is the kind of lot that doesnt come up often at this price point. Sold as-is, where-is. Buyers to verify zoning, permitted uses, and building potential with the City of Kamloops. All measurements approximate. (id:27). Still available at ListedBuy!
$ 349,900
334 Mcgowan Avenue, Kamloops, BC, V2B 2N7 house for sale | Listing ID 10398 | Royal LePage
View photo
House · for sale
$ 574,900
334 Mcgowan Avenue, Kamloops, BC, V2B 2N7 house for sale | Listing ID 10398 | Royal LePage
Westsyde
· House
· Patio · Garden
Westsyde · House · Patio · Garden
Welcome to this lovingly maintained 4-bedroom, 2-bathroom home offering 2,134 sq. Ft. of comfortable living space, complete with a self-contained 2-bedroom in-law suite featuring a separate entrance. Owned and meticulously cared for by the same family for over 30 years, this property showcases true pride of ownership both inside and out. Step inside to discover fresh paint throughout, numerous updates, and a warm, inviting atmosphere that makes you feel at home the moment you arrive. Major improvements include a newer furnace and vinyl windows (approximately 9 years old), a roof with plenty of life remaining (approximately 9 years old), and a hot water tank replaced in 2026. Outside, you'll find a private, fully fenced backyard oasis designed for relaxation and enjoyment. Mature landscaping, beautiful gardens, flourishing grapevines, plum trees, and a large garden area create a peaceful retreat for gardeners and outdoor enthusiasts alike. The covered patio provides the perfect setting
$ 574,900
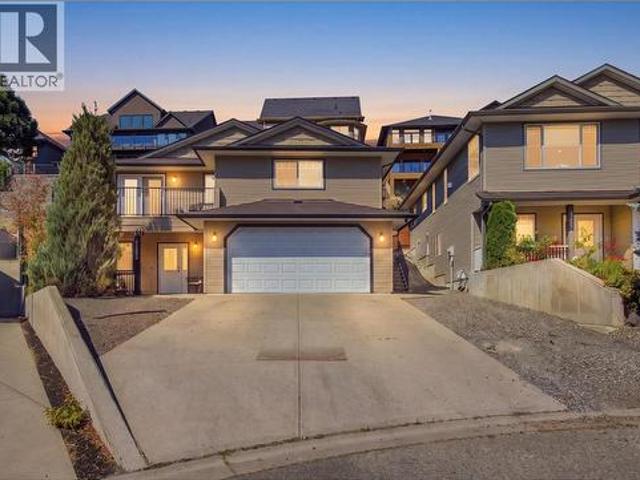
1887 Grouse Court, Kamloops, BC, V2B 8S9 house for sale | Listing ID 10397 | Royal LePage
View photo
House · for sale
$ 849,900
1887 Grouse Court, Kamloops, BC, V2B 8S9 house for sale | Listing ID 10397 | Royal LePage
Westsyde
· House
· Garden · Fireplace · Parking
Westsyde · House · Garden · Fireplace · Parking
Beautiful Batchelor Heights home offers the perfect combination of space, functionality, and income potential! Built in 2008 and tucked away on a quiet cul-de-sac, this spacious 2,440 sq. Ft. home features 5 bedrooms, 3 bathrooms, and a versatile layout ideal for growing families, upsizers, or buyers looking for a mortgage helper. The main living area features a warm and inviting atmosphere with dark cabinetry, a cozy gas fireplace, and plenty of room for everyday family living and entertaining. Downstairs offers an in-law suite, providing excellent flexibility for extended family or additional income potential. Outside, enjoy a fully fenced backyard with plenty of space for kids, pets, entertaining, or relaxing outdoors. Complete with a double-car garage and situated in the highly desirable Batchelor Heights neighbourhood, this home offers exceptional value and versatility. Whether you're looking for more room for the family, space for extended family, or a home with income potential,
$ 849,900
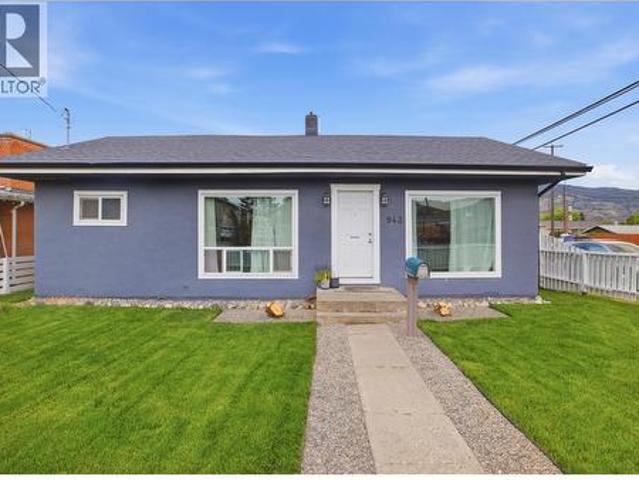
943 Surrey Avenue, Kamloops, BC, V2B 1R1 house for sale | Listing ID 10398 | Royal LePage
View photo
House · for sale
$ 569,900
943 Surrey Avenue, Kamloops, BC, V2B 1R1 house for sale | Listing ID 10398 | Royal LePage
Westsyde
· House
· Garden · Deck · Parking
Westsyde · House · Garden · Deck · Parking
Nestled on a generous corner lot in an established neighbourhood, 943 Surrey Avenue offers comfort, flexibility, and plenty of potential. The bright main floor features a welcoming living room, open kitchen, three bedrooms, and a 4-piece bathroom. Outside, enjoy a large rear deck overlooking the spacious, fully fenced yard, perfect for kids, pets, gardening, and entertaining. The lower level offers even more versatility with a spacious recreation room that could easily function as a fourth bedroom, an updated 3-piece bathroom, laundry area, and separate entrance. With excellent suite potential, the lower level provides options for extended family, guests, or a future bachelor suite, subject to applicable requirements and approvals. A roof replacement completed in 2020 provides added peace of mind, while ample parking, alley access, and a single-car garage add to the appeal of this versatile property. (Id: 27)
$ 569,900
2200 Linfield Drive Unit# 32, Kamloops, BC, V1S 0C5 house for sale | Listing ID 10398 | Royal LePage
View photo
House · for sale
$ 654,000
2200 Linfield Drive Unit# 32, Kamloops, BC, V1S 0C5 house for sale | Listing ID 10398 | Royal LePage
Westsyde
· House
· Office room · Cellar
Westsyde · House · Office room · Cellar
Welcome to this beautifully maintained 3 bedroom, 3 bathroom home tucked into one of Aberdeen's most desirable complexes at Stirling Heights. Level entry / rancher-style living at its best, this home offers a functional, family-friendly floor plan in a location that's hard to beat — just steps to the elementary school and close to parks, recreation, and everyday shopping. Inside, the open-concept main living area / kitchen, stainless appliances & quartz countertop island creates a bright, welcoming space for everyday living and entertaining. A fully finished basement with rec room, extra bedroom adds valuable extra living space — perfect for a growing family, guests, or a home office setup. This is the kind of home and neighbourhood combination that doesn't come up often in Aberdeen — close to the school, close to everything, and move-in ready. Brand new hot water tank (Aug'26) (id: 27)
$ 654,000
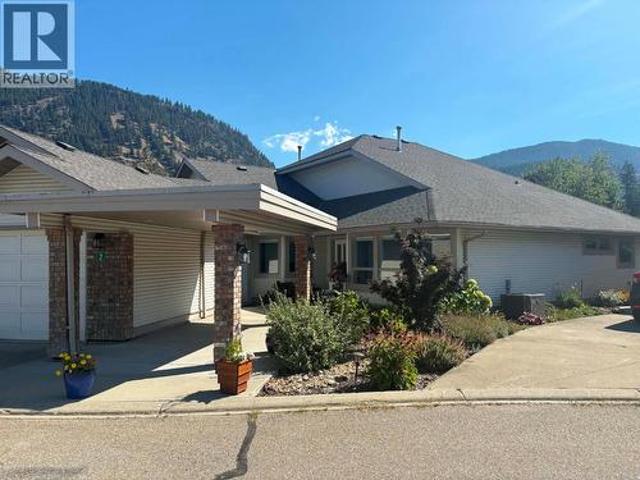
312 Arbutus Street Unit# 2, Chase, BC, V0E 1M0 house for sale | Listing ID 10398 | Royal LePage
View photo
House · for sale
$ 633,000
312 Arbutus Street Unit# 2, Chase, BC, V0E 1M0 house for sale | Listing ID 10398 | Royal LePage
Westsyde
· House
· Garden · Deck · Parking
Westsyde · House · Garden · Deck · Parking
YOUR PRIVATE RETREAT AT ARBUTUS FAIRWAYS Discover relaxed living in this welcoming 2 bedroom, 2 bathroom rancher-style half duplex in Chase's desirable 55+ community. With approximately 1,400 sq ft and a very private setting backing onto the golf course, this home makes it easy to settle in and enjoy the lifestyle. Inside, generous windows brighten an open floor plan where the living, dining and kitchen spaces come together naturally. The spacious primary bedroom offers a large 14' x 5'6' walk-through closet to the luxurious ensuite with semi-enclosed glassed in shower. Step out onto the secluded 16’x8’ Deck for a coffee, an afternoon with a book or a peaceful evening outdoors. Underground sprinklers simplify yard maintenance. A roomy laundry and storage area, crawl space, single garage and additional driveway parking add comfort and practicality. Low strata fees and a friendly, well-managed community complete the appeal. With parks, shops and Little Shuswap Lake nearby, recreation and
$ 633,000
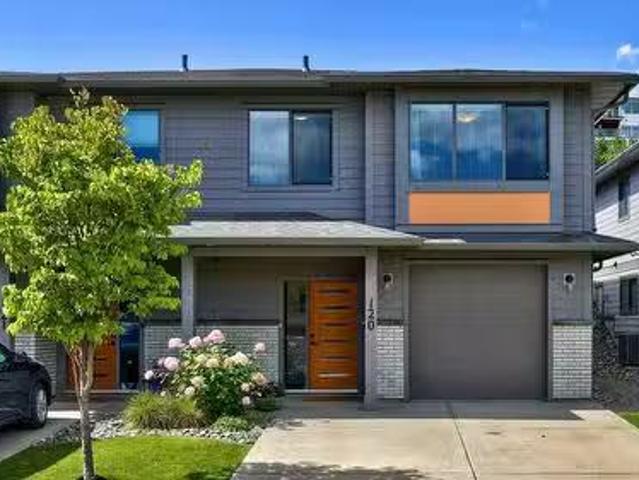
120 1323 Kinross Place, Kamloops, BC, V1S 0B8 house for sale.
View photo
House · for sale
$ 624,900
$ 379/sq.ft
120 1323 Kinross Place, Kamloops, BC, V1S 0B8 house for sale.
Westsyde
· 1,647 sq.ft · 3 Bedrooms · 2 Baths · House
· Patio · Garden · Parking · Air conditioning
Westsyde · 1,647 sq.ft · 3 Bedrooms · 2 Baths · House · Patio · Garden · Parking · Air conditioning
Welcome to Brighton Place, one of Aberdeen’s most desirable bare land strata developments. This well-maintained basement-entry half duplex offers three bedrooms, two full bathrooms, central air conditioning and excellent parking. The bright upper level features an open-concept great room design with laminate flooring throughout the main living areas, ceramic tile in the bathroom. The kitchen includes stainless steel appliances, a built-in microwave and convenient access to the rear patio with a natural gas barbecue hookup. Two bedrooms, a four-piece bathroom and upper-floor laundry complete the main level. Downstairs is fully finished with a spacious recreation room, third bedroom, second four-piece bathroom and additional storage. Outside, enjoy a fenced yard with underground sprinklers, a rear patio, single-car garage and additional parking on the concrete driveway. Located close to Pacific Way Elementary, playgrounds, hiking and biking trails, public transit and Thompson Rivers Univ
$ 624,900
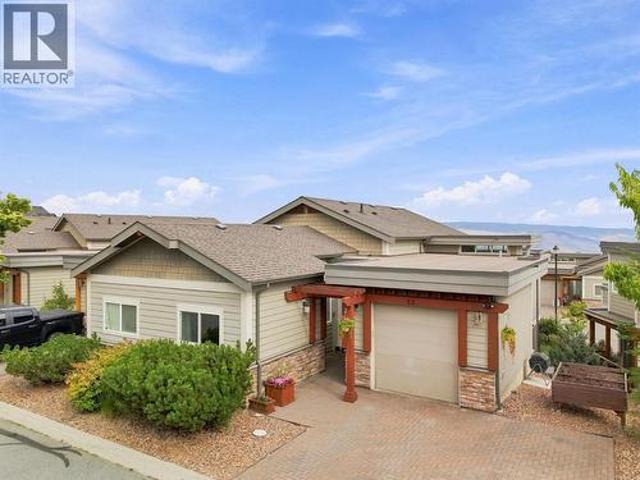
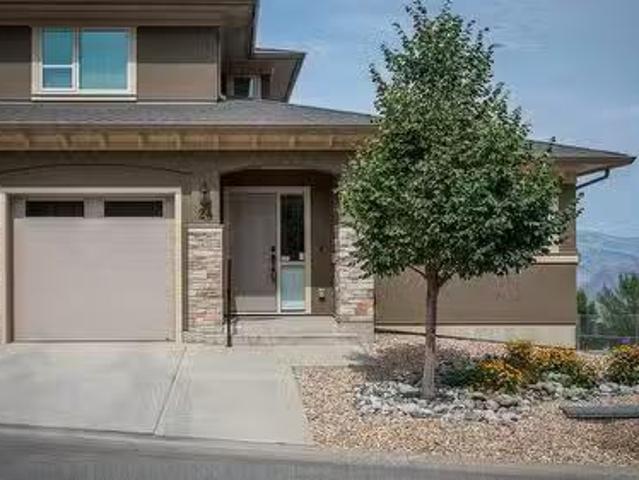
24 2171 Van Horne Drive, Kamloops, BC, V1S 0E2 house for sal.
View photo
House · for sale
$ 674,900
$ 399/sq.ft
24 2171 Van Horne Drive, Kamloops, BC, V1S 0E2 house for sal.
Westsyde
· 1,690 sq.ft · 3 Bedrooms · 3 Baths · House
· Parking
Westsyde · 1,690 sq.ft · 3 Bedrooms · 3 Baths · House · Parking
Location, layout and views make this level-entry rancher plan is perfect for you. The main floor features a spacious primary bedroom with a walk-in closet and private ensuite bathroom, along with a guest powder room, dedicated laundry area, and utility room and 1 car garage. Upstairs, youll find plenty of space for family or guests, including two generous bedrooms, a full bathroom, and a large storage or hobby room. Additionally, the spacious garage provides ample room for a vehicle, storage, and recreational gear. It is also pre-wired for EV charging. This was the last home finished in the last phase of duplex construction in 2021 and remains under warranty. Quick possession possible. Contact Andrew for more information on the listing. Still available at ListedBuy!
$ 674,900
5697 Dallas Drive, Kamloops, BC, V2C 4W9 house for sale Lis.
View photo
House · for sale
$ 789,900
$ 382/sq.ft
5697 Dallas Drive, Kamloops, BC, V2C 4W9 house for sale Lis.
Westsyde
· 2,067 sq.ft · 4 Bedrooms · 2 Baths · House
· Fireplace · Air conditioning · Parking · Cellar
Westsyde · 2,067 sq.ft · 4 Bedrooms · 2 Baths · House · Fireplace · Air conditioning · Parking · Cellar
Here is your opportunity! OVER 2 ACRES WITHIN CITY LIMITS! Pride of ownership shines throughout this beautifully maintained Dallas property, offering space, privacy, versatility, and income potential. Set on a picturesque 2+ acre lot, it features a 1-bedroom basement suite, detached shop, abundant parking, and major upgrades. The bright main floor offers updated windows, beautiful hardwood flooring, a cozy gas fireplace, and peaceful Kamloops views. Downstairs includes storage, shared laundry, and a spacious 1-bedroom suite with a generous living room, open kitchen, and comfortable bedroom — an excellent mortgage helper or option for extended family. Outside, improvements include an engineered retaining wall, newer driveway, upgraded 200-amp electrical service, Hardie siding, NEW heat pump, and hot water on demand in 2024. A 23 x 13 detached shop with AC provides excellent workspace or storage, plus an 11 x 12 shed. Two driveways offer plenty of room for vehicles, RVs, trailers, and al
$ 789,900
2079 Glenmohr Drive, Kamloops, BC, V1S 1N4 house for sale L.
View photo
House · for sale
$ 1,080,000
$ 375/sq.ft
2079 Glenmohr Drive, Kamloops, BC, V1S 1N4 house for sale L.
Westsyde
· 2,874 sq.ft · 5 Bedrooms · 4 Baths · House
· Garden
Westsyde · 2,874 sq.ft · 5 Bedrooms · 4 Baths · House · Garden
Welcome to 2079 Glenmohr Drive, a 1-acre treed and private lot in the heart of the city! With a total of 5 bedrooms and 4 bathrooms, this home is well suited for a growing family. The main floor features an open concept with a bright kitchen with granite countertops and stainless steel appliances. With a level entry out to the backyard, the landscaped grounds make this an entertainers dream for summer evenings and loved ones coming together. The top level boasts majority of the bedrooms, all boasting with natural light and utilized properly for maximum storage. Location is key and this home has it all; enjoy close proximity to biking and hiking trails right at your doorstep. Additionally, a short drive will take you to shopping centers, restaurants, and is part of the Pacific Way Elementary Catchment. Meas are approx, buyer to confirm if important. Book your private viewing today! (id:27). Still available at ListedBuy!
$ 1,080,000
295 Viking Drive, Kamloops, BC, V2C 5P1 house for sale List.
View photo
House · for sale
$ 920,000
$ 474/sq.ft
295 Viking Drive, Kamloops, BC, V2C 5P1 house for sale List.
Westsyde
· 1,938 sq.ft · 2 Bedrooms · 2 Baths · House
· Patio
Westsyde · 1,938 sq.ft · 2 Bedrooms · 2 Baths · House · Patio
Unique and thoughtfully designed duplex on a corner lot in Dallas, offering excellent separation between the two homes with an L-shaped layout and no shared walls. The primary side features over 1,200 sq. ft. of beautifully updated living space with 2 bedrooms and 2 full bathrooms, including a 4-piece ensuite with a walk-in shower and double sinks. The bright, open main living area showcases stunning vaulted ceilings with exposed beams and a tongue-and-groove plank ceiling that continues throughout the home. The living room opens onto a private patio, while the kitchen features stainless steel appliances and stone countertops with convenient access to the dining area. Main floor laundry adds to the functionality. New flooring, windows and trim make this home truly move-in ready. Downstairs offers a large storage roomworkshop plus a crawl space extending across the footprint of both dwellings. The separate ground-level unit has its own large driveway and features 1 bedroom, 1 bathroom,
$ 920,000
1434 Mt Dufferin Drive, Kamloops, BC, V2E 1S1 house for sale.
View photo
House · for sale
$ 829,000
$ 372/sq.ft
1434 Mt Dufferin Drive, Kamloops, BC, V2E 1S1 house for sale.
Westsyde
· 2,228 sq.ft · 4 Bedrooms · 3 Baths · House
· Garden · Deck · Air conditioning
Westsyde · 2,228 sq.ft · 4 Bedrooms · 3 Baths · House · Garden · Deck · Air conditioning
Panoramic views and extensive top-to-bottom updates define this move-in-ready 4 bds, 3 baths home on a quiet Dufferin cds. Backing onto greenspace, this home has seen comprehensive renovations over the yrs including roof, furnace, central AC, siding, vinyl decking with modern glass railings, updated window cells, kitchen and bathrooms, light fixtures and so much more. South facing with plenty of nat light, this home showcases rich HWtile flooring, a king-sized primary suite with a WI closet and 3pce ensuite, custom window coverings and spacious living room with gas FP. The refreshed kitchen features knotty alder cabinetry, granite countertops, tasteful tile backsplash, SS appliances, gas range, pantry, eating bar and sep dining area. Step out from the kitchen to the covered wrap-around deck overlooking the incredible views and very private 0.28 acre oasis tiered backyard beautifully landscaped with nat perennials, irrigation, a bonus detached 13x20 workshop and plenty of room to entert
$ 829,000
272 Goose Lake Road, Kamloops, BC, V0E 2A0 house for sale | Listing ID 10398 | Royal LePage
View photo
House · for sale
$ 2,289,000
272 Goose Lake Road, Kamloops, BC, V0E 2A0 house for sale | Listing ID 10398 | Royal LePage
Westsyde
· House
· Patio · Fireplace · Sauna · Air conditioning · Equipped kitchen
Westsyde · House · Patio · Fireplace · Sauna · Air conditioning · Equipped kitchen
Set on 13.23 scenic acres just 5 minutes from Aberdeen, this beautifully updated country property blends modern comfort with equestrian amenities. The showstopping renovated kitchen features two full-size islands, each with its own dishwasher, custom cabinetry, quartz counters, designer lighting, power blinds, and premium Fisher & Paykel appliances. Warm wood accents, sage cabinetry, exposed beams, and expansive windows create modern farmhouse charm. The open main floor features a sunken living room with gas fireplace, dining area with patio access, three bedrooms, mud/laundry room, and 2-pc bath with sauna. Upstairs, the primary retreat offers two walk-in closets and a renovated ensuite with dual vanities, custom walk-in shower, and view soaker tub. The lower level includes two family rooms, wet bar, fireplace, bedroom, and 4-pc bath. Extensive upgrades include electrical, generator panel, new driveway, irrigation, water filtration, new furnace, central A/C, hot water on demand, newer
$ 2,289,000
2135 Tranquille Road, Kamloops, BC, V2B 3M9 house for sale | Listing ID 10398 | Royal LePage
View photo
House · for sale
$ 1,374,000
2135 Tranquille Road, Kamloops, BC, V2B 3M9 house for sale | Listing ID 10398 | Royal LePage
Westsyde
· House
· Balcony · Cellar
Westsyde · House · Balcony · Cellar
Welcome to 2135 Tranquille Road! This waterfront property offers exceptional space, versatility, and income potential while being tucked away from the busy road & close to shopping, recreation, & everyday amenities. The main home features two suites & seven bedrooms. The main floor offers a bright, open layout with a family room, living room, dining area, & kitchen, all positioned to capture beautiful water views. This level also includes a bedroom & a full bathroom. Upstairs, you'll find four additional bedrooms, including a spacious primary suite with a walk-in closet, ensuite, and private balcony overlooking the water. Laundry & a practical split half-bath layout finish the upper floor. The basement features a self-contained two-bedroom in-law suite with its own kitchen, living area, laundry, & separate entrance, making it ideal for extended family or rental income. This level also includes a bonus room, currently set up with a projector, utility room access, & a second entrance. Ou
$ 1,374,000
7000 Mcgillivray Lake Drive Unit# 2, Sun Peaks, BC, V0E 5N0 house for sale | Listing ID 180783 | Royal LePage
View photo
House · for sale
$ 1,535,999
7000 Mcgillivray Lake Drive Unit# 2, Sun Peaks, BC, V0E 5N0 house for sale | Listing ID 180783 | Royal LePage
Westsyde
· House
· Swimming pool · Parking
Westsyde · House · Swimming pool · Parking
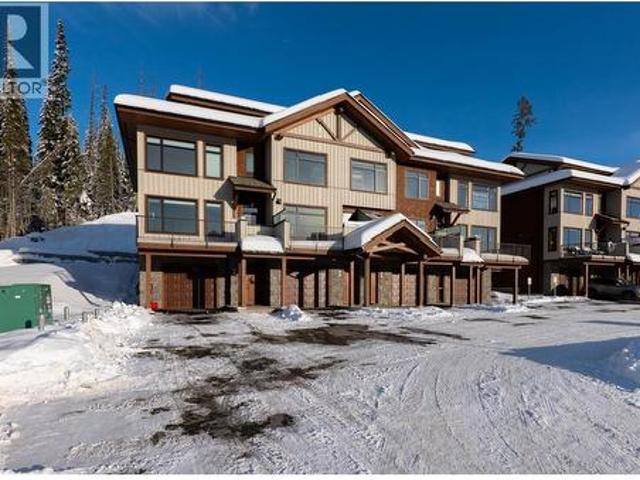
Discover Switchback Creek. Sun Peaks' newest luxury alpine homes, offering a perfect blend of relaxation and vibrant village life. These beautiful units are now offered fully furnished and with hot tubs. A true'turn-key' purchase! Enjoy stunning mountain views, upscale designer finishes with premium upgrade options and flexible floor plans in both 6-plex and 4-plex configurations. Large 2 and 3 bedroom floor plans within the 6-plex option and 3 bedroom floor plans in the 4 plex option. Tailored for year-round mountain living, these residences feature spacious outdoor areas with hot tub hookup and gas BBQ connection, all set within a beautifully landscaped community with ample parking. Step outside to access over 30 kilometers of groomed Nordic trails, world-class mountain biking, hiking trails, and more. Switchback Creek also borders the 14th hole of the golf course. Short-term rentals are allowed, and the developer's disclosure statement is in effect. Price is GST applicable. Elevate
$ 1,535,999
8544 Westsyde Road, Kamloops, BC, V2B 8S3 house for sale | Listing ID 10398 | Royal LePage
View photo
House · for sale
$ 779,000
8544 Westsyde Road, Kamloops, BC, V2B 8S3 house for sale | Listing ID 10398 | Royal LePage
Westsyde
· House
Westsyde · House
Opportunity Knocks! This great 4 Bedroom, 3 Bathroom family home boasts just over 2 Acres of Riverfront property located in the Black Pines subdivision on the North Thompson River. This property is fenced and cross fenced, and has a new 28X25 Shop/Barn with electrical hookups and a 10X28 Lean-to shelter on the side. This is a great property for horse enthusiasts or could make a great hobby farm. This home has had a few updates over the years but is in need of some TLC. Priced accordingly, to the right buyer it could be turned into a riverfront paradise! Only 15 minutes from the Westsyde shopping center and schools. Easy to show and is being Sold'As Is Where Is'. Call Listing agent for details. (Id: 27)
$ 779,000
21 Kelso Crescent, Kamloops, BC, V2C 5A1 house for sale | Listing ID 10398 | Royal LePage
View photo
House · for sale
$ 639,900
21 Kelso Crescent, Kamloops, BC, V2C 5A1 house for sale | Listing ID 10398 | Royal LePage
Westsyde
· House
· Deck · Parking · Air conditioning
Westsyde · House · Deck · Parking · Air conditioning
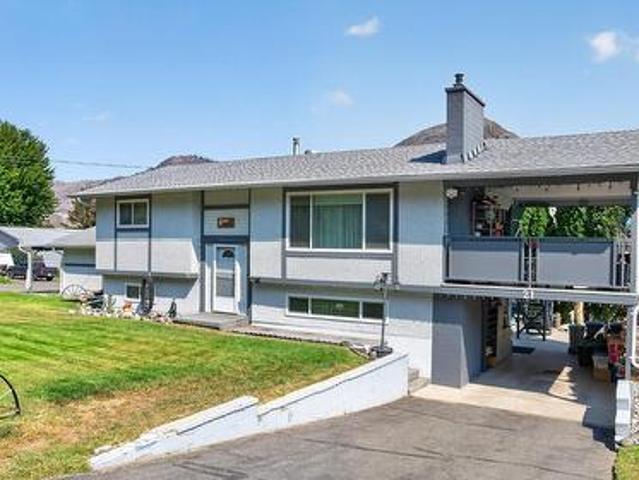
Well cared for and ideally situated on a large corner lot in the family community Dallas, this inviting home offers plenty of space, parking and features for the whole family. The cathedral entry welcomes you upstairs, where you’ll find 2 bedrooms and a 4-piece bathroom. The good-sized kitchen flows into the dining room, with sliding door access to the impressive 24' x 12' covered deck—perfect for summer evenings, outdoor dining and entertaining. Downstairs offers even more living space with an additional bedroom, den, large rec room and 3-piece bathroom. The spacious laundry room provides plenty of storage and convenient access to the carport. Outside, there is no shortage of parking with an attached 2-car garage, 2 additional carport spaces and RV parking along the side. Additional features include RubberStone walkways, underground sprinklers, central A/C and some updated windows. A rare opportunity to own a well-maintained home with plenty of space, parking and outdoor living in Dal
$ 639,900
8913 Grizzly Crescent, Kamloops, BC, V2C 6T9 house for sale | Listing ID 10398 | Royal LePage
View photo
House · for sale
$ 1,115,000
8913 Grizzly Crescent, Kamloops, BC, V2C 6T9 house for sale | Listing ID 10398 | Royal LePage
Westsyde
· House
· Patio · Garden · Fireplace · Cellar
Westsyde · House · Patio · Garden · Fireplace · Cellar
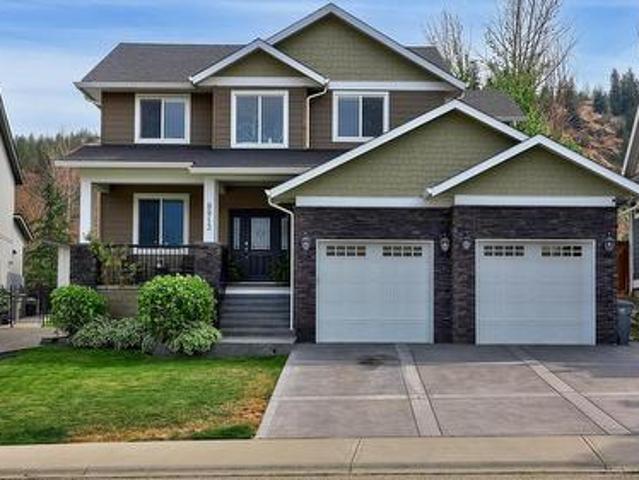
Welcome to this beautiful 4-bedroom home in desirable Campbell Creek, offering a private, fully fenced backyard backing onto the creek and green space. The open foyer leads into the inviting great room, kitchen and dining area, creating a spacious layout ideal for both everyday living and entertaining. The well-appointed kitchen features granite counters, soft-close cabinetry and drawers, a large pantry, island with eat-up bar, and a coffee/wet bar with sink. The bright great room offers a cozy fireplace and beautiful views of the private backyard and greenery. The dining room provides direct access to the back patio, and a main-floor den and laundry/mud room add to the home's functionality. Upstairs, the spacious primary suite features a walk-in closet and ensuite with tiled shower, double sinks and separate water closet. Two additional bedrooms and a 4-piece bathroom complete the upper level. The newly finished basement provides a large rec room, fourth bedroom, 3-piece bathroom and
$ 1,115,000
8913 Grizzly Crescent, Kamloops, BC, V2C 6T9 house for sale | Listing ID 10398 | Royal LePage
View photo
House · for sale
$ 1,115,000
8913 Grizzly Crescent, Kamloops, BC, V2C 6T9 house for sale | Listing ID 10398 | Royal LePage
Westsyde
· House
· Patio · Garden · Fireplace · Cellar
Westsyde · House · Patio · Garden · Fireplace · Cellar
Welcome to this beautiful 4-bedroom home in desirable Campbell Creek, offering a private, fully fenced backyard backing onto the creek and green space. The open foyer leads into the inviting great room, kitchen and dining area, creating a spacious layout ideal for both everyday living and entertaining. The well-appointed kitchen features granite counters, soft-close cabinetry and drawers, a large pantry, island with eat-up bar, and a coffee/wet bar with sink. The bright great room offers a cozy fireplace and beautiful views of the private backyard and greenery. The dining room provides direct access to the back patio, and a main-floor den and laundry/mud room add to the home's functionality. Upstairs, the spacious primary suite features a walk-in closet and ensuite with tiled shower, double sinks and separate water closet. Two additional bedrooms and a 4-piece bathroom complete the upper level. The newly finished basement provides a large rec room, fourth bedroom, 3-piece bathroom and
$ 1,115,000
4707 Westsyde Road, Kamloops, BC, V2B 8N4 house for sale | Listing ID 10397 | Royal LePage
View photo
House · for sale
$ 739,900
4707 Westsyde Road, Kamloops, BC, V2B 8N4 house for sale | Listing ID 10397 | Royal LePage
Westsyde
· House
· Garden · Deck · Swimming pool
Westsyde · House · Garden · Deck · Swimming pool
Private Riverfront Opportunity in Westsyde! Situated on a 31,000 sq ft lot backing directly onto the river, this exceptional property offers panoramic water views, a beautifully landscaped yard, and the peaceful setting you've been searching for. Whether you're relaxing by the pool, entertaining on the expansive deck, or enjoying the incredible scenery from inside the home, this property delivers a true oasis-like lifestyle. The main floor features 3 bedrooms plus a den, a spacious living room filled with natural light, and a well-appointed kitchen and dining area designed to take advantage of the stunning river views. Large windows showcase the breathtaking setting, while power roller shades provide convenience and comfort at the touch of a button. The lower level offers outstanding flexibility with two separate entrances, a full bathroom, laundry and storage areas, an office, and a large rec room complete with its own bar/kitchenette—creating an excellent inlaw suite or additional sp
$ 739,900
961 Greystone Crescent, Kamloops, BC, V1S 1K7 house for sale | Listing ID 10397 | Royal LePage
View photo
House · for sale
$ 829,900
961 Greystone Crescent, Kamloops, BC, V1S 1K7 house for sale | Listing ID 10397 | Royal LePage
Westsyde
· House
· Garden · Parking · Balcony · Deck
Westsyde · House · Garden · Parking · Balcony · Deck
Enjoy mountain, river and city views from this exceptionally well kept Aberdeen home. Located within walking distance of Aberdeen Elementary and Montessori preschool and close to transit, this is a great location with plenty of convenience. On the main floor, you'll find a bright and spacious living room, kitchen and dining area, with large windows and access to the balcony where you can take in the views. The primary bedroom features a large closet and 3pc ensuite, while the second bedroom and full 4pc bathroom complete this level. The ground floor offers a welcoming entryway, 2 good sized bedrooms with creative ceiling detail, a 4pc bathroom, dedicated laundry room, utility room and generous storage, along with direct access to the double garage. Outside, the landscaped yard features a freestanding deck with pergola, plus a storage shed. The double garage and additional parking provide plenty of room for vehicles and extra storage. Flooring, paint and fixtures have been updated throu
$ 829,900
1532 Emerald Drive, Kamloops, BC, V2E 0C1 house for sale | Listing ID 10397 | Royal LePage
View photo
House · for sale
$ 1,139,900
1532 Emerald Drive, Kamloops, BC, V2E 0C1 house for sale | Listing ID 10397 | Royal LePage
Westsyde
· House
· Garden · Office room · Fireplace · Deck · Parking
Westsyde · House · Garden · Office room · Fireplace · Deck · Parking
If you’re looking for an immaculate 6-bedroom two-storey home with a mortgage helper, then look no further. Welcome to 1532 Emerald Drive. Enter onto the main floor and you are greeted by a gorgeous feature wall. An office/bedroom that overlooks the front lawn & a 3pc bathroom are located on the front side of the house. The open-concept living, kitchen, & dining rm is perfect for entertaining. The kitchen features a large island, cupboards to the ceiling with interior lighting, & a large pantry. The living rm has a gorgeous built-in entertainment centre with fireplace. Off the kitchen is a mudroom with built-in storage that leads to the garage. The living room steps out onto a cute deck overlooking the backyard with great flow to the living spaces. Upstairs you will find 3 bedrooms including an oversize primary bedroom with built-in dressing table, WI closet and high-end 5pc ensuite with jetted tub and separate tile shower. A 4pc main bath & a cute reading nook round out the main floor
$ 1,139,900
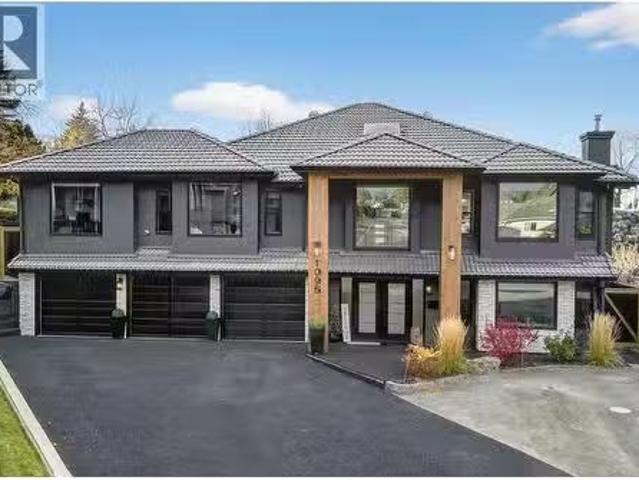
1095 Laurel Place, Kamloops, BC, V1S 1R1 house for sale Lis.
View photo
House · for sale
$ 1,529,900
$ 379/sq.ft
1095 Laurel Place, Kamloops, BC, V1S 1R1 house for sale Lis.
Westsyde
· 4,036 sq.ft · 6 Bedrooms · 5 Baths · House
· Parking · Deck
Westsyde · 4,036 sq.ft · 6 Bedrooms · 5 Baths · House · Parking · Deck
This custom built 2nd owner Aberdeen home offers over 4000 sq ft of quality finishing & is located on a 17000 sq.ft. park like lot at the end of a cul de sac in Gloaming ridge in lower Aberdeen. A 17 high grand foyer w split stair case will greet all your guests & leads to a stunning main floor layout. This home offers 6 oversized bedrooms and 5 bathrooms a triple car garage and lots of extra parking. The lower level offers a 2 bedroom and 1 bedroom suite with gracious finishing and presently is home to family. There are 3 fp, an over sized master bedroom w dreamy ensuite & den area. The gourmet main floor kitchen will leave you speechless and leads out to one of the best outdoor entertaining areas with a view to the city and lush greenery. The property is fully fenced and features meticulous park like landscaping, private covered decks & northerly views, The home has undergone a complete renovation over the last 3 years inclusive of top of the line exterior windows. There are 2 Laundr
$ 1,529,900
864 Nicolani Drive, Kamloops, BC, V2B 5B3 house for sale | Listing ID 10397 | Royal LePage
View photo
House · for sale
$ 849,000
864 Nicolani Drive, Kamloops, BC, V2B 5B3 house for sale | Listing ID 10397 | Royal LePage
Westsyde
· House
· Fireplace · Deck
Westsyde · House · Fireplace · Deck
Welcome to 864 Nicolani Drive. This impressive 5 bed, 3 bath family home sits on a large corner lot, offering 3,924 sqft of space across three levels, meticulously maintained by the same owner for 18 years. Perfect for families looking for space, comfort, and future flexibility. Step inside the grand entry featuring a sweeping curved staircase—a true showpiece. The main floor offers a bright living room and generous dining area. The kitchen is equipped with plenty of counter space and stainless steel appliances. Breakfast nook, family room with gas fireplace, two bedrooms, 3pc bathroom, and laundry room complete this level. Step outside to the deck, perfect to enjoy morning coffee. Upstairs, you will find the spacious primary bedroom with a luxurious 5pc ensuite. Two additional bedrooms and a 4pc bathroom complete the upper level. The lower level offers a massive 1,466 sqft space with separate entrance that is ready for your creative ideas. Potential for a 3 bed income or in-law suite,
$ 849,000
426 Poplar Drive, Logan Lake, BC, V0K 1W0 house for sale | Listing ID 10398 | Royal LePage
View photo
House · for sale
$ 639,900
426 Poplar Drive, Logan Lake, BC, V0K 1W0 house for sale | Listing ID 10398 | Royal LePage
Westsyde
· House
· Deck · Cellar
Westsyde · House · Deck · Cellar
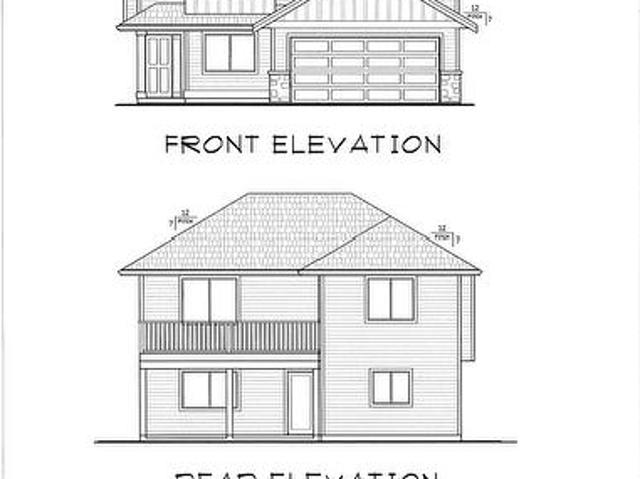
This Bergman designed 3bdr plus den, 2 bathroom basement entry home to be built. Features a 19'8' x10' deck off the kitchen. Vaulted ceiling with gas fp. Master bedroom has a 7'x7' walkin closet and 60'x 30' shower. Downstairs come with a den/forth bedroom with closet. Fully tiled laundry room with laundry sink. Basement can be finished or left for your own ideas
$ 639,900
5657 Beaton Road, Kamloops, BC, V1S 2A4 house for sale | Listing ID 10397 | Royal LePage
View photo
House · for sale
$ 1,799,000
5657 Beaton Road, Kamloops, BC, V1S 2A4 house for sale | Listing ID 10397 | Royal LePage
Westsyde
· House
· Gym · Deck · Parking
Westsyde · House · Gym · Deck · Parking
37 acres just 20 minutes from Kamloops, offering country living, privacy and beautiful views including Kamloops Lake, without giving up easy access to the city. Bring the horses, animals, toys and the whole family! The sprawling 3,500 sq ft main home offers 5 bedrooms and 3 bathrooms, plus a wheelchair-accessible 1 bedroom suite that has generated up to $2,100/month in the past. Large windows capture the views, while the expansive deck leads to an in-ground pool and poolside bar. Pool upgrades include a new sand filter this year and liner approx. 2 years old. Heat pump completed in 2023. A separate approx. 2,600 sq ft accessory building offers an incredible recreation and hobby space with games room, pool table, ping pong, bar, gym, flex rooms and garage space perfect for a sports car or collectible. The fenced area behind has room for a full-size pickleball court. Equestrian infrastructure includes a 6-stall barn with concrete floors and drainage, adjoining tinkering/workshop space, p
$ 1,799,000

Get email alerts

Don't miss out: be the first to know about new properties

The alert was correctly created

On subscribing you accept the conditions of use and the privacy policy
Alert
Receive new ads in your inbox
Save this search
Receive alerts for new listings

We'll send you an email when we have new properties for: "Houses for sale in Westsyde"

The alert was correctly created

Get email alerts and be the first to see new listings
Required field
On subscribing I accept the terms of the privacy policy
Perfect! You'll soon start receiving new listings via email
Alert
Receive an email when we have new ads for Houses for sale in Westsyde
Save this search
Filters

Bedrooms

Area (sq.ft)

sq.ft
sq.ft

Price

$
$

Filter by property type

Bathrooms

Clear all filters
Receive notifications when new entries are published.