86 properties for sale in Westview, Stanley No 215

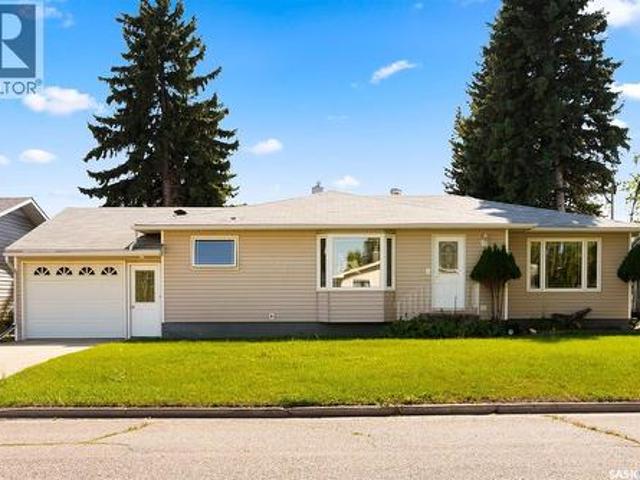
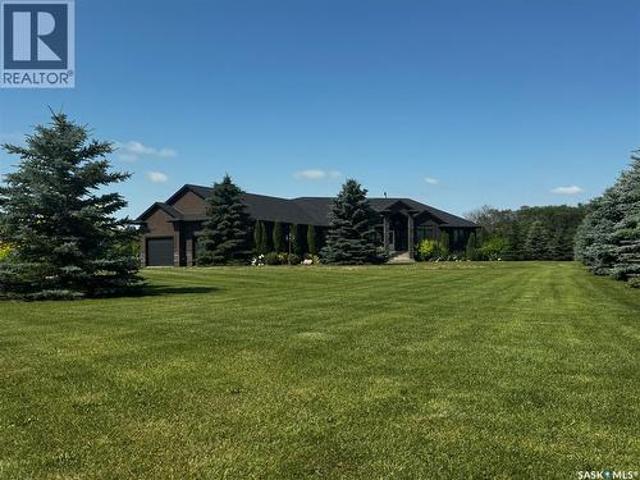
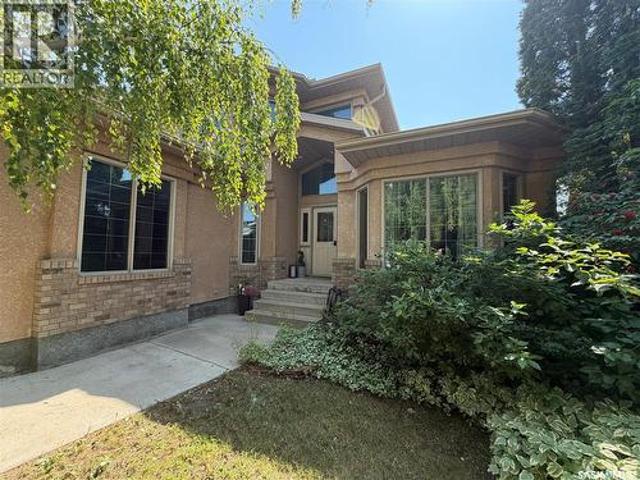
109 Good Spirit Crescent, Yorkton, SK, S3N 3J8 house for sale | Listing ID SK046402 | Royal LePage
View photo
House · for sale
$ 380,000
New
109 Good Spirit Crescent, Yorkton, SK, S3N 3J8 house for sale | Listing ID SK046402 | Royal LePage
Westview, Stanley No 215
· House
· Cellar
Westview, Stanley No 215 · House · Cellar
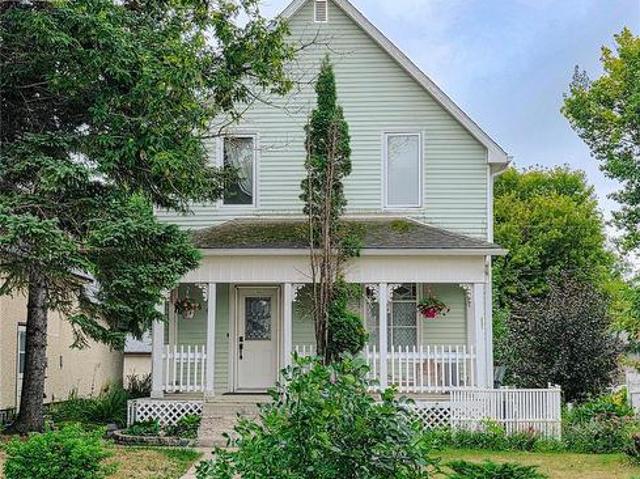
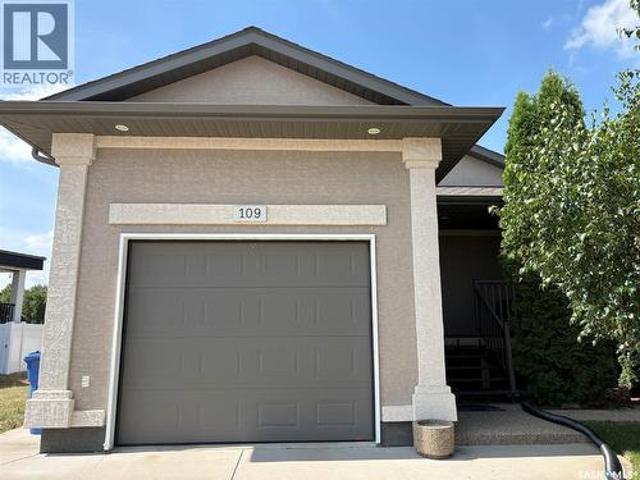
Welcome home to your new completely finished, spacious home in the east end of Yorkton! This 2+2 bedroom home has plenty of space for your family, plus all the high end extras added for convenience and pleasure. Vaulted ceilings are a focal point of the main living space, reaching over the large family room and beautiful custom kitchen featuring an eat-up island and large pantry. More great features of the home are beautiful flooring, main floor laundry room and a wide winding stairwell to the basement. The large master bedroom has a 3pc ensuite bathroom that feels like a retreat from the rest of the home and an amazing walk in closet. The fully developed basement includes large family room, great for entertaining large groups. The basement has in-floor heat, keeping it cozy and comfortable all year long. Two additional bedrooms, a full bathroom, storage and furnace room complete the basement level. The storage room could be used as an office. Additional bonuses to this home include ce
$ 380,000
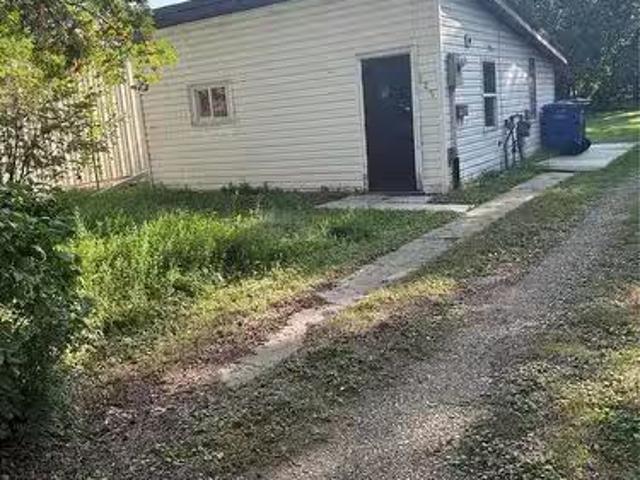
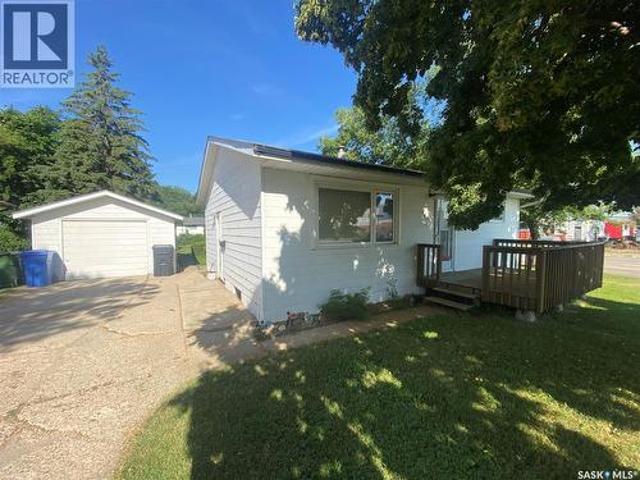
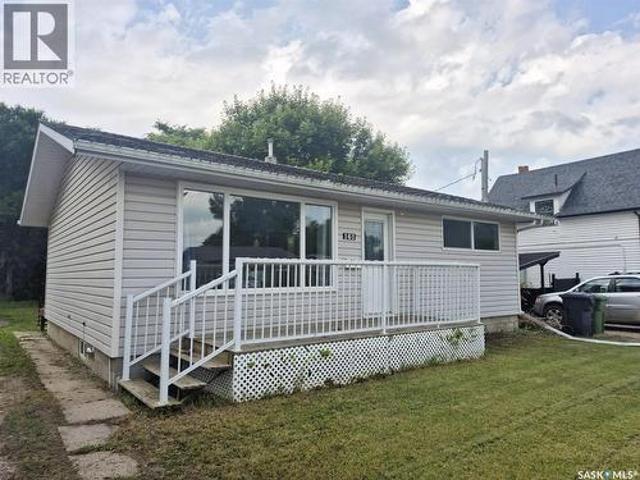
125 Myrtle Avenue, Yorkton, SK, S3N 1R3 house for sale List.
View photo
House · for sale
$ 80,000
$ 176/sq.ft
125 Myrtle Avenue, Yorkton, SK, S3N 1R3 house for sale List.
Westview, Stanley No 215
· 452 sq.ft · 1 Bedroom · 1 Bath · House
Westview, Stanley No 215 · 452 sq.ft · 1 Bedroom · 1 Bath · House
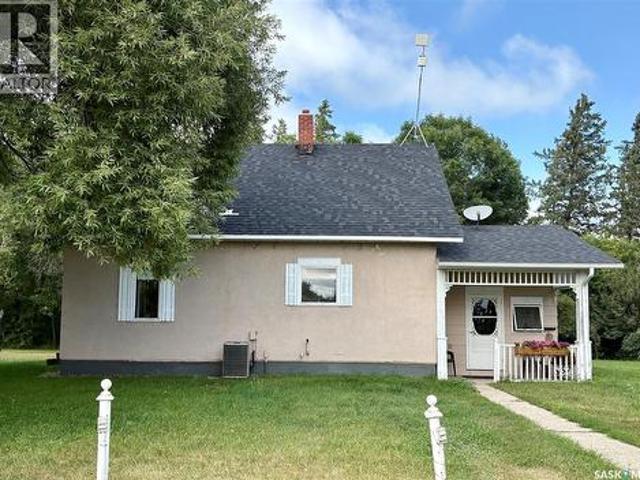
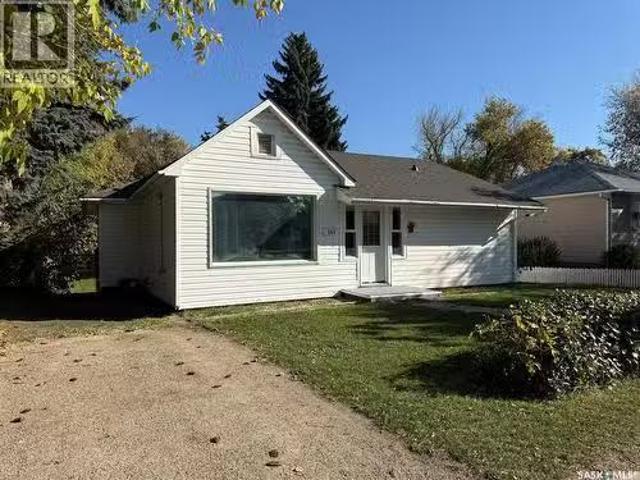
Looking for that perfect home. This home has 1 bedrooms on the main floor.A well planned kitchen with a dinning area. Living room is spacious for entertaining family and friends.Improvements includes, flooring, tin roof and a Electrical panel is 100 AMPS. Property is well treed, and has been landscaped to please the eye. Dont miss out on the amazing property. For more information or to arrange your personnel viewing. CALL TODAY! (id:27). Still available at ListedBuy!
$ 80,000
269 6Th Avenue E, Melville, SK, S0A 2P0 house for sale | Listing ID SK045794 | Royal LePage
View photo
House · for sale
$ 119,900
269 6Th Avenue E, Melville, SK, S0A 2P0 house for sale | Listing ID SK045794 | Royal LePage
Westview, Stanley No 215
· House
· Patio · Garden · Deck · Parking · Cellar
Westview, Stanley No 215 · House · Patio · Garden · Deck · Parking · Cellar
Welcome to 269 6th Avenue East! This charming home is full of character and curb appeal, beginning with a welcoming covered front porch that leads into a spacious foyer. The main floor features a functional kitchen with a separate dining area and a large, inviting living room highlighted by a beautiful stained glass window. Off the back entry, an enclosed porch provides additional storage space. Upstairs, you'll find 3 bedrooms and an impressively spacious 4 pc. Bathroom. The dry basement, which has never had water, offers laundry space, a separate storage/den area, plus an updated furnace and water heater. Outside, enjoy a small deck and patio area surrounded by an abundance of mature plants and greenery, creating a private and inviting backyard. Additional parking and a storage shed complete the property. (Id: 27)
$ 119,900
Popoff Acreage, Orkney Rm No. 244, SK, S3N 2X3 house for sale | Listing ID SK045756 | Royal LePage
View photo
House · for sale
$ 279,000
Popoff Acreage, Orkney Rm No. 244, SK, S3N 2X3 house for sale | Listing ID SK045756 | Royal LePage
Westview, Stanley No 215
· House
· Parking · Air conditioning · Cellar
Westview, Stanley No 215 · House · Parking · Air conditioning · Cellar
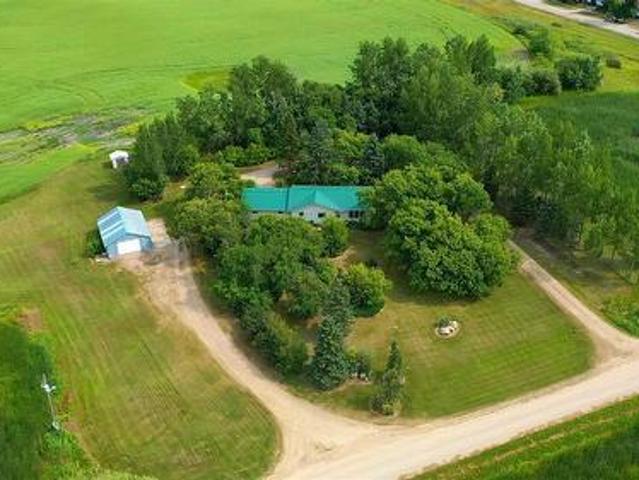
Welcome to this charming 1941-built, 1½-storey acreage featuring approximately 1,460 sq. Ft. of comfortable living space, an addition, and numerous updates. Situated on a pleasant 13.8-acre homesite just minutes from Yorkton and York Lake, this property offers the peace and privacy of country living with convenient access to town. The home features three bedrooms, a spacious four-piece bathroom with main-floor laundry, and a second bathroom in the basement. The generous kitchen opens into a formal dining area, creating a welcoming space for family meals and entertaining. Comfort is well covered with a high-efficiency furnace, central air conditioning, a 90-foot well, water softener, and reverse osmosis system. Outside, enjoy the mature shelterbelt, relaxing porch, firepit area, and plenty of room to enjoy the outdoors. The property is well suited to a hobby farm setup, with a 32' x 60' barn featuring stalls and a convenient shop area, plus a single detached garage. Additional storage i
$ 279,000
100 Henderson Street, Grayson, SK, S0A 1E0 house for sale | Listing ID SK045541 | Royal LePage
View photo
House · for sale
$ 419,000
100 Henderson Street, Grayson, SK, S0A 1E0 house for sale | Listing ID SK045541 | Royal LePage
Westview, Stanley No 215
· House
· Garden · Parking · Cellar
Westview, Stanley No 215 · House · Garden · Parking · Cellar
A property like this doesn’t come along often. Loved by the same family for over 50 years, this sprawling bungalow sits on nearly 50 acres directly adjacent to the Village of Grayson, offering an incredible amount of space along with the convenience of town water and nearby amenities. Inside, the home has been designed for practical, everyday living, with most of the essentials located on the main floor. The spacious kitchen offers plenty of counter space and storage, while main-floor laundry and a 2-piece bath are conveniently located just off the large mudroom/breezeway connecting the home and garage. The main level also offers comfortable living and bedroom spaces, while the warm, unfinished basement provides plenty of additional room to develop and make your own. Outside, it’s easy to see the care that has gone into the property over the years. Mature trees, established gardens and shrubs create a beautiful yard surrounding the home, while a drive-through lane makes coming and goin
$ 419,000
302 Main Street, Melville, SK, S0A 2P0 commercial for sale.
View photo
House · for sale
$ 580,000
$ 63/sq.ft
302 Main Street, Melville, SK, S0A 2P0 commercial for sale.
Westview, Stanley No 215
· 9,106 sq.ft · House
· Deck
Westview, Stanley No 215 · 9,106 sq.ft · House · Deck
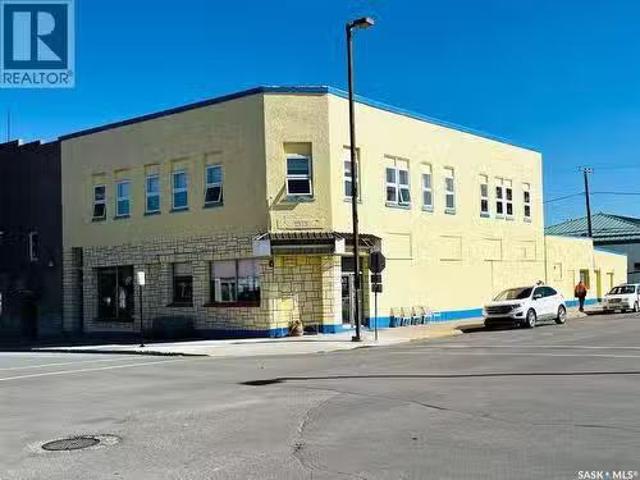
Located on bustling Main Street in Melville, this property offers an exceptional opportunity to own and operate your own business. The main level is ideally designed for a restaurant. The restaurant space is not currently operating as a restaurant, allowing a new owner to open under their own concept without delay. All equipment owned by the seller is included. The final included equipment list will be verified and confirmed by the buyer prior to completion. This well-maintained building has received numerous recent upgrades, including a durable metal roof, Century Glass windows, freshly painted stucco and brick exterior, a new air conditioning unit, updated electrical panel, forced-air furnace heating, rooftop deck, and extensive renovations to the kitchen and dining areas. The restaurant offers two separate dining rooms, creating a warm and inviting atmosphere for guests. The upper level features additional living quarters with a family room, bedrooms, and a bathroom, offering the po
$ 580,000
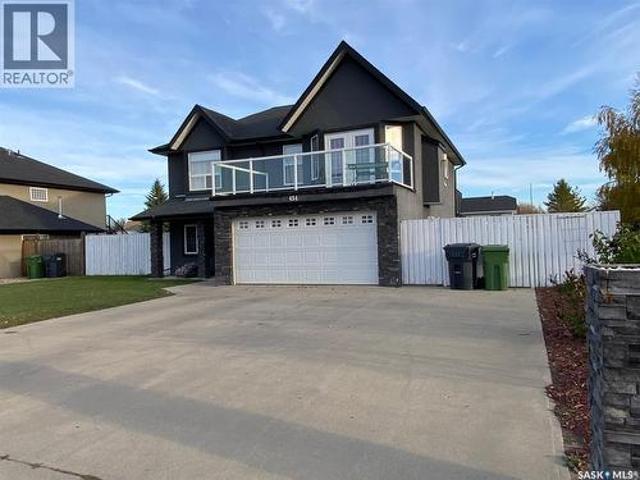
454 Darlington Street E, Yorkton, SK, S3N 4A1 house for sale | Listing ID SK021735 | Royal LePage
View photo
House · for sale
$ 399,000
454 Darlington Street E, Yorkton, SK, S3N 4A1 house for sale | Listing ID SK021735 | Royal LePage
Westview, Stanley No 215
· House
· Patio · Garden · Parking · Deck
Westview, Stanley No 215 · House · Patio · Garden · Parking · Deck
Location Location! Located close to elementary schools, (St Michaels and McKnoll) makes this home the ideal family home. With 2 levels of living space, 4 bedrooms, 3 bathrooms, and 2 livingrooms along with an open concept floor plan, your family has tons of room to grow. Access to the fenced back yard, play house, patio, and large tiered deck is a breeze from second level off dining area, and also from main floor livingroom. Convenience in every aspect! Double car attached garage has direct entry to the home and is fully insulated. Need room for parking? No problem! The property offers a triple car driveway and access to back yard from back alley. Both a man gate and a vehicle access gate are part of the back yard fence. This property offers every amenity you can possibly need! Put this home on your' must see' list today! (Id: 27)
$ 399,000
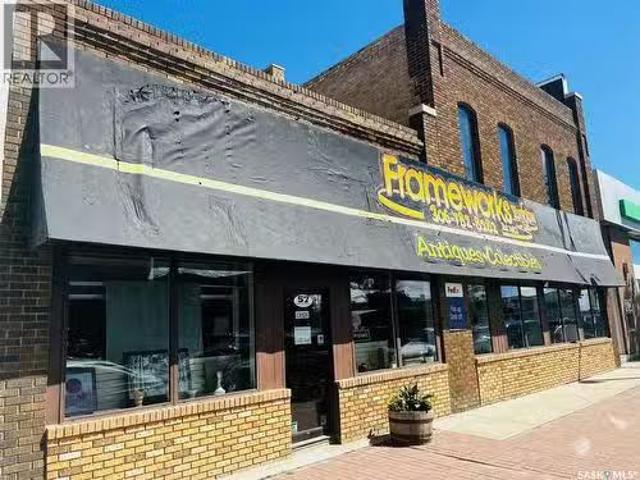
57 Broadway Street E, Yorkton, SK, S3N 0K6 commercial for sa.
View photo
House · for sale
$ 749,000
$ 130/sq.ft
57 Broadway Street E, Yorkton, SK, S3N 0K6 commercial for sa.
Westview, Stanley No 215
· 5,726 sq.ft · House
· Office room · Deck · Parking · Cellar
Westview, Stanley No 215 · 5,726 sq.ft · House · Office room · Deck · Parking · Cellar
Prime Downtown Yorkton Commercial Property with Rooftop Living. Located at 57 Broadway Street E, Yorkton, this impressive property blends historic charm with modern potential. Positioned on one of downtown’s busiest streets, it offers excellent visibility and high foot traffic, perfect for your business. The main floor features a bright, open retail space with large display windows, front and rear entrances, parking access, and a convenient washroom and office area. Upstairs offers over 2,300 sq. ft. of living space with a workshop and two private rooftop decks, a rare opportunity for rooftop living in the city’s core. The 3,200 sq. ft. basement provides ample storage or workspace. Ideal for an owner-operator or investor, this property offers flexibility to combine business and living or generate saleal income. (id:27). Still available at ListedBuy!
$ 749,000
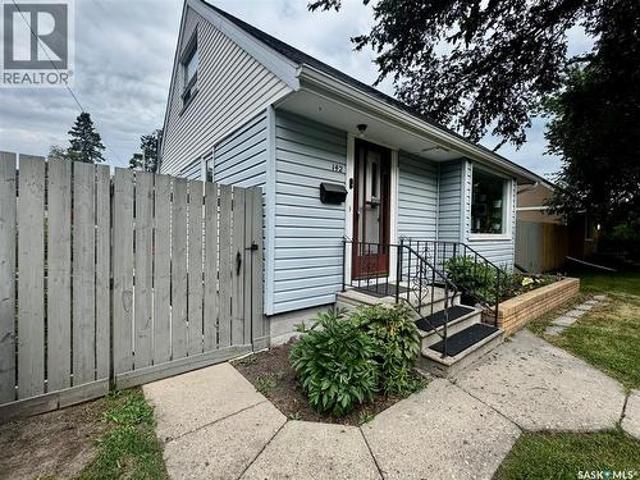
142 Peaker Avenue, Yorkton, SK, S3N 1S7 house for sale | Listing ID SK044757 | Royal LePage
View photo
House · for sale
$ 219,000
142 Peaker Avenue, Yorkton, SK, S3N 1S7 house for sale | Listing ID SK044757 | Royal LePage
Westview, Stanley No 215
· House
· Office room · Air conditioning · Equipped kitchen · Cellar
Westview, Stanley No 215 · House · Office room · Air conditioning · Equipped kitchen · Cellar
Welcome to 142 Peaker Avenue in Yorkton SK. This well cared for and updated home has all the updates done so you can move in without having to spend a large amount of money updating and fixing. Entering the home from the back south facing door will bring you to a good sized porch area with updated insulation. The kitchen area features south facing windows, updated appliances, newer backsplash, and painted cabinets. Fridge, stove, dishwasher, and microwave are included. Enjoy relaxation time in the extra large living room. The current owners use part of the living room as the dining room area. Off the living room is a den/office area that has been insulated to use all year. The 2nd floor of the home has two excellent sized bedrooms. The basement of the home features a rec/storage room area, 3rd extra large bedroom, and utility room. The utility room features HE Gas Furnace with Central Air (2024), Tankless Water Heater (2024), owned Water Softener, and Updated 100 Amp Panel Box. There h
$ 219,000
433 9Th Avenue W, Melville, SK, S0A 2P0 house for sale | Listing ID SK044317 | Royal LePage
View photo
House · for sale
$ 219,900
433 9Th Avenue W, Melville, SK, S0A 2P0 house for sale | Listing ID SK044317 | Royal LePage
Westview, Stanley No 215
· House
· Fireplace · Cellar
Westview, Stanley No 215 · House · Fireplace · Cellar
Welcome to 433 9th Avenue W! Seller offering a $5000 incentive toward basement renovation on any accepted offer up to October 2, 2026 and to be adjusted and paid out at possession by the lawyer. This 3-bedroom, 2-bath, 1,281 sq/ft bungalow offers plenty of room for you and your family to enjoy. Opening the front door, you are greeted with an open concept floor plan and warm colour scheme. A spacious front living room is anchored by gleaming hardwood flooring, and a cozy gas fireplace. Plenty of light filters through the room making it a bright and welcoming space for family gatherings and quiet evenings. The dining area will draw you to the large bay window where you can curl up and enjoy your morning coffee and there is plenty of room to accommodate a large table for everyone to enjoy delicious meals prepared in the well laid out kitchen. The kitchen has ample cabinetry and loads of counter space for prepping meals. There is a tiled backsplash, under cabinet lighting, a moveable islan
$ 219,900
Rm Of Wallace Acreage, Wallace Rm No. 243, SK, S3N 2X1 Luxury House for sale | Listing ID SK044902 | Royal LePage Carriage Trade Luxury Properties
View photo
House · for sale
$ 1,250,000
Rm Of Wallace Acreage, Wallace Rm No. 243, SK, S3N 2X1 Luxury House for sale | Listing ID SK044902 | Royal LePage Carriage Trade Luxury Properties
Westview, Stanley No 215
· House
· Garden · Parking · Fireplace
Westview, Stanley No 215 · House · Garden · Parking · Fireplace
Executive acreage living within a short distance to Yorkton SK. This 2013 built property sits on almost 18 acres of land surrounded by a well planned out shelter belt to provide you maximum comfort and privacy. Arriving at the property, you will be welcomed to a long winding gravel driveway that brings you in to the property. The extra large 3 car attached garage is fully insulated and features two garage doors facing east and one garage door facing south. Keep out of the elements with direct entry into the home. Entering the home from the garage will bring you to the mud room area with an ample amount of closet space. The main floor boasts over 2500 square feet of living space. The extra large kitchen area features custom oak cabinets and quartz countertops. The open concept of this area allows clear view of the dining room and living room. The living room features gas fireplace. The dining room has direct access to the 3 season room featuring south, west, and north views of the yard.
$ 1,250,000
386 4Th Avenue N, Yorkton, SK, S3N 1B6 house for sale | Listing ID SK044217 | Royal LePage
View photo
House · for sale
$ 142,800
386 4Th Avenue N, Yorkton, SK, S3N 1B6 house for sale | Listing ID SK044217 | Royal LePage
Westview, Stanley No 215
· House
· Garden · Parking · Cellar
Westview, Stanley No 215 · House · Garden · Parking · Cellar
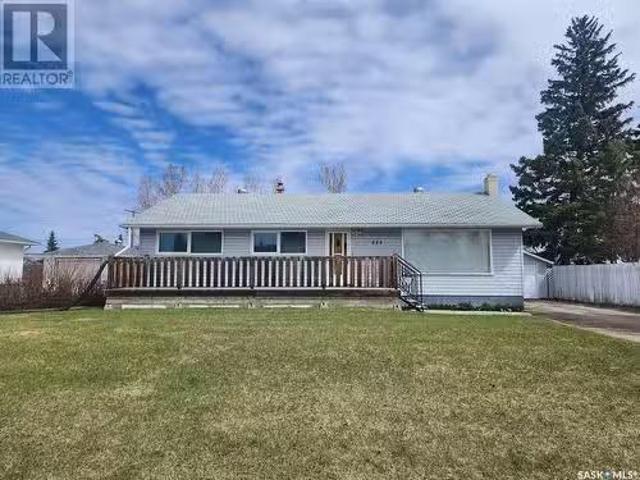
This well maintained 720 sq ft bungalow is just what you need. First home or to add to your investment portfolio 386 4th Ave N is the spot. The kitchen provides a good amount of space with ample cabinets and countertops. Space for your kitchen/dining table off to the side of the kitchen. The large living room area wrapped around from the kitchen contains east facing window to let the natural light shine in. Down the hallway is your 2 bedrooms and 4-piece washroom. Downstairs contains a good-sized rec room area along with an additional bedroom and 3-piece washroom. Rental potential in the basement is a possibility. Outside the large yard and garden area with raspberry bushes to enjoy. A single detached garage and storage shed for the car and extra belongings to store. A great opportunity just down the street from St. Al’s school. Check it out and make it yours today! (Id: 27)
$ 142,800
74 Madge Way, Yorkton, SK, S3N 0X2 house for sale | Listing ID SK044223 | Royal LePage
View photo
House · for sale
$ 635,000
74 Madge Way, Yorkton, SK, S3N 0X2 house for sale | Listing ID SK044223 | Royal LePage
Westview, Stanley No 215
· House
· Fireplace · Deck · Parking
Westview, Stanley No 215 · House · Fireplace · Deck · Parking
74 Madge Way offers your family nothing but the best. From the 24x26 gas heated garage with new epoxy flooring to the amazing master bath ensuite renovation. As you enter the home the large entranceway with deep closet and separate shoe storage nook along with your direct access to your heated garage. Up a few steps to your wide-open design featuring sit-up granite island along with beautiful cabinetry and loads of granite countertops. Large dining room space to host special occasions and the living area space containing your natural gas fireplace. Off the dining area exterior door to your 3-season enclosed room which then leads you to your 2-tiered deck area with composite decking. Above the garage in your master bedroom, walk in closet and your 4 piece ensuite with beautiful tiled walk-in glass shower. 2 additional bedrooms on the main floor along with the beautiful 4-piece bath and main floor laundry room. Downstairs to your large rec room area complete with wet bar and accent light
$ 635,000
454 Darlington Street E, Yorkton, SK, S3N 4A1 house for sale.
View photo
House · for sale
$ 409,900
$ 218/sq.ft
454 Darlington Street E, Yorkton, SK, S3N 4A1 house for sale.
Westview, Stanley No 215
· 1,873 sq.ft · 4 Bedrooms · 3 Baths · House
· Patio · Garden · Parking · Deck
Westview, Stanley No 215 · 1,873 sq.ft · 4 Bedrooms · 3 Baths · House · Patio · Garden · Parking · Deck
Location Location! Located close to elementary schools,( St Michaels and McKnoll) makes this home the ideal family home. With 2 levels of living space, 4 bedrooms, 3 bathrooms, and 2 livingrooms along with an open concept floor plan, your family has tons of room to grow. Access to the fenced back yard, play house,patio, and large tiered deck is a breeze from second level off dining area, and also from main floor livingroom. Convenience in every aspect ! Double car attached garage has direct entry to the home and is fully insulated. Need room for parking? No problem! The property offers a triple car driveway and access to back yard from back alley. Both a man gate and a vehicle access gate are part of the back yard fence. This property offers every amenity you can possibly need! Put this home on your must see list today! (id:27). Still available at ListedBuy!
$ 409,900
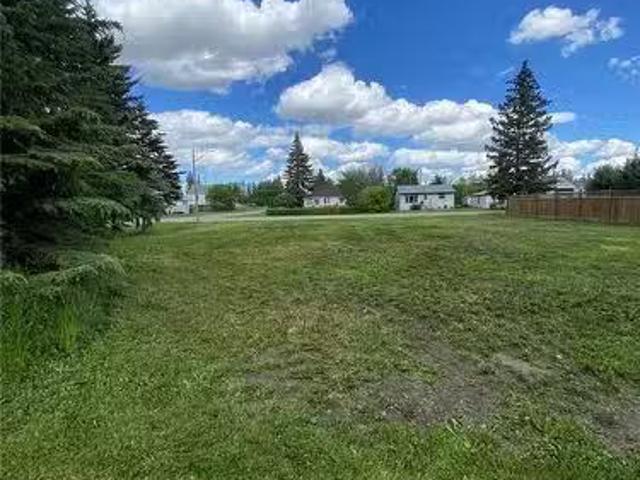
420 Taylor Avenue, Springside, SK, S0A 2V0 vacant land for s.
View photo
House · for sale
$ 16,900
420 Taylor Avenue, Springside, SK, S0A 2V0 vacant land for s.
Westview, Stanley No 215
· House
Westview, Stanley No 215 · House
Looking to build in a small town or need extra space in the area? 420 Taylor Ave is a vacant double lot measuring 100 x 120. Gas, power, phone, water, sewer is at the street. Enjoy a friendly community with excellent K-12 school. 20 minutes to Yorkton and less than that to beautiful lakes. Buyer is encouraged to research Town of Springside building bylaws before fully purchasing property. (id:7525). Still available at ListedBuy!
$ 16,900
116 Morrison Drive, Yorkton, SK, S3N 4A6 house for sale | Listing ID SK043953 | Royal LePage
View photo
House · for sale
$ 589,000
116 Morrison Drive, Yorkton, SK, S3N 4A6 house for sale | Listing ID SK043953 | Royal LePage
Westview, Stanley No 215
· House
· Patio · Office room · Fireplace · Parking
Westview, Stanley No 215 · House · Patio · Office room · Fireplace · Parking
This beautiful family home located in Weinmaster Park is walking distance to schools, parks, outdoor rinks, spray park and all the amenities! With 4 plus 1 beds and 4 bathrooms this home is built for families and or entertaining. The large entry is open with vaulted ceilings that extend to the front living room and dining area. The updated custom lighting and beautiful vinyl plank flow throughout the main level for a cohesive and modern feel. The solid wood trim and doors that have been preserved highlight the craftsmanship and millwork throughout this stunning home. Down the hall there is an office with french doors, the half bath and a mudroom/laundry full of storage with access to to the heated garage with extra high ceilings! The beautiful large family room is open to the eat in kitchen with a new gas fireplace and built ins adding functional and beautiful storage. The eat in kitchen has double ovens and newer appliances that would make any cook happy day to day. Patio doors offer
$ 589,000
161 Darlington Street E, Yorkton, SK, S3N 0E1 house for sale | Listing ID SK043728 | Royal LePage
View photo
House · for sale
$ 219,000
161 Darlington Street E, Yorkton, SK, S3N 0E1 house for sale | Listing ID SK043728 | Royal LePage
Westview, Stanley No 215
· House
· Garden · Deck · Air conditioning · Cellar
Westview, Stanley No 215 · House · Garden · Deck · Air conditioning · Cellar
This well-maintained bungalow features upgraded windows, central air conditioning, and an updated electrical panel. The bright main floor offers two bedrooms, a spacious living room, and a functional kitchen with ample cabinetry. The fully renovated basement provides additional finished living space with a modern full bathroom featuring a stand-up shower, updated flooring, new lighting, and numerous recent improvements throughout. Basement features a spacious bedroom and adjoining bonus area. Additional upgrades include a 1-year-old water softener, new stoves, a new refrigerator, upgraded PEX water lines, and new exhaust hood fans. Outside, enjoy a partially fenced backyard with a deck, all conveniently located on Yorkton's east side close to schools, parks, and amenities. This well-maintained home offers outstanding value for homeowners and investors alike. (Id: 27)
$ 219,000
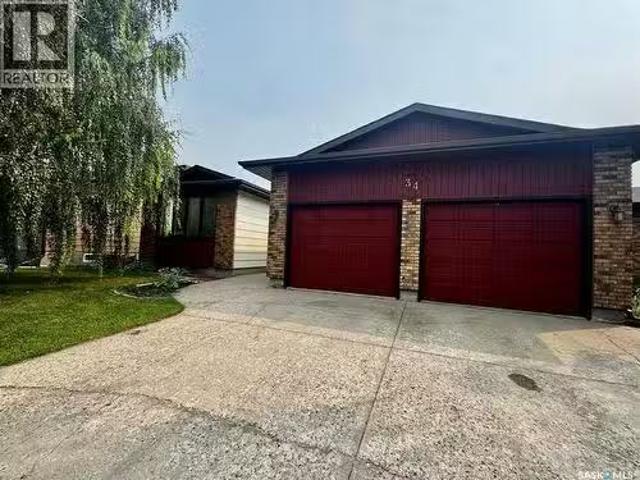
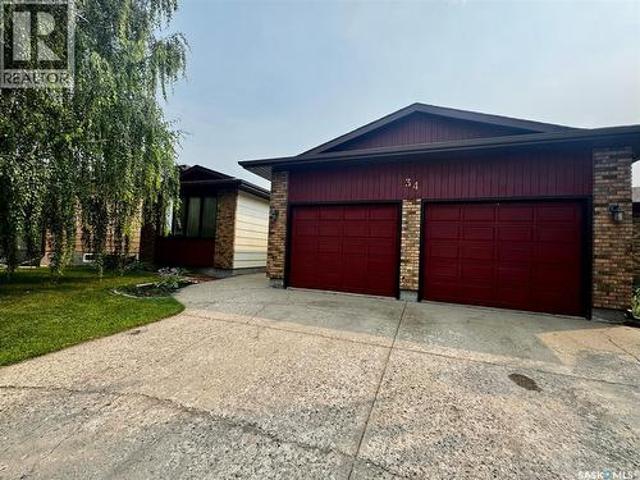
34 Blackwell Crescent, Yorkton, SK, S3N 3Y1 house for sale.
View photo
House · for sale
$ 389,900
$ 272/sq.ft
34 Blackwell Crescent, Yorkton, SK, S3N 3Y1 house for sale.
Westview, Stanley No 215
· 1,432 sq.ft · 5 Bedrooms · 3 Baths · House
· Parking · Fireplace · Equipped kitchen
Westview, Stanley No 215 · 1,432 sq.ft · 5 Bedrooms · 3 Baths · House · Parking · Fireplace · Equipped kitchen
Welcome to 34 Blackwell Crescent in Yorkton SK. This large family home is located in the Weinmaster Park area of Yorkton. Driving up to the property you will be welcomed to a concrete drive way that leads to a double car attached garage. The main floor of this home has over 1400 square feet of living space. The main entry way to the home will bring you to a good sized foryer with closet space. A few steps will take you into the large kitchen featuring an ample amount of counter and cupboard space. Fridge, stove, and built in dishwasher are included. There is enough room in the kitchen to add an island andor table. Enjoy meals in the separate dining room with east facing window. Wind down after a long day in the large living room with new installed electric fireplace with imitation rock background. Down the hall you will find three excellent sized bedrooms. The main bedroom features walk large closet and a 2 piece ensuite. The main floor living space is completed with a 4 piece main bat
$ 389,900
34 Blackwell Crescent, Yorkton, SK, S3N 3Y1 house for sale | Listing ID SK043665 | Royal LePage
View photo
House · for sale
$ 379,900
34 Blackwell Crescent, Yorkton, SK, S3N 3Y1 house for sale | Listing ID SK043665 | Royal LePage
Westview, Stanley No 215
· House
· Parking · Fireplace · Equipped kitchen
Westview, Stanley No 215 · House · Parking · Fireplace · Equipped kitchen
Welcome to 34 Blackwell Crescent in Yorkton SK. This large family home is located in the Weinmaster Park area of Yorkton. Driving up to the property you will be welcomed to a concrete drive way that leads to a double car attached garage. The main floor of this home has over 1400 square feet of living space. The main entry way to the home will bring you to a good sized foyer with closet space. A few steps will take you into the large kitchen featuring an ample amount of counter and cupboard space. Fridge, stove, and built in dishwasher are included. There is enough room in the kitchen to add an island and/or table. Enjoy meals in the separate dining room with east facing window. Wind down after a long day in the large living room with new installed electric fireplace with imitation rock background. Down the hall you will find three excellent sized bedrooms. The main bedroom features walk in large closet and a 2 piece ensuite. The main floor living space is completed with a 4 piece main
$ 379,900
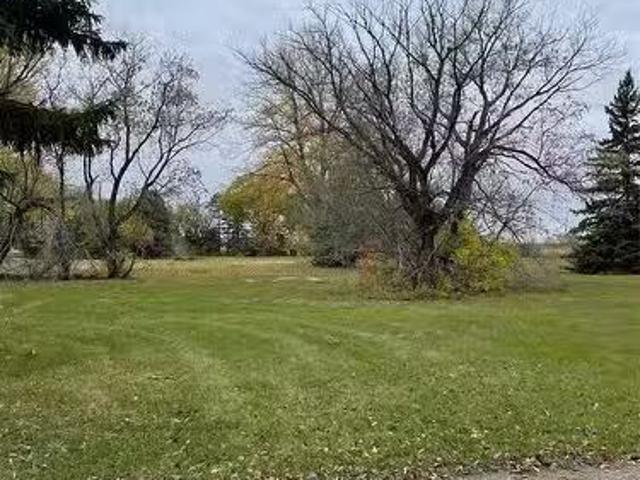
215 & 221 York Road W, Yorkton, SK, S3N 2V6 vacant land for.
View photo
House · for sale
$ 119,000
215 & 221 York Road W, Yorkton, SK, S3N 2V6 vacant land for.
Westview, Stanley No 215
· House
Westview, Stanley No 215 · House
Lots zoned commercial for your new build business right on York Road. The two lots combined are just under an acre; a nice size for a small shop of any kind. Give your REALTOR a call today to find out more information. (id:27). Still available at ListedBuy!
$ 119,000
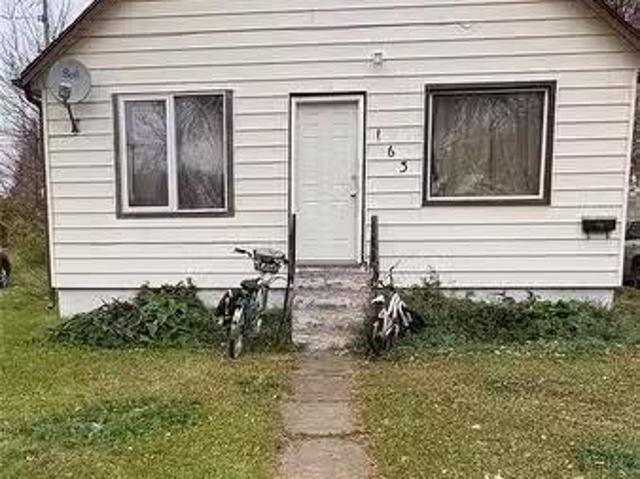
163 Duncan Street W, Yorkton, SK, S3N 0G7 house for sale Li.
View photo
House · for sale
$ 135,900
$ 123/sq.ft
163 Duncan Street W, Yorkton, SK, S3N 0G7 house for sale Li.
Westview, Stanley No 215
· 1,098 sq.ft · 3 Bedrooms · 1 Bath · House
Westview, Stanley No 215 · 1,098 sq.ft · 3 Bedrooms · 1 Bath · House
Great investment opportunity. Three bedroom, one bath, close to the high school. Current owners get $1100 and the tenant pays all utilities. (id:27). Still available at ListedBuy!
$ 135,900
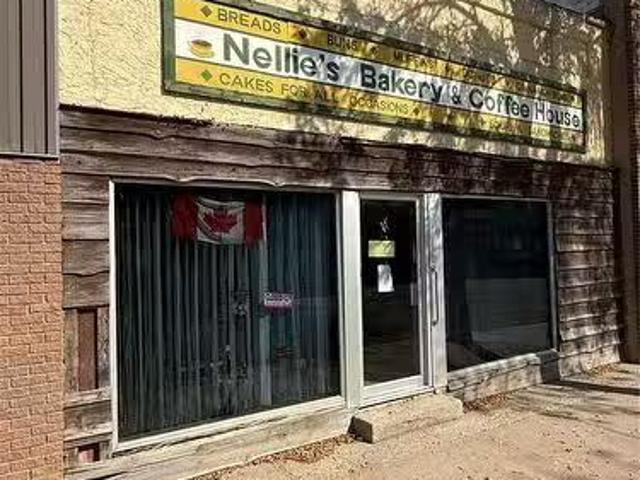
140 3Rd Avenue W, Melville, SK, S0A 2P0 commercial for sale.
View photo
House · for sale
$ 215,000
$ 69/sq.ft
140 3Rd Avenue W, Melville, SK, S0A 2P0 commercial for sale.
Westview, Stanley No 215
· 3,100 sq.ft · House
Westview, Stanley No 215 · 3,100 sq.ft · House
Welcome to Nellie’s Bakery & Coffee House — a cherished local favorite and gathering place in downtown Melville. This well-established business is now ready for its next chapter, offering a turnkey opportunity for the right buyer to step into a space filled with warmth, community, and potential. Located at 140 3rd Ave W, this 3,100 sq ft commercial building features a welcoming front café space with seating, charming vintage details, and bright storefront windows. The remainder of the building includes a fully equipped bakery production area — complete with ovens, slicers, walk-in freezer, and more. Nellie’s continues to operate and serve its devoted customer base daily, allowing a seamless transition for new ownership. For the right individual or family, the current owner may be willing to remain on temporarily to share their experience and ensure continuity. With its central, high-visibility location, loyal clientele, and a reputation built on decades of service, Nellie’s offers a un
$ 215,000
212 Sully Avenue, Orkney Rm No. 244, SK, S3N 4K1 house for sale | Listing ID SK042141 | Royal LePage
View photo
House · for sale
$ 399,000
212 Sully Avenue, Orkney Rm No. 244, SK, S3N 4K1 house for sale | Listing ID SK042141 | Royal LePage
Westview, Stanley No 215
· House
· Garden · Cellar
Westview, Stanley No 215 · House · Garden · Cellar
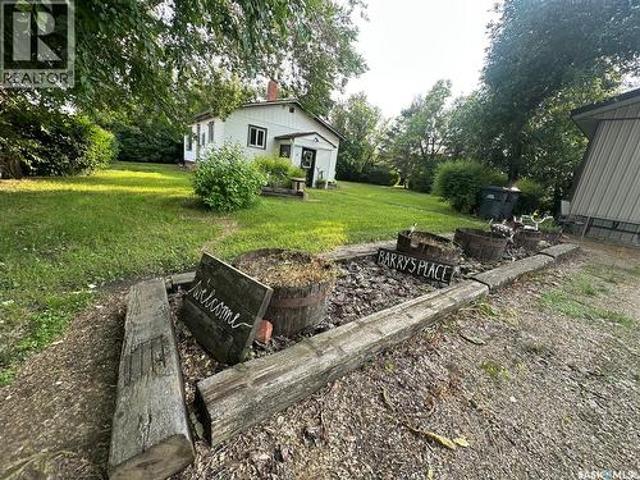
Discover the perfect blend of comfort, convenience, and country charm with this exceptional acreage lovingly known in Yorkton as ‘Barry’s Place’, just minutes from Yorkton and directly across from Deer Park Golf Course! Spanning nearly 2 acres, this property offers endless possibilities for sustainable living and investment. Build your dream home or take advantage of the existing residence as a rental or guest suite. With direct access from both Sully Avenue and Kittel Avenue, the location couldn’t be better. Enjoy a bounty of mature fruit trees, expansive garden space, and a spacious shop ideal for vehicles, equipment, or your favorite hobbies. The manicured grounds create a private oasis, complete with a fruit orchard and lush greenery. Modern connections to Yorkville water and Yorkton sewer provide urban convenience in a serene rural setting. While the basement concrete awaits finishing—a perfect opportunity to add your own touch—the property’s upgraded plumbing is already in place.
$ 399,000
368 3Rd Avenue E, Melville, SK, S0A 2P0 house for sale List.
View photo
House · for sale
$ 120,000
$ 129/sq.ft
368 3Rd Avenue E, Melville, SK, S0A 2P0 house for sale List.
Westview, Stanley No 215
· 926 sq.ft · 2 Bedrooms · 1 Bath · House
· Garden · Deck · Parking · Cellar
Westview, Stanley No 215 · 926 sq.ft · 2 Bedrooms · 1 Bath · House · Garden · Deck · Parking · Cellar
Attention investors and first-time buyers. check out my new shingles updated fall of 2025! The tenant has moved out and the home is ready and waiting for new owners! Whether youre looking to expand your saleal portfolio or take that exciting step into homeownership, 368 3rd Ave E in Melville, SK offers great potential and solid value. This 931 sq ft bungalow—originally built in 1920 with an addition in 1950—features a practical layout with room to grow. The main floor includes two spacious bedrooms (one with a full wall of built-in storage), a 4-piece bathroom, a welcoming entryway, and a comfortable living room. The kitchen provides plenty of cabinetry and counter space, while the separate dining area opens onto a deck—ideal for enjoying morning coffee or summer BBQs. The finished basement adds a cozy family room, laundry hookups, and generous storage space. Outside, you’ll find a fully fenced yard with a garden shed and room to plant your own garden. There’s also additional parking o
$ 120,000
444 10Th Avenue W, Melville, SK, S0A 2P0 house for sale Lis.
View photo
House · for sale
$ 230,000
$ 179/sq.ft
444 10Th Avenue W, Melville, SK, S0A 2P0 house for sale Lis.
Westview, Stanley No 215
· 1,281 sq.ft · 4 Bedrooms · 2 Baths · House
· Patio · Garden · Air conditioning · Cellar
Westview, Stanley No 215 · 1,281 sq.ft · 4 Bedrooms · 2 Baths · House · Patio · Garden · Air conditioning · Cellar
Welcome to 444 10th Ave West, Melville. This 4-bedroom, 2-bathroom home offers 1288 sq. ft. of well-designed living space on an oversized lot. Step inside to a bright, inviting main floor with gorgeous hardwood floors and a functional layout ideal for everyday living and entertaining. Enjoy meals in the eat-in kitchen or the separate dining area, complete with a convenient pass-through. The main level also features a spacious living room, three generous bedrooms, and a full 4-piece bathroom. Downstairs, the fully finished basement provides even more space with a large family room, a 4th bedroom, 3-piece bath, laundry room, utility room and plenty of storage. Step out the rear entrance to a nicely landscaped backyard featuring a patio, garden space, and a handy storage shed — perfect for relaxing or hosting gatherings. Additional features include central air and central vacuum. (id:27). Still available at ListedBuy!
$ 230,000

Get email alerts

Don't miss out: be the first to know about new properties

The alert was correctly created

On subscribing you accept the conditions of use and the privacy policy
Alert
Receive new ads in your inbox
Save this search
Receive alerts for new listings

We'll send you an email when we have new properties for: "Properties for sale in Westview, Stanley No 215"

The alert was correctly created

Get email alerts and be the first to see new listings
Required field
On subscribing I accept the terms of the privacy policy
Perfect! You'll soon start receiving new listings via email
Alert
Receive an email when we have new ads for Properties for sale in Westview, Stanley No 215
Save this search
Filters

Bedrooms

Area (sq.ft)

sq.ft
sq.ft

Price

$
$

Filter by property type

Bathrooms

Clear all filters
Receive notifications when new entries are published.