1,341 properties to rent in White Lake

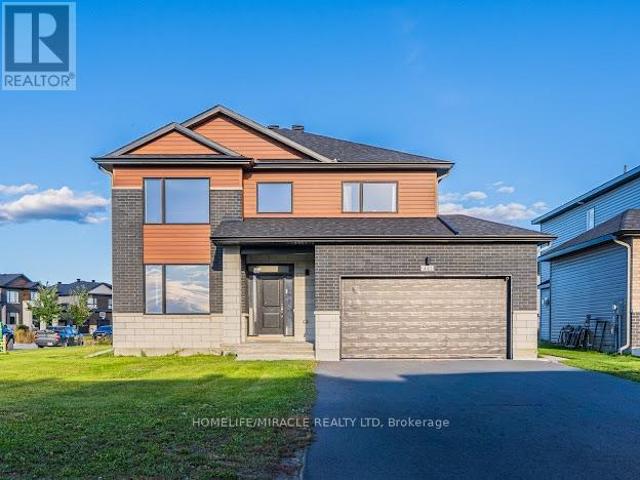
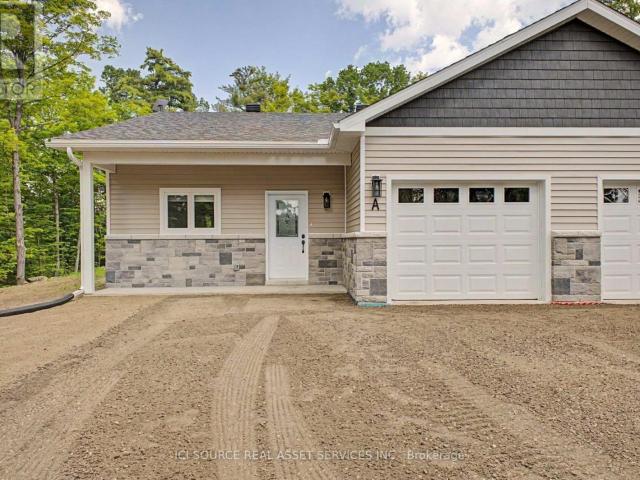
apartment at 264 GARDEN OF EDEN ROAD, Horton, Ontario, K7V3Z8
View photo
Apartment · for rent
$ 2,695
New
apartment at 264 GARDEN OF EDEN ROAD, Horton, Ontario, K7V3Z8
White Lake
· 161 sq.ft · 1 Bedroom · Apartment
· Garden
White Lake · 161 sq.ft · 1 Bedroom · Apartment · Garden
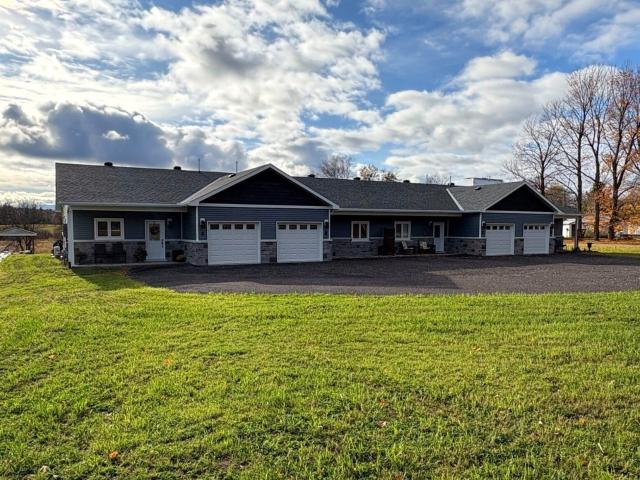
Welcome to modern living at its finest, built with pride by Thompson Property Developments. This exceptional, brand-new garden home is thoughtfully designed to support an independent lifestyle and absolute peace of mind. Offering a completely stair-free, slab-on-grade layout, this home eliminates stairs entirely, making it perfectly tailored for anyone looking to simplify their routine without compromising on luxury. Step inside to a sun-filled open-concept living and dining area designed for seamless daily flow. The stunning kitchen features high-end finishes, custom cabinetry, quartz countertops, and a generous center island-ideal for cooking, gathering, and entertaining. Comfort is prioritized with luxurious radiant in-floor heating, while premium craftsmanship and meticulous attention to detail shine through every square foot. Step outside onto your private back porch to enjoy your morning coffee with tranquil views. Designed for a truly worry-free lifestyle, the exterior maintenan
$ 2,695
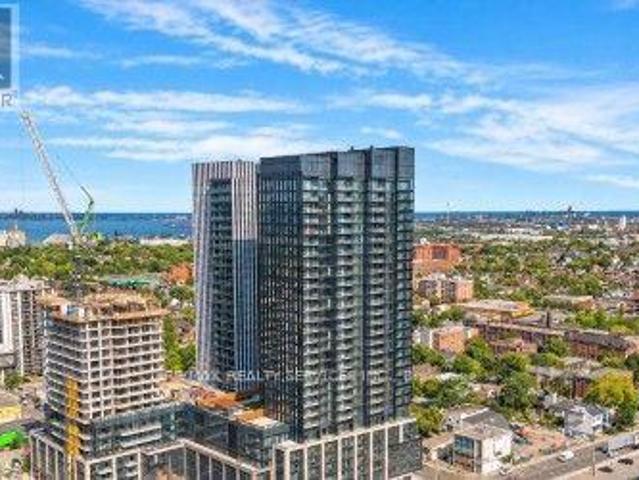
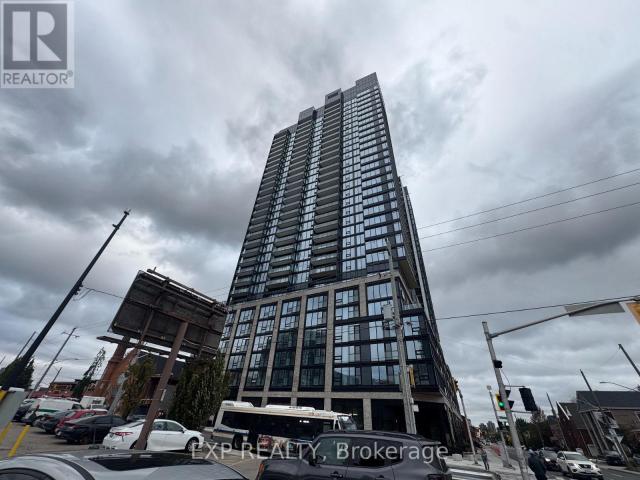
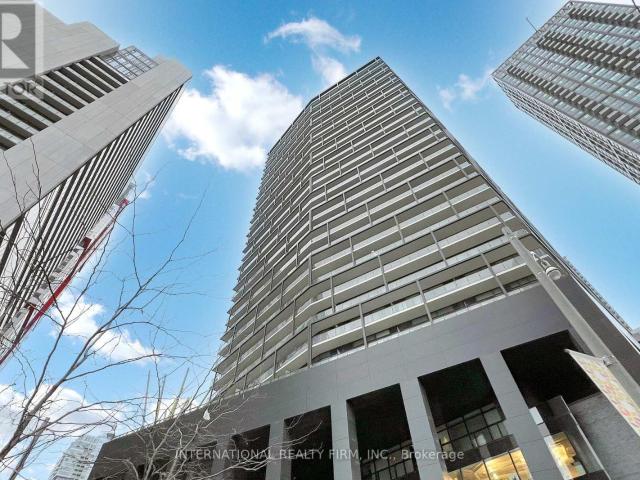
apartment at 1202 91 JOHN STREET N, Hamilton, Ontario, L8R1H7
View photo
Apartment · for rent
$ 2,150
New
apartment at 1202 91 JOHN STREET N, Hamilton, Ontario, L8R1H7
White Lake
· 54 sq.ft · 1 Bedroom · Apartment
· Office room · Terrace · Balcony · Swimming pool · Security
White Lake · 54 sq.ft · 1 Bedroom · Apartment · Office room · Terrace · Balcony · Swimming pool · Security
Step into modern living in Hamilton’s sought-after Design District!* Welcome to Amber Tower, where contemporary style meets everyday convenience. This brand-new *1-bedroom + den, 1-bathroom suite* offers * 636 sq. ft. of interior living space*, complemented by a *52 sq. ft. private balcony*, for a total of 688 sq. ft. Featuring a functional open-concept layout, the suite seamlessly connects the kitchen, dining, and living areas, creating a comfortable and inviting space for everyday living and entertaining. The versatile den is ideal for a home office or additional flexible space, while the generously sized primary bedroom provides a relaxing retreat. Residents can enjoy an impressive selection of amenities, including an outdoor swimming pool, rooftop terrace, fitness centre, yoga studio, co-working space, party room, BBQ and lounge areas, dog run, and 24-hour concierge service. Located in the heart of downtown Hamilton, Amber Tower offers convenient access to GO Transit, restaurants,
$ 2,150
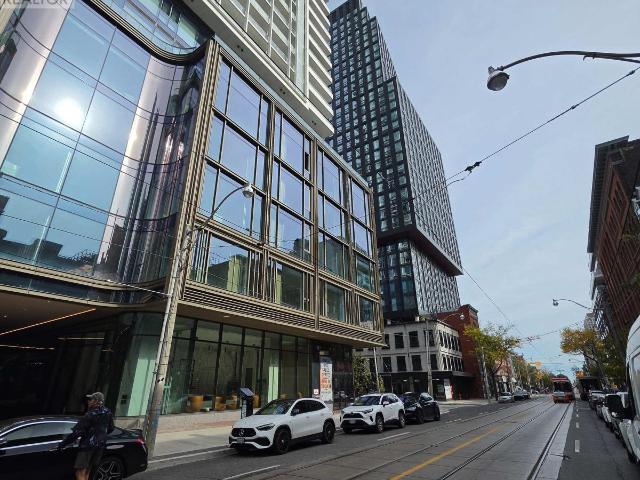
apartment at 1502 – 91 JOHN STREET N
View photo
Apartment · for rent
$ 2,300
New
apartment at 1502 – 91 JOHN STREET N
White Lake
· 129 sq.ft · 1 Bedroom · Apartment
· Office room · Balcony
White Lake · 129 sq.ft · 1 Bedroom · Apartment · Office room · Balcony
Welcome to Design District Condos, where sleek modern design meets the best of downtown living. Be the very first to call this brand-new 1-bedroom plus den, 2-bathroom suite home. Every inch of its open-concept layout has been carefully planned for both everyday comfort and effortless entertaining. Step inside to a welcoming foyer with double closets and seamless flooring that flows through the suite. Just off the entry, a versatile den with sliding doors adapts to your lifestyle: set it up as a quiet home office, a guest room, or a cozy reading nook. The heart of the home is a bright, airy living and dining area framed by floor-to-ceiling windows. Natural light pours in throughout the day, and the space opens onto a private balcony, perfect for morning coffee or unwinding in the evening. The contemporary kitchen is as functional as it is stylish. It features sleek cabinetry, quartz countertops with a matching quartz backsplash, an undermount sink, and integrated stainless steel applia
$ 2,300
apartment at 3801 – 88 QUEEN STREET
View photo
Apartment · for rent
$ 2,480
New
apartment at 3801 – 88 QUEEN STREET
White Lake
· 22 sq.ft · 1 Bedroom · Apartment
· Terrace · Swimming pool · Security
White Lake · 22 sq.ft · 1 Bedroom · Apartment · Terrace · Swimming pool · Security
Sophisticated urban living, the St Thomas Residence at 88 Queen Street East, one of downtown Toronto’s most vibrant residential landmarks. This modern 1-bedroom plus den suite features on high level with opened city view, an intelligent open-concept layout with Two bathrooms. Residents enjoy access to world-class, resort-style amenities, top-notch security features including a 24-hour concierge, a state-of-the-art fitness centre with an aerial yoga studio, an outdoor infinity pool with cabanas, a rooftop terrace, co-working spaces, and chic party rooms and more. Perfectly situated at the intersection of Queen and Church, the building boasts a perfect 100 transit score and a near-perfect walk score, placing you just steps from the Queen subway station, the Eaton Centre, Toronto Metropolitan University, and the Financial District. This is a rare opportunity to live in the heart of the city’s best dining, shopping, and entertainment. (id:18653)
$ 2,480
apartment at 153 OVERBERG WAY
View photo
Apartment · for rent
$ 2,699
New
apartment at 153 OVERBERG WAY
White Lake
· 108 sq.ft · 3 Bedrooms · Apartment
· Office room · Cellar
White Lake · 108 sq.ft · 3 Bedrooms · Apartment · Office room · Cellar
Welcome to 153 Overberg Way Spacious Townhome for Rent in Emerald Meadows Beautifully maintained 3-bedroom, 2.5-bathroom town home available for rent in the desirable, family-friendly community of Emerald Meadows, Kanata. Conveniently located near top-rated schools, shopping, transit, parks, and everyday amenities. The bright, open-concept main floor features hardwood flooring throughout the living and dining areas, upgraded tile in the entryway and powder room, and a modern kitchen with a large island and ample storage. Upstairs, the spacious primary bedroom offers a private ensuite and walk-in closet, along with two additional generously sized bedrooms. The finished basement provides valuable additional living space, perfect for a family room, home office, recreation area, or playroom. A wonderful opportunity to rent a comfortable and stylish home in a sought-after Kanata neighbourhood. (id:18653)
$ 2,699
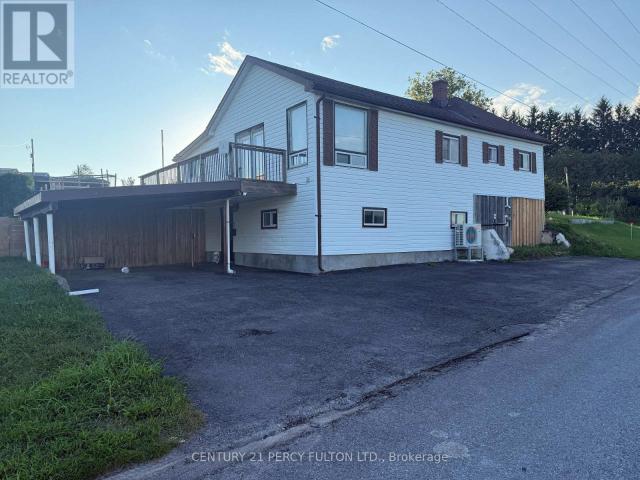
apartment at 87 SUTHERLAND ROAD, Stirling Rawdon, Ontario, K0K3E0
View photo
Apartment · for rent
$ 2,400
New
apartment at 87 SUTHERLAND ROAD, Stirling Rawdon, Ontario, K0K3E0
White Lake
· 366 sq.ft · 1 Bedroom · Apartment
· Garden · Office room · Deck
White Lake · 366 sq.ft · 1 Bedroom · Apartment · Garden · Office room · Deck
Welcome to 87 Sutherland Road in Stirling! Enjoy peaceful country living in this bright3-bedroom, 2-bathroom home surrounded by picturesque farmland. The main floor features two bedrooms, a 3-piece ensuite, a renovated kitchen with stainless steel appliances, and a spacious open-concept living and dining area filled with natural light. Walk out to the large deck and take in the beautiful rural views.>> The finished lower level offers plenty of additional living space, along with a third bedroom that could also serve as a home office. On-site laundry provides added convenience.>> Outside, the large fully fenced yard offers plenty of room to enjoy the outdoors, along with a chicken coop and expansive countryside views. Enjoy the space and privacy of rural living while remaining just minutes from Stirling’s shops, schools, restaurants and everyday amenities. Tenant is responsible for hydro, and propane. (id:18653)
$ 2,400
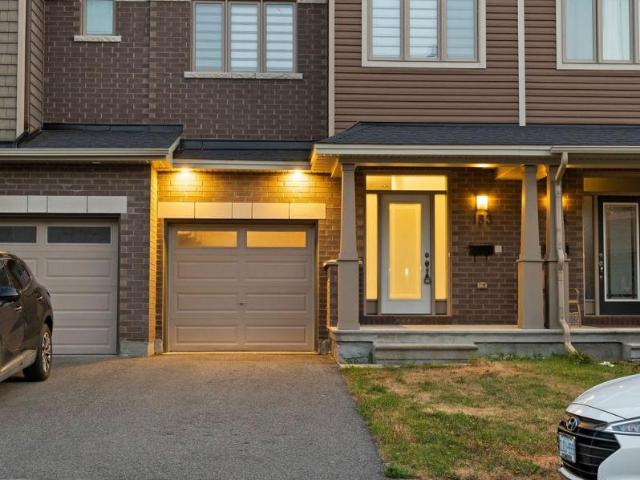
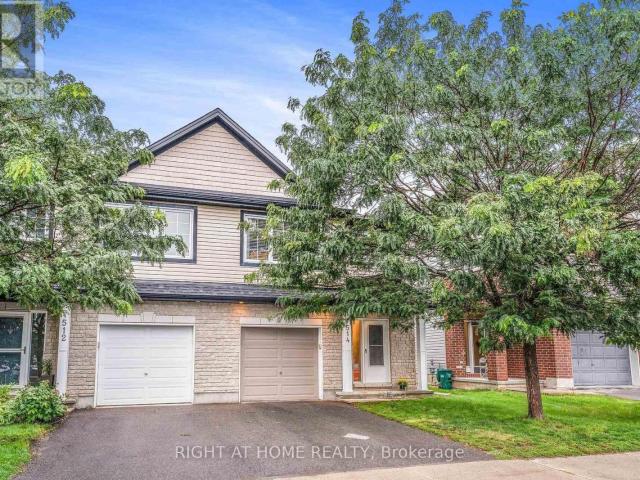
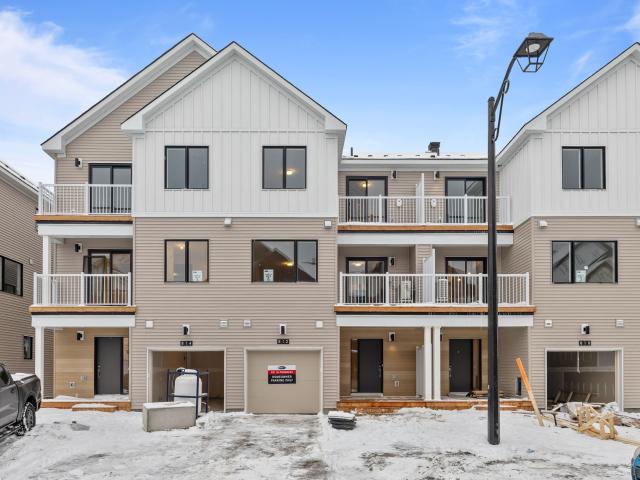
apartment at 514 CHEROKEE WAY, Ottawa, Ontario, K2S0H5
View photo
House · for rent
$ 2,850
New
apartment at 514 CHEROKEE WAY, Ottawa, Ontario, K2S0H5
White Lake
· 108 sq.ft · 1 Bedroom · House
· Garden · Parking
White Lake · 108 sq.ft · 1 Bedroom · House · Garden · Parking
Cozy 3 bedroom 2.5 bathroom Semi-Detached house in a family-oriented neighborhood of Jackson Trails. Walking distance to beautiful park, playgrounds, splash pad, St. Stephen Catholic Elementary school, public transport, shopping plaza, 5 mins drive to Queensway highway. Main floor features access to the garage, beautiful hardwood flooring, open space kitchen with quartz counter tops and living room area backing onto a large and private backyard with a pergola and a spacious shed. The second floor includes 3 spacious bedrooms, 4 piece en-suite and a walk-in closet in a primary bedroom, and another full bathroom. Finished lower level with large windows and natural light can be used for family recreation or office space. Can be leased as FURNISHED for $3,600 (id:18653)
$ 2,850
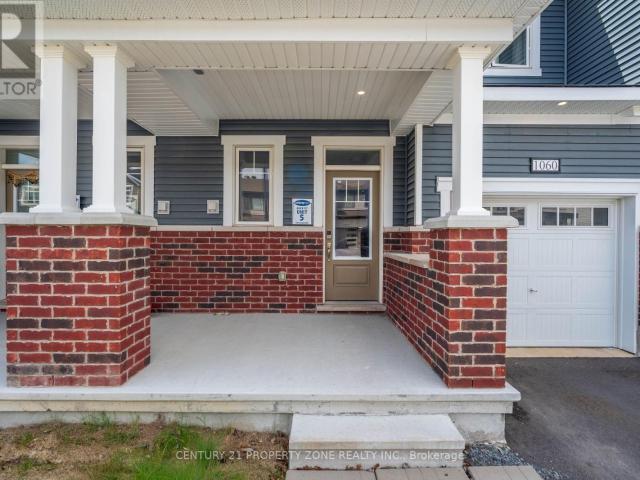
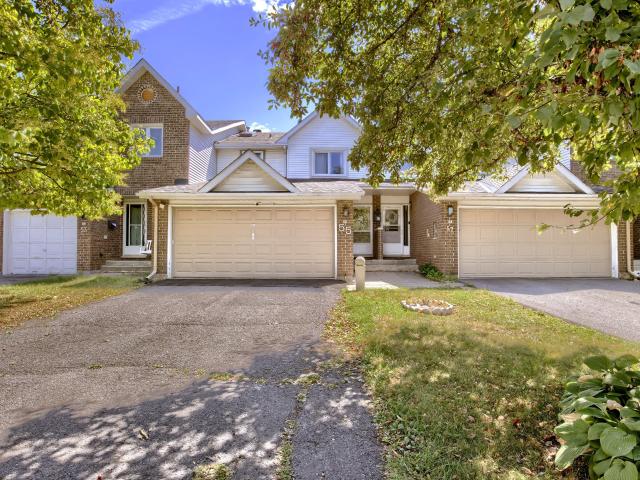
apartment at 1060 CURRAGLASS WALK, Ottawa, Ontario, K2S2A4
View photo
Apartment · for rent
$ 2,650
New
apartment at 1060 CURRAGLASS WALK, Ottawa, Ontario, K2S2A4
White Lake
· 108 sq.ft · 1 Bedroom · Apartment
· Patio · Cellar
White Lake · 108 sq.ft · 1 Bedroom · Apartment · Patio · Cellar
Welcome to 1060 Curaglass Walk, a beautifully maintained 2023 built Lilac Model by Mattamy with 3-bedroom, 4-bathroom townhouse in the heart of Stittsville’ with 1874 sqf/t of living space. Move-In Ready!. The spacious, open concept main floor with hardwood flooring. Modern kitchen with backsplash, tons of cabinet space, top quality appliances & patio door allowing light to flood in. Second floor with xl Master bedroom & walk-in closet. Two additional, generous sized bedrooms, full bath and laundry room. Fully finished Lower level/ basement with large rec room. Enjoy the outdoors with 4 playgrounds, a community rink, and 2 recreational facilities all within a 20-minute walk. Commuting is easy with a street transit stop just a 9-minute walk away and quick access to Highway 417 via exit 142 onto Palladium Drive. Don’t miss this incredible opportunity–schedule your showing today! (id:18653)
$ 2,650
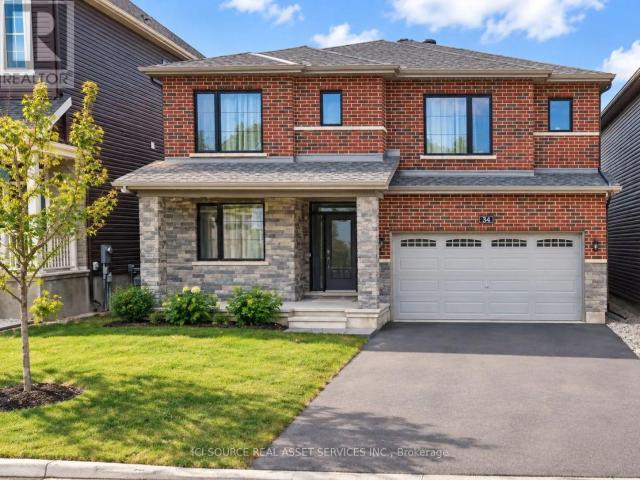
apartment at 34 SWEET PEA WAY, Ottawa, Ontario, K2T0K5
View photo
House · for rent
$ 3,995
New
apartment at 34 SWEET PEA WAY, Ottawa, Ontario, K2T0K5
White Lake
· 409 sq.ft · 1 Bedroom · House
· Garden · Fireplace
White Lake · 409 sq.ft · 1 Bedroom · House · Garden · Fireplace
Beautifully appointed living spaces, two bedrooms with private ensuites and a landscaped backyard make this detached home in Kanata’s sought-after Arcadia community a standout, with four generous bedrooms and a thoughtfully designed layout. A welcoming foyer with a spacious storage closet leads into bright, inviting living areas. Large windows fill the family room with natural light, while a gas fireplace creates a cozy setting for relaxed evenings. The dining area is ready for everything from everyday meals to special occasions, and the stylish kitchen brings together quartz countertops, stainless steel appliances, a decorative backsplash and a large island with seating for casual dining and conversation. Upstairs, every bedroom enjoys direct access to a full bathroom. The spacious primary suite features two walk in closets and a four piece ensuite, while a second bedroom offers its own private ensuite. The remaining two bedrooms connect through a convenient Jack and Jill bathroom, ma
$ 3,995
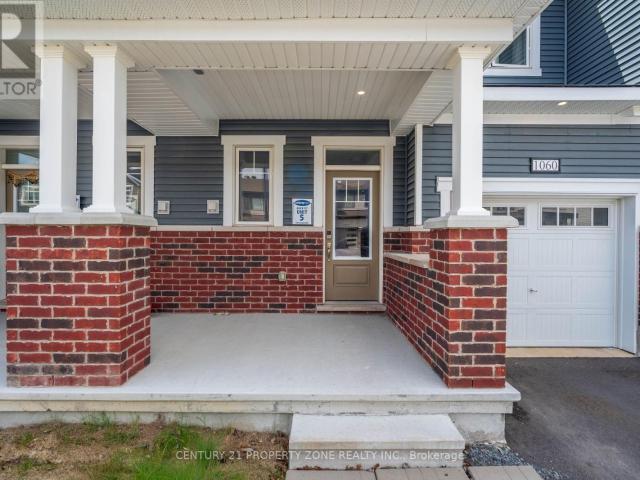
apartment at 1060 CURRAGLASS WALK, Ottawa, Ontario, K2S2A4
View photo
Apartment · for rent
$ 2,650
New
apartment at 1060 CURRAGLASS WALK, Ottawa, Ontario, K2S2A4
White Lake
· 108 sq.ft · 1 Bedroom · Apartment
· Patio · Cellar
White Lake · 108 sq.ft · 1 Bedroom · Apartment · Patio · Cellar
Welcome to 1060 Curaglass Walk, a beautifully maintained 2023 built Lilac Model by Mattamy with 3-bedroom, 4-bathroom townhouse in the heart of Stittsville’ with 1874 sqf/t of living space. Move-In Ready!. The spacious, open concept main floor with hardwood flooring. Modern kitchen with backsplash, tons of cabinet space, top quality appliances & patio door allowing light to flood in. Second floor with xl Master bedroom & walk-in closet. Two additional, generous sized bedrooms, full bath and laundry room. Fully finished Lower level/ basement with large rec room. Enjoy the outdoors with 4 playgrounds, a community rink, and 2 recreational facilities all within a 20-minute walk. Commuting is easy with a street transit stop just a 9-minute walk away and quick access to Highway 417 via exit 142 onto Palladium Drive. Don’t miss this incredible opportunity–schedule your showing today! (id:18653)
$ 2,650
apartment at MAIN 26 DARTMOOR DRIVE, Toronto, Ontario, M1E5B2
View photo
Apartment · for rent
$ 3,500
New
apartment at MAIN 26 DARTMOOR DRIVE, Toronto, Ontario, M1E5B2
White Lake
· 140 sq.ft · 1 Bedroom · Apartment
· Garden
White Lake · 140 sq.ft · 1 Bedroom · Apartment · Garden
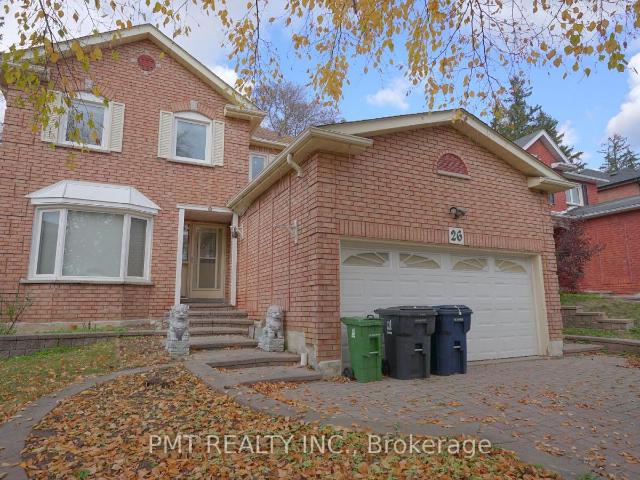
Welcome to this spacious and well-appointed 4-Bed, 2.5-Bath main and upper-level unit in the highly sought-after Morningside community of East Scarborough. Designed with comfort and functionality in mind, this bright and inviting residence features an exceptionally spacious layout, generously sized bedrooms, abundant storage, and large windows that fill the home with natural light. The primary bedroom offers a large walk-in closet and a private ensuite complete with a relaxing soaker tub. Step outside to enjoy the expansive backyard, perfect for entertaining, family gatherings, or simply unwinding outdoors. Ideally situated just minutes from Highway 401, a major outdoor shopping centre, parks, schools, and an array of everyday amenities, this home offers the perfect balance of space, convenience, and family-friendly living. A fantastic leasing opportunity not to be missed! (id:18653)
$ 3,500
apartment for rent in Arnprior
View photo
Apartment · for rent
$ 1,600
apartment for rent in Arnprior
White Lake
· 97 sq.ft · 2 Bedrooms · Apartment
· Garden · Air conditioning · Parking
White Lake · 97 sq.ft · 2 Bedrooms · Apartment · Garden · Air conditioning · Parking
Highlighted features include: Number of bedrooms: 2 Number of bathrooms: 1 Parking and parking price: 1 spot available, $50 per month Utilities included: water and heat Utilities not included: Hydro AC: No Appliances: fridge, freezer, oven, stove Heating Source: Gas Pet Friendly: Yes Laundry and pricing: In building laundry, coin Building description: Multi unit Availability: Dec 1 Lease term: 12 months Furnished/Unfurnished: Unfurnished Backyard features: N/A Tenant insurance required: Yes Application process: Reference check, credit check and proof of employment. Last months rent to secure the unit with lease. First months rent due before move in. Showings available Monday to friday 9-5pm daily. Virtual showings also available. 24 hour emergency maintenance and online tenant portal and payments available. Online application
$ 1,600
249 Bridge Street B Carleton Place, ON K7C 3H3
View photo
Apartment · for rent
$ 1,600
Updated
249 Bridge Street B Carleton Place, ON K7C 3H3
White Lake
· 86 sq.ft · 1 Bedroom · Apartment
· Parking
White Lake · 86 sq.ft · 1 Bedroom · Apartment · Parking
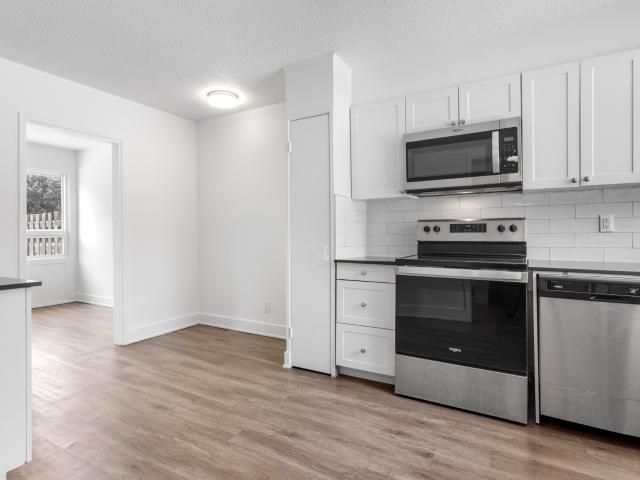
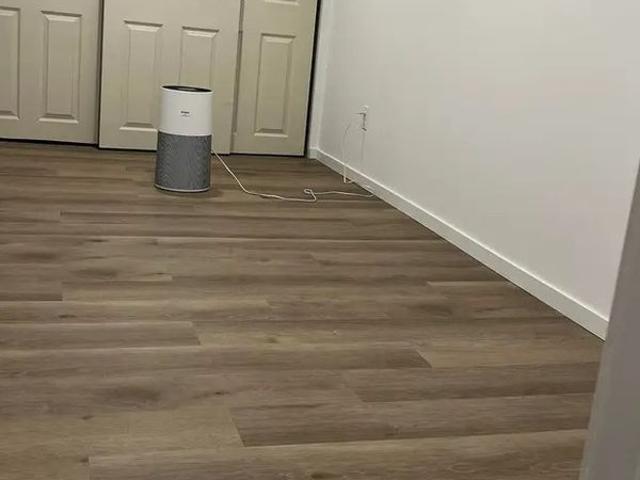
This beautifully updated 1 bed 1 bath unit in Carleton Place offers the convenience of in-unit laundry and main floor living. The unit features brand new luxury vinyl plank (LVP) flooring throughout, providing a sleek and modern look. Ideally situated close to shops, local restaurants, cafes, and everyday amenities, this apartment offers the perfect blend of small-town charm and convenience. With easy access to parks, the Mississippi River, and nearby walking trails, you can enjoy everything Carleton Place has to offer. Tenants are responsible for paying for Hydro 1 Parking spot included
$ 1,600
apartment for rent in 61 Sullivan Crescent Arnprior, ON K7S 2Y2, Canada
View photo
Apartment · for rent
$ 1,600
apartment for rent in 61 Sullivan Crescent Arnprior, ON K7S 2Y2, Canada
White Lake
· 86 sq.ft · 2 Bedrooms · Apartment
· Garden · Air conditioning · Parking
White Lake · 86 sq.ft · 2 Bedrooms · Apartment · Garden · Air conditioning · Parking
Highlighted features include: Number of bedrooms: 2 Number of bathrooms: 1 Parking and parking price: 1 spot available, $50 per month Utilities included: water and heat Utilities not included: Hydro AC: No Appliances: fridge, freezer, oven, stove Heating Source: Gas Pet Friendly: Yes Laundry and pricing: In building laundry, coin Building description: Multi unit Apartment level: Availability: Nov 1 Lease term: 12 months Furnished/Unfurnished: Unfurnished Backyard features: N/A Tenant insurance required: Yes Application process: Reference check, credit check and proof of employment. Last months rent to secure the unit with lease. First months rent due before move in. Showings available Monday to friday 9-5pm daily. Virtual showings also available. 24 hour emergency maintenance and online tenant portal and payments available. Online application
$ 1,600
apartment at 1710 125 PETER STREET, Toronto, Ontario, M5V0M2
View photo
Apartment · for rent
$ 2,250
Updated
apartment at 1710 125 PETER STREET, Toronto, Ontario, M5V0M2
White Lake
· 118 sq.ft · 1 Bedroom · Apartment
· Balcony · Sauna
White Lake · 118 sq.ft · 1 Bedroom · Apartment · Balcony · Sauna
Welcome to 125 Peter St Unit 1710! Experience modern downtown living in this spacious and bright 1-bedroom, open-concept suite. Featuring a contemporary kitchen, convenient en-suite laundry, and an abundance of natural light, this home offers both style and functionality. Step outside onto the large south-facing balcony and take in breathtaking city views the perfect spot to relax or entertain. Ideally located just steps from the subway, Entertainment District, Financial District, shops, restaurants, and everyday conveniences, you’ll have everything the city has to offer right at your doorstep. Residents also enjoy an impressive selection of building amenities, including a resident lounge, theatre, billiards room, steam room, sauna, fitness centre, and yoga room. A fantastic opportunity to enjoy comfort, convenience, and an unbeatable downtown lifestyle. Don’t miss out – this one won’t last! Please note: Photos may vary and may not depict the exact unit or current finishes. (id:18653)
$ 2,250
apartment at 1967 HAWKER PRIVATE, Ottawa, Ontario, K0A1L0
View photo
House · for rent
$ 2,980
Updated
apartment at 1967 HAWKER PRIVATE, Ottawa, Ontario, K0A1L0
White Lake
· 280 sq.ft · 1 Bedroom · House
White Lake · 280 sq.ft · 1 Bedroom · House
This stunning executive home is located in Diamondview Estates, Carp and in Ottawa’s west end. It is a must-see for those looking for luxury living; 2 storey detached home with 4 bedrooms and 3 washrooms. The Primary bedroom’s bathroom looks stunning, featuring high-end finishes and fixtures that are sure to impress. No rear neighbours. The size is about 2567 sq feet, 2 min quick access to 417 then only 12 minutes Kanata, Canadian Tire Centre, Canada’s largest Tech park of over 350 employers or venture in the other direction for the many enchanting towns and villages of the Ottawa Valley and the recreational opportunities on the Ottawa River – just 20 minutes away. (id:18653)
$ 2,980
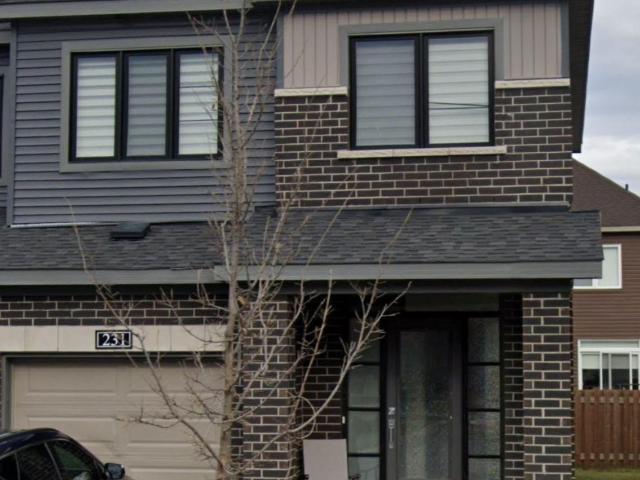
apartment at 231 CLONRUSH WAY
View photo
Apartment · for rent
$ 2,900
Updated
apartment at 231 CLONRUSH WAY
White Lake
· 118 sq.ft · 4 Bedrooms · Apartment
· Garden
White Lake · 118 sq.ft · 4 Bedrooms · Apartment · Garden
Welcome to this beautifully maintained Minto home well cared for. Offering approx 1900 sq. ft. of finished living space including the finished lower level, this thoughtfully designed home is ideally situated in the family-friendly Close to Tanger Outlets, Costco, Kanata’s high-tech park, DND Carling Campus, great schools, parks and transit. The bright, open-concept main level features 9-ft ceilings and hardwood flooring, with spacious living and dining areas designed for both everyday comfort and entertaining. The upgraded kitchen features quartz countertops, a large centre island, Upstairs, the spacious primary bedroom offers a walk-in closet and private ensuite with a glass walk-in shower. The finished lower level adds valuable living space with a large family/rec room, a large window and plenty of storage. Step outside to a grassed backyard, perfect for relaxing or entertaining. A tankless water heater adds further efficiency and convenience. Pride of ownership is evident throughout
$ 2,900
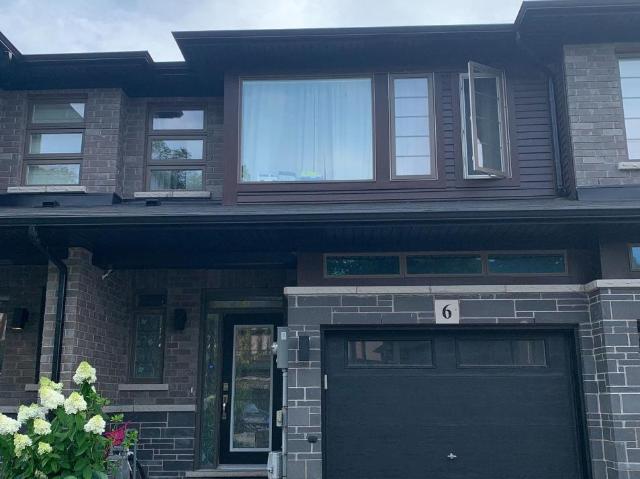
apartment at 6 SHAY LANE, Hamilton, Ontario, L9G3K9
View photo
Apartment · for rent
$ 3,200
Updated
apartment at 6 SHAY LANE, Hamilton, Ontario, L9G3K9
White Lake
· 215 sq.ft · 1 Bedroom · Apartment
· Cellar
White Lake · 215 sq.ft · 1 Bedroom · Apartment · Cellar
Absolutely Gorgeous & Bright Westbrook Three Bedroom Unit For Lease In A Highly Sought AfterNeighborhood Of Ancaster. 9 Ft Ceiling On The Main Floor, Fully Stained Oak Stairs And HardwoodFloor Throughout Family. One Of The Largest Spacious Floor Plan Of The Town-Homes Of AugustaEncore W/Upgraded Kitchen Cabinets And S/S appliances As well as Finished Basement with 3pcbathroom. Very Close To Hwy And Schools (id:18653)
$ 3,200
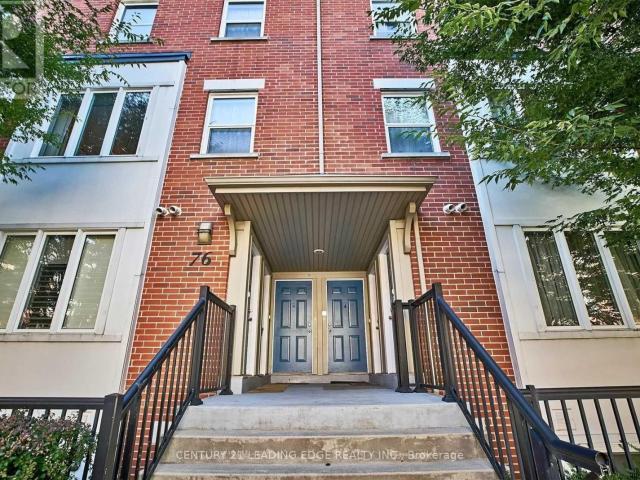
apartment at 5 – 76 MUNRO STREET
View photo
Apartment · for rent
$ 3,075
Updated
apartment at 5 – 76 MUNRO STREET
White Lake
· 54 sq.ft · 2 Bedrooms · Apartment
· Terrace · Equipped kitchen
White Lake · 54 sq.ft · 2 Bedrooms · Apartment · Terrace · Equipped kitchen
Don’t wait to see this functional and well-maintained multi-level townhome. Offering approximately 885 sq. ft. of interior living space plus 259 sq. ft. of private rooftop terrace, this thoughtfully designed 2-bedroom, 2-bathroom home provides an ideal combination of comfort, functionality and outdoor living. The light-filled open-concept living and dining area creates an inviting space for everyday living and entertaining. The modern kitchen features stainless-steel appliances, stone countertops and a convenient walk-in pantry, with refrigerator, stove, built-in dishwasher and built-in microwave included. Both bedrooms offer built-in closet space, complemented by additional storage in the bathroom and throughout the home. A stacked washer and dryer steps from the bedrooms adds additional convenience The standout feature is the rooftop terrace, offering an exceptionally large and private outdoor space for relaxing, dining and entertaining, along with beautiful sunsets and city skyline
$ 3,075
apartment for rent in 60 Madawaska Arnprior
View photo
Apartment · for rent
$ 1,400
apartment for rent in 60 Madawaska Arnprior
White Lake
· 75 sq.ft · 1 Bedroom · Apartment
· Fireplace · Parking
White Lake · 75 sq.ft · 1 Bedroom · Apartment · Fireplace · Parking
Renovated studio apartment with gas fireplace available immediately on top floor of quiet building in downtown Arnprior. Walk to the many attractions and services offered nearby but 1 parking spot is included. Get your laundry done at the affordable laundromat located on ground floor. $1,400/month includes water and services of a professional rental management company that keeps the building clean and safe. Virtual showing available Highlighted features include: Number of bedrooms: Studio Number of bathrooms: 1 bathroom Parking: 1 parking spot in shared parking lot Utilities included: water Utilities not included: Hydro and heat Pet Friendly: Yes Laundry: affordable laundromat located on ground floor of building (extra) Building description: Apartment Date Available: Oct 15 Lease term: 12 months Monthly rent: $1400 Furnished/Unfurnished: Unfurnished Application process: Reference check, credit check and proof of income. Last months rent to secure the unit with lease. First months rent
$ 1,400
apartment for rent in 71 Sullivan Crescent Arnprior, ON K7S 2Y2, Canada
View photo
Apartment · for rent
$ 1,600
apartment for rent in 71 Sullivan Crescent Arnprior, ON K7S 2Y2, Canada
White Lake
· 108 sq.ft · 2 Bedrooms · Apartment
· Garden · Air conditioning · Parking
White Lake · 108 sq.ft · 2 Bedrooms · Apartment · Garden · Air conditioning · Parking
Highlighted features include: Number of bedrooms: 2 Number of bathrooms: 1 Parking and parking price: 1 spot available, $50 per month Utilities included: water and heat Utilities not included: Hydro AC: No Appliances: fridge, freezer, oven, stove Heating Source: Gas Pet Friendly: Yes Laundry and pricing: In building laundry, coin Building description: Multi unit Apartment level: Availability: Nov 1 Lease term: 12 months Furnished/Unfurnished: Unfurnished Backyard features: N/A Tenant insurance required: Yes Application process: Reference check, credit check and proof of employment. Last months rent to secure the unit with lease. First months rent due before move in. Showings available Monday to friday 9-5pm daily. Virtual showings also available. 24 hour emergency maintenance and online tenant portal and payments available. Online application
$ 1,600
Att/Row/Townhouse Property
View photo
House · for rent
$ 1,900
Att/Row/Townhouse Property
White Lake
· 86 sq.ft · 1 Bedroom · House
· Access for people with disabilities · Balcony · Air conditioning · Parking
White Lake · 86 sq.ft · 1 Bedroom · House · Access for people with disabilities · Balcony · Air conditioning · Parking
This beautifully updated and upgraded 1 bedroom unit is wheelchair accessible and showcases modern & energy efficient finishes with stunning water views of the Ottawa River. No matter the season, you will wake up daily, just loving your view. Heating, A/C, Water and parking all included. Features no carpets with hardwood flooring & tile throughout, quartz counter tops, stainless steel appliances, & open concept design, and an oversized balcony to enjoy those stunning views. Algonquin trail between you and the water and then the public beach for when friends and family come by is also just a few steps behind that. Take a few more paces and you are at Red Pine Bay Boat launch so you can head on out on the Ottawa River. Close to many great golf courses. Only a 5-10 min drive into the town of Arnprior for any shopping needs you may have and only 30mins into Kanata. This isn't just an apartment, its your new, peaceful and relaxing way of life. Landlord would prefer mature tenants for this n
$ 1,900
Semi Detached Property
View photo
House · for rent
$ 2,695
Semi Detached Property
White Lake
· 129 sq.ft · 2 Bedrooms · House
· Patio · Garden
White Lake · 129 sq.ft · 2 Bedrooms · House · Patio · Garden
Maintenance-free, single-level living in a newly constructed slab-on-grade garden home, designed for those seeking an easier lifestyle without the responsibilities of traditional home ownership. No stairs, no exterior upkeep, and professionally managed, all just minutes from Renfrew with convenient access to shopping and Highway 17. These homes offer a refined alternative to luxury apartment living, combining the privacy of ground-level living with the convenience of leased housing. Bright, open-concept interiors feature 9-foot ceilings, large windows, and quality finishes throughout. Two thoughtfully designed floor plans are available; photos may show both layouts to illustrate available options. Features include radiant in-floor heating, high-efficiency heat pump heating and air conditioning, a large custom kitchen with quartz countertops, luxury vinyl plank flooring, stainless steel appliances, and in-suite laundry. Each home includes a covered concrete patio, private exterior yard
$ 2,695
5 80 Weeping Willow Lane, Kanata, ON K2K 1E4 MetCap Living
View photo
Apartment · for rent
$ 2,399
5 80 Weeping Willow Lane, Kanata, ON K2K 1E4 MetCap Living
White Lake
· 97 sq.ft · 2 Bedrooms · Apartment
· Equipped kitchen
White Lake · 97 sq.ft · 2 Bedrooms · Apartment · Equipped kitchen
Intersection: Weeping Willow Ln. + Teron Rd. Fully renovated spacious 2 & 3 bedroom townhomes features kitchen with modern features and finishes including laminate countertops, new overmount sink, and ceramic backsplash. Refrigerator, Stove, Dishwasher (in select units) and Microwave are included. Bathrooms include upgraded fixtures, new mirror, and new vanity with laminate countertop. The unit is freshly painted, has newly finished flooring, new tiles in the kitchen and bathrooms, brand-new light and hardware fixtures. This beautiful community is near Near Earl of March Elementary and in close proximity to local shopping plaza & big box stores for your day to day necessities. Its close-by parks, schools, medical facilities, has easy access to public transit and is accessible to major highways. The safest way to find your new home. On-line options available at all properties for ease of rental payments, maintenance requests, and communication with property management – all accessible f
$ 2,399
Nia Has a House
View photo
House · for rent
$ 1,650
Nia Has a House
White Lake
· 194 sq.ft · 1 Bedroom · House
White Lake · 194 sq.ft · 1 Bedroom · House
No pets No drugs,no smokingLooking for working professional and studentsNo sublets
$ 1,650
Detached Property
View photo
House · for rent
$ 2,300
Detached Property
White Lake
· 108 sq.ft · 2 Bedrooms · House
· Parking · Cellar
White Lake · 108 sq.ft · 2 Bedrooms · House · Parking · Cellar
Come and relax in this charming 2 bedroom, 1 bath bungalow on beautiful Dalhousie Lake. Large lot with 90 ft of sandy shoreline. Recently renovated, bright open concept kitchen and living room provide stunning views of the lake. Kitchen features island with built in table. Main floor bathroom with washer and dryer. Main bedroom features large walk-in closet. Updated fully finished basement features large family room, propane stove and large second bedroom. Basement also features a large workshop. 2 car garage has lots of room for storage or whatever your needs may be. Hydro approx $100/mth, propane approx $175/mth. Highspeed available. Includes use of snowblower and lawnmower. Dock and boat are also there for your use
$ 2,300
Att/Row/Townhouse Property
View photo
House · for rent
$ 2,350
Att/Row/Townhouse Property
White Lake
· 97 sq.ft · 2 Bedrooms · House
· Patio · Office room · Balcony · Parking · Cellar
White Lake · 97 sq.ft · 2 Bedrooms · House · Patio · Office room · Balcony · Parking · Cellar
ONE YEAR FREE INTERNET! NO HOT WATER TANK RENTAL! Welcome to this beautifully designed, multi-level home offering a smart and functional layout ideal for modern living. The ground level features a welcoming foyer, a versatile den or home office, hardwood stairs, and inside access to the garage, making it ideal for professionals or work-from-home needs. The main living level showcases a bright, open-concept living and kitchen area, perfect for everyday living and entertaining. The well-appointed kitchen offers ample cabinetry and counter space, with a patio door opening to a private balcony for seamless indoor-outdoor enjoyment. A convenient powder room completes this level. Upstairs, you'll find two generously sized bedrooms, including a spacious PRIMARY BEDROOM with a WALK-IN CLOSET and PRIVATE 3-pc ENSUITE. A second full bathroom, upper-level laundry, and an additional balcony provide exceptional comfort and convenience. The home also includes an unfinished basement, offering excelle
$ 2,350
Att/Row/Townhouse Property
View photo
House · for rent
$ 2,700
Att/Row/Townhouse Property
White Lake
· 108 sq.ft · 3 Bedrooms · House
· Parking · Deck
White Lake · 108 sq.ft · 3 Bedrooms · House · Parking · Deck
Rarely offered row unit with a double garage available for rent in the heart of Kanata. This bright and inviting home features 3 spacious bedrooms and 3 bathrooms, including a generous 4-piece ensuite. The main level boasts hardwood flooring in the living and dining areas and an eat-in kitchen with upgraded countertops, opening through sliding doors to a newer deck and a fully fenced, beautifully landscaped backyard-perfect for everyday living and entertaining. Recent updates include modern pot lights throughout. Upstairs, a skylight floods the stairwell with natural light and leads to well-sized bedrooms and a full main bathroom. Situated in a family-friendly neighbour hood, just steps from Gibbon Park and only a two-minute walk to the Katimavik Preschool Resource Centre. An ideal home for a growing family seeking comfort, convenience, and a welcoming community
$ 2,700
1 120Beaverbrook Lane, Kanata, ON K2K 1L8 MetCap Living
View photo
Apartment · for rent
$ 2,399
1 120Beaverbrook Lane, Kanata, ON K2K 1L8 MetCap Living
White Lake
· 108 sq.ft · 2 Bedrooms · Apartment
· Equipped kitchen
White Lake · 108 sq.ft · 2 Bedrooms · Apartment · Equipped kitchen
Intersection: Beaverbrook Ln. + Beaverbrook Rd. Fully renovated spacious 2 & 3 bedroom townhomes features kitchen with modern features and finishes including laminate countertops, new overmount sink, and ceramic backsplash. Refrigerator, Stove, Dishwasher (in select units) and Microwave are included. Bathrooms include upgraded fixtures, new mirror, and new vanity with laminate countertop. The unit is freshly painted, has newly finished flooring, new tiles in the kitchen and bathrooms, brand-new light and hardware fixtures. This beautiful community is near Near Earl of March Elementary and in close proximity to local shopping plaza & big box stores for your day to day necessities. Its close-by parks, schools, medical facilities, has easy access to public transit and is accessible to major highways. The safest way to find your new home. On-line options available at all properties for ease of rental payments, maintenance requests, and communication with property management – all accessibl
$ 2,399
1 120Beaverbrook Lane, Kanata, ON K2K 1L8 MetCap Living
View photo
Apartment · for rent
$ 2,608
1 120Beaverbrook Lane, Kanata, ON K2K 1L8 MetCap Living
White Lake
· 129 sq.ft · 3 Bedrooms · Apartment
· Equipped kitchen
White Lake · 129 sq.ft · 3 Bedrooms · Apartment · Equipped kitchen
Intersection: Beaverbrook Ln. + Beaverbrook Rd. Fully renovated spacious 2 & 3 bedroom townhomes features kitchen with modern features and finishes including laminate countertops, new overmount sink, and ceramic backsplash. Refrigerator, Stove, Dishwasher (in select units) and Microwave are included. Bathrooms include upgraded fixtures, new mirror, and new vanity with laminate countertop. The unit is freshly painted, has newly finished flooring, new tiles in the kitchen and bathrooms, brand-new light and hardware fixtures. This beautiful community is near Near Earl of March Elementary and in close proximity to local shopping plaza & big box stores for your day to day necessities. Its close-by parks, schools, medical facilities, has easy access to public transit and is accessible to major highways. The safest way to find your new home. On-line options available at all properties for ease of rental payments, maintenance requests, and communication with property management – all accessibl
$ 2,608

Get email alerts

Don't miss out: be the first to know about new properties

The alert was correctly created

On subscribing you accept the conditions of use and the privacy policy
Alert
Receive new ads in your inbox
Save this search
Receive alerts for new listings

We'll send you an email when we have new properties for: "Properties to rent in White Lake"

The alert was correctly created

Get email alerts and be the first to see new listings
Required field
On subscribing I accept the terms of the privacy policy
Perfect! You'll soon start receiving new listings via email
Alert
Receive an email when we have new ads for Properties to rent in White Lake
Save this search
Filters

Bedrooms

Area (sq.ft)

sq.ft
sq.ft

Price ($ per month)

$
$

Filter by property type

Bathrooms

Clear all filters
Receive notifications when new entries are published.