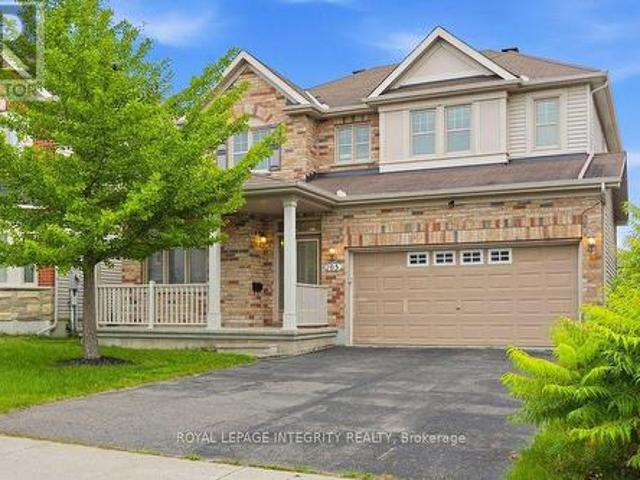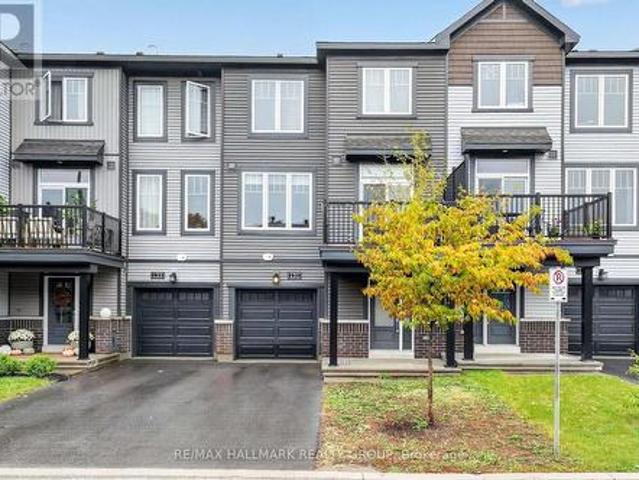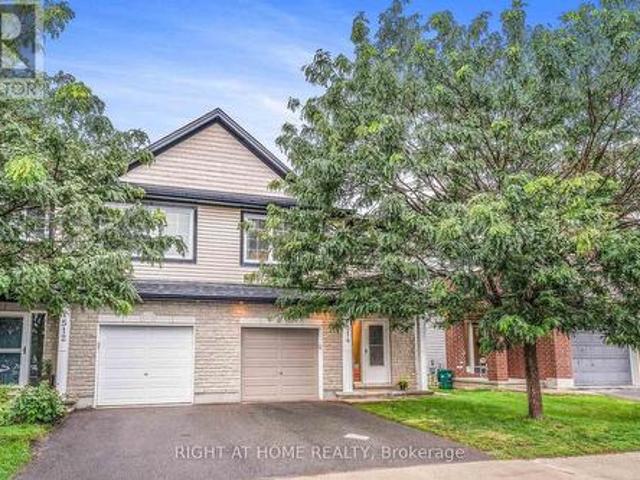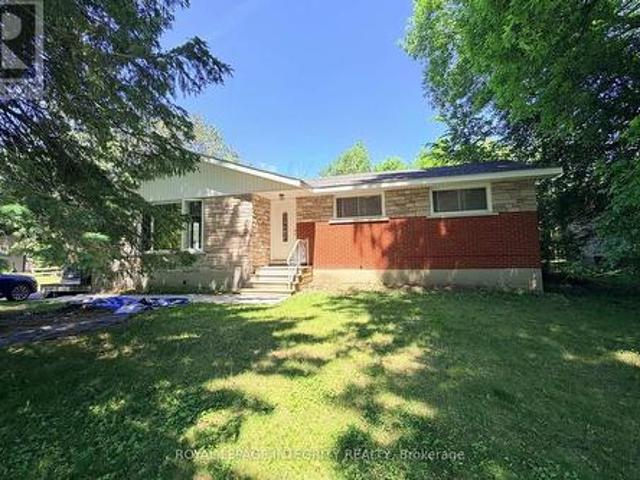
1,348 properties to rent in White Lake

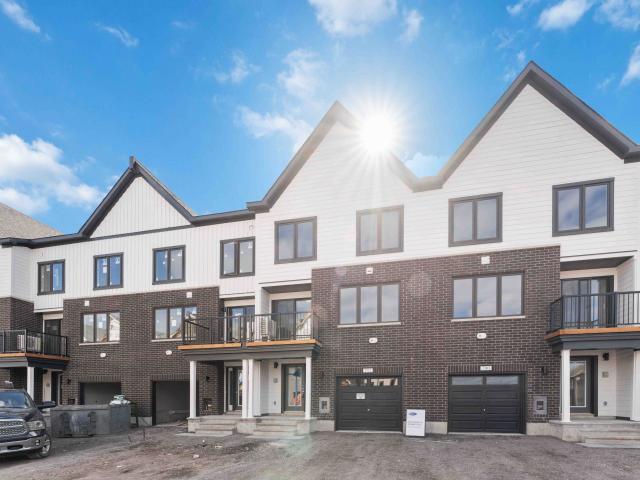
Att/Row/Townhouse Property
View photo
House · for rent
$ 2,450
Att/Row/Townhouse Property
White Lake
· 97 sq.ft · 2 Bedrooms · House
· Office room · Balcony · Parking · Air conditioning
White Lake · 97 sq.ft · 2 Bedrooms · House · Office room · Balcony · Parking · Air conditioning
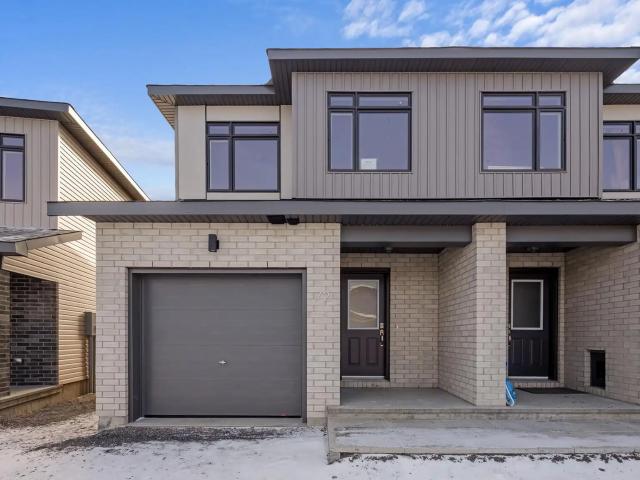
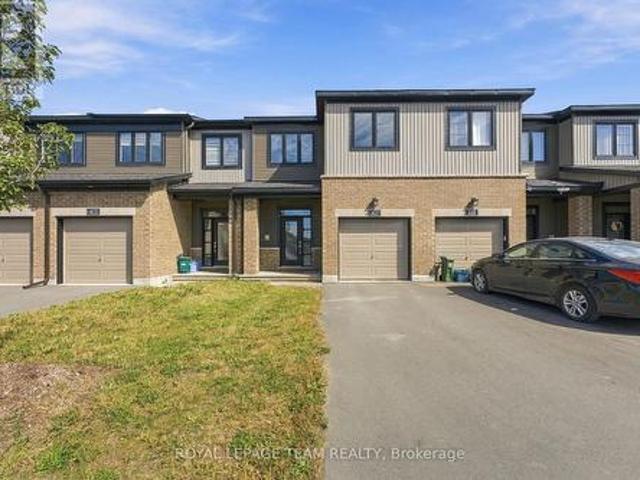
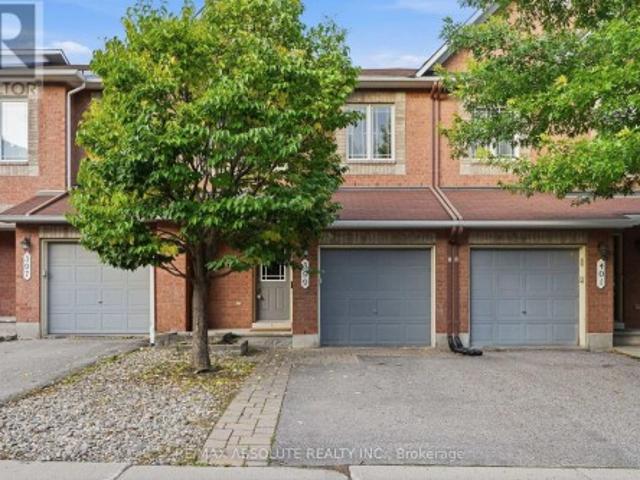
Welcome to this modern 2 bed+ OFFICE in sought after Stittsville! Laminate floors and stunning quartz countertops throughout. The spacious Kitchen boasts SS appliances, loads of cabinet space. Perfect for a young growing family or professional. Open concept and spacious kitchen w/ SS appliances, adjacent with dining room, living room and an office room leading to the beautiful and large balcony. Lots of natural light comes through big windows at every level. Deep garage for extra storage space. Central A/C. Close to 417 highway, Tanger Outlets, Canadian Tire Centre, Kanata Centrum and more! Don't miss this one, come and see! *GRASS & DRIVEWAY HAVE BEEN COMPLETED* Available 1st March. NO HOT WATER TANK RENTAL
$ 2,450
Scott Has a Townhouse
View photo
House · for rent
$ 800
Scott Has a Townhouse
White Lake
· 32 sq.ft · 1 Bedroom · House
White Lake · 32 sq.ft · 1 Bedroom · House
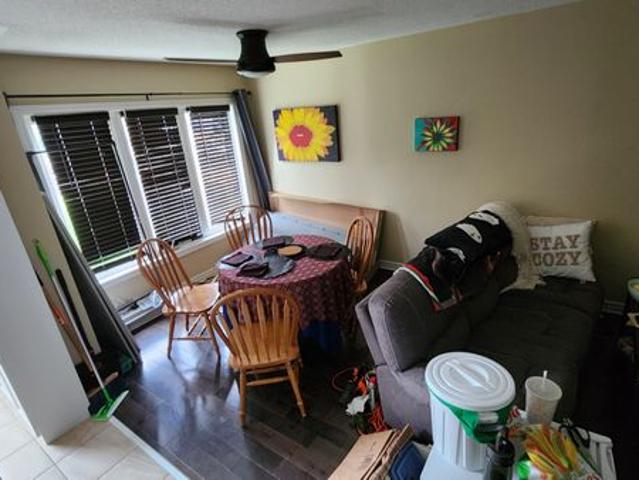
My partner and I are currently sharing a house with 1 other couple and we have a one more room available. We're all respectful and relaxed people
$ 800
Ed & Tia Joint Gmail Taft Has a House
View photo
House · for rent
$ 1,500
Ed & Tia Joint Gmail Taft Has a House
White Lake
· 54 sq.ft · 7 Bedrooms · House
· Parking · Cellar
White Lake · 54 sq.ft · 7 Bedrooms · House · Parking · Cellar
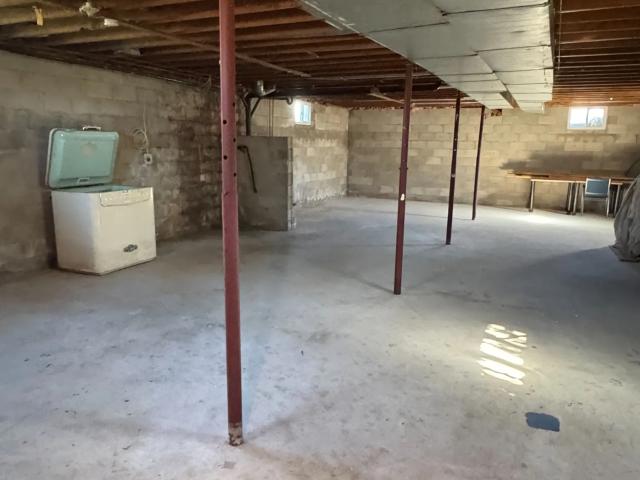
The basement has two large rental units. Would be shared with 1 other working professional. Studio suite is private. Own parking and access
$ 1,500
Creekside Flats
View photo
Townhouse · for rent
$ 2,150
New
Creekside Flats
White Lake
· 1,173 sq.ft · 2 Bedrooms · 1 Bath · Townhouse
· Balcony · Parking
White Lake · 1,173 sq.ft · 2 Bedrooms · 1 Bath · Townhouse · Balcony · Parking
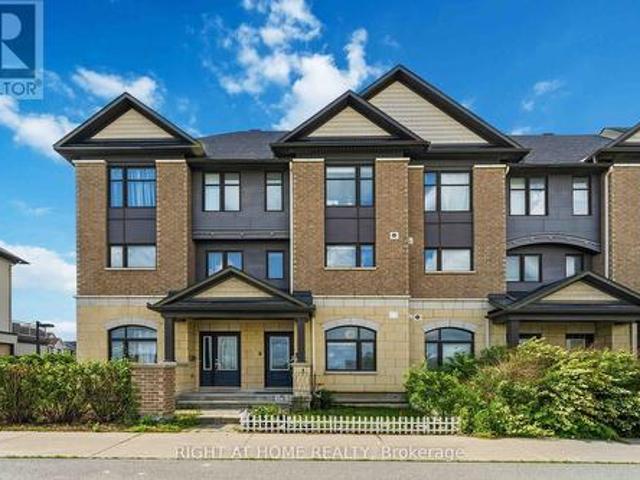
Brand new apartmentsFenced Backyards (Upper unit has only a balcony)2 bedrooms, 1 bathroomPrimary bedroom with walk-in closetOpen-concept kitchen and living areaLaminate flooring and countertopsPot lights throughoutIn-unit washer and dryerPrivate single-car garage with drivewayLarge private balconyPet-friendlyEnergy-efficient windowsHigh-efficiency HVAC systemGrass cutting includedConveniently located near schools, shopping, and green spacesUtilities and rental equipment extraRental Equipment Includes:Hot water heaterAir handlerERV (Energy Recovery Ventilator)Air conditioner/heat pumpSchools & EducationIf you live on Leo Moskos Street, these schools are nearbyWalter Zadow Public School (elementary) A.J. Charbonneau Public School (elementary) St. Joseph’s Catholic School (elementary)Arnprior District High School (public high school, grades 9‑12)Amenities / Nature & RecreationArnprior has several parks and green spaces. For example, Robert Simpson Park along the Ottawa River is a nice wa
$ 2,150
Creekside Flats
View photo
Townhouse · for rent
$ 2,050
New
Creekside Flats
White Lake
· 1,216 sq.ft · 2 Bedrooms · 1 Bath · Townhouse
· Balcony · Parking
White Lake · 1,216 sq.ft · 2 Bedrooms · 1 Bath · Townhouse · Balcony · Parking
Brand new apartmentsFenced Backyards (Upper unit has only a balcony)2 bedrooms, 1 bathroomPrimary bedroom with walk-in closetOpen-concept kitchen and living areaLaminate flooring and countertopsPot lights throughoutIn-unit washer and dryerPrivate single-car garage with drivewayLarge private balconyPet-friendlyEnergy-efficient windowsHigh-efficiency HVAC systemGrass cutting includedConveniently located near schools, shopping, and green spacesUtilities and rental equipment extraRental Equipment Includes:Hot water heaterAir handlerERV (Energy Recovery Ventilator)Air conditioner/heat pumpSchools & EducationIf you live on Leo Moskos Street, these schools are nearbyWalter Zadow Public School (elementary) A.J. Charbonneau Public School (elementary) St. Joseph’s Catholic School (elementary)Arnprior District High School (public high school, grades 9‑12)Amenities / Nature & RecreationArnprior has several parks and green spaces. For example, Robert Simpson Park along the Ottawa River is a nice wa
$ 2,050
Creekside Flats
View photo
Townhouse · for rent
$ 2,250
New
Creekside Flats
White Lake
· 1,109 sq.ft · 2 Bedrooms · 1 Bath · Townhouse
· Balcony · Parking
White Lake · 1,109 sq.ft · 2 Bedrooms · 1 Bath · Townhouse · Balcony · Parking
Brand new apartmentsFenced Backyards (Upper unit has only a balcony)2 bedrooms, 1 bathroomPrimary bedroom with walk-in closetOpen-concept kitchen and living areaLaminate flooring and countertopsPot lights throughoutIn-unit washer and dryerPrivate single-car garage with drivewayLarge private balconyPet-friendlyEnergy-efficient windowsHigh-efficiency HVAC systemGrass cutting includedConveniently located near schools, shopping, and green spacesUtilities and rental equipment extraRental Equipment Includes:Hot water heaterAir handlerERV (Energy Recovery Ventilator)Air conditioner/heat pumpSchools & EducationIf you live on Leo Moskos Street, these schools are nearbyWalter Zadow Public School (elementary) A.J. Charbonneau Public School (elementary) St. Joseph’s Catholic School (elementary)Arnprior District High School (public high school, grades 9‑12)Amenities / Nature & RecreationArnprior has several parks and green spaces. For example, Robert Simpson Park along the Ottawa River is a nice wa
$ 2,250
Madawaska Boulevard
View photo
House · for rent
$ 4,225
New
Madawaska Boulevard
White Lake
· 1 Bedroom · 1 Bath · House
· Parking
White Lake · 1 Bedroom · 1 Bath · House · Parking
Feel at home in this welcoming retreat, designed to provide attentive service and a refreshing escape from the ordinary. This space is perfect for passionate explorers eager to sample the best our world has to offer, serving as your ideal basecamp for discovering the area's best attractions. This space is equipped with free high-speed Wi-Fi, a sofa bed, a mini-fridge, a microwave, self-controlled temperature, a bathtub/shower, a coffee/tea maker, a hair dryer, an HDTV, bathroom amenities, an alarm clock, an iron, and an ironing board. Parking is available. This is a non-smoking community. Any violation of the smoking policy will incur a fine plus cleaning costs necessary to remove smoke odors from the unit/house and/or linens. Quiet hours are observed from 9 pm-8 am. Violators will be charged a fine. This property may use NoiseWare technology to ensure the comfort and security of the guest. Tampering with the device is strictly prohibited and will result in a fine. This property is ide
$ 4,225
For Lease 1343 B CHENAUX Road, Whitewater Region, Ontario
View photo
House · for rent
$ 2,000
New
For Lease 1343 B CHENAUX Road, Whitewater Region, Ontario
White Lake
· 3 Bedrooms · 1 Bath · House
· Garden · Parking · Cellar
White Lake · 3 Bedrooms · 1 Bath · House · Garden · Parking · Cellar
Spacious 1,300 sf, 3-bedroom bungalow featuring an unspoiled full basement with a ceiling height just shy of 8 ft, above-grade windows, and a separate entrance. Situated on a higher-elevated 3/4-acre lot (as per geo-warehouse), offering excellent water drainage. With backyard views of smiths lake. Ideally located close to highway 17, providing convenient access for commuters. The property boasts an open, spacious yard with ample parking for cars, trucks, and recreational vehicles, along with plenty of outdoor space to enjoy. A great opportunity for those seeking comfortable, one-level bungalow living with convenient highway access and beautiful natural surroundings, all within commuting distance of nearby small towns and amenities, including the town of renfrew just minutes away & wonderful neighbor's to boot. Also a long term lease is available if desired
$ 2,000
12B Thomas Street condo — 214 12B THOMAS STREET N, Arnprior ON 2 Bedroom 2 Bedroom
View photo
Apartment · for rent
$ 2,450
New
12B Thomas Street condo — 214 12B THOMAS STREET N, Arnprior ON 2 Bedroom 2 Bedroom
White Lake
· 797 sq.ft · 2 Bedrooms · 1 Bath · Apartment
· Parking
White Lake · 797 sq.ft · 2 Bedrooms · 1 Bath · Apartment · Parking
MLS® Number: X14108960 Welcome to Trailside Apartments! Located at 12 Thomas Street South, Arnprior. Discover this newly constructed building featuring 1 and 2-bedroom units. Each unit boasts: Large windows that fill the space with natural light, Open-concept living areas, Modern finishes, New stainless steel appliances, In-suite laundry, Air conditioning, and a designated parking spot. Nestled on a quiet cul-de-sac on the Madawaska River and Algonquin Trail. The building offers privacy while remaining conveniently close to numerous local amenities, including the hospital, Nick Smith Centre, library, restaurants, parks, grocery stores, and just a short walk to downtown Arnprior. Schedule a showing to experience the stunning units and the surrounding natural beauty! Note: Photos of units display various layout options available for 1-bedroom units. *Some photos with furnishings are *virtually staged.* *ONE (1) month free on a 14-month lease term and TWO (2) Months Free on a 24 Month lea
$ 2,450
1 3376 Burnstown Road, Horton
View photo
House · for rent
$ 1,500
New
1 3376 Burnstown Road, Horton
White Lake
· 3,498 sq.ft · 1 Bedroom · 1 Bath · House
White Lake · 3,498 sq.ft · 1 Bedroom · 1 Bath · House
Well cared for 1-bedroom main-floor duplex apartment located on a scenic orchard, available now for $1,500/month plus heat (propane) and hydro. Situated just minutes from town, this spacious unit features a generous sized kitchen, a bright family room, a large primary bedroom, and ample in-unit storage space. Enjoy the convenience of a 4-piece bathroom with hookups ready for your stackable washer and dryer, all efficiently heated by a propane forced-air furnace. Perfect for professionals or retirees seeking a peaceful environment, this property strictly requires a minimum one-year lease, a complete application, references, a credit check, and a letter of employment (no pets and no smoking permitted). Comes with Fridge and Stove. This duplex home located at 3376 Burnstown Road, Horton is currently for rent and has been available on Zolo.ca for 1 day. It has 1 bed, 1 bathroom, and is 3500-5000 square feet. 3376 Burnstown Road, Horton is in the 544 - Horton Twp neighborhood Horton
$ 1,500
Tom Gavinski Street | Hero 1 Townhomes
View photo
House · for rent
$ 2,500
Tom Gavinski Street | Hero 1 Townhomes
White Lake
· 1,647 sq.ft · 3 Bedrooms · 4 Baths · House
· Garden · Parking · Cellar
White Lake · 1,647 sq.ft · 3 Bedrooms · 4 Baths · House · Garden · Parking · Cellar
Hero 1 models (End unit) Built in 2023 3 bedroom townhome with 3.5 baths Primary bedroom has private ensuite Option to have large rec room in basement serve as an additional bedroom with private bathroom Open concept kitchen/living area White shaker-style kitchen cabinets Single-car garage with long driveway Close to schools, shops & green space Fenced in backyard Pet friendly
$ 2,500
Gibbons Road
View photo
House · for rent
$ 3,525
Gibbons Road
White Lake
· 1 Bedroom · 1 Bath · House
· Gym · Swimming pool
White Lake · 1 Bedroom · 1 Bath · House · Gym · Swimming pool
Feel at home in this Days Inn and Conference Centre Renfrew hotel, conveniently located adjacent to the Trans-Canada Highway and within driving distance of Arnprior South Renfrew Municipal Airport. This hotel offers rooms equipped with complimentary wireless internet, TV, and a desk. Enjoy the convenience of a mini-refrigerator, microwave, air conditioning, coffee/tea maker, hair dryer, HDTV, bathroom amenities, alarm clock, iron, and ironing board. Amenities include 4 meeting rooms, a restaurant, a gym, and an outdoor pool. A complimentary continental breakfast is also provided. This hotel is located near Arnprior South Renfrew Municipal Airport and adjacent to the Trans-Canada Highway, which may contribute to some traffic noise. Located just 80 kilometers from Ottawa International Airport (YOW), this hotel is a great base for exploring the area. Nearby attractions include Bonnechere Caves, McDougall Mill Museum, NHANHL Birthplace Museum, CFB Petawawa Military Museum, Canadian Airborn
$ 3,525
417 Silicon Way, Ottawa, ON, K2W 0K8 house for lease | Listing ID X13723 | Royal LePage
View photo
House · for rent
$ 2,600
New
417 Silicon Way, Ottawa, ON, K2W 0K8 house for lease | Listing ID X13723 | Royal LePage
White Lake
· 3 Bedrooms · 4 Baths · House
· Cellar
White Lake · 3 Bedrooms · 4 Baths · House · Cellar
Welcome to this beautiful Minto Laguna model townhome in Kanata! Offering 3 bedrooms, 4 bathrooms, and a thoughtfully designed layout, this home combines modern finishes, generous living space, and an excellent location close to Kanata's thriving tech hub. Step inside to a welcoming foyer that leads into a bright and spacious main level featuring an open-concept living and dining area with an abundance of natural light. The upgraded kitchen is perfect for everyday living and entertaining, offering stone countertops, a breakfast bar, and stainless steel appliances. Hardwood flooring throughout the main floor adds warmth and elegance, while a convenient powder room completes the level. Upstairs, the spacious primary bedroom features a private ensuite and walk-in closet. Two additional well-sized bedrooms, a full main bathroom, and the convenience of second-level laundry provide comfort and functionality for the whole family. The fully finished basement offers even more living space with
$ 2,600
For Lease 169 Gosling Crescent, Kanata, Ontario
View photo
House · for rent
$ 3,200
New
For Lease 169 Gosling Crescent, Kanata, Ontario
White Lake
· 4 Bedrooms · 3 Baths · House
· Office room · Parking
White Lake · 4 Bedrooms · 3 Baths · House · Office room · Parking
Stunning corner detached home in the sought-after minto brookline community! Offering approximately 2,390 sq. Ft. Of thoughtfully designed living space (as per builder's plan), this bright and spacious home features 4 bedrooms, a main-floor den, 3 bathrooms, and a double-car garage. The sun-filled main level boasts 9-ft ceilings and hardwood flooring throughout. The open-concept kitchen flows seamlessly into the breakfast area, while the spacious dining and great rooms are highlighted by large windows and a cozy gas fireplace-perfect for everyday living and entertaining. A versatile main-floor den provides an ideal space for a home office or study. Upstairs, you'll find four generously sized bedrooms, including a spacious primary suite with a walk-in closet and a luxurious 5-piece ensuite. A convenient second-floor laundry room adds to the home's functionality. Ideally located just minutes from kanata's high tech park, schools, parks, shopping, and everyday amenities. Photos were taken
$ 3,200
166 Grainstone Way, Ottawa, ON, K2T 0C7 house for lease | Listing ID X13644 | Royal LePage
View photo
House · for rent
$ 4,200
New
166 Grainstone Way, Ottawa, ON, K2T 0C7 house for lease | Listing ID X13644 | Royal LePage
White Lake
· 4 Bedrooms · 3 Baths · House
· Parking · Fireplace · Air conditioning · Cellar
White Lake · 4 Bedrooms · 3 Baths · House · Parking · Fireplace · Air conditioning · Cellar
Rarely offered in prestigious Richardson Ridge, this impressive bungalow-with-loft combines a flexible layout with four bedrooms, three full bathrooms, a main-floor office, double garage, full walk-out basement and premium elevated lot-ideal for families and multi-generational living. Hardwood, ceramic and carpeted flooring extend throughout, while central air, gas heating and a gas fireplace provide year-round comfort. The entrance opens to a bright, dramatic interior highlighted by soaring 18-foot ceilings and two-storey windows that fill the home with natural light and frame views. The spacious living area offers an airy setting for relaxation, while the formal dining room is perfect for family meals and entertaining. The open-concept kitchen features upgraded cabinetry, granite countertops, generous workspace and an easy connection to the main living areas. A private main-floor office is ideal for working or studying from home. Also on this level, the primary suite offers convenien
$ 4,200
1108 Creekway Private, Ottawa, ON, K2T 0S9 townhouse for lease | Listing ID X13788 | Royal LePage
View photo
Townhouse · for rent
$ 2,050
New
1108 Creekway Private, Ottawa, ON, K2T 0S9 townhouse for lease | Listing ID X13788 | Royal LePage
White Lake
· 2 Bedrooms · 2 Baths · Townhouse
· Patio · Parking
White Lake · 2 Bedrooms · 2 Baths · Townhouse · Patio · Parking
FOR RENT available December 15th 2026 and onwards is this 2-bedroom, 1.5-bathroom Metro Townhome in Kanata, offering modern living in a bright open-concept layout. This stylish unit features oversized windows, a spacious great room, and a contemporary kitchen with an island, double sink, and stainless steel appliances. On the lower level you will find a generously sized primary bedroom with a large closet, a second bedroom, a full bathroom, and convenient laundry. The home also includes a main-level powder room and entry foyer. The unit offers efficient heating and cooling for year-round comfort. Located in the brand new Parkside at Arcadia community, close to shopping, schools, parks, and with easy access to transit, this beautiful home is ideal for young professionals, couples, or small families. Parking is included (#41). Sizeable outdoor space in front of unit on the private patio. The tenant will be responsible to pay all utilities (heat, hydro, water, and $50 flat fee for hot wat
$ 2,050
18 Hesse Crescent, Ottawa, ON, K2S 1E4 house for lease | Listing ID X13632 | Royal LePage
View photo
House · for rent
$ 3,500
New
18 Hesse Crescent, Ottawa, ON, K2S 1E4 house for lease | Listing ID X13632 | Royal LePage
White Lake
· 4 Bedrooms · 4 Baths · House
· Patio · Garden · Parking · Fireplace · Swimming pool · Cellar
White Lake · 4 Bedrooms · 4 Baths · House · Patio · Garden · Parking · Fireplace · Swimming pool · Cellar
Great opportunity to rent a 4bed/4bath single-family home in the heart of Stittsville. Minutes to all of Stittsville's amenities. Main level features formal living and dining rooms with hardwood floors throughout. Kitchen with eating area open to the sunken family room with cozy fireplace. Two access points to fully-fenced private backyard with patio and heated in-ground pool. No rear neighbours. Laundry on the main level. Interior access to double car garage. Second level with large primary bedroom, walk-in closet, and 4pc ensuite. Three other good-sized bedrooms and full bath complete the second level. Basement has large rec room area, powder room, workshop, and loads of storage. Approximately 10mins to Canadian Tire Center, Tanger Outlets, Kanata Centrum and minutes to Stittsville Main Street shopping. Easy access to highway 417. Do not miss this opportunity! (Id: 27)
$ 3,500
128 Grenadine Street, Ottawa, ON, K2S 0P1 house for lease | Listing ID X13883 | Royal LePage
View photo
House · for rent
$ 2,350
New
128 Grenadine Street, Ottawa, ON, K2S 0P1 house for lease | Listing ID X13883 | Royal LePage
White Lake
· 2 Bedrooms · 2 Baths · House
· Garden · Deck
White Lake · 2 Bedrooms · 2 Baths · House · Garden · Deck
Welcome to this well maintained townhome in the wonderful and family friendly community located in Stittsville North. Upgrades and premium finishes on all three levels and spacious front deck are perfect for daily life and work-from-home. A small front yard means less headache for grass cutting. You can find the standard wish list elements: upgraded tile, granite countertops, upgraded kitchen cabinetry, stainless steel kitchen appliances, master bedroom with ensuite and walk-in closet. Close to Ottawa Tanger Outlets, Kanata Centrum, Hazeldean shopping area and good schools like Holy Trinity High School. Great location and Great home! Tenant pays water & sewer, hydro, gas, HWT rental, telephone, cable/internet, grass cutting, snow removal. For all offers, Pls include: Schedule B&C, income proof, credit report, reference letter, rental application and photo ID. Tenant insurance is mandatory. (Id: 27)
$ 2,350
195 Keyrock Drive, Ottawa, ON, K2T 0A9 house for lease | Listing ID X13740 | Royal LePage
View photo
House · for rent
$ 3,500
New
195 Keyrock Drive, Ottawa, ON, K2T 0A9 house for lease | Listing ID X13740 | Royal LePage
White Lake
· 3 Bedrooms · 3 Baths · House
· Fireplace · Parking
White Lake · 3 Bedrooms · 3 Baths · House · Fireplace · Parking
Immediate possession! Welcome to this impeccably maintained detached residence offering. 2,765 sq ft (per builder plan) of tailored executive living in prestigious Kanata Lakes. Designed with a functional layout, this home features 3 spacious bedrooms, 2.5 bathrooms, a main-floor office ideal for remote work, and a double-car garage. The bright, southeast-facing orientation fills the interior with abundant natural light. An expansive open-concept living area features dramatic open-to-above high ceilings, oversized windows, and a cozy gas fireplace. Elegant hardwood flooring spans the main level and upper hallway, leading to a formal dining room and a large eat-in chef's kitchen complete with premium stainless steel appliances, a gas stove, and a brand-new refrigerator. The upper level serves as a private retreat. The primary suite boasts a generous walk-in closet and a 4-piece ensuite bath. Two additional well-sized bedrooms, a second full bathroom, and a convenient second-floor laundr
$ 3,500
131 Attwell Private, Ottawa, ON, K2K 0P6 house for lease | Listing ID X13867 | Royal LePage
View photo
House · for rent
$ 2,400
New
131 Attwell Private, Ottawa, ON, K2K 0P6 house for lease | Listing ID X13867 | Royal LePage
White Lake
· 2 Bedrooms · 2 Baths · House
· Garden · Balcony · Parking
White Lake · 2 Bedrooms · 2 Baths · House · Garden · Balcony · Parking
Welcome to this bright and modern Minto townhome in the convenient community of Morgan's Creek. The open concept main level features 9 foot ceilings, large windows with custom blinds, pot lights and a stylish kitchen with quartz countertops, modern cabinetry and stainless steel appliances. Step outside onto the private balcony, perfect for relaxing, entertaining or BBQing without the maintenance of a backyard. Upstairs, you'll find laminate flooring throughout, along with two well sized bedrooms and a full bathroom featuring quartz countertops. The home also offers a convenient powder room and direct access from the garage into the foyer. Located in a private community just steps from everyday amenities including Sobeys, Shoppers Drug Mart, Starbucks, parks and schools. With modern finishes, functional living space and everyday conveniences close by, this home offers comfortable, low maintenance living in a great location. (Id: 27)
$ 2,400
514 Cherokee Way, Ottawa, ON, K2S 0H5 house for lease | Listing ID X13860 | Royal LePage
View photo
House · for rent
$ 2,850
New
514 Cherokee Way, Ottawa, ON, K2S 0H5 house for lease | Listing ID X13860 | Royal LePage
White Lake
· 3 Bedrooms · 3 Baths · House
· Garden · Parking
White Lake · 3 Bedrooms · 3 Baths · House · Garden · Parking
Cozy 3 bedroom 2.5 bathroom Semi-Detached house in a family-oriented neighborhood of Jackson Trails. Walking distance to beautiful park, playgrounds, splash pad, St. Stephen Catholic Elementary school, public transport, shopping plaza, 5 mins drive to Queensway highway. Main floor features access to the garage, beautiful hardwood flooring, open space kitchen with quartz counter tops and living room area backing onto a large and private backyard with a pergola and a spacious shed. The second floor includes 3 spacious bedrooms, 4 piece en-suite and a walk-in closet in a primary bedroom, and another full bathroom. Finished lower level with large windows and natural light can be used for family recreation or office space. Can be leased as FURNISHED for $3,600 (id: 27)
$ 2,850
6330 Rothbourne Road, Ottawa, ON, K0A 1L0 house for lease | Listing ID X13498 | Royal LePage
View photo
House · for rent
$ 4,980
New
6330 Rothbourne Road, Ottawa, ON, K0A 1L0 house for lease | Listing ID X13498 | Royal LePage
White Lake
· 5 Bedrooms · 2 Baths · House
· Garden · Fireplace · Parking
White Lake · 5 Bedrooms · 2 Baths · House · Garden · Fireplace · Parking
Escape to your own private oasis just off Carp Road! This charming bungalow is nestled on a sprawling 15,800+ sq ft lot with No Rear Neighbors, offering the perfect blend of peaceful country living and city convenience with an effortless commute to Carp, Stittsville, and Hwy 417. The sun-drenched main level welcomes you with an open-concept living and dining area featuring a cozy fireplace and oversized windows showcasing picturesque views, along with 3 generous bedrooms and a full bathroom. The lower level boasts a completely legal, self-contained 2-bedroom, 1-bathroom secondary suite with its own kitchen and private entrance. A fantastic opportunity for extended family or generating premium rental income. For contractors, hobbyists, or car enthusiasts, the massive detached workshop/garage is a dream come true, measuring 22'W x 23.9'D with soaring 14' ceilings, a storage mezzanine, and an oversized 9.9'W x 10'H door for easy equipment access. Step outside to a tranquil backyard retrea
$ 4,980
399 Statewood Drive, Ottawa, ON, K2K 0B7 house for lease | Listing ID X13764 | Royal LePage
View photo
House · for rent
$ 2,695
New
399 Statewood Drive, Ottawa, ON, K2K 0B7 house for lease | Listing ID X13764 | Royal LePage
White Lake
· 3 Bedrooms · 3 Baths · House
· Fireplace · Air conditioning
White Lake · 3 Bedrooms · 3 Baths · House · Fireplace · Air conditioning
Stunning Manhattan model now available for rent in the heart of Kanata! This spacious and beautifully maintained 3-bedroom, 3-bathroom home offers a bright, open-concept layout ideal for both everyday living and entertaining. The main level features high-quality hardwood flooring, a classic white kitchen with stainless steel appliances, granite countertops, and a large centre island, along with a welcoming living area highlighted by a cozy gas fireplace. Upstairs, the spacious primary bedroom offers a walk-in closet and private 4-piece ensuite, complemented by two additional well-sized bedrooms. The fully finished lower-level recreation room provides valuable additional living space, while ample storage throughout the home adds everyday convenience. Complete with central air conditioning and ideally situated close to shopping, restaurants, schools, parks, transit, and all the amenities Kanata has to offer. A fantastic opportunity to enjoy a spacious, comfortable home in a highly conven
$ 2,695
354 Brettonwood Ridge, Ottawa, ON, K2T 0H8 house for lease | Listing ID X14083 | Royal LePage
View photo
House · for rent
$ 2,500
New
354 Brettonwood Ridge, Ottawa, ON, K2T 0H8 house for lease | Listing ID X14083 | Royal LePage
White Lake
· 3 Bedrooms · 3 Baths · House
· Patio · Office room · Balcony
White Lake · 3 Bedrooms · 3 Baths · House · Patio · Office room · Balcony
Welcome to 354 Brettonwood Ridge, a refined executive townhome in a highly convenient Kanata location. Featuring 2 spacious upper-level bedrooms, each with a private 4-piece ensuite, plus a bright and versatile ground-level office/flex room, this well-appointed home combines comfort, functionality, and everyday convenience across 3 thoughtfully designed levels. The ground level features a bright south-facing room currently configured as a professional office, with hardwood flooring, a 2-piece bathroom, dedicated laundry closet, and spacious foyer with direct street access. Ideal for working from home or accommodating a variety of lifestyle needs. The second level offers bright open-concept living, upgraded hardwood flooring, and patio doors leading to a full-length balcony. The modern eat-in kitchen provides ample cabinetry and generous prep space, making everyday living and entertaining effortless. The third level features 2 spacious bedrooms, each with its own private 4-piece ensuite
$ 2,500
231 Clonrush Way, Ottawa, ON, K2T 0L3 house for lease | Listing ID X13859 | Royal LePage
View photo
House · for rent
$ 2,900
New
231 Clonrush Way, Ottawa, ON, K2T 0L3 house for lease | Listing ID X13859 | Royal LePage
White Lake
· 4 Bedrooms · 4 Baths · House
· Garden
White Lake · 4 Bedrooms · 4 Baths · House · Garden
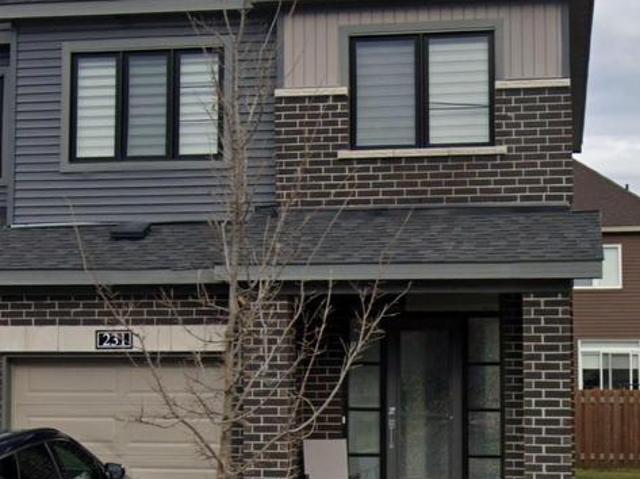
Welcome to this beautifully maintained Minto home well cared for. Offering approx 1900 sq. Ft. of finished living space including the finished lower level, this thoughtfully designed home is ideally situated in the family-friendly Close to Tanger Outlets, Costco, Kanata's high-tech park, DND Carling Campus, great schools, parks and transit. The bright, open-concept main level features 9-ft ceilings and hardwood flooring, with spacious living and dining areas designed for both everyday comfort and entertaining. The upgraded kitchen features quartz countertops, a large centre island, Upstairs, the spacious primary bedroom offers a walk-in closet and private ensuite with a glass walk-in shower. The finished lower level adds valuable living space with a large family/rec room, a large window and plenty of storage. Step outside to a grassed backyard, perfect for relaxing or entertaining. A tankless water heater adds further efficiency and convenience. Pride of ownership is evident throughout
$ 2,900
34 Sweet Pea Way, Ottawa, ON, K2T 0K5 house for lease | Listing ID X13800 | Royal LePage
View photo
House · for rent
$ 3,995
New
34 Sweet Pea Way, Ottawa, ON, K2T 0K5 house for lease | Listing ID X13800 | Royal LePage
White Lake
· 4 Bedrooms · 4 Baths · House
· Garden · Fireplace
White Lake · 4 Bedrooms · 4 Baths · House · Garden · Fireplace
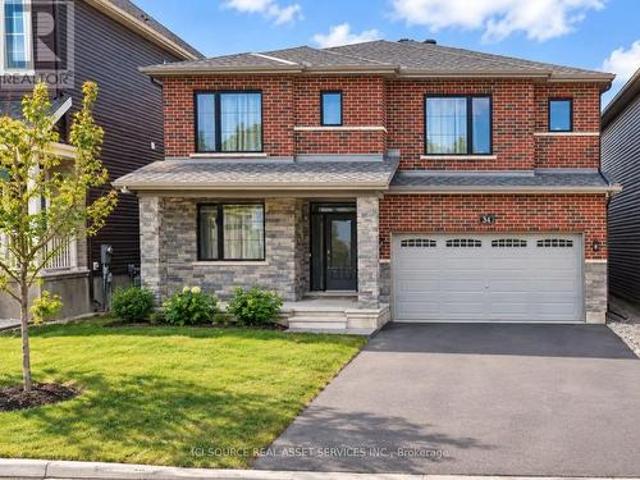
Beautifully appointed living spaces, two bedrooms with private ensuites and a landscaped backyard make this detached home in Kanata's sought-after Arcadia community a standout, with four generous bedrooms and a thoughtfully designed layout. A welcoming foyer with a spacious storage closet leads into bright, inviting living areas. Large windows fill the family room with natural light, while a gas fireplace creates a cozy setting for relaxed evenings. The dining area is ready for everything from everyday meals to special occasions, and the stylish kitchen brings together quartz countertops, stainless steel appliances, a decorative backsplash and a large island with seating for casual dining and conversation. Upstairs, every bedroom enjoys direct access to a full bathroom. The spacious primary suite features two walk in closets and a four piece ensuite, while a second bedroom offers its own private ensuite. The remaining two bedrooms connect through a convenient Jack and Jill bathroom, ma
$ 3,995
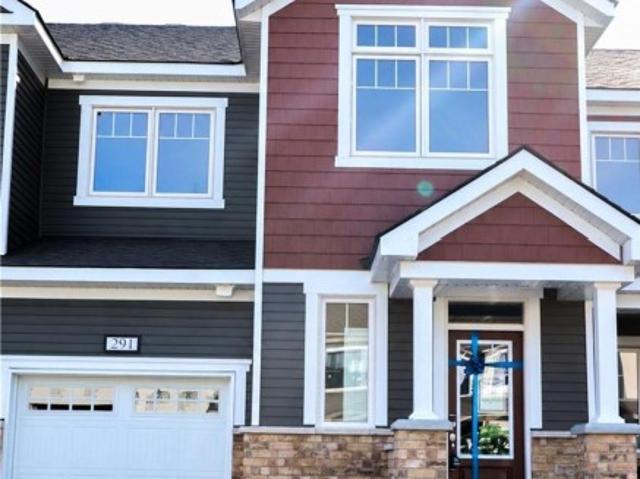
291 Billrian Crescent, Ottawa, ON, K2S 3A6 house for lease | Listing ID X13766 | Royal LePage
View photo
House · for rent
$ 2,650
New
291 Billrian Crescent, Ottawa, ON, K2S 3A6 house for lease | Listing ID X13766 | Royal LePage
White Lake
· 3 Bedrooms · 4 Baths · House
· Cellar
White Lake · 3 Bedrooms · 4 Baths · House · Cellar
Available immediately. Beautiful and spacious, Mattamy Majestic model WITH FINISHED BASEMENT in the heart of desired Kanata connections neighbourhood. This gorgeous townhouse offers 3 bedrooms, 3.5 baths, spacious welcoming foyer leads you to the open concept kitchen/dining/living room. Main floor features 9' ceiling and luxury hardwood flooring, modern kitchen has large countertops, loads of cupboards, stainless steel appliances. Functional computer nook with sun-filled vaulted ceiling. Second level features 3 great sized bedrooms. Large master bedroom with walk-in closet and ensuite. The fully finished basement offering a large family room or play area and a ensuite bathroom. MINUTES away from highway 417, Canadian Tire Centre, high-tech park & Tanger Outlets, top schools and Restaurants. (Id: 27)
$ 2,650
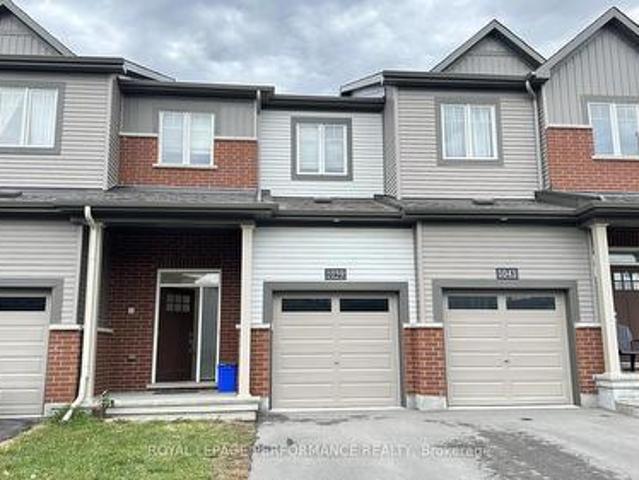
1039 Speedvale Court, Ottawa, ON, K2T 0P6 house for lease | Listing ID X13871 | Royal LePage
View photo
House · for rent
$ 2,700
New
1039 Speedvale Court, Ottawa, ON, K2T 0P6 house for lease | Listing ID X13871 | Royal LePage
White Lake
· 3 Bedrooms · 3 Baths · House
· Garden · Cellar
White Lake · 3 Bedrooms · 3 Baths · House · Garden · Cellar
Minto Executive 3 bed and 2.5 baths townhome(Monterey Model) featuring 1873 sqf including finished basement space. Living-dining and kitchen on the main floor with 9 feet height ceiling and beautiful hardwood floor. Quartz countertop and tasty black tile backsplash in the kitchen. Stainless steel appliances. Eating area facing fully fenced backyard. Second floor Master bedroom features a walk-in closet and Ensuite with a glass-enclosed shower. 2 additional generous-sized bedrooms and a full bathroom. Hardwood floor throughout including the staircase. Finished basement with a large family entertainment room with carefree flooring. No carpet in the whole house. This beautiful townhouse is located in the sought-after family-oriented Arcadia community in the heart of Kanata close to the highway, walking distance to Ottawa Tanger Outlets Mall. Minutes drive to the Kanata High-Tech Areas and DND Carling campus, Canadian Tire Sports Centre, Kanata Centrum. Close to several best elementary and
$ 2,700
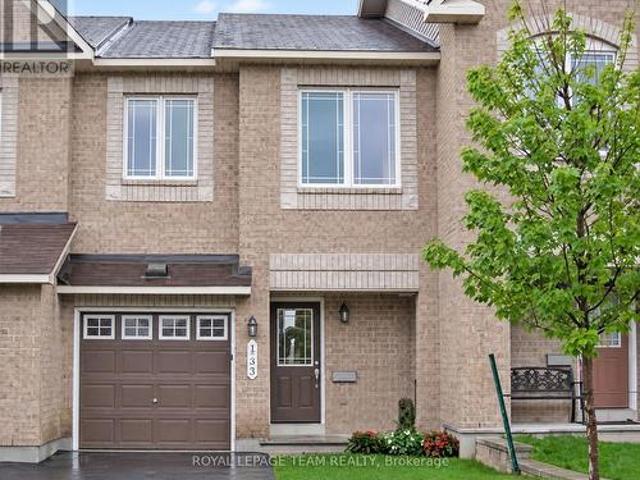
133 Forestbrook Street, Ottawa, ON, K2K 0A8 house for lease | Listing ID X13842 | Royal LePage
View photo
House · for rent
$ 2,700
New
133 Forestbrook Street, Ottawa, ON, K2K 0A8 house for lease | Listing ID X13842 | Royal LePage
White Lake
· 3 Bedrooms · 3 Baths · House
· Garden · Fireplace · Parking · Cellar
White Lake · 3 Bedrooms · 3 Baths · House · Garden · Fireplace · Parking · Cellar
Spacious 3-bedroom, 3-bathroom townhome offering approximately 1,818 sq. Ft. of above-grade living space, plus a fully finished basement. The main level features hardwood flooring, pot lights, updated fixtures and a bright eat-in kitchen with tile backsplash and plenty of workspace. Upstairs, the generous primary bedroom includes a walk-in closet and private 4-piece ensuite with soaker tub. The fully finished basement adds valuable additional living space and features a natural gas fireplace and deep windows that provide excellent natural light. An attached garage, private driveway and fenced yard add everyday convenience. Located in the desirable Morgan's Grant/South March area, just a short distance from parks, trails, shopping, public transit and neighbourhood recreation facilities. (Id: 27)
$ 2,700
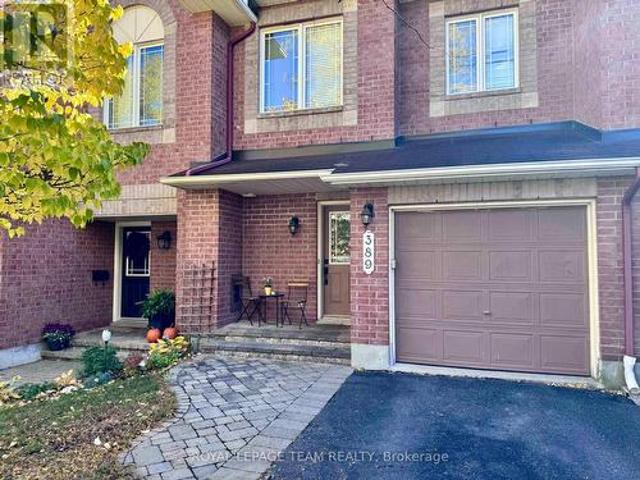
389 Breckenridge Crescent, Ottawa, ON, K2W 1J1 house for lease | Listing ID X14091 | Royal LePage
View photo
House · for rent
$ 2,600
New
389 Breckenridge Crescent, Ottawa, ON, K2W 1J1 house for lease | Listing ID X14091 | Royal LePage
White Lake
· 3 Bedrooms · 3 Baths · House
· Patio · Garden · Fireplace · Deck · Cellar
White Lake · 3 Bedrooms · 3 Baths · House · Patio · Garden · Fireplace · Deck · Cellar
Welcome to this well-maintained and beautifully upgraded executive town home in popular Morgan's Grant. In close distance to schools, shopping, public transport, parks, and South March highlands trail network. Over 1800 SQFT of living space. Main floor hardwood flooring, sunny open concept eat in kitchen with a patio door to deck, impressive pot lighting. Three good-sized bedrooms on 2nd floor, primary bedroom with walk-in closet, a luxury 4-piece ensuite bathroom featuring shower stall and soaker tub. Basement offers a spacious family recreation room with large window, gas fireplace and laundry. Fenced backyard. Single family rental, not for shared accommodations. No pets. The interior listing photos were taken before current tenants took possession. 24-hour showing notice is required. Available early December. (Id: 7525)
$ 2,600

Get email alerts

Don't miss out: be the first to know about new properties

The alert was correctly created

On subscribing you accept the conditions of use and the privacy policy
Alert
Receive new ads in your inbox
Save this search
Receive alerts for new listings

We'll send you an email when we have new properties for: "Properties to rent in White Lake"

The alert was correctly created

Get email alerts and be the first to see new listings
Required field
On subscribing I accept the terms of the privacy policy
Perfect! You'll soon start receiving new listings via email
Alert
Receive an email when we have new ads for Properties to rent in White Lake
Save this search
Filters

Bedrooms

Area (sq.ft)

sq.ft
sq.ft

Price ($ per month)

$
$

Filter by property type

Bathrooms

Clear all filters
Receive notifications when new entries are published.