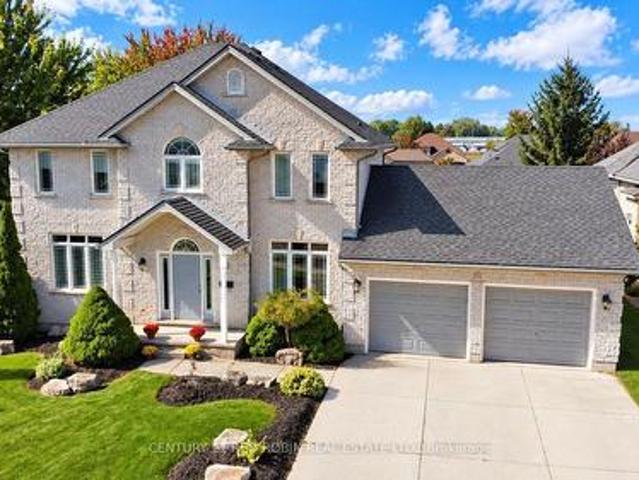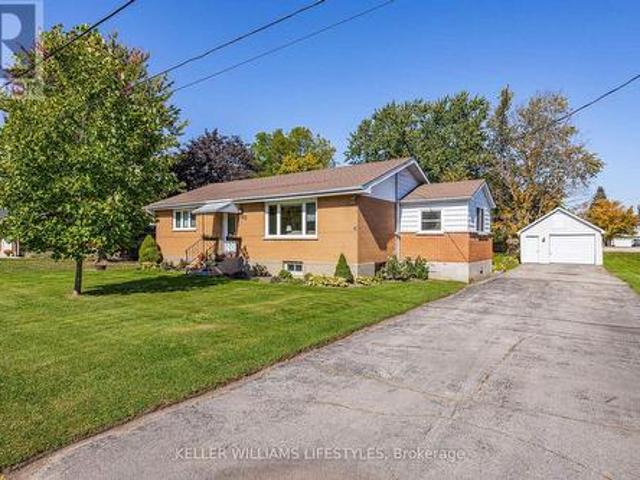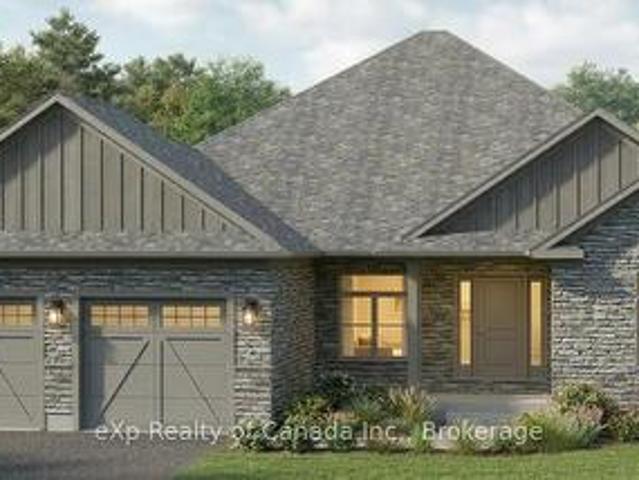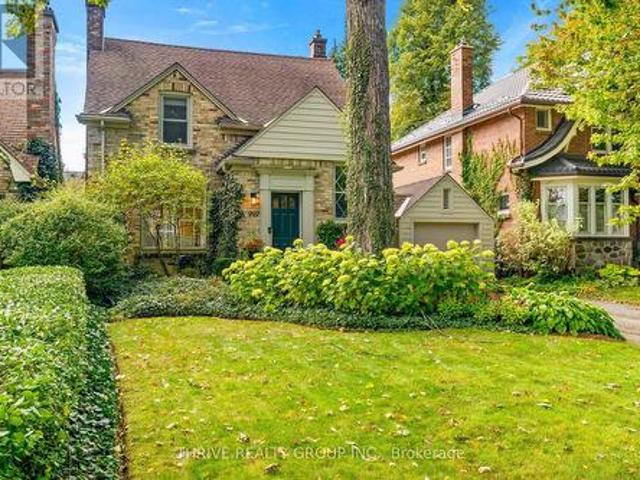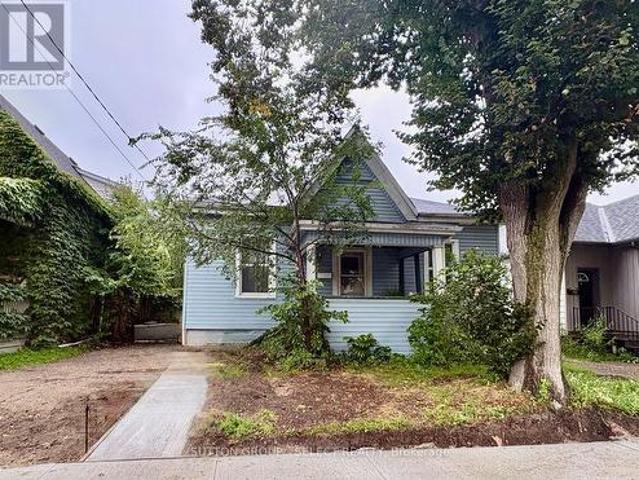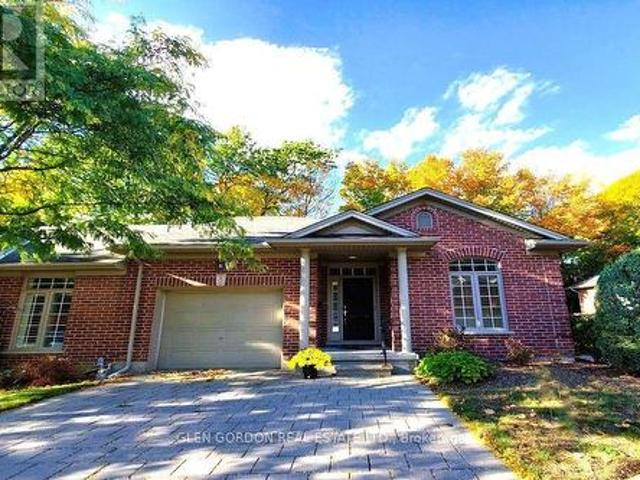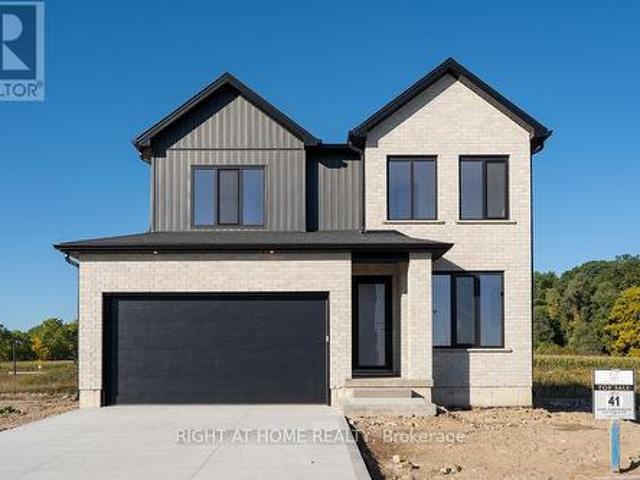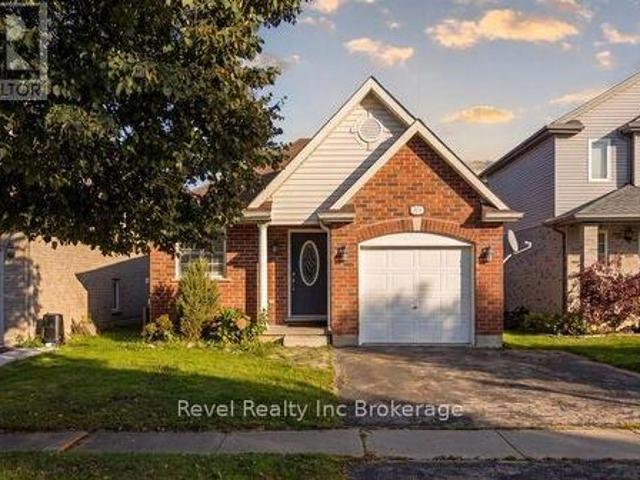
2,090 properties for sale in White Oak

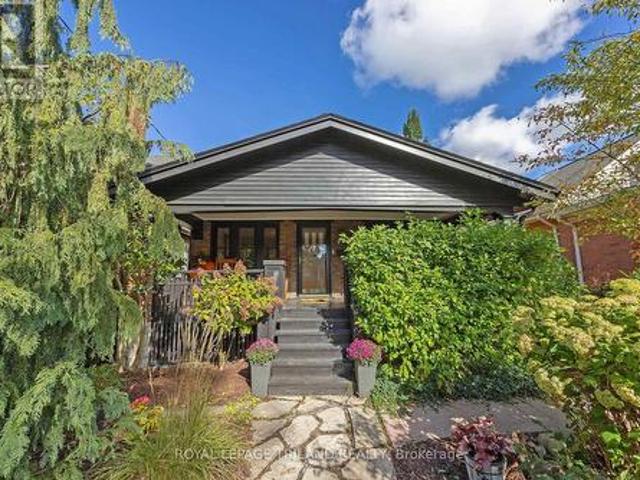
8 Mckenzie Avenue, London South F, ON, N6C 1V2 house for sale | Listing ID X13873 | Royal LePage
View photo
House · for sale
$ 749,900
8 Mckenzie Avenue, London South F, ON, N6C 1V2 house for sale | Listing ID X13873 | Royal LePage
White Oak
· House
· Garden · Deck
White Oak · House · Garden · Deck
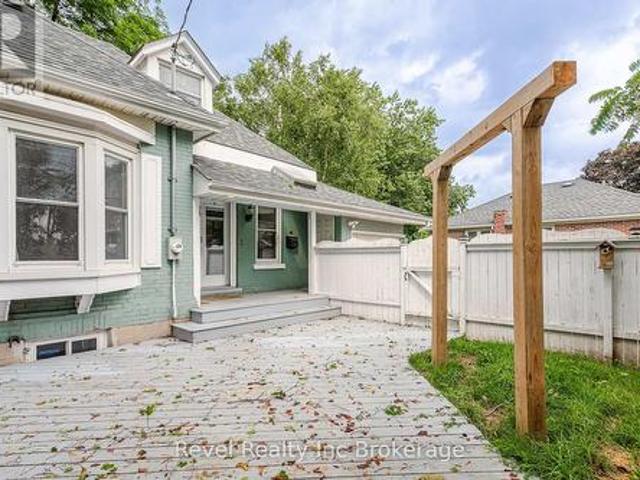
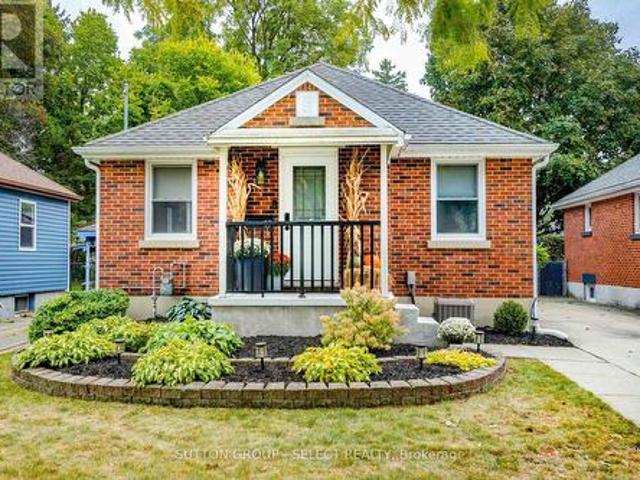
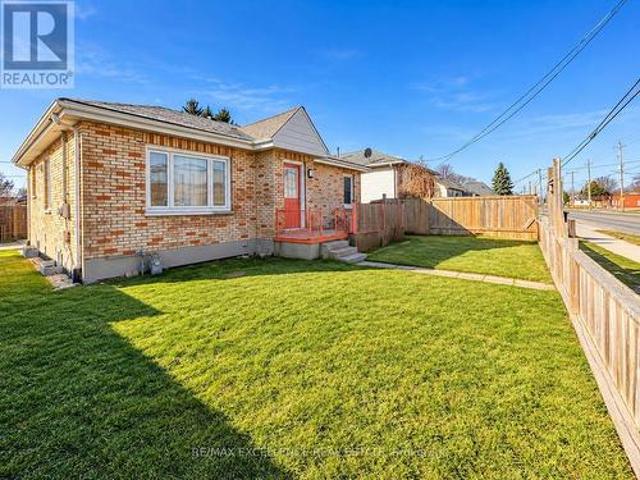
Prime Old South location on one of Wortley Village's most sought-after streets! Just steps from the shops, cafés, restaurants and vibrant community atmosphere of Wortley Village, this beautifully updated 3+1 bedroom bungalow with loft combines timeless character with stylish modern updates. The updated kitchen features a new quartz countertop and new LVP flooring (2026). The completely renovated main-floor bathroom is a true standout, offering a spa-inspired retreat with a large glass walk-in shower, heated floors, custom walnut cabinetry and quartz countertops. The original hardwood flooring and trim have been maintained along with thoughtful updates throughout, including upgraded plumbing and electrical with knob-and-tube wiring removed, plus Hunter Douglas automatic Silhouette window shades in the main living areas. Step outside to your own private backyard oasis, where multi-level decking and a privacy fence create the perfect setting for summer dining, entertaining or unwinding at
$ 749,900
97 Chesley Avenue, London East L, ON, N5Z 2C3 house for sale | Listing ID X13871 | Royal LePage
View photo
House · for sale
$ 374,900
97 Chesley Avenue, London East L, ON, N5Z 2C3 house for sale | Listing ID X13871 | Royal LePage
White Oak
· House
· Patio · Garden
White Oak · House · Patio · Garden
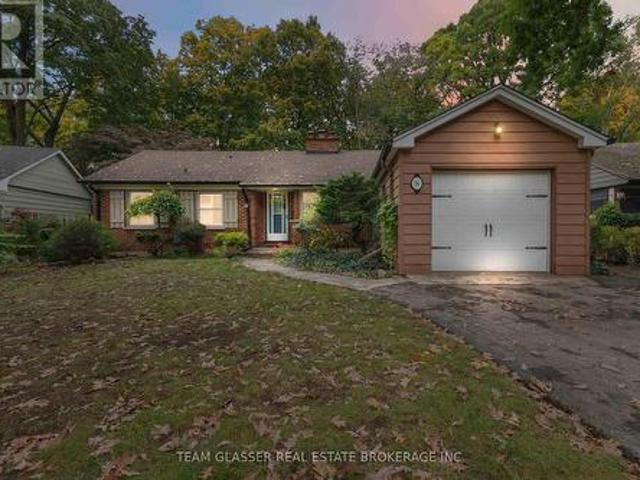
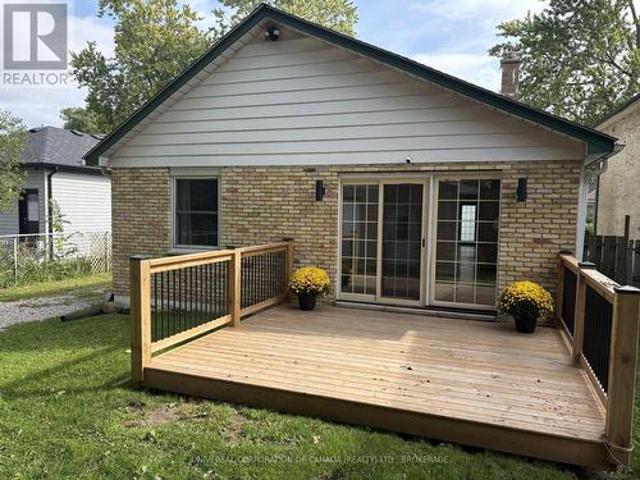
Beautiful and spacious 3 bedroom home with absolutely gorgeous decorative block outbuilding boasting 29' x 24' interior measurements with soaring ceilings and concrete floor (rough-ins and panel in place). 97 Chesley has a 51' frontage and beautiful backyard with a stunning patio and a well sized back and side yard. Furnace installed in 2021, electrical panel updated in 2021, tastefully presented in this quiet east London neighbourhood located just 7km from the 401 at Highbury Ave. Also, just a short stroll to amenities including, shoppers drugmart, homehardware, public library, green space, and much much more. (Id: 27)
$ 374,900
516 Harris Circle, Strathroy Caradoc Ne, ON, N7G 4H3 house for sale | Listing ID X13881 | Royal LePage
View photo
House · for sale
$ 689,900
516 Harris Circle, Strathroy Caradoc Ne, ON, N7G 4H3 house for sale | Listing ID X13881 | Royal LePage
White Oak
· House
· Garden · Office room · Parking · Fireplace · Swimming pool · Cellar
White Oak · House · Garden · Office room · Parking · Fireplace · Swimming pool · Cellar
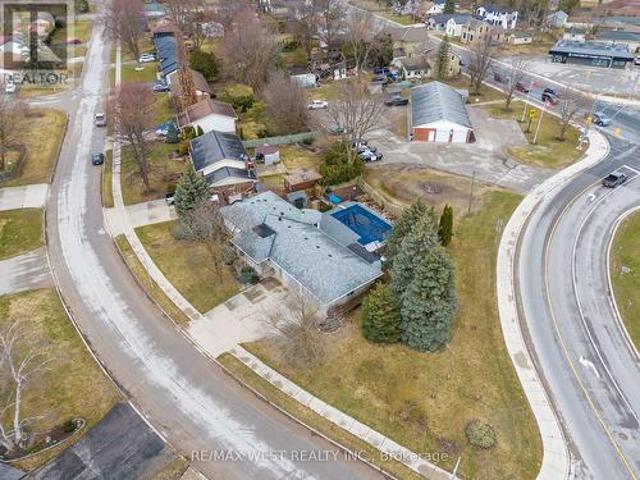
Stunning curb appeal, an incredible backyard oasis and room for the whole family. This impressive 2,241 sq. Ft. two-storey home sits on a beautifully landscaped premium lot in Strathroy's desirable north end. Featuring 4 bedrooms, 3.5 bathrooms and a fantastic L-shaped heated inground pool, this property offers the perfect combination of comfortable family living and exceptional outdoor entertaining! Inside, the main level offers a fantastic layout featuring a bright living room with cozy gas fireplace, spacious eating area overlooking the backyard and a generous kitchen with plenty of cabinetry, counter space and a convenient island. Two additional rooms provide wonderful flexibility for a formal dining room, home office, a family room or playroom. A 2-piece bathroom and access to the oversized double garage with separate stairway to the basement complete this level. Upstairs, you'll find 4 generous sized bedrooms, including a spacious primary retreat with walk-in closet and luxurious
$ 689,900
143 Annie Ada Shipley Street, North Middlesex Ailsa Craig, ON, N0M 1A0 house for sale | Listing ID X13880 | Royal LePage
View photo
House · for sale
$ 519,900
143 Annie Ada Shipley Street, North Middlesex Ailsa Craig, ON, N0M 1A0 house for sale | Listing ID X13880 | Royal LePage
White Oak
· House
· Patio · Garden · Parking · Gym · Deck
White Oak · House · Patio · Garden · Parking · Gym · Deck
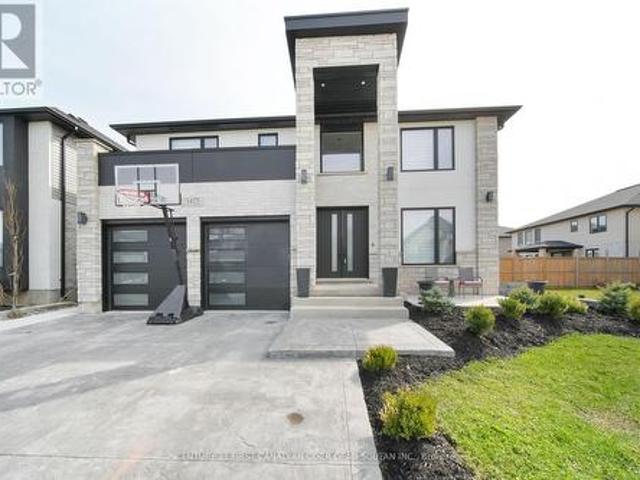
Welcome to this inviting brick bungalow, ideally situated on a large, beautifully treed lot in the heart of Ailsa Craig, directly across from the Community Centre and park. This bright and welcoming home offers two bedrooms, 4 piece bath, a spacious entryway/sunroom, comfortable living and dining areas, and a bright, tastefully decorated kitchen on the main level. Patio doors from the dining room open to an inviting deck overlooking the private backyard which is an ideal setting for relaxing or entertaining. The lower level offers excellent flexibility with space and possibility for a third bedroom, gym, family room or something different. Numerous updates add peace of mind, including new windows and doors (2022), insulation (2024), air conditioning (2025), and shingles (2016). The detached 1.5 car garage (15' x 29') is equipped with hydro and provides excellent space for parking, storage, or a workshop. Enjoy the best of small-town living with a dog park, splash pad, walking trails, a
$ 519,900
Related searches
11410 Bailey Court, Bayham, ON, N0J 1H0 house for sale | Listing ID X13879 | Royal LePage
View photo
House · for sale
$ 860,000
11410 Bailey Court, Bayham, ON, N0J 1H0 house for sale | Listing ID X13879 | Royal LePage
White Oak
· House
· Fireplace · Parking
White Oak · House · Fireplace · Parking
To be built by Silver Lane Homes in the growing village of Eden, this thoughtfully designed 3-bedroom, 2-bathroom bungalow offers 1,942 sq. Ft. of comfortable, modern living space. The open-concept layout creates an inviting flow between the spacious kitchen and dining areas and the adjoining great room, complete with a cozy gas fireplace. The primary suite features a generous walk-in closet and a luxurious 5-piece ensuite, while two additional bedrooms share a well-appointed 4-piece bathroom. A convenient combined laundry and mudroom provides direct access to the attached 2-car garage. Enjoy the added outdoor living space offered by covered front and rear porches, perfect for relaxing and enjoying the surrounding community. A great opportunity to build a new home in a growing village setting. (Id: 27)
$ 860,000
997 Maitland Street, London East B, ON, N5Y 2X7 house for sale | Listing ID X13870 | Royal LePage
View photo
House · for sale
$ 749,999
997 Maitland Street, London East B, ON, N5Y 2X7 house for sale | Listing ID X13870 | Royal LePage
White Oak
· House
· Garden · Fireplace
White Oak · House · Garden · Fireplace
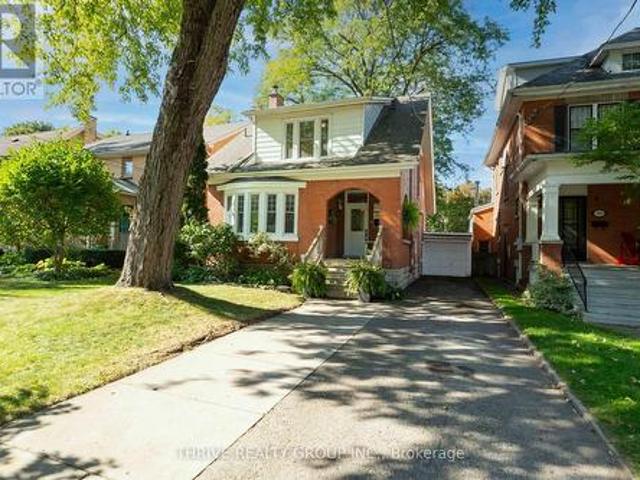
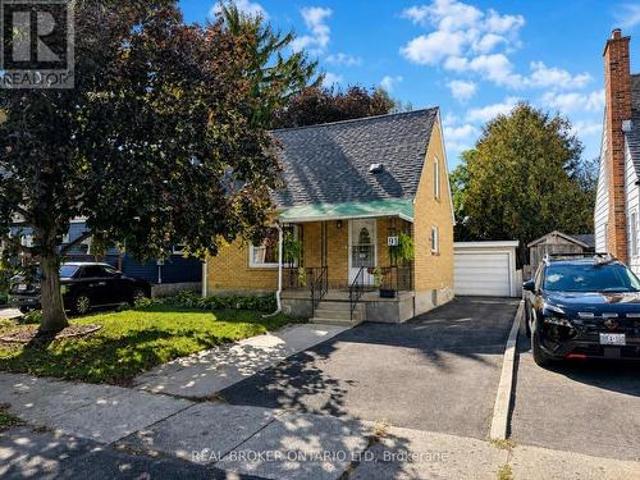
Location, location, location. Welcome to 997 Maitland Street, where timeless Old North character meets beautifully considered modern design. Set on a mature, tree-lined street in one of London's most sought-after neighbourhoods, this classic yellow brick home pairs incredible curb appeal with a thoughtfully renovated interior and a location that's hard to beat. Inside, warm wide-plank flooring carries through bright, inviting living spaces designed for both everyday life and entertaining. The custom kitchen is a standout, featuring sleek white and rich walnut cabinetry, Dekton countertops and premium appliances. Just beyond, the dedicated dining room offers a built-in floating credenza with wine storage, while the spacious living room is centred around a beautiful fireplace framed by classic millwork. At the rear of the home, a light-filled den with two walls of windows overlooks the private, landscaped backyard and connects seamlessly to the outdoor entertaining space. With three bedr
$ 749,999
301 Main Street, North Middlesex Parkhill, ON, N0M 2K0 house for sale | Listing ID X13879 | Royal LePage
View photo
House · for sale
$ 414,900
301 Main Street, North Middlesex Parkhill, ON, N0M 2K0 house for sale | Listing ID X13879 | Royal LePage
White Oak
· House
· Garden · Cellar
White Oak · House · Garden · Cellar
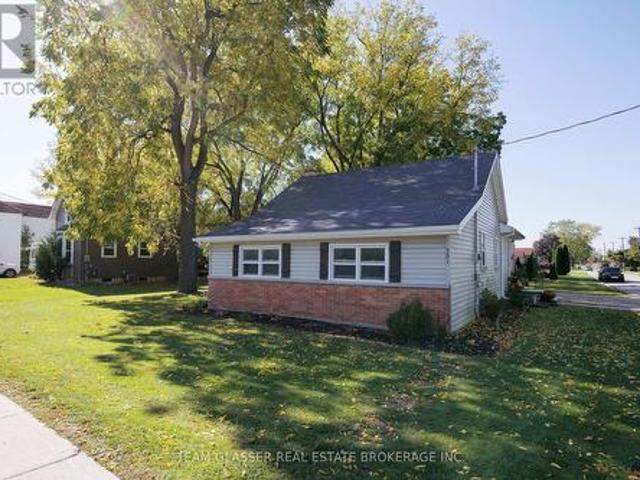
This is the perfect starter home or one level downsizer for new families or retirees without sacrificing the yard, freedom or rooms that you need. Lots of living space here with generous sized rooms, this 3 bedroom home also has loads of basement storage space. Just a very short walk to grocery, LCBO, restaurants and local shopping as well as close 401 and Grand Bend access. Come see it in person and see why so many people or re-locating to smaller communities like this one. (Id: 27)
$ 414,900
686 Elias Street, London East G, ON, N5W 3N7 house for sale | Listing ID X13872 | Royal LePage
View photo
House · for sale
$ 462,000
686 Elias Street, London East G, ON, N5W 3N7 house for sale | Listing ID X13872 | Royal LePage
White Oak
· House
· Parking · Air conditioning
White Oak · House · Parking · Air conditioning
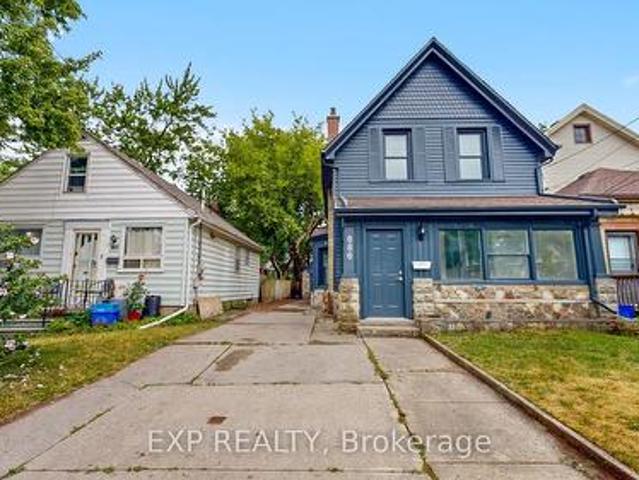
Welcome to 686 Elias Street in the revitalized Old East Village! This extensively updated 5-bedroom, 2-bathroom home offers approximately 1,577 sq. Ft. of comfortable living space has been updated from top to bottom. Features include 9 foot ceilings in main level, all-new electrical, new furnace, new A/C and new Hot water tank (ALL OWNED), plus a fantastic 4-season heated front sunroom. The long driveway provides parking for multiple vehicles, while the large detached garage is ideal for hobby enthusiasts, workshop space, or additional storage. Stainless steel appliances come included to make this property completely worry free and move in ready or a turnkey property to add to you're investment portfolio with excellent income potential. Conveniently located close to the shops, restaurants, cafes, public transit, parks, and amenities of Old East Village. A move-in-ready home offering plenty of space, updates, and exceptional parking. Priced to sell. (Id: 27)
$ 462,000
126 Huron Street, Woodstock North, ON, N4S 6Z8 house for sale | Listing ID X13884 | Royal LePage
View photo
House · for sale
$ 474,900
126 Huron Street, Woodstock North, ON, N4S 6Z8 house for sale | Listing ID X13884 | Royal LePage
White Oak
· House
· Office room · Parking
White Oak · House · Office room · Parking
Welcome home to 126 Huron Street in North Woodstock! Full of charm and natural light, this detached 1 storey home offers the space you've been looking for at a price point that's hard to ignore. Featuring 4 bedrooms above grade and 2 full bathrooms, there's plenty of room for growing families, guests, a home office, or all of the above. High ceilings and bright, inviting living spaces add to the home's character, while also offering an attached single car garage and low maintenance outdoor space that is private and fully fenced. Located within walking distance of schools, parks and everyday amenities, this North Woodstock location keeps everything close to home. Four bedrooms above grade, two full bathrooms, a detached home AND an attached garage at this price point? This is one you'll want to see for yourself. (Id: 27)
$ 474,900
943 Waterloo Street, London East B, ON, N6A 3X2 house for sale | Listing ID X13870 | Royal LePage
View photo
House · for sale
$ 649,999
943 Waterloo Street, London East B, ON, N6A 3X2 house for sale | Listing ID X13870 | Royal LePage
White Oak
· House
· Fireplace
White Oak · House · Fireplace
Welcome to 943 Waterloo Street, a charming 3-bedroom, 2-bathroom home in the heart of Old North, where original character meets thoughtful updates. From the inviting covered front porch to the mature, tree-lined setting, this home has the warmth and character the neighbourhood is known for. Inside, beautiful hardwood floors, original trim, pocket doors and a wood-burning fireplace add timeless charm, while bright, updated spaces make the home feel fresh and functional. The renovated kitchen features crisp white cabinetry, quartzite countertops, stainless steel appliances, a large island with seating and plenty of storage, opening naturally into the dining area for easy everyday living and entertaining. The main living room is filled with natural light and showcases beautiful architectural details, creating a warm and inviting space to gather. Upstairs, you'll find three bedrooms and a full bathroom, including a spacious primary bedroom filled with natural light. Downstairs, additional
$ 649,999
1801 Seymour Crescent, London North E, ON, N6G 5N4 house for sale | Listing ID X13872 | Royal LePage
View photo
House · for sale
$ 699,900
1801 Seymour Crescent, London North E, ON, N6G 5N4 house for sale | Listing ID X13872 | Royal LePage
White Oak
· House
· Patio · Garden · Fireplace · Parking · Air conditioning
White Oak · House · Patio · Garden · Fireplace · Parking · Air conditioning
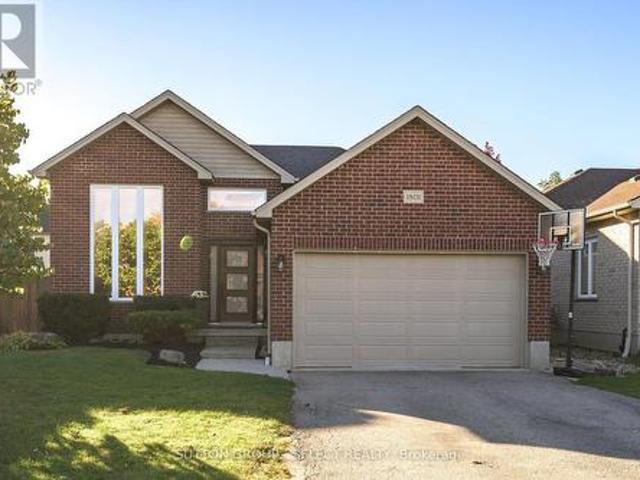
Stunning Seymour! In desirable Hyde Park, this custom raised ranch offers over 2,200 sq. Ft. of finished living space, 4 bedrooms (3+1) and 2 bathrooms, with the added convenience of a double-car garage. A dramatic two-storey window brings natural light into the living room, while the spacious primary bedroom features a walk-in closet. The refreshed kitchen offers a breakfast bar, generous eating area and access to the sundeck. Downstairs, the spacious family room is filled with natural light and features high ceilings, a cozy gas fireplace and built-in bookshelves, plus a fourth bedroom or den. The fully fenced, landscaped yard is ready for entertaining, with a stamped-concrete patio, concrete hot-tub pad. Approximately $75,000 has been invested in updates, including windows and doors ('22/'23), a/c ('23), flooring ('22), plush stair carpeting (September'26), upstairs bathroom ('26), paint and wall treatments ('22/'23), kitchen counters, sink and flooring ('22), backsplash ('23), appl
$ 699,900
70 Brentwood Crescent, London North J, ON, N6G 1X2 house for sale | Listing ID X13873 | Royal LePage
View photo
House · for sale
$ 779,900
70 Brentwood Crescent, London North J, ON, N6G 1X2 house for sale | Listing ID X13873 | Royal LePage
White Oak
· House
· Fireplace · Equipped kitchen
White Oak · House · Fireplace · Equipped kitchen
Pristine in Orchard Park, this home will impress the most discerning buyer. From the wonderful location, just steps from Western's campus & many favourite amenities, to the impeccable care & high quality improvements completed throughout, this property makes for a slam dunk investment whether you're looking for a solid family home, incredible mortgage-helper option/multi-generational solution, or lucrative investment scenario. Handsome curb appeal includes a convenient double-wide driveway with room to park 6 vehicles. Covered porch adds dimension & protected entry, before discovering the warmth of the interior. Open concept kitchen features built-in double wall oven & fridge, double drawer dishwasher & custom live edge breakfast bar that divides the cozy living space. Wood burning fireplace with stone mantle, pot lighting, and California shutters are just some of the details to appreciate here. Comfortable dining area includes bonus pantry storage & chic electric fireplace feature to
$ 779,900
768 Franklinway Crescent, London North R, ON, N6G 5C8 house for sale | Listing ID X13871 | Royal LePage
View photo
House · for sale
$ 1,559,900
768 Franklinway Crescent, London North R, ON, N6G 5C8 house for sale | Listing ID X13871 | Royal LePage
White Oak
· House
· Garden · Parking
White Oak · House · Garden · Parking
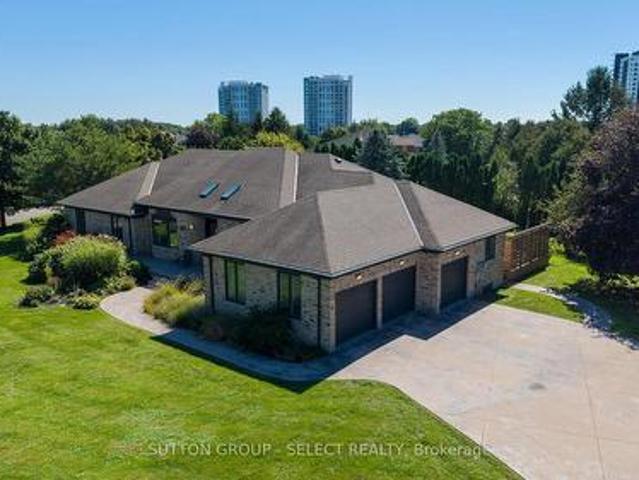
Set on an impressive 0.6-acre lot in North London, this spacious sprawling ranch offers a rare combination of scale, flexibility and privacy. With approximately 3,157 sq. Ft. of above-grade living space plus approximately 2,945 sq. Ft. on the lower level, offering over 6,100 sq. Ft. of interior space across both levels, the home provides a comfortable, easy-flowing layout with generous principal rooms and exceptional flexibility. The property offers 4+3 bedrooms, 2 dens and 5 bathrooms, including a separate in-law suite that adds valuable flexibility for extended family, guests, a home office or independent living. Thoughtfully separated from the main living areas, the suite offers privacy while remaining connected to the home. The oversized triple-car garage is complemented by an expansive stamped-concrete driveway with ample parking for family and guests, along with an additional half-garage located in the backyard. Beyond the home, the large lot offers space to enjoy the outdoors, e
$ 1,559,900
96 Tweed Crescent, London North H, ON, N5X 1Z4 house for sale | Listing ID X13871 | Royal LePage
View photo
House · for sale
$ 649,900
96 Tweed Crescent, London North H, ON, N5X 1Z4 house for sale | Listing ID X13871 | Royal LePage
White Oak
· House
· Garden
White Oak · House · Garden
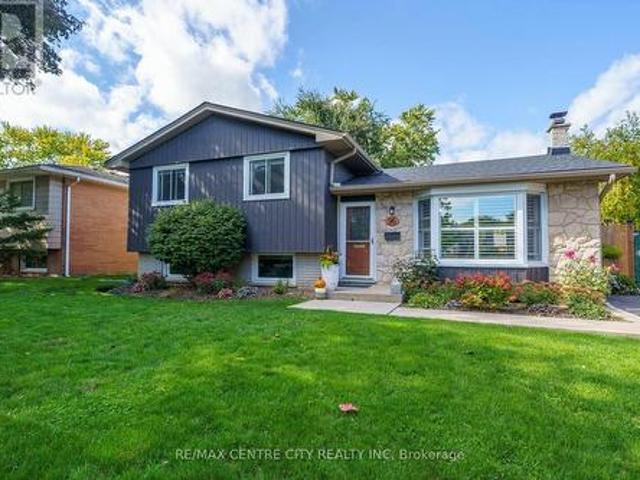
A Northridge gem! Beautifully maintained, this family home is ready for you to call it yours. On a quiet crescent, where neighbors leisurely stroll by and kids ride their bikes until the sun sets, discover this impeccably cared for side split with crisp finishes & move-in condition. An impressive first look includes repaved driveway & concrete porch as well as updated siding, soffits & eaves in rich, modern tones. Gleaming hardwood flooring flows through the main floor, with comfortable living room overlooking the front yard from updated, oversized bay window. Updated kitchen is open to a large dining area. Discover a skylight welcoming bright, natural light, white shaker cabinetry, gas stove & great function & storage to manage everything from busy week night dinners, to special holiday celebrations. Upstairs features three good sized bedrooms, all with hardwood flooring. A surprisingly spacious family bathroom (2019) features spa-like finishes, complete with stunning clawfoot tub, se
$ 649,900
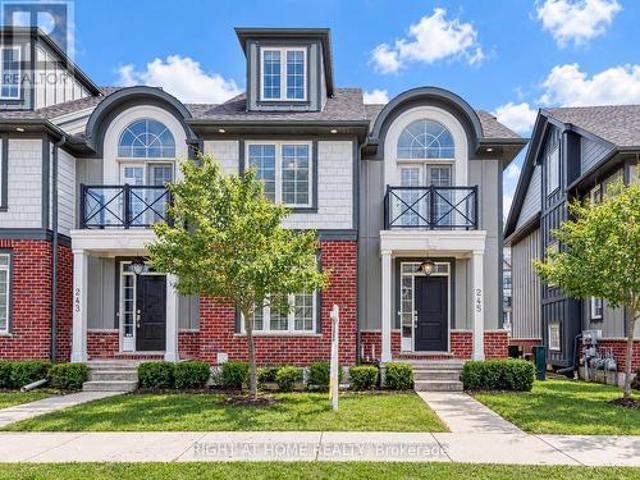
245 Callaway Road, London North R, ON, N6G 0N8 townhouse for sale | Listing ID X13805 | Royal LePage
View photo
Townhouse · for sale
$ 629,999
245 Callaway Road, London North R, ON, N6G 0N8 townhouse for sale | Listing ID X13805 | Royal LePage
White Oak
· Townhouse
· Gym · Cellar
White Oak · Townhouse · Gym · Cellar
Welcome to 245 Callaway Road, an exceptional multi-level residence located in one of North London's most prestigious and desirable neighborhoods. Offering 3 above-grade storeys plus a versatile half-finished basement, this spacious home features 5 generous bedrooms and 5 bathrooms-providing the ultimate setup for large or growing families seeking privacy and luxury. The light-filled main levels feature spacious living and dining areas designed for both elegant entertaining and everyday comfort. The crown jewel of the upper level is the expansive primary suite, complete with its own private balcony-your perfect personal retreat to enjoy morning coffee or peaceful evening views. The half-finished lower level offers endless potential for a home theatre, gym, or custom recreation space to suit your lifestyle. Unmatched location for families! Nestled in the top-ranked Central Secondary School district with convenient school bus service available right in the neighborhood. Enjoy the perfect
$ 629,999
91 Jacqueline Street, London South I, ON, N5Z 3P9 house for sale | Listing ID X13866 | Royal LePage
View photo
House · for sale
$ 439,900
91 Jacqueline Street, London South I, ON, N5Z 3P9 house for sale | Listing ID X13866 | Royal LePage
White Oak
· House
· Patio · Garden · Office room · Cellar
White Oak · House · Patio · Garden · Office room · Cellar
There's something about a classic 1.5-storey home that just feels like home, and 91 Jacqueline Street has plenty of original character along with a practical, flexible layout. The main floor offers a bright living room, kitchen, 4-piece bathroom and a bedroom that could also work perfectly as a home office or dining room. Upstairs, you'll find two more bedrooms tucked beneath the roofline, adding to that cozy 1.5-storey charm. The finished lower level adds even more usable living space with a large rec room, second 4-piece bathroom and dedicated laundry area. The basement and bathroom were finished in 2020, and the home has also seen a number of important updates, including the roof in 2025, new air conditioning and heat pump in 2024, an Ecobee home comfort system and some updated plumbing and electrical. Out back, the fully fenced yard is private, manageable and seriously cute, with a patio, fire pit, outdoor Edison lighting and a natural gas hookup for the BBQ. A detached single-car
$ 439,900
192 Harrison Place, Central Elgin Port Stanley, ON, N5L 1A2 house for sale | Listing ID X13877 | Royal LePage
View photo
House · for sale
$ 1,690,000
192 Harrison Place, Central Elgin Port Stanley, ON, N5L 1A2 house for sale | Listing ID X13877 | Royal LePage
White Oak
· House
· Garden · Deck
White Oak · House · Garden · Deck
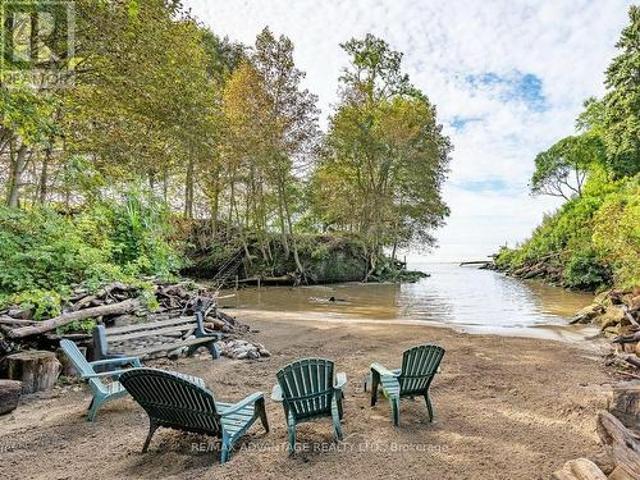
Welcome to your own PRIVATE SECLUDED SANDY BEACH in the charming lakeside town of Port Stanley just a 13 minute walk to the Festival Theatre, restaurants, and shopping! This large property includes water, forest, gardens, grass, and 3 buildings. Built in the 1880's, the historic main home was designed for comfortable living and the enjoyment of nature and has been long admired by the locals! There are gorgeous views of the lake in a private forested setting with easy access to the private beach where no one else can walk by! The charming separate bunkie with adjacent deck can sleep 2 in the loft plus more on the main level. There is a superb workshop building, a wonderful place for all sorts of hobbies. The main house has had renovations and updates that all fit with the original character of the home. You will be impressed by the updated oversized wraparound porch, wide plank solid wood flooring throughout and the many built-in features. There is a quality kitchen with plentiful count
$ 1,690,000
78 3025 Singleton Avenue, London South W, ON, N6L 0E6 townhouse for sale | Listing ID X13866 | Royal LePage
View photo
Townhouse · for sale
$ 399,900
78 3025 Singleton Avenue, London South W, ON, N6L 0E6 townhouse for sale | Listing ID X13866 | Royal LePage
White Oak
· Townhouse
· Balcony · Parking
White Oak · Townhouse · Balcony · Parking
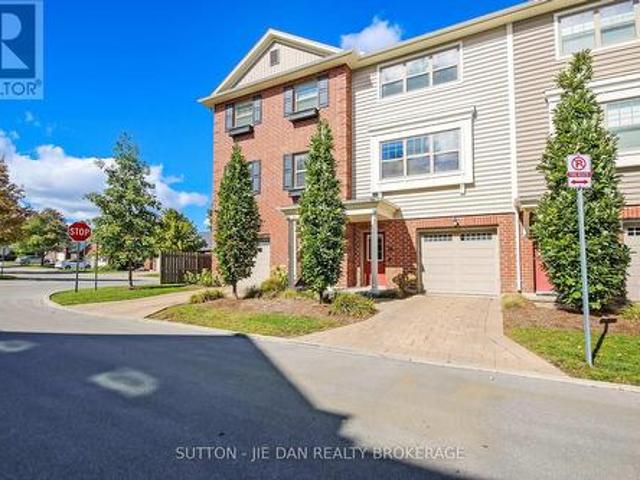
Welcome to this move-in-ready, three-storey luxury townhome featuring 1443 square footage of living space! Located in a prime location within walking distance of the Wonderland Shopping District, this home includes various upgrades taking it far beyond its original builder grade finishes: added living room and kitchen pot lights, upper level upgraded with laminate flooring, all living areas refreshed with premium Sherwin Williams paint, new living room and bedroom light fixtures, updated modern black door hardware, and brushed gold bathroom accents. The ground level features a spacious foyer, ample storage, and a convenient two-car tandem garage. The open-concept main floor boasts impressive 9-foot ceilings and a gourmet kitchen featuring white quartz countertops, a large kitchen island, and stainless steel appliances. The expansive living room opens onto a cozy private balcony, perfect for summer barbecues or relaxing with family. Upstairs, the primary bedroom offers a luxurious ensui
$ 399,900
563 Ontario Street, London East G, ON, N5W 3X9 house for sale | Listing ID X13866 | Royal LePage
View photo
House · for sale
$ 389,900
563 Ontario Street, London East G, ON, N5W 3X9 house for sale | Listing ID X13866 | Royal LePage
White Oak
· House
· Garden · Fireplace · Deck · Cellar
White Oak · House · Garden · Fireplace · Deck · Cellar
Attention first-time buyers and those wishing to downsize while enjoying living near the heart of the city. This property sits on a cute street that is near completion of new roads and sidewalks that will add to the curb appeal of this charming 3-bed bungalow. Come step onto the front covered porch and inside to a warm and welcoming entryway, bright sun-filled rooms with large updated windows, high ceilings and a cozy gas fireplace. Three comfortable bedrooms and a generously sized full bathroom with double sinks provide for this easy-living layout. The spacious master bedroom comes equipped with a walk-in closet and enough room to add a future ensuite bathroom. There's more development potential in the full, unfinished basement. Out back you'll find a deep, treed lot offering space for play, extra fencing for kids or pets, and 2 sheds. Enjoy summer evenings under the covered back deck and morning coffee on the front porch; and take advantage of the garden space that's ready for your g
$ 389,900
5 417 Hyde Park Road, London North P, ON, N6H 3R9 townhouse for sale | Listing ID X13865 | Royal LePage
View photo
Townhouse · for sale
$ 579,900
5 417 Hyde Park Road, London North P, ON, N6H 3R9 townhouse for sale | Listing ID X13865 | Royal LePage
White Oak
· Townhouse
· Terrace · Fireplace · Deck
White Oak · Townhouse · Terrace · Fireplace · Deck
This is a fabulous opportunity to live in a lovely community of neighbours known as Hazelden Grove. You will love the location as it is situated between great amenities: shopping, library & parks, including Springbank Park, walking trails in the Sifton Bog, Thames Valley Golf Course & fishing in the Thames all within an easy walk, car ride or bike ride. This light filled open concept design could be exactly what you have been looking for. It features Vaulted Ceilings & high end finishes. This being an end unit has a great deal of natural light featuring a large walk-in bay window. Beautiful hardwood floors thru out the main floor. Relax in front of the gas fireplace. Perfect for taking the chill out of a cool spring or fall morning or enjoy cooking in the kitchen with island & breakfast bar. The Maple wood cupboards are complete with crown moldings, valance lighting and beautiful Granite Countertops. There is a lovely terrace door that leads to the private covered deck with composite b
$ 579,900
3149 Walsh Drive, London South V, ON, N6P 0L3 house for sale | Listing ID X13865 | Royal LePage
View photo
House · for sale
$ 949,900
3149 Walsh Drive, London South V, ON, N6P 0L3 house for sale | Listing ID X13865 | Royal LePage
White Oak
· House
· Office room
White Oak · House · Office room
The wait is over. Welcome to the latest model home by mapleton homes! Introducing the lexington iv. An impressive new design showcasing exceptional quality, thoughtful design and outstanding value in prestigious Talbot Village. Situated on a just-under 42-ft-wide lot, this beautifully finished MODEL HOME offers an impressive 3,239 sq. Ft. of finished living space across 3 levels, featuring 6 bedrooms and 4.5 bathrooms. The bright, open-concept main floor is designed for both everyday living and entertaining, featuring a dedicated office/study, premium quartz countertops and a chef-inspired kitchen complete with a walk-in Butler's pantry. Upstairs, you'll find 4 spacious bedrooms, convenient second-floor laundry and private or semi-private bathroom access for every bedroom. The professionally finished lower level adds exceptional versatility with a SEPARATE EXTERIOR SIDE ENTRANCE, 2 additional bedrooms, Rec. Room, 4-pc bathroom and kitchenette. Ideal for extended family, guests or addit
$ 949,900
573 Sales Drive, Woodstock South, ON, N4S 9A1 house for sale | Listing ID X13780 | Royal LePage
View photo
House · for sale
$ 549,900
573 Sales Drive, Woodstock South, ON, N4S 9A1 house for sale | Listing ID X13780 | Royal LePage
White Oak
· House
· Deck · Parking
White Oak · House · Deck · Parking
Some homes are just about square footage. This one is about who gets to live in it with you. Located at 573 Sales Drive in Woodstock, this 4-bed, 3-bath bungalow comes with something rare: a fully self-contained in-law suite, complete with its own kitchen, laundry, bathroom, bedrooms and living space. Room for the parents or grandparents to stay a while, an adult child who's ready for their own space but not ready to go far, or family and friends visiting for the holidays. Upstairs, 1142 sqft of open-concept main floor living feels bright and easy. Vaulted living room ceilings, a kitchen with striking granite counters and a secondary stovetop for the days you're cooking for everyone at once. French doors off the living room lead out to a rear deck, perfect for morning coffees or dinnertime BBQs. The main floor primary suite is fully accessible with a walk-in, barrier-free shower. An attached single-car garage plus double-wide driveway means comfortable parking for 3 (and no shuffling c
$ 549,900
96 Langford Drive, Lucan Biddulph, ON, N0M 2J0 house for sale | Listing ID X13876 | Royal LePage
View photo
House · for sale
$ 575,000
96 Langford Drive, Lucan Biddulph, ON, N0M 2J0 house for sale | Listing ID X13876 | Royal LePage
White Oak
· House
· Garden · Office room · Swimming pool · Cellar
White Oak · House · Garden · Office room · Swimming pool · Cellar
Welcome to 96 Langford Drive. This exceptional home is located in Lucan, north of London in a growing vibrant community. The home features an Inground heated pool perfect for entertaining and family fun. Nestled in the rapidly growing and sought-after town of Lucan, this beautiful 3+1 bedroom, 2-bathroom home sits on a large sized lot just under 0.3 acres offering privacy, and a fenced backyard. The upper level features three spacious bedrooms and a well-appointed 3-piece bathroom. On the main floor, you'll find a recently renovated kitchen with stone counters and a pantry and breakfast area with lots of natural light, overlooking the pool. The kitchen offers two walkouts one leading to a private backyard, and the other opening to the amazing pool area, a fantastic space for entertaining or relaxing with family and friends. The lower level includes a home office, an additional bedroom, and a 3-piece bathroom. The basement offers a spacious recreation room and a laundry/utility room wit
$ 575,000
3475 Brushland Crescent, London South V, ON, N6P 0H2 house for sale | Listing ID X13866 | Royal LePage
View photo
House · for sale
$ 1,249,900
3475 Brushland Crescent, London South V, ON, N6P 0H2 house for sale | Listing ID X13866 | Royal LePage
White Oak
· House
· Garden · Fireplace · Swimming pool · Cellar
White Oak · House · Garden · Fireplace · Swimming pool · Cellar
Your Dream Backyard & Entertainment Home Awaits! Dive into luxury at 3475 Brushland Crescent, featuring a fully concreted, maintenance-free backyard oasis with heated pool, covered porch, and pool house with 3-piece bath and storage-perfect for entertaining or relaxing day and night. Step inside this stunning custom-built executive home in prestigious Talbot Village. The finished basement is ideal for guests or extended family, boasting a spacious bedroom, 3-piece bath, family room, kitchen, cold room, and plenty of storage. Upstairs and on the main floor, enjoy 4+1 bedrooms, 4.5 baths, and high-end finishes throughout, including crown moulding, 8-ft doors, hardwood flooring, and sleek tile. The grand foyer with soaring ceilings leads to a private den and formal dining room with butler's pantry. The chef's kitchen features a large granite island, stylish backsplash, walk-in pantry, and flows seamlessly into the family room with gas fireplace and feature wall. Retreat to the luxurious p
$ 1,249,900
83 Eastman Avenue, London East N, ON, N5W 2M5 house for sale | Listing ID X13865 | Royal LePage
View photo
House · for sale
$ 449,900
83 Eastman Avenue, London East N, ON, N5W 2M5 house for sale | Listing ID X13865 | Royal LePage
White Oak
· House
· Patio · Garden · Cellar
White Oak · House · Patio · Garden · Cellar
Welcome to 83 Eastman Avenue, a charming brick bungalow set on a beautifully kept 38 x 100 ft lot in a mature London East neighbourhood. This cozy home offers 909 sq ft above grade, blending classic 1940s character with inviting, updated living spaces. Inside, you'll find 2 comfortable bedrooms plus additional fully finished den/bedroom in the basement, a 3-piece bathroom, and a bright, functional main-level layout that feels warm and welcoming from the moment you step in. Outdoors, the property truly shines. The yard is exceptionally well maintained, offering a lush, green lawn, tidy landscaping, and multiple spaces designed for relaxation and gathering. Whether enjoying morning coffee, hosting friends around the backyard fire pit, or unwinding under the covered patio, the outdoor areas create a private, peaceful retreat. The lot provides plenty of room to play, garden, or entertain, with thoughtful touches that make the space feel both polished and practical. With three-car driveway
$ 449,900
36 Braemar Crescent, London North N, ON, N6H 2X1 house for sale | Listing ID X13867 | Royal LePage
View photo
House · for sale
$ 649,000
36 Braemar Crescent, London North N, ON, N6H 2X1 house for sale | Listing ID X13867 | Royal LePage
White Oak
· House
· Garden · Fireplace · Cellar
White Oak · House · Garden · Fireplace · Cellar
Ravine lot! Turnkey, 4 beds, 2 baths on the main floor, this bungalow nestles on a quiet crescent in the prestigious Riverside neighbourhood. 60' x 180' lot with no back neighbours. The front garden is beautifully landscaped and the backyard extends into lush woods. This home is carpet-free. Heated floors with custom tiling in the kitchen and dining areas, hardwood flooring and electric fireplace in the living room. The full basement is professionally insulated, very spacious and has great ceiling height. 36 Braemar is in a very sought after school district, minutes to Costco, restaurants, UWO, downtown and Springbank Park. Nothing to do but move in, 36 Braemar is ready to be your new home! (Id: 27)
$ 649,000
1227 Trafalgar Street, London East, ON, N5Z 1H6 house for sale | Listing ID X13869 | Royal LePage
View photo
House · for sale
$ 579,900
1227 Trafalgar Street, London East, ON, N5Z 1H6 house for sale | Listing ID X13869 | Royal LePage
White Oak
· House
· Garden · Parking
White Oak · House · Garden · Parking
Exceptional Investment Opportunity in Old East London! This well-maintained income property offers an excellent opportunity for first-time buyers and investors alike, featuring Seprate Entrance four parking spaces, a private fenced yard, and convenient on-site laundry. Both the main-floor and lower-level units offer strong rental potential and the opportunity for immediate income. Recent updates include fresh paint, a newer roof, high-efficiency furnace, and air conditioning, providing added comfort and peace of mind. Ideally located within walking distance of Silverwood Arena, St. Julien Park, schools, shopping, public transit, and other everyday amenities, this property combines convenience with excellent investment potential, with estimated rental income of approximately $3,800 per month including Upper and lower portion. A great opportunity to own an income-generating property in a growing and desirable London neighbourhood. (Id: 27)
$ 579,900
Lot 20 Ayrshire Avenue, London South V, ON, N6P 0J5 house for sale | Listing ID X13865 | Royal LePage
View photo
House · for sale
$ 694,900
Lot 20 Ayrshire Avenue, London South V, ON, N6P 0J5 house for sale | Listing ID X13865 | Royal LePage
White Oak
· House
· Parking
White Oak · House · Parking
Welcome to this beautifully designed 3-bedroom, 2.5-bathroom two-storey home offering 1,847 sq. Ft. of thoughtfully designed living space. The main floor features a welcoming foyer, convenient powder room, and an open-concept kitchen complete with a large island overlooking the bright and spacious living and dining areas-perfect for everyday living and entertaining. A double-car garage provides ample parking and storage. Upstairs, you'll find three generously sized bedrooms, including a spacious primary suite featuring his-and-hers walk-in closets and a private 4-piece ensuite. A second full bathroom and convenient linen storage complete the upper level, providing plenty of functionality for busy family mornings. To be built! (Id: 27)
$ 694,900
74 Kennedy Place, London East I, ON, N5V 4W1 house for sale | Listing ID X13865 | Royal LePage
View photo
House · for sale
$ 699,900
74 Kennedy Place, London East I, ON, N5V 4W1 house for sale | Listing ID X13865 | Royal LePage
White Oak
· House
· Garden
White Oak · House · Garden
Welcome to this beautifully renovated 3 plus 1 bedroom, 3 full bathroom raised bungalow, ideally situated on a quiet court in a desirable, family friendly neighbourhood. Extensively updated from top to bottom within the past two years, this move-in-ready home offers afresh, modern interior with plenty of space for the entire family. The bright and inviting main level features large windows providing an abundance of natural light, new laminate and ceramic tile flooring, updated lighting, new interior railings and steps, modern hardware, and fresh paint throughout. The completely renovated kitchen showcases quality cabinetry with dovetailed, soft close drawers, quartz counters offering both style and functionality. From the dining area, a convenient door leads to the side porch, perfect for enjoying your morning coffee or easy outdoor access to the backyard. The home offers four generously sized bedrooms and three full bathrooms, including a newly added4 piece ensuite, providing a comfor
$ 699,900
971 Wellington Street, London East B, ON, N6A 3T3 house for sale | Listing ID X13866 | Royal LePage
View photo
House · for sale
$ 3,790,000
971 Wellington Street, London East B, ON, N6A 3T3 house for sale | Listing ID X13866 | Royal LePage
White Oak
· House
· Parking · Equipped kitchen
White Oak · House · Parking · Equipped kitchen
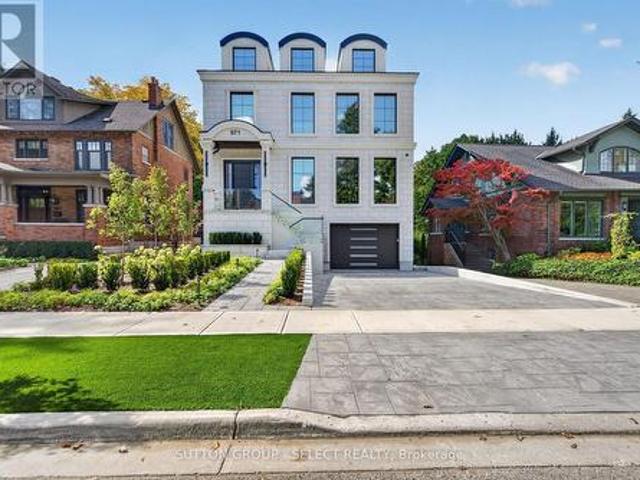
Exceptional luxury living in one of Old North's most sought-after locations. This extraordinary 5-bedroom home showcases a full stone front façade, brick exterior, metal-roofed dormers and over $250,000 in professionally designed landscaping, retaining walls, concrete, and exterior lighting. An underground heated garage features 9' ceilings with parking for up to 5 vehicles, including 4 driveway spaces. A snow-melt boiler system heats the garage, driveway, front walkway, and stairs for year-round convenience. Inside, the home offers 10' ceilings on the main floor, 9' ceilings on the second floor, White Oak hardwood and an engineered floor system with extensive sound insulation, including the primary bedroom. The chef-inspired kitchen features a butler's pantry, built-in refrigerator, stand-up freezer, two dishwashers and two ovens. The adjoining bar includes a wine fridge, ice maker, mini fridge, plus Insta-Hot water and a full water filtration system. Upstairs are four bedrooms, each
$ 3,790,000

Get email alerts

Don't miss out: be the first to know about new properties

The alert was correctly created

On subscribing you accept the conditions of use and the privacy policy
Alert
Receive new ads in your inbox
Save this search
Receive alerts for new listings

We'll send you an email when we have new properties for: "Properties for sale in White Oak"

The alert was correctly created

Get email alerts and be the first to see new listings
Required field
On subscribing I accept the terms of the privacy policy
Perfect! You'll soon start receiving new listings via email
Alert
Receive an email when we have new ads for Properties for sale in White Oak
Save this search
Filters

Bedrooms

Area (sq.ft)

sq.ft
sq.ft

Price

$
$

Filter by property type

Bathrooms

Clear all filters
Receive notifications when new entries are published.