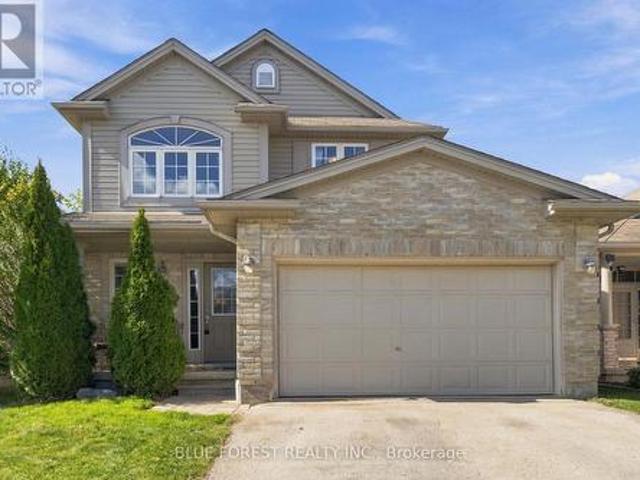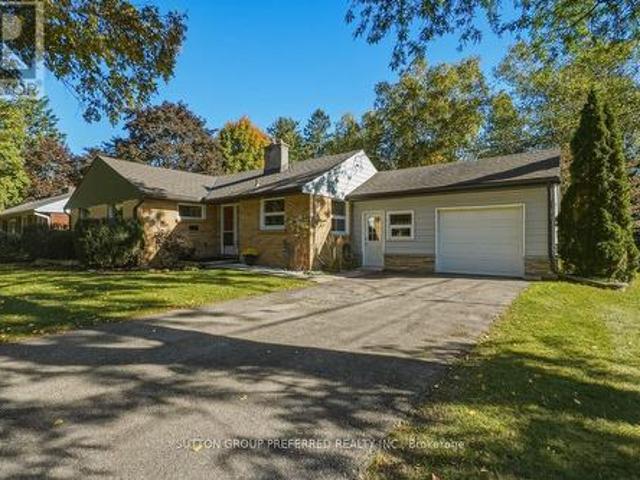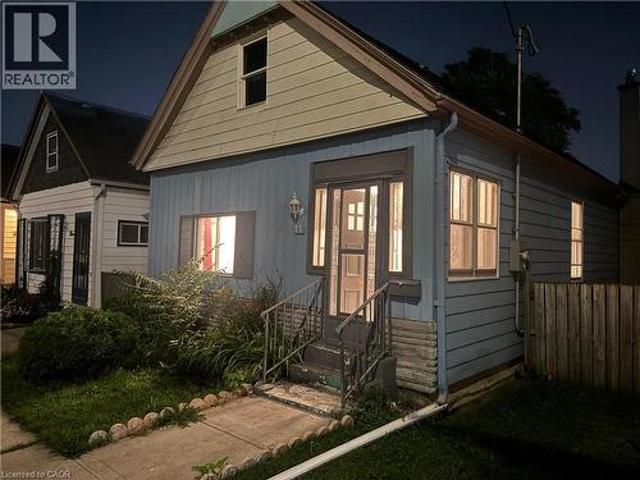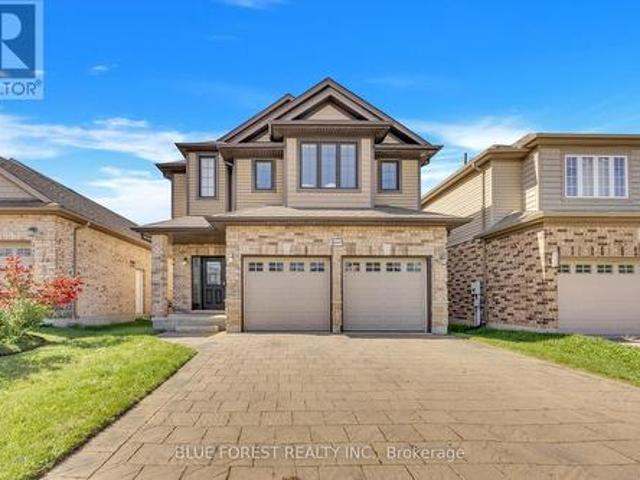
2,090 properties for sale in White Oak

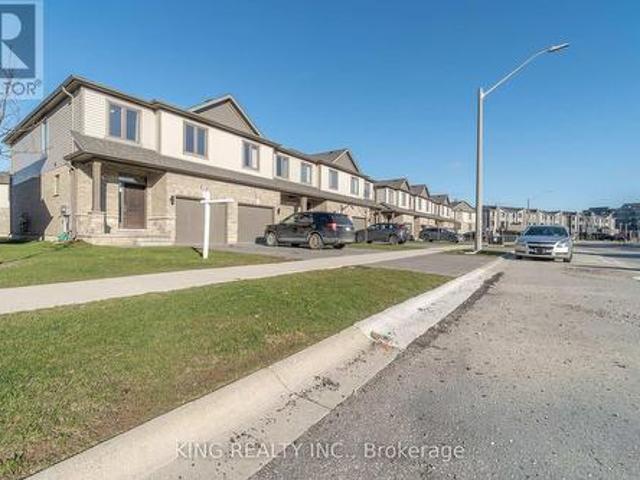
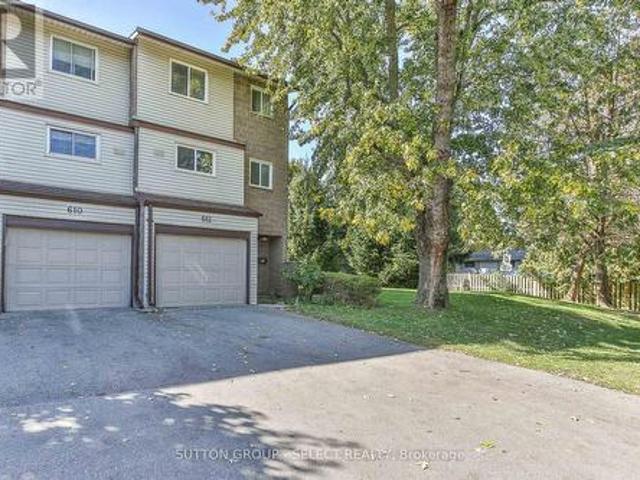
612 Wilkins Street, London South R, ON, N6C 4Z4 townhouse for sale | Listing ID X13879 | Royal LePage
View photo
Townhouse · for sale
$ 369,000
612 Wilkins Street, London South R, ON, N6C 4Z4 townhouse for sale | Listing ID X13879 | Royal LePage
White Oak
· Townhouse
· Patio · Garden · Parking
White Oak · Townhouse · Patio · Garden · Parking
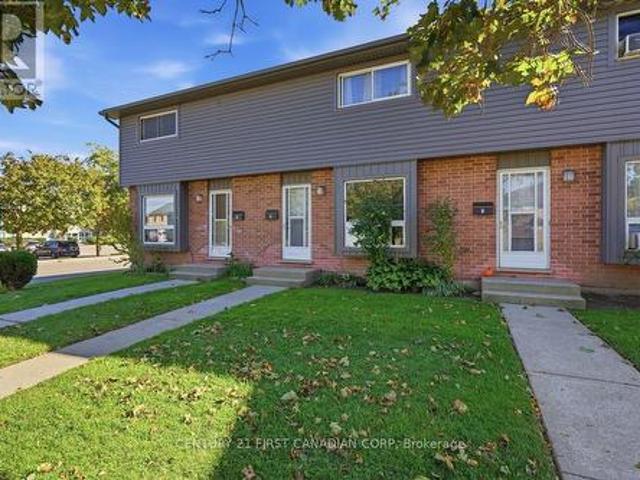
Welcome to Wilkins Court! 612 Wilkins St is a move in ready end-unit townhouse nestled in London, Ontario with forced air heating and cooling! Whether you're a first-time buyer or an astute investor, this property offers a blend of comfort and convenience that is hard to beat. Located near prime shopping areas & LHSC with easy access to the 401, this townhouse is designed for modern living. The first floor boasts a versatile den, access to your single car garage with storage space, and a convenient laundry room plus a patio walkout to a private fenced yard conveniently next to the green space. On the second floor you will find a spacious living room and a dining area, perfect for entertaining, plus a well-appointed kitchen, and a practical 2-piece bathroom. On the top floor, two oversized primary bedrooms await, each with its own 4-piece bathroom and one featuring a walk-in closet for additional storage. 612 Wilkins offers great value with it's ideal condition, location and price. Come
$ 369,000
3150 Morgan Avenue, London South W, ON, N6L 0B5 house for sale | Listing ID X13881 | Royal LePage
View photo
House · for sale
$ 739,999
3150 Morgan Avenue, London South W, ON, N6L 0B5 house for sale | Listing ID X13881 | Royal LePage
White Oak
· House
· Patio · Garden · Office room · Fireplace · Deck
White Oak · House · Patio · Garden · Office room · Fireplace · Deck
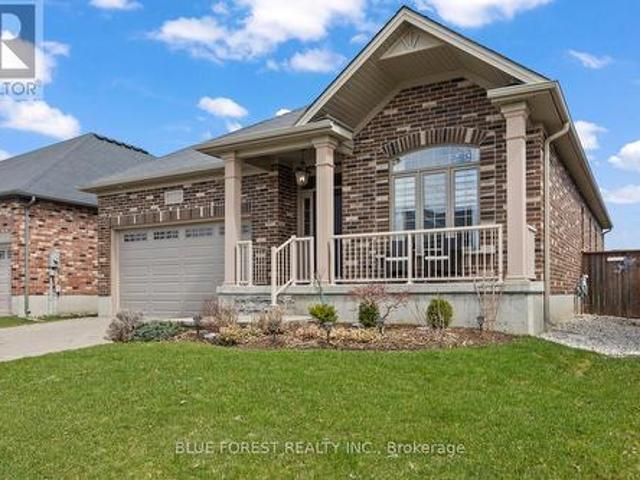
2 Bedroom + Versatile Den! Welcome to 3150 Morgan Ave, a beautifully maintained bungalow nestled in the highly sought-after Andover Trails neighbourhood of South London. Built in 2015, this modern single-level home offers the perfect blend of style, comfort, and convenience. Step inside to discover a bright, open-concept layout featuring two spacious bedrooms and two full bathrooms. The main living area is highlighted by soaring cathedral ceilings and a cozy fireplace, creating a warm and inviting space ideal for both relaxing and entertaining year-round. A versatile den on the main floor adds incredible flexibility-perfect as a home office, guest room, or potential third bedroom to suit your lifestyle needs. Outside, the home continues to impress. Set on a generously sized lot, the fully fenced backyard features a deck and patio area-an ideal setting for summer gatherings, quiet mornings, or evening unwinding. An additional enclosed outdoor space offers endless possibilities, perfect
$ 739,999
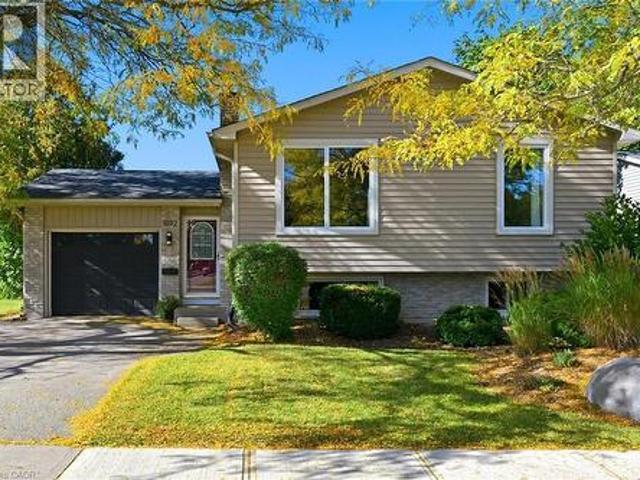
1072 Quinton Road, London, ON, N6H 4R1 house for sale | Listing ID 40870 | Royal LePage
View photo
House · for sale
$ 719,900
1072 Quinton Road, London, ON, N6H 4R1 house for sale | Listing ID 40870 | Royal LePage
White Oak
· House
· Garden · Fireplace · Deck · Swimming pool · Parking
White Oak · House · Garden · Fireplace · Deck · Swimming pool · Parking
Updated raised bungalow, ideally situated at the back of a quiet crescent! With 5 bedrooms and 2 full bathrooms, this home offers a bright, open-concept living space and a beautifully renovated kitchen (2021) with a seated island with a quartz countertop and pendant lighting. The carpet-free main floor, trendy dining-area light fixture, and fresh paint throughout add to the home’s appeal. Three main-level bedrooms and an updated 5-piece bathroom with a double sink vanity. The lower level offers additional living space with a cozy family room featuring a brick-surround gas fireplace, two additional bedrooms with newer carpet (2026), a three-piece bathroom, and a functional laundry room with lots of storage cabinets and folding counter. The utility room offers a handy workbench and upper cabinets for storage. Step outside to your fully fenced private backyard retreat, complete with a deck overlooking the in-ground pool, a powered bar area (2020), and privacy hedges. An attached garage wi
$ 719,900
705 Chelton Road, London South, ON, N6M 0J1 townhouse for sale | Listing ID X13883 | Royal LePage
View photo
Townhouse · for sale
$ 622,000
705 Chelton Road, London South, ON, N6M 0J1 townhouse for sale | Listing ID X13883 | Royal LePage
White Oak
· Townhouse
· Cellar
White Oak · Townhouse · Cellar
Welcome to your future family home at 705 Chelton Road, London. This enhanced corner unit offers the feel of a semi-detached home and is less than five years old. This luxury townhouse features 2,042 sq ft (as per builder) of living space, 3 spacious bedrooms and 3.5 bathrooms, including a primary ensuite and two walk-in closets. The home boasts a modern kitchen and a builder finished basement open concept with 5 piece washroom, all located in the highly desirable Summerside neighbourhood of London. Conveniently situated just 4 minutes from the highway, 8 minutes from Walmart, 7 minutes from Costco, and 8 minutes from the hospital. (Id: 27)
$ 622,000
Related searches
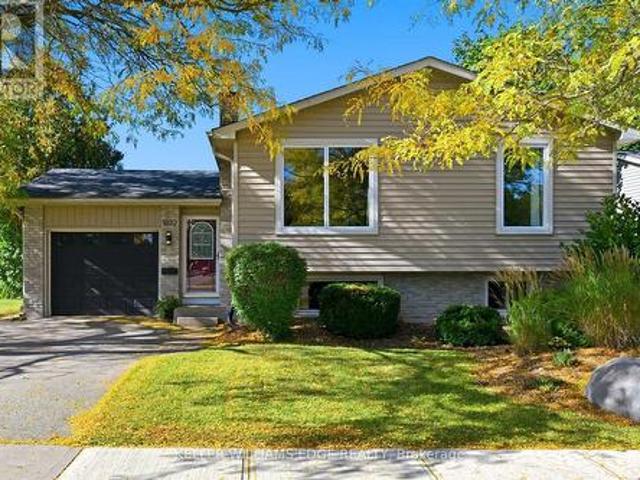
1072 Quinton Road, London North, ON, N6H 4R1 house for sale | Listing ID X13883 | Royal LePage
View photo
House · for sale
$ 719,900
1072 Quinton Road, London North, ON, N6H 4R1 house for sale | Listing ID X13883 | Royal LePage
White Oak
· House
· Garden · Fireplace · Deck · Swimming pool · Parking
White Oak · House · Garden · Fireplace · Deck · Swimming pool · Parking
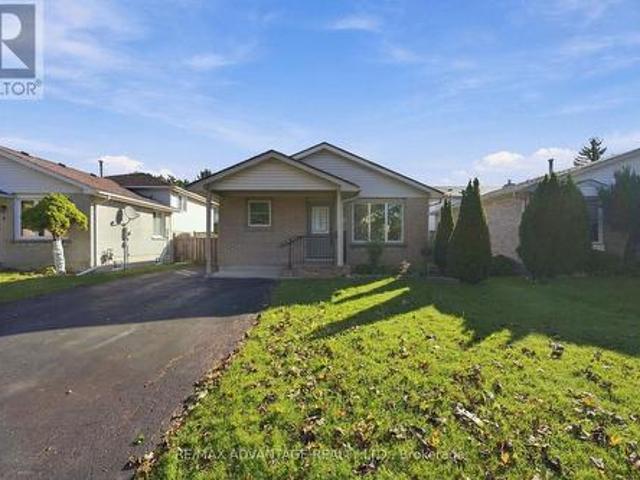
Updated raised bungalow, ideally situated at the back of a quiet crescent! With 5 bedrooms and 2 full bathrooms, this home offers a bright, open-concept living space and a beautifully renovated kitchen (2021) with a seated island with a quartz countertop and pendant lighting. The carpet-free main floor, trendy dining-area light fixture, and fresh paint throughout add to the home's appeal. Three main-level bedrooms and an updated 5-piece bathroom with a double sink vanity. The lower level offers additional living space with a cozy family room featuring a brick-surround gas fireplace, two additional bedrooms with newer carpet (2026), a three-piece bathroom, and a functional laundry room with lots of storage cabinets and folding counter. The utility room offers a handy workbench and upper cabinets for storage. Step outside to your fully fenced private backyard retreat, complete with a deck overlooking the in-ground pool, a powered bar area (2020), and privacy hedges. An attached garage wi
$ 719,900
8 Edna Street, London South I, ON, N5Z 2X9 house for sale | Listing ID X13880 | Royal LePage
View photo
House · for sale
$ 499,900
8 Edna Street, London South I, ON, N5Z 2X9 house for sale | Listing ID X13880 | Royal LePage
White Oak
· House
· Garden · Air conditioning · Parking
White Oak · House · Garden · Air conditioning · Parking
Welcome to this beautifully updated 3+1 bedroom, 2 full bathroom home offering plenty of space, flexibility, and privacy for the whole family. Freshly painted throughout, the main level features an updated kitchen with stainless steel appliances and a comfortable, functional layout. The finished lower level offers a versatile granny-suite setup with a bedroom, living space and full bathroom, plus a convenient side entrance. Shared laundry provides easy access while maintaining a greater sense of separation and privacy for extended family, guests or additional living space. Outside, enjoy a large fully fenced backyard complete with gazebo. The property also offers parking for 3-4 vehicles and has been updated with new siding and central air conditioning. Ideally located just steps from Victoria Hospital and close to shopping, amenities, transit and more, this home combines practical updates with a flexible layout in a convenient location. (Id: 27)
$ 499,900
3224 Meadowgate Boulevard, London South U, ON, N6M 0B7 house for sale | Listing ID X13880 | Royal LePage
View photo
House · for sale
$ 635,000
3224 Meadowgate Boulevard, London South U, ON, N6M 0B7 house for sale | Listing ID X13880 | Royal LePage
White Oak
· House
· Parking
White Oak · House · Parking
Welcome to 3224 Meadowgate Boulevard, a beautifully maintained two-storey family home located in Summerside. Arrive via the double-wide drive into the attached two-car garage, or step through the front entry into an airy, sun-filled two-storey foyer where an open staircase with rich wood finishes and wrought-iron spindles immediately sets an inviting tone. Move forward into the heart of the main floor, where everyday life and hosting unfold naturally. The open kitchen provides plenty of counter space and cabinetry for busy meal prep, seamlessly connecting to an expansive dining room that easily accommodates an extended table for holiday feasts and celebrations. From here, step down into the spacious sunken living room, framed by bright windows and sliding glass doors that lead directly out to your private, fully fenced backyard-ideal for outdoor dining, summer barbecues, and play. A convenient main-floor powder room completes this level. Ascend the feature staircase to the private seco
$ 635,000
465 Glen Crescent, London North P, ON, N6H 3L3 house for sale | Listing ID X13880 | Royal LePage
View photo
House · for sale
$ 579,900
465 Glen Crescent, London North P, ON, N6H 3L3 house for sale | Listing ID X13880 | Royal LePage
White Oak
· House
· Garden · Fireplace · Parking
White Oak · House · Garden · Fireplace · Parking
Situated on ultra quiet large corner lot on a crescent and lane in the heart of popular Oakrige. Family neighbourhood sought after for its schools, large treed lots, parks, walkability and easy accessiblitly to northwest and southwest amenities, shopping and services. Shingles 2015, garage door 2022, eaves, soffits and fascia 2025, siding on front 2026, breaker panel 2007, newer windows except front door and living room. Newer toilet, sink, and tub in main bath. Breezeway now enclosed and finished with drywall, nwr doors and window plus laminate floor, insulated and there is an electric fireplace so you can use year round. Warm Hdwd flooring thru main floor. Kitchen at front and living room at rear with 3 windows and door to large yard for easy summer bbqs. Entire lower level professionally redone in 2011 with 2 bedrooms, full bath, family room with gas fireplace and finished laundry room! Plus room for storage too. Lots of driveway parking and a convenient garage also. Flexible closin
$ 579,900
11 Rathmine Street, London, ON, N5Z 1Z2 house for sale | Listing ID 40870 | Royal LePage
View photo
House · for sale
$ 259,995
11 Rathmine Street, London, ON, N5Z 1Z2 house for sale | Listing ID 40870 | Royal LePage
White Oak
· House
· Garden · Parking
White Oak · House · Garden · Parking
Impressivelly priced, this charming single-family bungalow sits on a private dead end street. Rathmine Street offers a well curated pocket with owners that genuinely have pride of ownership in their homes and act as a community of solid ‘neighbourly’ neighbours. This four bedrooms property is priced well to make for an ideal starter home, investment or flip opportunity with ample value potential, or as a quaint option for retirees and down-sizers. This property is being presented as a blank slate for new home owners to curate and finish the space to their preferences; making this an ideal handyman special, with the price of entry offering solid margins for those looking to improve the property. The property features a single car private parking (with addtional overflow parking on Little Simcoe St), a private gated and fenced in yard with a sizeable solid shed including an additional covered outdoor storage space. Electrical servicing upgrade to property is 200 AMPs done in 2025; wiring
$ 259,995
2087 Cherrywood Trail, London North M, ON, N6H 0C8 house for sale | Listing ID X13880 | Royal LePage
View photo
House · for sale
$ 839,900
2087 Cherrywood Trail, London North M, ON, N6H 0C8 house for sale | Listing ID X13880 | Royal LePage
White Oak
· House
· Garden · Office room · Parking · Deck · Cellar
White Oak · House · Garden · Office room · Parking · Deck · Cellar
Welcome to this beautifully upgraded former model home in a fantastic Northwest London location! Offering 4 bedrooms, 3.5 bathrooms and an impressive selection of thoughtful upgrades, this home is designed for modern family living. The main floor features 9-ft ceilings, stylish trimmed walls and a bright open-concept layout centred around a modern kitchen with quartz countertops, stainless steel appliances, a large island/breakfast bar and walk-in pantry. Upstairs, the spacious primary suite impresses with a 12-ft vaulted ceiling, generous walk-in closet and luxurious 4-piece ensuite with double vanity. A conveniently located second-floor laundry room features quartz counters and built-in cabinetry. The professionally finished basement adds valuable living space with a large family room, full bathroom and versatile game room/office. Outside, enjoy a fully fenced and landscaped backyard with a deck, perfect for summer gatherings and relaxing evenings. An oversized double garage, double-
$ 839,900
2044 Wickerson Road, London South K, ON, N6K 5C4 house for sale | Listing ID X13882 | Royal LePage
View photo
House · for sale
$ 898,000
2044 Wickerson Road, London South K, ON, N6K 5C4 house for sale | Listing ID X13882 | Royal LePage
White Oak
· House
· Parking
White Oak · House · Parking
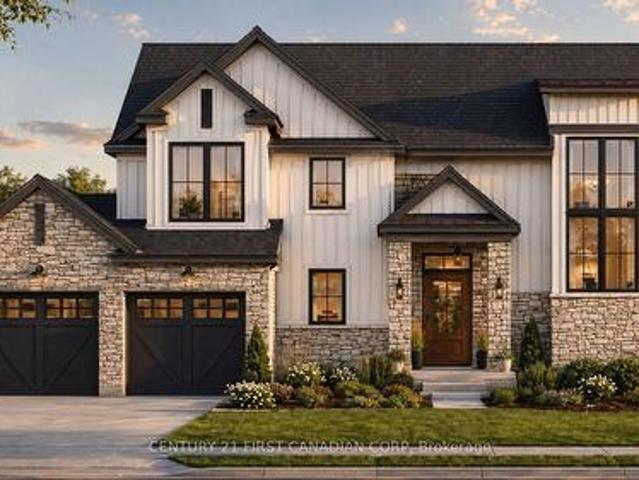
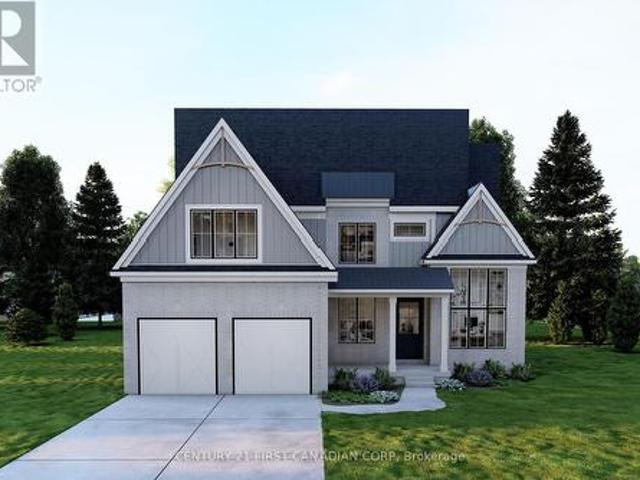
To be built! Discover The Harvest at The Farmhouse 9, an exclusive collection by ClayfieldBuilders in Wickerson Heights, Byron, with only four of nine lots remaining! Offering approx. 1,900 sq. ft. 3 bedrooms and 2.5 baths, this modern farmhouse design features an open-concept kitchen with island and pantry, dining area, spacious great room, welcoming open-to-above foyer, main-floor laundry and double garage. Upstairs offers a primary suite with walk-incloset and ensuite, plus two additional bedrooms. Clayfield is a boutique, hands-on builder withdaily on-site involvement and attention to craftsmanship, including the details behind the walls. Close to Byron Village, Boler Mountain and Springbank Park. Other lots and plans available. Renderings illustrative; specifications may vary. Price reflects applicable GST/HST rebates, including the federal first-time buyer rebate, subject to eligibility. Non-qualifying buyers pay ahigher price. Inquire for details. (Id: 27)
$ 898,000
105 Richmeadow Crescent, London North M, ON, N6H 5E5 house for sale | Listing ID X13879 | Royal LePage
View photo
House · for sale
$ 729,900
105 Richmeadow Crescent, London North M, ON, N6H 5E5 house for sale | Listing ID X13879 | Royal LePage
White Oak
· House
· Patio · Office room · Fireplace · Deck · Parking
White Oak · House · Patio · Office room · Fireplace · Deck · Parking
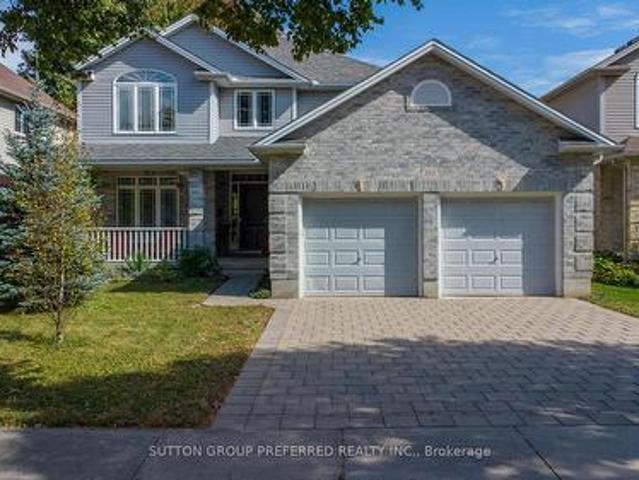
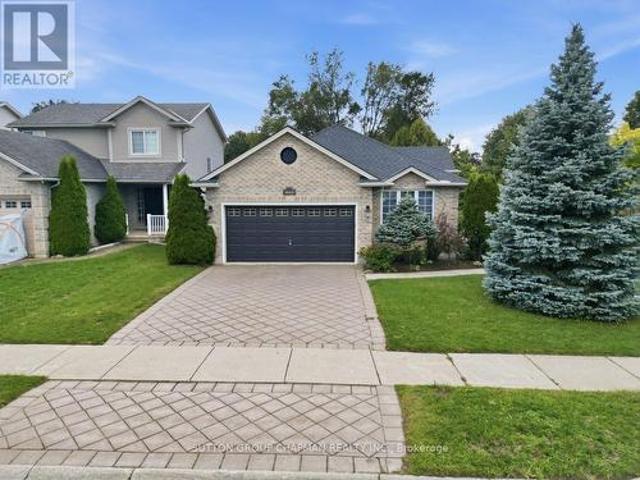
Prime Location, Beautifully Maintained & Thoughtfully Designed! Welcome to this exceptional home ideally situated just north of Oxford Street West in a sought-after location close to everything. Inviting curb appeal welcomes you with a recently levelled and reset paver stone drive, a spacious two-car garage and a charming front porch. Inside, the generous foyer leads to a bright, thoughtfully designed main floor. The home offers three large bedrooms, while the spacious primary suite provides a private retreat with an updated, luxurious ensuite featuring a beautiful slipper tub. The main floor is well suited to both everyday living and entertaining, with a dedicated home office, elegant dining room, comfortable family room with gas fireplace and a large eat-in kitchen. Patio doors extend the kitchen's living space to a cedar deck, creating an ideal setting for morning coffee, summer dining or relaxing with friends and family. Downstairs, the expansive unfinished lower level offers a bla
$ 729,900
455 St James Street, London East B, ON, N5Y 3P2 house for sale | Listing ID X13880 | Royal LePage
View photo
House · for sale
$ 699,900
455 St James Street, London East B, ON, N5Y 3P2 house for sale | Listing ID X13880 | Royal LePage
White Oak
· House
· Deck · Equipped kitchen
White Oak · House · Deck · Equipped kitchen
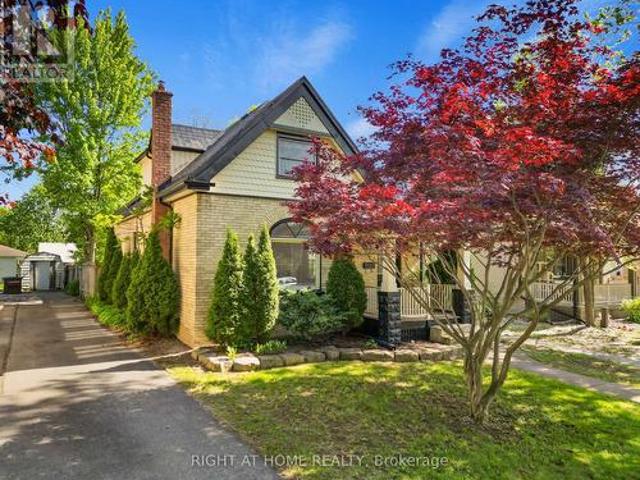
A rare opportunity to own a truly distinctive home in the heart of Old North London, where historic charm meets sophisticated modern design. This beautifully renovated 1.5-storey yellow brick home offers an exceptional combination of character, craftsmanship, and contemporary living. From the moment you step inside, you'll appreciate the impressive 10-foot ceilings, rich walnut flooring, abundant natural light, and open-concept design that creates a stunning urban loft-inspired atmosphere. At the heart of the home is a spectacular custom Martin Jesko kitchen, designed to impress. Featuring an extraordinary 16-foot island, gas cooktop, built-in oven and microwave, oversized double-door refrigerator, integrated double dishwashers, custom cabinetry, solid surface countertops, and exceptional storage, this space is equally suited for everyday living and entertaining. The main floor offers beautifully connected living and dining areas, with sliding doors opening to the rear deck and private
$ 699,900
2048 Wickerson Road, London South K, ON, N6K 5C4 house for sale | Listing ID X13882 | Royal LePage
View photo
House · for sale
$ 1,050,000
2048 Wickerson Road, London South K, ON, N6K 5C4 house for sale | Listing ID X13882 | Royal LePage
White Oak
· House
· Parking · Cellar
White Oak · House · Parking · Cellar
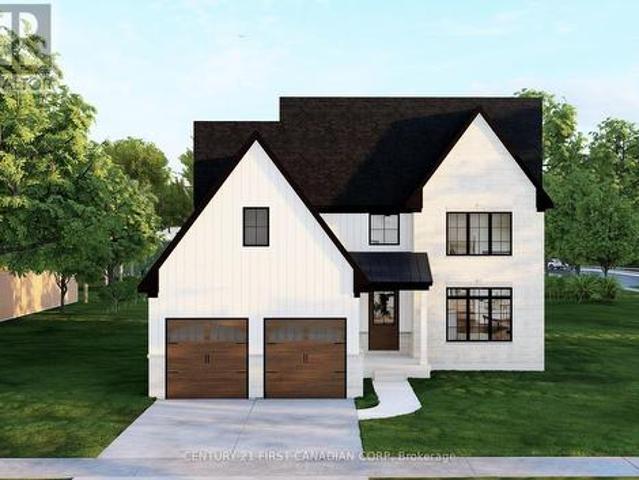
To be built! Welcome to The Farmhouse 9 by Clayfield Builders, an exclusivecollection of nine homes in desirable Wickerson Heights, Byron, with only four lotsremaining! The Open Sky offers approx. 2,890 sq. Ft. 4 bedrooms, 2.5 baths andmodern farmhouse appeal. Features include a spacious great room, kitchen with islandand dinette, formal dining room, main-floor den and laundry, double garage and primarysuite with walk-in closet and ensuite. Optional basement finishing available. Clayfield isa boutique, hands-on builder with daily on-site involvement and a focus on qualitycraftsmanship, including the details behind the walls. Minutes to Byron Village, BolerMountain and Springbank Park. Other lots and plans available. Renderings illustrative; specifications may vary. Price reflects applicable GST/HST rebates, including thefederal first-time buyer rebate, subject to eligibility. Non-qualifying buyers pay a higherprice. Inquire for details. (Id: 27)
$ 1,050,000
2036 Wickerson Road, London South K, ON, N6K 5C4 house for sale | Listing ID X13882 | Royal LePage
View photo
House · for sale
$ 995,000
2036 Wickerson Road, London South K, ON, N6K 5C4 house for sale | Listing ID X13882 | Royal LePage
White Oak
· House
· Parking
White Oak · House · Parking
To be built! Welcome to The Orchard at The Farmhouse 9 by Clayfield Builders, an exclusivecollection in Wickerson Heights, Byron, with only four of nine lots remaining! Offering approx. 2,478-2,526 sq. ft. This striking modern farmhouse features 4 bedrooms, an impressive open-to-above foyer, open-concept kitchen with island and pantry, generous great room and dinette, plus a separate dining room/den with 12-foot ceiling. Upstairs features a primary suite with walk-in closet and ensuite, additional bedrooms, bathrooms and laundry. Double garage and optionalbasement finishing. Clayfield is a boutique, hands-on builder with daily on-site involvement anda commitment to quality, even behind the walls. Near Byron Village, Boler Mountain andSpringbank Park. Other plans available. Renderings illustrative; specifications vary. Pricereflects applicable GST/HST rebates, including the federal first-time buyer rebate, subject toeligibility. Non-qualifying buyers pay more. Inquire for details. (Id:
$ 995,000
2032 Wickerson Road, London South K, ON, N6K 4R6 house for sale | Listing ID X13882 | Royal LePage
View photo
House · for sale
$ 998,000
2032 Wickerson Road, London South K, ON, N6K 4R6 house for sale | Listing ID X13882 | Royal LePage
White Oak
· House
· Parking · Cellar
White Oak · House · Parking · Cellar
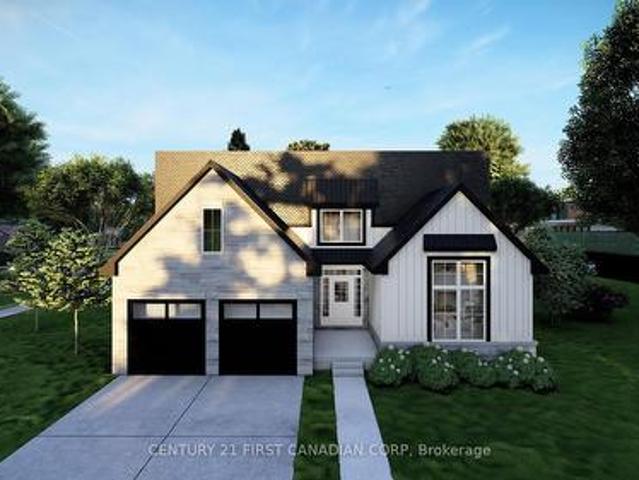
To be built! Discover The Mill at The Farmhouse 9 by Clayfield Builders in desirableWickerson Heights, Byron, with only four of nine lots remaining! This stunning modernfarmhouse bungalow offers approx. 1,961 sq. Ft. of main-floor living with 3 bedrooms and 2 fullbaths. Features include a dramatic foyer with soaring ceilings, open-concept kitchen with islandand dinette, spacious great room, separate formal dining room and convenient main-floorlaundry. The primary suite offers a walk-in closet and ensuite with soaker tub and separateshower. Double garage and optional basement finishing available. Clayfield is a boutique, hands-on builder with daily on-site involvement and a focus on quality craftsmanship, includingbehind the walls. Near Byron Village, Boler Mountain and Springbank Park. Other lots and plansavailable. Renderings illustrative; specifications may vary. Price reflects applicable GST/HSTrebates, including the federal first-time buyer rebate, subject to eligibility. Non-quali
$ 998,000
2296 Yellowbirch Way, London North S, ON, N6G 0L3 house for sale | Listing ID X13880 | Royal LePage
View photo
House · for sale
$ 719,900
2296 Yellowbirch Way, London North S, ON, N6G 0L3 house for sale | Listing ID X13880 | Royal LePage
White Oak
· House
· Patio · Garden · Parking · Fireplace
White Oak · House · Patio · Garden · Parking · Fireplace
Priced to sell so get here quickly! Beautifully maintained & very spacious two storey home with attached double garage on a quiet, low traffic street in Foxfield literally steps away from highly rated Sir Arthur Currie Elementary School & Foxfield District Park in London's highly desirable north end with all its great shopping & amenities. An exceptional layout/floorplan with over 1900 sq. Ft. above grade & an additional 525 sq. Ft. in lower for approximately 2,400 sq. Ft. of quality living space on 3 levels. Open concept main floor features a spacious entrance/foyer, striking espresso kitchen with a very large working area, breakfast bar & expansive, bright dining area. Note the huge approximately 23' x 12' Great Room with attractive accent wall & electric fireplace. Great Room overlooks patio with fabulous Pergola & fully fenced rear yard with 2 mature trees providing outstanding privacy! Main floor laundry, which is difficult to find in this price range! Second floor area offers up
$ 719,900
200 Snyders Avenue, Central Elgin Belmont, ON, N0L 1B0 house for sale | Listing ID X13880 | Royal LePage
View photo
House · for sale
$ 1,199,900
200 Snyders Avenue, Central Elgin Belmont, ON, N0L 1B0 house for sale | Listing ID X13880 | Royal LePage
White Oak
· House
· Office room · Fireplace · Parking
White Oak · House · Office room · Fireplace · Parking
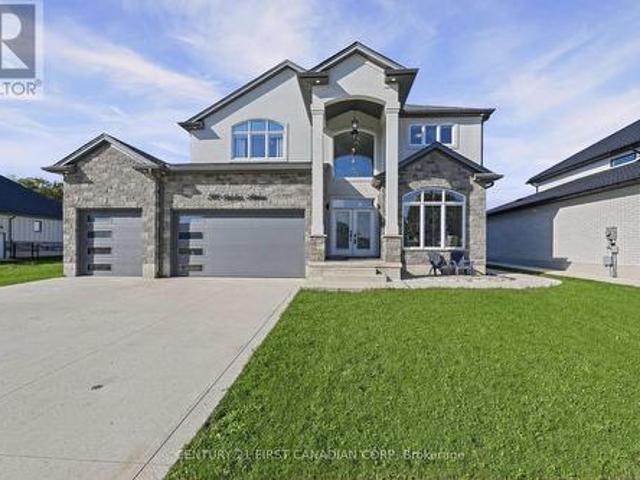
Executive home on a premium wide pie-shaped lot backing onto open space with no homes directly behind. Located in a quiet neighborhood, just approx. 2 minutes from the upcoming Belmont Meadows Public School. Stone & stucco exterior, covered front porch, exterior pot lights, grand double-door entry, rare 3-car garage and driveway parking for 6 vehicles. 9 parking spaces total. With no sidewalk. Inside, soaring 10-ft ceilings, 8-ft doors, maple hardwood and an impressive open-to-above foyer. Main floor features a spacious office/formal room, full 3-piece bath on main, open-concept kitchen/dining and bright family room with full-height windows, fireplace, stone feature wall and built-in surround sound. Custom chef's kitchen with ceiling-height cabinetry, quartz counters & backsplash, wide quartz island with tons of storage, top end b/i appliances, gas cooktop, concealed hood and hidden walk-in pantry and an extra closet/2nd pantry. Main-floor laundry with garage access. Upstairs offers 4
$ 1,199,900
15 Cheswick Circle, London South X, ON, N6E 3L8 house for sale | Listing ID X13875 | Royal LePage
View photo
House · for sale
$ 499,900
15 Cheswick Circle, London South X, ON, N6E 3L8 house for sale | Listing ID X13875 | Royal LePage
White Oak
· House
· Garden · Deck
White Oak · House · Garden · Deck
Rare opportunity to own a detached freehold home under $500,000! This all-brick bungalow offers 3 bedrooms, 2 bathrooms and a finished lower level with a separate entrance, ideal for families, investors or multi-generational living. The main floor features a bright open living room, updated flooring, fresh paint, a kitchen with generous cabinetry open to the dining area, and main floor laundry. The lower level includes 2 rec rooms, a large 3-piece bathroom, and storage room with a laundry rough-in already in place. Outside, the front porch, rear deck and awning have all been updated. The private deck overlooks a fully fenced yard, green grass, gardens and garden shed. The double-wide asphalt driveway accommodates multiple vehicles. This home is very well maintained and ready for you to move in. Close to schools, parks, White Oaks Mall, banks, medical clinics, restaurants and everyday shopping, with convenient access to Highway 401, Victoria Hospital and Downtown London. (Id: 27)
$ 499,900
2 1443 Huron Street, London East D, ON, N5V 2E6 townhouse for sale | Listing ID X13879 | Royal LePage
View photo
Townhouse · for sale
$ 344,900
2 1443 Huron Street, London East D, ON, N5V 2E6 townhouse for sale | Listing ID X13879 | Royal LePage
White Oak
· Townhouse
· Patio · Fireplace · Swimming pool
White Oak · Townhouse · Patio · Fireplace · Swimming pool
Welcome to Unit 2 at 1443 Huron Street, a beautifully renovated 3-bedroom townhome where modern updates meet everyday comfort. Bright, inviting, and thoughtfully refreshed, this home offers a spacious living and dining area that flows into a stylish kitchen featuring newer stainless steel appliances. Just beyond, a private fenced patio provides the perfect spot for morning coffee, summer BBQs, or relaxing with family and friends. The finished lower level offers additional living space with plenty of storage, ideal for a cozy family room, entertainment area, or recreational retreat. With 1.5 updated bathrooms and thoughtful improvements throughout, including contemporary flooring, modern lighting, ceiling fans, an electric fireplace with Bluetooth connectivity, and an owned hot water tank, this home is designed for comfortable, easy living. Conveniently located close to shopping, restaurants, Fanshawe College, and Stronach Community Recreation Centre, offering access to a swimming pool,
$ 344,900
39 Lot 4 Greenhill Drive, Tillsonburg, ON, N4G 0L4 house for sale | Listing ID X13885 | Royal LePage
View photo
House · for sale
$ 914,900
39 Lot 4 Greenhill Drive, Tillsonburg, ON, N4G 0L4 house for sale | Listing ID X13885 | Royal LePage
White Oak
· House
White Oak · House
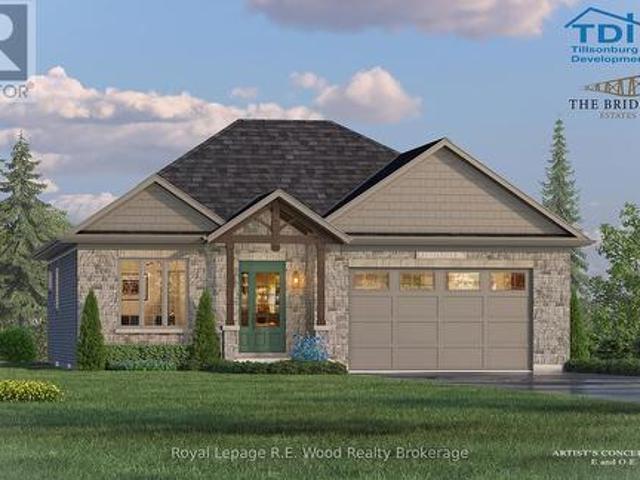
Experience refined living in this beautifully crafted 1,480 sq. Ft. custom bungalow by TDI Homes! This to be built home is ideally situated in the prestigious Bridges Estates community at the Bridges Golf Course. Showcasing timeless Craftsman-style architecture with striking post and beam detailing, this thoughtfully designed home offers an open-concept layout with 9' ceilings and oversized windows that fill the space with natural light. The inviting great room features an open design and stunning stone-surround fireplace-perfect for relaxing or entertaining. The custom kitchen is both stylish and functional, complete with quartz countertops, premium cabinetry, and a spacious island ideal for gathering. This home offers 2 generous bedrooms and 2 well-appointed bathrooms, including a luxurious primary suite with a walk-in closet and a spa-inspired ensuite featuring a glass and tile shower, and quartz counters. The main bathroom is finished with quality fixtures, including a right-height
$ 914,900
32 Sanders Court, St. Thomas, ON, N5P 4J9 house for sale | Listing ID X13879 | Royal LePage
View photo
House · for sale
$ 585,000
32 Sanders Court, St. Thomas, ON, N5P 4J9 house for sale | Listing ID X13879 | Royal LePage
White Oak
· House
· Patio · Garden · Gym · Deck · Parking · Cellar
White Oak · House · Patio · Garden · Gym · Deck · Parking · Cellar
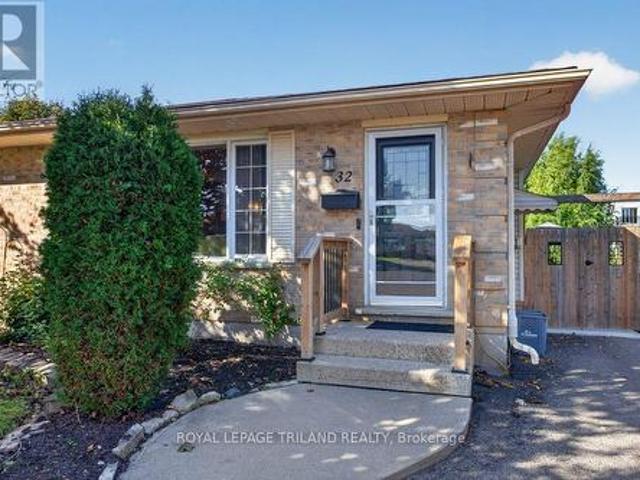
Now is the time to'fall' in love with 32 Sanders Court! Situated on a quiet cul-del-sac, this recently updated semi-detached bungalow offers elegant upgrades throughout. A warm, open concept main floor features a cozy space to gather while entertaining for family and friends, convenient one level living with primary bedroom, main floor laundry and a stunning recently updated kitchen. The fully finished basement offers great additional living space with a rec room, home gym, and additional bathroom. Outdoors you will find parking for 3 vehicles, a fully fenced yard with a large concrete patio & deck surrounded by mature gardens and trees. Located just minutes away from local shopping centres, and walking distance to 1Password Park. This well maintained home is move in ready! Call it home today! Lot Dimensions: 118.00 ft x 78.57 ft x 29.42 ft x 66.58 ft x 15.35 ft x 7.86 ft. Gas hookup is available in the kitchen for future use of gas appliances if desired. (Id: 27)
$ 585,000
1645 Devos Drive, London North C, ON, N5X 4K8 house for sale | Listing ID X13882 | Royal LePage
View photo
House · for sale
$ 599,900
1645 Devos Drive, London North C, ON, N5X 4K8 house for sale | Listing ID X13882 | Royal LePage
White Oak
· House
· Office room
White Oak · House · Office room
Select the multi-media link for a video with active virtual staging. Welcome to desirable Stoney Creek! This immaculate, freshly painted 2+1 bedroom bungalow offers bright, spacious living and affordable one-floor living in a sought-after North East London location. Gleaming hardwood floors welcome you into the bright main floor, featuring a spacious living area and eat-in kitchen with sliding glass doors leading to a sundeck. A versatile bonus room can be used as a home office, den, additional bedroom, or sitting room. The primary bedroom features an ensuite and walk-in closet, while the second bedroom offers excellent flexibility for family or guests. Three full bathrooms, including the ensuite, and convenient main-floor laundry add to the home's functionality. The finished lower level provides additional living space with a generous recreation room, spare bedroom, and full guest bathroom-ideal for entertaining, guests, hobbies, or family movie nights. A large utility room provides p
$ 599,900
821 Sprucewood Drive, London North C, ON, N5X 4L8 house for sale | Listing ID X13882 | Royal LePage
View photo
House · for sale
$ 744,900
821 Sprucewood Drive, London North C, ON, N5X 4L8 house for sale | Listing ID X13882 | Royal LePage
White Oak
· House
· Office room · Deck · Air conditioning
White Oak · House · Office room · Deck · Air conditioning
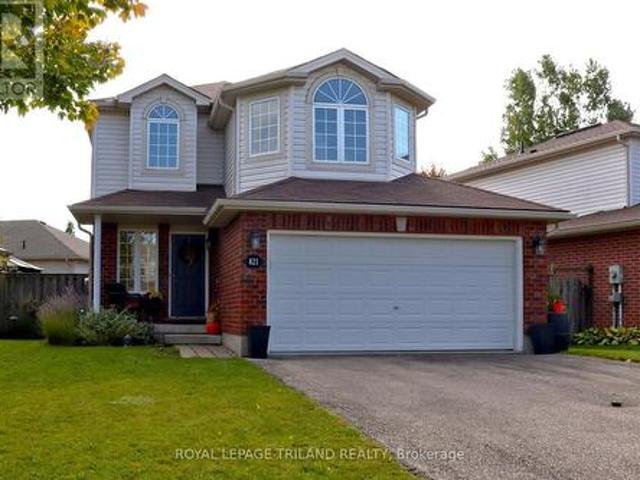
So much to love about this two storey stoney creek home. This one is beautifully painted inimmaculate condition. Move in ready. Large working kitchen with lots of counter and cupboardspace. Eating area with a great room space that can accomodate a dining and living room area. Second floor family room can be used as a tv room, hobby area or an office. Relax and don't feel like you are in a dungeon. Spaceous master bedroom suite with large walk-in closet a den-suite with a corner soaker tub. Finished lower level family room. Roof replace in two stages, in 2017 and then in 2020. Furnace and a/c new in 2021, water heater in 2022. Deck and gazebo in 2022. Nice and bright with parks, shopping, schools and the ymca and library close by. Very walkable location. Leased furnace and a/c will be paid out on closing. See this one before it is gone! (Id: 27)
$ 744,900
62 Crestview Drive, Middlesex Centre Kilworth, ON, N0L 1R0 house for sale | Listing ID X13881 | Royal LePage
View photo
House · for sale
$ 1,295,000
62 Crestview Drive, Middlesex Centre Kilworth, ON, N0L 1R0 house for sale | Listing ID X13881 | Royal LePage
White Oak
· House
· Garden · Parking · Swimming pool
White Oak · House · Garden · Parking · Swimming pool
Welcome to Your Dream Home in Edgewater Estates Nestled in the prestigious Edgewater Estates, this exquisite 2-storey home blends luxury with comfort, offering 4 spacious bedrooms and elegant living throughout. Step into a bright and inviting space adorned with Wood slat feature walls that create a modern yet warm atmosphere. The gourmet kitchen is a true chef's dream, featuring high-end appliances and a rare walnut tabletop, complemented by sleek porcelain countertops that elevate your cooking experience. Whether you're preparing a family meal or hosting friends, the hardwired ceiling speakers in the family room and kitchen will ensure a harmonious ambiance for every occasion. Step outside to your own private sanctuary an in-ground, heated saltwater pool surrounded by a fully fenced yard for maximum privacy. The pool house includes its own washroom and shower, providing both convenience and luxury for your gatherings. The 24-foot wide double car garage offers ample space for vehicles
$ 1,295,000
17 Archer Crescent, London South X, ON, N6E 2A4 house for sale | Listing ID X13877 | Royal LePage
View photo
House · for sale
$ 569,900
17 Archer Crescent, London South X, ON, N6E 2A4 house for sale | Listing ID X13877 | Royal LePage
White Oak
· House
· Garden · Parking
White Oak · House · Garden · Parking
Looking for a home with space to grow, a functional layout and a great backyard for entertaining? Welcome to 17 Archer Crest! This 4-level back-split in South London's desirable White Oaks neighbourhood offers 3 bedrooms, 2 full bathrooms and plenty of versatility. Situated on a 48-ft-wide lot, the property features a spacious driveway with parking for up to 3 vehicles and a generous backyard with a private seating area under a gazebo. Inside, the open-concept main floor is filled with natural light from a large window and features a spacious living room, formal dining area and an updated kitchen with ample cabinetry, an island and stainless steel appliances. Updated lighting and pot lights add a modern touch throughout. Upstairs, you'll find a spacious primary bedroom with French doors, two additional bedrooms, updated flooring and a 4-piece bathroom with convenient linen closets. The lower-level recreation room offers large windows, updated flooring and lighting, plus a cozy electric
$ 569,900
12 Rickwood Place, St. Thomas, ON, N5R 5Z3 house for sale | Listing ID X13879 | Royal LePage
View photo
House · for sale
$ 545,000
12 Rickwood Place, St. Thomas, ON, N5R 5Z3 house for sale | Listing ID X13879 | Royal LePage
White Oak
· House
· Patio · Garden · Office room · Fireplace · Parking · Cellar
White Oak · House · Patio · Garden · Office room · Fireplace · Parking · Cellar
Immaculate Open Concept Bungalow close to Elgin Mall. Vaulted ceilings in main living area. Refinished original hardwood floors on main level and newer laminate flooring in basement. Updated kitchen(2022) with 7 foot island, quartz countertops, beautiful backsplash and high end Stainless Appliances. Cheater ensuite off Primary Bedroom. Patio door off 3rd bedroom to 26ft X 22ft sundeck. 10ft X 12ft Hard Top Gazebo with retractable top for Winter. Bracket for outdoor T.V. Gas lines for both Fire table and BBQ. Private Fenced and Landscaped Yard. Lower level offers a beautiful familyroom with gas fireplace. 3 pc bath. Office/Craft Room and a large laundry/Storage Room. Rough in for Central Vac. The 1 1/2 car detached garage is perfect for a workshop with insulation, heater, cabinets and 220 amp. Parking for 5 cars. 8ft X 10ft Garden Shed. Just move in and enjoy this renovated like'new' home! (Id: 27)
$ 545,000
Talbot Street, St. Thomas, ON, N5P 1G7 commercial for sale.
View photo
House · for sale
$ 3,900,000
Talbot Street, St. Thomas, ON, N5P 1G7 commercial for sale.
White Oak
· 0 sq.ft · House
· Office room
White Oak · 0 sq.ft · House · Office room
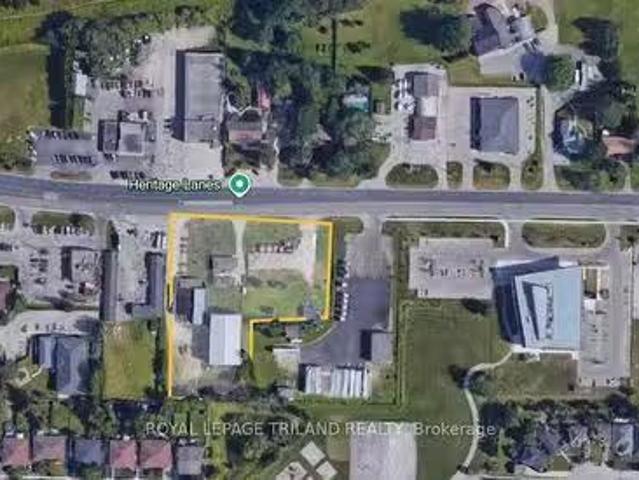
Located on the east side of the rapidly growing City of St. Thomas, this exceptional 2-acre commercial parcel presents a rare redevelopment opportunity in a high-demand area. The site currently includes a 6,000 sq. ft. storage facility, a 3,800 sq. ft. storage building with an additional 1,000 sq. ft. office component, as well as an existing residential home. With desirable C7 zoning in place, the property offers outstanding flexibility for future development, supporting a wide range of commercial uses including hotel, fast food, retail food, restaurants, and more. Whether you are an investor, developer, or business owner looking for a strategic location with strong growth potential, this property delivers endless possibilities in one of Southwestern Ontarios most promising markets. (id:7525). Still available at ListedBuy!
$ 3,900,000
185 Centennial Avenue, Central Elgin, ON, N5R 5B3 house for sale | Listing ID X13879 | Royal LePage
View photo
House · for sale
$ 724,900
185 Centennial Avenue, Central Elgin, ON, N5R 5B3 house for sale | Listing ID X13879 | Royal LePage
White Oak
· House
· Patio · Garden · Office room · Fireplace
White Oak · House · Patio · Garden · Office room · Fireplace
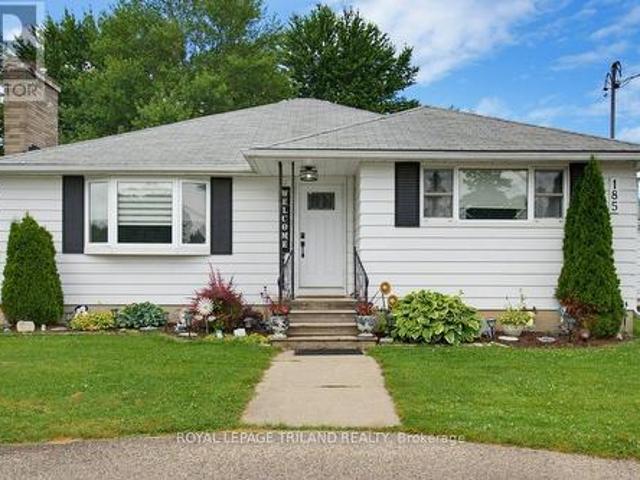
Welcome to your own private retreat! Nestled on approximately one acre of beautifully treed property, this stunning, fully renovated bungalow offers the perfect blend of modern comfort and peaceful country living. The bright and spacious main floor features two bedrooms, including a beautiful primary suite complete with a private ensuite and sliding patio doors leading directly to your backyard oasis. The heart of the home is the recently renovated kitchen, thoughtfully designed with ample cabinetry, generous workspace, and an open, inviting feel that's perfect for everyday living and entertaining. Both bathrooms have also been tastefully updated with quality finishes. The finished lower level offers a third bedroom, large family room complete with a gas fireplace, providing flexible space for guests, a growing family, or a home office. Step outside and discover your own resort-style backyard. Surrounded by mature trees for exceptional privacy, you'll love spending summer days in the h
$ 724,900
2884 Devon Road, London South, ON, N6E 0A4 house for sale | Listing ID X13875 | Royal LePage
View photo
House · for sale
$ 650,000
2884 Devon Road, London South, ON, N6E 0A4 house for sale | Listing ID X13875 | Royal LePage
White Oak
· House
· Office room · Fireplace · Swimming pool · Cellar
White Oak · House · Office room · Fireplace · Swimming pool · Cellar
Welcome to this spacious and beautifully maintained 4-level split detached home offering over 2300 sq ft of living space on a premium ravine lot with no rear neighbours. Featuring 4+1 bedrooms, 3 full bathrooms, and two full kitchens, this home is designed for comfort, versatility, and multi-generational living. Enjoy soaring ceiling heights, including a grand 12-ft foyer and high ceilings in the main living area, creating an open and airy feel throughout. The main level offers a bright open-concept layout with a living room, dining room, modern kitchen with granite and quartz countertops, stainless steel appliances, gas stove, laundry, and hardwood flooring-perfect for everyday living and entertaining. The upper level features three generous bedrooms, including a primary suite with a jacuzzi tub. The lower level walkout includes a cozy family room with gas fireplace, an additional bedroom, and a 3-piece bath-ideal for guests, teens, or a home office. The basement level includes a full
$ 650,000

Get email alerts

Don't miss out: be the first to know about new properties

The alert was correctly created

On subscribing you accept the conditions of use and the privacy policy
Alert
Receive new ads in your inbox
Save this search
Receive alerts for new listings

We'll send you an email when we have new properties for: "Properties for sale in White Oak"

The alert was correctly created

Get email alerts and be the first to see new listings
Required field
On subscribing I accept the terms of the privacy policy
Perfect! You'll soon start receiving new listings via email
Alert
Receive an email when we have new ads for Properties for sale in White Oak
Save this search
Filters

Bedrooms

Area (sq.ft)

sq.ft
sq.ft

Price

$
$

Filter by property type

Bathrooms

Clear all filters
Receive notifications when new entries are published.