245 properties for sale in White Oak

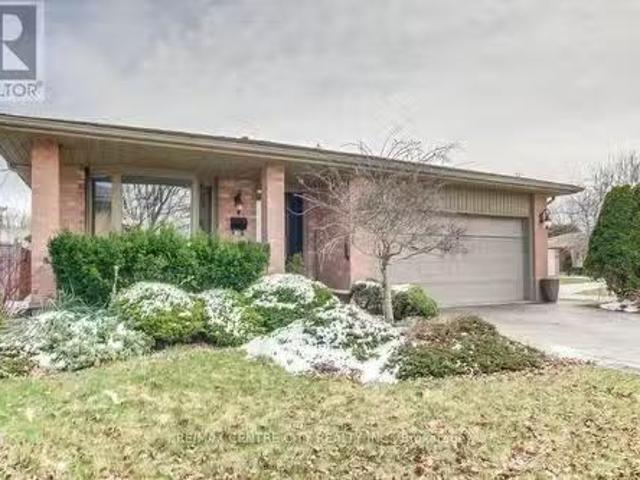
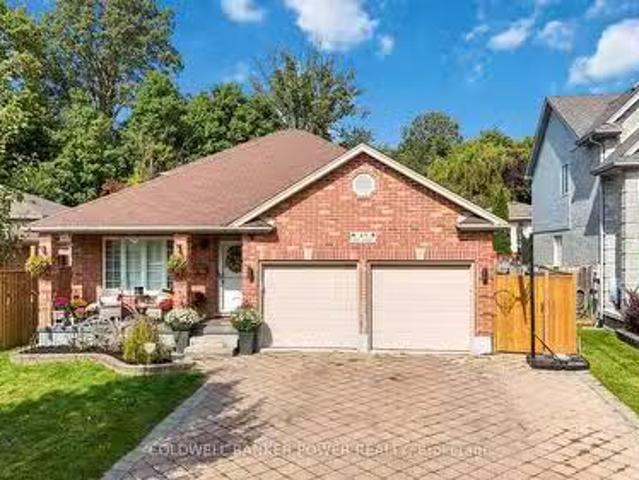
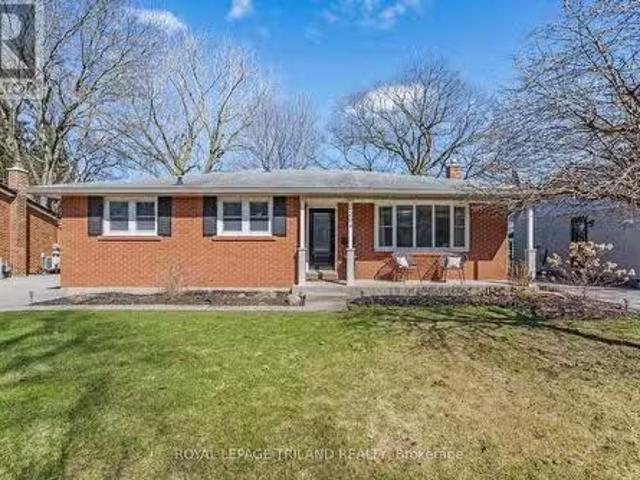
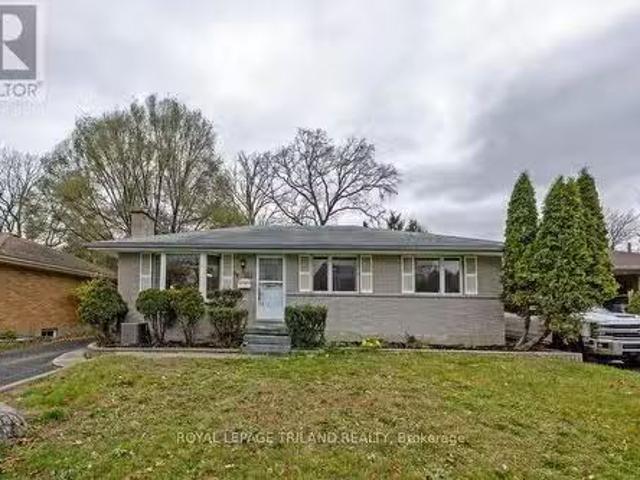
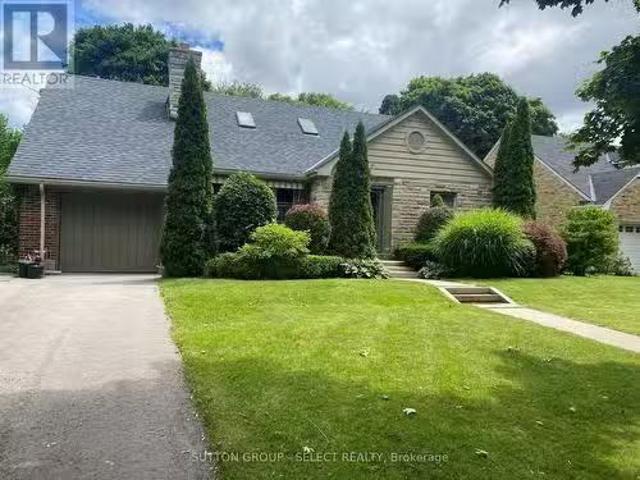
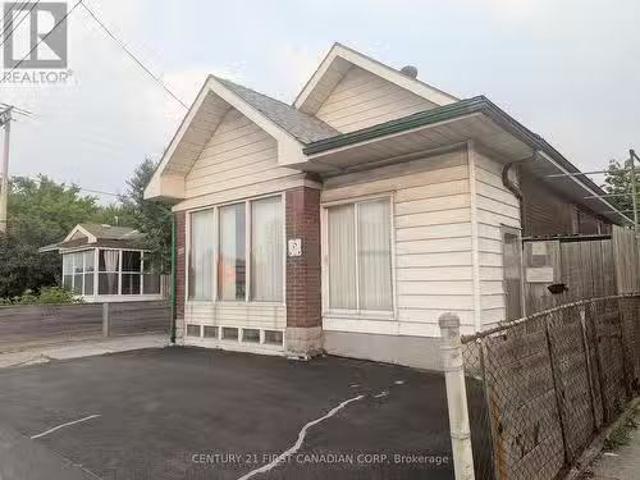
1169 Oxford Street E, London East East G, ON, N5Y 3L7 comm.
View photo
House · for sale
$ 524,900
$ 624/sq.ft
1169 Oxford Street E, London East East G, ON, N5Y 3L7 comm.
White Oak
· 840 sq.ft · 3 Bedrooms · 3 Baths · House
· Office room · Fireplace
White Oak · 840 sq.ft · 3 Bedrooms · 3 Baths · House · Office room · Fireplace
Calling all visionary buyers and savvy investors! This property offers a fantastic opportunity for an eager handyman to invest some sweat equity and TLC and truly make it shine. Its a golden opportunity brimming with potential, this property offers incredible flexibility, strategically situated near Fanshawe College, major shopping centers, and the East London Link Bus Rapid Transit (BRT) Line. Commercial zoning (ASA 3 and OS5) allows for Clinics; Day Care Centre, Laboratory, Medicaldental office, Offices. The Zoning also allows Residential. The main floor of this bungalow presents three well-sized bedrooms, a four-piece bathroom, living room with gas fireplace and a dining area just off the kitchen. Recent upgrades include a new furnace (2020), enhanced spray foam insulation along with all newer windows in the lower level and in all bedrooms. This is more than just a home; its a smart investment in a thriving community. Whether youre looking to upgrade the home and make it a great fam
$ 524,900
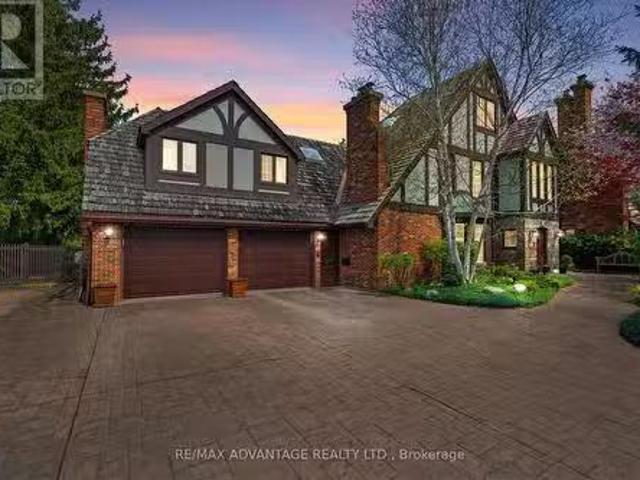
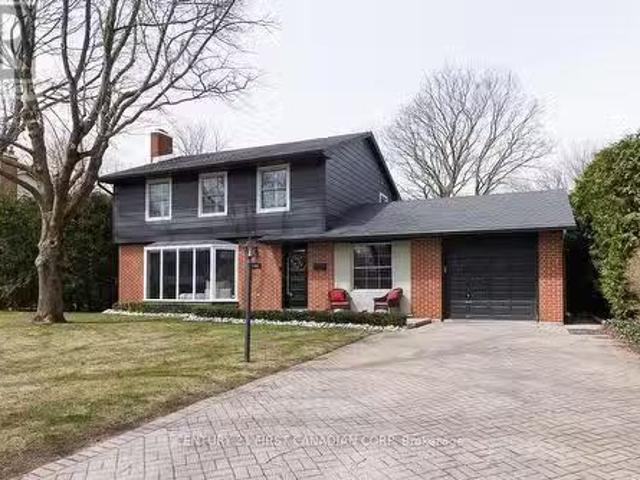
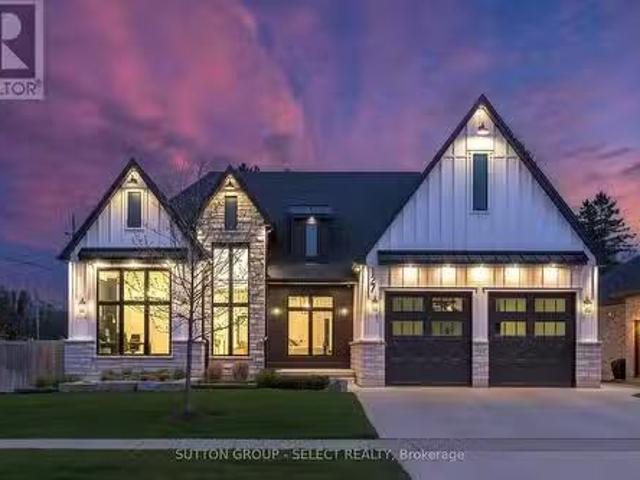
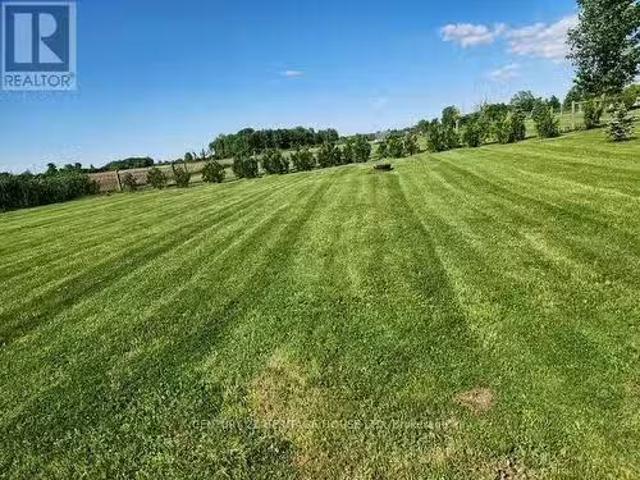
1385 Sandy Somerville Drive, London South South A, ON, N6K 5.
View photo
House · for sale
$ 1,229,000
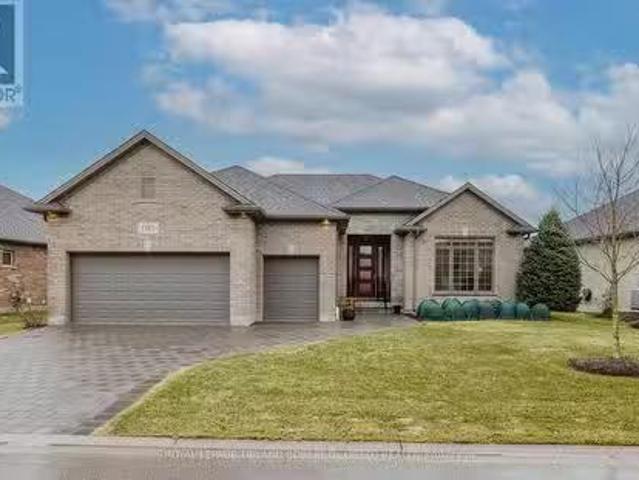
1385 Sandy Somerville Drive, London South South A, ON, N6K 5.
White Oak
· 3 Bedrooms · 4 Baths · House
· Fireplace · Gym · Parking · Security
White Oak · 3 Bedrooms · 4 Baths · House · Fireplace · Gym · Parking · Security
Exquisite 2+1 bedroom, 3.5 bath one floor executive home wdouble garage & golf cart bay backing onto beautiful greenspace & pond in upscale gated RIVERBEND GOLF COMMUNITY w24HR concierge security, community club house wpool, gym & chef prepared dining! This beautifully customized home offers the very best of convenience & luxury living within a lifestyle community for active adults 50+! Features of this impeccably maintained home feature: attractive curb appeal wpaver stone drive, covered front porch wstone accents & tile, Rain Glass front door & matching sidelights; spacious & light filled interior; neutral decor, engineered hardwood & high ceilings; upgraded baseboards throughout; welcoming foyer wraised ceiling & cove moulding; large officeden with vaulted ceiling, transom picture window & custom DOWNSVIEW built-in desk units; open concept principal living areas feature living room wfloor to ceiling fireplace surround, coffered ceiling & recessed lighting; spacious dining area wcoff
$ 1,229,000
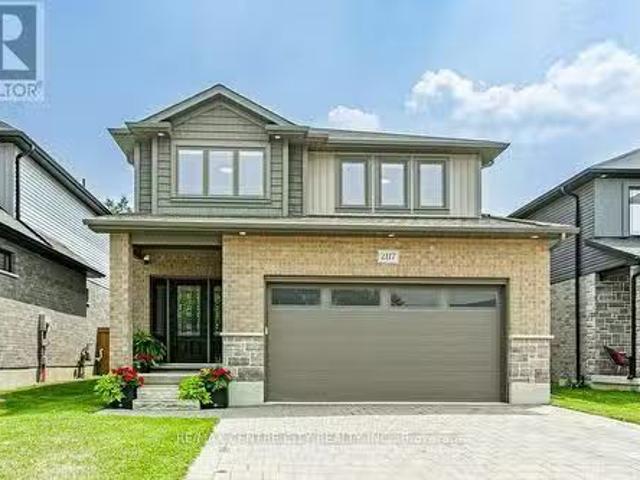
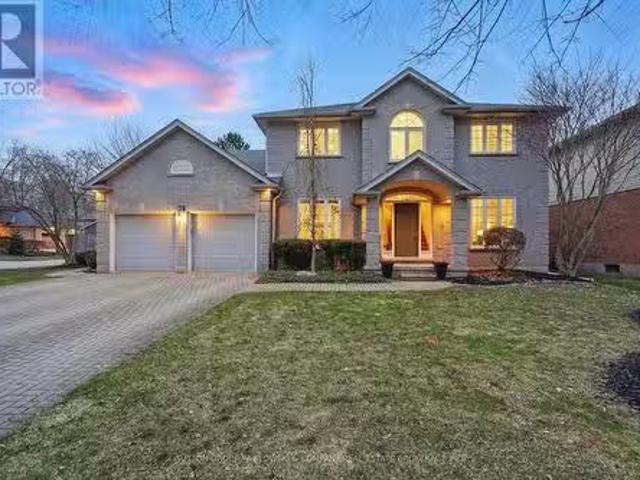
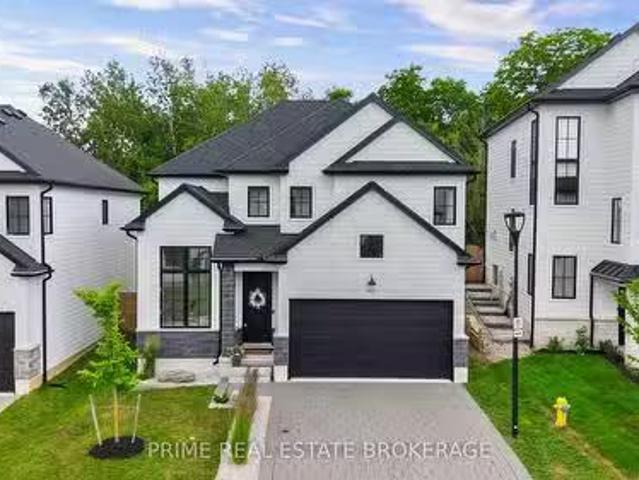
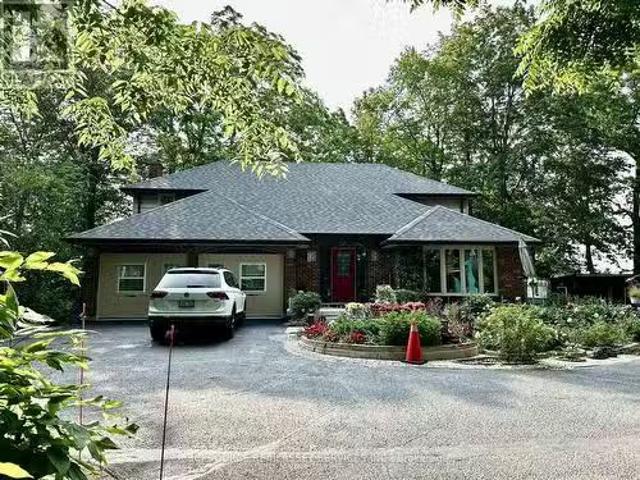
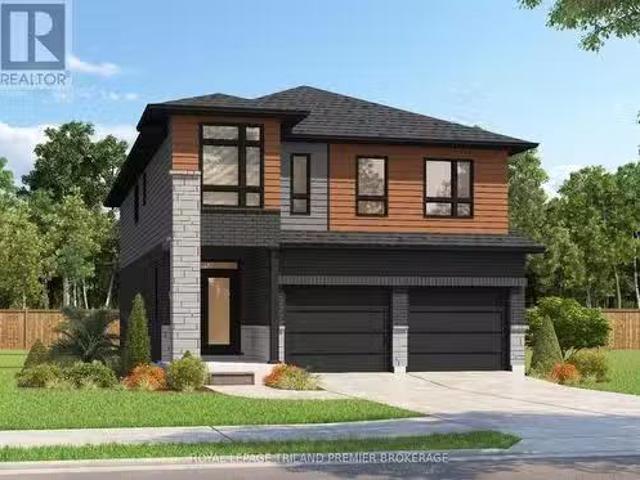
2117 Linkway Boulevard, London South South A, ON, N6K 0K8.
View photo
House · for sale
$ 1,095,000
2117 Linkway Boulevard, London South South A, ON, N6K 0K8.
White Oak
· 4 Bedrooms · 4 Baths · House
· Patio · Fireplace · Swimming pool · Deck · Cellar
White Oak · 4 Bedrooms · 4 Baths · House · Patio · Fireplace · Swimming pool · Deck · Cellar
BACKING ON TO TREES! Welcome to 2117 Linkway Boulevard; situated in the heart of Riverbend and across the street from the popular West 5 community. This impeccable 2 storey, 4 bedroom, 3.5 bathroom home with finished basement shows beautifully. The main floor features a gas fireplace and wide plank engineered hardwood throughout, allowing seamless transitions across spaces to the open living, dining and kitchen area. Patio doors from the kitchen lead to your private deck with hot tub while backing on to trees for privacy. The house is filled with natural light, slick fixtures and fittings and benefits from a finished lower level complete with a second fireplace, 4th bathroom, recreation room and lots of storage space. The second floor boasts 4 large carpeted bedrooms with the primary bedroom offering a custom built walk in closet and oversized ensuite with glass shower and stand alone bath. Laundry is situated on the second level for added convenience. Ethernet is wired to every room t
$ 1,095,000
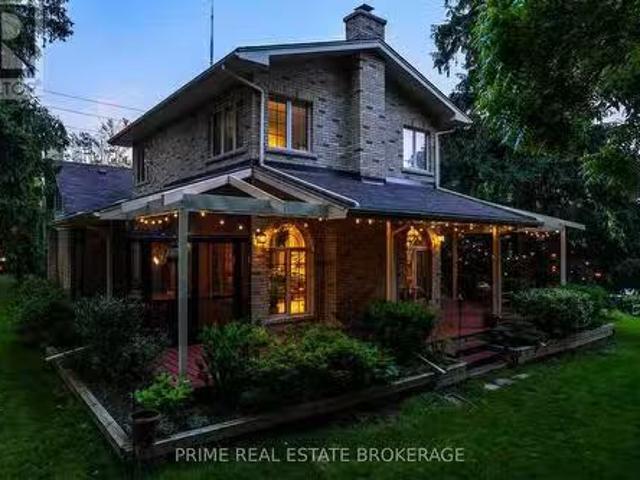
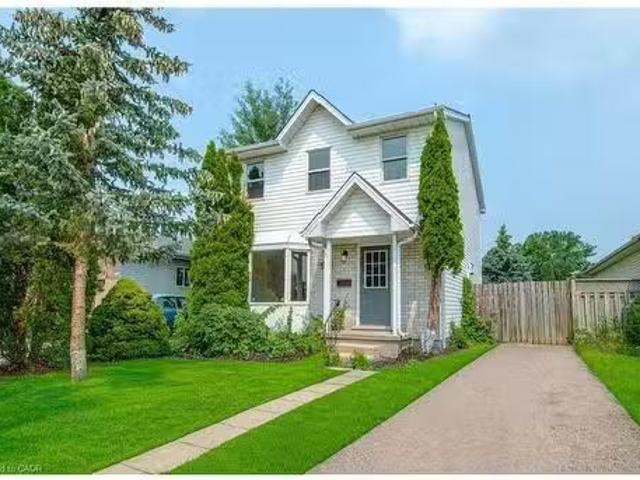
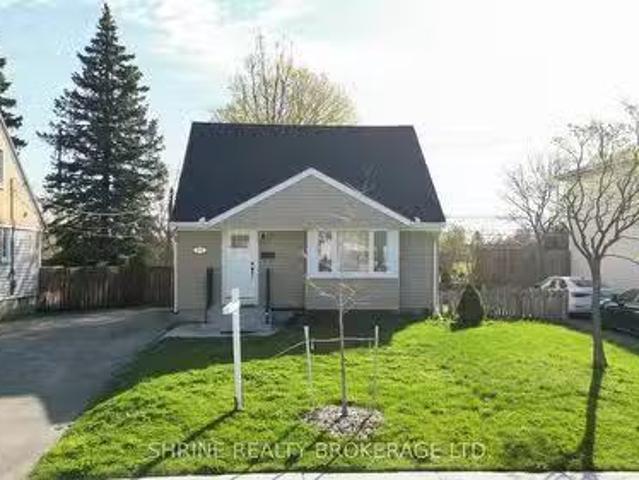
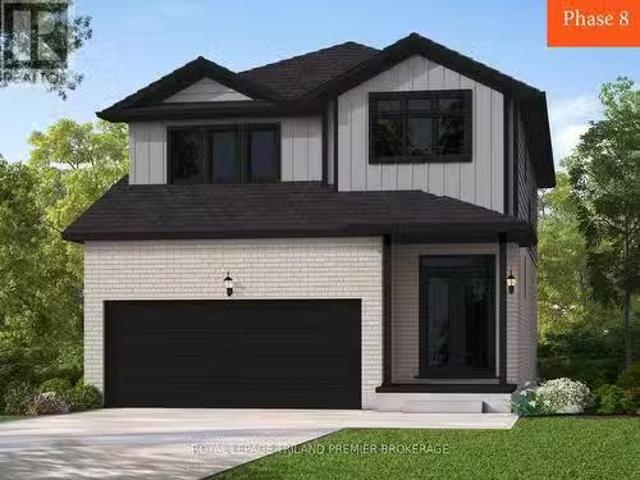
1499 Westdel Bourne Road, London South South B, ON, N6K 4R1.
View photo
House · for sale
$ 1,399,900
1499 Westdel Bourne Road, London South South B, ON, N6K 4R1.
White Oak
· 4 Bedrooms · 3 Baths · House
· Patio · Garden · Fireplace
White Oak · 4 Bedrooms · 3 Baths · House · Patio · Garden · Fireplace
Set on an extraordinary 1.25-acre lot with no rear neighbours, this 19th-century gem offers the kind of privacy and space thats nearly impossible to find. With over 3,200 sq. ft. of thoughtfully designed living space, this home offers 4 generous bedrooms, 2 full bathrooms, and 2 additional half baths perfect for growing families or those who love to entertain. Inside, historic charm meets modern comfort with rich wood accents, exposed beams, elegant fireplaces, and an expansive family room bathed in natural light through west-facing windows. Step outside to your own private retreat, where a serene patio and sprawling backyard set the stage for morning coffee, summer barbecues, or simply soaking in the peaceful surroundings. Just minutes from schools, shopping, dining, and major routes, this one-of-a-kind property offers the rare blend of seclusion, character, and everyday convenience. EXTRAS Renovated powder room and primary ensuite, New flooring in the living room, New kitchen counter
$ 1,399,900
Related searches
39 1900 Shore Road, London South South A, ON, N6K 0B4 co.
View photo
House · for sale
$ 954,900
39 1900 Shore Road, London South South A, ON, N6K 0B4 co.
White Oak
· 5 Bedrooms · 4 Baths · House
· Patio · Garden
White Oak · 5 Bedrooms · 4 Baths · House · Patio · Garden
Upscale Condo in The Courtyards of Riverbend. You are going to love this gorgeous home nestled in this quiet vacant land condominium community. Lots of great features and updates in this home that include: large main floor master bedroom and a luxury 5 piece ensuite, bright and spacious great room with large impressive windows and gleaming hardwood floors, open-concept custom kitchen with granite counters and granite island, beautiful backsplash and stainless steel appliances. Second bedroom with a three piece bathroom. Bonus upper loft that can be used as a denoffice as well as a bedroommedia room. Front courtyard surrounded by beautiful gardens and the back patio is perfect for relaxing or entertaining. Great location and close to all amenities. (id:27). Still available at ListedBuy!
$ 954,900
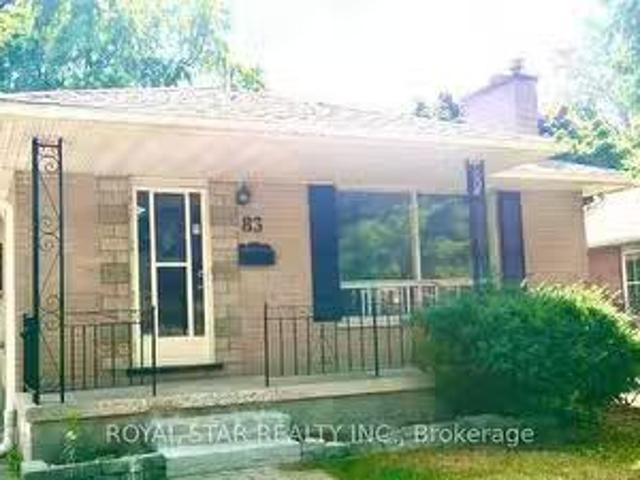
83 Irving Place, London, ON, N5V 2H6 house for sale Listing.
View photo
House · for sale
$ 699,900
$ 69/sq.ft
83 Irving Place, London, ON, N5V 2H6 house for sale Listing.
White Oak
· 10,086 sq.ft · 42 Bedrooms · 2 Baths · House
· Cellar
White Oak · 10,086 sq.ft · 42 Bedrooms · 2 Baths · House · Cellar
This stunning detached bungalow has been fully renovated to offer modern living in a prime location near Fanshawe College. The home features a brand-new kitchen with sleek finishes and high-quality appliances, complemented by new flooring and fresh paint throughout. The spacious, finished basement is ready to be transformed into a legal basement apartment, offering additional living space or saleal income potential. The property is move-in ready, offering a perfect blend of comfort, style, and convenience. Situated in a desirable neighborhood, this bungalow provides easy access to local amenities, schools, and public transportation. Dont miss the opportunity to own this beautifully updated home in such a sought-after area. (id:27). Still available at ListedBuy!
$ 699,900
396 Barker Street, London, ON, N5Y 5G6 house for sale Listi.
View photo
House · for sale
$ 549,900
396 Barker Street, London, ON, N5Y 5G6 house for sale Listi.
White Oak
· 3 Bedrooms · 2 Baths · House
· Office room · Parking · Fireplace
White Oak · 3 Bedrooms · 2 Baths · House · Office room · Parking · Fireplace
Welcome to 396 Barker St. This charming four-level back split offers both space and potential, featuring an attached double car garage for added convenience. Inside, youll find three generously sized bedrooms, perfect for growing families or creating your dream home office. The main level boasts a formal living room and dining room, ideal for entertaining, alongside a bright and open kitchen thats ready for your personal touch. On the lower level, enjoy a large family room, complete with a cozy wood-burning fireplace perfect for those chilly evenings. The lowest level provides ample storage and a spacious laundry area, making organization a breeze. Situated in a highly desirable area, this home is close to a variety of amenities, ensuring you have everything you need within reach. While the home may require some TLC, it has great bones and offers incredible potential to transform it into your ideal living space. (id:27). Still available at ListedBuy!
$ 549,900
1510 Ryersie Road, London North North A, ON, N6G 2R9 house.
View photo
House · for sale
$ 2,195,000
1510 Ryersie Road, London North North A, ON, N6G 2R9 house.
White Oak
· 5 Bedrooms · 6 Baths · House
· Fireplace · Swimming pool
White Oak · 5 Bedrooms · 6 Baths · House · Fireplace · Swimming pool
One-of-a-Kind Tudor Retreat in the Heart of North London known as the Exclusive Pill Hill Enclave. Step into elegance with this timeless residence nestled on a sprawling 12 Acre Private Treed Lot boasting a 100 foot frontage. The rich Architectural details commands attention from the moment you arrive. Inside, luxury meets function as youre welcomed by the Grand Italian-tiled-in-lay foyer flanked by an elegant formal living room, fireplace & beveled French doors for privacy. On the other side a lengthy formal dining area that extends to accommodate more than 20 seated guests accessing a rare lush English Private Courtyard and the Chefs Gourmet Kitchen. The Great Room with soaring 14 ft ceilings, walls of terraced doors & valances flood this space with natural light overlooking the picturesque green space and Olympic sized pool while maintaining privacy surrounded by 100 ft trees. This amazing extension is uniquely large, though cozy, where families gel. Indulge in the Primary Suite wit
$ 2,195,000
78 Carriage Hill Drive, London North North G, ON, N5X 3W9.
View photo
House · for sale
$ 1,099,900
78 Carriage Hill Drive, London North North G, ON, N5X 3W9.
White Oak
· 4 Bedrooms · 3 Baths · House
· Parking · Gym
White Oak · 4 Bedrooms · 3 Baths · House · Parking · Gym
NEW UNBELIEVABLE PRICE! Welcome to Tallwoood and 78 Carriage Hill Drive! Tucked conveniently into one of North Londons most sought after neighbourhood pockets. Prime AAA location with tree lined streets, quick access to parks, trail systems & recreation. Minutes to UWO & University Hospital, top rated schools & walking distance to Masonville amenities & quick commute to Londons core & downtown. Truly a RARE FIND opportunity; Homes on this street dont come for sale very often! Offering over 2850sqft of finished living space, this home features generous double car garage with direct access to a functional main floor mudroom - ideal for busy family life. A separate entry to the expansive lower level offering tons of development potential a private suite, home gym or cozy retreat for guests & extended family. The perfect canvas for multi generational living or long term flexibility. This Executive family home blends function & elegance with main floor den & study, formal living & dining ro
$ 1,099,900
988 Prosperity Court, London, ON, N5V 5C7 house for sale Li.
View photo
House · for sale
$ 599,000
$ 307/sq.ft
988 Prosperity Court, London, ON, N5V 5C7 house for sale Li.
White Oak
· 1,948 sq.ft · 5 Bedrooms · 3 Baths · House
· Patio · Garden · Cellar
White Oak · 1,948 sq.ft · 5 Bedrooms · 3 Baths · House · Patio · Garden · Cellar
Investors & First-Time Buyers – Don’t Miss This Turnkey Opportunity Near Fanshawe College! 988 Prosperity Court, London Around $4000 Monthly Income Potential Fully Finished Basement with In-Law Suite. This versatile and income-generating 3+2 bedroom, 3-bathroom home located just steps from Fanshawe College. Whether youre an investor looking for solid monthly cash flow or a homeowner seeking a mortgage-helper potential, this home checks every box. Currently generating near $4000month plus utilities, this property boasts a separate side entrance to a fully finished lower-level in-law suite, ideal for students, saleers, or extended family. The basement features 2 bedrooms, a 3-piece bathroom, a roughed-in kitchenette, its own laundry, and private living space—perfect for maximizing saleal income. The main floor offers an oversized living room with bay window, a 2-piece powder room, and a spacious kitchen with in-suite laundry. Patio doors lead to an impressive backyard—one of the largest
$ 599,000
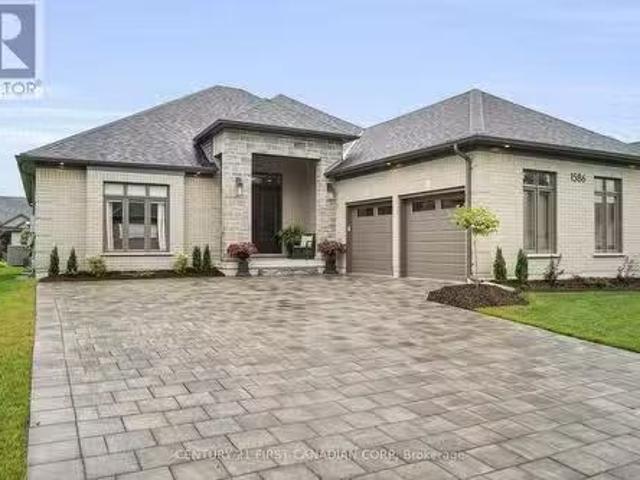
1586 Ed Ervasti Lane, London South South A, ON, N6K 5R7 ho.
View photo
House · for sale
$ 939,000
1586 Ed Ervasti Lane, London South South A, ON, N6K 5R7 ho.
White Oak
· 2 Bedrooms · 2 Baths · House
· Parking · Fireplace · Swimming pool
White Oak · 2 Bedrooms · 2 Baths · House · Parking · Fireplace · Swimming pool
Enjoy relaxed, up scale living in this stunning 2 bedroom + den, 2 bathroom modern bungalow in Riverbend sought - after golf community! This beautifully maintained home offers a perfect blend of luxury and comfort. Expansive windows fill the home with soft natural light showcasing the rich hardwood flooring and soaring ceilings. A cozy gas fireplace is the focal point of the living area, framed by elegant custom cabinetry that adds warmth and character. Designed for todays lifestyle this modern kitchen features stunning quartz countertops, stainless steel appliances and premium finishes that blend style with function - perfect for entertaining! A versatile front room offers the perfect space for reading, watching TV, or simply unwinding. The spacious primary bedroom is complete with a luxurious ensuite and 2 walk- in closets. A generous 2 car garage offers plenty of space for parking and additional storage. Residents enjoy exclusive access to the clubhouse, indoor pool, fitness centre,
$ 939,000
2683 Bobolink Lane, London, ON, N6M 0J9 house for sale List.
View photo
House · for sale
$ 849,900
$ 704/sq.ft
2683 Bobolink Lane, London, ON, N6M 0J9 house for sale List.
White Oak
· 1,206 sq.ft · 4 Bedrooms · 3 Baths · House
· Parking · Cellar
White Oak · 1,206 sq.ft · 4 Bedrooms · 3 Baths · House · Parking · Cellar
NEW AND MOVE IN READY: Sunlight Heritage Homes presents the Percy Model, an exceptional homedesigned to cater to your familys needs and desires. Situated in the desirable Old Victoria on the Thamescommunity, this residence offers a perfect blend of contemporary style and timeless charm. The Percy Model boasts a well- planned 2,030 square feet layout, featuring 4 bedrooms and 2.5 baths, providingample space for both relaxation and the conveniences of everyday living. The 1.5 car garage offersconvenient storage and parking solutions. Set on a prominent corner lot, the home enjoys enhanced curbappeal and additional outdoor space. The unfinished walkout basement offers a versatile space withendless potential, providing easy access to the outdoors and an abundance of natural light. Experiencesuperior craftsmanship and thoughtful design in the Percy Model, and become a part of the vibrant Old Victoria community. Standard features include 36 high cabinets in the kitchen, quartz countertops in
$ 849,900
350 Sarnia Road, London North, ON, N6G 1N3 house for sale L.
View photo
House · for sale
$ 1,798,000
350 Sarnia Road, London North, ON, N6G 1N3 house for sale L.
White Oak
· 5 Bedrooms · 5 Baths · House
· Garden · Parking
White Oak · 5 Bedrooms · 5 Baths · House · Garden · Parking
Very Unique And Rare On The Market, The Custom And Maximum, Strong Built House Sits Right On Top Of The Hill, And On The Highest Geography Elevation Within 2 Km Radius, Enjoy The View Of Sparkling High Rise Downtown Of London In Eye Level, Very Private In Big Lot With Amp Parking (Rv, Motorboat, Trailer Enough Room For All), A Bit Of Country Right In The City, Offers Everything People Need For An Active And Enjoyable Life! Hidden In The Mature Huge Tree Southeast Facing Backyard Means You Get Sunbath In Winter Morning In All Bedrooms Upstairs. Huge Lot With 94+ft. Front And 189+ft. Deep, The Structurally Sound House Was Very Strong Built And Good Isolated On Well Pressed And Stabilized Soil Composition As No Crack On Concrete Foundation Or Brick Exterior, Walking Distance To Ivy, Brescia And Western Universities, Enjoy Resort Life Style Year Round and getting Potential Earning From Student Sale (Very Favorable For Newcomer) In Triple A Position With 4 Numbers Bus Stop Right In Front. F
$ 1,798,000
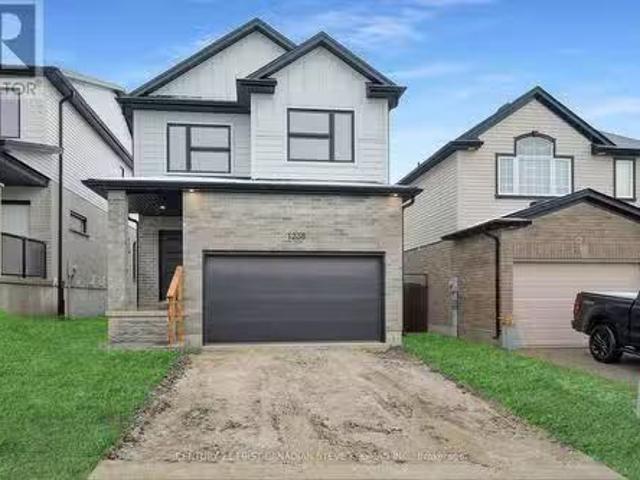
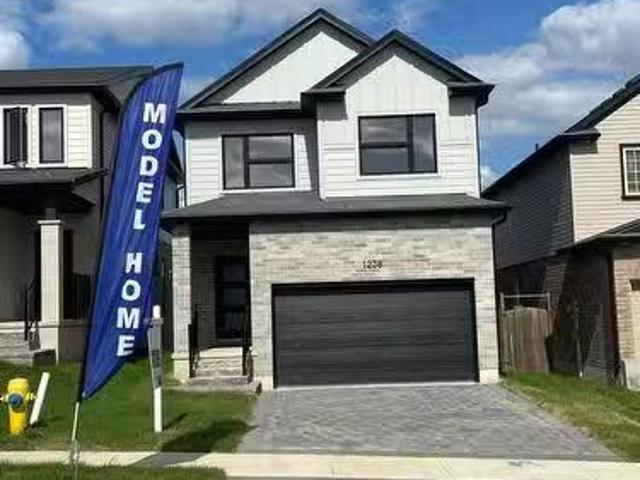
1238 Whetherfield Street, London, ON, N6H 5X1 house for sale.
View photo
House · for sale
$ 839,900
1238 Whetherfield Street, London, ON, N6H 5X1 house for sale.
White Oak
· 4 Bedrooms · 3 Baths · House
· Fireplace · Cellar
White Oak · 4 Bedrooms · 3 Baths · House · Fireplace · Cellar
Stunning brand new home with incredible features and stunning views! Newly-built home offering luxury, comfort, and functionality. This gorgeous property boasts a full walk-out basement, perfect for future expansion or a potential separate suite (mortgage helper). The 9-foot ceilings on the main foor provide a spacious, open feel, complemented by engineered hardwood, solid oak stairs and handrails, creating a classic yet modern appeal. The heart of this home is the chef-inspired kitchen featuring sleek black tap and stainless appliances. The walk-in pantry is equipped with a light on a sensor for easy access. Ceramic tile backsplash and garbagerecycling pull-out add the perfect fnishing touch to the design. A transom window in the foyer and living room foods the space with natural light, while the horizontal gas fireplace adds warmth and elegance to the living area. The primary bedroom offers a $1 million view, showcasing sweeping vistas of the surrounding area and giving you the feeli
$ 839,900
48 Bow Street, London East East I, ON, N5V 4V3 house for s.
View photo
House · for sale
$ 749,900
48 Bow Street, London East East I, ON, N5V 4V3 house for s.
White Oak
· 4 Bedrooms · 3 Baths · House
· Fireplace · Deck
White Oak · 4 Bedrooms · 3 Baths · House · Fireplace · Deck
Welcome to this beautifully updated, expansive home boasting over 3,800 square feet of stylish living space. Featuring 4 spacious bedrooms and 2.5 modern bathrooms, this property offers the perfect blend of comfort, functionality, and luxury. (Main floor bedroom perfect for multigenerational living or guest room or office! ) From the moment you enter, youll be impressed by the open-concept layout, thoughtfully designed to maximize space and light. The large kitchen is a dream, with ample cupboard space, sleek finishes, and an oversized island that flows seamlessly into the dining and main living areas ideal for entertaining family and friends. With four distinct living rooms, theres plenty of room for everyone to spread out, whether youre hosting a gathering, relaxing with a book, or setting up a home office or playroom. Two cozy fireplaces add warmth and charm, creating inviting spaces to unwind throughout the seasons. Step outside to a spacious deck, perfect for outdoor dining, morni
$ 749,900
1163 Ivanhill Road, London, ON, N6H 4C2 house for sale List.
View photo
House · for sale
$ 849,900
1163 Ivanhill Road, London, ON, N6H 4C2 house for sale List.
White Oak
· 4 Bedrooms · 2 Baths · House
· Garden · Fireplace
White Oak · 4 Bedrooms · 2 Baths · House · Garden · Fireplace
Hunt Club - The Perfect Family Home! Welcome to this beautifully renovated home, ideally located in one of Londons most sought-after neighbourhoods. Nestled on a premium private lot, this 4-bedroom, 2-bath gem has been completely updated from top to bottom and offers the perfect blend of modern style and comfort. Step inside to discover an open-concept main floor with floor-to-ceiling windows that flood the space with natural light. The spacious living area features a cozy gas fireplace, while the oversized kitchen impresses with upscale appliances, tiled backsplash, and sleek finishes. Entertain in style in the formal dining room with soaring vaulted ceilings and access to a charming covered porch. Upstairs, youll find four generous bedrooms and a beautifully updated 4-piece bath. The finished lower level adds a large rec room, laundry area, and plenty of storage space. With custom touches throughout, countless pot lights, and a truly show stopping yard enclosed by mature hedging for
$ 849,900
6 Olympic Crescent, London, ON, N6G 3P6 house for sale List.
View photo
House · for sale
$ 579,999
$ 448/sq.ft
6 Olympic Crescent, London, ON, N6G 3P6 house for sale List.
White Oak
· 1,292 sq.ft · 3 Bedrooms · 2 Baths · House
· Patio · Garden · Fireplace · Deck · Parking
White Oak · 1,292 sq.ft · 3 Bedrooms · 2 Baths · House · Patio · Garden · Fireplace · Deck · Parking
Adorable Whitehills home, very well maintained by owner & tenant. The main floor offers an eat-in kitchen with a gas stove, living room with gas fireplace (2018), 2 piece bath and family room with bay window converted from the former garage. The mosaic counter between the kitchen and living room was made with beach glass and stones from Lake Huron. From the living room you can access the large deck (18 x 13) and fully fenced landscaped yard through patio doors. Upstairs you will find three large bedrooms, the primary bedroom having double French doors and ensuite privilege to the 4 piece bath. Lower level includes laundry, plenty of storage and a high efficiency furnace (Nov 2020). Updates include: 2 toilets (2021), roof (2010), soffitsfascia (2014) and sidinggutters cleaned (2020). Still available at ListedBuy!
$ 579,999
40 2835 Sheffield Place, London South South U, ON, N6M 0J2.
View photo
House · for sale
$ 799,900
40 2835 Sheffield Place, London South South U, ON, N6M 0J2.
White Oak
· 5 Bedrooms · 3 Baths · House
· Office room
White Oak · 5 Bedrooms · 3 Baths · House · Office room
Tucked away in a fantastic and quiet cul-de-sac, this stunning 4+1 bedroom, 3.5 bathroom home backs onto nothing but nature - offering total privacy and wall-to-wall views of the serene Meadowlily Woods and Thames River trails. Inside, youre greeted with a bright, beautifully finished living space which totals 2,653 square feet of finished living space. The open-concept main floor is made for entertaining, with a spacious kitchen featuring a walk-in pantry, large island, and seamless flow into the dining area and great room - all framed by oversized windows that flood the space with natural light. Off the foyer, a flexible front room with soaring ceilings makes the perfect office or cozy lounge. Upstairs, the primary suite is your private retreat with tree-top views and a spa-like ensuite. A convenient second-floor laundry with built-ins and a wash sink makes daily life easier, while the finished lower level offers even more living space with high ceilings and huge windows - ideal for
$ 799,900
294 Grand View Avenue, London South South B, ON, N6K 2S9 h.
View photo
House · for sale
$ 649,900
294 Grand View Avenue, London South South B, ON, N6K 2S9 h.
White Oak
· 4 Bedrooms · 2 Baths · House
· Cellar
White Oak · 4 Bedrooms · 2 Baths · House · Cellar
Welcome to your new haven at 294 Grand View Ave. nestled in the picturesque Byron neighbourhood of London, Ontario. This stunning all-brick bungalow boasts 3+1 spacious bedrooms and 2 full baths, offering an idyllic blend of comfort and style for families and entertainers alike. Step inside to discover an open and bright layout, thoughtfully designed to maximize natural light and enhance everyday living. The main floor features a seamless flow between the living areas, perfect for cozy gatherings or entertaining friends. With convenient main floor laundry, youll enjoy the ease of single-level living. 3 bedrooms complete the main floor, along with an exquisite renovated bathroom with heated floors. Venture downstairs to the fully finished basement, where youll find an additional bedroom and a full bathroom, offering a private retreat for guests or a perfect space for a growing family. This versatile area is ideal for movie nights, playtime, or simply unwinding after a long day. Outside,
$ 649,900
127 Optimist Drive, Southwold Talbotville, ON, N5P 0G2 hou.
View photo
House · for sale
$ 1,599,900
127 Optimist Drive, Southwold Talbotville, ON, N5P 0G2 hou.
White Oak
· 4 Bedrooms · 6 Baths · House
· Patio · Garden · Fireplace · Swimming pool
White Oak · 4 Bedrooms · 6 Baths · House · Patio · Garden · Fireplace · Swimming pool
Architectural Stunner: custom-built, 4bed 6bath, 4,489 sq. ft. total finished luxury living on a premium 74 x 187 corner lot designed for privacy & quiet retreat. Exceptional pool house with covered patio for ultimate entertaining includes covered lounge w bar, 3pc luxury bathroom. Top-tier heated, salt-water pool & equip; automatic, one touch-button pool safety cover for safety & leaf-free pool, extensive concrete patio, pool-side waterfall wfire feature, raised garden beds, all with a fully fenced perimeter. Private rear oasis leads into climate-controlled, ground-floor, sun-drenched, family room wheated floor, fireplace, and 3 sets of sliding doors opening into ranch w soaring ceilings, light-filled foyer, exceptional glass office wbuilt-ins. Award-winning-designed kitchen w double ovens, exceptional custom millwork and cabinetry, potfiller, extended island w quartz waterfall. Every bedroom is designed for seclusion with ensuites w1 lower bedroom w cheater ensuite. Primary ensuite s
$ 1,599,900
350 Sarnia Road, London North, ON, N6G 1N3 house for sale L.
View photo
House · for sale
$ 1,989,000
350 Sarnia Road, London North, ON, N6G 1N3 house for sale L.
White Oak
· 5 Bedrooms · 5 Baths · House
· Garden · Parking
White Oak · 5 Bedrooms · 5 Baths · House · Garden · Parking
Very Unique And Rare On The Market, The Custom And Maximum, Strong Built House Sits Right On Top Of The Hill, And On The Highest Geography Elevation Within 2 Km Radius, Enjoy The View Of Sparkling High Rise Downtown Of London In Eye Level, Very Private In Big Lot With Amp Parking (Rv, Motorboat, Trailer Enough Room For All), A Bit Of Country Right In The City, Offers Everything People Need For An Active And Enjoyable Life! Hidden In The Mature Huge Tree Southeast Facing Backyard Means You Get Sunbath In Winter Morning In All Bedrooms Upstairs. Huge Lot With 94+ft. Front And 189+ft. Deep, The Structurally Sound House Was Very Strong Built And Good Isolated On Well Pressed And Stabilized Soil Composition As No Crack On Concrete Foundation Or Brick Exterior, Walking Distance To Ivy, Brescia And Western Universities, Enjoy Resort Life Style Year Round and getting Potential Earning From Student Sale In Triple A Position With 4 Numbers Bus Stop Right In Front. For Additional Property Details
$ 1,989,000
372 Flanders Row E, London East East C, ON, N5Y 1C4 house.
View photo
House · for sale
$ 599,000
372 Flanders Row E, London East East C, ON, N5Y 1C4 house.
White Oak
· 4 Bedrooms · 2 Baths · House
· Garden · Cellar
White Oak · 4 Bedrooms · 2 Baths · House · Garden · Cellar
Beautifully Renovated 3+1 Bedroom Home with Finished Basement Prime Location! This detached 1, 12 storey home sits on an impressive 50 x 123.90 ft lot, offering a blend of classic character and contemporary updates, just steps from Fanshawe College! Featuring a new roof, fresh paint, modern lighting, updated bathrooms, and a stylish kitchen with quartz countertops and stainless steel appliances. The finished basement includes a large bedroom and full bathroom, perfect for guests or extended family. Enjoy a fully fenced backyard, a storage shed, and a newly installed front porch railing. Close to schools, grocery stores, public transit, and more. Ideal for families, first-time buyers, or investors! (id:27). Still available at ListedBuy!
$ 599,000
34 Strathcona Drive, London East East O, ON, N5W 1P8 house.
View photo
House · for sale
$ 539,900
34 Strathcona Drive, London East East O, ON, N5W 1P8 house.
White Oak
· 3 Bedrooms · 2 Baths · House
· Garden · Swimming pool · Air conditioning · Parking · Cellar
White Oak · 3 Bedrooms · 2 Baths · House · Garden · Swimming pool · Air conditioning · Parking · Cellar
Solid all brick 3 bedroom 2 bathroom ranch with inground pool on sought after quiet street in Fairmont subdivision. This home has a newer furnace and AC (4 years old), large 4 season sunroom overlooking the pool, newer laminate flooring on main floor and an unfinished basement ready for your finishing touches. Large driveway with parking for 4 cars, storage shed, fully fenced private yard. Close to schools, walking paths, bus routes and the 401. (id:27). Still available at ListedBuy!
$ 539,900
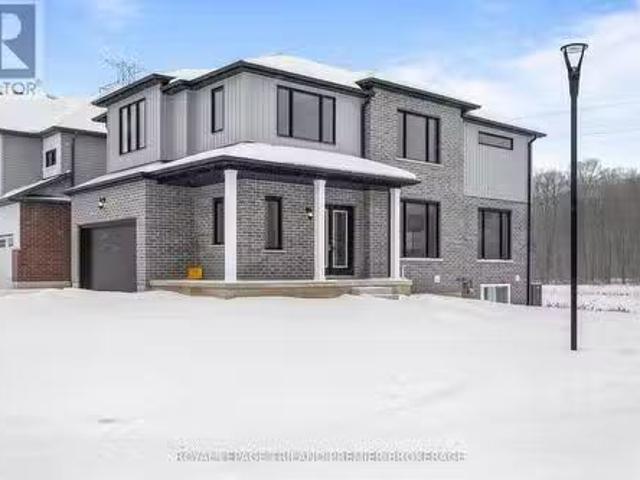
1238 Whetherfield Street, London North North M, ON, N6H 5X1.
View photo
House · for sale
$ 819,900
1238 Whetherfield Street, London North North M, ON, N6H 5X1.
White Oak
· 4 Bedrooms · 3 Baths · House
· Fireplace · Deck · Cellar
White Oak · 4 Bedrooms · 3 Baths · House · Fireplace · Deck · Cellar
Stunning brand new home with incredible features and stunning views from deck! Newly-built home offering luxury, comfort, and functionality. This gorgeous property boasts a full walk-out basement, perfect for future expansion or a potential separate suite (mortgage helper). The 9-foot ceilings on the main floor provide a spacious, open feel, complemented by engineered hardwood, solid oak stairs and handrails, creating a classic yet modern appeal. The heart of this home is the chef-inspired kitchen featuring sleek black tap and stainless appliances. The walk-in pantry is equipped with a light on a sensor for easy access. Ceramic tile backsplash and garbagerecycling pull-out add the perfect finishing touch to the design. A transom window in the foyer and living room foods the space with natural light, while the horizontal gas fireplace adds warmth and elegance to the living area. The primary bedroom offers a $1 million view, showcasing sweeping vistas of the surrounding area and giving y
$ 819,900
280 Cheapside Street, London, ON, N6A 2A2 house for sale Li.
View photo
House · for sale
$ 799,900
$ 1,326/sq.ft
280 Cheapside Street, London, ON, N6A 2A2 house for sale Li.
White Oak
· 603 sq.ft · 2 Bedrooms · 2 Baths · House
· Garden · Office room · Fireplace
White Oak · 603 sq.ft · 2 Bedrooms · 2 Baths · House · Garden · Office room · Fireplace
Welcome to this lovely two storey Old North Ontario brick cottage. Enjoy the comforts of this home situated on a deep lot with beautiful landscaping and pond with waterfall. Impressive foyer with two storey sitting room makes it easy to entertain with the open concept stylish kitchen which overlooks the cozy family room with fireplace, dining area, all overlooking the backyard oasis. Upper level with loft area overlooks the front sitting room. Primary bedroom includes newer four-piece ensuite and oversized closet. Lower level has a theatre room complete with projector, and an office. The current owners have spent over $189,000 in updates to this very unique home in the past 7 years. Major updates include an ensuite bathroom added to primary loft bedroom, new furnace in 2025, reinforced walls around furnace, new sewer line under new driveway and lots more (list available). This home is a must see. (id:27). Still available at ListedBuy!
$ 799,900
547 Forest Creek Place, London East East A, ON, N5Y 5T7 ho.
View photo
House · for sale
$ 725,000
547 Forest Creek Place, London East East A, ON, N5Y 5T7 ho.
White Oak
· 3 Bedrooms · 2 Baths · House
· Garden · Office room · Deck · Swimming pool · Cellar
White Oak · 3 Bedrooms · 2 Baths · House · Garden · Office room · Deck · Swimming pool · Cellar
Welcome to this spacious 3-bedroom, 2-bath, 4-level backsplit located on a quiet, family-friendly street just steps from scenic walking trails along the Thames River. This bright and inviting home features an open-concept floor plan, perfect for modern living and entertaining.On the main level, youll find generous living and dining spaces, while the lower level offers a cozy family room with a gas fireplace-an ideal spot to unwind. A dedicated office space provides the perfect work-from-home setup, adding function and flexibility for todays busy lifestyle.Step outside and experience your own private retreat. The backyard features a 16 x 26 heated inground pool, complete with stamped concrete decking, walk-in stairs, deck jets, 1.5 HP pump, cartridge filter, Cleardeck system, and a winter safety cover for peace of mind. The yard is also set up for a zip line over the pool, creating a fun and memorable outdoor space for family and guests.The lower level includes an unfinished basement, o
$ 725,000
1010 Harrison Avenue, London East East B, ON, N5Y 2V2 hous.
View photo
House · for sale
$ 899,999
$ 1,306/sq.ft
1010 Harrison Avenue, London East East B, ON, N5Y 2V2 hous.
White Oak
· 689 sq.ft · 3 Bedrooms · 2 Baths · House
· Patio · Garden · Parking · Air conditioning
White Oak · 689 sq.ft · 3 Bedrooms · 2 Baths · House · Patio · Garden · Parking · Air conditioning
1010 Harrison Avenue is available for you, situated on one of Old Norths sought-after blocks. Including fantastic curb appeal, this one-and-a-half-story home features a Main floor master Bedroom, Formal dining and living rooms, and a highly functional kitchen. Offering a 4-piece bath on the main, as well as a den accessing the private patio in a perfectly sized private backyard, this home is ideal for the buyer or empty nester requiring less space. Upstairs boasts 2 large bedrooms with another 4-piece bath. The lower level is a blank canvas, unspoiled and ready for your finishing touch (should you require additional living space). An attached single-car garage is a bonus for snowy Canadian winters. 1010 is a 10! Come see! Updates over the past years include newer appliances, newer awnings, furnace and central air (2018), Driveway resurfaced (2023), and more. (id:27). Still available at ListedBuy!
$ 899,999
10286 Ford Road, Southwold, ON, N5P 3T1 vacant land for sale.
View photo
House · for sale
$ 379,000
$ 550/sq.ft
10286 Ford Road, Southwold, ON, N5P 3T1 vacant land for sale.
White Oak
· 689 sq.ft · House
White Oak · 689 sq.ft · House
Looking for the perfect place to build your dream home? This stunning half-acre lot offers the ideal combination of serene country living and close proximity to city amenities. Located on the outskirts of St. Thomas, this lot provides privacy, spectacular views, and no neighbours in front or behind, giving you the peace and quiet on a soon to be dead end road. Hydro, natural gas, municipal water and cable available (septic required). Schools, shops and the hospital are all a short drive away. Design your dream home and enjoy the tranquility of rural living while being close to all the essentials. Dont miss out on this exceptional property! (id:27). Still available at ListedBuy!
$ 379,000
2704 Bobolink Lane, London South South U, ON, N6M 0J9 hous.
View photo
House · for sale
$ 917,000
2704 Bobolink Lane, London South South U, ON, N6M 0J9 hous.
White Oak
· 4 Bedrooms · 4 Baths · House
· Parking · Cellar
White Oak · 4 Bedrooms · 4 Baths · House · Parking · Cellar
TO BE BUILT: Sunlight Heritage Homes presents the Gill Model, an exquisite home designed to meet your familys every need. Located in the charming Old Victoria community, this residence combines modern convenience with classic elegance. With a spacious 2,345 square feet layout, the Gill Model features 4 bedrooms, including 2 masters as well as 3.5 luxurious baths, offering both style and functionality. The 2- car garage provides ample space for vehicles and storage, catering to all your practical needs. Unique to this model is the unfinished basement, ready to be customized to suit your preferences, with walkout lots available for easy access to outdoor space and natural light. The Gill Model stands as a testament to superior craftsmanship and thoughtful design, ensuring comfort and luxury in every corner. Join the vibrant Old Victoria community and make the Gill Model your forever home. Standard features include 36 high cabinets in the kitchen, quartz countertops in the kitchen, 9 ceil
$ 917,000
2678 Bobolink Lane, London South South U, ON, N6M 0J9 hous.
View photo
House · for sale
$ 899,900
2678 Bobolink Lane, London South South U, ON, N6M 0J9 hous.
White Oak
· 4 Bedrooms · 3 Baths · House
· Patio · Garden · Parking · Cellar
White Oak · 4 Bedrooms · 3 Baths · House · Patio · Garden · Parking · Cellar
To be built: Sunlight Heritage Homes presents The Oxford. 2206 sq ft of expertly designed living space located in desirable Old Victoria on the Thames. Enter into the generous open concept main level featuring kitchen with quartz countertops, 36 upper cabinets with valance and crown moulding, microwave shelf, island with breakfast bar and generous walk in pantry; great room with 9 ceilings and large bright window, dinette with sliding door access to the backyard; mudroom and convenient main floor 2-piece bathroom. The upper level includes 4 spacious bedrooms including primary suite with walk in closet and 5- piece ensuite with double sinks, tiled shower and soaker tub; laundry room and main bathroom. Bright look-out basement. Other standard inclusions: Laminate flooring throughout main level (except bathroom), 5 patio slider, 9 ceilings on main level, bathroom rough-in in basement, central vac RI, drywalled garage, 2 pot lights above island and more! Other lots and plans to choose from
$ 899,900

Get email alerts

Don't miss out: be the first to know about new properties

The alert was correctly created

On subscribing you accept the conditions of use and the privacy policy
Alert
Receive new ads in your inbox
Save this search
Receive alerts for new listings

We'll send you an email when we have new properties for: "Properties for sale in White Oak"

The alert was correctly created

Get email alerts and be the first to see new listings
Required field
On subscribing I accept the terms of the privacy policy
Perfect! You'll soon start receiving new listings via email
Alert
Receive an email when we have new ads for Properties for sale in White Oak
Save this search
Filters

Bedrooms

Area (sq.ft)

sq.ft
sq.ft

Price

$
$

Filter by property type

Bathrooms

Clear all filters
Receive notifications when new entries are published.