2,090 properties for sale in White Oak

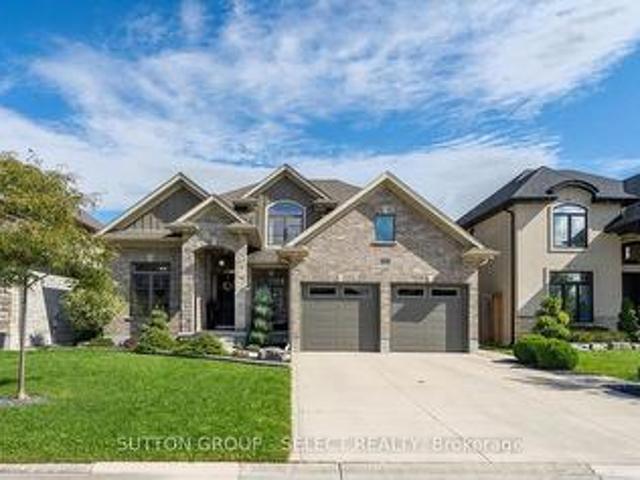
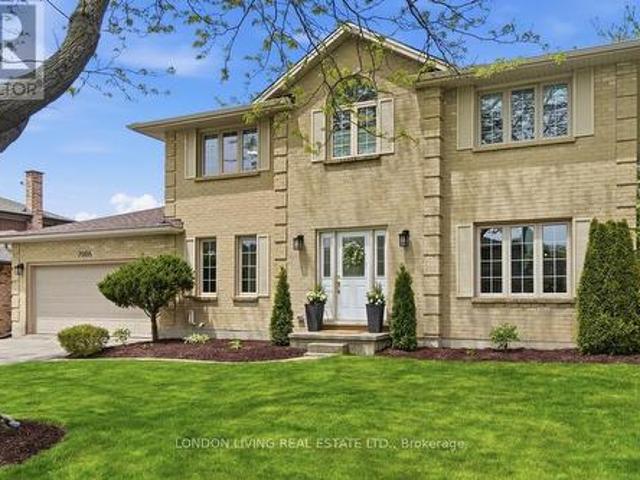
7006 Diane Crescent, London South V, ON, N6P 1G2 house for sale | Listing ID X14024 | Royal LePage
View photo
House · for sale
$ 869,900
7006 Diane Crescent, London South V, ON, N6P 1G2 house for sale | Listing ID X14024 | Royal LePage
White Oak
· House
· Garden · Swimming pool · Gym · Deck · Cellar
White Oak · House · Garden · Swimming pool · Gym · Deck · Cellar
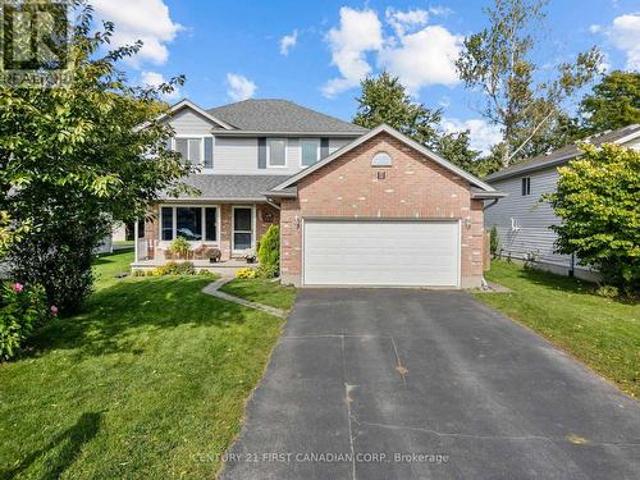
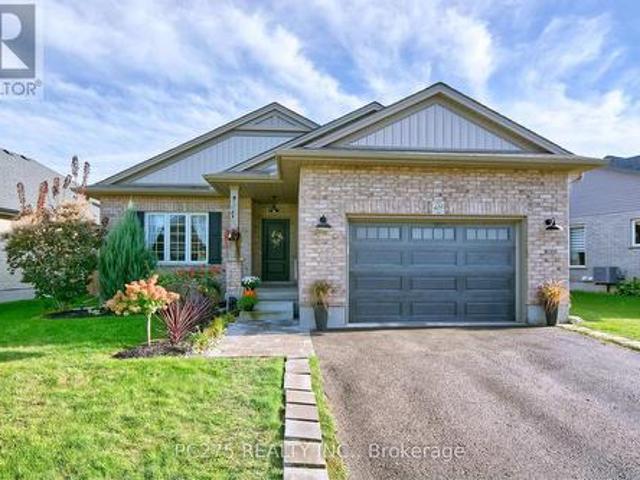
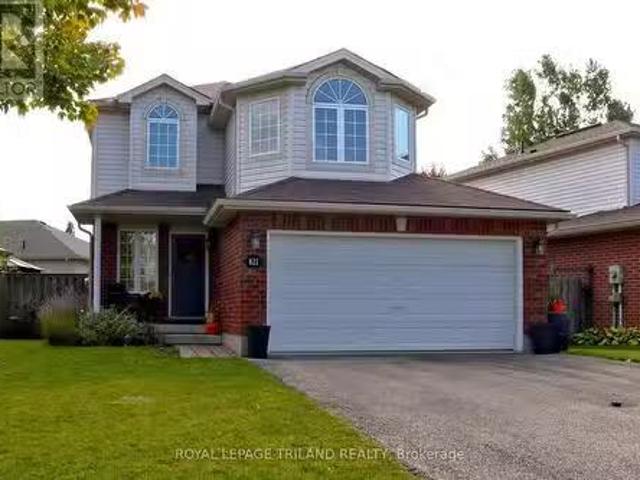
Welcome to 7006 Diane Crescent in the always sought-after Lambeth. This handsome two-storey brick home offers generous living space, three well-sized bedrooms and a beautifully landscaped backyard complete with a spacious deck, pergola and hot tub on a new concrete pad. Inside, a grand staircase and spacious foyer make a great first impression, opening to an expansive main floor. The kitchen features new appliances (2023), complemented by engineered hardwood flooring throughout the main level (2023) and a new powder room (2026). Upstairs, three generously sized bedrooms include a spacious primary suite with a walk-in closet and ensuite featuring double vanities and updated finishes (2023). The fully finished basement adds even more flexibility, with space for a recreation room, home gym or office. Additional updates include a new furnace (2023) and upgraded windows. A substantial family home with room to spread out, a backyard built for relaxing and entertaining, and a location in one
$ 869,900
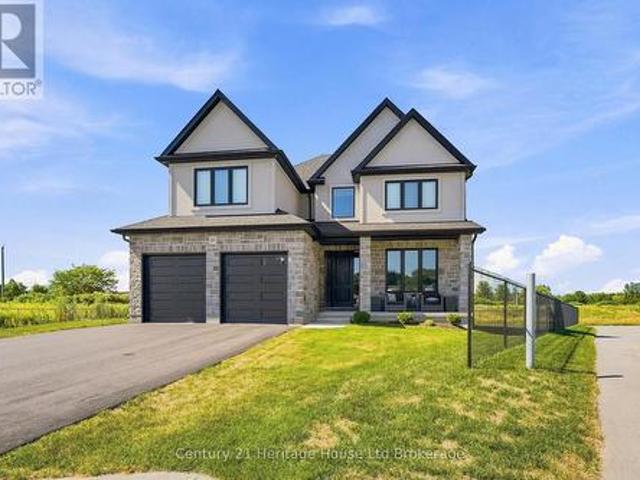
18 Thompson Court, Tillsonburg, ON, N4G 0G3 house for sale | Listing ID X14080 | Royal LePage
View photo
House · for sale
$ 974,900
18 Thompson Court, Tillsonburg, ON, N4G 0G3 house for sale | Listing ID X14080 | Royal LePage
White Oak
· House
· Patio · Fireplace · Deck
White Oak · House · Patio · Fireplace · Deck
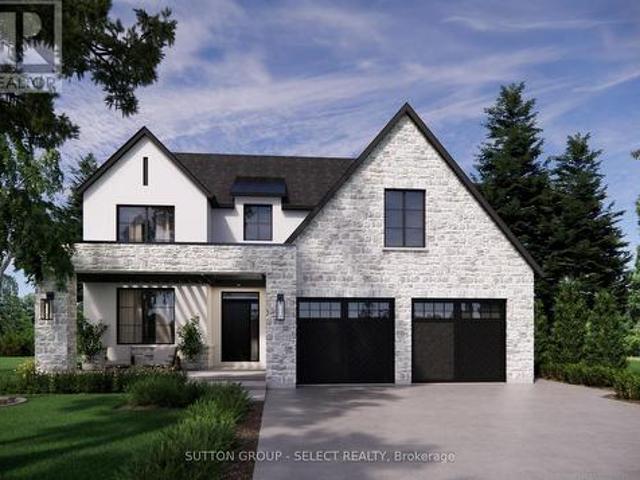
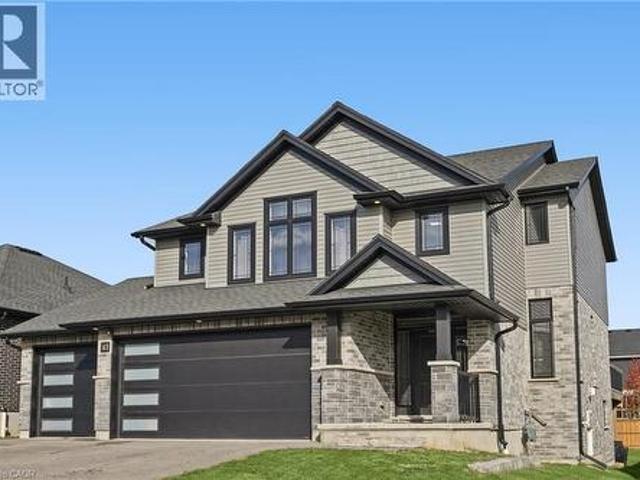
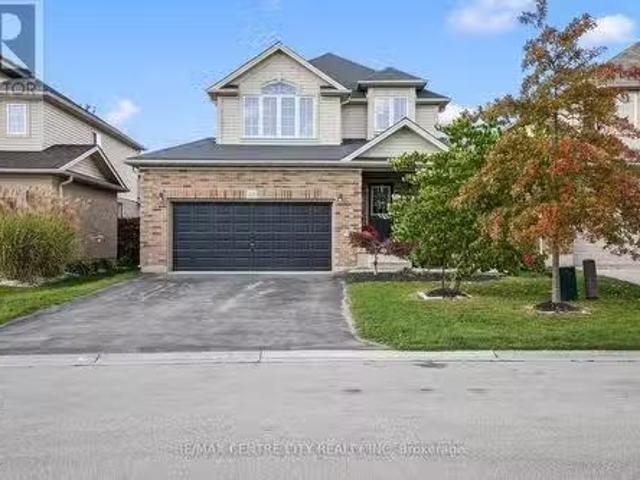
Welcome to this exceptional newly built custom two-storey by Trevalli Homes, offering over 2,800 sq. Ft. of outstanding craftsmanship and thoughtfully designed living space. From the moment you step into the impressive foyer with its soaring open-to-second-level ceiling, you'll appreciate the quality and attention to detail throughout. The main floor features a spacious dining area perfect for entertaining, along with a stunning chef-inspired kitchen complete with quartz countertops, an oversized island, premium appliances, and a convenient butler's pantry featuring a coffee station and additional pantry storage. The kitchen flows seamlessly into the inviting family room, highlighted by a cozy gas fireplace and patio doors leading to a fully covered PVC deck overlooking gorgeous views. Engineered hardwood flooring extends throughout the main level, which also offers a convenient laundry room and a stylish 2-piece powder room. Upstairs, you'll find a versatile bonus living area, perfect
$ 974,900
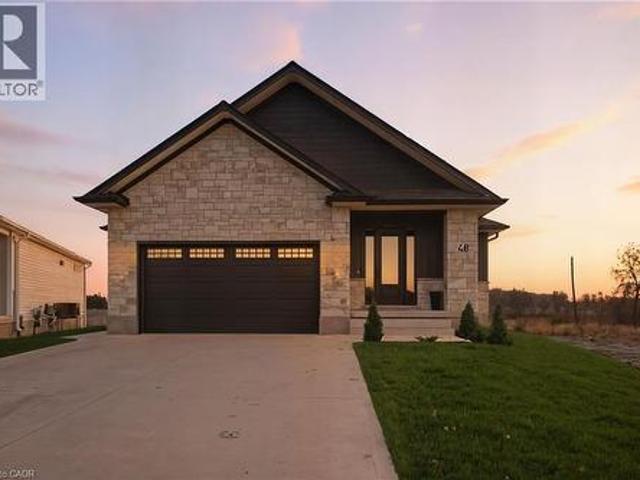
48 Rebecca Drive, Aylmer, ON, N5H 0A1 house for sale | Listing ID 40870 | Royal LePage
View photo
House · for sale
$ 1,321,000
48 Rebecca Drive, Aylmer, ON, N5H 0A1 house for sale | Listing ID 40870 | Royal LePage
White Oak
· House
· Patio · Fireplace · Deck
White Oak · House · Patio · Fireplace · Deck
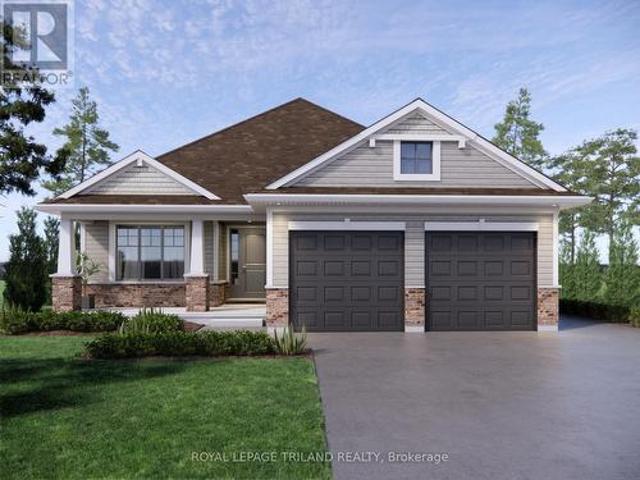
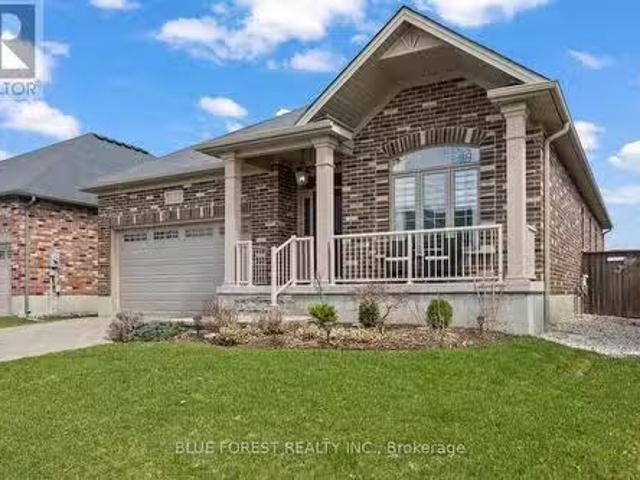
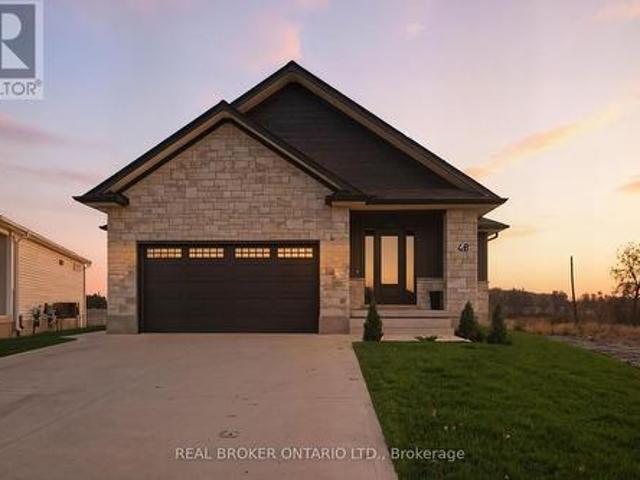
Welcome to this beautifully crafted newly built bungalow, where timeless design meets modern luxury. Boasting striking curb appeal with its stone and Hardie board exterior, this home offers exceptional craftsmanship and thoughtfully selected finishes throughout. Step inside to a bright, welcoming foyer featuring custom built-in cabinetry and coat hooks, leading into a stunning open-concept living space designed for both everyday comfort and entertaining. The inviting living room is highlighted by a beautiful shiplap fireplace, while the adjoining dining area offers patio doors leading to the rear deck, perfect for enjoying outdoor gatherings. The chef-inspired kitchen combines style and functionality with floor-to-ceiling white cabinetry, brushed gold hardware, stainless steel appliances, and a beautifully concealed walk-in pantry, offering an abundance of storage while maintaining the kitchen's seamless, elegant design. The spacious primary suite provides a private retreat, complete w
$ 1,321,000
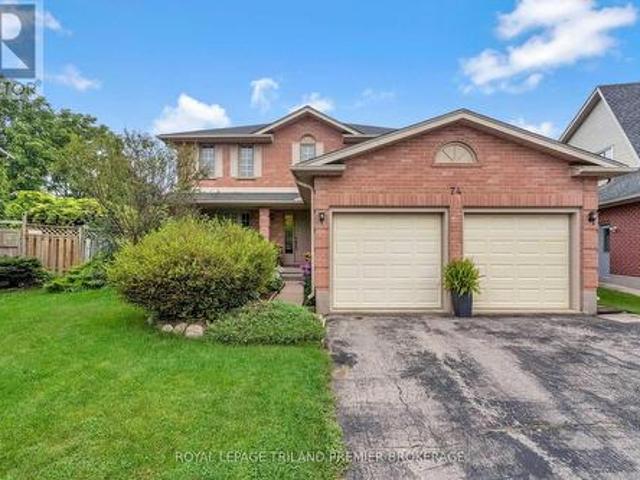
74 Napoleon Drive, London East I, ON, N5V 4A9 house for sale | Listing ID X14027 | Royal LePage
View photo
House · for sale
$ 599,900
74 Napoleon Drive, London East I, ON, N5V 4A9 house for sale | Listing ID X14027 | Royal LePage
White Oak
· House
· Garden · Fireplace
White Oak · House · Garden · Fireplace
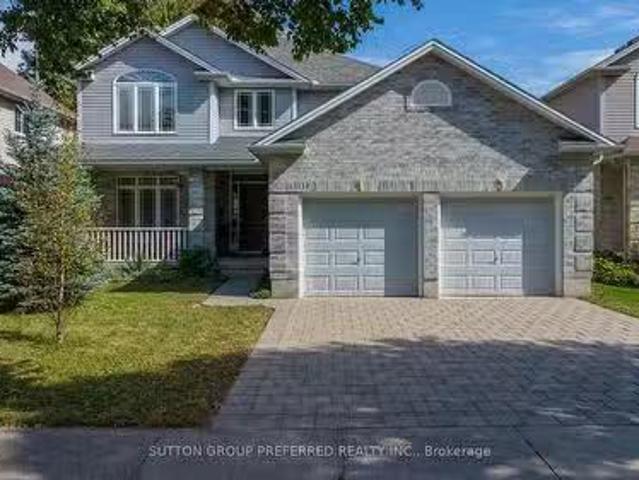
Beautiful two-storey family home nestled on a tree-lined street in desirable East London. Situated on a spacious pie-shaped lot, 74 Napoleon Drive offers lovely curb appeal with a welcoming covered front porch. Step inside to a generous foyer showcasing a beautiful winding staircase to the second level. The main floor features a spacious formal living room with bay window and dining room, along with a bright kitchen open to the dinette, offering direct access to the backyard. The sunken family room is the perfect place to relax, complete with a cozy gas fireplace with brick surround and oak mantle. A convenient main-floor laundry/mudroom with sink and a 2-piece powder room complete the main level. Upstairs, you'll find four generously sized bedrooms, including a spacious primary suite with ensuite, plus a 4-piece main bathroom. The unfinished lower level provides an excellent opportunity to create additional living space tailored to your needs. Enjoy the outdoors in the fully fenced, s
$ 599,900
Related searches
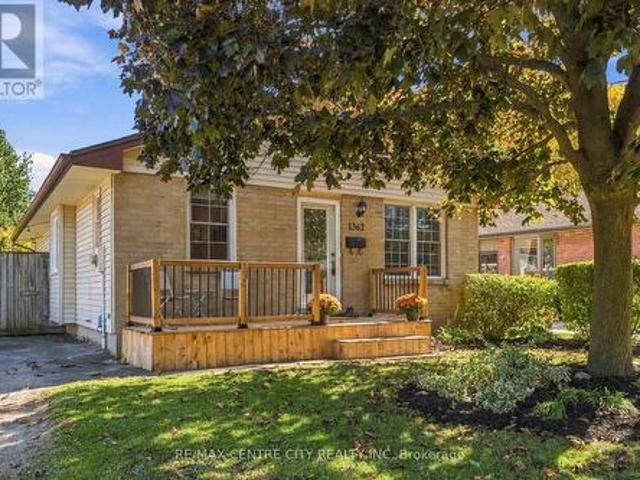
1362 Aldersbrook Road, London North I, ON, N6G 3J3 house for sale | Listing ID X14004 | Royal LePage
View photo
House · for sale
$ 499,900
1362 Aldersbrook Road, London North I, ON, N6G 3J3 house for sale | Listing ID X14004 | Royal LePage
White Oak
· House
· Patio · Garden · Deck · Parking · Equipped kitchen
White Oak · House · Patio · Garden · Deck · Parking · Equipped kitchen
Don't miss this cutie! Attention first time buyers. This darling Whitehills bungalow is filled with warmth, modern aesthetics, and stylish detailing throughout. Widened driveway allows side by side parking, and updated front deck provides a sleek first impression. Open concept living room is flooded with natural light, with laminate flooring and custom built-in shelving to ensure wonderful storage options and endless styling opportunities. Overlooking the dining room, enjoy a comfortable eating area with dramatic accent wall, just steps to a refreshed kitchen with chic selections including painted cabinetry in trendy, soothing neutrals, brass toned hardware, ceramic apron sink, chic open shelving, butcher block counter top, and stainless steel dishwasher and fridge. Updated family bathroom includes spa-like finishes with vertical tiled shower with tub, vanity, and hexagon ceramic floor. Three bedrooms are tucked down the hall, including primary with patio door to escape to the backyard
$ 499,900
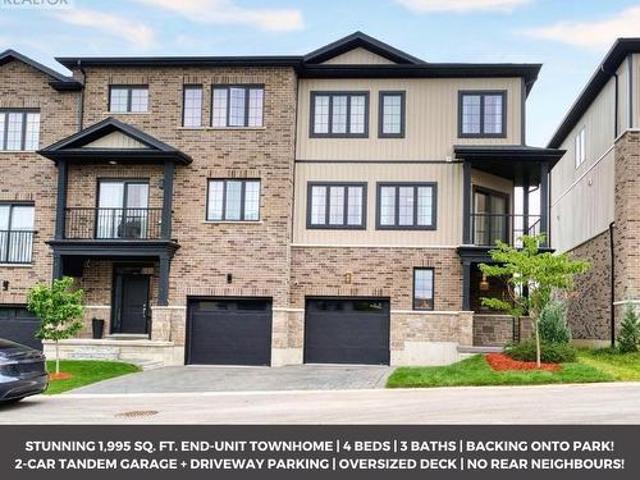
37 2610 Kettering Place, London South, ON, N6M 0J4 house for sale | Listing ID X14016 | Royal LePage
View photo
House · for sale
$ 499,900
37 2610 Kettering Place, London South, ON, N6M 0J4 house for sale | Listing ID X14016 | Royal LePage
White Oak
· House
· Balcony · Deck · Parking
White Oak · House · Balcony · Deck · Parking
Beautiful 1,995 Sq. Ft. End-Unit Townhome In Summerside/Sheffield Offering The Space And looks like Semi-Detached Home layout. This Carpet-Free, Fully Upgraded 3-Storey Home Features 4 Bedrooms, 3 Bathrooms And 9-Ft Ceilings On Every Floor. Bright Kitchen With Quartz Countertops, Backsplash, S/S Appliances, Breakfast Area And Walk-In Pantry. Separate Living, Dining And Family Rooms; Family Room Walks Out To A Balcony, Plus A Second Balcony At The Front. East-West Exposure Offers Morning Sun On The Oversized Rear Deck With No House Behind And Open Views Of The Park And Green Space, Plus Beautiful Sunsets From The Front Balcony. Parking For 3 With A Tandem 2-Car Garage Plus Driveway, And A 240V EV Outlet Installed In The Garage. Hardwired Cat5e To Every Room, Google Nest Thermostat, Video Doorbell And Smart Lock Included. Freshly Painted Throughout And Newly Sodded In 2026. All Appliances Included, Including Washer And Dryer. Freehold Townhome With Only $75/Month POTL Covering The Shared
$ 499,900
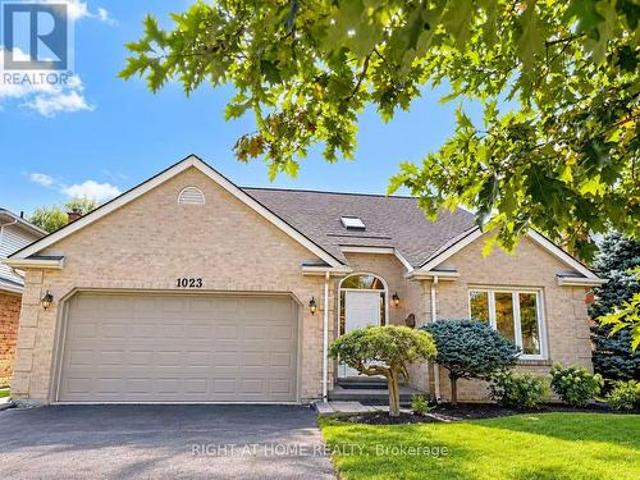
1023 Aurora Court, London North I, ON, N6G 4N6 house for sale | Listing ID X14029 | Royal LePage
View photo
House · for sale
$ 719,900
1023 Aurora Court, London North I, ON, N6G 4N6 house for sale | Listing ID X14029 | Royal LePage
White Oak
· House
· Garden · Deck · Parking · Cellar
White Oak · House · Garden · Deck · Parking · Cellar
Welcome to 1023 Aurora Court! Nestled on a quiet, family-friendly court, situated on a generous lot, a double-car garage and spacious driveway provide parking for up to 6 vehicles-ideal for growing families and guests. A newly added primary ensuite offers both functionality and modern comfort. Recent upgrades include new flooring throughout, fresh interior paint, and renovated bathrooms, making it truly move-in ready. Step outside to enjoy the large 2 tier trex composite deck (over $20,000 spent) and spacious backyard, perfect for entertaining, relaxing, or family gatherings. The basement offers additional versatile space, a full bathroom, and ample storage to accommodate your family's evolving needs, and it completes with sound deadening insulation and hardwired for sound and audio. A satisfying property combination of a quiet court location, generous lot size, extensive upgrades, and abundant parking. Don't miss this fantastic opportunity to make this wonderful property your next hom
$ 719,900
175 Bancroft Road, London East I, ON, N5V 1E1 house for sale | Listing ID X14004 | Royal LePage
View photo
House · for sale
$ 549,900
175 Bancroft Road, London East I, ON, N5V 1E1 house for sale | Listing ID X14004 | Royal LePage
White Oak
· House
· Patio · Garden · Fireplace · Parking · Deck · Swimming pool · Cellar
White Oak · House · Patio · Garden · Fireplace · Parking · Deck · Swimming pool · Cellar
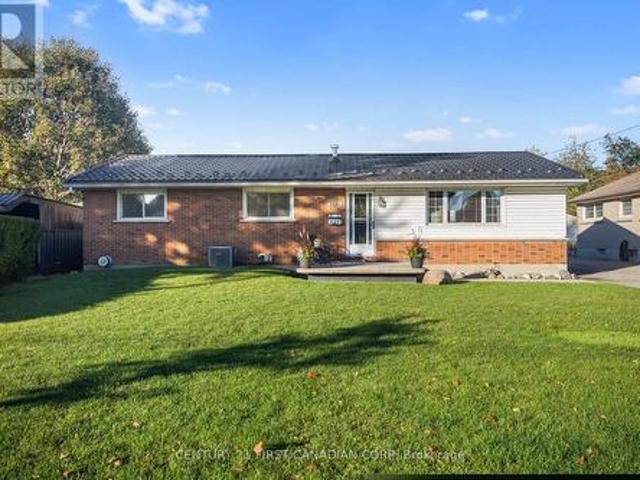
Rare 4-bedroom bungalow on an oversized 65 x 120 lot with above-ground pool, huge deck, oversized detached garage, finished basement and more! This well-kept Argyle home offers the space, yard, and outdoor lifestyle that's hard to find in London. The main floor living space is truly open-concept, filled with natural light from multiple glass patio doors that open onto the deck. At its heart is the spacious kitchen (approx. 22 x 12 ft), with an impressive centre island that gives everyone a spot to gather, an abundance of cabinet space, a gas cooktop, built-in oven, and a large panoramic window over the sink overlooking the front yard. Hardwood floors run throughout the main living area. All four bedrooms and a 4-piece bath are on the main level, making one-floor living easy. The finished lower level adds 900+ sq. Ft. of living space with hardwood floors and a huge rec room anchored by a stone veneer gas fireplace. It also has a full 3-piece bathroom and a versatile den that works as an
$ 549,900
42 572 Thistlewood Drive, London North C, ON, N5X 4N6 townhouse for sale | Listing ID X14024 | Royal LePage
View photo
Townhouse · for sale
$ 549,900
42 572 Thistlewood Drive, London North C, ON, N5X 4N6 townhouse for sale | Listing ID X14024 | Royal LePage
White Oak
· Townhouse
· Fireplace · Parking · Cellar
White Oak · Townhouse · Fireplace · Parking · Cellar
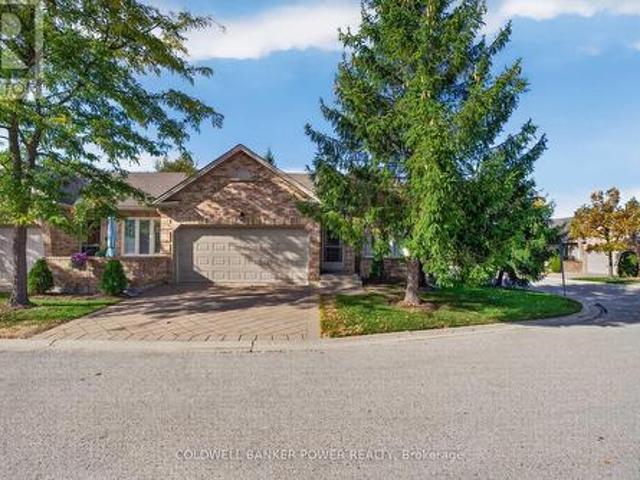
Welcome to this beautiful, move-in-ready end-unit townhouse in the highly sought-after community of Stoney Creek. Impeccably maintained and featuring a double-car garage, this spacious home offers the perfect blend of comfort, style, and convenience. Step inside to a bright and inviting main floor featuring a versatile living and dining space filled with natural light, perfect for both everyday living and entertaining. The generously sized eat-in kitchen offers ample cabinetry and storage, along with a charming dinette area. The main level features convenient main-floor laundry, two spacious bedrooms, and two full bathrooms, including an impressive primary suite complete with a walk-in closet and a beautifully appointed ensuite. Downstairs, the fully finished basement expands your living space with a large recreation room anchored by a cozy gas fireplace, a third bedroom, a 3-piece bathroom, and an abundance of storage space. Oversized windows bring in plenty of natural light, creating
$ 549,900
1221 Glenora Drive, London North H, ON, N5X 2P6 house for sale | Listing ID X14027 | Royal LePage
View photo
House · for sale
$ 679,900
1221 Glenora Drive, London North H, ON, N5X 2P6 house for sale | Listing ID X14027 | Royal LePage
White Oak
· House
· Office room · Parking · Fireplace
White Oak · House · Office room · Parking · Fireplace
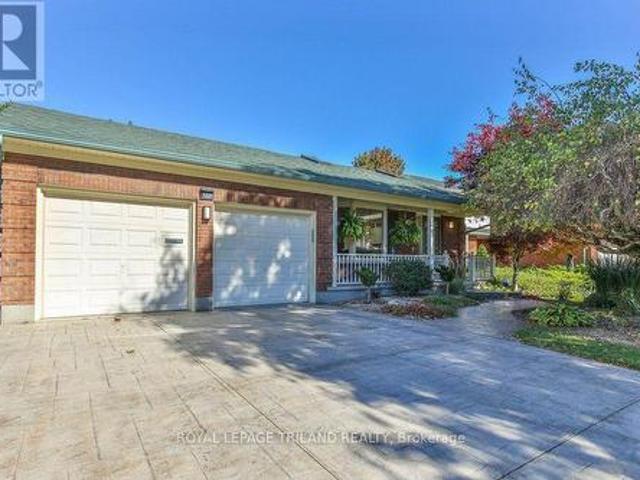
Welcome to this beautifully renovated and meticulously maintained 3-bedroom, 2-bathroom backsplit with a double garage, nestled in the sought-after Northridge subdivision. The heart of the home is an impressive open-concept great room featuring a bright sitting area, updated kitchen with granite countertops and abundant cabinetry, spacious dining area, and a versatile office nook or breakfast space-perfect for entertaining family and friends. A few steps down, discover a warm and inviting family room with hardwood floors and a wood-burning fireplace, along with a 3-piece bathroom and separate laundry room. This level also offers excellent potential for an in-law or young adult suite, with space for a bedroom and living area, a convenient wet bar with potential for a kitchenette, separate entrance, and close access to a bathroom-ideal for aging parents or adult children seeking privacy and independence while staying close to family. This suite also features a gas fireplace, and walkout
$ 679,900
1042 Melsetter Way, London North S, ON, N6G 0S5 house for sale | Listing ID X14004 | Royal LePage
View photo
House · for sale
$ 1,349,000
1042 Melsetter Way, London North S, ON, N6G 0S5 house for sale | Listing ID X14004 | Royal LePage
White Oak
· House
· Office room · Fireplace
White Oak · House · Office room · Fireplace
Welcome to an exceptional MCR Homes residence where refined design, quality craftsmanship and thoughtful details create a truly distinguished home. Rich hardwood floors, extensive custom millwork, crown moulding and coffered ceilings establish an elegant sense of continuity throughout. The gourmet kitchen is beautifully appointed with premium cabinetry, stainless steel appliances, gas range and an oversized quartz island, complemented by a generous breakfast area and formal dining room with custom wall detailing. A dedicated home office with built-in shelving provides an inspiring workspace, while the living room features a striking coffered ceiling, fireplace and custom built-ins. The upper level is equally impressive, with a spacious primary retreat featuring a tray ceiling, electric fireplace and generous walk-in closet, along with three additional bedrooms, multiple bathrooms and convenient second-level laundry. The finished lower level adds a substantial recreation room, additiona
$ 1,349,000
28 Harrow Lane, St. Thomas, ON, N5R 0P3 house for sale | Listing ID X14016 | Royal LePage
View photo
House · for sale
$ 648,235
28 Harrow Lane, St. Thomas, ON, N5R 0P3 house for sale | Listing ID X14016 | Royal LePage
White Oak
· House
· Patio · Garden · Cellar
White Oak · House · Patio · Garden · Cellar
Welcome 28 Harrow Lane! The Rosewood model features expansive vaulted ceilings in the beautiful Great Room and 1,440 sq ft of living space. The main floor includes a versatile second bedroom or den just off the foyer, along with an open-concept kitchen with walk-in pantry, 6-foot uninterrupted island with a quartz countertop, and an adjoining dining area. The vaulted great room offers plenty of space and natural light, with a patio door leading to the spacious backyard. The primary bedroom features a walk-in closet and an ensuite with walk-in shower and quartz countertop. A 4-piece bathroom, mudroom, and laundry room complete the main level. The unfinished basement provides excellent potential for additional living space and includes two large egress windows with potential for 2 additional bedrooms, rec room and a rough in for 3 or 4 piece bath. Located in one of St. Thomas' more most sought-after neighbourhoods within the Mitchell Hepburn school District, this home is in the perfect l
$ 648,235
195 Water Street, Lucan Biddulph Lucan, ON, N0M 2J0 house for sale | Listing ID X14030 | Royal LePage
View photo
House · for sale
$ 599,900
195 Water Street, Lucan Biddulph Lucan, ON, N0M 2J0 house for sale | Listing ID X14030 | Royal LePage
White Oak
· House
· Office room
White Oak · House · Office room
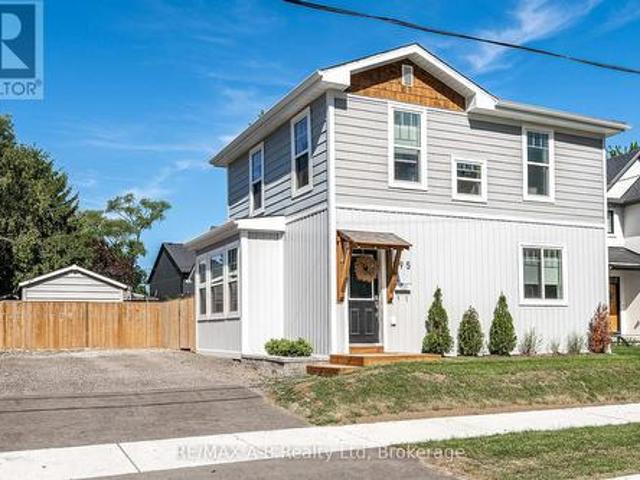
Offering the charm of a century home with the benefits of extensive modern reconstruction, this impressive Water Street property in Lucan has been thoughtfully updated from top to bottom. Extensive improvements include electrical, plumbing, HVAC, insulation, structural reinforcement, and quality finishes throughout, offering peace of mind and move-in-ready living. Ideally located within walking distance of downtown, the Lucan Community Memorial Centre, schools, parks, grocery stores, and restaurants. The main floor features an open-concept kitchen, dining, and living area with butcher block countertops, ample cabinetry, and a spacious pantry. Two bedrooms, a renovated 3-piece bathroom, and main-floor laundry add everyday convenience. Upstairs, three additional bedrooms and an updated 4-piece bathroom provide flexibility for family, guests, or a home office. Original details include coffered wainscoting, tray ceilings, shiplap accents, and a restored oversized pocket door dating back to
$ 599,900
2558 Terry Fox Court, Strathroy Caradoc Mount Brydges, ON, N0L 1W0 house for sale | Listing ID X14003 | Royal LePage
View photo
House · for sale
$ 939,900
2558 Terry Fox Court, Strathroy Caradoc Mount Brydges, ON, N0L 1W0 house for sale | Listing ID X14003 | Royal LePage
White Oak
· House
· Office room · Fireplace · Parking
White Oak · House · Office room · Fireplace · Parking
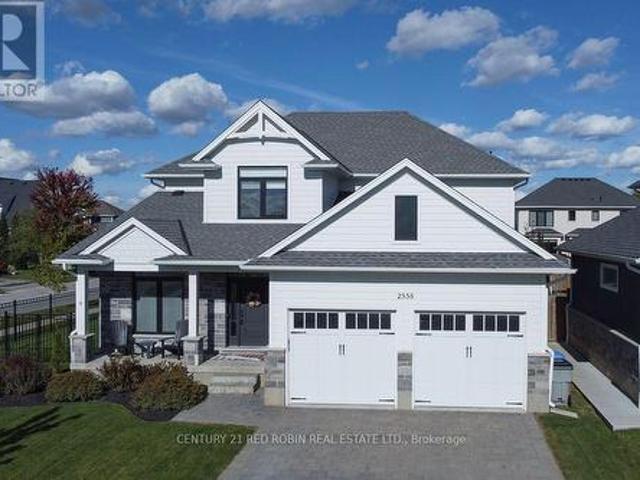
Welcome to this thoughtfully designed home in the SOUGHT-AFTER WOODS EDGE community of Mount Brydges. This impressive 4-bedroom, 2.5 bathroom home offers approximately 2,580 sq. Ft. of living space with thoughtful features throughout. Step inside to a welcoming entry with a versatile office/home-business space featuring newly installed double Dutch doors and a shiplap accent wall, which you will find in the entryway and fireplace surround. The spacious main level showcases an inviting living room with gas fireplace, while the beautifully appointed kitchen features quartz countertops, Vent-A-Hood range hood, and a large walk-in pantry that provides exceptional storage. Upstairs, generous bedrooms, a large hallway, and convenient upper-level laundry provide the space and functionality families need. The primary suite is a private retreat with a walk-in closet and ensuite bath. An oversized, deep garage (approx. 6ft deeper than the average garage size at 29ft deep) and adjoining mudroom a
$ 939,900
3 Woodland Walk, Southwold, ON, N5P 3T2 house for sale | Listing ID X14010 | Royal LePage
View photo
House · for sale
$ 1,070,000
3 Woodland Walk, Southwold, ON, N5P 3T2 house for sale | Listing ID X14010 | Royal LePage
White Oak
· House
· Office room
White Oak · House · Office room
Currently being built by Millstone Homes in Talbotville Meadows. Great curb appeal with a stone porch and transitional elevation. The main floor offers a dedicated office. Kitchen with a pantry, ample custom cabinets and stone counters. A mudroom with plenty of storage and oversized European windows throughout. Upstairs Has 4 bedrooms and laundry. The primary bedroom offers a large ensuite and walk-in closet. Other lots and designs available. Projected closing February 2027. Listing price includes HST rebate. (Id: 27)
$ 1,070,000
3150 Morgan Avenue, London South South W, ON, N6L 0B5 hous.
View photo
House · for sale
$ 739,999
3150 Morgan Avenue, London South South W, ON, N6L 0B5 hous.
White Oak
· 2 Bedrooms · 2 Baths · House
· Patio · Garden · Office room · Fireplace · Deck
White Oak · 2 Bedrooms · 2 Baths · House · Patio · Garden · Office room · Fireplace · Deck
2 Bedroom + Versatile Den! Welcome to 3150 Morgan Ave, a beautifully maintained bungalow nestled in the highly sought-after Andover Trails neighbourhood of South London. Built in 2015, this modern single-level home offers the perfect blend of style, comfort, and convenience. Step inside to discover a bright, open-concept layout featuring two spacious bedrooms and two full bathrooms. The main living area is highlighted by soaring cathedral ceilings and a cozy fireplace, creating a warm and inviting space ideal for both relaxing and entertaining year-round. A versatile den on the main floor adds incredible flexibility-perfect as a home office, guest room, or potential third bedroom to suit your lifestyle needs. Outside, the home continues to impress. Set on a generously sized lot, the fully fenced backyard features a deck and patio area-an ideal setting for summer gatherings, quiet mornings, or evening unwinding. An additional enclosed outdoor space offers endless possibilities, perfect
$ 739,999
7442 Fairview Road, Central Elgin, ON, N5P 3S8 house for sale | Listing ID X14028 | Royal LePage
View photo
House · for sale
$ 643,800
7442 Fairview Road, Central Elgin, ON, N5P 3S8 house for sale | Listing ID X14028 | Royal LePage
White Oak
· House
· Garden · Parking · Fireplace · Deck · Cellar
White Oak · House · Garden · Parking · Fireplace · Deck · Cellar
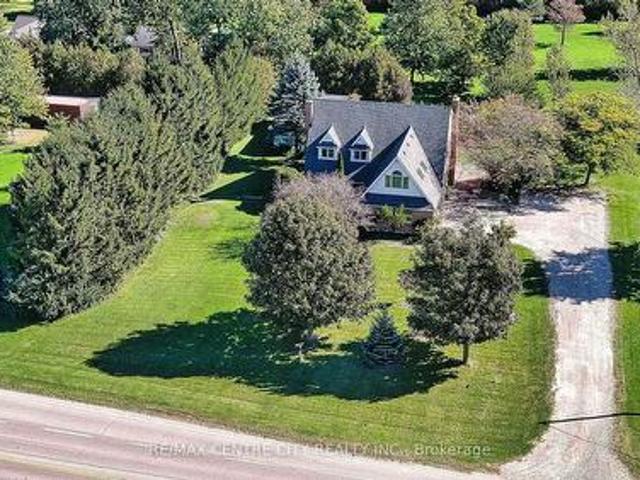
Enjoy the space, privacy, and potential this impressive four-bedroom, two-and-a-half-bath home has to offer, set on a generous lot on the outskirts of St. Thomas. Featuring a double car garage with stairs leading to the basement, large shop, and plenty of room for the family, this property is an excellent opportunity for those looking for space both inside and out. As you enter the foyer, you are greeted by a beautiful spiral staircase that adds character and charm to the home. The main level features the kitchen with a large eating area, ceramic flooring and garden doors leading to the deck overlooking the private backyard. The adjoining family room complete with laminate flooring and a wood-burning fireplace, is perfect for relaxing and spending time together. A separate formal living room with its own wood-burning fireplace, hardwood flooring, and French doors, provides additional space for entertaining. The mud room with access to the garage, and 2-pc bath complete the main level.
$ 643,800
163 George Street, North Middlesex Ailsa Craig, ON, N0M 1A0 house for sale | Listing ID X14030 | Royal LePage
View photo
House · for sale
$ 429,900
163 George Street, North Middlesex Ailsa Craig, ON, N0M 1A0 house for sale | Listing ID X14030 | Royal LePage
White Oak
· House
· Garden · Parking
White Oak · House · Garden · Parking
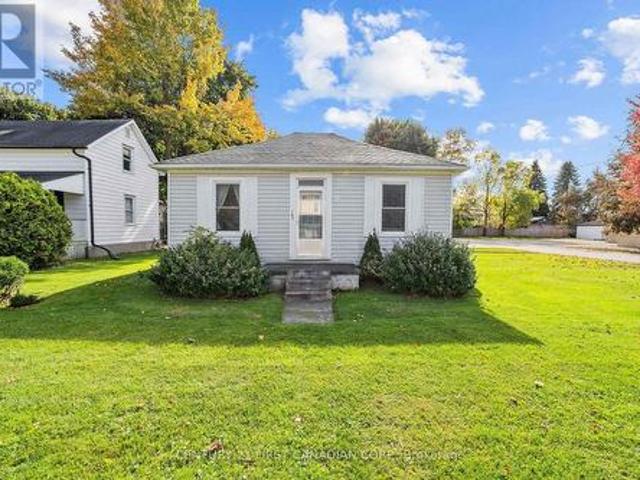
Welcome to this well-maintained 3-bedroom, 1-bathroom home nestled in the charming village of Ailsa Craig! Offering a great opportunity for first-time buyers, downsizers, or investors, this home is in good overall condition and ready for someone to bring their own vision and personal touches. With some updating and cosmetic improvements, you can make this property truly your own while building value along the way. Situated on a beautiful, large corner lot, there is plenty of outdoor space to enjoy, garden, entertain, or create your own backyard retreat. The attached single-car garage offers additional storage space, adding to the home's everyday practicality. An added bonus is the Generac generator, providing extra peace of mind and convenience during stormy weather and unexpected power outages. Enjoy the relaxed pace and welcoming feel of small-village living while remaining just 20 minutes from London and its many amenities. Whether you're looking to enter the real estate market, dow
$ 429,900
43 Peggy Avenue, Mount Elgin, ON, N0J 1N0 house for sale | Listing ID 40870 | Royal LePage
View photo
House · for sale
$ 829,900
43 Peggy Avenue, Mount Elgin, ON, N0J 1N0 house for sale | Listing ID 40870 | Royal LePage
White Oak
· House
· Office room · Fireplace · Deck · Parking
White Oak · House · Office room · Fireplace · Deck · Parking
Welcome to 43 Peggy Ave, in the charming community of Mount Elgin. Built in 2021, this stylish split-level home with over 2400 square feet above grade, combines a stylish design with a functional and flowing layout. A welcoming foyer opens into the front family room, featuring a fireplace, high ceilings, and a spacious seating area. Enjoy the convenience of a large mud room with custom cubbies and a direct entrance from the three-car garage. On the next level, you'll find the bright, dine-in kitchen with sleek countertops, ample storage and a large island. The dining space opens to a private deck, perfect for barbecues and summer family gatherings. Upstairs, the large primary suite offers a spa-inspired ensuite, and generous walk-in closet space. Three additional bedrooms provide room for flexibility for kid's bedrooms, guests rooms, or a home office. The upstairs is completed with a laundry room adds everyday ease. The finished lower level features a bright, open family room with lots
$ 829,900
8 Robin Street, North Middlesex Ailsa Craig, ON, N0M 1A0 house for sale | Listing ID X14033 | Royal LePage
View photo
House · for sale
$ 599,900
8 Robin Street, North Middlesex Ailsa Craig, ON, N0M 1A0 house for sale | Listing ID X14033 | Royal LePage
White Oak
· House
White Oak · House
Welcome to this well-maintained 4-bedroom, 1.5-bathroom family home, nestled in a welcoming, family-friendly subdivision in the quaint village of Ailsa Craig! Offering space, comfort, and a wonderful sense of community, this home is an ideal opportunity for growing families looking to put down roots in a peaceful village setting. With four bedrooms and a convenient 1.5 bathrooms, there's room for everyone to enjoy their own space while still coming together to make lasting family memories. Well cared for and ready for its next chapter, this home offers a great foundation for comfortable everyday living, family gatherings, and everything in between. Located in a community known for its small-village charm and friendly atmosphere, you'll appreciate the relaxed pace of life while still being just 20 minutes from London and its many shopping, dining, and everyday amenities. Enjoy the best of both worlds. The warmth of a close-knit community with convenient access to the city. Whether you'r
$ 599,900
1072 Quinton Road, London North, ON, N6H 4R1 house for sale.
View photo
House · for sale
$ 719,900
1072 Quinton Road, London North, ON, N6H 4R1 house for sale.
White Oak
· 5 Bedrooms · 2 Baths · House
· Garden · Fireplace · Deck · Swimming pool · Parking
White Oak · 5 Bedrooms · 2 Baths · House · Garden · Fireplace · Deck · Swimming pool · Parking
Updated raised bungalow, ideally situated at the back of a quiet crescent! With 5 bedrooms and 2 full bathrooms, this home offers a bright, open-concept living space and a beautifully renovated kitchen (2021) with a seated island with a quartz countertop and pendant lighting. The carpet-free main floor, trendy dining-area light fixture, and fresh paint throughout add to the homes appeal. Three main-level bedrooms and an updated 5-piece bathroom with a double sink vanity. The lower level offers additional living space with a cozy family room featuring a brick-surround gas fireplace, two additional bedrooms with newer carpet (2026), a three-piece bathroom, and a functional laundry room with lots of storage cabinets and folding counter. The utility room offers a handy workbench and upper cabinets for storage. Step outside to your fully fenced private backyard retreat, complete with a deck overlooking the in-ground pool, a powered bar area (2020), and privacy hedges. An attached garage wit
$ 719,900
105 Richmeadow Crescent, London North North M, ON, N6H 5E5.
View photo
House · for sale
$ 729,900
105 Richmeadow Crescent, London North North M, ON, N6H 5E5.
White Oak
· 3 Bedrooms · 3 Baths · House
· Patio · Office room · Fireplace · Deck · Parking
White Oak · 3 Bedrooms · 3 Baths · House · Patio · Office room · Fireplace · Deck · Parking
Prime Location, Beautifully Maintained & Thoughtfully Designed! Welcome to this exceptional home ideally situated just north of Oxford Street West in a sought-after location close to everything. Inviting curb appeal welcomes you with a recently levelled and reset paver stone drive, a spacious two-car garage and a charming front porch. Inside, the generous foyer leads to a bright, thoughtfully designed main floor. The home offers three large bedrooms, while the spacious primary suite provides a private retreat with an updated, luxurious ensuite featuring a beautiful slipper tub. The main floor is well suited to both everyday living and entertaining, with a dedicated home office, elegant dining room, comfortable family room with gas fireplace and a large eat-in kitchen. Patio doors extend the kitchens living space to a cedar deck, creating an ideal setting for morning coffee, summer dining or relaxing with friends and family. Downstairs, the expansive unfinished lower level offers a blan
$ 729,900
455 St James Street, London East East B, ON, N5Y 3P2 house.
View photo
House · for sale
$ 699,900
455 St James Street, London East East B, ON, N5Y 3P2 house.
White Oak
· 3 Bedrooms · 2 Baths · House
· Deck · Equipped kitchen
White Oak · 3 Bedrooms · 2 Baths · House · Deck · Equipped kitchen
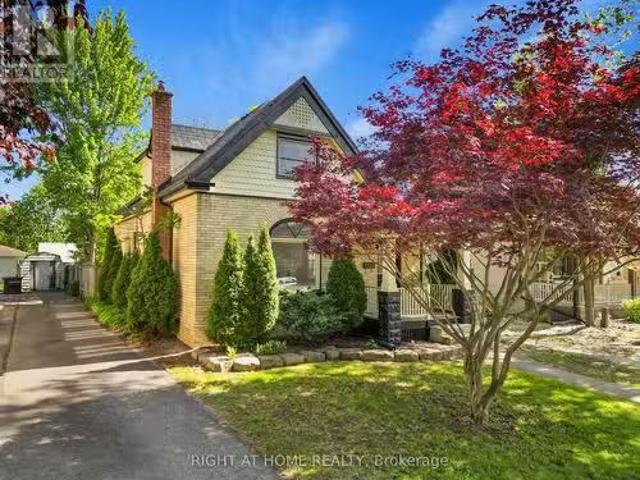
A rare opportunity to own a truly distinctive home in the heart of Old North London, where historic charm meets sophisticated modern design. This beautifully renovated 1.5-storey yellow brick home offers an exceptional combination of character, craftsmanship, and contemporary living. From the moment you step inside, youll appreciate the impressive 10-foot ceilings, rich walnut flooring, abundant natural light, and open-concept design that creates a stunning urban loft-inspired atmosphere.At the heart of the home is a spectacular custom Martin Jesko kitchen, designed to impress. Featuring an extraordinary 16-foot island, gas cooktop, built-in oven and microwave, oversized double-door refrigerator, integrated double dishwashers, custom cabinetry, solid surface countertops, and exceptional storage, this space is equally suited for everyday living and entertaining.The main floor offers beautifully connected living and dining areas, with sliding doors opening to the rear deck and private ba
$ 699,900
46930 Sparta Line, Central Elgin, ON, N0L 2H0 house for sale | Listing ID X14010 | Royal LePage
View photo
House · for sale
$ 939,900
46930 Sparta Line, Central Elgin, ON, N0L 2H0 house for sale | Listing ID X14010 | Royal LePage
White Oak
· House
· Fireplace · Parking · Cellar
White Oak · House · Fireplace · Parking · Cellar
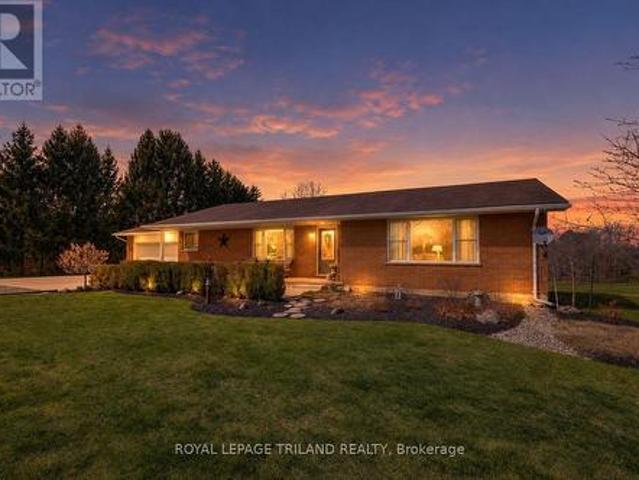
Set on 1.38 acres overlooking beautiful scenic countryside, this exceptional ranch style home with walkout basement offers the kind of space and flexibility that's getting harder to find. The main floor has been opened up to create a functional, easy-flow layout between the kitchen, dining, and living areas, ideal for both daily life and hosting. With 3 bedrooms and 2 updated bathrooms, it's move-in ready with nothing to work away at. The kitchen is well thought out, with quality cabinetry, pull-out storage, cork flooring, and a large quartz island that becomes the natural gathering point of the home. Downstairs, the walk-out basement gives you options. Whether you need extra living space, room for extended family, or are thinking about an in-law setup, it's already finished with a gas fireplace, wet bar, and a large laundry area. There's also direct access to a lower-level garage great for equipment storage or a workshop setup. The attached main garage is fully usable year-round with
$ 939,900
48 Rebecca Drive, Aylmer, ON, N5H 0A1 house for sale | Listing ID X14007 | Royal LePage
View photo
House · for sale
$ 651,999
48 Rebecca Drive, Aylmer, ON, N5H 0A1 house for sale | Listing ID X14007 | Royal LePage
White Oak
· House
· Patio · Fireplace · Deck
White Oak · House · Patio · Fireplace · Deck
Welcome to this beautifully crafted newly built bungalow, where timeless design meets modern luxury. Boasting striking curb appeal with its stone and Hardie board exterior, this home offers exceptional craftsmanship and thoughtfully selected finishes throughout. Step inside to a bright, welcoming foyer featuring custom built-in cabinetry and coat hooks, leading into a stunning open-concept living space designed for both everyday comfort and entertaining. The inviting living room is highlighted by a beautiful shiplap fireplace, while the adjoining dining area offers patio doors leading to the rear deck, perfect for enjoying outdoor gatherings. The chef-inspired kitchen combines style and functionality with floor-to-ceiling white cabinetry, brushed gold hardware, stainless steel appliances, and a beautifully concealed walk-in pantry, offering an abundance of storage while maintaining the kitchen's seamless, elegant design. The spacious primary suite provides a private retreat, complete w
$ 651,999
11 Eleanor Court, Tillsonburg, ON, N4G 2H3 house for sale | Listing ID X14031 | Royal LePage
View photo
House · for sale
$ 574,900
11 Eleanor Court, Tillsonburg, ON, N4G 2H3 house for sale | Listing ID X14031 | Royal LePage
White Oak
· House
· Cellar
White Oak · House · Cellar
Nestled on a quiet, low-traffic court in Tillsonburg, this beautifully updated bungalow offers the ideal blend of comfort, modern upgrades, and peaceful nature views-making it perfect for young families, retirees, or anyone seeking main-floor living. Step inside to discover a bright, refreshed layout featuring updated flooring, stylish paint throughout, several updated windows and doors. The sunlit main level boasts a spacious living room, a dedicated dining area perfect for family meals, and a beautifully renovated full bathroom. There is also a functional kitchen which comes equipped with updated appliances, ready for your favourite recipes, as well as, 3 comfortable bedrooms. Head downstairs to the spacious unfinished basement, which offers fantastic potential and versatility-with plenty of room to easily add a 4th bedroom, a 2nd bathroom, a sprawling recreation room, plus abundant storage and a dedicated laundry area. Outside, your private oasis awaits: enjoy peaceful morning coffe
$ 574,900
409 Beamish Street, Central Elgin Port Stanley, ON, N5L 0A7 house for sale | Listing ID X14010 | Royal LePage
View photo
House · for sale
$ 749,999
409 Beamish Street, Central Elgin Port Stanley, ON, N5L 0A7 house for sale | Listing ID X14010 | Royal LePage
White Oak
· House
· Garden · Parking · Cellar
White Oak · House · Garden · Parking · Cellar
Enjoy a relaxing and inviting lifestyle in this newly renovated bungalow with your own spa retreat, just five minutes from Port Stanley's beach and charming downtown! Built in 2018 by Don West, this beautifully updated home offers 2+2 bedrooms, three full bathrooms and a Turkish hammam spa with its own shower with heated tile bench and sink. This home has been newly renovated! The newly renovated kitchen in 2022 features quartz countertops, soft close cupboard doors, upgraded hardware, coffee bar, and endless pantry space with an island and built-in bench seating and a walkout to the beautifully landscaped backyard. Main-floor laundry and an attached 1.5-car garage add everyday convenience, while the guest bathroom has been upgraded from a two-piece to a full bathroom with a new shower (2025). Professionally renovated in 2025, the finished basement features eight-foot ceilings, two bedrooms with egress windows including a second primary bedroom with cheater ensuite access and a spa-lik
$ 749,999
821 Sprucewood Drive, London North North C, ON, N5X 4L8 ho.
View photo
House · for sale
$ 744,900
821 Sprucewood Drive, London North North C, ON, N5X 4L8 ho.
White Oak
· 3 Bedrooms · 3 Baths · House
· Office room · Deck · Air conditioning
White Oak · 3 Bedrooms · 3 Baths · House · Office room · Deck · Air conditioning
SO MUCH TO LOVE ABOUT THIS TWO STOREY STONEY CREEK HOME. THIS ONE IS BEAUTIFULLY PAINTED INIMMACULATE CONDITION. MOVE IN READY. LARGE WORKING KITCHEN WITH LOTS OF COUNTER AND CUPBOARDSPACE. EATING AREA WITH A GREAT ROOM SPACE THAT CAN ACCOMODATE A DINING AND LIVING ROOM AREA. SECOND FLOOR FAMILY ROOM CAN BE USED AS A TV ROOM, HOBBY AREA OR AN OFFICE. RELAX AND DONT FEEL LIKE YOU ARE IN A DUNGEON. SPACEOUS MASTER BEDROOM SUITE WITH LARGE WALK-IN CLOSET A DEN-SUITE WITH A CORNER SOAKER TUB. FINISHED LOWER LEVEL FAMILY ROOM. ROOF REPLACE IN TWO STAGES, IN 2017 AND THEN IN 2020. FURNACE AND AC NEW IN 2021, WATER HEATER IN 2022. DECK AND GAZEBO IN 2022. NICE AND BRIGHT WITH PARKS, SHOPPING, SCHOOLS AND THE YMCA AND LIBRARY CLOSE BY. VERY WALKABLE LOCATION. LEASED FURNACE AND AC WILL BE PAID OUT ON CLOSING. SEE THIS ONE BEFORE IT IS GONE! (id:27). Still available at ListedBuy!
$ 744,900
2296 Yellowbirch Way, London North North S, ON, N6G 0L3 ho.
View photo
House · for sale
$ 719,900
2296 Yellowbirch Way, London North North S, ON, N6G 0L3 ho.
White Oak
· 3 Bedrooms · 3 Baths · House
· Patio · Garden · Parking · Fireplace
White Oak · 3 Bedrooms · 3 Baths · House · Patio · Garden · Parking · Fireplace
Priced to sell so get here quickly! Beautifully maintained & very spacious two storey home with attached double garage on a quiet, low traffic street in Foxfield literally steps away from highly rated Sir Arthur Currie Elementary School & Foxfield District Park in Londons highly desirable north end with all its great shopping & amenities. An exceptional layoutfloorplan with over 1900 sq. ft. above grade & an additional 525 sq. ft. in lower for approximately 2,400 sq. ft. of quality living space on 3 levels. Open concept main floor features a spacious entrancefoyer, striking espresso kitchen with a very large working area, breakfast bar & expansive, bright dining area. Note the huge approximately 23 x 12 Great Room with attractive accent wall & electric fireplace. Great Room overlooks patio with fabulous Pergola & fully fenced rear yard with 2 mature trees providing outstanding privacy! Main floor laundry, which is difficult to find in this price range! Second floor area offers up a bea
$ 719,900
17 133 Bay Street, Woodstock South, ON, N4S 8H7 townhouse for sale | Listing ID X14031 | Royal LePage
View photo
Townhouse · for sale
$ 389,000
17 133 Bay Street, Woodstock South, ON, N4S 8H7 townhouse for sale | Listing ID X14031 | Royal LePage
White Oak
· Townhouse
· Garden · Air conditioning · Parking
White Oak · Townhouse · Garden · Air conditioning · Parking
133 Bay Street, Unit 17 Woodstock, ON Affordable Condo Living in a Fantastic Central Location! Welcome to this spacious 2-bedroom, 3-bathroom condo townhouse, offering the perfect combination of comfort, affordability, and low-maintenance living! An excellent opportunity for first-time homebuyers, downsizers, or investors looking to get into the Woodstock real estate market. Step inside to discover a bright and inviting main floor featuring updated luxury vinyl flooring, a functional kitchen with stainless steel appliances, and a comfortable living space. With a bathroom on every level, this home offers everyday convenience and functionality. Enjoy the added benefits of central air conditioning, assigned parking, and your own private rear yard area, perfect for relaxing or entertaining. Low condo maintenance fees make ownership even more attractive, allowing you to enjoy the benefits of homeownership without the upkeep of a traditional detached property. Centrally located in Woodstock
$ 389,000

Get email alerts

Don't miss out: be the first to know about new properties

The alert was correctly created

On subscribing you accept the conditions of use and the privacy policy
Alert
Receive new ads in your inbox
Save this search
Receive alerts for new listings

We'll send you an email when we have new properties for: "Properties for sale in White Oak"

The alert was correctly created

Get email alerts and be the first to see new listings
Required field
On subscribing I accept the terms of the privacy policy
Perfect! You'll soon start receiving new listings via email
Alert
Receive an email when we have new ads for Properties for sale in White Oak
Save this search
Filters

Bedrooms

Area (sq.ft)

sq.ft
sq.ft

Price

$
$

Filter by property type

Bathrooms

Clear all filters
Receive notifications when new entries are published.