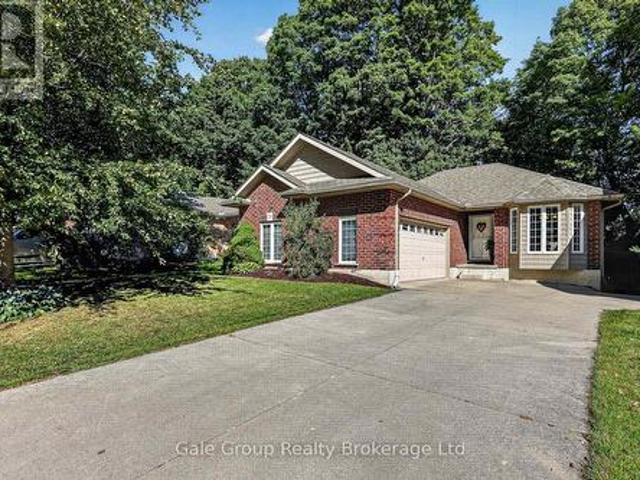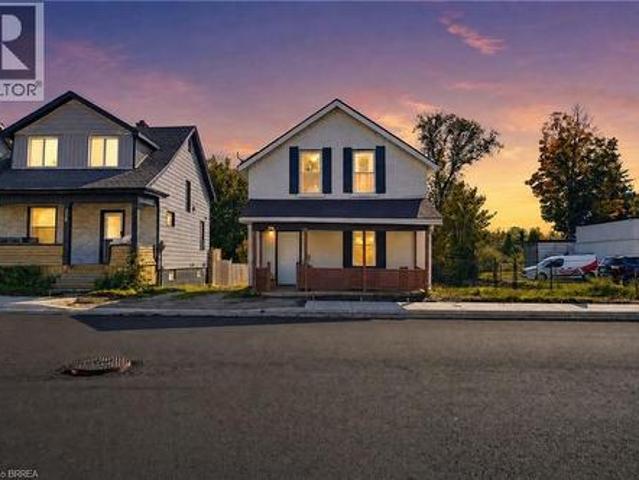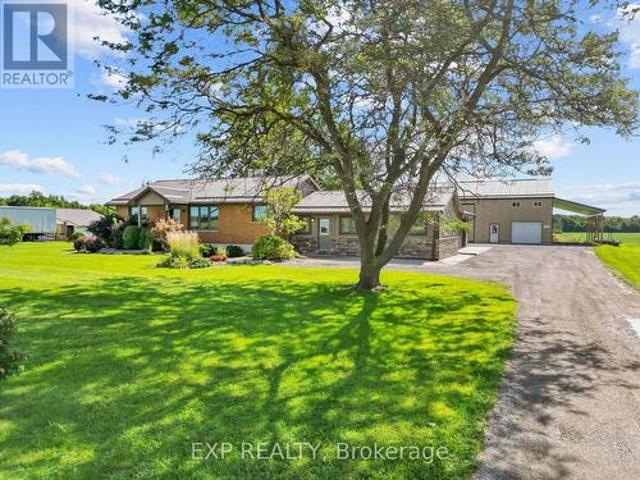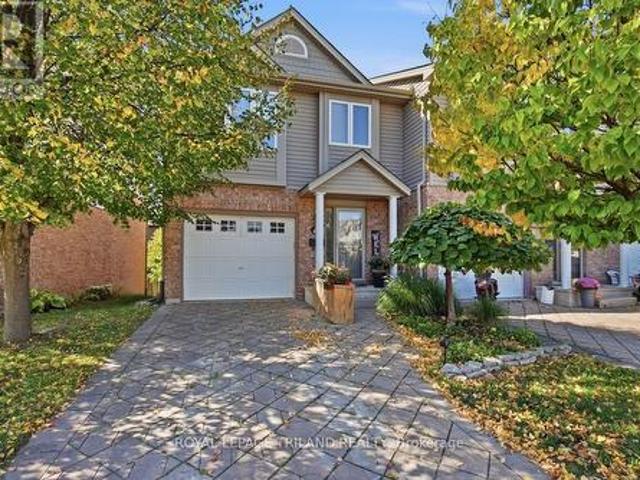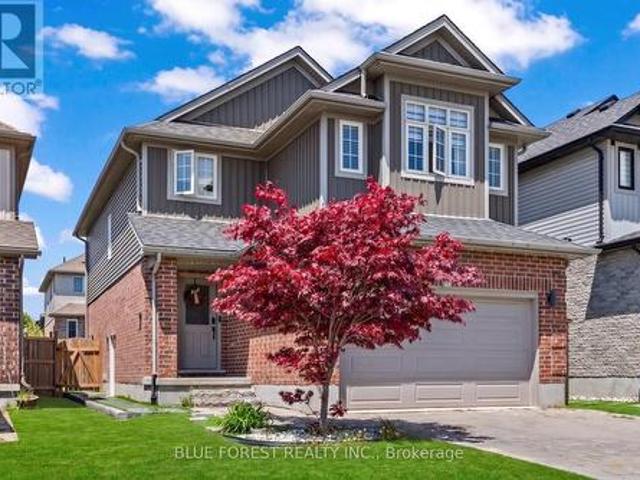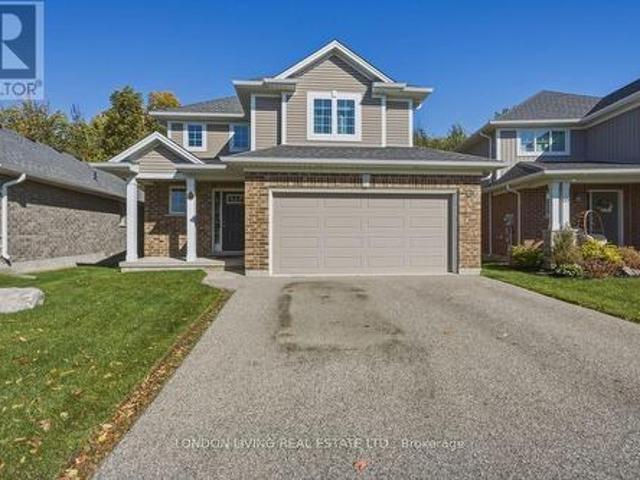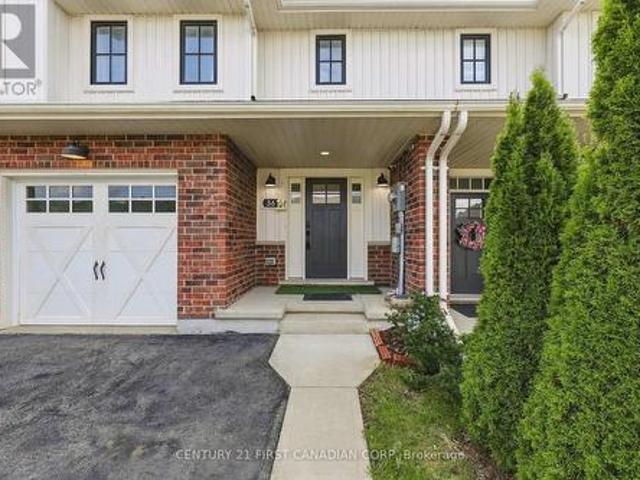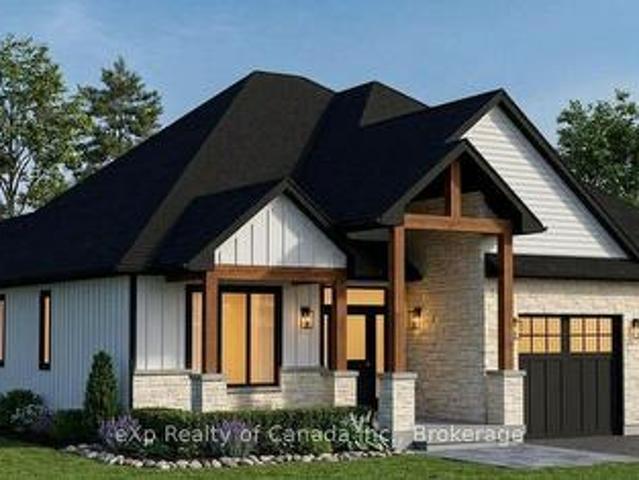
2,090 properties for sale in White Oak

29 2290 Torrey Pines Way, London North R, ON, N6G 0N9 house for sale | Listing ID X14081 | Royal LePage
View photo
House · for sale
$ 979,900
29 2290 Torrey Pines Way, London North R, ON, N6G 0N9 house for sale | Listing ID X14081 | Royal LePage
White Oak
· House
· Garden · Deck
White Oak · House · Garden · Deck
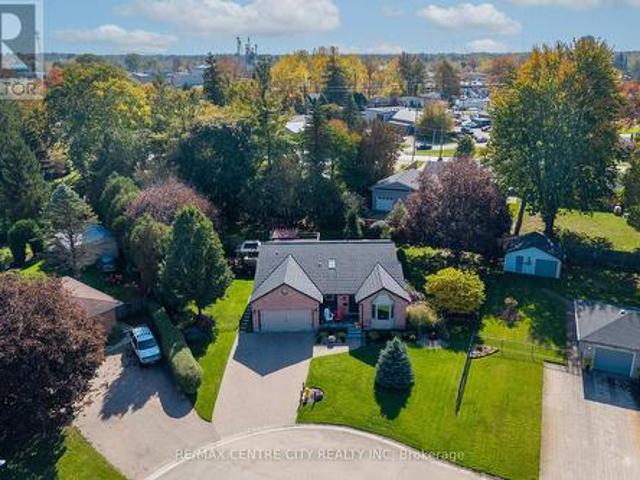
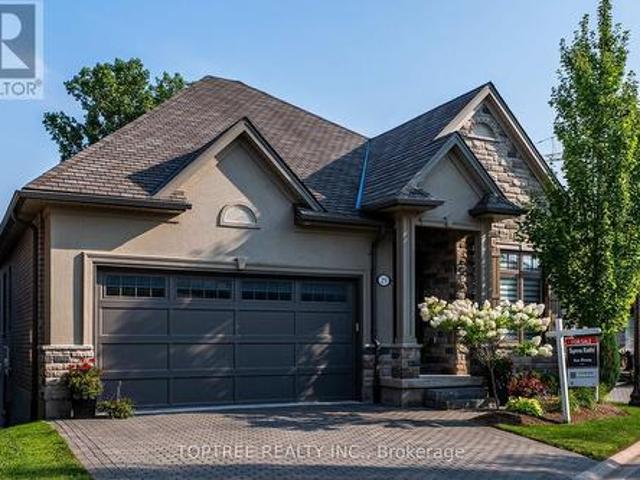
Discover an exceptional blend of elegance, comfort and low-maintenance living in one of North London's most desirable communities, near Richmond and Sunningdale. This beautifully maintained detached walkout bungalow offers over 3,000 sq. Ft. of finished living space, a peaceful south-facing backyard overlooking mature trees, and exceptional privacy with no rear neighbours in view. The approximately 1,750 sq. Ft. main level features soaring ceilings, expansive windows and an inviting open-concept kitchen, dining and great room filled with natural light. A dramatic wall of windows showcases the beautiful treed setting and opens onto a 20-foot-wide covered deck, perfect for relaxing or entertaining. Three bedrooms and two full bathrooms offer convenient main-floor living, complemented by engineered hardwood flooring throughout both finished levels. The approximately 1,320 sq. Ft. finished walkout lower level feels like a true second living space, with large windows, abundant natural light
$ 979,900
3091 Tokala Trail, London North S, ON, N6G 0S7 house for sale | Listing ID X14082 | Royal LePage
View photo
House · for sale
$ 869,900
3091 Tokala Trail, London North S, ON, N6G 0S7 house for sale | Listing ID X14082 | Royal LePage
White Oak
· House
· Garden · Office room · Deck · Cellar
White Oak · House · Garden · Office room · Deck · Cellar
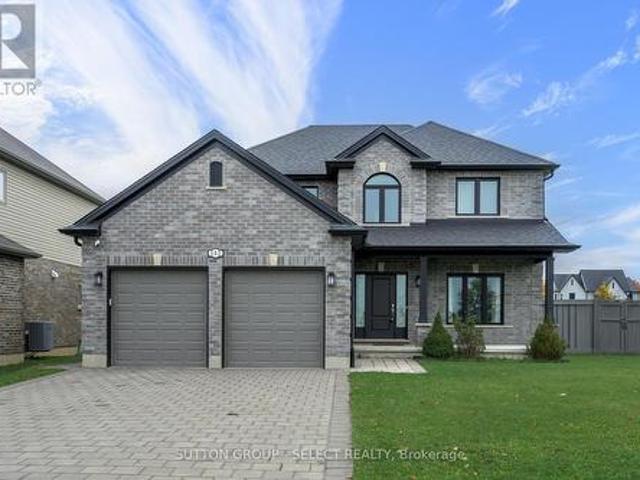
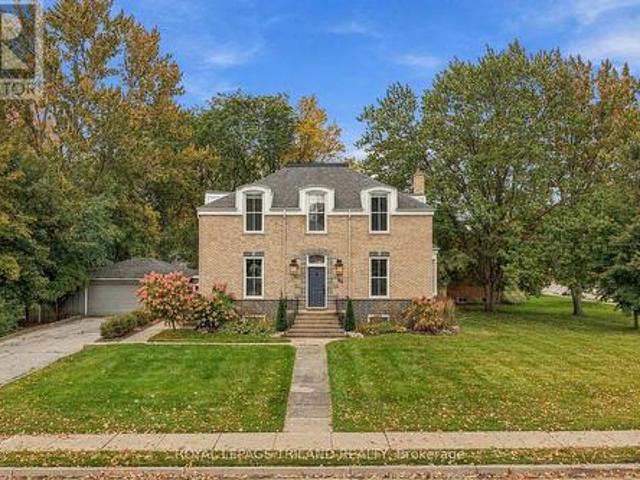
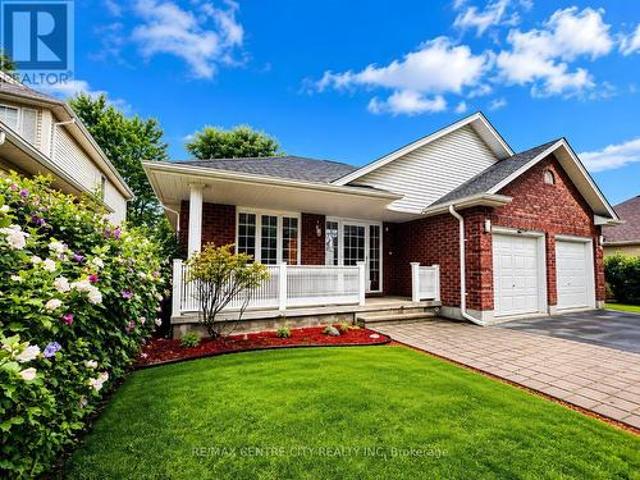
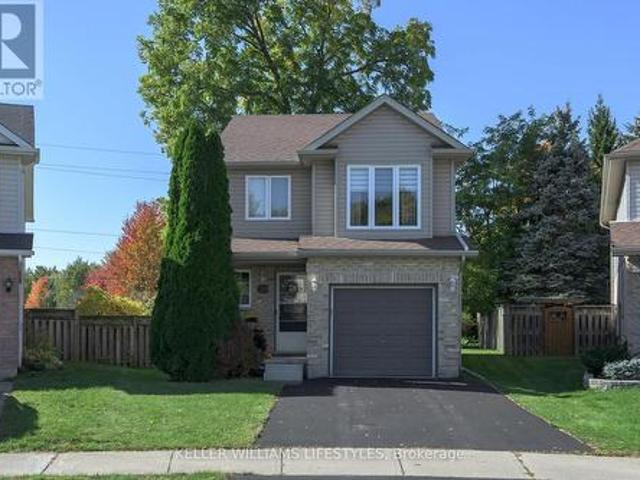
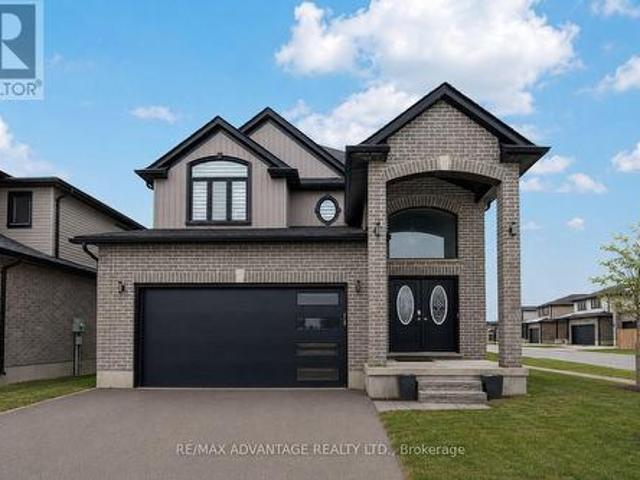
2 Storey home located in desirable North London! Located on a corner lot steps from amenities, parks and everything you may need. Open concept kitchen with main floor laundry and home office space. 4 bedrooms above grade, a primary with an ensuite and walk in closet. Private backyard with a covered deck. Finished basement with a kitchenette & bedrooms. (Id: 27)
$ 869,900
102 Timberwalk Trail, Middlesex Centre Ilderton, ON, N0M 2A0 house for sale | Listing ID X14081 | Royal LePage
View photo
House · for sale
$ 819,900
102 Timberwalk Trail, Middlesex Centre Ilderton, ON, N0M 2A0 house for sale | Listing ID X14081 | Royal LePage
White Oak
· House
· Garden · Fireplace · Cellar
White Oak · House · Garden · Fireplace · Cellar
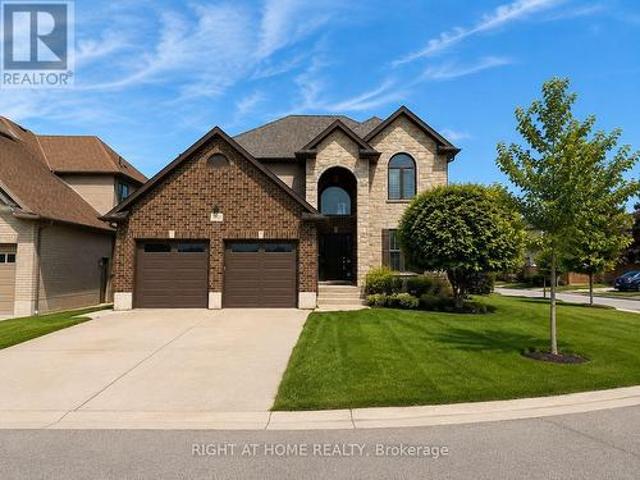
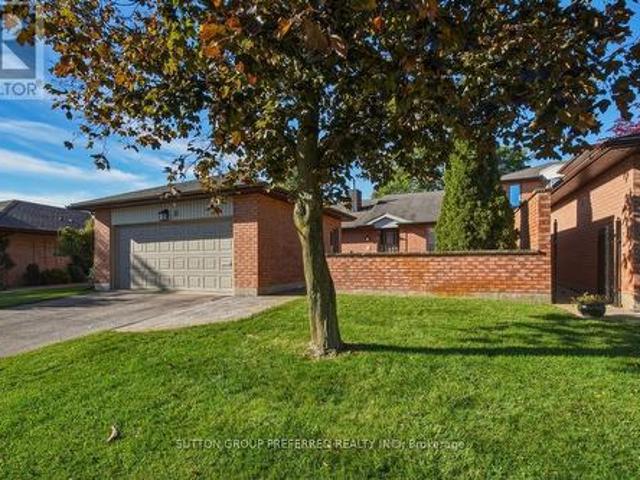
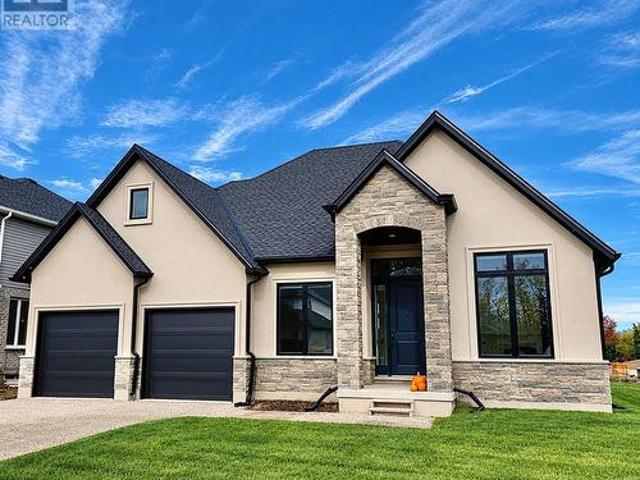
Welcome to 102 Timberwalk Trail in Ilderton. If a home with a great-sized yard is on your wish list, this one checks a lot of boxes. This 3 bedroom, 2.5 bathroom Marquis home offers just over 2,000 sq. Ft. above grade and sits on an impressive 64' x 136' lot. The layout is spacious without having wasted space. The main floor features 9' ceilings, a large dining room and an eat-in kitchen with plenty of cabinetry, a walk-in pantry and a generous island. Just off the kitchen is the family room with a gas fireplace and large windows across the back of the home. There's also main-floor laundry, which is always a bonus. Upstairs, all three bedrooms are a really good size. The primary has a large walk-in closet and 5-piece ensuite with a soaker tub and separate shower. The unfinished basement gives you lots of options for adding more living space when and if you need it. With high ceilings, three large egress windows and a bathroom rough-in already there, you could easily create additional b
$ 819,900
3835 Big Leaf Trail, London South V, ON, N6P 0A3 house for sale | Listing ID X14033 | Royal LePage
View photo
House · for sale
$ 7,290,000
3835 Big Leaf Trail, London South V, ON, N6P 0A3 house for sale | Listing ID X14033 | Royal LePage
White Oak
· House
· Office room
White Oak · House · Office room
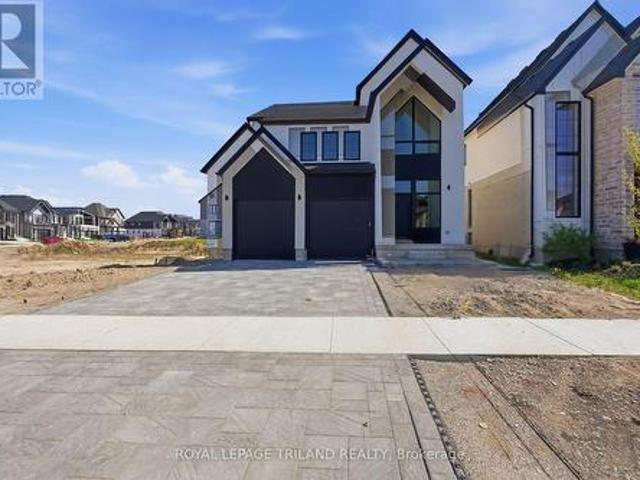
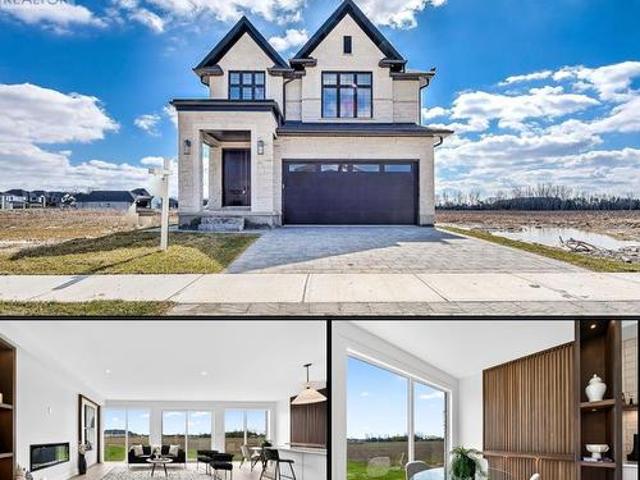
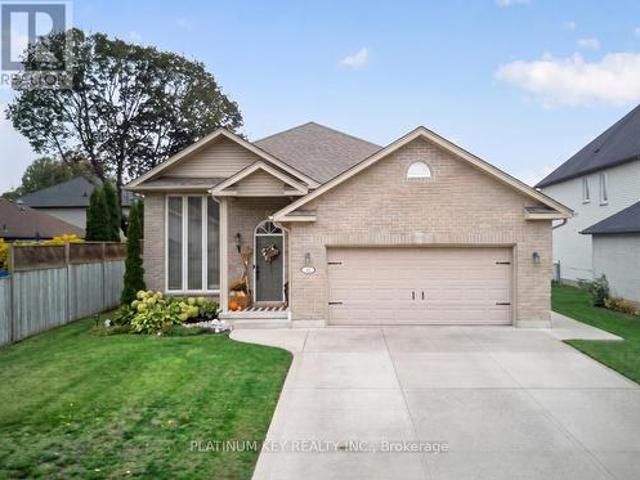
TO BE BUILT (Price includes HST Rebate assigned back to Builder) Stunning New Build in Lambeth by Grand Oak Homes. Welcome to your dream home! This brand-new 3-bedroom, + office/den 2 storey with lower level apartment from Grand Oak Homes is a modern masterpiece, showcasing clean lines and a dramatic front entrance that sets the tone for what's inside. The expensive open-concept layout spans over 2000 sq. Ft. on the main and upper levels, offering a wide-plank hardwood floor throughout the main level, sleek black-on-black windows, and a covered porch perfect for relaxing or entertaining. At the heart of the home is the oversized kitchen, featuring a large island that's ideal for hosting family and friends. Whether you're cooking a gourmet meal or simply enjoying a quiet breakfast, this space blends functionality and style seamlessly. The spacious design creates an inviting atmosphere, perfect for everyday living with plenty of room for all your needs. Adding extra value and flexibility
$ 7,290,000
Related searches
6540 Upper Canada Cross, London South V, ON, N6P 0B9 house for sale | Listing ID X14030 | Royal LePage
View photo
House · for sale
$ 869,900
6540 Upper Canada Cross, London South V, ON, N6P 0B9 house for sale | Listing ID X14030 | Royal LePage
White Oak
· House
· Parking · Fireplace
White Oak · House · Parking · Fireplace
Welcome to this beautifully refreshed 4+1 bedroom, 4-bathroom home in the heart of sought-after Talbot Village, located within the highly desirable White Pine Public School district. Offering nearly 3,000 sq. Ft. of finished living space, this move-in ready home has been freshly painted throughout, creating a bright, modern feel from the moment you step inside. The welcoming foyer leads to rich hardwood floors and a spacious open-concept main floor designed for everyday living and entertaining. The kitchen features granite countertops, a gas stove, a large centre island, walk-in pantry, and overlooks the inviting family room with a gas fireplace and California shutters. A separate dining area and a functional laundry/mudroom with built-in cubbies and access to the heated double garage complete the main level. Upstairs, the spacious primary suite offers a large walk-in closet and a luxurious 5-piece ensuite. Three additional generously sized bedrooms and a full 4-piece bathroom provide
$ 869,900
566 Southdale Road E, London South R, ON, N6E 1A6 house for sale | Listing ID X14032 | Royal LePage
View photo
House · for sale
$ 1,399,900
566 Southdale Road E, London South R, ON, N6E 1A6 house for sale | Listing ID X14032 | Royal LePage
White Oak
· House
· Parking
White Oak · House · Parking
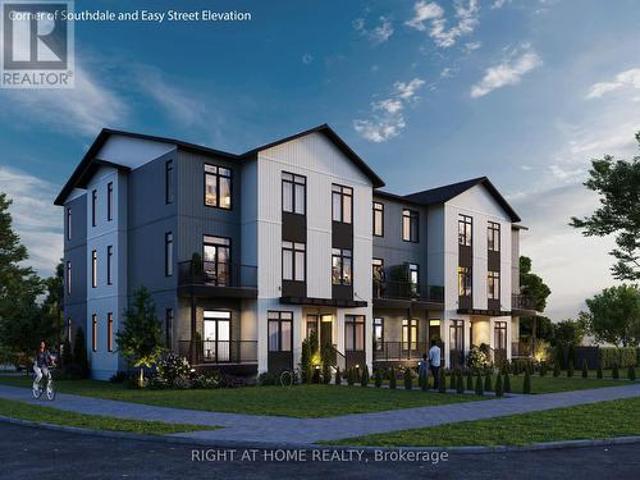
Outstanding shovel-ready development opportunity at 566 Southdale Road East, featuring a fully zoned and Site Plan Approved 16-unit stacked townhouse project with 17 on-site parking spaces. All major planning approvals are secured, significantly reducing entitlement risk and allowing an immediate progression to construction. Saving time and pre-development cost. This property offers a compelling investment and community housing opportunity, ideally suited not only for private developers but also for non-profit, municipal, or institutional housing providers, including those pursuing CMHC-funded affordable housing initiatives. Superior transit and mobility future potential: The site is located within a key transit corridor and will benefit from proximity to the planned Wellington Gateway Bus Rapid Transit (BRT) project, which is designed to improve transit frequency and reliability with dedicated bus lanes between Downtown and South London, including enhanced multi-use infrastructure alo
$ 1,399,900
14 Foster Avenue, London North N, ON, N6H 2K6 house for sale | Listing ID X14030 | Royal LePage
View photo
House · for sale
$ 399,900
14 Foster Avenue, London North N, ON, N6H 2K6 house for sale | Listing ID X14030 | Royal LePage
White Oak
· House
· Patio · Garden · Parking · Fireplace
White Oak · House · Patio · Garden · Parking · Fireplace
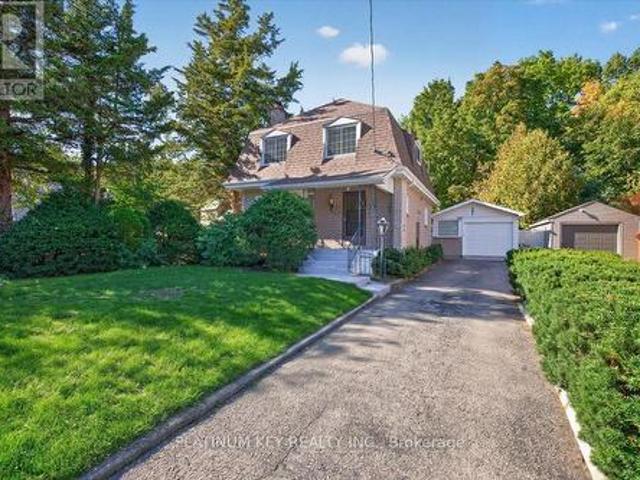
Full of charm and character, this lovingly maintained two storey home offers 3 bedrooms 1.5 bathrooms, a detached garage and a convenient central London location. The main floor features a kitchen, large formal living room with a wood-burning fireplace and cast iron insert, spacious formal dining room, cozy family room with patio door access to the backyard, and a convenient two piece bathroom. Upstairs offers three bedrooms, including a primary bedroom with walk-in closet, and a four piece bathroom. Outside, enjoy a fully fenced backyard with mature trees and patio space, along with a detached 1.5 car garage, offering additional storage. Ideally located close to Cherryhill Village Mall, the Thames River, walking trails, public transit, and a wide variety of amenities, with easy access to downtown London. (Id: 27)
$ 399,900
64 South Street W, Aylmer, ON, N5H 1R1 house for sale | Listing ID X14083 | Royal LePage
View photo
House · for sale
$ 719,900
64 South Street W, Aylmer, ON, N5H 1R1 house for sale | Listing ID X14083 | Royal LePage
White Oak
· House
· Garden · Office room
White Oak · House · Garden · Office room
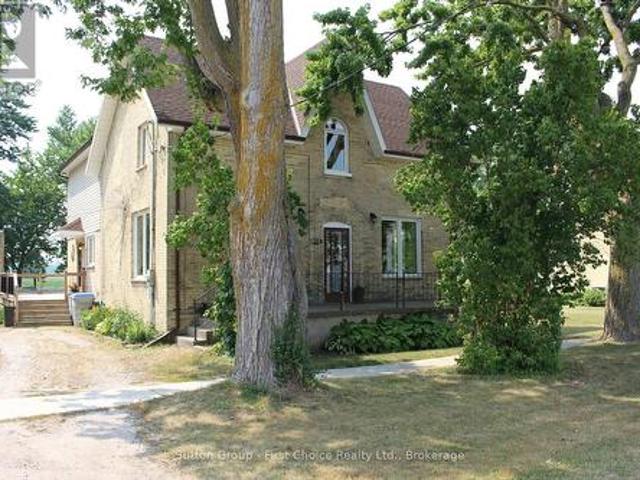
Full of Character, Thoughtfully Updated, and Ready to Welcome You Home! Charm, space, and modern comfort come together in this beautifully updated century home. Offering 5 spacious bedrooms, 1.5 bathrooms, and two storeys of timeless character, this home is filled with warmth and personality while featuring the updates that matter most. From the moment you arrive, the exceptional curb appeal and generous corner lot make a lasting impression. Inside, you'll find a spacious and inviting living room, a formal dining room, dedicated office space, and a stunning chef's kitchen with a double island-perfect for cooking, entertaining, and bringing everyone together. Adding to the home's unique character, two separate stairways lead to the upper level, where you'll find four spacious bedrooms offering plenty of room for the whole family. Outside, the fully fenced backyard offers a wonderful space to relax, entertain, and enjoy the warmer months. The private double wide driveway accommodates up
$ 719,900
31 55 Fiddlers Green Road, London North P, ON, N6H 4T8 townhouse for sale | Listing ID X14030 | Royal LePage
View photo
Townhouse · for sale
$ 454,900
31 55 Fiddlers Green Road, London North P, ON, N6H 4T8 townhouse for sale | Listing ID X14030 | Royal LePage
White Oak
· Townhouse
· Terrace · Fireplace
White Oak · Townhouse · Terrace · Fireplace
Welcome to Unit 31 at 55 Fiddlers Green Road, nestled within a quiet, private enclave in the heart of Oakridge. Surrounded by mature landscaping, this spacious bungalow-style condominium offers an exceptional opportunity for comfortable, low-maintenance living in one of London's most established and desirable neighbourhoods. Thoughtfully designed with convenience in mind, the main floor features two generous bedrooms, a versatile den, and 1.5 bathrooms, including a spacious 5-piece Jack-and-Jill bathroom connecting the bedrooms. The bright eat-in kitchen offers ample cabinetry, generous counter space, and a welcoming spot for casual dining, while the adjoining dining area opens to an inviting family room featuring large windows and a cozy gas fireplace. The unfinished lower level provides laundry facilities, abundant storage, and excellent potential for additional living space or future customization. Outside, a private front terrace offers the perfect setting to enjoy your morning cof
$ 454,900
529 Highbury Avenue N, London East M, ON, N5W 4K6 house for sale | Listing ID X14030 | Royal LePage
View photo
House · for sale
$ 479,900
529 Highbury Avenue N, London East M, ON, N5W 4K6 house for sale | Listing ID X14030 | Royal LePage
White Oak
· House
· Parking · Cellar
White Oak · House · Parking · Cellar
Take this opportunity to make this completely renovated bungalow your home! Featuring a separate entrance to the basement, 5 bedrooms, 2 new kitchens, 2 full modern bathrooms and laundry on each level, this home offers plenty of flexibility. Looking for potential extra income or separate living space for parents or grown children? Explore the possibilities with space for family on the main floor and added privacy on the lower level. All renovations are complete with high end finishes throughout. From pot lights and modern kitchens and bathrooms to oak hardwood, tile and waterproof vinyl flooring, this home is ready to move into and enjoy. There is also plenty of driveway parking and a single car garage that could double as a man cave! Very reasonably priced for everything it offers. Come take a look and explore your options! Flexible closing with quick possession available. (Id: 27)
$ 479,900
6517 Heathwoods Avenue, London South V, ON, N6P 0J7 house for sale | Listing ID X14033 | Royal LePage
View photo
House · for sale
$ 899,900
6517 Heathwoods Avenue, London South V, ON, N6P 0J7 house for sale | Listing ID X14033 | Royal LePage
White Oak
· House
· Cellar
White Oak · House · Cellar
Model home opportunity in southwest london! Discover 6517 Heathwoods Avenue, where elevated finishes meet exceptional space and versatility. This impressive 4+1 bedroom, 4.5 bathroom home offers the features buyers are searching for, with the added appeal of a fully finished basement suite. Kitchen appliances are included! The open-concept main floor showcases hardwood flooring, stylish finishes and a beautifully appointed kitchen designed for everyday living and entertaining. Upstairs, the spacious primary retreat features a spa. Inspired ensuite and walk-in closet, while two bedrooms share a Jack & Jill bathroom and the fourth bedroom enjoys its own private ensuite. The real bonus? A fully finished basement with a separate entrance, bedroom, bathroom, kitchenette/mini bar area and laundry. Ideal for extended family or added flexibility. Enjoy generous living space, impressive finishes and a sought-after southwest London location close to highway, shopping, great schools, dining and e
$ 899,900
191 Barker Street, London East C, ON, N5Y 1Y2 house for sale | Listing ID X14031 | Royal LePage
View photo
House · for sale
$ 524,900
191 Barker Street, London East C, ON, N5Y 1Y2 house for sale | Listing ID X14031 | Royal LePage
White Oak
· House
· Parking
White Oak · House · Parking
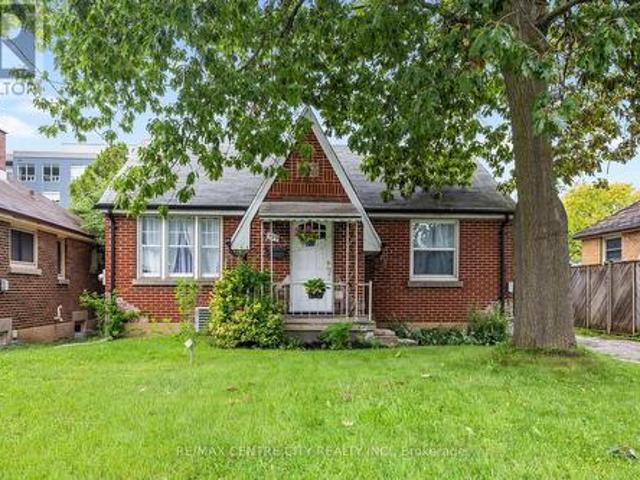
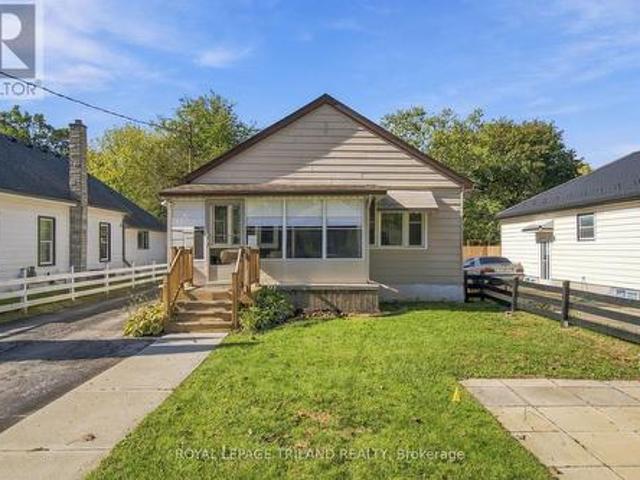
Welcome to this stunning, tastefully decorated 3 bedroom bungalow that offers more space than meets the eye! Featuring a bright and inviting kitchen with a centre island, a finished lower level and 2 full bathrooms. This home is perfect for families, first time buyers, or those looking for extra space. The lower level offers excellent potential for an additional in-law suite or separate living space. Enjoy the charming enclosed front porch, long driveway, garage and additional front parking spot. Nestled in a family friendly neighbourhood, this home offers the perfect blend of comfort, style and future potential. A fantastic opportunity to move in and enjoy! (Id: 27)
$ 524,900
30 Bonaventure Drive, London East I, ON, N5V 4B5 house for sale | Listing ID X14030 | Royal LePage
View photo
House · for sale
$ 534,900
30 Bonaventure Drive, London East I, ON, N5V 4B5 house for sale | Listing ID X14030 | Royal LePage
White Oak
· House
· Garden · Office room · Fireplace · Deck · Parking · Cellar
White Oak · House · Garden · Office room · Fireplace · Deck · Parking · Cellar
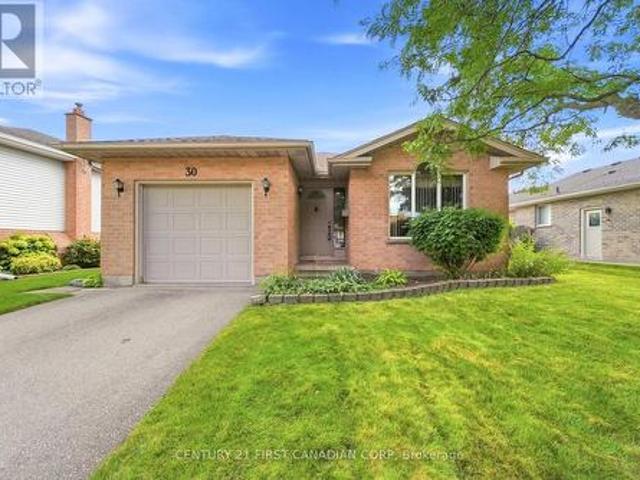
Welcome to this exceptionally maintained 3 bedroom, 2 bathroom backsplit, offering incredible solid bones and pride of ownership and classic functional layout. The main level features a bright, welcoming living space and dining area that flows seamlessly into the kitchen which is equipped with direct access to the backyard. Stepping right out onto a private deck, perfect for morning coffee or weekend barbecues, overlooking lovely, established gardens. Upstairs houses three comfortable bedrooms with large closets and a full main bathroom. The lower level extends your living area with a versatile family room and a beautiful gas fireplace, along with a second full bathroom. The basement offers a large space, ideal for extra living, a home office, or a recreation room. Complete with an attached garage, a brand-new roof (2026) with transferrable warranty, and a meticulously cared-for interior and exterior, this property is a standout opportunity for anyone seeking a quality home with endles
$ 534,900
90 Chestnut Court, London South B, ON, N6K 4J5 house for sale | Listing ID X14030 | Royal LePage
View photo
House · for sale
$ 939,900
90 Chestnut Court, London South B, ON, N6K 4J5 house for sale | Listing ID X14030 | Royal LePage
White Oak
· House
White Oak · House
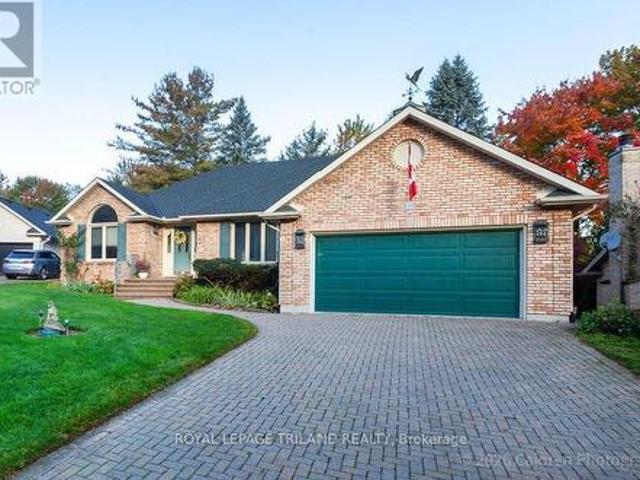
An executive custom-built ranch bungalow of this calibre is seldom offered in Warbler Woods West, one of London's most established and highly regarded residential enclaves. Set on a peaceful cul-de-sac with virtually no through traffic, this distinctive Byron home combines generous proportions, architectural character and an exceptional setting. Built in 1990 and carefully maintained, the home offers substantial above-grade living space plus approximately 800 sq. Ft. of finished walkout lower level. Its reclaimed yellow brick exterior creates a warm, timeless first impression, while arched windows, leaded glass and crown moulding add individuality throughout. The sun-filled main-floor office features built-in bookcases and storage, a leaded-glass door and south-facing window. The dining room is enhanced by a vaulted ceiling and leaded-glass doors. At the heart of the home is a spacious kitchen with excellent storage, solid-surface counters, a built-in desk and a generous breakfast area
$ 939,900
79 Potters Way, Woodstock South, ON, N4S 9A1 house for sale | Listing ID X14080 | Royal LePage
View photo
House · for sale
$ 589,900
79 Potters Way, Woodstock South, ON, N4S 9A1 house for sale | Listing ID X14080 | Royal LePage
White Oak
· House
· Garden · Office room · Deck
White Oak · House · Garden · Office room · Deck
One of the reasons the homes on this stretch of Potter's Way are sought after is the unusually private backyards, where mature trees provide a beautiful backdrop and separation from the neighbours. This hard-to-find bungalow makes the most of that setting, with a huge deck overlooking a fully fenced backyard and a great fire-pit area. It's the kind of outdoor space you'll want to spend time in. Inside, the main floor offers practical living with plenty of natural light. The generously sized kitchen has a dining area and opens into the living room, where hardwood flooring, a vaulted ceiling and oversized windows bring the backyard right into the space. Two good-sized bedrooms, updated hardwood flooring, and a full bathroom with cheater ensuite access make the main floor well suited to everyday living. The primary bedroom also has two closets. Main-floor laundry and mudroom add to the convenience. Need room for visiting family, hobbies or a dedicated home office? The finished lower level
$ 589,900
256 Dundas Street, Woodstock, ON, N4S 1B1 house for sale | Listing ID 40871 | Royal LePage
View photo
House · for sale
$ 540,000
256 Dundas Street, Woodstock, ON, N4S 1B1 house for sale | Listing ID 40871 | Royal LePage
White Oak
· House
· Parking
White Oak · House · Parking
Two properties. One unique opportunity in the heart of woodstock. Welcome to 252 & 256 Dundas St, a distinctive offering that combines a beautifully maintained family home with an adjoining parcel of land, all in a convenient Woodstock location. Full of warmth and character, this 4 bedroom residence has been lovingly cared for and offers the comfort and practicality of a home designed for everyday living. Featuring a main-floor bedroom, convenient main-floor laundry, a steel roof, and an abundance of parking, this property offers space, functionality, and exceptional versatility. Adding to its appeal is the adjoining parcel at 252 Dundas St, providing additional land and creating a combined property with approximately 60 feet of frontage and 132 feet of depth. Whether you're a family looking for a little more breathing room or a buyer who appreciates the value of additional land in an established urban location, this is an offering worth exploring, with downtown Woodstock, shopping, sc
$ 540,000
9221 Hickory Drive, Strathroy Caradoc, ON, N7G 3H3 house for sale | Listing ID X14082 | Royal LePage
View photo
House · for sale
$ 999,900
9221 Hickory Drive, Strathroy Caradoc, ON, N7G 3H3 house for sale | Listing ID X14082 | Royal LePage
White Oak
· House
· Patio · Cellar
White Oak · House · Patio · Cellar
1.301 ACRES with A1 Zoning. Country privacy meets unbeatable convenience on this extensively updated property, just 1 minute to the 402 and 4 minutes to downtown Strathroy. The bright and open living area is wrapped in windows on all sides, framing sweeping farmland views in every direction, giving you that rare sense of space and calm the moment you walk through the door. Inside, the home is warm, relaxed, and truly turn-key after years of thoughtful improvements including a refreshed kitchen (2026), new windows and patio door (2023), steel roof (2023), spray foam insulation, Hardiboard and stone exterior (2023), and a beautifully renovated primary suite privately positioned away from the kids rooms and complete with heated bathroom floors. The fully finished basement (2021) gives the whole family room to spread out and unwind. Outside, the showstopper is the massive 50x60 ft shop built in 2018, featuring 16 ft ceilings, a car lift hoist, wrap-around mezzanine with 7 ft height and ele
$ 999,900
68 1600 Mickleborough Drive, London North I, ON, N6G 5R9 townhouse for sale | Listing ID X14030 | Royal LePage
View photo
Townhouse · for sale
$ 454,900
68 1600 Mickleborough Drive, London North I, ON, N6G 5R9 townhouse for sale | Listing ID X14030 | Royal LePage
White Oak
· Townhouse
· Patio · Office room · Parking
White Oak · Townhouse · Patio · Office room · Parking
Rare corner unit with garage! Welcome to this spacious townhome offering an exceptional single-family home alternative in a premium Northwest London location. Situated on a desirable end lot, this property is much larger than many of the other, garage-free units in the complex. Key highlights include an attached garage with secure inside entry, a full walk-out lower level, and two separate private outdoor living spaces. The open-concept main floor features a beautiful kitchen layout with granite counters, breakfast bar and dining area. New french patio doors directly off the kitchen lead to your private upper deck, creating a bright atmosphere and easy access for barbecues and outdoor dining. All appliances are included, making this home completely move-in ready. The floor plan provides excellent separation between the bedrooms. One floor features two generous bedrooms with deep closets and a full four-piece bathroom, ideal for family, guests, or a home office. An entire floor second i
$ 454,900
252 Mill Pond Crescent, Strathroy Caradoc Ne, ON, N7G 3R1 house for sale | Listing ID X14080 | Royal LePage
View photo
House · for sale
$ 924,000
252 Mill Pond Crescent, Strathroy Caradoc Ne, ON, N7G 3R1 house for sale | Listing ID X14080 | Royal LePage
White Oak
· House
· Patio · Garden · Fireplace · Swimming pool · Deck
White Oak · House · Patio · Garden · Fireplace · Swimming pool · Deck
Premium location at the end of a quiet cul-de-sac, directly across from the Strathroy Conservation Area. This well-maintained home sits on a large, pie-shaped lot of just under 0.4 acres, featuring mature trees, well-maintained gardens, and multiple water features and bubbling rocks. One of the largest lots in the area, this property offers excellent outdoor space and privacy. The fenced backyard is ideal for relaxing or entertaining, with a spacious partially covered deck, privacy walls, pergola, gazebo, and hot tub. The yard is maintained with a sand point well and sprinkler system and features 2 sheds for storage. This backyard must be seen to appreciate its size and privacy. Inside, the home offers a large living and dining area with updated flooring throughout the main living spaces (2018). The updated kitchen (2021) features Cambria quartz countertops and plenty of cupboard space. A second main-floor family room at the rear of the home includes a gas fireplace and patio doors lea
$ 924,000
93 Mctaggart Court, London North C, ON, N5X 3L9 house for sale | Listing ID X14030 | Royal LePage
View photo
House · for sale
$ 749,900
93 Mctaggart Court, London North C, ON, N5X 3L9 house for sale | Listing ID X14030 | Royal LePage
White Oak
· House
· Garden · Parking · Sauna · Cellar
White Oak · House · Garden · Parking · Sauna · Cellar
Welcome to 93 McTaggart Court, a spacious detached bungalow in London, Ontario, set on a quiet, low-traffic court in North London's sought-after Stoney Creek neighbourhood and backing directly onto the green space of Constitution Park. This 2+2 bedroom, 3 full bathroom home offers over 2,600 sq. Ft. of finished living space including a fully finished basement, plus a private backyard sauna. Step inside to a bright, open-concept living area that flows into the dining room and kitchen, where abundant cabinetry and counter space make everyday living and entertaining effortless. Impressive ceiling heights carry through the main level and continue into the lower level. The true single-level layout offers a generous primary bedroom with walk-in closet and full ensuite, plus a second bedroom and another full bathroom on the main floor. Main-floor laundry is tucked into a functional mudroom off the double car garage. Downstairs, the fully finished basement delivers a huge family room centred a
$ 749,900
2 James Street, Strathroy Caradoc Melbourne, ON, N0L 1T0 house for sale | Listing ID X14084 | Royal LePage
View photo
House · for sale
$ 1,149,900
2 James Street, Strathroy Caradoc Melbourne, ON, N0L 1T0 house for sale | Listing ID X14084 | Royal LePage
White Oak
· House
· Parking
White Oak · House · Parking
Set on a quiet, private, paved cul-de-sac, this spacious half-acre building lot offers the perfect balance of small-town charm and country-style living. Hydro, natural gas and municipal water are already available, making it easy to bring your vision to life. Partner with Royal Oak Homes to create a beautiful 2,000 sq. Ft. bungalow designed for comfortable, modern living. This thoughtfully planned home features 3 bedrooms, 2.5 bathrooms, a double-car garage and a private primary suite complete with an ensuite and walk-in closet. With generous space and flexible building potential, enjoy the opportunity to create your dream home without typical size restrictions. Experience the peace and privacy of this desirable setting while remaining just minutes from London and offering convenient access to major 400-series highways. A wonderful opportunity to enjoy the best of country-style living with small-town convenience! (Id: 27)
$ 1,149,900
11 Allison Court, Strathroy Caradoc Ne, ON, N7G 4C2 house for sale | Listing ID X14081 | Royal LePage
View photo
House · for sale
$ 599,900
11 Allison Court, Strathroy Caradoc Ne, ON, N7G 4C2 house for sale | Listing ID X14081 | Royal LePage
White Oak
· House
· Patio · Garden · Parking · Fireplace · Deck
White Oak · House · Patio · Garden · Parking · Fireplace · Deck
Located on a quiet court in Strathroy's north end, this raised ranch offers spacious living areas, thoughtful updates and a large backyard. Featuring 5 bedrooms (3+2) and 2 bathrooms, the home includes a bright living room with built-in cabinetry and updated flooring, both replaced in 2021. The kitchen was also updated in 2021 with granite countertops and all new appliances, and offers a spacious dining area with patio door access to the large deck overlooking the backyard. Three bedrooms are located on the main level, offering a functional layout with room for the whole family. The finished lower level provides additional living space with a comfortable family room featuring a gas fireplace, plus two additional bedrooms and a 3 piece bath. The gas heated, double car garage provides ample space for vehicles, storage and a separate entrance to the back yard. Conveniently located close to schools, shopping, parks and other local amenities, with easy access to Highway 402 and convenient c
$ 599,900
30 King Street N, South Huron Stephen, ON, N0M 1M0 house for sale | Listing ID X14079 | Royal LePage
View photo
House · for sale
$ 499,900
30 King Street N, South Huron Stephen, ON, N0M 1M0 house for sale | Listing ID X14079 | Royal LePage
White Oak
· House
· Patio · Garden · Balcony · Fireplace · Deck · Swimming pool
White Oak · House · Patio · Garden · Balcony · Fireplace · Deck · Swimming pool
Beautifully renovated yellow brick century home on just over a 1/4 acre, in the quaint village of Crediton. This 4 bed 2 bath home features a great balance of many updates with much of the original charm. Stunning newer kitchen with sprawling island and tons of cabinet space! Dining area beside kitchen features patio doors to massive rear deck. Most of the flooring is Original (re-finished) pine floors. Living Room features a recently added corner gas fireplace and lots of natural light with large windows throughout (all windows updated). Upstairs offers 4 Beds with a huge Primary Bedroom featuring a walk-out to balcony overlooking the rear yard and spanning fields. Master Bed also has a large (19'4' x 6') walk-in closet that can easily accommodate a future ensuite if desired. The rear yard is the picturesque with above ground pool, massive deck (2019) and rear shed (16'6' x 12'6'). Recently re-done roof (10 years for back when master was added, and 3 Yr old for the rest). Call your re
$ 499,900
510 Blackwater Place, London North C, ON, N5X 4J4 house for sale | Listing ID X14032 | Royal LePage
View photo
House · for sale
$ 589,900
510 Blackwater Place, London North C, ON, N5X 4J4 house for sale | Listing ID X14032 | Royal LePage
White Oak
· House
· Garden · Office room
White Oak · House · Garden · Office room
Welcome to 510 Blackwater Place. A beautiful 2-storey home tucked away on a quiet cul-de-sac in desirable North London! Nestled in a family-friendly neighbourhood with no busy through traffic, this home offers the perfect setting for families looking for comfort, privacy, and room to grow. As you step inside, you'll be greeted by a bright and inviting main floor featuring a spacious living room filled with tons of natural light, an eat-in kitchen perfect for everyday living, and convenient access to the backyard right off the living space! Completing the main level is a handy 2-piece bathroom, perfect for guests. As you make your way upstairs, you'll find 3 generously sized bedrooms, a 4-piece bathroom conveniently located amongst the bedrooms, and a bonus den offering endless possibilities! Whether you're looking for a separate family room, kids' play area, or dedicated home office, this versatile space is ready to suit your needs. The possibilities continue in the lower level, where
$ 589,900
123 2 Buroak Drive, London North S, ON, N6G 0N7 townhouse for sale | Listing ID X14030 | Royal LePage
View photo
Townhouse · for sale
$ 599,900
123 2 Buroak Drive, London North S, ON, N6G 0N7 townhouse for sale | Listing ID X14030 | Royal LePage
White Oak
· Townhouse
· Office room · Parking
White Oak · Townhouse · Office room · Parking
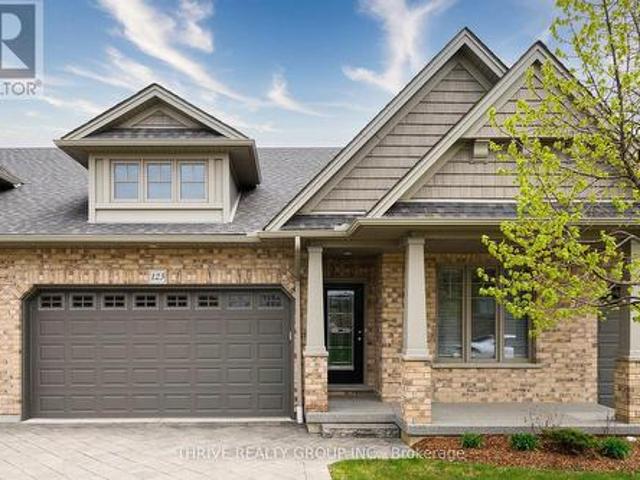
Welcome home to low maintenance living in this immaculately kept home, located in the highly sought-after Fox Hollow community of North-West London. Featuring 3-bedrooms, 3-baths and a double car garage. As you step inside, you are greeted by an impressive main floor designed for both entertaining and everyday comfort. The heart of the home features a bright and spacious open concept kitchen, living and dining area, anchored by a vaulted ceiling that enhances the sense of space and light. Retreat to your spacious primary bedroom, complete with another vaulted ceiling, a walk-in closet, and a private full ensuite bath. A second bedroom and a full bath complete the main level. The lower level is equally bright and spacious with an additional large living space, a third bedroom, and a third full bathroom-perfect for teens, guests or home office. Located just minutes from the Hyde Park shopping district, top-rated schools, and scenic trails, this home offers a premium lifestyle in one of t
$ 599,900
6 Aldborough Avenue, St. Thomas, ON, N5R 5M2 house for sale | Listing ID X14031 | Royal LePage
View photo
House · for sale
$ 519,000
6 Aldborough Avenue, St. Thomas, ON, N5R 5M2 house for sale | Listing ID X14031 | Royal LePage
White Oak
· House
· Garden · Office room · Deck · Parking
White Oak · House · Garden · Office room · Deck · Parking
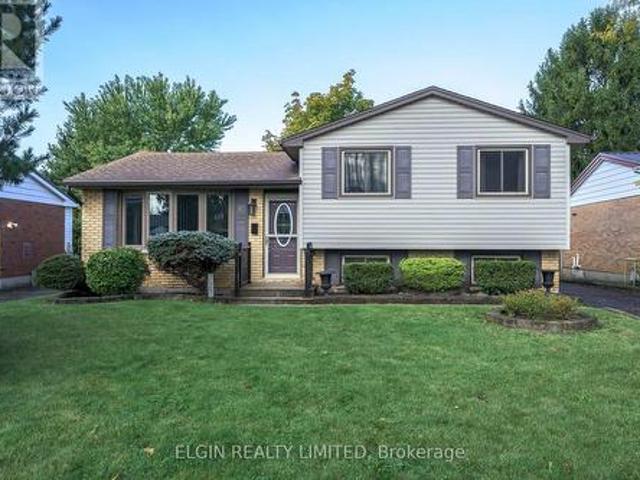
Prime St. Thomas location within walking distance to Lake Margaret and the Great Canadian Trail. This move-in ready, well-maintained side-split features 3 bedrooms and 2 bathrooms, plus a fully fenced backyard ideal for children and pets. The main floor offers a bright living room, dining room, and an updated kitchen over looking backyard. Upstairs, find three comfortable bedrooms and a 4-piece bath. The lower level boasts a generous family room, a 3-piece bath, and a flexible finished room perfect for a home office or toy area. The lowest level adds a finished laundry room and extensive storage. Enjoy outdoor living on the composite decking with gazebo and view of land scaped yard. Outdoor shed provides great storage. Ample parking available and all appliances included. (Id: 27)
$ 519,000
3293 Casson Way, London South W, ON, N6L 0B9 house for sale | Listing ID X14026 | Royal LePage
View photo
House · for sale
$ 749,900
3293 Casson Way, London South W, ON, N6L 0B9 house for sale | Listing ID X14026 | Royal LePage
White Oak
· House
· Garden · Deck · Parking
White Oak · House · Garden · Deck · Parking
This beautifully updated five bedroom home effortlessly blends style, space, and opportunity and should be at the top of your wish list! The entire property has be thoughtfully designed and renovated with the main level featuring an open concept living space including a gorgeous kitchen, living room, bathroom, laundry and an attached two-car garage. On the second floor you will love the four spacious bedrooms, including a primary bedroom with an ensuite you won't want to leave and an additional four-piece custom bathroom. Downstairs, a fully self-contained suite with a separate entrance offering incredible flexibility, complete with its own kitchen, bedroom, full bathroom, and living space. Perfect for multi-generational living or generating additional income. Enjoy your morning coffee on the large deck in the backyard while practicing your putting skills before work. Located in Copperfield one of London's most desirable locations, you are just minutes from the highway, shopping, parks
$ 749,900
97 Peach Tree Boulevard, St. Thomas, ON, N5R 5M9 house for sale | Listing ID X14033 | Royal LePage
View photo
House · for sale
$ 629,900
97 Peach Tree Boulevard, St. Thomas, ON, N5R 5M9 house for sale | Listing ID X14033 | Royal LePage
White Oak
· House
White Oak · House
Located in the desirable Orchard Park neighbourhood, this well-maintained 3-bedroom home offers comfortable living in a fantastic setting. Built by Doug Tarry Homes in 2013 and offered for sale by its original owner, the property reflects clear pride of ownership throughout. The main floor features a bright, open living space and a functional kitchen complete with a step-in pantry, countertop seating, and barely used appliances. Upstairs, three generously sized bedrooms include an impressive primary suite with a walk-in closet and private ensuite. The second floor also offers the potential to add laundry, with plumbing, electrical, and dryer venting already in place. Out back, the property truly sets itself apart, backing onto a protected forest with mature trees, winding trails, and greenery that provide a beautiful natural backdrop in every season. Close to schools, amenities, and Pinafore Park, it delivers everyday convenience alongside a rare sense of privacy and nature. (Id: 27)
$ 629,900
56 Cortland Terrace, St. Thomas, ON, N5R 0J7 house for sale | Listing ID X14031 | Royal LePage
View photo
House · for sale
$ 569,777
56 Cortland Terrace, St. Thomas, ON, N5R 0J7 house for sale | Listing ID X14031 | Royal LePage
White Oak
· House
· Garden · Office room · Terrace · Deck · Parking
White Oak · House · Garden · Office room · Terrace · Deck · Parking
Beautifully designed 4-bedroom, 4-bathroom freehold townhome in St. Thomas! Featuring a bright open-concept layout, modern kitchen with center island, spacious living and dining areas, primary suite with walk-in closet and ensuite, second-floor laundry, and a fully finished lower level with an additional bedroom, full bath, and a versatile living space ideal for a family room, home office, or guest retreat. Complete with an attached garage, private driveway (total 3 car parking), deck, and backyard, all conveniently located near schools, parks, shopping, trails, and major routes. Move-in ready and perfect for modern family living! (Id: 27)
$ 569,777
11392 Bailey Court, Bayham Eden, ON, N0J 1H0 house for sale | Listing ID X14082 | Royal LePage
View photo
House · for sale
$ 798,000
11392 Bailey Court, Bayham Eden, ON, N0J 1H0 house for sale | Listing ID X14082 | Royal LePage
White Oak
· House
· Fireplace · Parking · Cellar
White Oak · House · Fireplace · Parking · Cellar
To be built by Silver Lane Homes in the village of Eden, this thoughtfully designed 1,853 sq. Ft. bungalow offers 3 bedrooms and 2 bathrooms with a modern, open-concept layout designed for comfortable everyday living. The spacious kitchen and dining area flow seamlessly into the inviting great room, featuring a cozy gas fireplace and plenty of room to gather with family and friends. The primary suite offers a generous walk-in closet and luxurious 5-piece ensuite, while two additional bedrooms share a well-appointed 4-piece bathroom. A convenient combined laundry and mudroom provides direct access to the attached 2-car garage. Looking for more space? The basement offers the potential to be finished with 2+ additional bedrooms, a 4-piece bathroom and a spacious recreation room, providing flexibility for a growing family, guests or a dedicated entertainment area. Covered front and rear porches extend your living space outdoors, offering the perfect spots to enjoy your morning coffee or un
$ 798,000

Get email alerts

Don't miss out: be the first to know about new properties

The alert was correctly created

On subscribing you accept the conditions of use and the privacy policy
Alert
Receive new ads in your inbox
Save this search
Receive alerts for new listings

We'll send you an email when we have new properties for: "Properties for sale in White Oak"

The alert was correctly created

Get email alerts and be the first to see new listings
Required field
On subscribing I accept the terms of the privacy policy
Perfect! You'll soon start receiving new listings via email
Alert
Receive an email when we have new ads for Properties for sale in White Oak
Save this search
Filters

Bedrooms

Area (sq.ft)

sq.ft
sq.ft

Price

$
$

Filter by property type

Bathrooms

Clear all filters
Receive notifications when new entries are published.