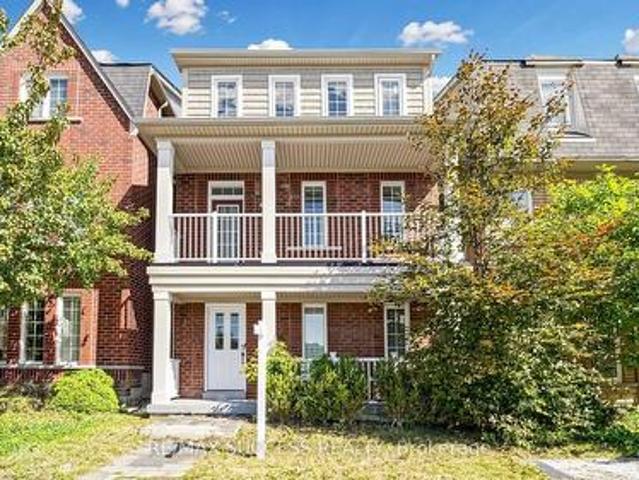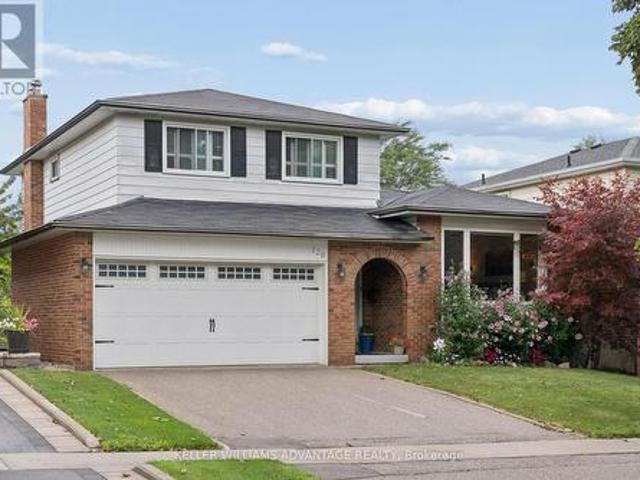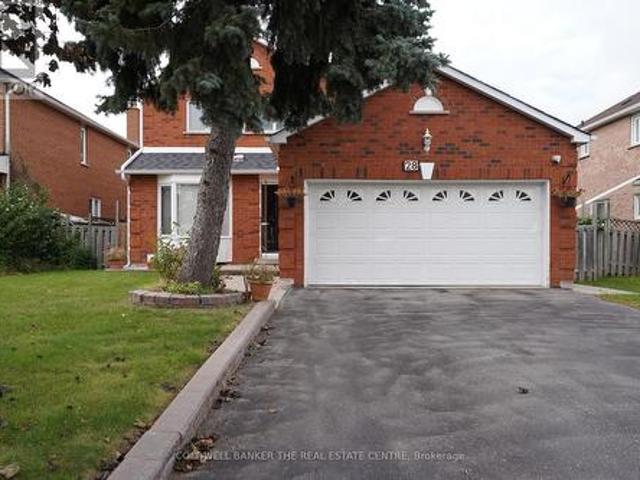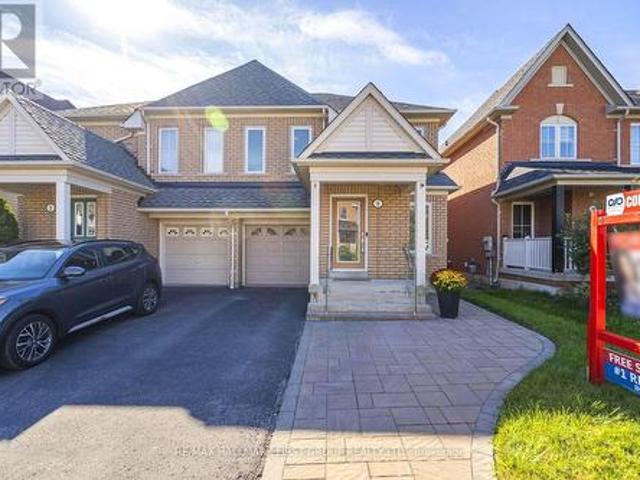
7,412 houses for sale in Whitevale

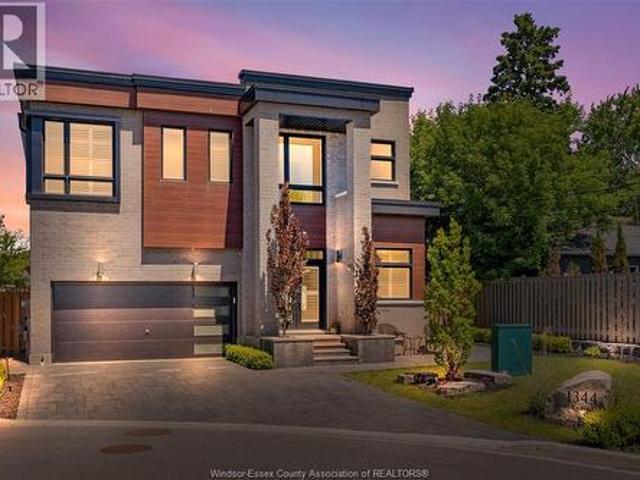
1344 Gull Crossing, Pickering, ON, L1W 0B7 house for sale | Listing ID 26022 | Royal LePage
View photo
House · for sale
$ 1,849,000
1344 Gull Crossing, Pickering, ON, L1W 0B7 house for sale | Listing ID 26022 | Royal LePage
Whitevale
· House
Whitevale · House
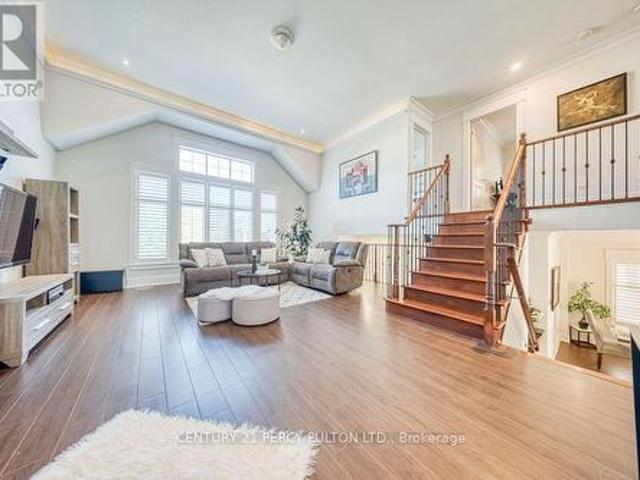
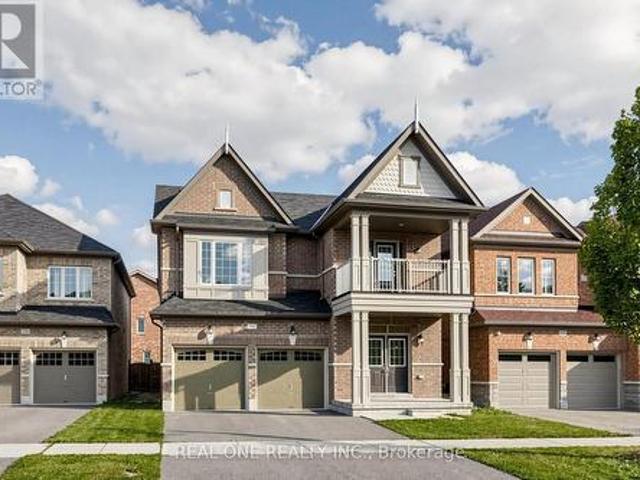
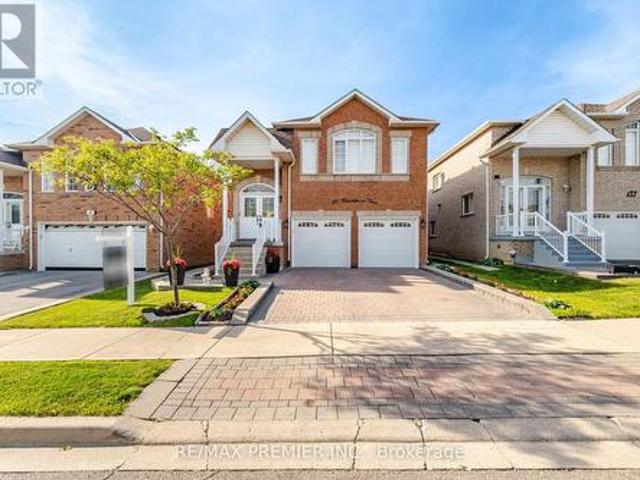
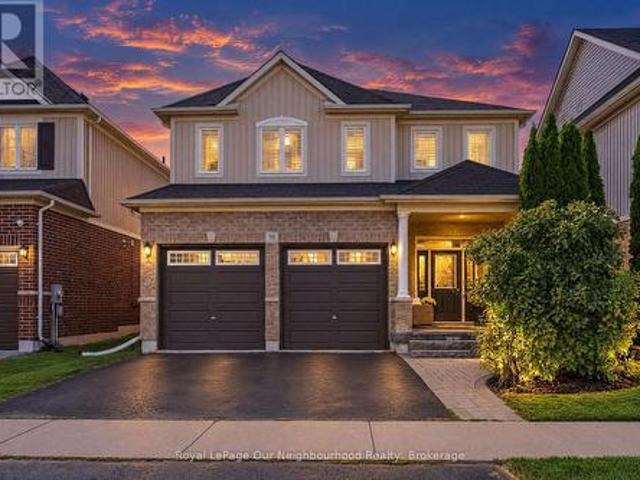
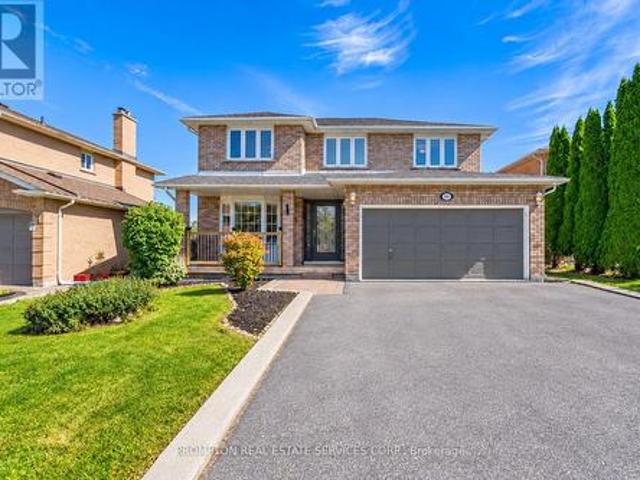
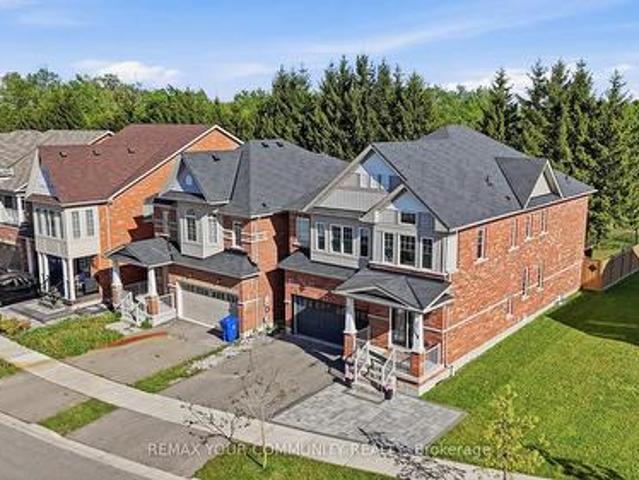
Click'More Info' on the Realtor. Ca listing to contact the seller directly. The seller handles all showings and negotiations. LB provides the Realtor. Ca listing service only. Welcome to 1344 Gull Crossing, a beautifully upgraded executive home in Pickering’s desirable Bay Ridges community, just steps from the waterfront. Built in 2021, this impressive 5-bedroom, 5-bathroom home offers 3,351 sq. Ft. of total living space on an expansive 54x99 lot. Situated on a premium corner position, the property features extensive interior upgrades and professionally designed landscaping, creating exceptional indoor and outdoor living spaces. The spacious, modern layout is ideal for both family living and entertaining. Contact the seller directly for all inquiries, showings, offers, and additional information. Click'More Info' on the Realtor. Ca listing to contact the seller directly. The seller handles all showings and negotiations. LBO provides the Realtor. Ca listing service only. Legal desc cont
$ 1,849,000
5295 5 Sideline 16 Road, Pickering, ON, L1Y 1A1 house for sale | Listing ID E13819 | Royal LePage
View photo
House · for sale
$ 9,800,000
5295 5 Sideline 16 Road, Pickering, ON, L1Y 1A1 house for sale | Listing ID E13819 | Royal LePage
Whitevale
· House
· Parking
Whitevale · House · Parking
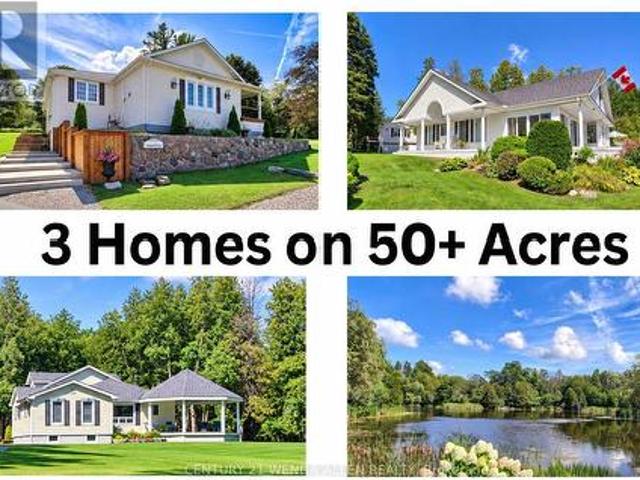
Welcome to Happy Valley Estate featuring 3 beautiful homes on 50+ acres that is breathtaking with its unmatchable rolling hills scenery and privacy. This'one-of-a-kind' property is an unparalleled estate that has been meticulously maintained and enjoyed for over 34 years. This impressive estate offers 3+acre bass fishing pond, 2+ km of groomed walking trails, 3 over-sized garages, large nautical themed party room, huge 2-story barn, unlimited wildlife plus a 100 ft. Bridge crossing the pond with gazebo where you can sit and ponder the majestic beauty of it all. It is a retreat of timeless elegance once owned by the famous'Kortright' family of the Kortright Conservation Centre. This amazing property is 10 minutes north of Hwy. 407 and is centrally located between Uxbridge, Stouffville and Pickering. The 3 homes have a total of 8 bedrooms, 3 kitchens and 6 bathrooms. 5295.1st home is approx. 3,000sq. Ft. century style timeless masterpiece located upon the hill overlooking the pond. This
$ 9,800,000
77 Shoniker Drive, Newmarket, ON, L3X 2Z3 house for sale | Listing ID N13823 | Royal LePage
View photo
House · for sale
$ 1,028,000
77 Shoniker Drive, Newmarket, ON, L3X 2Z3 house for sale | Listing ID N13823 | Royal LePage
Whitevale
· House
· Garden · Fireplace · Parking
Whitevale · House · Garden · Fireplace · Parking
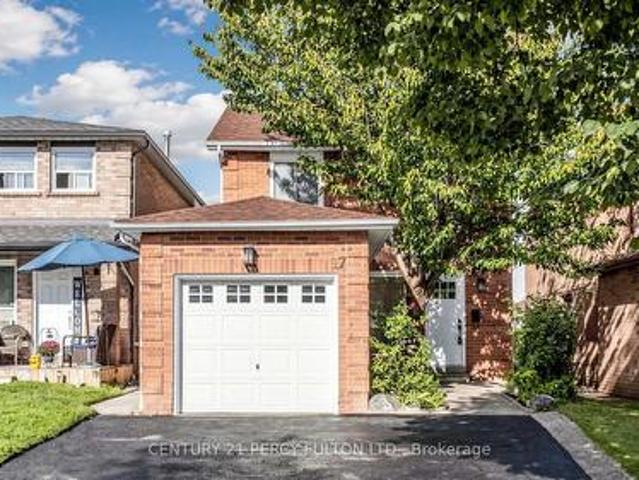
Welcome to sought-after Summerhill Estates, one of Newmarket's most desirable family-friendly communities! Offered by the original owners who have meticulously maintained the property, this stunning detached home radiates pure pride of ownership. Loaded with curb appeal and ideally located on a quiet, child-friendly crescent, it features a stone entrance, covered porch, direct entrance from the garage, no sidewalk, and no rear neighbours. Step inside to a home featuring exquisite hardwood flooring, enhanced by gorgeous 9-inch laminate flooring on the upper, smooth ceilings, fresh paint, updated LED lighting & baseboards, & stylish matte black door handles. The bright, open-concept kitchen is beautifully appointed with tons of counter space, convenient pot&pan drawers, and built-in appliances, flowing right into the family room with a gas fireplace flanked by windows for natural light, plus a convenient walkout from the kitchen straight onto the backyard. Upstairs, oak stairs lead to a
$ 1,028,000
439 Ginger Downs, Mississauga, ON, L5A 3A8 house for sale | Listing ID W13829 | Royal LePage
View photo
House · for sale
$ 919,000
439 Ginger Downs, Mississauga, ON, L5A 3A8 house for sale | Listing ID W13829 | Royal LePage
Whitevale
· House
· Balcony
Whitevale · House · Balcony
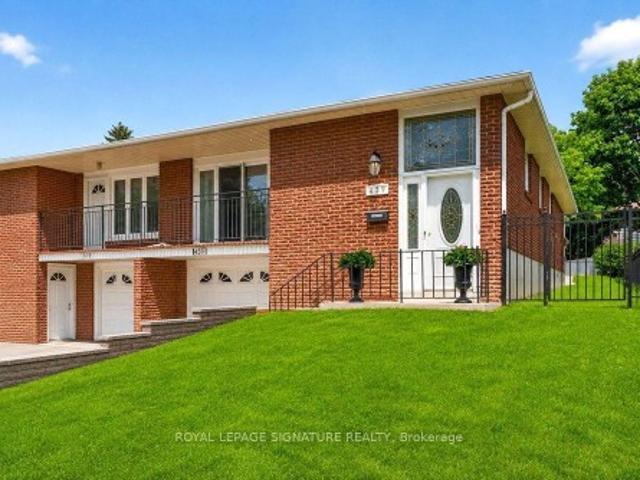
Rarely Offered & Beautifully Renovated Semi-Detached Raised Bungalow with Excellent Rental Income Potential! Welcome to this exceptional home in the heart of Mississauga Valley, offering the perfect blend of modern style, comfortable family living, and versatile income potential. Thoughtfully renovated throughout, this turnkey property features a bright, open-concept main floor with rich hardwood flooring, designer pot lights, spacious living and dining areas, and an abundance of natural light. The dining room walks out to a private balcony, perfect for morning coffee or evening relaxation. The modern kitchen features quartz countertops, stainless steel appliances, ample cabinetry, and contemporary finishes. Three generously sized bedrooms offer large windows and excellent closet space, while the updated five-piece bathroom features a double vanity, bathtub, body-spray shower, and convenient main-floor laundry. The fully finished, above-grade lower level with a separate entrance is a s
$ 919,000
23 Windham Crescent, Clarington, ON, L1E 1Y7 house for sale | Listing ID E13823 | Royal LePage
View photo
House · for sale
$ 785,000
23 Windham Crescent, Clarington, ON, L1E 1Y7 house for sale | Listing ID E13823 | Royal LePage
Whitevale
· House
· Cellar
Whitevale · House · Cellar
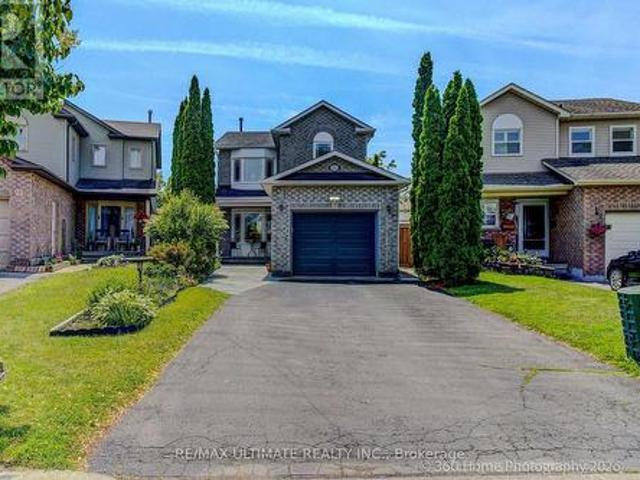
Welcome to a beautifully updated 3-bedroom home in a sought-after family-friendly Courtice neighbourhood. Bright, open main floor featuring an NEWLY Renovated kitchen with quartz countertops, stainless steel appliances, breakfast and coffee bar, and walkout to a deck-perfect for morning coffee, summer BBQs, or entertaining. Upstairs offers 3 spacious bedrooms and a stunning renovated bathroom, a separate shower, and a relaxing soaker tub. The finished basement provides extra living space, with an extra bedroom and a rec room. Conveniently located close to shopping, restaurants, major commuter routes, and within walking distance to schools, parks, baseball diamonds, pickleball courts, and basketball courts. A move-in-ready home offering comfort, style, and an unbeatable location. Move in ready! This is a linked property. *. (id: 27)
$ 785,000
33 Cartwright Avenue, Toronto, ON, M6A 1T8 house for sale | Listing ID W13823 | Royal LePage
View photo
House · for sale
$ 1,999,000
33 Cartwright Avenue, Toronto, ON, M6A 1T8 house for sale | Listing ID W13823 | Royal LePage
Whitevale
· House
· Garden · Office room · Terrace · Equipped kitchen
Whitevale · House · Garden · Office room · Terrace · Equipped kitchen
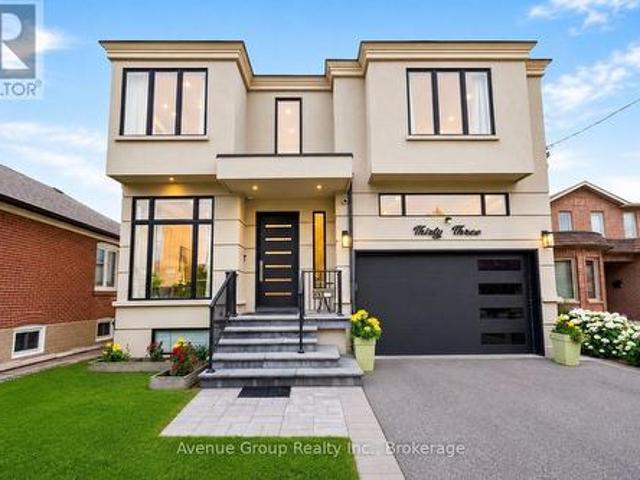
Modern custom-built detached residence meticulously maintained by the owner, situated in the highly sought-after Yorkdale Glen Park community, offering over 3,279 sq. Ft. of well-designed living space on a rare 160ft deep lot. Bright open-concept main floor features soaring 11ft ceilings, wide plank hardwood flooring and built-in speakers throughout. Chef-inspired kitchen complete with premium JennAir appliances including a 6-burner gas cooktop with pot filler, integrated fridge, built-in wall oven, microwave and dishwasher, quartz countertops, matching quartz backsplash and oversized waterfall island. Open riser staircase with iron pickets adds a clean contemporary touch. Rare main floor bedroom with 4pc bath provides an ideal space for in-law, guest or home office use. Family Room features custom built-in shelving and walk-out to a raised interlock terrace overlooking the backyard. Upper level offers 4 spacious bedrooms, each with its own private ensuite. Primary Suite includes a lar
$ 1,999,000
91 Galea Drive, Ajax, ON, L1Z 0J8 house for sale | Listing ID E13820 | Royal LePage
View photo
House · for sale
$ 1,130,000
91 Galea Drive, Ajax, ON, L1Z 0J8 house for sale | Listing ID E13820 | Royal LePage
Whitevale
· House
· Office room · Fireplace · Deck · Parking · Cellar
Whitevale · House · Office room · Fireplace · Deck · Parking · Cellar
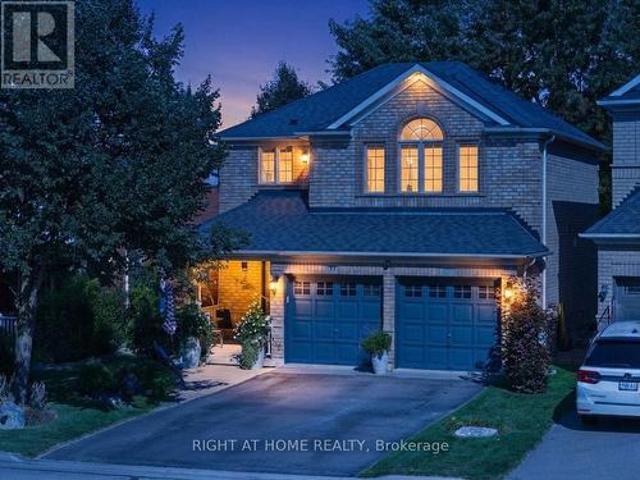
Close to 4000 sf of living space. Welcome to this luxurious upgraded detached home offering exceptional space, style and versatility! Featuring a double-car garage and a professionally finished basement with a separate entrance, this home is designed for comfortable family living. Step inside to a bright, open-concept layout highlighted by crown moulding, California shutters, interior and exterior pot lights, upgraded fixtures and an elegant oak staircase with iron pickets. A standout feature is the impressive in-between family room with soaring ceilings and an oversized window that fills the space with natural light. The main floor also offers a dedicated office, ideal for working from home. The upgraded kitchen features quartz countertops, a breakfast bar, stylish backsplash and upgraded cabinetry, while the living area is anchored by a striking stone feature wall with fireplace. Walk out from the breakfast area to the spacious composite deck (2022), complete with built-in lighting a
$ 1,130,000
18 Tawn Crescent S, Ajax Central, ON, L1Z 1J1 house for sale | Listing ID E13819 | Royal LePage
View photo
House · for sale
$ 874,990
18 Tawn Crescent S, Ajax Central, ON, L1Z 1J1 house for sale | Listing ID E13819 | Royal LePage
Whitevale
· House
· Office room · Cellar
Whitevale · House · Office room · Cellar
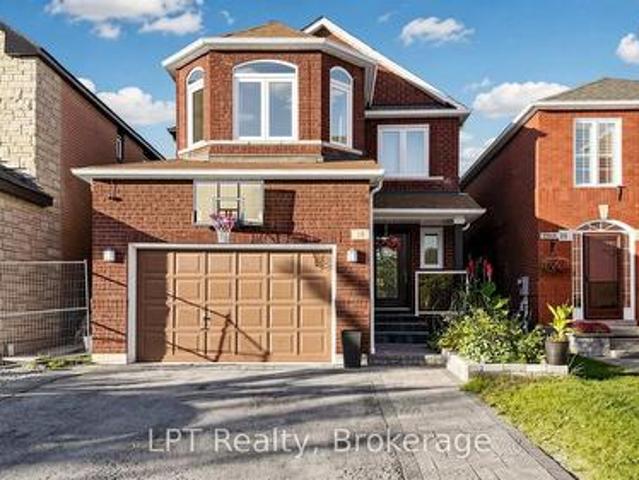
G 4+1 bedroom, 4 bathroom family home nestled in the highly sought-after Central community of Ajax! Designed with both everyday living and entertaining in mind, the main floor boasts a bright and seamless open-concept layout anchored by beautiful hardwoodfloors that run throughout. The heart of the home is a gorgeous kitchen featuring premiumstainless steel appliances, elegant quartz countertops, a matching backsplash, and a stylishcontrasting quartz accent island that effortlessly overlooks the expansive great room. Upstairs, the primary retreat features a masterpiece ensuite bathroom complete with a relaxingsoaker tub and a double sink vanity. The fully finished basement adds incredible flexibilitywith an additional (+1) bedroom and full bathroom-ideal for an in-law suite or home office. This property sits just minutes away from top-rated schools, local parks, transit, andshopping. Don't miss this perfect blend of space, comfort, and prime location! (Id: 27)
$ 874,990
103 Peevers Crescent, Newmarket, ON, L3Y 7T2 house for sale | Listing ID N13823 | Royal LePage
View photo
House · for sale
$ 1,068,000
103 Peevers Crescent, Newmarket, ON, L3Y 7T2 house for sale | Listing ID N13823 | Royal LePage
Whitevale
· House
· Office room · Cellar
Whitevale · House · Office room · Cellar
Welcome to this spacious 3-bedroom detached home offering over 2,600 sq. Ft. plus a finished basement, a great traditional layout, generously sized bedrooms, and plenty of room for the whole family. Ideally located close to Upper Canada Mall, great schools, public transit, shopping, restaurants and everyday amenities, this home offers both space and convenience in a fantastic Newmarket location. The main level features a well-designed layout with spacious principal rooms, some beautiful hardwood flooring, and a bright white kitchen with black granite countertops and stainless steel appliances. The oversized bedrooms provide plenty of space for growing families, guests or a home office, while the traditional floor plan offers comfortable separation between living and entertaining areas. The finished basement provides additional living space offering excellent flexibility for a growing family, recreation area, home office or future customization. The home has been well maintained over th
$ 1,068,000
151 Stellick Avenue, Newmarket, ON, L3X 1T4 house for sale | Listing ID N13824 | Royal LePage
View photo
House · for sale
$ 999,000
151 Stellick Avenue, Newmarket, ON, L3X 1T4 house for sale | Listing ID N13824 | Royal LePage
Whitevale
· House
· Garden · Parking · Deck · Cellar
Whitevale · House · Garden · Parking · Deck · Cellar
A great opportunity for investors, end users, contractors! Welcome To This Well-Maintained Detached Corner Home, Proudly Offered By Its Original Owners! The Home Features A Unique Castle-Inspired Exterior, A Walkout Basement, A Side Entrance, A Backyard Deck, 4 Bedrooms, 3 Bath, 2 Car Garage, And 1 Impressive Location. The Primary Bedroom Is The Complete Package With A 5 Pc Ensuite, His/Her Closets, And A Charming Bay Window. The Basement Is Partially Complete, Allowing You To Choose All Finishes. Lovingly Cared For Over The Years, This Home Is Situated In A Family-Friendly Neighborhood, Close To Schools, Retail, Restaurants, Mandarin, HWY 400, And Walking Distance To The NEW Mulock Park. With Everyday Amenities And Public Transportation Nearby, This Home With Its Character, Functionality, And An Excellent Newmarket Location. Is Ready To Welcome Its Next Family. Home is being sold'as is' condition. (Id: 27)
$ 999,000
19 Boot Terrace, Toronto, ON, M3J 0A1 house for sale | Listing ID W13823 | Royal LePage
View photo
House · for sale
$ 1,189,000
19 Boot Terrace, Toronto, ON, M3J 0A1 house for sale | Listing ID W13823 | Royal LePage
Whitevale
· House
· Garden · Parking · Terrace · Balcony · Fireplace
Whitevale · House · Garden · Parking · Terrace · Balcony · Fireplace
Fabulous Detached Investment Property! Steps to York University! This Home Offers 4+2 Generously Sized Bedrooms. Bright & Spacious Living Room W/Gas Fireplace, Beautiful Upgraded Kitchen & Quartz Counter Tops, Breakfast Bar Overlooking Kitchen and Living Room. Walkout to Backyard From Living Room and Detached Double Car Garage. Soaring Ceiling Heights, Laundry on Upper Level. Huge Primary Bedroom W/ Walk In Closet & 5Pc Ensuite. Large Front Balcony Overlooking Park & Greenspace with Walking Trails. Finished Main Level W/2 Bedrooms, 4pc Bathroom & A Kitchenette. Minutes to TTC, York University, Schools & Parks/Trails, Close to Hwys 400, 407 & Hwy 7. Shops, Plazas, Sport Centre and More. (Id: 27)
$ 1,189,000
128 Holmcrest Trail, Toronto, ON, M1C 1V5 house for sale | Listing ID E13817 | Royal LePage
View photo
House · for sale
$ 965,000
128 Holmcrest Trail, Toronto, ON, M1C 1V5 house for sale | Listing ID E13817 | Royal LePage
Whitevale
· House
· Garden · Fireplace · Sauna · Swimming pool · Cellar
Whitevale · House · Garden · Fireplace · Sauna · Swimming pool · Cellar
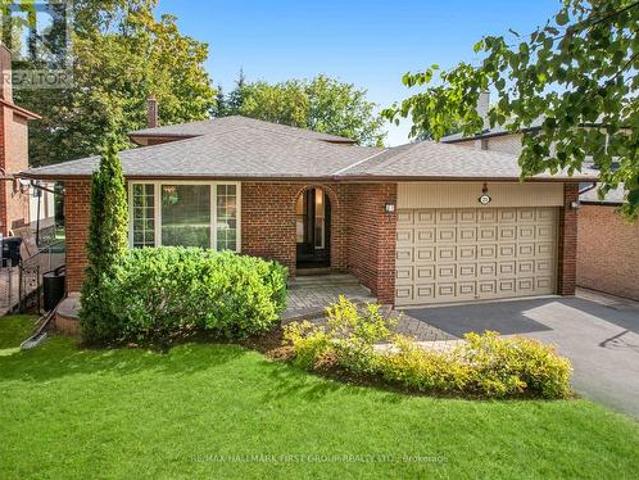
Location, Location! Tucked in an in-demand area of Centennial, 128 Holmcrest provides a fabulous opportunity to create your own forever home. This home features a rare 4 level sidesplit floor plan. It's surprisingly large! Bright living and dining spaces, three generous bedrooms with ample storage, and a large family room overlooking the back yard and inground pool. The primary bedroom is huge, spanning the width of the home overlooking the pool and back yard. Plenty of storage in all the bedrooms. Plus a walk-in hall storage closet, too! The lower level rec-room is surprisingly bright with real wood panelling creating a cosy retreat. There's a working sauna & powder room on this level. A full basement room with wood burning fireplace is yours to re-imagine. Steps from Wanita Park and the Highland Creek Ravine system, you can follow scenic trails all the way to Lake Ontario or U of T Scarborough. Commuting is simple with quick access to both Rouge Hill and Guildwood GO Stations. Surrou
$ 965,000
28 Fairty Drive, Markham, ON, L3S 3A5 house for sale | Listing ID N13817 | Royal LePage
View photo
House · for sale
$ 1,239,000
28 Fairty Drive, Markham, ON, L3S 3A5 house for sale | Listing ID N13817 | Royal LePage
Whitevale
· House
· Deck · Parking · Cellar
Whitevale · House · Deck · Parking · Cellar
Welcome to 28 Fairty Drive. Prime Middlefield Location! Exceptional opportunity in one of Markham's most sought-after pockets near Markham Rd & Steeles. This well-maintained detached home offers incredible value and versatility with a fully upgraded main floor and a newly renovated basement with separate entrance. Main floor features tasteful upgrades throughout. Large deck for summer nights, hardwood floors and beautiful staircase. The newly renovated basement has 2 separate suites. Perfect for extended family living. Enjoy a large driveway with NO sidewalk and parking for 4 cars! Major recent updates: Roof redone in 2024 and the furnace is less than 10 years old for peace of mind. Located steps to transit, Milliken Park, schools, shopping, Walmart, Costco, amazing restaurants and all amenities. Minutes to Hwy 407 and top-ranked schools. Don't miss this move-in ready home in a prime location! (Id: 27)
$ 1,239,000
5 Cranston Avenue, Ajax, ON, L1Z 2B6 house for sale | Listing ID E13817 | Royal LePage
View photo
House · for sale
$ 835,000
5 Cranston Avenue, Ajax, ON, L1Z 2B6 house for sale | Listing ID E13817 | Royal LePage
Whitevale
· House
· Garden · Deck
Whitevale · House · Garden · Deck
Welcome To The Hamlet, One Of Tribute's Most Desirable Family-Friendly Communities! This Beautifully Updated Home Is Ideally Located Close To Neighbourhood Parks, Playgrounds And Schools. The Bright, Open Concept Main floor Features Upgraded Flooring, A Spacious Family Room And A Newly Renovated Eat-In Kitchen With A Gas Stove And Walkout To The Private Backyard. Enjoy The New Composite Deck, Complete With A Natural Gas BBQ Connection. Perfect For Outdoor Dining And Entertaining. The Generous Primary Bedroom Offers A Walk-In Closet And A Fully Renovated Five-Piece ensuite Featuring A Walk-In Shower, Freestanding Tub, Heated Flooring And A Frosted Window For Added Privacy. The Main Bathroom And Guest Powder Room Have Also Been Fully Renovated. Additional Upgrades Include New Windows Throughout, A New Front Door With Decorative Wrought-Iron Insert, Glass Front-Porch Railings And A New Rear Door With Built-In Blinds. Fully Renovated Up. A Move-In Ready Home Offering Style, Comfort And Exc
$ 835,000
17 Harley Drive, Ajax, ON, L1S 5X3 house for sale | Listing ID E13820 | Royal LePage
View photo
House · for sale
$ 829,000
17 Harley Drive, Ajax, ON, L1S 5X3 house for sale | Listing ID E13820 | Royal LePage
Whitevale
· House
Whitevale · House
Fully renovated 3-bedroom home with 3 washrooms! Welcome to this exceptional Ajax home, thoughtfully renovated with quality materials, refined finishes, and meticulous attention to detail. Brand-new flooring, modern lighting, beautifully updated washrooms, a custom kitchen, and a sleek glass-and-metal staircase create a polished, move-in-ready space. The kitchen is designed with style and functionality, featuring wood cabinetry, quartz countertops extending up the backsplash, sconce lighting, a slide-in stove, brand-new appliances, and a dedicated microwave nook that keeps counters clean and clutter-free. An additional bathroom upstairs, offering the rare and highly desirable convenience of 2 full bathrooms on the second level. Pot lights and contemporary black hardware throughout add a cohesive modern finish. Designed for comfortable family living and effortless entertaining, the inviting layout offers excellent flow between the living spaces. Outdoors, mature trees provide privacy an
$ 829,000
108 Hubner Avenue, Markham, ON, L6C 0R5 house for sale | Listing ID N13816 | Royal LePage
View photo
House · for sale
$ 1,990,000
108 Hubner Avenue, Markham, ON, L6C 0R5 house for sale | Listing ID N13816 | Royal LePage
Whitevale
· House
· Garden · Office room
Whitevale · House · Garden · Office room
Spacious, freshly painted throughout, and impeccably maintained 4+1 bedroom detached home offering 3,125 sq ft of above-grade living space in prestigious Upper Unionville! Features 9ft ceilings on both the main and second levels, classic hardwood floors on the main floor, and brand-new SPC flooring upstairs. Functional layout includes 4 large bedrooms plus a convertible 2nd-floor den (ideal as a 5th bedroom or home office). Two walk-in closet. Upgraded kitchen with stainless steel appliances and a spacious primary bedroom with a 5pc ensuite. Enjoy a private, fully fenced backyard. Prime location within walking distance to top-ranked Pierre Elliott Trudeau High School and Beckett Farm Public School. Minutes to Berczy Park, public transit, shopping plazas, Markville Mall, and major highways. Move-in ready! (Id: 27)
$ 1,990,000
21 Ivan Road, Toronto, ON, M1C 1V1 house for sale | Listing ID E13817 | Royal LePage
View photo
House · for sale
$ 1,338,000
21 Ivan Road, Toronto, ON, M1C 1V1 house for sale | Listing ID E13817 | Royal LePage
Whitevale
· House
· Garden · Parking
Whitevale · House · Garden · Parking
Rare Custom-Built 4-Level Backsplit in Toronto's Coveted Centennial Community! For the first time ever, this exceptional family home is hitting the market. Meticulously built and lovingly maintained by its original owners, this expansive 4-level backsplit boasts over 2,500 square feet of functional, multi-level living space and a pool-sized rear yard. From the moment you pull into the private 3-car driveway and into the 2-car garage, the pride of ownership and superior construction quality are instantly clear. The main level welcomes you with timeless hardwood floors, elegant crown mouldings, Pella Windows and bright principal rooms designed for seamless entertaining. Cook with ease in the beautiful kitchen, which effortlessly connects to the formal living and dining areas. Upstairs, you will find generous bedrooms and simply refreshed bathrooms (3 total throughout the home), offering modern comfort for the whole family. The lower level expands your lifestyle options with a massive, su
$ 1,338,000
170 Elmer Adams Drive, Clarington, ON, L1E 0G4 house for sale | Listing ID E13822 | Royal LePage
View photo
House · for sale
$ 949,900
Updated
170 Elmer Adams Drive, Clarington, ON, L1E 0G4 house for sale | Listing ID E13822 | Royal LePage
Whitevale
· House
· Office room · Cellar
Whitevale · House · Office room · Cellar
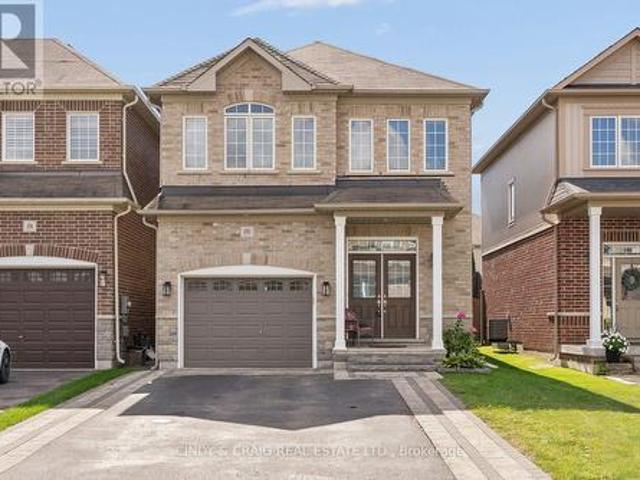
Welcome to 170 Elmer Adams Drive, Courtice! This spacious 2,056 sq. Ft. Halminen-built home offers a versatile layout ideal for families and multi-generational living. Beautiful double door entry welcomes you into the open concept living and dining rooms. Upgraded kitchen with quartz counters, stainless steel appliances and ample storage in the modern cabinets. Upper level boasting 4 bedrooms, incl primary retreat with walk-in closet and 4pc ensuite. The fully finished basement features 1-bedroom with its own kitchen, office & living room, offering excellent flexibility for extended family, guests, or additional living space. With generous living spaces, thoughtful upgrades, and plenty of potential, this home is an excellent opportunity for families looking for comfort, style, and room to grow. This is a linked property. *. (id: 27)
$ 949,900
137 Blackthorn Drive, Vaughan, ON, L6A 3N2 house for sale | Listing ID N13826 | Royal LePage
View photo
House · for sale
$ 1,299,000
137 Blackthorn Drive, Vaughan, ON, L6A 3N2 house for sale | Listing ID N13826 | Royal LePage
Whitevale
· House
· Parking · Deck · Cellar
Whitevale · House · Parking · Deck · Cellar
Welcome To This Spacious And Versatile Raised Bungalow In The Highly Desirable Community Of Maple. Offering 3+1 Bedrooms And 3 Full Bathrooms, This Beautifully Designed Home Features An Open-Concept Layout Ideal For Modern Family Living. The Bright Main Level Showcases A Generous Living And Dining Area, A Functional Kitchen With Ample Cabinetry, And A Walkout To A Private Deck, Perfect For Outdoor Entertaining And Enjoying Summer Evenings. The Well-Appointed Primary Bedroom And Additional Bedrooms Provide Comfortable Accommodations For The Entire Family. The Fully Finished Walkout Basement Adds Exceptional Value And Flexibility, Featuring A Second Kitchen, An Additional Bedroom, And Multiple Living Spaces. With Three Separate Entrances, This Home Offers Outstanding Potential For Extended Family Living, Multi-Generational Households, Or Future Income Opportunities. Completing The Property Is A Double Car Garage And Ample Driveway Parking, Providing Convenience For Families And Guests Al
$ 1,299,000
38 Worden Drive, Clarington Courtice, ON, L1E 0C5 house for sale | Listing ID E13824 | Royal LePage
View photo
House · for sale
$ 938,900
38 Worden Drive, Clarington Courtice, ON, L1E 0C5 house for sale | Listing ID E13824 | Royal LePage
Whitevale
· House
· Office room · Fireplace · Gym · Parking · Cellar
Whitevale · House · Office room · Fireplace · Gym · Parking · Cellar
You can't put a price tag on a street like this one! Welcome home to where pride of ownership shows throughout! Located on an incredible, family-friendly street in Courtice where many of the original owners still call home, this is the kind of neighbourhood where lifelong friendships are made. Lovingly owned by the original owners, this beautiful detached home offers a double-car garage, 4 spacious bedrooms and 3 bathrooms, with plenty of room for the whole family. At the heart of the home is the gorgeous updated kitchen, featuring quartz countertops and a large island-perfect for everyday living and entertaining. The main-floor living room is equally inviting, with custom built-in cabinetry and a cozy fireplace, while California shutters add a polished touch to the main-floor windows. Much of the home has also been freshly repainted. Downstairs, the finished basement adds even more living space with a comfortable family/TV area, dry bar & a flexible space ideal for a home office, gym
$ 938,900
104 Park Road, Toronto, ON, M4W 2N7 house for sale | Listing ID C13824 | Royal LePage
View photo
House · for sale
$ 7,500,000
104 Park Road, Toronto, ON, M4W 2N7 house for sale | Listing ID C13824 | Royal LePage
Whitevale
· House
· Deck
Whitevale · House · Deck
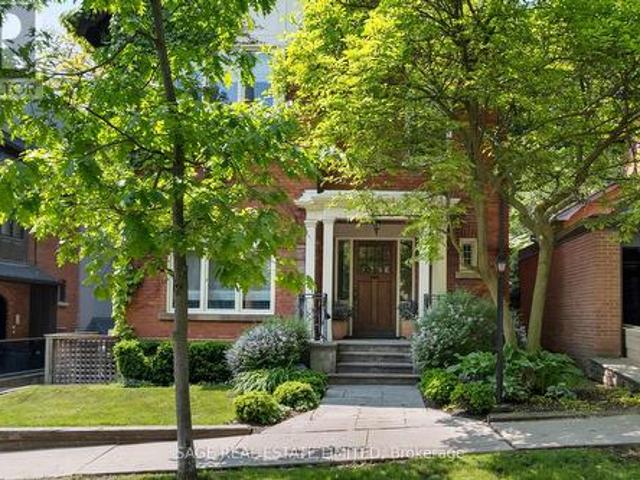
Originally a stately classic residence, this exceptional Rosedale home was thoughtfully reimagined in 2021 under the direction of acclaimed interior designers Michelle R. Smith andHayley Bridget Cavagnolo. The result is a rare and seamless blend of timeless character and contemporary luxury-refined, welcoming, and rich in detail. Set behind lush landscaping, the home offers striking street presence with a quiet confidence that immediately captures attention. Inside, five bedrooms and five beautifully designed bathrooms are complemented by craftsmanship rarely found. Hand-painted flooring throughout the main level adds subtle artistry, while three wood-burning fireplaces-one anchoring the kitchen-bring warmth and charm to everyday living. The chef's kitchen is both functional and elegant, featuring a Wolf range, Sub-Zero Pro Series refrigeration, an oversized eat-in area, and a walk-out to an expansive deck that seamlessly extends the living space outdoors. A butler's pantry adds though
$ 7,500,000
Th1 75 St Nicholas Street, Toronto, ON, M4Y 0A5 townhouse for sale | Listing ID C13823 | Royal LePage
View photo
Townhouse · for sale
$ 1,268,000
Th1 75 St Nicholas Street, Toronto, ON, M4Y 0A5 townhouse for sale | Listing ID C13823 | Royal LePage
Whitevale
· Townhouse
· Office room
Whitevale · Townhouse · Office room
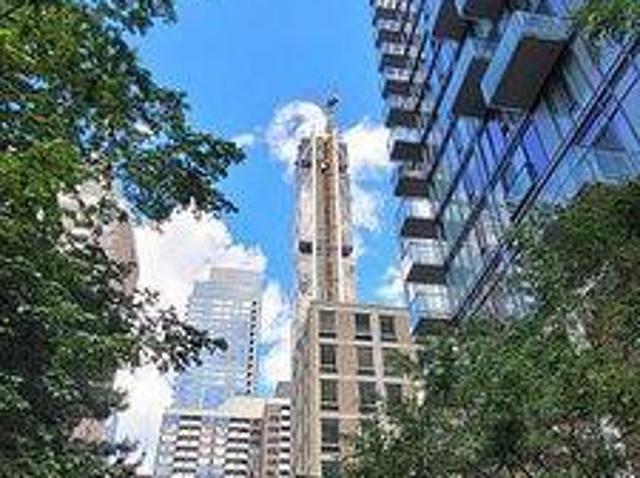
Unbeatable Location & Versatile 760 SQFT Live/Work Space near Yonge & Bloor! Rare opportunity to own a commercial two-storey condo live/work unit in downtown Toronto at 75 St. Nicholas St. Nestled right beside the vibrant Yonge-Bloor commercial district, this. *high-rise condo ground-floor live/work property*. Delivers unbeatable street-level commercial exposure paired with premium urban living space. Total Space: 760 sqft with flexible, functional layouts. Ground Floor Retail (347 sqft): Street-access commercial space on historic St. Nicholas St. Features a kitchen area, with adaptable interior space. Ideal for a boutique cafe, specialty food shop, beauty salon or professional office. Second Floor Living (413 sqft): Private and spacious 1-bedroom, 1-bath suite. Perfect for owner-operators, or can be rented separately to boost your investment returns. *Key Highlight*: This property is not subject to the foreign buyer restrictions. Please consult a qualified real estate lawyer for full
$ 1,268,000
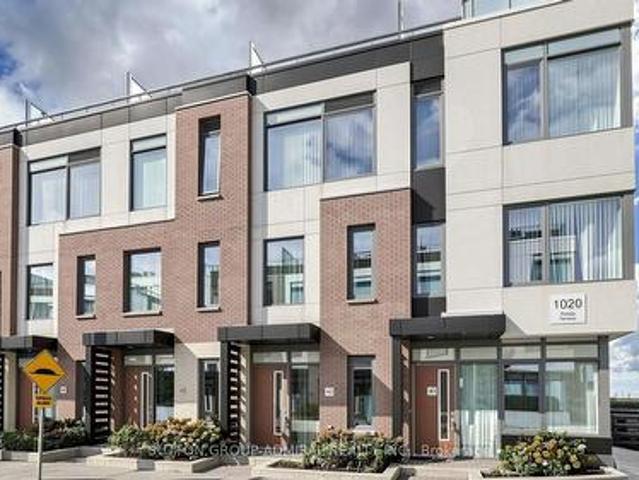
Th 42 1020 Portage Parkway, Vaughan, ON, L4K 0K3 townhouse for sale | Listing ID N13823 | Royal LePage
View photo
Townhouse · for sale
$ 699,000
Th 42 1020 Portage Parkway, Vaughan, ON, L4K 0K3 townhouse for sale | Listing ID N13823 | Royal LePage
Whitevale
· Townhouse
· Terrace
Whitevale · Townhouse · Terrace
Not to miss: executive urban chic 3 bedroom townhome by the bustling Vaughan Metropolitan Centre. Rare combination. This luxury townhouse is nestled in the surprisingly quiet private oasis, but is close to everything. Minutes to HWYs 400 and 407, Canada's Wonderland, Vaughan Mills, Hospital, IKEA, parks, schools, shopping, steps to subway for careless commuting downtown, easy access to York University. Very well thought through layout with primary bedroom and den on the 3rd floor. Ideal for working from home. Open concept great for families and entertaining. An ample rooftop terrace is an excellent place to relax, enjoy the peace and quiet or to have parties and barbeques. (Id: 27)
$ 699,000
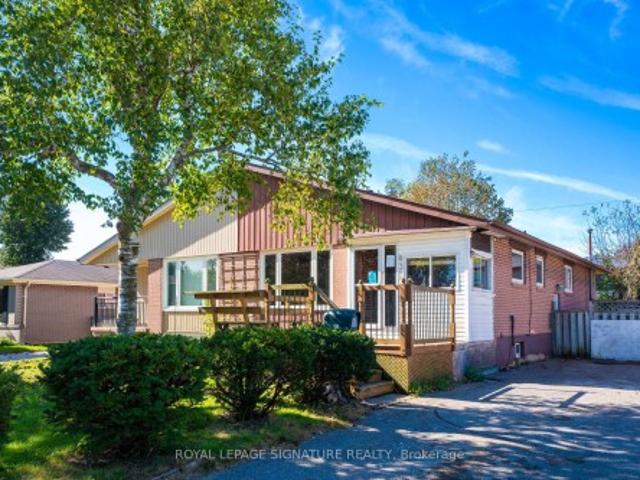
832 Zator Avenue, Pickering, ON, L1W 1Y1 house for sale | Listing ID E13819 | Royal LePage
View photo
House · for sale
$ 399,000
Updated
832 Zator Avenue, Pickering, ON, L1W 1Y1 house for sale | Listing ID E13819 | Royal LePage
Whitevale
· House
· Cellar
Whitevale · House · Cellar
Attention Renovators, Investors & Builders! Opportunity awaits at 832 Zator Avenue. Withinwalking distance of the lake (Frenchman's Bay). This 3-bedroom bungalow offers plenty of potential for those looking to renovate, re-imagine, or create value. The main floor features 3 bedrooms and a functional bungalow layout, while the basement offers a separate entrance, 1 bedroom, a 4-piece bathroom, and a kitchen, providing additional living space and flexibility. The property requires renovation and TLC and is being sold under Power of Sale on an'As Is, Where Is' basis, with no representations or warranties. A great opportunity for investors and end users looking for a project with upside
$ 399,000
149 Revell Road, Newmarket, ON, L3X 1S8 house for sale | Listing ID N13821 | Royal LePage
View photo
House · for sale
$ 1,320,000
149 Revell Road, Newmarket, ON, L3X 1S8 house for sale | Listing ID N13821 | Royal LePage
Whitevale
· House
· Parking · Cellar
Whitevale · House · Parking · Cellar
Rare Opportunity! Premium Ravine Lot On A Quiet, Family-Friendly Street, Backing Onto Green Space, Trails And Park. Enjoy Breathtaking Views And Total Privacy From The Back, With Nature Right At Your Doorstep. Lovingly And Meticulously Maintained Home, Offering Great Pride Of Ownership. New Roof (2026) For Added Peace Of Mind. Convenient Direct Entry From Garage. Bright Finished Walkout Basement Opening To The Ravine Setting, Perfect For Extended Family, Entertaining Or Relaxing. Close To Schools, Parks And Everyday Amenities. A Must See! (Id: 27)
$ 1,320,000
248 Greenwood Road, Whitchurch Stouffville, ON, L4A 0N8 house for sale | Listing ID N13817 | Royal LePage
View photo
House · for sale
$ 1,558,888
248 Greenwood Road, Whitchurch Stouffville, ON, L4A 0N8 house for sale | Listing ID N13817 | Royal LePage
Whitevale
· House
· Office room · Parking · Cellar
Whitevale · House · Office room · Parking · Cellar
Beautifully maintained 8-year-old detached home featuring over $40,000 in thoughtful upgrades and enhancements. Enjoy 9-foot ceilings, elegant hardwood flooring, upgraded LED pot lights throughout, and brand-new light fixtures. The open-concept layout showcases a gourmet kitchen with a large centre island and stainless steel appliances, perfect for everyday living and entertaining. This home has been extensively upgraded for both comfort and convenience, including a professionally installed home networking system with multiple data ports throughout the house, smart basement lighting, an EV charger in the garage, custom storage solutions in the basement and garage, and premium window coverings throughout, including motorized blinds in the kitchen and office. Additional features include a water softener, newer LG refrigerator, premium Napoleon gas ERQ, gazebo, and a recently installed fence. Energy-efficiency improvements include enhanced attic insulation, professionally optimized ventil
$ 1,558,888
2 Seacoasts Circle, Vaughan, ON, L6A 5B6 house for sale | Listing ID N13822 | Royal LePage
View photo
House · for sale
$ 899,999
2 Seacoasts Circle, Vaughan, ON, L6A 5B6 house for sale | Listing ID N13822 | Royal LePage
Whitevale
· House
· Balcony · Fireplace · Cellar
Whitevale · House · Balcony · Fireplace · Cellar
Welcome To This Modern, Charming, And Spacious Sun-Filled Family Townhome In The Highly Sought-After Arthur Community In The Heart Of Maple. This Exceptional Corner Unit, Much Like A Semi, Offers 1,879 Sq. Ft. Of Beautifully Designed Living Space, Featuring Premium Upgrades And High-End Finishes Throughout. The Welcoming Marble Foyer, High Ceilings, Designer Laminate Flooring, And Large Principal Rooms Create A Bright And Contemporary Atmosphere From The Moment You Enter. Elegant Staircases With Wrought Iron Pickets Lead To A Thoughtfully Designed Layout Featuring 3 Spacious Bedrooms, 4 Bathrooms, And A Convenient Laundry Area On The Upper Floor. The Stunning Kitchen Offers Granite Countertops, A Stylish Granite Backsplash, And Upscale Stainless Steel Appliances, Showcasing A Wolf Gas Cooktop. The Open-Concept Kitchen Seamlessly Flows Into The Dining And Living Rooms, Complete With An Electric Fireplace And Walk-Out To A Private Balcony With A Gas BBQ Hook-Up. The Finished Basement Wit
$ 899,999
61 Seaton Street, Toronto, ON, M5A 2T2 house for sale | Listing ID C13822 | Royal LePage
View photo
House · for sale
$ 1,149,000
61 Seaton Street, Toronto, ON, M5A 2T2 house for sale | Listing ID C13822 | Royal LePage
Whitevale
· House
Whitevale · House
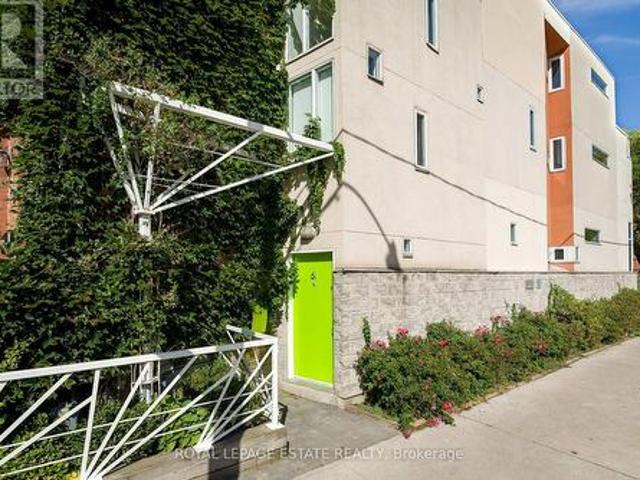
A truly one-of-a-kind architectural home in the heart of downtown Toronto. Designed by architect Paul Reuber, 61 Seaton Street is a remarkable example of contemporary infill architecture, thoughtfully conceived for its distinctive triangular corner lot. Set within a streetscape of historic homes, this 3-bedroom, 3-bathroom residence is an inspired blend of bold modern design, warmth and livability. From the street, the home's unusual geometry gives little away. Inside, unexpectedly generous living spaces unfold, with carefully positioned horizontal windows drawing natural light deep into the home while maintaining a wonderful sense of privacy. Reuber's original vision remains remarkably intact, including colour-blocked walls, vivid bathroom tile and the iconic all-red shower. A bespoke two-storey bookcase, designed by Lebel & Bouliane, forms a striking architectural centrepiece, with integrated storage, shelving and a window seat. Featured in Designlines magazine, it reflects the thoug
$ 1,149,000
972 Castlefield Avenue, Toronto, ON, M6B 1E2 house for sale | Listing ID W13823 | Royal LePage
View photo
House · for sale
$ 1,829,999
972 Castlefield Avenue, Toronto, ON, M6B 1E2 house for sale | Listing ID W13823 | Royal LePage
Whitevale
· House
· Garden · Deck
Whitevale · House · Garden · Deck
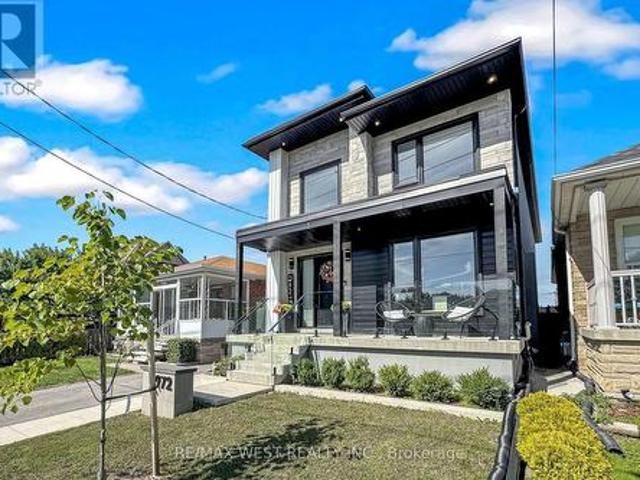
Welcome to 972 Castlefield Ave a custom-built 2023 residence thoughtfully designed for an organized, functional lifestyle. Offering 3 bedrooms and 4 bathrooms and 2,558 Sq of total living space. This truly turnkey home combines quality finishes, pride of ownership and flexible living space to grow into for years to come. Set on a beautiful, established family-friendly street where convenience is at your doorstep, the bright interior is enhanced by 2 skylights and pot lights throughout on dimmers. At the heart of the home is a stunning chef's kitchen featuring a large quartz island with seating for five, abundant cabinetry, under-island storage, a dedicated coffee bar, BLANCO sink and THOR 6-burner gas stove. Walk out directly to the deck and private backyard. Perfect for entertaining and summer evenings. The primary bedroom features his-and-hers closets for added storage and functionality. The fully finished lower level is a true extension of the home, complete with a second full kitch
$ 1,829,999
4200 Courtice Road N, Clarington Courtice, ON, L1E 0K8 Luxury House for sale | Listing ID E13824 | Royal LePage Carriage Trade Luxury Properties
View photo
House · for sale
$ 3,249,785
4200 Courtice Road N, Clarington Courtice, ON, L1E 0K8 Luxury House for sale | Listing ID E13824 | Royal LePage Carriage Trade Luxury Properties
Whitevale
· House
· Parking · Cellar
Whitevale · House · Parking · Cellar
Located just east of the North Oshawa-Clarington border, this private 20-acre property offers country space with quick access to North Oshawa, Bowmanville and major commuter routes, including Highways 407, 418 and 401. Enjoy quieter moments beside the creek, the privacy of the north-side tree line, and time spent on the full-length front porch or spacious rear patio-ideal for relaxing or gathering with family and friends. For vehicles, equipment and projects, there's exceptional space: six detached garages with concrete floors, five heavy-duty concrete pads and an oversized attached two-car garage. Whether you're a collector, tradesperson, hobbyist or simply need room for equipment and storage, this setup is hard to find. The custom-built bungalow features three large bedrooms, three four-piece bathrooms, a custom kitchen, and separate living, dining and family rooms. The full-sized basement includes a recreation area and offers the opportunity to create additional space to suit your n
$ 3,249,785

Get email alerts

Don't miss out: be the first to know about new properties

The alert was correctly created

On subscribing you accept the conditions of use and the privacy policy
Alert
Receive new ads in your inbox
Save this search
Receive alerts for new listings

We'll send you an email when we have new properties for: "Houses for sale in Whitevale"

The alert was correctly created

Get email alerts and be the first to see new listings
Required field
On subscribing I accept the terms of the privacy policy
Perfect! You'll soon start receiving new listings via email
Alert
Receive an email when we have new ads for Houses for sale in Whitevale
Save this search
Receive notifications when new entries are published.