2,148 properties for sale in Wildflower Ranch

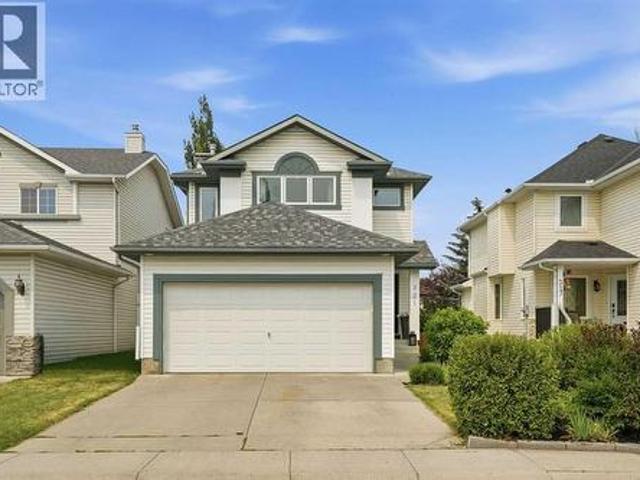
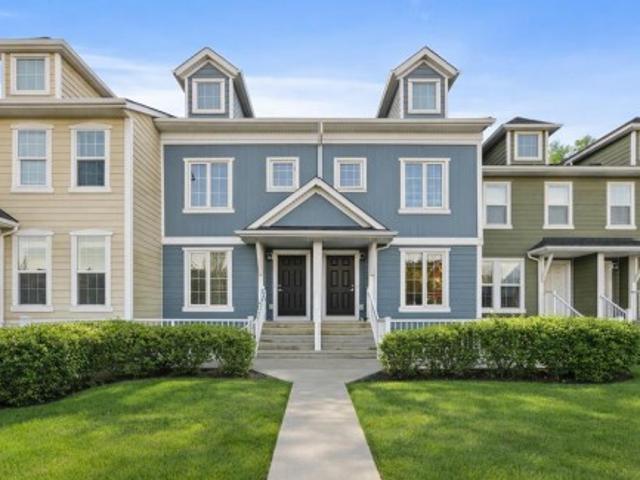
111 Auburn Bay Street Se, Calgary, AB, T3M 2A4 townhouse for sale | Listing ID A2332 | Royal LePage
View photo
Townhouse · for sale
$ 374,900
111 Auburn Bay Street Se, Calgary, AB, T3M 2A4 townhouse for sale | Listing ID A2332 | Royal LePage
Wildflower Ranch
· Townhouse
· Equipped kitchen
Wildflower Ranch · Townhouse · Equipped kitchen
This beautifully maintained pet-friendly Auburn Bay townhouse offers the perfect balance of comfort, functionality, and location in one of Calgary’s most desirable lake communities. With LOW condo fees + LAKE ACCESS and over 1,200 sq ft of thoughtfully designed updated living space, the home is completely move in ready, featuring newer carpet, fresh paint throughout, and a brand NEW dishwasher for added convenience. The main floor showcases a bright, open concept layout ideal for everyday living and entertaining. The kitchen is both stylish and practical, offering ample cabinetry, a central island, pantry storage, and a seamless flow into the living and dining areas. Upstairs, you’ll find two very spacious bedrooms, each with its own private ensuite, providing excellent privacy for owners, guests, or roommates. An added bonus is the easily accessible attic, offering nearly 200 sq ft of additional STORAGE for larger or seasonal items. Step outside to your private, large fenced green yar
$ 374,900
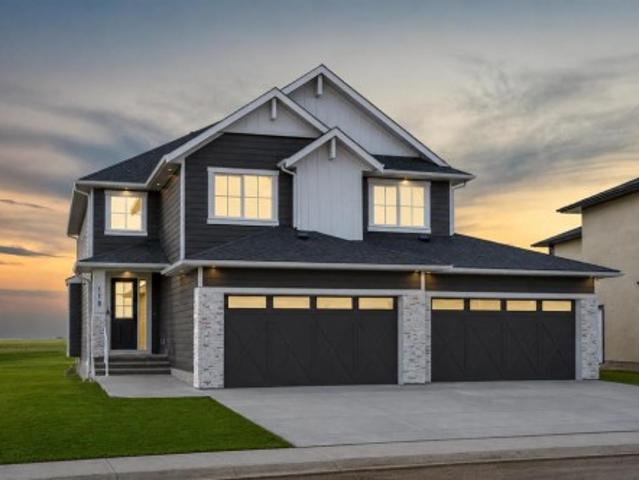
118 North Bridges Garden, Langdon, AB, T0J 1X3 house for sale | Listing ID A2331 | Royal LePage
View photo
House · for sale
$ 998,800
118 North Bridges Garden, Langdon, AB, T0J 1X3 house for sale | Listing ID A2331 | Royal LePage
Wildflower Ranch
· House
· Garden · Fireplace · Deck · Parking · Cellar
Wildflower Ranch · House · Garden · Fireplace · Deck · Parking · Cellar
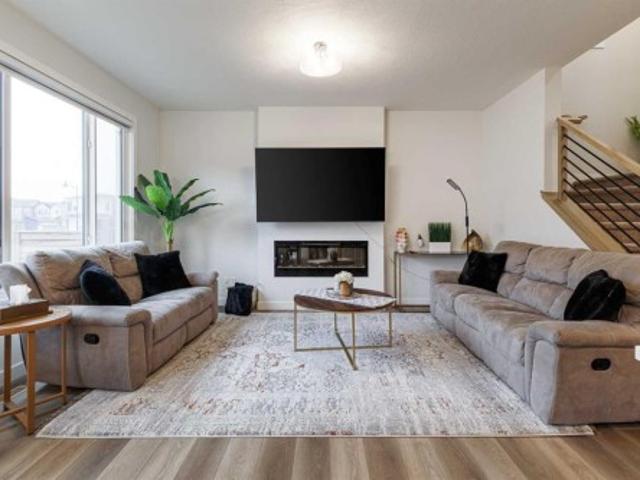
Backing onto canal & newly paved walking path! Huge lot (over 6500 sqft)! Quad attached garage! Walkout basement! 3,071 SQ.FT. 5 bedrooms & 3.5 bathrooms! Main floor bedroom! Butler pantry! Located in the bridges of langdon! Welcome to this exceptional home offering 3,071 sq. Ft. of thoughtfully designed living space in the sought-after community of The Bridges of Langdon! Backing directly onto green space and a newly paved walking path, this home combines peaceful views with an outstanding layout for growing families. Step inside to a welcoming foyer that leads to the bright and spacious living room, complete with a gas fireplace and access to the back deck overlooking the green space. The stunning kitchen is a chef's dream, featuring built-in appliances, a massive island, extensive cabinetry, and a fully equipped spice kitchen. The dining area is perfectly positioned for family meals and entertaining. Completing the main floor are a bedroom and a convenient 2-piece bathroom, making i
$ 998,800
143 Belvedere Crescent Se, Calgary, AB, T2A 7Y5 house for sale | Listing ID A2331 | Royal LePage
View photo
House · for sale
$ 719,999
143 Belvedere Crescent Se, Calgary, AB, T2A 7Y5 house for sale | Listing ID A2331 | Royal LePage
Wildflower Ranch
· House
· Fireplace · Deck · Cellar
Wildflower Ranch · House · Fireplace · Deck · Cellar
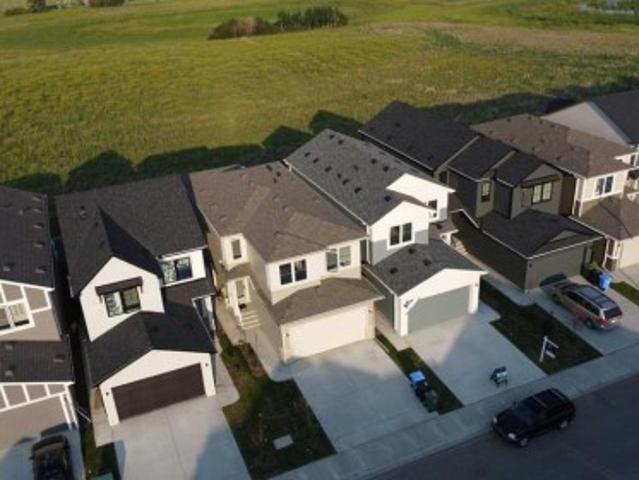
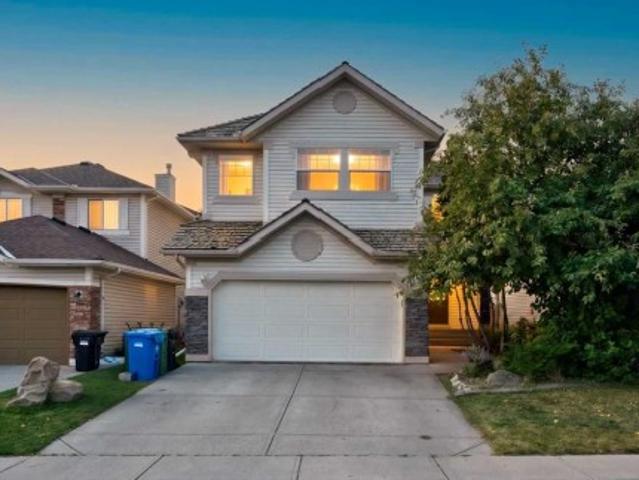
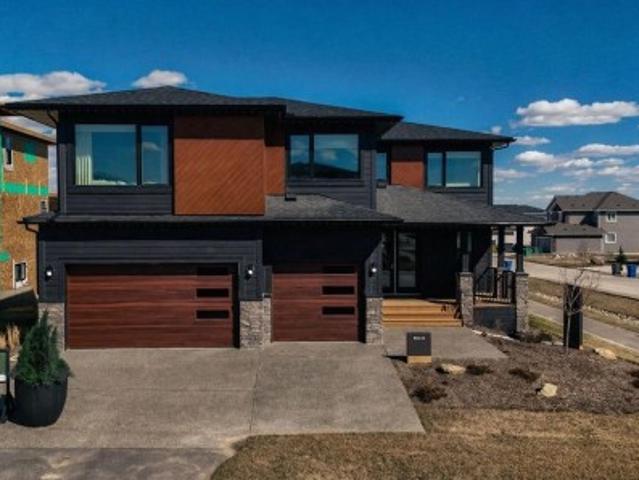
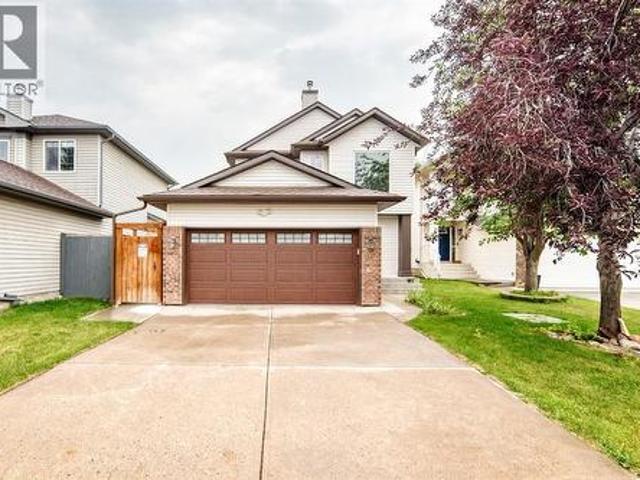
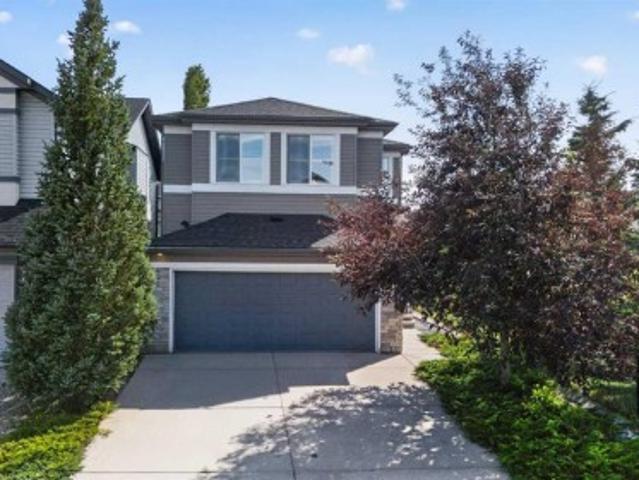
2025 new home | move-in ready and backing on green space, this stunning 4-bedroom, 2.5-bath home by Crystal Creek Homes offers the perfect blend of style, function, and future potential in the sought-after community of Belvedere. The bright, open-concept main floor features a welcoming great room with fireplace, a spacious dining area, and a gourmet kitchen complete with full-height cabinetry, quartz countertops, a large island, and a separate spice kitchen with gas range and sink to keep aromatic cooking contained. Step out from the dining area onto the REAR DECK and enjoy morning coffee or summer barbecues overlooking the GREENSPACE. Upstairs, you’ll find 4 generous bedrooms including a spacious primary RETREAT with a spa-inspired ENSUITE, plus a BONUS ROOM and convenient upper-floor LAUNDRY. The 9’ basement with separate side entrance offers future legal suite potential (subject to city approval and permitting). Finished with durable HARDIE BOARD siding, professionally selected inte
$ 719,999
272 Huntington Close Ne, Calgary, AB, T2K 5B3 house for sale | Listing ID A2332 | Royal LePage
View photo
House · for sale
$ 499,900
272 Huntington Close Ne, Calgary, AB, T2K 5B3 house for sale | Listing ID A2332 | Royal LePage
Wildflower Ranch
· House
· Garden · Parking · Cellar
Wildflower Ranch · House · Garden · Parking · Cellar
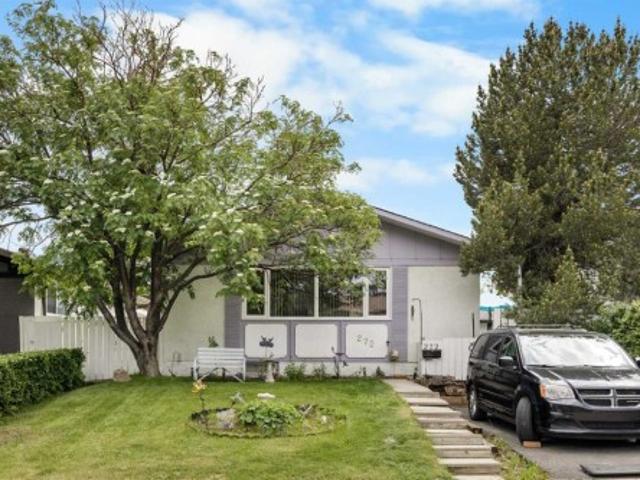
Welcome to this well-maintained bungalow offering 3+1 Bedrooms, 2.5 Bathrooms, and over 1,855 sq. Ft. of developed living space in the established community of Huntington Hills. Featuring a separate entrance, detached garage, front parking pad, and a functional layout, this home provides excellent flexibility for families, multi-generational living, or additional living space. Step inside to a bright Living Room where a large picture window fills the space with natural light. The open-concept Living and Dining Areas create a spacious setting for both everyday living and entertaining. The Kitchen features ample cabinetry and counter space, a Breakfast Nook, stainless steel refrigerator, electric stove, and a large window overlooking the backyard. The Main Level includes a Primary Bedroom with a convenient 2-piece Ensuite, while two additional well-sized Bedrooms and an updated 4-piece Bathroom provide comfortable accommodation for family members or guests. The fully developed Basement a
$ 499,900
227 Manora Crescent Ne, Calgary, AB, T2A 4S4 house for sale | Listing ID A2331 | Royal LePage
View photo
House · for sale
$ 519,900
227 Manora Crescent Ne, Calgary, AB, T2A 4S4 house for sale | Listing ID A2331 | Royal LePage
Wildflower Ranch
· House
· Garden · Cellar
Wildflower Ranch · House · Garden · Cellar
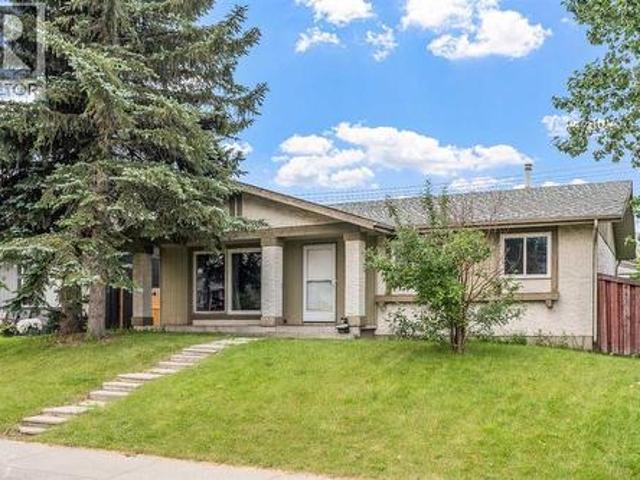
Welcome to this updated family home, ideally located on a quiet street in the heart of Marlborough Park. Backing directly onto greenspace and schools with no rear neighbors, this property offers exceptional privacy and an unbeatable location for families. This home features 4 bedrooms and 2 full bathrooms, including 3 bedrooms on the upper level and a fully developed basement with a spacious fourth bedroom and full bath. The functional layout also provides excellent flexibility for a variety of living arrangements making it an ideal option for growing families. The main floor boasts a bright, open-concept design with modern flooring throughout and a stunning custom kitchen complete with thick stone countertops, a large island, built-in stainless steel appliances, and plenty of cabinetry—perfect for everyday living and entertaining. The spacious living room is filled with natural light from oversized windows, while the dedicated dining area opens directly onto the private backyard. Outs
$ 519,900
2609 5 Avenue Nw, Calgary, AB, T2N 0T7 house for sale | Listing ID A2332 | Royal LePage
View photo
House · for sale
$ 1,275,000
2609 5 Avenue Nw, Calgary, AB, T2N 0T7 house for sale | Listing ID A2332 | Royal LePage
Wildflower Ranch
· House
· Garden · Parking · Cellar
Wildflower Ranch · House · Garden · Parking · Cellar
Step into this stunning, brand-new custom home thoughtfully designed for both effortless entertaining and quiet daily luxury. The open-concept main floor greets you with gleaming hardwood floors, a bright powder room, and a true chef’s dream kitchen featuring a massive central island, premium Frigidaire/Electrolux fridge-freezer, and a commercial-grade KitchenAid range. Just beyond the mudroom, enjoy your fully landscaped, fenced backyard complete with a detached two-car garage. Upstairs offers a sanctuary for everyone including a primary retreat which features a spa-inspired ensuite complete with a luxurious steam shower. Another generously sized bedroom with its own private ensuite bath, As well as a third full bedroom, an additional bathroom, and a dedicated laundry room on the upper level for ultimate daily convenience. The fully developed basement adds even more living space, boasting a sleek wet bar, a sprawling family room, a fourth bedroom, a full bath, and a private dedicated
$ 1,275,000
4 333 Braxton Place Sw, Calgary, AB, T2W 2E7 semi detached f.
View photo
House · for sale
$ 325,000
$ 656/sq.ft
4 333 Braxton Place Sw, Calgary, AB, T2W 2E7 semi detached f.
Wildflower Ranch
· 495 sq.ft · 2 Bedrooms · 1 Bath · House
· Patio · Fireplace · Deck
Wildflower Ranch · 495 sq.ft · 2 Bedrooms · 1 Bath · House · Patio · Fireplace · Deck
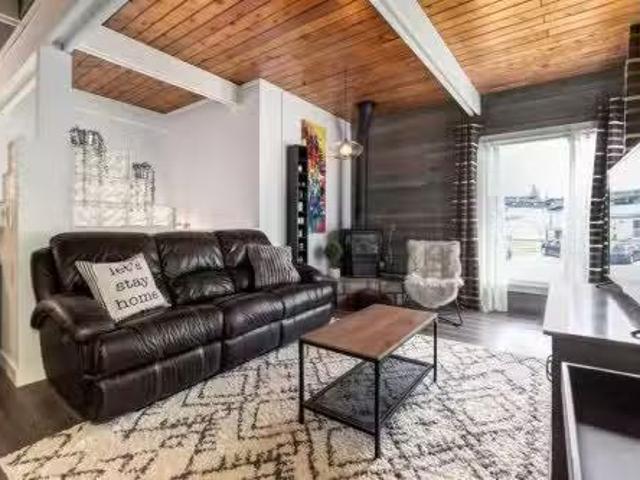
Turnkey duplex style townhouse in a private setting with no neighbors behind! Perfectly situated in the established community of Braeside, this beautifully updated mid-century modern inspired bi-level offers the perfect blend of style, comfort, and location. The bright main level features stunning natural wood vaulted ceilings with exposed beams, new luxury vinyl plank flooring, designer lighting, and large new windows throughout that fill the space with natural light. The renovated kitchen showcases stone countertops, stainless steel appliances, ceiling-height backsplash tile, and flows seamlessly to the spacious dining and living room with a cozy gas fireplace. A beautifully renovated 4pc bath completes this space. Step outside to your private deck and lower patio surrounded by mature trees, creating a peaceful outdoor retreat. The lower level offers two spacious bedrooms with large windows, laundry, and plenty of storage. Additional upgrades include new windows throughout, hot water
$ 325,000
163 West Lakeview Passage, Chestermere, AB, T1X 1G8 house for sale | Listing ID A2330 | Royal LePage
View photo
House · for sale
$ 649,900
163 West Lakeview Passage, Chestermere, AB, T1X 1G8 house for sale | Listing ID A2330 | Royal LePage
Wildflower Ranch
· House
· Office room · Fireplace · Deck · Parking · Air conditioning · Cellar
Wildflower Ranch · House · Office room · Fireplace · Deck · Parking · Air conditioning · Cellar
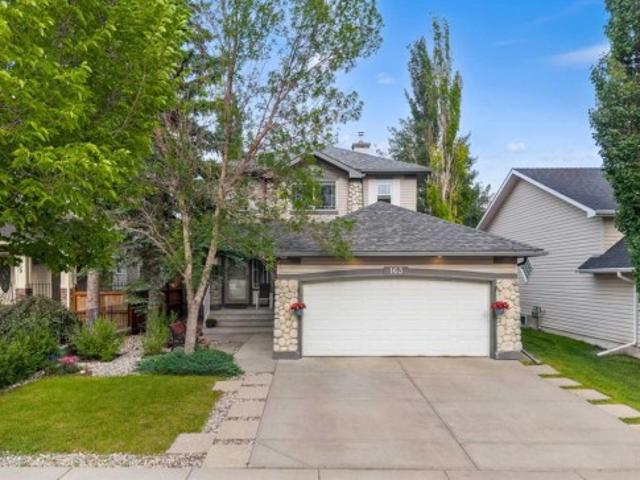
Welcome to this BEAUTIFUL FAMILY HOME in Lakeview Landing. Walking distance to the chestermere lake! This well-maintained double-attached garage home with 3 bedrooms and a fully developed basement with central air conditioning is a must see! Step inside to a WELCOMING FOYER and an OPEN FLOOR concept with HARDWOOD and tile flooring throughout the main floor. The SPACIOUS LIVING ROOM provides the perfect place to relax, while the INCREDIBLE KITCHEN is designed for both everyday living and entertaining. There's a cozy GAS FIREPLACE in the living room for those cold winters. The kitchen is spacious, with tons of STORAGE, stainless steel appliances, a breakfast bar, and a large walk-through pantry that leads to the laundry/mudroom and the garage entrance. The main floor also features an EXTRA OFFICE SPACE for all those who work from home or need a home office. The dining area provides direct access to the outside deck, ideal for summer barbecues and outdoor gatherings. Upstairs are 3 bdrms
$ 649,900
2607 5 Avenue Nw, Calgary, AB, T2N 0T7 house for sale | Listing ID A2332 | Royal LePage
View photo
House · for sale
$ 1,245,000
2607 5 Avenue Nw, Calgary, AB, T2N 0T7 house for sale | Listing ID A2332 | Royal LePage
Wildflower Ranch
· House
· Garden · Office room · Parking · Cellar
Wildflower Ranch · House · Garden · Office room · Parking · Cellar
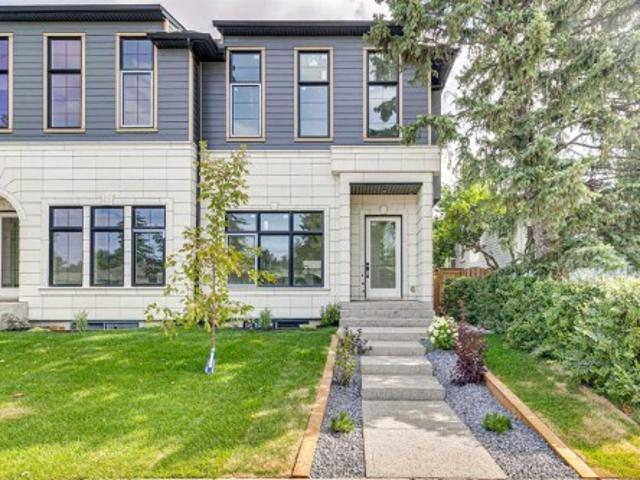
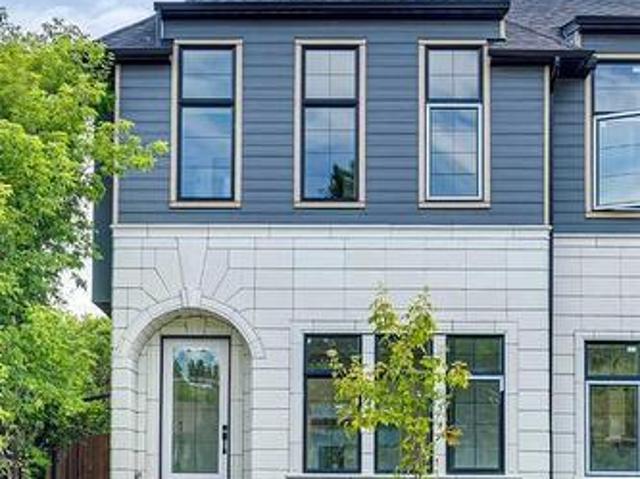
Step inside this bright, brand-new semi-detached home, it’s a perfect blend of modern luxury and effortless functionality designed for every lifestyle. From the moment you enter, you’re greeted by an airy, light-filled open layout featuring high ceilings, a sleek glass-enclosed home office, and a chef-inspired kitchen built for entertaining. Step through the functional mudroom into your private, fully fenced backyard, complete with a detached double garage. Retreat upstairs to your sun-drenched primary suite, where a spa-inspired ensuite awaits with a deep soaker tub and invigorating steam shower. Two additional spacious bedrooms—each complete with its own private ensuite bath—and a dedicated upstairs laundry room ensure everyone enjoys their own cozy haven. The thoughtfully crafted legal basement suite features a private separate entrance, rich hardwood floors, an open-concept kitchen, two generously sized bedrooms, a full luxury bathroom, dedicated laundry, and a utility room. Nestle
$ 1,245,000
3824 Sarcee Road Sw, Calgary, AB, T3E 7W9 house for sale | Listing ID A2330 | Royal LePage
View photo
House · for sale
$ 995,000
3824 Sarcee Road Sw, Calgary, AB, T3E 7W9 house for sale | Listing ID A2330 | Royal LePage
Wildflower Ranch
· House
· Fireplace
Wildflower Ranch · House · Fireplace
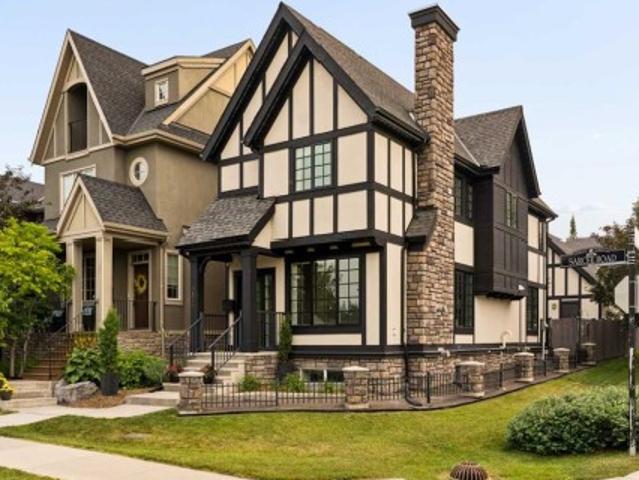
Proudly presenting 3824 Sarcee Road SW. Located in the highly sought-after inner-city community of Currie Barracks, this beautifully presented original-owner home reflects true pride of ownership. Offering over 2,400 SF of developed living space, including 4 bedrooms, 3.5 bathrooms & 2 fireplaces, it provides the perfect blend of timeless finishes & everyday comfort. Large windows fill the bright living room with natural light while an elegant fireplace, attached bookcases & display cabinetry add character, bringing an air of relaxed sophistication to this refined space. The kitchen delivers both style & function. Extended cabinetry, quartz countertops, stainless steel appliances, island with seating for 3, walk-in pantry & a dedicated beverage centre flow seamlessly into the adjoining dining area, creating an inviting space for cooking, gathering, & entertaining. Completing the main floor is a pretty powder room & a well-organized mudroom featuring floor-to-ceiling storage & a built-i
$ 995,000
137 Douglas Glen Manor Se, Calgary, AB, T2Z 3Y5 house for sale | Listing ID A2332 | Royal LePage
View photo
House · for sale
$ 739,900
137 Douglas Glen Manor Se, Calgary, AB, T2Z 3Y5 house for sale | Listing ID A2332 | Royal LePage
Wildflower Ranch
· House
· Office room · Deck · Parking
Wildflower Ranch · House · Office room · Deck · Parking
Welcome to 137 Douglas Glen Manor SE, an exceptional family home located on a quiet street in the highly desirable community of Douglas Glen. Offering over 3,000 sq. Ft. of developed living space, this beautifully maintained residence combines spacious interiors, thoughtful design, and an unbeatable location. The bright and welcoming main floor features a generous living room, a functional kitchen with pantry, a dedicated dining area, and a private office/den—perfect for working from home. A convenient mudroom and double attached garage provide everyday practicality, while the large rear deck creates the perfect setting for outdoor relaxation and entertaining. Upstairs, you’ll discover a spacious primary retreat complete with a walk-in closet and private 4-piece ensuite, along with two additional oversized bedrooms, a full bathroom, and an impressive bonus/family room. This versatile space is ideal for family gatherings, movie nights, a home theatre, or a children’s play area. The full
$ 739,900
147 Siltstone Place, Balzac, AB, T4B 5T6 house for sale | Listing ID A2332 | Royal LePage
View photo
House · for sale
$ 1,749,900
147 Siltstone Place, Balzac, AB, T4B 5T6 house for sale | Listing ID A2332 | Royal LePage
Wildflower Ranch
· House
· Parking · Deck · Cellar
Wildflower Ranch · House · Parking · Deck · Cellar
Open house sat & sun (aug 8–9) 12:00 PM. 2:00 pm*quick possession available | watch the cinematic video tour*a stunning opportunity to own a luxurious, fully upgraded show home built by one of the most premium builders of alberta. Aspen Creek Designer Homes. Almost 5000 SQFT of living space | Corner Lot | Triple Car Garage | Hardie Board Siding | Triple Pane Windows | 6 Bedrooms + 5 Full Bathrooms | Beautiful Open to Below Concept | Flex Room/Great Room | High-End Designer Finishings | Chef's Dream Kitchen | Fully Loaded Spice Kitchen | Elegant Lighting | Custom Feature Walls | 4 Bed Up (2 have their own ensuites) | Builder Grade Finished Basement | Oversized Deck. The moment you step in you'll be amazed on how bright and open this floor plan is. Upgraded engineered hardwood flooring throughout with a wide glass door sets up the tone. The main floor bedroom servers perfectly for multi-generational comfort along with an upgraded full bathroom with extra drawers, a standing glass shower
$ 1,749,900
13061 Coventry Hills Way Ne, Calgary, AB, T3K 0J6 house for sale | Listing ID A2331 | Royal LePage
View photo
House · for sale
$ 659,900
13061 Coventry Hills Way Ne, Calgary, AB, T3K 0J6 house for sale | Listing ID A2331 | Royal LePage
Wildflower Ranch
· House
· Fireplace · Parking
Wildflower Ranch · House · Fireplace · Parking
Open House Sunday July 26 1-4 pm. This original owner family home has a lot to offer. Located in the amenity rich community of Coventry Hills, this property is full of tasteful updates. The corner lot means no neighbours directly beside you as well as more windows and more natural light. The original floor plan was tweaked to include a very rare, oversized (approx. 24’ x 24’) insulated garage. Ideal for car guys, hobbyists and Alberta trucks! Beautiful curb appeal is highlighted by the wrap around side verandah. Spacious tiled front entry. The family sized kitchen features ample white shaker style cabinetry, stainless steel appliances, tile backsplash, central island, and a walk-in corner pantry. The adjacent dining nook will accommodate a large table. Kitchen opens to the large bright living room featuring new LVP flooring and corner gas fireplace. Discreetly located powder bath and dedicated laundry room complete the main level. 3 well sized bedrooms up include the generous primary s
$ 659,900
1205 Hillcrest Manor Estates, Strathmore, AB, T1P 0B9 house for sale | Listing ID A2328 | Royal LePage
View photo
House · for sale
$ 940,000
1205 Hillcrest Manor Estates, Strathmore, AB, T1P 0B9 house for sale | Listing ID A2328 | Royal LePage
Wildflower Ranch
· House
· Fireplace · Deck
Wildflower Ranch · House · Fireplace · Deck
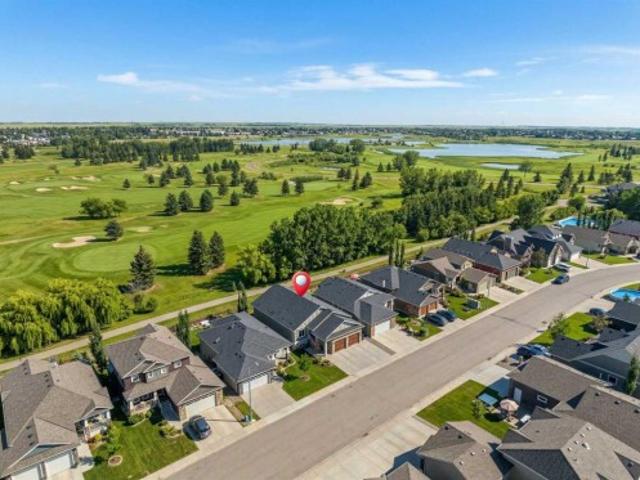
Welcome to this beautifully crafted 2018-built bungalow backing directly onto the golf course in the desirable community of Strathmore. Offering a perfect blend of modern design, functional living, and scenic views, this home delivers an elevated lifestyle in a quiet, sought-after setting. Step inside to a bright and open main floor where large windows frame stunning views and flood the space with natural light. The living room is anchored by a striking floor-to-ceiling stone fireplace, creating a warm and inviting focal point that can also be enjoyed from the outdoor deck space. The chef-inspired kitchen is equally impressive, featuring quartz countertops, premium stainless steel appliances, a gas cooktop, built-in wall ovens, a spacious island with seating, and a convenient servery/pantry area — ideal for both entertaining and everyday living. The dining area seamlessly connects the space and offers easy access to the outdoor living area, where you can relax and enjoy peaceful golf c
$ 940,000
755 Penbrooke Road Se, Calgary, AB, T2A 3T3 house for sale | Listing ID A2332 | Royal LePage
View photo
House · for sale
$ 580,000
Updated
755 Penbrooke Road Se, Calgary, AB, T2A 3T3 house for sale | Listing ID A2332 | Royal LePage
Wildflower Ranch
· House
· Fireplace · Deck · Cellar
Wildflower Ranch · House · Fireplace · Deck · Cellar
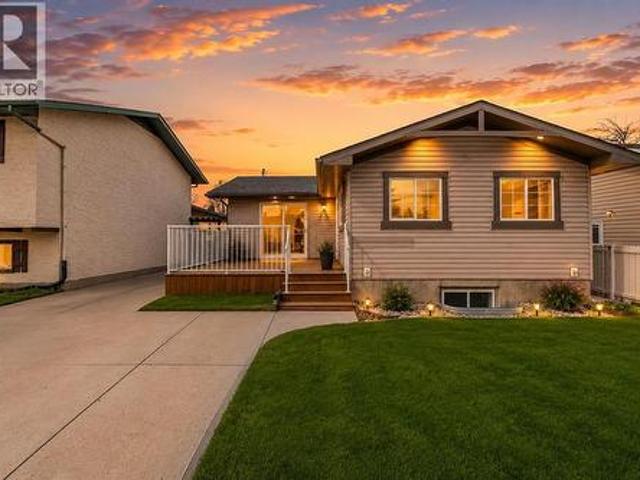
An incredible opportunity for first-time home buyers or investors! This beautifully renovated 6-bedroom bungalow is located in the desirable community of Penbrooke, close to schools, parks, playgrounds, shopping, and public transit. The bright main floor features a spacious living room with a cozy fireplace and separate entrance, a stylish updated kitchen with an adjoining dining area, three generous bedrooms, including the primary, and a modern 5-piece bathroom. The fully finished basement, complete with its own separate entrance, offers excellent income potential with a large family room, second kitchen, three well-sized bedrooms, a 3-piece bathroom, and separate laundry. Recent upgrades include a new roof, windows, and deck. Don't miss this fantastic opportunity—book your private showing today with your favourite REALTOR
$ 580,000
162 Millbank Hill Sw, Calgary, AB, T2Y 2Z2 house for sale | Listing ID A2332 | Royal LePage
View photo
House · for sale
$ 539,000
162 Millbank Hill Sw, Calgary, AB, T2Y 2Z2 house for sale | Listing ID A2332 | Royal LePage
Wildflower Ranch
· House
· Balcony · Fireplace · Parking · Cellar
Wildflower Ranch · House · Balcony · Fireplace · Parking · Cellar
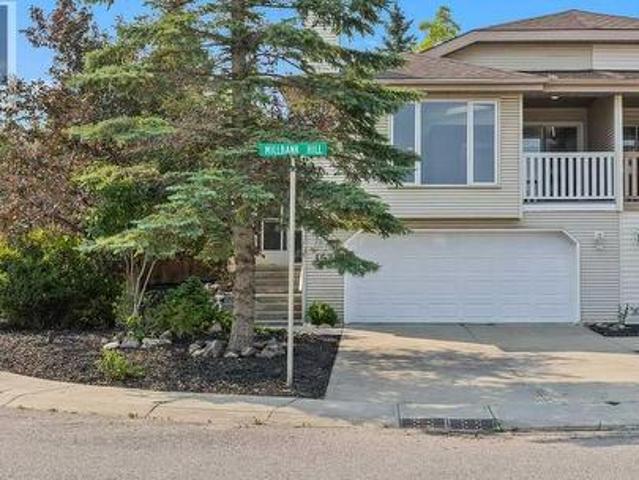
Beautiful villa style duplex with no condo fees! Just received a major update. 1294 SQ. FT. main floor with fully developed basement. 3 full baths! 22' x 21 insulated front drive garage with lots of storage space. Main floor features new laminate flooring an open concept kitchen living room and dining room with high vaulted ceiling and skylight. Corner gas fireplace and private front covered balcony adds to your year round comfort. 2 Large bedrooms and 2 full bathrooms up Primary bedroom has a walk in closet. Recent upgrades include all poly B replaced, freshly painted, new lighting and flooring though out the majority of the home. New windows 2019. Shingles replaced in 2021. This home is perfectly situated close to LRT. Shopping and schools. Fish Creek Park is close by! Directions
$ 539,000
59 Elgin Meadows Park Se, Calgary, AB, T2Z 1B5 house for sale | Listing ID A2331 | Royal LePage
View photo
House · for sale
$ 515,000
Updated
59 Elgin Meadows Park Se, Calgary, AB, T2Z 1B5 house for sale | Listing ID A2331 | Royal LePage
Wildflower Ranch
· House
· Patio · Garden
Wildflower Ranch · House · Patio · Garden
Beautiful updates, a functional family-friendly layout and a sunny west-facing backyard come together in this beautifully refreshed home tucked into the welcoming community of Elgin. Fresh interior paint, new carpeting, updated lighting and new front and rear landscaping create an inviting first impression while the side entrance offers excellent flexibility for future development possibilities. Engineered hardwood flooring flows throughout the bright main level where extra living room windows fill the space with natural light. Granite countertops, stainless steel appliances, a pantry and a large island with breakfast seating make the kitchen both stylish and practical for everyday living and entertaining. Patio doors off the dining area open directly to the west-facing backyard, creating an easy transition for summer barbecues and outdoor gatherings. A convenient powder room completes the main floor. Upstairs, a spacious bonus room provides the perfect place to relax, watch movies or
$ 515,000
92 Cranleigh Close Se, Calgary, AB, T3M 1H6 house for sale | Listing ID A2332 | Royal LePage
View photo
House · for sale
$ 869,900
92 Cranleigh Close Se, Calgary, AB, T3M 1H6 house for sale | Listing ID A2332 | Royal LePage
Wildflower Ranch
· House
· Garden · Office room · Fireplace · Parking
Wildflower Ranch · House · Garden · Office room · Fireplace · Parking
Triple attached garage | quiet cul-de-sac | expansive pie-shaped backyard | over 3,000 sq. FT. OF DEVELOPED LIVING SPACE | $100,000+ IN UPGRADESMore than a house, this is a home designed for real family life? Space to gather, room to grow, and a layout that works beautifully every day. At the heart of the home is the extensively renovated kitchen, completed in 2022 with premium granite countertops, custom cabinetry, new appliances, and a bright open-concept design that flows naturally into the dining area and living room. Whether it is a quiet family dinner, a weekend gathering, or a holiday celebration, this space feels warm, connected, and welcoming. A cozy gas fireplace adds comfort, while the front flex room is ideal for a home office, reading room, playroom, or formal sitting area. Just beyond the main living area, the exceptionally large pie-shaped backyard offers a rare amount of outdoor space? Perfect for children to play, gardening, summer entertaining, or creating your own pr
$ 869,900
321 Douglas Ridge Circle Se, Calgary, AB, T2Z 3H5 house for sale | Listing ID A2329 | Royal LePage
View photo
House · for sale
$ 625,000
321 Douglas Ridge Circle Se, Calgary, AB, T2Z 3H5 house for sale | Listing ID A2329 | Royal LePage
Wildflower Ranch
· House
Wildflower Ranch · House
Welcome to this beautifully maintained, fully finished home in the heart of Douglasdale, backing onto a peaceful green belt and offering over 2,000 sq. Ft. of developed living space. Some of the biggest and most expensive updates have already been taken care of for you, including a new roof, new triple-pane windows, and new front and back doors, giving you peace of mind for years to come. With four bedrooms, 3.5 bathrooms, and over 2,000 sq. Ft. of developed living space, this home offers the space and flexibility today’s families are looking for. As soon as you walk in, you’ll appreciate how well this air-conditioned home has been cared for. Hardwood flooring, charming feature walls, and an open-concept layout create a warm and inviting feel throughout the main floor. The kitchen is designed for both everyday living and entertaining, offering stainless steel appliances, a sit-up island, plenty of cabinet storage, and an abundance of counter space for meal prep. Being open to the livin
$ 625,000
18 Legacy Reach Park Se, Calgary, AB, T2X 5C5 house for sale | Listing ID A2331 | Royal LePage
View photo
House · for sale
$ 728,900
18 Legacy Reach Park Se, Calgary, AB, T2X 5C5 house for sale | Listing ID A2331 | Royal LePage
Wildflower Ranch
· House
· Patio · Garden · Deck
Wildflower Ranch · House · Patio · Garden · Deck
The heart of your new home is the gourmet kitchen, featuring premium finishes, ample quartz counterspace, gas cooktop and a huge walk-in pantry that is incredible for all your cooking needs. The main floor office provides the perfect space to work from home setup or study for your students. Entertain your family and friends in the spacious living room, and host fabulous dinners in the generous dining room with patio doors leading to the custom built back deck and yard, ideal for summer BBQs and watching your kids play. Relax at the end of your busy day in your luxurious primary bedroom that fits your king bed and features a large walk-in closet and a spa inspired 5-piece ensuite. Three (count them 3) Additional family-sized bedrooms easily accommodate queen beds, perfect for your growing kids. Your bonus room separates the kids wing from your primary bedroom. Is perfect for family movie nights and play. The convenient upper-floor laundry and kids main bath complete this thoughtfully de
$ 728,900
225 Chapala Drive Se, Calgary, AB, T2X 3T5 house for sale | Listing ID A2328 | Royal LePage
View photo
House · for sale
$ 724,900
Updated
225 Chapala Drive Se, Calgary, AB, T2X 3T5 house for sale | Listing ID A2328 | Royal LePage
Wildflower Ranch
· House
· Patio · Garden · Cellar
Wildflower Ranch · House · Patio · Garden · Cellar
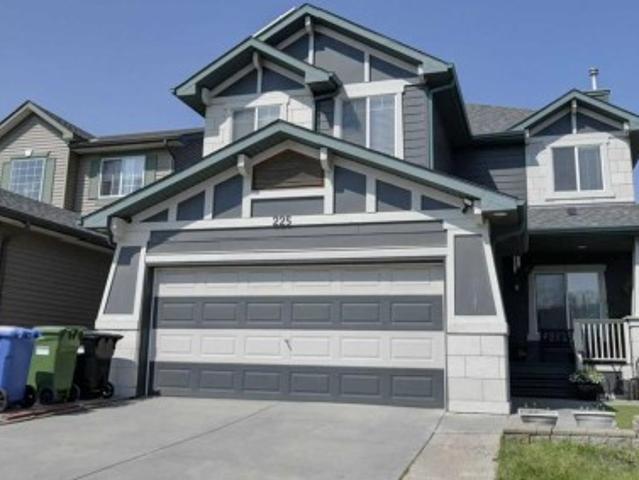
Opportunity knocks to own a beautiful home! The home was built with a timeless style, a family in mind, comfortable open spaces and durable finishes. The exterior stand out with Hardie Board sidings, ten solar panels in placed and a whole house filtration system. The main floor boast an open concept layout seamlessly combining style and functionality: high ceiling, stunning hardwood floors, huge quartz island, stainless steel appliances, and dining area leading to an oversized covered patio. The family room and dining room blend together creating everyday living and entertaining. The upper level features a huge primary bedroom completes with a corner soaker tub, separate shower and an spacious walk-in closet. There are two good sized bedrooms, full bath and a very bright bonus room completes this level. Basement is fully developed with a huge recreational room, a bedroom, storage, laundry room and a full bath. Step outside to a west facing backyard (afternoon & evening sunshine), beaut
$ 724,900
262 Coventry Court Ne, Calgary, AB, T3K 5E8 house for sale | Listing ID A2331 | Royal LePage
View photo
House · for sale
$ 625,500
262 Coventry Court Ne, Calgary, AB, T3K 5E8 house for sale | Listing ID A2331 | Royal LePage
Wildflower Ranch
· House
· Office room · Fireplace · Cellar
Wildflower Ranch · House · Office room · Fireplace · Cellar
Nestled on a quiet cul-de-sac in the highly sought-after community of Coventry Hills, this beautifully updated 2-storey home offers over 2,100 sq. Ft. of developed living space, combining modern upgrades, exceptional functionality, and an unbeatable location. Step inside to discover a bright, open-concept main floor featuring engineered hardwood flooring, a spacious living room with a cozy gas fireplace, and a thoughtfully renovated kitchen complete with granite countertops, ample cabinetry, a corner pantry, and an adjoining dining area perfect for everyday living and entertaining. Upstairs, you’ll find 4 generous bedrooms, including a spacious primary retreat featuring a walk-in closet and private ensuite. The fully finished basement expands your living space with a large family/recreation room, 2 additional bedrooms, and a convenient laundry area, ideal for growing families, guests, or a home office setup. This home has been extensively updated, giving buyers peace of mind for years
$ 625,500
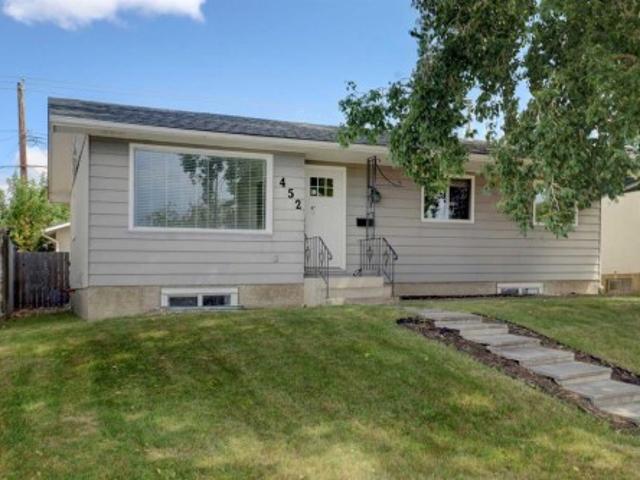
452 Queen Alexandra Way Se, Calgary, AB, T2J 3P1 house for sale | Listing ID A2332 | Royal LePage
View photo
House · for sale
$ 675,000
452 Queen Alexandra Way Se, Calgary, AB, T2J 3P1 house for sale | Listing ID A2332 | Royal LePage
Wildflower Ranch
· House
· Cellar
Wildflower Ranch · House · Cellar
Perfectly situated in the highly sought-after community of Queensland, this beautifully updated bungalow on a massive lot offers the ideal combination of comfort, functionality, and outstanding investment potential. The bright and welcoming main floor features a spacious south-facing living room filled with natural light from large windows, a formal dining room, three generously sized bedrooms, including a primary suite with a private 2-piece ensuite, an additional full bathroom, and a convenient main-floor laundry area. Thoughtful updates throughout the main level include quartz countertops, newer luxury vinyl flooring, newer carpet in the bedrooms, updated tile, a stylish backsplash, fresh paint, and modern light fixtures, creating a fresh and contemporary feel. The fully finished basement has been professionally developed into a brand-new, never-lived-in legal suite with its own separate entrance. Complete with large windows, a stunning modern kitchen featuring quartz countertops an
$ 675,000
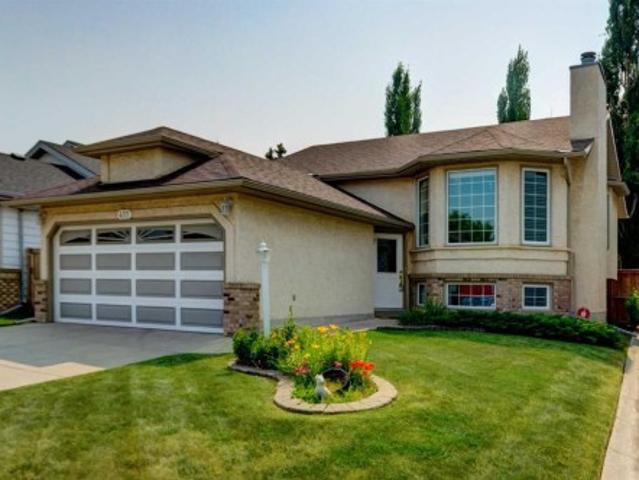
411 Shawinigan Drive Sw, Calgary, AB, T2Y 3A2 house for sale | Listing ID A2330 | Royal LePage
View photo
House · for sale
$ 640,000
411 Shawinigan Drive Sw, Calgary, AB, T2Y 3A2 house for sale | Listing ID A2330 | Royal LePage
Wildflower Ranch
· House
· Garden
Wildflower Ranch · House · Garden
If you've been searching for the ease and convenience of ONE LEVEL LIVING, this beautifully maintained bi-level is the one you've been waiting for! Lovingly cared for and extensively updated over the years, this home shows an impressive 10/10 and is truly move-in ready. All Poly B plumbing has just been replaced with PEX and comes with full warranties. Outstanding curb appeal welcomes you with a timeless stucco and brick exterior, lush manicured lawns and UNDERGROUND IRRIGATION in both the front and back yards. Step inside to a spacious tiled foyer where soaring vaulted ceilings and rich hardwood flooring create a bright, open atmosphere throughout the main level. The inviting living and dining room combination is perfect for everyday living or entertaining family and friends. The spacious, family-sized kitchen offers an abundance of oak cabinetry, stainless steel appliances, a charming bay window in the breakfast nook and a moveable island that can be repositioned for additional floor
$ 640,000
234 Pantego Way Nw, Calgary, AB, T3K 0C2 house for sale | Listing ID A2331 | Royal LePage
View photo
House · for sale
$ 845,000
234 Pantego Way Nw, Calgary, AB, T3K 0C2 house for sale | Listing ID A2331 | Royal LePage
Wildflower Ranch
· House
· Garden · Fireplace · Parking · Cellar
Wildflower Ranch · House · Garden · Fireplace · Parking · Cellar
Welcome to this beautifully maintained one-owner home offering over 3,000 sq. Ft. of developed living space on a premium lot siding onto a playground and park. This spacious 2-storey features 4 bedrooms, 3.5 bathrooms, and an ideal family-friendly layout with 9' ceilings on both the main floor and basement. The bright main level showcases durable vinyl plank flooring, a cozy fireplace, and a well-appointed kitchen with stainless steel appliances, ample cabinetry, and plenty of workspace. Upstairs you'll find a generous bonus room with a second fireplace, three spacious bedrooms, including the primary retreat with a 5-piece ensuite. The professionally builder-developed basement offers a large recreation room with a third fireplace, a fourth bedroom, a full bathroom, and excellent storage. Outside, enjoy the adjacent playground and green space from your backyard, creating the perfect setting for families and outdoor enjoyment. Completing the home is a good-sized double attached garage. P
$ 845,000

Get email alerts

Don't miss out: be the first to know about new properties

The alert was correctly created

On subscribing you accept the conditions of use and the privacy policy
Alert
Receive new ads in your inbox
Save this search
Receive alerts for new listings

We'll send you an email when we have new properties for: "Properties for sale in Wildflower Ranch"

The alert was correctly created

Get email alerts and be the first to see new listings
Required field
On subscribing I accept the terms of the privacy policy
Perfect! You'll soon start receiving new listings via email
Alert
Receive an email when we have new ads for Properties for sale in Wildflower Ranch
Save this search
Filters

Bedrooms

Area (sq.ft)

sq.ft
sq.ft

Price

$
$

Filter by property type

Bathrooms

Clear all filters
Receive notifications when new entries are published.