2,953 properties for sale in Willowbrook, Airdrie

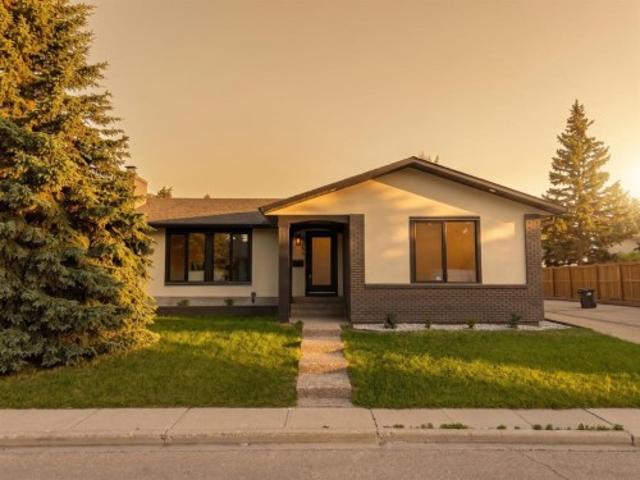
43 Rockmont Court Nw, Calgary, AB, T3G 5V8 house for sale | Listing ID A2327 | Royal LePage
View photo
House · for sale
$ 649,000
Updated
43 Rockmont Court Nw, Calgary, AB, T3G 5V8 house for sale | Listing ID A2327 | Royal LePage
Willowbrook, Airdrie
· House
· Garden · Office room · Parking · Balcony · Fireplace · Cellar
Willowbrook, Airdrie · House · Garden · Office room · Parking · Balcony · Fireplace · Cellar
Open house: sunday, july 26, 2:00.4:00 PM' Looking for exceptional value in this crazy market? No condo fees! This is it.ideally located on a quiet cul-de-sac, this air conditioned home comes with attached double garage, a sunny west facing yard, and backs onto a green space ravine and pathway. Immaculately maintained inside and out, this home is move in ready! From the main floor living area with a gas fireplace, you can enjoy access to the balcony with views of the landscaped yard, green space, and mountains. The well planned upper level includes the laundry area and central bonus room, offering separation between the primary bedroom and the other 2 upper bedrooms. The bonus room makes a great home office or play space for the kids. The primary bedroom is complete with a 4 piece ensuite (including oversized tub), walk-in closet, and breathtaking mountain views. The basement is a fully developed walkout with a half bathroom, a huge recreation space, a second cozy gas fireplace, access
$ 649,000
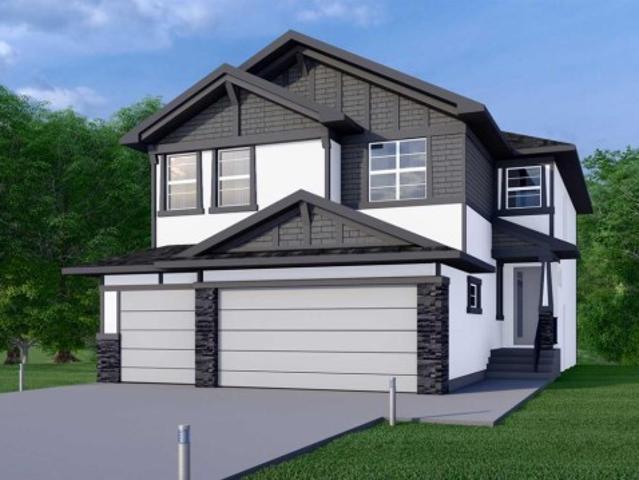
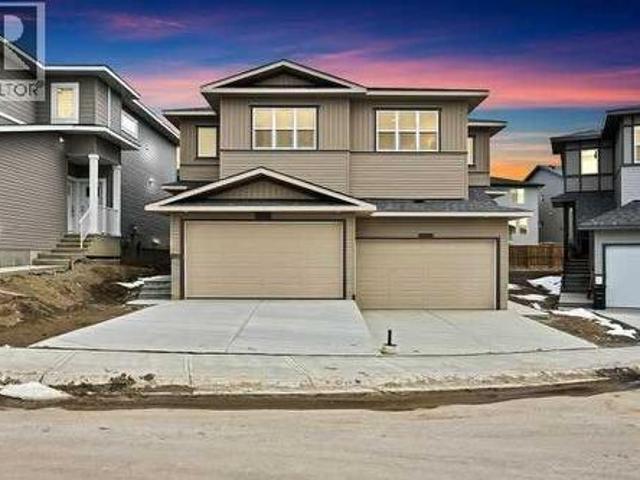
90 South Shore Road, Chestermere, AB, T1X 3G1 house for sale | Listing ID A2326 | Royal LePage
View photo
House · for sale
$ 1,026,900
90 South Shore Road, Chestermere, AB, T1X 3G1 house for sale | Listing ID A2326 | Royal LePage
Willowbrook, Airdrie
· House
· Fireplace · Parking · Cellar
Willowbrook, Airdrie · House · Fireplace · Parking · Cellar
New build in south shore! Separate entrance to legal suite basement! Main floor bedroom & full bath! Triple attached garage! Spice kitchen! Over 3380 sqft of developed living space! Welcome to this beautifully designed new home in the highly desirable lake community of South Shore! The main floor offers a bright and spacious living room with a cozy fireplace, a dining area, and a stunning kitchen featuring a large island, built-in appliances, ample cabinetry, and a fully equipped spice kitchen. This level also includes a BEDROOM and a 4PC BATHROOM, making it perfect for guests or multi-generational living. Upstairs, you'll find 4 MORE BEDROOMS, 3 FULL BATHROOMS, and a spacious bonus room. The primary bedroom features a generous walk-in closet and a luxurious 5PC ENSUITE. The second bedroom enjoys convenient access to a 4PC BATHROOM that is also accessible from the hallway, while the remaining two bedrooms share a Jack & Jill 4PC BATHROOM. The TRIPLE ATTACHED GARAGE provides plenty of r
$ 1,026,900
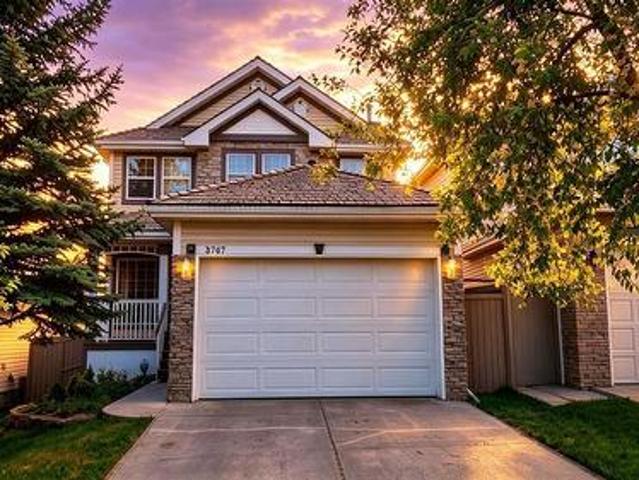
3767 Springbank Drive Sw, Calgary, AB, T3H 4J5 house for sale | Listing ID A2328 | Royal LePage
View photo
House · for sale
$ 799,000
3767 Springbank Drive Sw, Calgary, AB, T3H 4J5 house for sale | Listing ID A2328 | Royal LePage
Willowbrook, Airdrie
· House
· Parking · Cellar
Willowbrook, Airdrie · House · Parking · Cellar
Welcome to this beautifully maintained 2-storey home in the highly sought-after community of Springbank Hill, offering 4 bedrooms, 3.5 bathrooms, approximately 1,806sq. Ft. of above-grade living space, and a newly renovated basement. Situated in one of Calgary’s most desirable west-side communities, this home enjoys a reputation for safety, low crime rates, and being historically well-sheltered from heavy hail. Commuting is effortless with nearby C-Train stations and bus stops just minutes away. Families will love the top-tier school district, which includes prestigious options such as Webber, Rundle, Griffith Woods/Ernest Manning school, etc. The property boasts an impressive list of recent mechanical and structural upgrades for total peace of mind: Garage Door (2026), Sump Pump (2026), partial roof upgrade/maintain (2025), LENNOX furnace (2023), LENNOX air conditioner (2023), hot water tank (2024), a Radon mitigation system (2025), a water filtration system (2024). The house has an i
$ 799,000
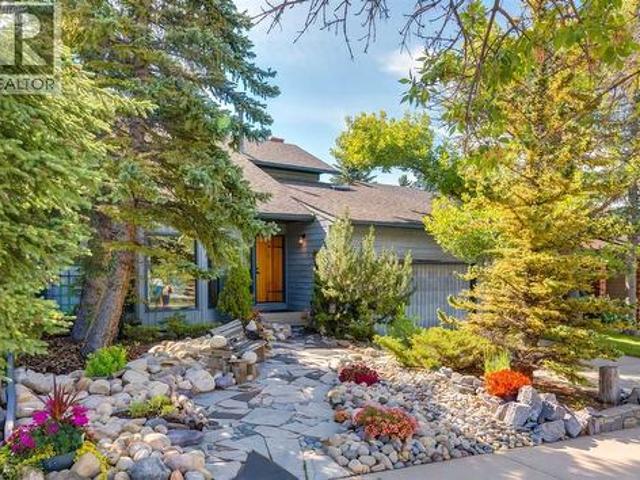
224 Edgedale Drive Nw, Calgary, AB, T3A 2R7 house for sale | Listing ID A2327 | Royal LePage
View photo
House · for sale
$ 727,000
224 Edgedale Drive Nw, Calgary, AB, T3A 2R7 house for sale | Listing ID A2327 | Royal LePage
Willowbrook, Airdrie
· House
· Garden · Fireplace · Parking
Willowbrook, Airdrie · House · Garden · Fireplace · Parking
Welcome to this one-of-a-kind custom-built home in the heart of Edgemont, where timeless craftsmanship, distinctive character, and an exceptional location come together. The low-maintenance front rock garden creates outstanding curb appeal while complementing the home's natural surroundings. Rich oak cabinetry, custom built-ins, railings, and warm wood accents throughout give this home a welcoming cottage-inspired feel that is rarely found in today's market. Step inside to a dramatic vaulted formal living and dining room highlighted by beautiful oak railings. The spacious kitchen features oak cabinetry, a central island, hardwood flooring, and opens to a bright breakfast nook and cozy family room anchored by a charming brick wood-burning fireplace. From the nook, step outside to the backyard and enjoy bow valley views. A convenient mudroom and half bath off the attached garage complete the main level. Upstairs, a versatile loft overlooking the great room provides the perfect space for
$ 727,000
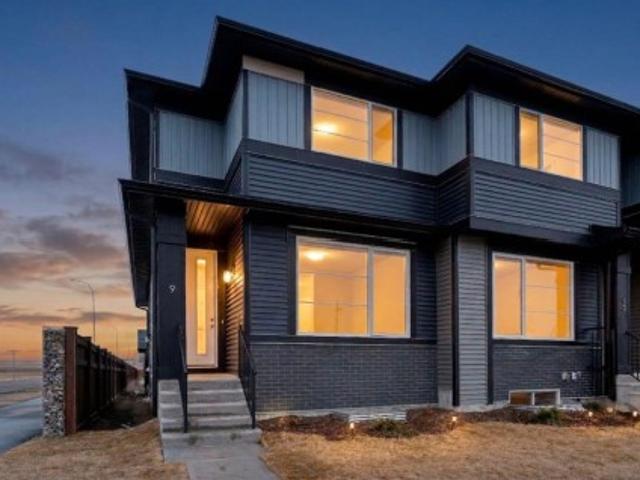
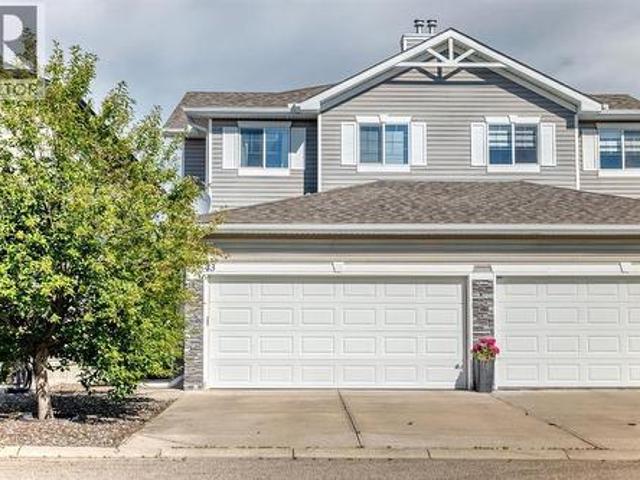
9 Sora Gate Se, Calgary, AB, T3S 0M6 house for sale | Listing ID A2326 | Royal LePage
View photo
House · for sale
$ 549,900
9 Sora Gate Se, Calgary, AB, T3S 0M6 house for sale | Listing ID A2326 | Royal LePage
Willowbrook, Airdrie
· House
· Office room · Cellar
Willowbrook, Airdrie · House · Office room · Cellar
Welcome to 9 Sora Gate! The only one of this model built in Sora! This beautiful end unit is thoughtfully laid out with a flex room/office tucked away at the back of the main floor. The open concept main floor features 9-foot ceilings, durable engineered hardwood, and large windows letting in heaps of natural light. The kitchen doesn't disappoint-with quartz countertops, stainless appliances, and a large island perfect for busy mornings, casual meals, or hosting friends. The main floor flex room offers versatility for your lifestyle-whether you need a home office, play area, or quiet study zone. Upstairs, the primary suite with walk-in closet and ensuite provides a peaceful retreat, complemented by two additional bedrooms, a full bath, and conveniently located upper-floor laundry. The separate side entrance to the basement adds value and future flexibility-providing options for additional living space. Located with quick access to Deerfoot and Stoney Trail, commuting and getting around
$ 549,900
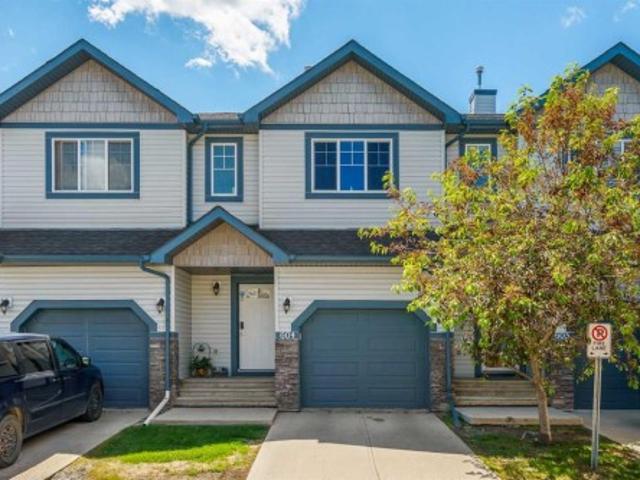
604 620 Luxstone Landing Sw, Airdrie, AB, T4B 0B6 townhouse for sale | Listing ID A2323 | Royal LePage
View photo
Townhouse · for sale
$ 390,000
604 620 Luxstone Landing Sw, Airdrie, AB, T4B 0B6 townhouse for sale | Listing ID A2323 | Royal LePage
Willowbrook, Airdrie
· Townhouse
· Patio · Fireplace · Parking · Cellar
Willowbrook, Airdrie · Townhouse · Patio · Fireplace · Parking · Cellar
Consider that this attractive 1,273 sq. Ft. two-storey townhouse in the lovely community of Luxstone SW in Airdrie could be your next home. There is room here for a growing family with 3 bedrooms, 2.5 baths and an undeveloped basement awaiting your ideas. A concrete drive plus a single attached garage ensures parking room and saves your vehicle from the elements. A welcoming front porch leads into the ceramic tiled foyer and beyond. The high-ceilinged open kitchen, living room and dining area is flooded with cheery natural light. Warm hardwood flooring connects the living and dining area, and a gas fireplace adds to the relaxation factor. Slate gray cabinetry in the kitchen is complimented by sleek stainless appliances, laminate countertops, matching tiled backsplash and a multi-purpose breakfast bar/island with double sink. A 2-pc. Bath completes this level. Access to the rear screened patio is provided adjacent to the dining area. A well-planned second level has a private, very roomy
$ 390,000
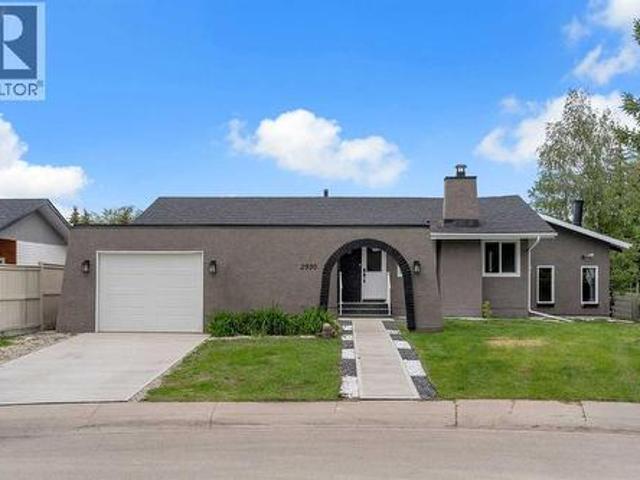
2930 Oakmoor Crescent Sw, Calgary, AB, T2V 3Z7 house for sale | Listing ID A2328 | Royal LePage
View photo
House · for sale
$ 895,900
2930 Oakmoor Crescent Sw, Calgary, AB, T2V 3Z7 house for sale | Listing ID A2328 | Royal LePage
Willowbrook, Airdrie
· House
· Patio · Fireplace · Swimming pool
Willowbrook, Airdrie · House · Patio · Fireplace · Swimming pool
5 bedrooms & 3.5 BATHS | INDOOR SWIMMING POOL | BACKS ON TO GREEN SPACE | FULLY RENOVATED | SOUGHT AFTER NEIGHBOURHOODWelcome to this extensively renovated bungalow in the highly sought-after community of Oakridge, offering a rare combination of luxury, functionality, and year-round enjoyment with a private indoor swimming pool. Situated on a beautifully landscaped lot backing onto a park with no rear neighbours, this exceptional home has been thoughtfully renovated from top to bottom. Recent upgrades include luxury vinyl plank flooring, fresh interior and exterior paint, new doors, most windows replaced, new spotlights throughout, a partially new roof, a new concrete patio, and new fencing. Pride of ownership and quality craftsmanship are evident throughout. Step inside to an inviting open concept main floor featuring a spacious living room anchored by a modern electric fireplace. The living area flows seamlessly into the dining space and a stunning brand new kitchen, creating the per
$ 895,900
1140 Regent Crescent Ne, Calgary, AB, T2E 5J7 house for sale | Listing ID A2295 | Royal LePage
View photo
House · for sale
$ 2,449,900
1140 Regent Crescent Ne, Calgary, AB, T2E 5J7 house for sale | Listing ID A2295 | Royal LePage
Willowbrook, Airdrie
· House
· Office room · Fireplace
Willowbrook, Airdrie · House · Office room · Fireplace
This stunning 5-BED DETACHED luxury home in RENFREW is a perfect blend of functionality and luxury, thoughtfully designed for modern living. From the moment you step into the spacious foyer, you'll be drawn into the carefully curated open-concept layout. The main floor is an entertainer's dream, with the kitchen as its heart. With sleek quartz countertops, high-end appliances, and an expansive island, it seamlessly flows into the cozy breakfast nook and dining area, ideal for both casual meals and larger gatherings. The kitchen is complemented by a generous pantry, and a nearby mudroom offers convenient storage options and access to the powder room. The family room, with its grand windows and gas fireplace, exudes warmth and elegance. On the other side of the main floor next to the foyer, a dedicated glass-walled home office provides the perfect space to work from home with comfort and style. Upstairs, the master suite is a sanctuary with a vaulted ceiling and walk-in closet. The luxur
$ 2,449,900
86 Heritage Circle, Cochrane, AB, T4C 3G9 house for sale | Listing ID A2328 | Royal LePage
View photo
House · for sale
$ 649,000
86 Heritage Circle, Cochrane, AB, T4C 3G9 house for sale | Listing ID A2328 | Royal LePage
Willowbrook, Airdrie
· House
Willowbrook, Airdrie · House
Welcome to 86 Heritage Circle in the sought-after community of Heritage Hills in Cochrane, where thoughtful design, exceptional craftsmanship, and extensive upgrades come together to create a truly move-in-ready home. Perfectly positioned with the scenic foothills at your doorstep and the Rocky Mountains just a short drive away, this beautifully appointed attached home offers the ideal balance of style, comfort, and convenience. Step inside to discover a bright, open-concept main floor enhanced by numerous premium upgrades throughout. The spacious great room is filled with natural light and flows seamlessly into the dining area and stunning chef-inspired kitchen. Designed to impress, the kitchen features upgraded custom cabinetry, elegant quartz countertops, premium stainless steel appliances, designer lighting, upgraded hardware and fixtures, a large pantry, stylish tile backsplash, and an oversized island with breakfast seating—perfect for everyday living and entertaining alike. The
$ 649,000
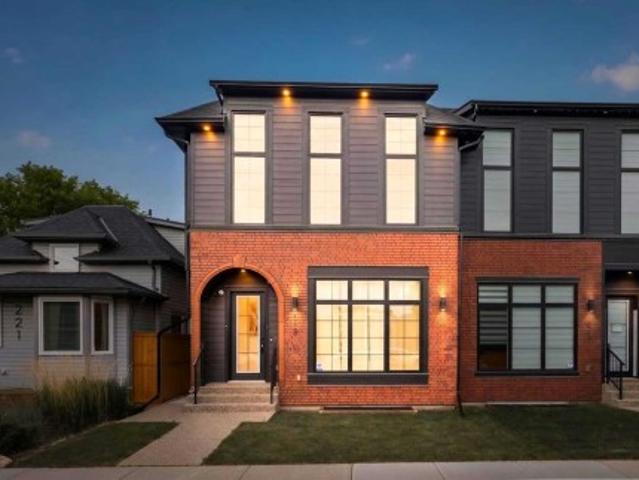
219 18 Avenue Ne, Calgary, AB, T2E 1N3 house for sale | Listing ID A2328 | Royal LePage
View photo
House · for sale
$ 1,149,900
219 18 Avenue Ne, Calgary, AB, T2E 1N3 house for sale | Listing ID A2328 | Royal LePage
Willowbrook, Airdrie
· House
· Patio · Garden · Fireplace
Willowbrook, Airdrie · House · Patio · Garden · Fireplace
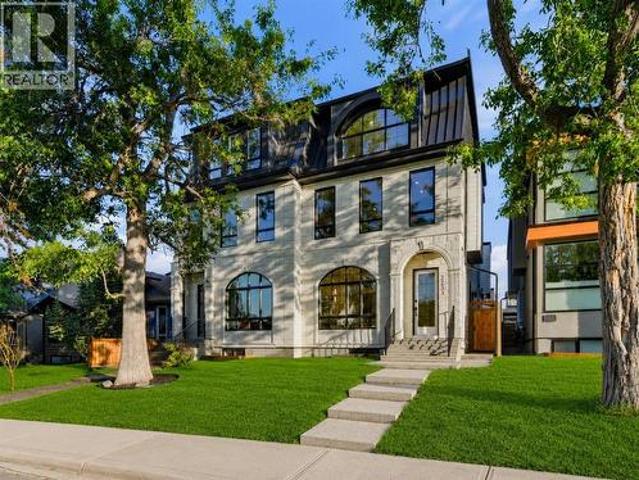
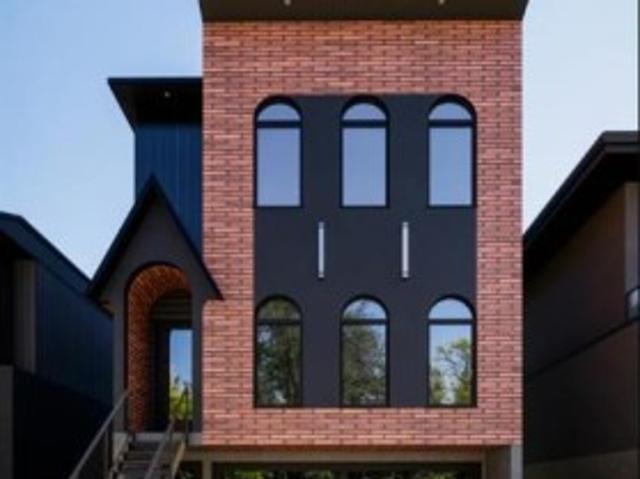
Welcome to 219 18 Avenue NE, a stunning brand-new semi-detached infill in the sought-after community of Tuxedo Park, featuring timeless Brooklyn-inspired architecture with a hardie board siding and brick exterior. Situated on a quiet, mature street, this thoughtfully designed home offers exceptional craftsmanship, premium finishes, and incredible versatility for growing families. The heart of the home is the designer kitchen, showcasing ceiling-height custom cabinetry, a modern tile backsplash, built-in pantry, premium stainless steel appliance package, elegant pendant lighting, and an oversized island with generous seating—perfect for entertaining and everyday living. The bright and inviting living room is anchored by a beautiful gas fireplace with a full-height tile surround and custom built-in shelving. Expansive 8-foot sliding glass patio doors seamlessly connect the indoor and outdoor living spaces, opening onto the sunny south-facing backyard. A spacious dining area is enhanced b
$ 1,149,900
4904 Valiant Drive Nw, Calgary, AB, T3A 1X2 house for sale | Listing ID A2327 | Royal LePage
View photo
House · for sale
$ 1,100,000
4904 Valiant Drive Nw, Calgary, AB, T3A 1X2 house for sale | Listing ID A2327 | Royal LePage
Willowbrook, Airdrie
· House
· Fireplace
Willowbrook, Airdrie · House · Fireplace
Gorgeously renovated inside & out | unique layout with 2 primary bedrooms | 4 total bedrooms | 3.5 BATHROOMS | WALKING DISTANCE TO THE BOW | Thoughtfully re-imagined from top to bottom, this exceptionally large bungalow delivers modern comfort, flexible living and refined design in a sought-after setting. Nearly 1,500 sq ft on the main level allows everyday life to unfold with ease, while an open-concept layout creates natural flow for entertaining and quiet moments at home. Luxury vinyl plank flooring provides durability and warmth underfoot, paired with a calm neutral colour palette and curated designer lighting that elevates each space. Oversized windows with both south and north exposure fill the home with natural light throughout the day, creating a bright and balanced environment. Evenings are anchored by a striking fireplace that brings warmth and visual focus to the living area, while clear sight-lines across the dining space encourage connection during meals and gatherings. A
$ 1,100,000
2233 2 Avenue Nw, Calgary, AB, T2N 0H1 house for sale | Listing ID A2326 | Royal LePage
View photo
House · for sale
$ 1,545,000
2233 2 Avenue Nw, Calgary, AB, T2N 0H1 house for sale | Listing ID A2326 | Royal LePage
Willowbrook, Airdrie
· House
· Garden · Office room · Balcony
Willowbrook, Airdrie · House · Garden · Office room · Balcony
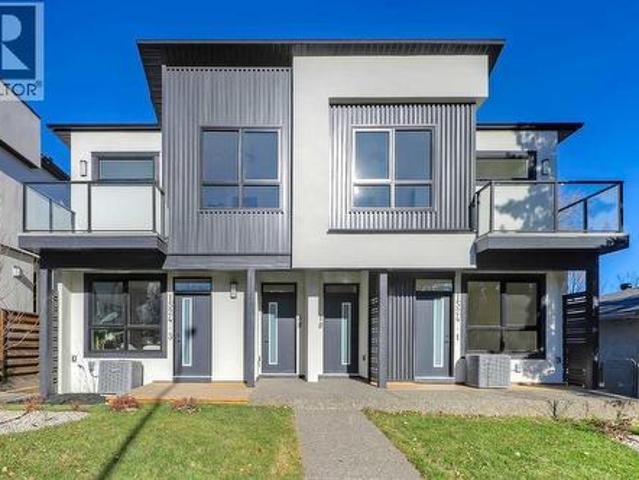
Move-in Ready! Modern, calm, & thoughtfully composed. This brand WEST HILLHURST semi-detached home blends clean architecture w/ warm, natural finishes across THREE LEVELS, including a loft level w/ bonus area, bright bed/office, & balcony w/ DOWNTOWN VIEWS, SOUTH BACKYARD, plus a fully developed LEGAL 2-BED + 2-BATH LOWER SUITE. Step inside to a welcoming foyer w/ plenty of space to move around & manage shoes & coats, neatly stored in the built-in closet. A pocket office w/ a built-in desk provides a convenient spot for work-from-home tasks. The front dining area offers a quiet place for morning coffee & a lovely backdrop for family meals. The kitchen truly steals the show w/ the oversized island w/ seating for quick breakfasts, charcuterie nights, or laptop catch-ups. Cabinetry is full-height w/ lots of lower drawers and a panelled built-in fridge for a modern vibe. The working wall keeps cookware & small appliances tucked away, while quartz surfaces read clean & durable. At the back,
$ 1,545,000
148 Hillcrest Boulevard, Strathmore, AB, T1P 0A3 house for sale | Listing ID A2328 | Royal LePage
View photo
House · for sale
$ 590,000
148 Hillcrest Boulevard, Strathmore, AB, T1P 0A3 house for sale | Listing ID A2328 | Royal LePage
Willowbrook, Airdrie
· House
· Office room · Cellar
Willowbrook, Airdrie · House · Office room · Cellar
Welcome home! This beautifully maintained fully finished 2-storey offers the perfect combination of space, comfort, and stunning prairie views in the sought after community of Hillview Estates. Step inside to an inviting open concept main floor that's ideal for both everyday living and entertaining. Fresh paint throughout the main and upper levels gives the home a bright, modern feel, while the convenient main floor laundry adds to the home's functionality. Upstairs, you'll find three spacious bedrooms, including a generous primary retreat complete with a private 4-piece ensuite including a jetted tub. Two additional junior bedrooms provide plenty of room for children, guests, or a home office, along with another full bathroom to accommodate the whole family. The fully finished walkout basement expands your living space with a large family room, a 3-piece bathroom, and a Murphy bed frame, making it perfect for overnight guests or extended family. The walkout provides easy access to the
$ 590,000
1629 29 Avenue Sw, Calgary, AB, T2T 1M6 house for sale | Listing ID A2327 | Royal LePage
View photo
House · for sale
$ 785,000
1629 29 Avenue Sw, Calgary, AB, T2T 1M6 house for sale | Listing ID A2327 | Royal LePage
Willowbrook, Airdrie
· House
· Garden · Office room · Fireplace · Deck · Swimming pool
Willowbrook, Airdrie · House · Garden · Office room · Fireplace · Deck · Swimming pool
This fully developed 4 bedroom, 3.5 bath detatched home is over 2,550+ sq. Ft. sits just one block from South Calgary Park’s pool, library, and rinks. Meticulously maintained, it features a new Class 4 roof (2025), triple-pane windows, and a full suite of stainless appliances (2024–25). The light-filled interior shines with solid hardwood, a granite kitchen, and a cozy gas fireplace. Upstairs, the spacious primary suite offers a double closet and a walk-in closet, along with a luxurious 5-piece en-suite with glass shower and free-standing soaker tub. A second large bedroom includes a private 4-piece en-suite and ample closet space. With a separate entry for suite potential (subject to city approval). The fully developed lower level features recently installed vinyl plank flooring throughout and includes a large rec room with bar, bedroom, a second bedroom/office, and 3-piece bath. Outdoors, enjoy a south-facing, low-maintenance backyard with a composite deck, aluminum railings, and fen
$ 785,000
145 Rainbow Falls Glen, Chestermere, AB, T1X 0S5 house for sale | Listing ID A2327 | Royal LePage
View photo
House · for sale
$ 645,000
145 Rainbow Falls Glen, Chestermere, AB, T1X 0S5 house for sale | Listing ID A2327 | Royal LePage
Willowbrook, Airdrie
· House
· Air conditioning
Willowbrook, Airdrie · House · Air conditioning
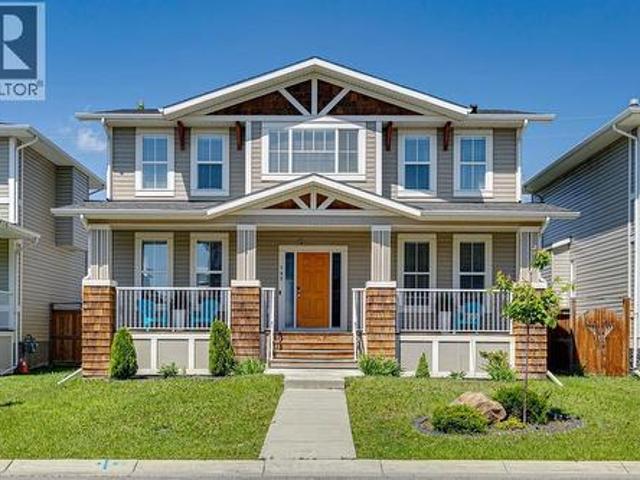
Welcome to the kind of home where family memories are made. Nestled on a quiet street just steps from the pond & picturesque walking paths in Rainbow Falls, this beautifully maintained home offers the perfect blend of space, comfort, and an unbeatable family-friendly location. Freshly painted and move-in ready, this fully developed home offers 5 bedrooms, 3.5 bathrooms, and a thoughtfully designed floor plan that adapts beautifully to every stage of family life. A charming front veranda welcomes you inside, where large windows fill the home with natural light, highlighting the wide-plank hardwood flooring, open-concept living spaces, and central A/C to keep you comfortable all summer long. The heart of the home is the stunning kitchen, featuring a massive quartz island, ceiling-height cabinetry, tiled backsplash, stainless steel appliances, and a walk-in pantry. Whether you're preparing weeknight dinners or hosting holiday celebrations, the spacious dining area easily accommodates a la
$ 645,000
2 152 Avenue Sw, Calgary, AB, T2T 1M3 townhouse for sale | Listing ID A2327 | Royal LePage
View photo
Townhouse · for sale
$ 775,000
2 152 Avenue Sw, Calgary, AB, T2T 1M3 townhouse for sale | Listing ID A2327 | Royal LePage
Willowbrook, Airdrie
· Townhouse
Willowbrook, Airdrie · Townhouse
Move into the heart of South Calgary today with this brand-new, walkout townhome that perfectly blends luxury, location, and low-maintenance living! Thoughtfully designed w/ 3 beds, 2.5 baths, and a LEGAL 1 BED SUITE (approved by the city), this is inner-city living without compromise! The interiors strike a perfect balance between modern luxury & livable design. Find high-end finishes that are rare to find at this price point — blonde wood tones, sleek custom cabinetry, and modern & thoughtful tile. Designer hardware, mid-century inspired embellishments, and a clean neutral palette give this space a fresh, elevated vibe. The kitchen is the heart of the home, designed w/ both form and function in mind. A large quartz island anchors the space w/ bar seating for casual meals or morning coffee. There's a full stainless steel appliance package, generous cabinetry, and a stylish backsplash that adds just the right amount of visual interest. It's open to the dining area and spacious living r
$ 775,000
48 Sundown Common, Cochrane, AB, T4C 2M9 house for sale | Listing ID A2327 | Royal LePage
View photo
House · for sale
$ 649,900
48 Sundown Common, Cochrane, AB, T4C 2M9 house for sale | Listing ID A2327 | Royal LePage
Willowbrook, Airdrie
· House
Willowbrook, Airdrie · House
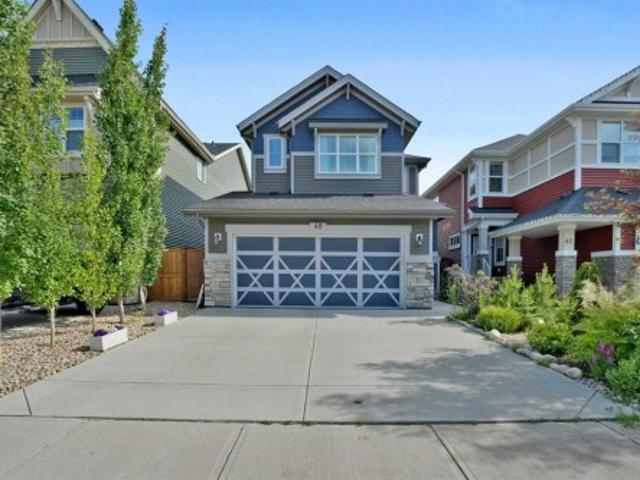
Public Open HOuse on Saturday July 25th-1:00 to 4:00 pm! Welcome to 48 Sundown Common, a beautifully designed family home nestled in the highly sought-after community of Sunset Ridge. Offering an ideal blend of modern style, thoughtful functionality, and an unbeatable location, this home is perfect for families, professionals, or anyone looking to enjoy Cochrane's vibrant lifestyle. Step inside to discover a bright, open-concept main floor featuring large windows that fill the home with natural light. The spacious kitchen is the heart of the home, complete with a large centre island, ample cabinetry, quality finishes, and a walk-in pantry. The adjoining dining area and welcoming living room create the perfect setting for everyday living and entertaining. Upstairs, you'll find a generous primary retreat with a walk-in closet and a luxurious ensuite, along with additional well-sized bedrooms and the convenience of upper-floor laundry. The home's thoughtful layout provides comfort and pri
$ 649,900
24 Aspen Meadows Green Sw, Calgary, AB, T3H 5J9 house for sale | Listing ID A2326 | Royal LePage
View photo
House · for sale
$ 1,128,000
24 Aspen Meadows Green Sw, Calgary, AB, T3H 5J9 house for sale | Listing ID A2326 | Royal LePage
Willowbrook, Airdrie
· House
· Parking · Fireplace
Willowbrook, Airdrie · House · Parking · Fireplace
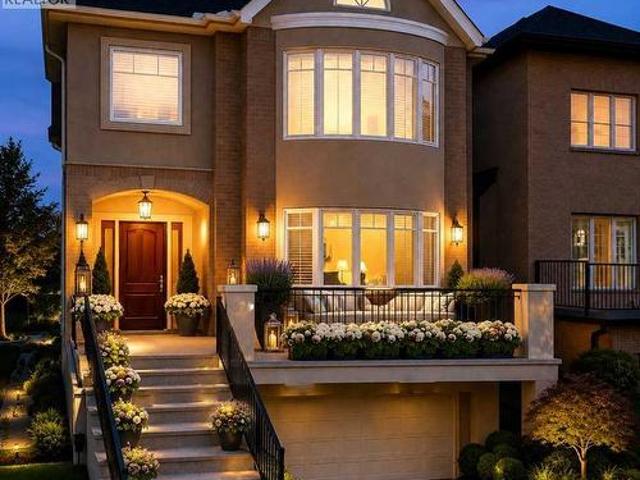
Offering more than 3,100 sq. Ft. above grade and 3,785 sq. Ft. of total developed living space, this exceptional Aspen estate delivers outstanding value in one of Calgary's most sought-after west-side communities—tucked away on a quiet street surrounded by top schools, premier shopping, and every amenity. The sophisticated brownstone-inspired architecture elevates the main living areas above street level for enhanced privacy and beautiful natural light, while the oversized heated double garage sits conveniently below—keeping your vehicles secure and your living space bright and elevated. From the moment you enter, you'll appreciate the timeless design: a grand curved staircase, rich hardwood floors, and an effortless flow built for both everyday living and entertaining. The main level features a formal living room, elegant dining area, and a warm family room anchored by a cozy gas fireplace—one of three fireplaces throughout the home. The gourmet kitchen is the heart of the home with g
$ 1,128,000
4524 26 Avenue Sw, Calgary, AB, T3E 0P9 house for sale | Listing ID A2327 | Royal LePage
View photo
House · for sale
$ 1,000,000
4524 26 Avenue Sw, Calgary, AB, T3E 0P9 house for sale | Listing ID A2327 | Royal LePage
Willowbrook, Airdrie
· House
· Cellar
Willowbrook, Airdrie · House · Cellar
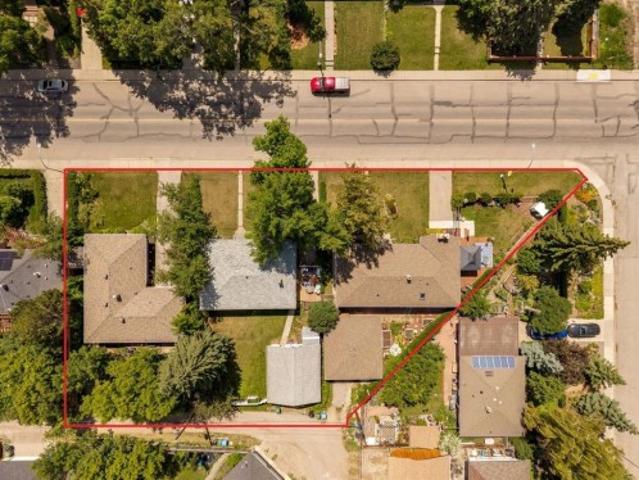
Incredible land assembly opportunity in the mature community of Glendale. Lots 4520, 4524, and 4528 26 AVE SW are all for sale. This unique assembly features 240 feet of frontage and a total of 18,988 sq. Ft. of land across three adjacent parcels with SOUTH exposure. The lots offer a flat landscape with rear alley access for ideal development conditions. This site presents significant potential for future development—specifically row townhouses with basement suites upon city approval—or as a long-term holding asset with three rentable homes already on-site. The site's south-facing exposure provides optimal lighting for future developement so units will feel bigger, brighter and better, which in turn will improve your return on investment and attract more buyers. The location is highly desirable, situated just one block from Glendale Community Park’s outdoor rink, tennis courts, and playground. It offers a 15-minute commute to downtown, is within walking distance of the LRT and Mount Ro
$ 1,000,000
2220 8 Street Ne, Calgary, AB, T2M 1S4 house for sale | Listing ID A2327 | Royal LePage
View photo
House · for sale
$ 2,000,000
2220 8 Street Ne, Calgary, AB, T2M 1S4 house for sale | Listing ID A2327 | Royal LePage
Willowbrook, Airdrie
· House
· Parking
Willowbrook, Airdrie · House · Parking
Luxury Golf Course Living in Winston HeightsWelcome to absolute sophistication. Backing directly onto the prestigious Winston Heights golf course, this architectural masterpiece offers just under 3,880 sq. Ft. of impeccably designed total living space with a heated spacious double attached garage. Blending commanding views with ultra-luxurious finishes, this three-bedroom, 3.5-bathroom walkout home redefines modern elegance starting on the main floor, where soaring 11-foot ceilings and gleaming engineered hardwood floors flood the grand living and dining areaswith natural light while framing unobstructed views of the rolling greens. The culinary enthusiast will be captivated by the chef’s kitchen, featuring premium appliances, custom cabinetry, a massive statement quartz island, and a dedicated barista pantry perfect for morning espresso rituals and added valuable prep space and storage. Ascending the stunning, custom carpeted open-riser staircase to the spacious upper level boasting 1
$ 2,000,000
8043 Elbow Drive Sw, Calgary, AB, T2V 1K5 house for sale | Listing ID A2327 | Royal LePage
View photo
House · for sale
$ 699,000
8043 Elbow Drive Sw, Calgary, AB, T2V 1K5 house for sale | Listing ID A2327 | Royal LePage
Willowbrook, Airdrie
· House
· Equipped kitchen · Cellar
Willowbrook, Airdrie · House · Equipped kitchen · Cellar
Opportunity knocks with this beautifully maintained, fully developed family bungalow situated on a massive south-facing corner lot—one of the largest in the community! From the moment you step inside, you'll appreciate the bright, open layout and welcoming atmosphere. The impressive living room features soaring vaulted ceilings and oversized brand-new windows complete with new blinds, filling the space with natural light. The spacious kitchen is designed for both everyday living and entertaining, offering new countertops, a new sink, new cooktop, new dishwasher, a built-in wall oven, and a newer refrigerator. Adjacent to the kitchen, the open dining area provides the perfect setting for family meals and gatherings while seamlessly connecting to the kitchen and living room. A convenient door off the kitchen leads to the mudroom and access to the fully developed lower level. With its own private exterior entrance, the basement offers excellent potential for a future self-contained living
$ 699,000
11 Cranfield Link Se, Calgary, AB, T3M 1H9 house for sale | Listing ID A2326 | Royal LePage
View photo
House · for sale
$ 689,800
11 Cranfield Link Se, Calgary, AB, T3M 1H9 house for sale | Listing ID A2326 | Royal LePage
Willowbrook, Airdrie
· House
· Office room · Fireplace · Deck · Cellar
Willowbrook, Airdrie · House · Office room · Fireplace · Deck · Cellar
This 2-storey home offers a functional family layout, generous living spaces and a finished basement in the heart of Cranston. Just off of the entry, a front den provides a versatile space for a home office, playroom or sitting area. An open main floor connects the kitchen, dining area and living room, making everyday life and entertaining feel effortless. Stainless steel appliances, a large centre island, a pantry and plenty of cabinet space keep the kitchen practical, while the adjacent dining area opens directly onto the full-width rear deck for easy indoor and outdoor living. Soaring open-to-above ceilings, oversized windows and a gas fireplace add warmth and character to the adjacent living room. A powder room and main floor laundry complete this level. Upstairs, a lofted bonus room offers extra space to relax or gather with family. Vaulted ceilings bring an airy feel to the primary bedroom, which includes a walk-in closet and a 4-piece ensuite with a deep soaker tub. Two addition
$ 689,800
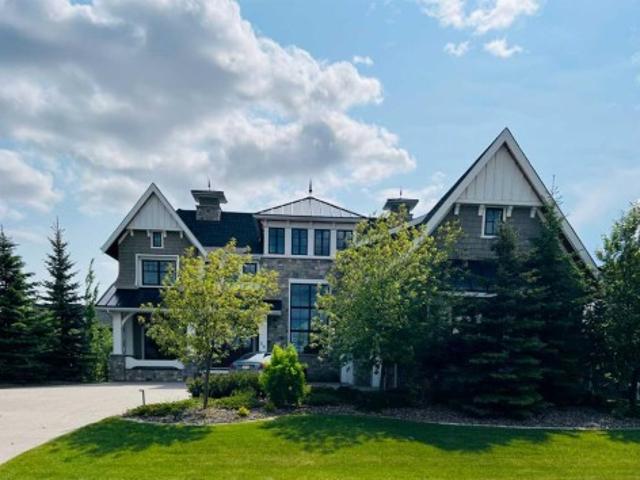
20 Rockwater Way, Rural Rocky View County, AB, T3L 0C9 house for sale | Listing ID A2327 | Royal LePage
View photo
House · for sale
$ 2,580,000
20 Rockwater Way, Rural Rocky View County, AB, T3L 0C9 house for sale | Listing ID A2327 | Royal LePage
Willowbrook, Airdrie
· House
· Fireplace · Equipped kitchen
Willowbrook, Airdrie · House · Fireplace · Equipped kitchen
Open house on Sunday, July 12, 2-4 pm. Welcome to this exquisite custom estate home by Wolf Custom Homes, nestled in the prestigious community of Watermark. Boasting over 5,400 sq. Ft. of unparalleled craftsmanship and elegance, this former SHOWHOME offers tons of upgrades exemplifies luxury living. The house is in immaculate condition, having been used only occasionally by the owners. From the moment you step inside, you are welcomed by stunning luxury hardwood flooring that flows throughout the main level. The heart of the home is the gourmet chef’s kitchen, featuring beautifully crafted cabinetry, an oversized island with marble countertops, and top-of-the-line appliances, including a Sub-Zero fridge, Wolf gas stove and built-in oven, and an Asko dishwasher. Adjacent to the kitchen, the bright and inviting dining area and living room are adorned with expansive windows, allowing natural light to fill the space. A striking fireplace adds warmth and sophistication to this open-concept
$ 2,580,000
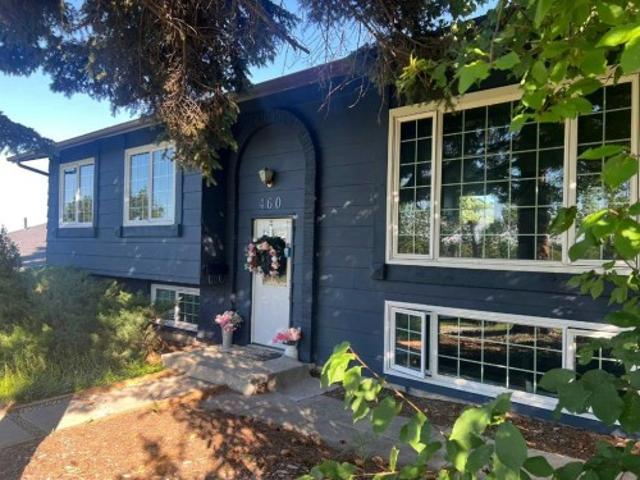
460 Parkridge Crescent Se, Calgary, AB, T2J 5A9 house for sale | Listing ID A2328 | Royal LePage
View photo
House · for sale
$ 712,000
Updated
460 Parkridge Crescent Se, Calgary, AB, T2J 5A9 house for sale | Listing ID A2328 | Royal LePage
Willowbrook, Airdrie
· House
· Deck · Parking · Cellar
Willowbrook, Airdrie · House · Deck · Parking · Cellar
Openhouse July 25, 2 to 4pm. Welcome to this beautifully maintained and extensively renovated detached bi-level home, offering over 2,300 sq. Ft. of developed living space, featuring 4 bedrooms, 3 bathrooms, a fully renovated basement with SEPARATE entry, and an insulated, double-detached garage in the highly sought-after community of Parkland. Perfectly positioned on a generous 53’ wide lot, surrounded by mature trees and exceptional privacy, this home offers peaceful green-space views from the main living areas, including glimpses of downtown Calgary. Enjoy your morning coffee or evening sunsets from the raised east-facing deck overlooking the beautiful surroundings. This move-in-ready property has undergone extensive renovations between 2024 and 2026, including: Brand-new kitchen cabinets (May 2026). New furnace (2026). Fully renovated bathrooms (2025). New garage door (2025). Updated pathway to the home (2025). Fresh interior and exterior paint (2025). Basement kitchen addition (20
$ 712,000
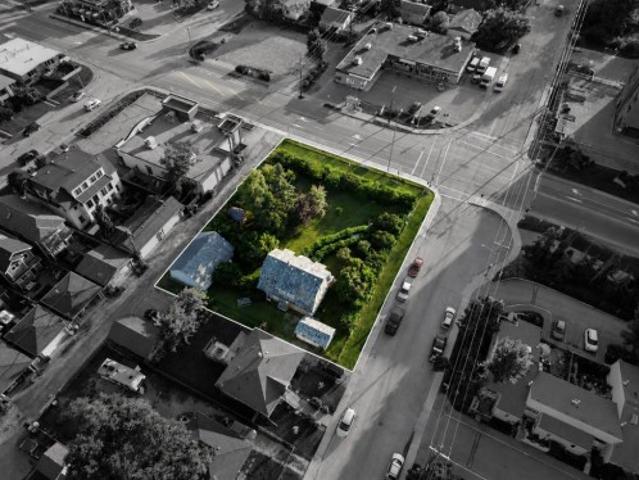
8539 48 Avenue Nw, Calgary, AB, T3B 2B1 house for sale | Listing ID A2327 | Royal LePage
View photo
House · for sale
$ 2,999,000
8539 48 Avenue Nw, Calgary, AB, T3B 2B1 house for sale | Listing ID A2327 | Royal LePage
Willowbrook, Airdrie
· House
Willowbrook, Airdrie · House
Exceptional redevelopment opportunity in the heart of Bowness. Prime multi-family development site. Large corner parcel with strong redevelopment potential for a 5-storey apartment building. Located steps from Bowness Park, the Bow River pathway system, transit, shopping, and major commuter routes. A rare opportunity in a high-demand infill location
$ 2,999,000

Get email alerts

Don't miss out: be the first to know about new properties

The alert was correctly created

On subscribing you accept the conditions of use and the privacy policy
Alert
Receive new ads in your inbox
Save this search
Receive alerts for new listings

We'll send you an email when we have new properties for: "Properties for sale in Willowbrook, Airdrie"

The alert was correctly created

Get email alerts and be the first to see new listings
Required field
On subscribing I accept the terms of the privacy policy
Perfect! You'll soon start receiving new listings via email
Alert
Receive an email when we have new ads for Properties for sale in Willowbrook, Airdrie
Save this search
Filters

Bedrooms

Area (sq.ft)

sq.ft
sq.ft

Price

$
$

Filter by property type

Bathrooms

Clear all filters
Receive notifications when new entries are published.