237 houses for sale in Wimborne

4515 45 Avenue, Innisfail, AB, T4G 0A3 house for sale | Listing ID A2343 | Royal LePage
View photo
House · for sale
$ 489,900
4515 45 Avenue, Innisfail, AB, T4G 0A3 house for sale | Listing ID A2343 | Royal LePage
Wimborne
· House
· Garden · Office room · Cellar
Wimborne · House · Garden · Office room · Cellar
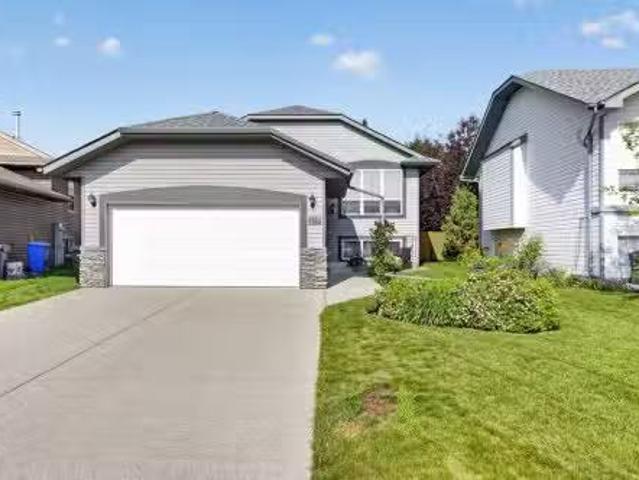
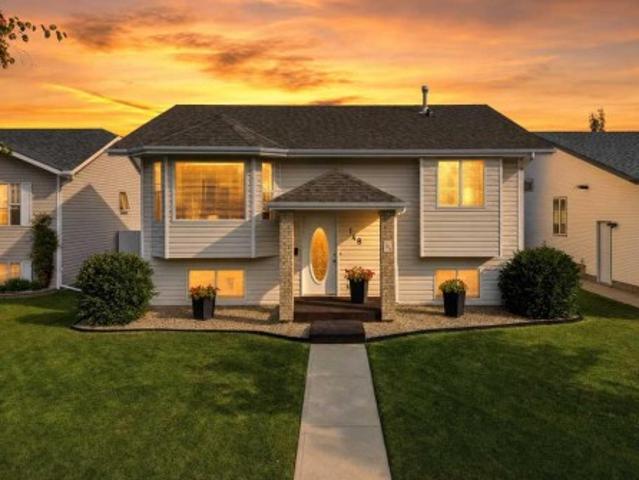
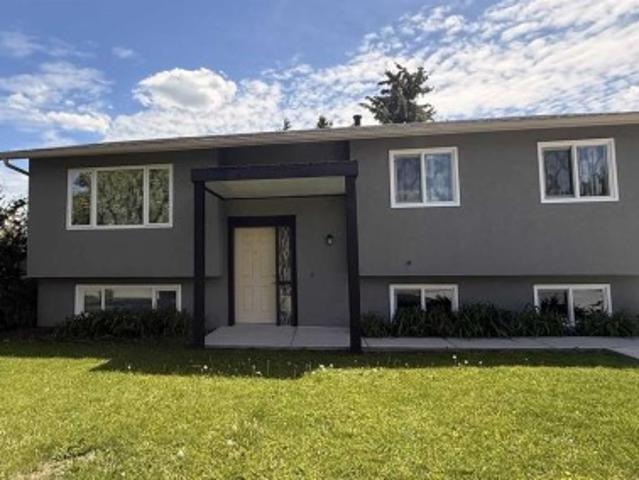
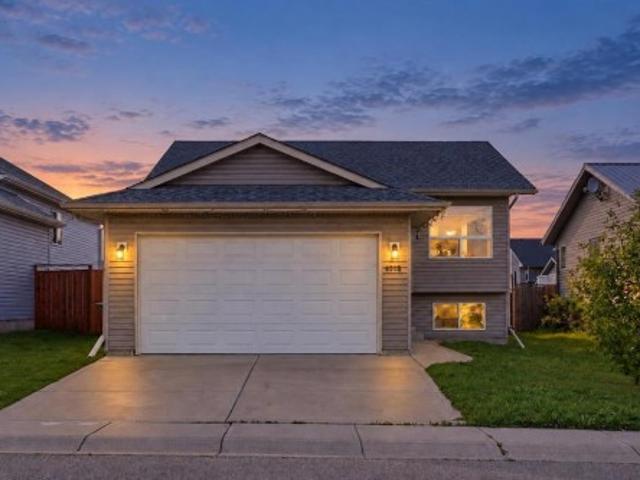
Open house. Oct 10, sat. 2:30-4:30pm original owners | 5 bedrooms | 3 full bathrooms | 2-bedroom mortgage helper potential | large backyard | back alley access. FRESHLY PAINTED and MOVE-IN READY, this 2008-built bi-level offers space, comfort and valuable recent updates on a quiet street in Innisfail. Offered by its original owners, the home features OVER 1100 sq. Ft. above grade, with five bedrooms and three full bathrooms overall, providing flexibility for family, guests or a home office. The ROOF and HOT WATER TANK were both replaced approximately ONE YEAR AGO, taking care of two important maintenance items. The 2-BEDROOM BASEMENT is a MORTGAGE HELPER READY FROM DAY ONE, Set on a Big Lot, the home boasts a LARGE BACKYARD with plenty of room for outdoor entertaining, gardening and play, plus convenient BACK ALLEY ACCESS. Enjoy a friendly neighbourhood with access to local elementary, middle and high schools, including a Catholic school option, along with nearby parks, grocery stores,
$ 489,900
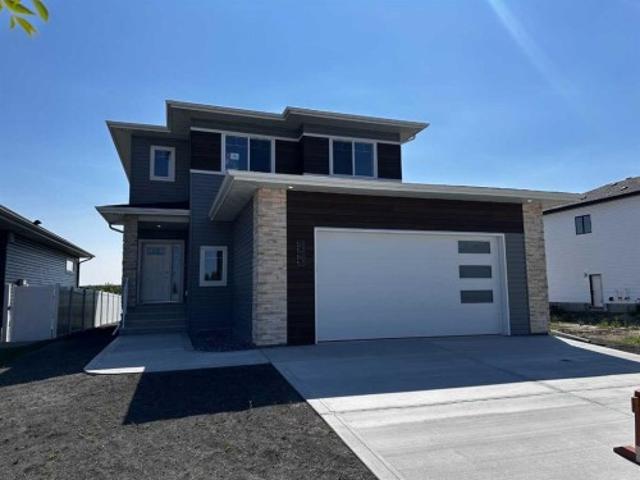
55 Everson Close, Red Deer, AB, T4P 3H8 house for sale | Listing ID A2345 | Royal LePage
View photo
House · for sale
$ 679,900
55 Everson Close, Red Deer, AB, T4P 3H8 house for sale | Listing ID A2345 | Royal LePage
Wimborne
· House
· Deck · Cellar
Wimborne · House · Deck · Cellar
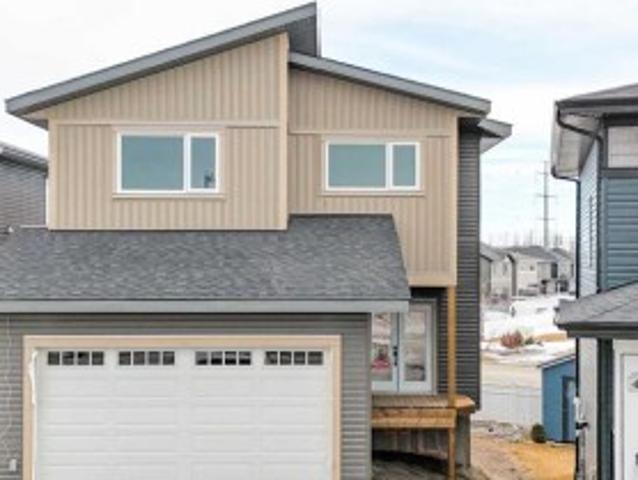
Welcome to your dream home in Evergreen, one of Red Deer’s most desirable communities! Built by a highly reputable and detail-oriented builder known for exceptional craftsmanship and quality, this stunning new construction offers a perfect blend of luxury, comfort, and thoughtful design. Every aspect of this home reflects meticulous attention to detail, from the premium finishes to the well-planned layout that effortlessly combines style and functionality. This two-story home features a spacious open-concept floor plan with 3 generously sized bedrooms, including a luxurious primary suite with a walk-in closet and a spa-inspired ensuite featuring a walk-in shower. A versatile bonus room opens onto a private south facing covered second-floor deck, perfect for relaxing and taking in the views. The 2.5 bathrooms are finished with sleek, modern touches, and the basement is ready for future development to suit your needs. The heart of the home is the gourmet kitchen, complete with quartz cou
$ 679,900
52 Everson Close, Red Deer, AB, T4P 3H8 house for sale | Listing ID A2345 | Royal LePage
View photo
House · for sale
$ 649,900
52 Everson Close, Red Deer, AB, T4P 3H8 house for sale | Listing ID A2345 | Royal LePage
Wimborne
· House
· Fireplace · Deck · Parking · Cellar
Wimborne · House · Fireplace · Deck · Parking · Cellar
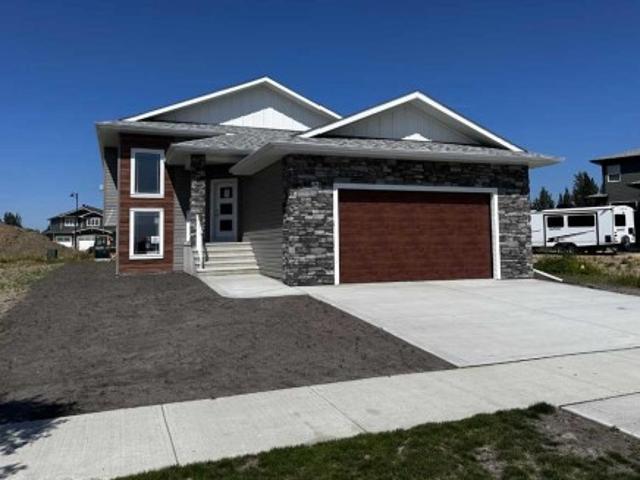
Custom Quality Bi-level! Over 1344 Square Foot Home. Three bedrooms up! The primary bedroom has a full ensuite. Bright open concept on the main floor. The kitchen features white cabinets, a peninsula and pantry, and opens onto a 12' x 18' covered deck! You will love the feature fireplace wall in the living room. The completely finished basement is bright and spacious! There are two bedrooms and bathroom. Exterior finishes are vinyl and stone. The 22'11' x 25'5' attached garage will be to the drywall / tape stage. Progressive New Home Warranty is included
$ 649,900
35464 Range Road 270, Rural Red Deer County, AB, T4G 1T9 house for sale | Listing ID A2342 | Royal LePage
View photo
House · for sale
$ 739,900
35464 Range Road 270, Rural Red Deer County, AB, T4G 1T9 house for sale | Listing ID A2342 | Royal LePage
Wimborne
· House
· Deck · Cellar
Wimborne · House · Deck · Cellar
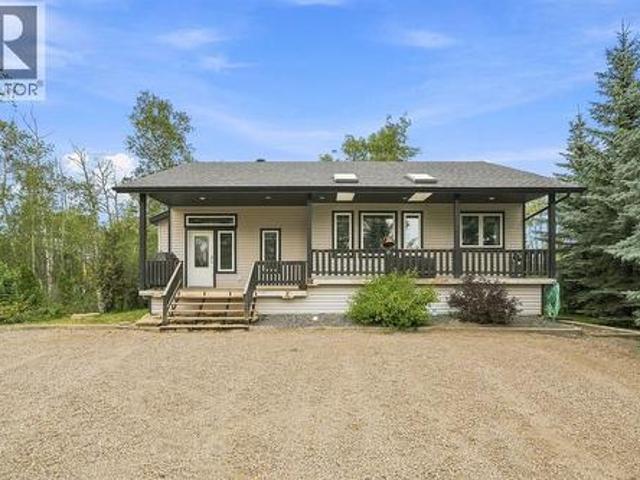
Welcome to a truly special property where quality craftsmanship meets country comfort. Nestled on 3.74 serene acres, this 1,300 sq. Ft. bungalow (built in 2003) offers the perfect blend of open-concept living, thoughtful design, and the kind of outdoor space families dream about. Step inside to a custom kitchen built for gathering, cooking, and making memories. The main living area features a recessed ceiling that adds character and warmth, while the layout flows naturally from room to room — ideal for raising kids, hosting friends, or simply enjoying quiet evenings at home. With four bedrooms and three bathrooms, there’s room for everyone. The basement is a standout: a cozy bar area, a dedicated storage room, and plenty of space to unwind or entertain. Outside, mature trees wrap the home in privacy and beauty. Enjoy morning coffee on the charming front porch, or relax on the private back deck overlooking your land. This acreage is built for lifestyle and opportunity. You’ll find: An a
$ 739,900
101 Second Avenue North, Torrington, AB, T0M 2B0 commercial.
View photo
House · for sale
$ 49,900
101 Second Avenue North, Torrington, AB, T0M 2B0 commercial.
Wimborne
· House
Wimborne · House
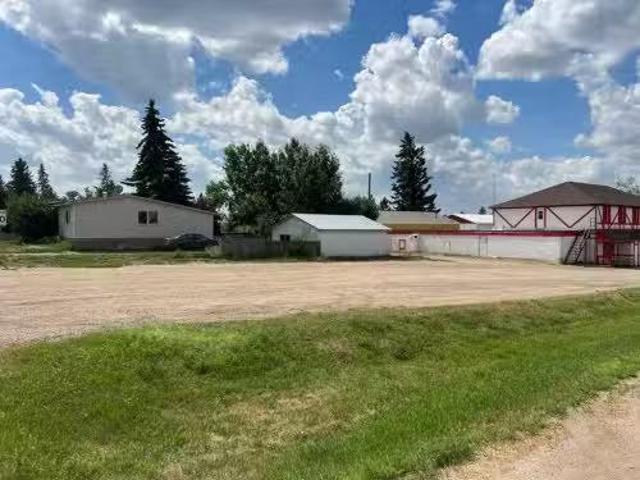
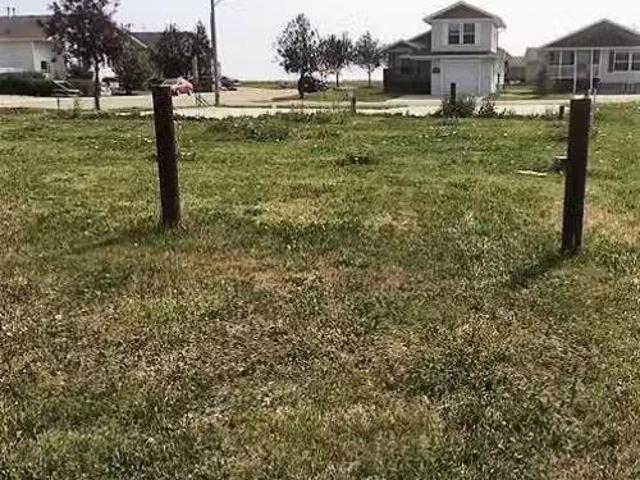
Great opportunity for investor or small business this mixed use land is zoned for commercial, residential and industrial use. Build your dream business on this vacant lot located approximately 25 min east of Olds and 75 min to Calgary. Still available at ListedBuy!
$ 49,900
143 Valarosa Drive, Didsbury, AB, T0M 0W0 house for sale | Listing ID A2343 | Royal LePage
View photo
House · for sale
$ 699,000
143 Valarosa Drive, Didsbury, AB, T0M 0W0 house for sale | Listing ID A2343 | Royal LePage
Wimborne
· House
· Parking
Wimborne · House · Parking
This is not your typical new build! Beautifully finished and thoughtfully designed, this brand-new Didsbury bungalow combines warm, timeless finishes with an incredible location backing directly onto a municipal reserve with ponds, pathways and the Rosebud River winding through the natural landscape beyond. With 3 bedrooms on the main floor, a triple car garage and approximately 1,500 sq. Ft. of main-floor living, this home offers a rare combination of space, style and future potential. Inside, rich wood tones and striking black accents create an elevated, estate-inspired feel. The open-concept kitchen, dining and living area takes full advantage of the beautiful views out back. The kitchen features quartz countertops, an oversized island, warm wood cabinetry, tiled backsplash, statement hood fan and a convenient pot filler over the stove. A large walk-through pantry connects the kitchen to the mudroom, where you’ll find additional built-in storage and a laundry sink. The living room i
$ 699,000
66 Durand Crescent, Red Deer, AB, T4R 3A7 house for sale | Listing ID A2341 | Royal LePage
View photo
House · for sale
$ 289,900
66 Durand Crescent, Red Deer, AB, T4R 3A7 house for sale | Listing ID A2341 | Royal LePage
Wimborne
· House
· Garden · Deck
Wimborne · House · Garden · Deck
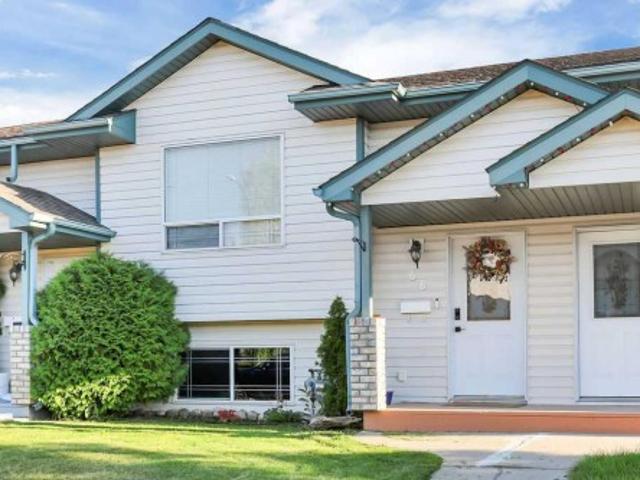
Fully developed 3 bedroom, 2 bathroom bi-level townhome. Fenced south facing backyard. No condo fees. Covered front entry welcomes you and leads to a foyer with high ceilings. The living room features soaring vaulted ceilings and a large picture window that allows natural light into the space. The kitchen offers a functional layout with light stained oak cabinetry, generous counter space including an eating bar, walk-in corner pantry with floor-to-ceiling shelving, and a south-facing window above the sink. The dining room features another large picture window and garden door leading to the deck and backyard, making it easy to enjoy the outdoor space. Convenient 2 piece main floor bathroom. Spacious laundry room with high ceilings, built-in shelving and a linen closet. The primary bedroom can easily accommodate a king size bed and offers good closet space, with convenient access to the 4 piece bathroom featuring an oversized vanity and built-in linen shelving. 2 additional bedrooms are
$ 289,900
13 Dunn Close, Red Deer, AB, T4R 2M6 house for sale | Listing ID A2342 | Royal LePage
View photo
House · for sale
$ 419,900
13 Dunn Close, Red Deer, AB, T4R 2M6 house for sale | Listing ID A2342 | Royal LePage
Wimborne
· House
· Office room · Fireplace
Wimborne · House · Office room · Fireplace
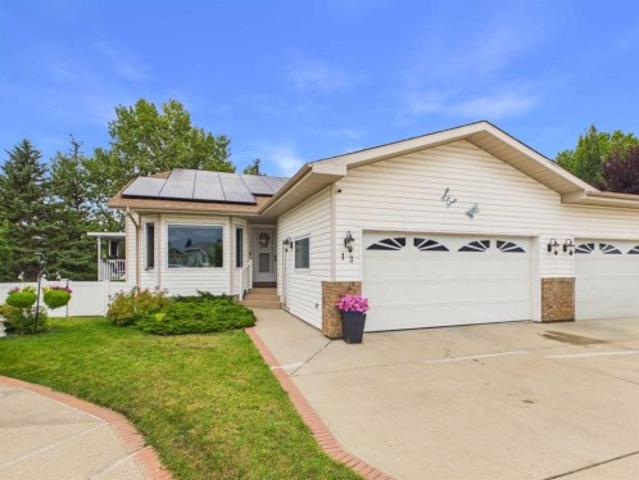
Welcome to 13 Dunn Close! This beautifully maintained and thoughtfully updated WALK-OUT BUNGALOW HALF DUPLEX is nestled in a quiet, welcoming close, offering comfort, convenience, and easy living. One of its greatest features is COMPLETE MAIN-FLOOR LIVING, with everything you need on one level, including the convenience of MAIN-FLOOR LAUNDRY! Enjoy durable vinyl plank flooring, custom blinds, and a cozy gas fireplace. The primary bedroom features a private ensuite with an accessible walk-in shower tub, complemented by higher-height toilets for added comfort. A second bathroom with a relaxing jetted tub and a versatile second bedroom, perfect for guests, an office, or den, complete the main floor. THOUGHTFUL UPGRADES add comfort, efficiency, and peace of mind! An established rooftop solar system helps offset electricity costs, while energy-efficient triple-pane windows provide year-round comfort. A newer furnace (2023), hot water tank (2025), integrated water softener, and reverse osmos
$ 419,900
30 38 Range Road 283, Rural Red Deer County, AB, T4S 2B4 house for sale | Listing ID A2339 | Royal LePage
View photo
House · for sale
$ 170,990
30 38 Range Road 283, Rural Red Deer County, AB, T4S 2B4 house for sale | Listing ID A2339 | Royal LePage
Wimborne
· House
· Garden · Access for people with disabilities · Deck
Wimborne · House · Garden · Access for people with disabilities · Deck
This immaculate 3 bedroom, 2 bathroom corner lot home features a large open concept layout with vinyl plank and linoleum flooring The kitchen has a large island and pantry with the corner windows in the dining room allowing an abundance of natural light and a great view of the trees and open fields. The primary bedroom has an ensuite and a walk-in closet. The spacious living room also has large windows allowing natural light to brighten up. The home. There is a 12' x 10' addition or bonus room (3. Season room) which has a gas line roughed in for future development. This home has extra-wide doors as there was previous wheelchair access. Enjoy the 13' x 12' covered deck and the 37' x 12' deck with views of the trees in the yard and neighboring fields. Enjoy the saskatoon, raspberry, and rhubarb plants in the fenced yard. This home was built using 2' x 6' construction, R26 insulation in the floors, R33 in the ceiling, and R20 in the walls. There is PEX water lines and the electrical panel
$ 170,990
4624 49 Street, Red Deer, AB, T4N 1T5 house for sale | Listing ID A2339 | Royal LePage
View photo
House · for sale
$ 385,000
4624 49 Street, Red Deer, AB, T4N 1T5 house for sale | Listing ID A2339 | Royal LePage
Wimborne
· House
· Fireplace · Deck · Parking · Equipped kitchen
Wimborne · House · Fireplace · Deck · Parking · Equipped kitchen
Take a look at this spacious character home built in 1953 on a huge double lot, fully fenced for your family with mature landscaping, new rear decking and plenty of parking. The front entrance features a south-facing deck and opens to beautiful original hardwood flooring throughout the main floor. You'll be impressed with the tasteful modern updates which were professionally done in 2025. The floor plan of the main living area was tastefully opened up adding a central breakfast bar with microwave oven, gorgeous textured ceiling, brand new kitchen cabinets with gas stove, stainless steel fridge and dishwasher, new sink, countertops, lighting and upgraded wiring. The main bathroom was also refreshed with new tub/ tiled shower surround, vanity, toilet and lighting. There are three spacious bedrooms on the main floor all freshly painted with newer vinyl windows. From the rear entrance and the kitchen, steps lead to a bright family room below with a cozy gas fireplace, tiled flooring, spaci
$ 385,000
109 Willow Green, Olds, AB, T4H 1Y8 house for sale Listing.
View photo
House · for sale
$ 575,000
$ 472/sq.ft
109 Willow Green, Olds, AB, T4H 1Y8 house for sale Listing.
Wimborne
· 1,216 sq.ft · 22 Bedrooms · 3 Baths · House
· Garden
Wimborne · 1,216 sq.ft · 22 Bedrooms · 3 Baths · House · Garden
Welcome to this wonderful 4 bedroom bi-level nestled on the quiet Willow Green cul-de-sac, offering the perfect blend of comfort, privacy, and location. With no direct neighbors behind, rear alley access, and walking paths leading to the nearby MR treed reserve, this is a property youll love coming home to. Step outside to enjoy the beautifully landscaped backyard, complete with mature trees that create a private outdoor retreat, perfect for relaxing or entertaining family and friends. A new roof installed in 2022 adds valuable peace of mind. Inside, the bright and spacious main floor welcomes you with a large living room filled with natural light. The thoughtfully designed kitchen offers an abundance of countertop space, a functional island, and a large pantry, making meal preparation and entertaining a breeze. The home features four generous bedrooms, including a spacious primary suite with its own 3-piece ensuite. Downstairs, youll appreciate the comfort of in-floor heating througho
$ 575,000
49 Lowden Close, Red Deer, AB, T4R 0R9 house for sale | Listing ID A2342 | Royal LePage
View photo
House · for sale
$ 694,900
49 Lowden Close, Red Deer, AB, T4R 0R9 house for sale | Listing ID A2342 | Royal LePage
Wimborne
· House
· Deck · Cellar
Wimborne · House · Deck · Cellar
Step into this beautifully designed front-garage home offering the perfect blend of comfort, style, and functionality. Featuring a total of 4 bedrooms and 3 full bathrooms, this home is ideal for growing families or those seeking extra space. The main floor includes a desirable bedroom and full bathroom, perfect for guests or extended family. A bright and inviting living room flows seamlessly into the modern kitchen, complete with stainless steel appliances, ample cabinetry, and a great layout for everyday cooking and entertaining. Upstairs, you’ll find 3 generously sized bedrooms, including a well-appointed primary suite, along with 2 full bathrooms and convenient upper-floor laundry. This walk-out home backs onto beautiful green space, offering peaceful views and extra privacy. Enjoy outdoor living with a finished deck, ideal for summer gatherings, barbecues, or simply relaxing in the fresh air. The unfinished basement provides a blank canvas to customize to your needs—whether you wa
$ 694,900
26 Tagish Avenue, Red Deer, AB, T4P 0Y6 house for sale | Listing ID A2343 | Royal LePage
View photo
House · for sale
$ 975,000
26 Tagish Avenue, Red Deer, AB, T4P 0Y6 house for sale | Listing ID A2343 | Royal LePage
Wimborne
· House
· Office room · Parking · Air conditioning
Wimborne · House · Office room · Parking · Air conditioning
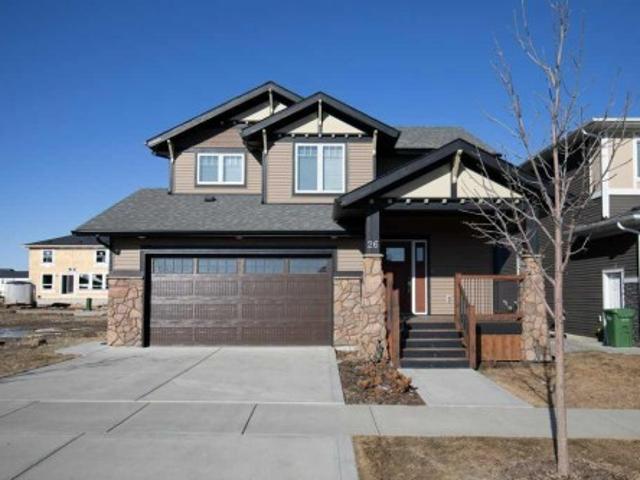
Rare Legal two-residence property in Timberlands. Situated on one freehold title, the property includes a beautifully finished two-story main home and a separate legal residence containing a double detached garage with a Legal Suite above it. Both tenant occupied under fixed-term lease arrangements. The main home offers three upstairs bedrooms, 2½ bathrooms, upper laundry and a dramatic open-to-below living room. Granite counters, stainless appliances, a gas range with commercial-style hood, hardwood flooring, central air and a pocket office complement the main level. The fully finished lower level adds a fourth main-home bedroom, full bathroom and expansive family room. The independent carriage residence offers one bedroom, one full bathroom, a complete kitchen, six appliances, in-suite laundry, LVP flooring and in-floor heating above an in-floor-heated double detached garage. The main residence also provides a double attached garage, two-vehicle driveway and separate gravel parking p
$ 975,000
38 Lindman Avenue, Red Deer, AB, T4R 0S5 house for sale | Listing ID A2337 | Royal LePage
View photo
House · for sale
$ 725,000
38 Lindman Avenue, Red Deer, AB, T4R 0S5 house for sale | Listing ID A2337 | Royal LePage
Wimborne
· House
· Garden · Parking · Deck
Wimborne · House · Garden · Parking · Deck
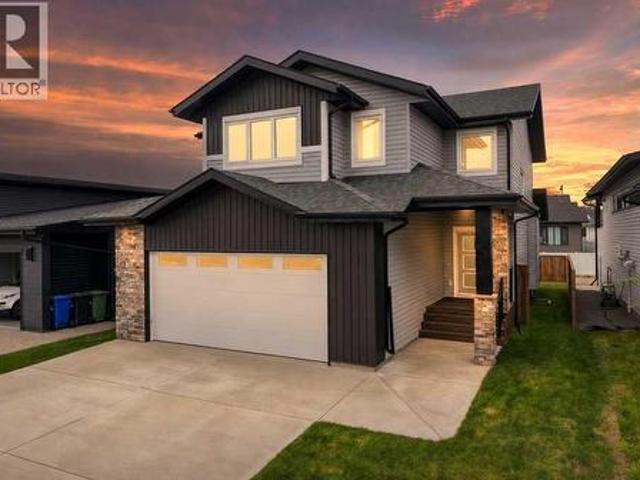
Legally suited home; Welcome to this brand-new two-storey in the highly desirable community of Laredo! Ideally situated across from a pond and walking path, this thoughtfully designed property is within walking distance of two parks and nearby trails, also in close proximity to schools, shopping, medical services and other everyday amenities. The bright, open-concept main floor features beautiful hardwood flooring, a spacious kitchen with a walk-in pantry and access to the covered back deck. The backyard is already fenced & sodded, a bonus for new home construction. Upstairs, the impressive primary bedroom offers a large walk-in closet and a luxurious ensuite with a large vanity, soaker tub, tiled shower and heated tiled floors. The upper-floor laundry room connects directly to the primary closet—an incredibly convenient feature you will appreciate every day! There are two more bedrooms and another full bathroom upstairs which are sized generously. An attached double garage provides ad
$ 725,000
1435 Scarlett Ranch Boulevard, Carstairs, AB, T0M 0N0 house.
View photo
House · for sale
$ 634,900
$ 264/sq.ft
1435 Scarlett Ranch Boulevard, Carstairs, AB, T0M 0N0 house.
Wimborne
· 2,400 sq.ft · 30 Bedrooms · 3 Baths · House
· Garden · Parking · Cellar
Wimborne · 2,400 sq.ft · 30 Bedrooms · 3 Baths · House · Garden · Parking · Cellar
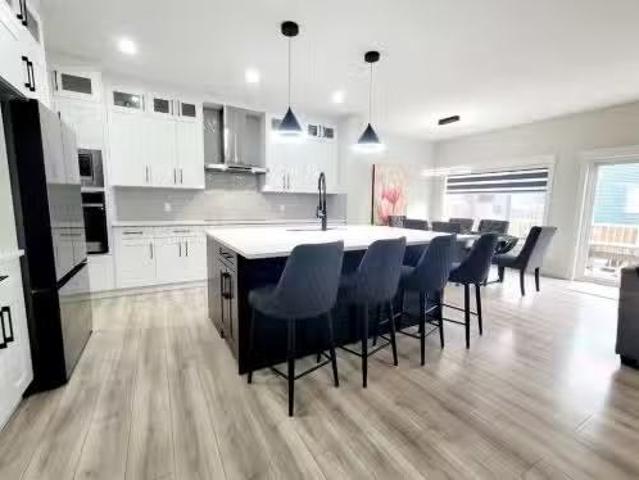
Welcome to this beautifully upgraded 2024-built two-storey home in the sought-after community of Scarlett Ranch in Carstairs. Offering over $40,000 in premium upgrades, this move-in-ready home combines thoughtful design, quality finishes, and exceptional functionality in a family-friendly setting. Standout features include an oversized 28 x 27 triple attached garage, a convenient side-entry walk-up basement, and a newly completed fully fenced yard, offering the perfect blend of style, space, and practicality for modern family living.Step inside through the impressive cathedral front entry, where youre welcomed into a bright, open-concept main floor. The stunning kitchen featuring ceiling-height cabinetry, quartz countertops, an oversized island, upgraded appliances, an induction cooktop with a gas line for a future gas range, and a walk-through pantry with custom wood shelving. Just off the kitchen, double French doors open to a private home office, creating the ideal work-from-home sp
$ 634,900
35415 Range Road 275, Rural Red Deer County, AB, T4G 0E5 house for sale | Listing ID A2337 | Royal LePage
View photo
House · for sale
$ 1,144,000
35415 Range Road 275, Rural Red Deer County, AB, T4G 0E5 house for sale | Listing ID A2337 | Royal LePage
Wimborne
· House
Wimborne · House
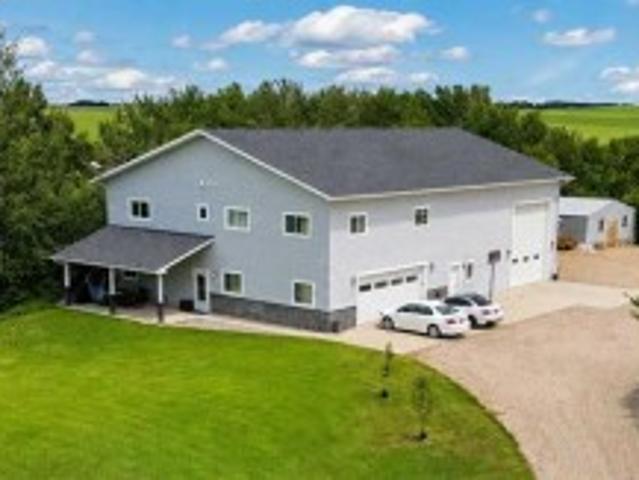
Finally, your stunning forever home awaits — offering panoramic views and more storage and shop space than you’ll know what to do with. Immerse yourself in this 2,225 sq ft, 2016-built home featuring 4 bedrooms and 2.5 bathrooms. It already checks off so many boxes. Entering the home, you’re greeted by gleaming quartz countertops that elevate the open-concept kitchen and living space. The kitchen boasts wrap-around pristine white cabinetry and an eat-up island. Awaken your inner chef with a gas stove and ample counter space (hookups for an electric stove are located behind the gas stove). Stroll into the attached living and dining area, perfectly designed to host friends and family for years to come. A half bathroom off the main living space is an added bonus on this level. Glide upstairs to your personal retreats. The upper floor features four great-sized bedrooms, a 5-piece bathroom, and a convenient laundry room — making this space perfection. The vast primary bedroom includes a 4-p
$ 1,144,000
1103 Clover Close, Carstairs, AB, T0M 0N0 townhouse for sale | Listing ID A2341 | Royal LePage
View photo
Townhouse · for sale
$ 419,900
1103 Clover Close, Carstairs, AB, T0M 0N0 townhouse for sale | Listing ID A2341 | Royal LePage
Wimborne
· Townhouse
· Office room · Parking · Cellar
Wimborne · Townhouse · Office room · Parking · Cellar
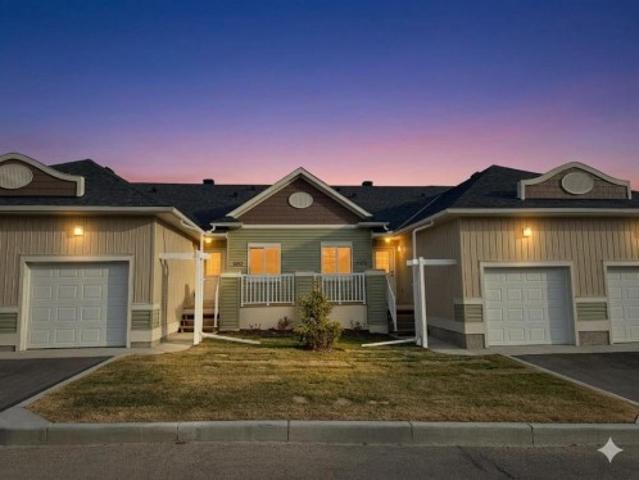
Open house every sunday 2-4pm. Visit unit 903 clover rd*. Welcome to 1103 Clover Close. Brand-new, fully finished bungalow offering 1,658 sq ft of developed living space that perfectly blends modern comfort and thoughtful design. Built and finished by the builder, this home features 3 bedrooms, 2.5 bathrooms, a den, and an attached single garage — ideal for downsizers, first-time buyers, or those seeking convenient main-floor living. Inside, you’ll find 9 ft ceilings, quartz countertops, LVP flooring, and stainless-steel appliances, all adding to the home’s contemporary appeal. The main floor includes the spacious primary bedroom with 3pc ensuite and walk-in closet, laundry area, and a versatile den perfect for a home office. The fully developed basement expands your living area with 2 additional bedrooms, a full 4pc bathroom, and a spacious recreation room with built in dry bar. Throughout the home, you’ll find elevated finishes such as 4” baseboards, knock-down ceilings, LED pot ligh
$ 419,900
27 Escott Close, Red Deer, AB, T4R 2J9 house for sale | Listing ID A2337 | Royal LePage
View photo
House · for sale
$ 355,000
27 Escott Close, Red Deer, AB, T4R 2J9 house for sale | Listing ID A2337 | Royal LePage
Wimborne
· House
· Garden · Deck · Parking
Wimborne · House · Garden · Deck · Parking
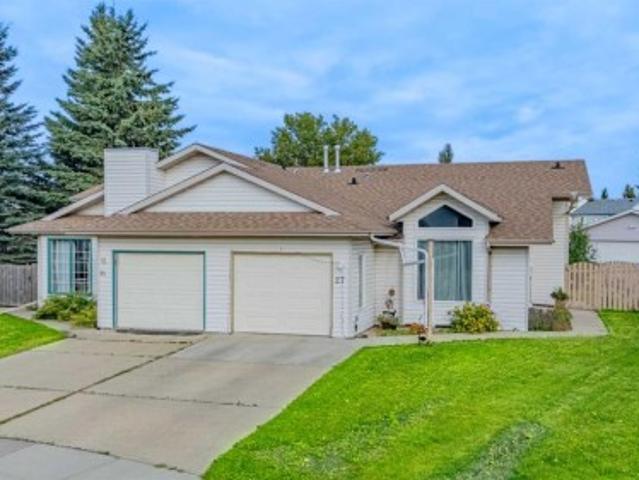
Welcome home to this spacious three-level split half duplex, ideally tucked into a quiet close on a large pie-shaped lot with rear alley access and a sunny southeast-facing backyard. With an attached garage, generous living spaces, three bedrooms, two bathrooms, and a backyard that truly stands out, this home offers the space and functionality you are looking for without sacrificing convenience. Step inside to a bright and welcoming main level featuring a spacious living room with vaulted ceilings and hardwood flooring. The kitchen with new stainless steel appliances and dining area are filled with natural light and open directly onto the deck, creating an easy flow between indoor and outdoor living, perfect for summer entertaining, family dinners, or simply enjoying the sunshine. The upper level features a generous primary bedroom with a double walk-through closet leading to a convenient Jack-and-Jill four-piece bathroom, along with a second bedroom. Downstairs, the lower level adds e
$ 355,000
148 Dempsey Street, Red Deer, AB, T4R 2Y9 house for sale | Listing ID A2340 | Royal LePage
View photo
House · for sale
$ 463,000
148 Dempsey Street, Red Deer, AB, T4R 2Y9 house for sale | Listing ID A2340 | Royal LePage
Wimborne
· House
· Garden · Fireplace · Parking
Wimborne · House · Garden · Fireplace · Parking
Immaculate and move-in ready! This home has been lovingly cared for by the sellers and is ready for a new family. Now offering this 4 bedroom, 3 bathroom bi-level in a great location in Devonshire. The main floor features a large and bright living room, which is open to the kitchen and dining room. The kitchen was updated with white cabinetry, quartz countertops, vinyl flooring, and new lighting. There's plenty of counter space and a peninsula for your bar stools. The main floor has two bedrooms and two full baths, including the owner's suite, complete with spacious closets and a full ensuite bathroom. You'll love the open stairway to the large family room. It features a gas fireplace for those cozy winter evenings. There's a separate laundry room with cabinetry and window. The third and fourth bedrooms are very spacious and you also have a full bathroom for use downstairs. The yard is fully fenced and houses the 24 X 26 foot garage. The location is prime, close to the bus stop, school
$ 463,000
175 Pine Street, Rural Red Deer County, AB, T4E 1B4 commerci.
View photo
House · for sale
$ 1,800,000
$ 110/sq.ft
175 Pine Street, Rural Red Deer County, AB, T4E 1B4 commerci.
Wimborne
· 16,232 sq.ft · House
· Garden · Office room
Wimborne · 16,232 sq.ft · House · Garden · Office room
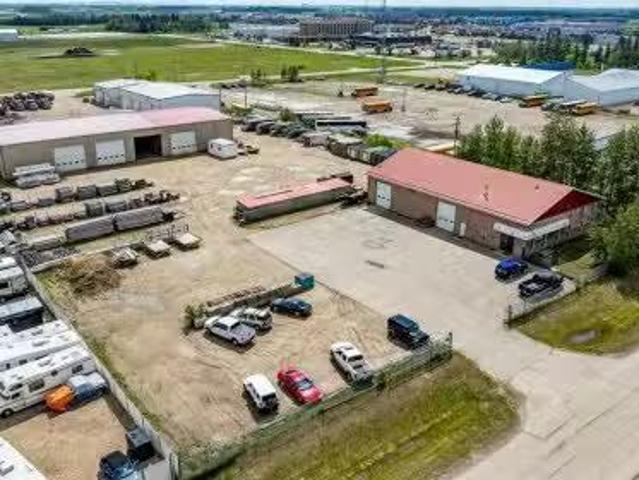
The Perfect Property for Your Business! This exceptional 2.29 acre commercial property offers the loads of space and versatility for a wide range of business uses. With two large standalone shops, a spacious yard, and a fully equipped one-bedroom suite, this property is ready for immediate use. The main building, approximately 6,000 sq ft and built in 1996, features a bright reception area, three offices, and one bathroom on the main floor. The officeshowroom main floor is 60x30 and shop portion is 70x30. The rear section includes a large working shop with three overhead doors, two radiant heaters, and two additional office spaces — all under a durable metal roof. Upstairs, you’ll find a spacious one bedroom suite that’s perfect for on-site living or employee accommodations including a developed living-room, bedroom, kitchen, 3 piece bath, and washerdryer area. The second shop offers even more versatility with four large bay doors. One bay features a poured concrete floor, heating syst
$ 1,800,000
1001A Highway 2A, Carstairs, AB, T0M 0N0 commercial for sale.
View photo
House · for sale
$ 2,499,000
1001A Highway 2A, Carstairs, AB, T0M 0N0 commercial for sale.
Wimborne
· House
Wimborne · House
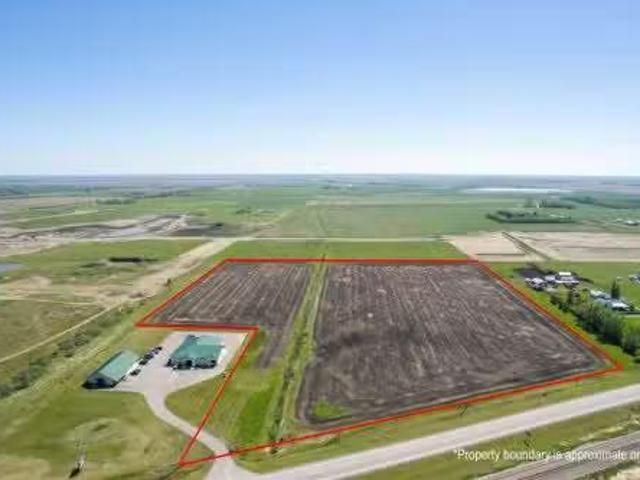
Incredible 22.87-Acre Development Opportunity in Carstairs! This prime parcel is zoned Urban Reserve and is ideal for a mixed-use commercial and residential development. Strategically annexed into the Town of Carstairs, the property is fully serviced with utilities ready on site, streamlining the development process. Boasting high visibility and direct frontage along Highway 2A, this location offers unmatched exposure—perfect for marketing your future business or commercial venture. With Carstairs growing population and easy access to major transportation routes, this is a rare opportunity to shape a key piece of the town’s future. Dont miss your chance to invest in this high-potential property! Still available at ListedBuy!
$ 2,499,000
9 Cronquist Close, Red Deer, AB, T4N 1E3 house for sale | Listing ID A2339 | Royal LePage
View photo
House · for sale
$ 891,000
9 Cronquist Close, Red Deer, AB, T4N 1E3 house for sale | Listing ID A2339 | Royal LePage
Wimborne
· House
· Garden · Fireplace · Deck
Wimborne · House · Garden · Fireplace · Deck
Offering 1.07 acres of space, privacy and flexibility, this well-maintained home has been thoughtfully improved over the years while retaining the character of its 1969 construction. The cultured stone exterior sets the tone, while inside, the home offers generous living spaces, practical features and plenty of room for a large family. The main floor begins with a sunken living room featuring a gas fireplace and engineered hardwood flooring, flowing into the dining area and a well-designed kitchen. Granite countertops, ceramic tile flooring with in-floor heating, stainless steel appliances, a gas range, built-in range fan and pantry make this a highly functional space. The kitchen overlooks the backyard and provides convenient access to the deck. The primary bedroom includes a cedar-lined walk-in closet, while the ensuite has been recently remodelled with dual sinks, updated lighting and vinyl plank flooring. The home offers 4.5 bathrooms in total, including a main bathroom with granit
$ 891,000
402 Main Street, Trochu, AB, T0M 2C0 house for sale Listing.
View photo
House · for sale
$ 199,900
$ 237/sq.ft
402 Main Street, Trochu, AB, T0M 2C0 house for sale Listing.
Wimborne
· 840 sq.ft · 3 Bedrooms · 1 Bath · House
· Garden · Office room · Parking · Cellar
Wimborne · 840 sq.ft · 3 Bedrooms · 1 Bath · House · Garden · Office room · Parking · Cellar
Take a little history lesson with this home. The unique construction and floor plan make sense once you learn that this house was once MD of Ghost Pine office and was also Trochu Valley School house, for K-3. before the school expanded in the 1950s. The main floor boasts a bedroom with attached office, a cozy open concept kitchen living room and dining room, main floor laundry and 3 piece bath. The dining room has a built in breakfast nook bench. Stepping to the basement, with 2 bedrooms and a space plumbed for a bath, as well as large utility room this basement has front and rear access. The garage has an over tall door and a regular door and is 27X27 ft. An amazing space for your projects and cool cars. The yard is simple, large and waiting for all your dreams. =. Still available at ListedBuy!
$ 199,900
Twp Rd 352 Rr 271, Rural Red Deer County, AB, T4N 6V1 vacant.
View photo
House · for sale
$ 310,000
Twp Rd 352 Rr 271, Rural Red Deer County, AB, T4N 6V1 vacant.
Wimborne
· House
Wimborne · House
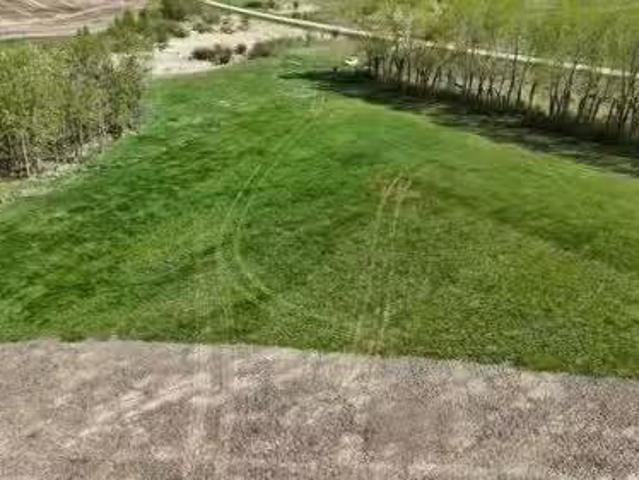
Thinking of building your rustic cabin, modern farm house or something else entirely? Come build your DREAM home on 7.4 acres in a private, quiet, country living setting! Located ten mins east of Innisfail this dream parcel could accomodate a walk-out bungalow option. Let your imagination run with so many options. There is a row of trees for privacy, a small creek running along the east side of the property and lots of open space for a future building site. There’s plenty of potential to create a beautiful and tranquil property. The creek could make for a lovely natural water feature, and the row of trees for privacy is definitely a bonus for seclusion. Still available at ListedBuy!
$ 310,000
5147 53 Street, Innisfail, AB, T4G 1L8 house for sale Listi.
View photo
House · for sale
$ 171,900
$ 228/sq.ft
5147 53 Street, Innisfail, AB, T4G 1L8 house for sale Listi.
Wimborne
· 753 sq.ft · 10 Bedrooms · 1 Bath · House
· Garden
Wimborne · 753 sq.ft · 10 Bedrooms · 1 Bath · House · Garden
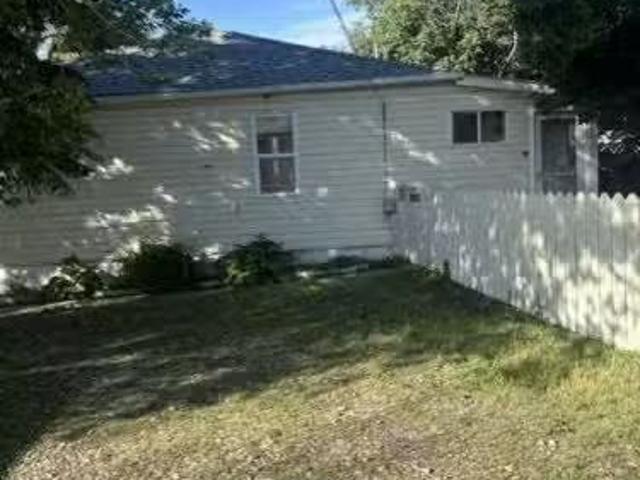
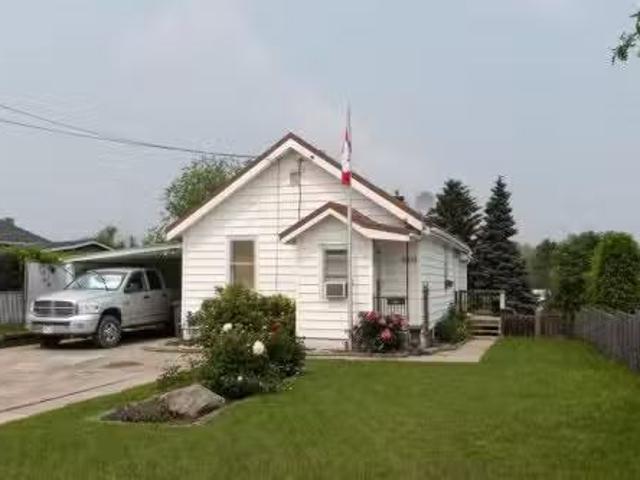
Welcome to this quaint, little home - Perfect for your first starter home or for the investor looking for an affordable saleal property. This home has been freshened up throughout with new paint, new bath tub surround, and brand new blinds on all the windows. The electrical panel was upgraded from 60 amp to 150 amp service on June 23, 2026. Though not large in size, this home can easily accommodate a small family. The fenced in yard offers plenty of privacy with its large trees, white and lavender lilac bushes and plentiful perennials. Bring your pets - the yard is fully fenced and theres even a dog house in the yard. There is a small storage shed located on the property. Owner will install a working electric stove prior to possession. PLEASE NOTE: ALL PHOTOS SHOWING FURNITURE HAVE BEEN AI ENHANCED IN AN EFFORT TO SHOW VIEWERS THE POSSIBILITES OF WHAT THE ROOMS COULD LOOK LIKE WITH FURNITURE. Still available at ListedBuy!
$ 171,900
7 Cherry Lane Se, Three Hills, AB, T0M 2A0 vacant land for s.
View photo
House · for sale
$ 49,900
7 Cherry Lane Se, Three Hills, AB, T0M 2A0 vacant land for s.
Wimborne
· House
· Parking
Wimborne · House · Parking
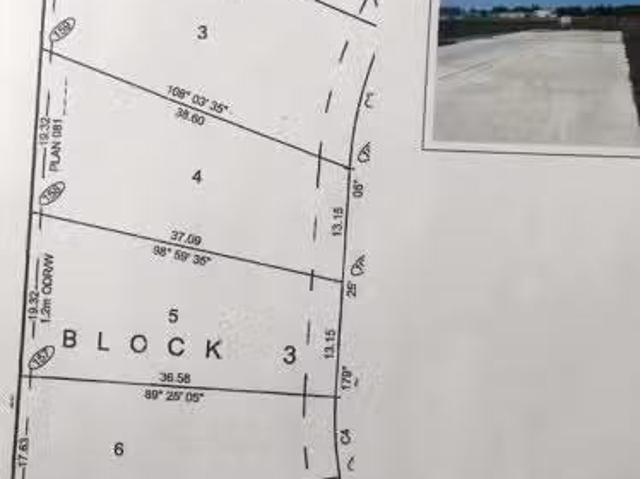
Welcome to Cherry Lane, a quaint subdivision with beautiful prairie views on the outskirts of Three Hills, just 1 hour 36 to downtown Calgary, 1 hour 18 to Calgary International Airport and 1 hour 10 to Red Deer just a short drive into the Badlands. These lots are within walking distance of daycare, our k-12 public school, and a bustling downtown in a growing, friendly community. Three Hills has all the urban conveniences, some with a rural twist that will make your day, the security of local emergency and medical services, recreation, as well as strong senior and family services and more. Power, natural gas, water and sewer have already been incorporated into the actual building envelope, not just to the lot line, ready to hook up. Driveways and engineered concrete garage slabs, and engineered piles are already in place. Truly one of the best land value packages out there! Ready for the home of your dreams with site prep complete. Choose one lot or choose of 2 lots, currently backing
$ 49,900
3 Cherry Lane Se, Three Hills, AB, T0M 2A0 vacant land for s.
View photo
House · for sale
$ 57,900
3 Cherry Lane Se, Three Hills, AB, T0M 2A0 vacant land for s.
Wimborne
· House
· Parking
Wimborne · House · Parking
Welcome to Cherry Lane, a quaint subdivision with beautiful prairie views on the outskirts of Three Hills, just 1 hour 36 to downtown Calgary, 1 hour 18 to Calgary International Airport and 1 hour 10 to Red Deer just a short drive into the Badlands. These lots are within walking distance of daycare, our k-12 public school, and a bustling downtown in a growing, friendly community. Three Hills has all the urban conveniences, some with a rural twist that will make your day, the security of local emergency and medical services, recreation, as well as strong senior and family services and more. Power, natural gas, water and sewer have already been incorporated into the actual building envelope, not just to the lot line, ready to hook up. Driveways and engineered concrete garage slabs, and engineered piles are already in place. Truly one of the best land value packages out there! Ready for the home of your dreams with site prep complete. Still available at ListedBuy!
$ 57,900
5020 56 Street, Innisfail, AB, T4G 1R3 house for sale Listi.
View photo
House · for sale
$ 249,900
$ 317/sq.ft
5020 56 Street, Innisfail, AB, T4G 1R3 house for sale Listi.
Wimborne
· 786 sq.ft · 11 Bedrooms · 2 Baths · House
· Garden · Parking
Wimborne · 786 sq.ft · 11 Bedrooms · 2 Baths · House · Garden · Parking
Charming 2 Bedroom, 2 Bathroom Home on a Mature Lot Near the Lake!Situated on a beautifully maintained oversized lot just steps from the lake and scenic walking trails, this charming home offers incredible value and endless potential for first-time buyers, investors, or anyone looking to make a home their own.The mature yard is a true highlight, featuring established trees, gorgeous perennial flower beds, a peaceful gazebo sitting area, and plenty of outdoor storage for all your gardening tools, seasonal items, and hobbies. An attached single garage is perfect for tinkering or storing a smaller vehicle, while the front parking pad provides space for two additional vehicles.Inside, youll appreciate the spacious front entry and the thoughtful layout. A main floor bedroom was previously incorporated into the living space, creating a larger and more functional kitchen, dining, and living area thats perfect for everyday living and entertaining. The updated kitchen offers an abundance of cab
$ 249,900
34257 Range Road 14, Rural Red Deer County, AB, T0M 0K0 hous.
View photo
House · for sale
$ 849,000
$ 428/sq.ft
34257 Range Road 14, Rural Red Deer County, AB, T0M 0K0 hous.
Wimborne
· 1,981 sq.ft · 4 Bedrooms · 4 Baths · House
· Fireplace · Deck
Wimborne · 1,981 sq.ft · 4 Bedrooms · 4 Baths · House · Fireplace · Deck
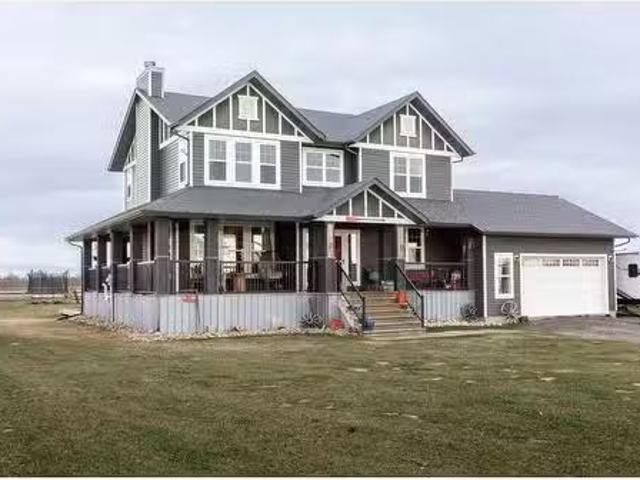
Country Living at Its Finest – Fully Finished Family Home on 3.04 Acres Welcome to your dream home, where peace, privacy, and panoramic views surround you. Situated on 3.04 beautifully maintained acres, this fully finished two-story home offers the ultimate in country living, complete with a charming wraparound covered deck that extends from the front of the home to the back — perfect for soaking in 360-degree views, morning sunrises, and breathtaking western sunsets. This 4-bedroom, 4-bathroom home boasts over 1,900 sq. ft. of thoughtfully designed living space. Step inside to discover hardwood flooring throughout the main and upper levels, bringing warmth and elegance to every room. The heart of the home is the sun-filled family room, featuring a cozy wood-burning fireplace set in tile with a stylish mantle — a perfect spot for family gatherings. The kitchen is a chef’s dream with granite countertops, an abundance of cabinetry, a gas cooktop, wall oven, and a large island for casual
$ 849,000
2305 17 Avenue, Didsbury, AB, T0M 0W0 house for sale | Listing ID A2336 | Royal LePage
View photo
House · for sale
$ 499,999
2305 17 Avenue, Didsbury, AB, T0M 0W0 house for sale | Listing ID A2336 | Royal LePage
Wimborne
· House
· Parking · Cellar
Wimborne · House · Parking · Cellar
Welcome to this beautifully renovated family home in Didsbury, offering 5 bedrooms, 2 full bathrooms, and plenty of space for everyone with both a comfortable family room and a separate living room. The spacious kitchen features a pantry and opens to a bright sunroom, while the basement includes a large utility room ideal for crafts, hobbies, or a workshop. Recent upgrades include new stucco, windows, carpet, and vinyl flooring, along with an oversized front driveway providing ample parking. Outside, enjoy a large lot with fruit trees, flower beds, a greenhouse, oversized garage, and RV parking with convenient access from the back lane. The impressive outdoor entertaining area features built-in seating, a bar, and a fire pit, creating the perfect space to gather with family and friends. Located in a quiet neighbourhood close to parks, schools, shopping, and within walking distance of the arena, this home also offers easy access to Didsbury’s many amenities, including shops, restaurants
$ 499,999

Get email alerts

Don't miss out: be the first to know about new properties

The alert was correctly created

On subscribing you accept the conditions of use and the privacy policy
Alert
Receive new ads in your inbox
Save this search
Receive alerts for new listings

We'll send you an email when we have new properties for: "Houses for sale in Wimborne"

The alert was correctly created

Get email alerts and be the first to see new listings
Required field
On subscribing I accept the terms of the privacy policy
Perfect! You'll soon start receiving new listings via email
Alert
Receive an email when we have new ads for Houses for sale in Wimborne
Save this search
Filters

Bedrooms

Area (sq.ft)

sq.ft
sq.ft

Price

$
$

Filter by property type

Bathrooms

Clear all filters
Receive notifications when new entries are published.