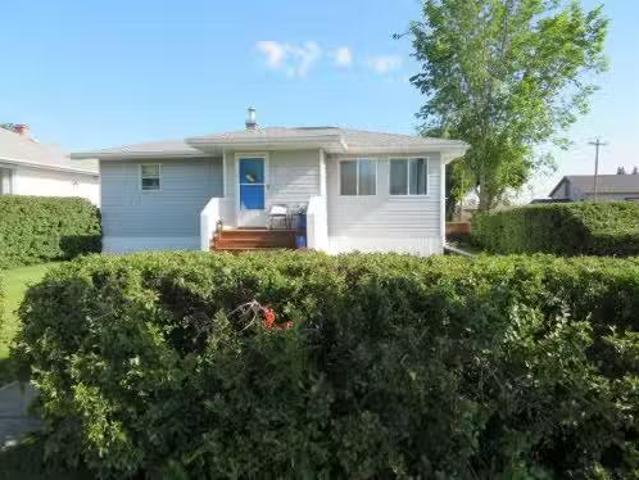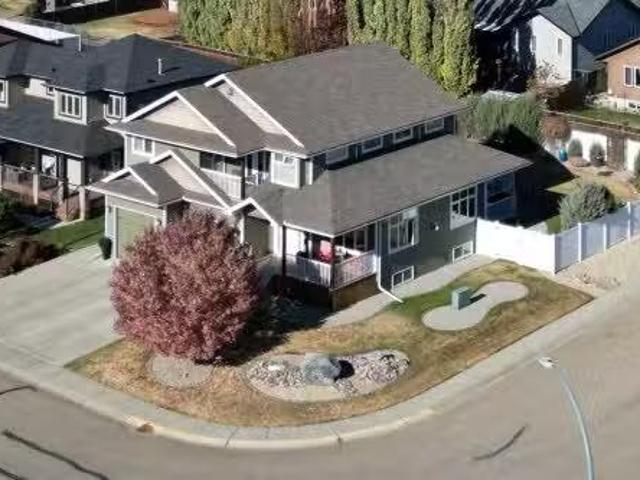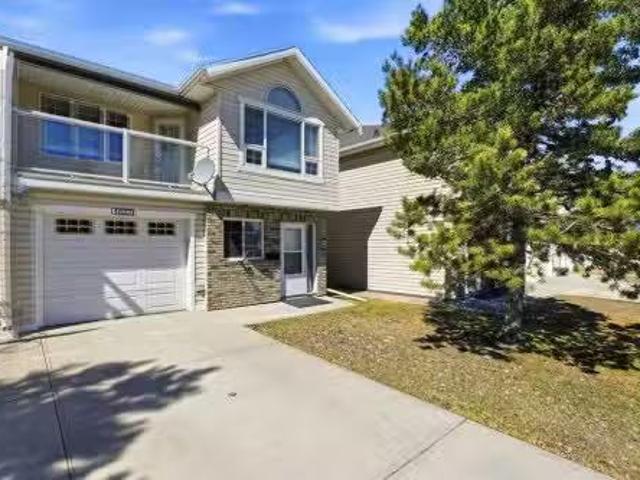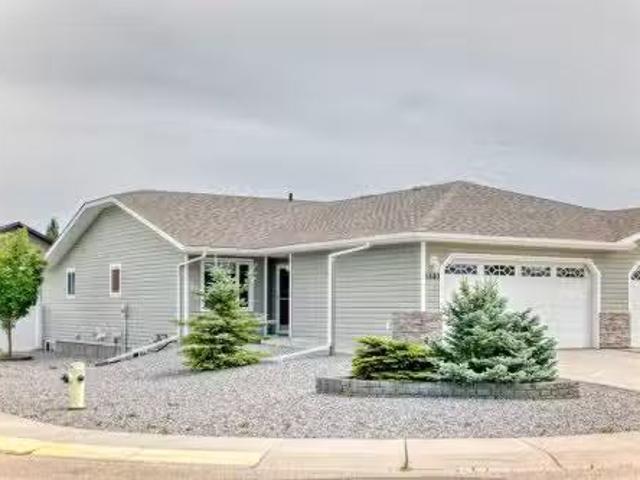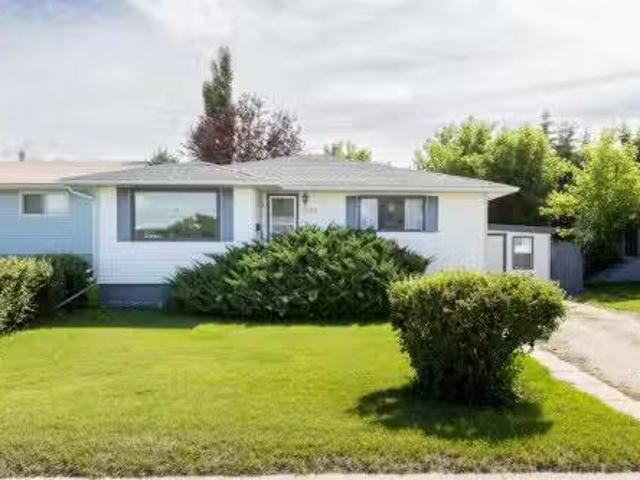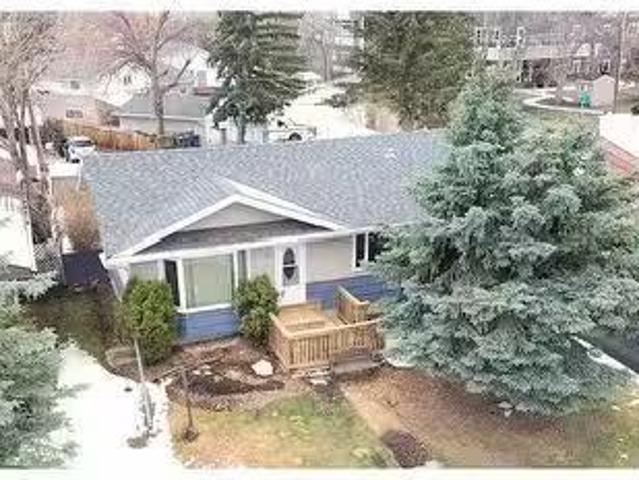
237 houses for sale in Wimborne

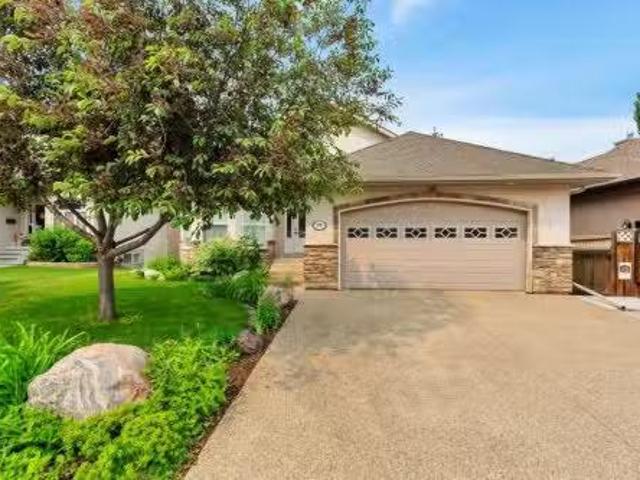
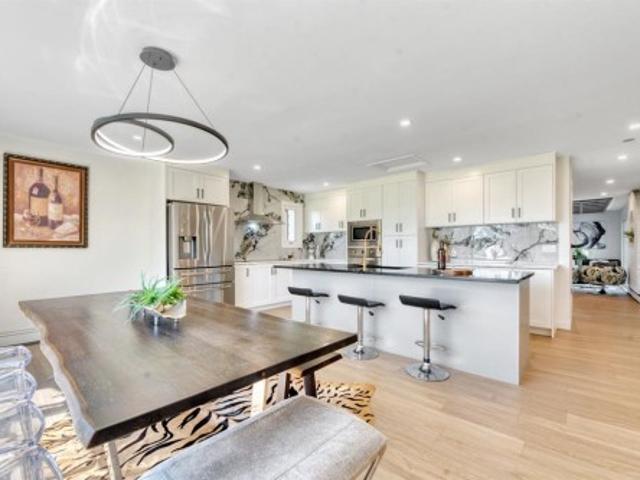
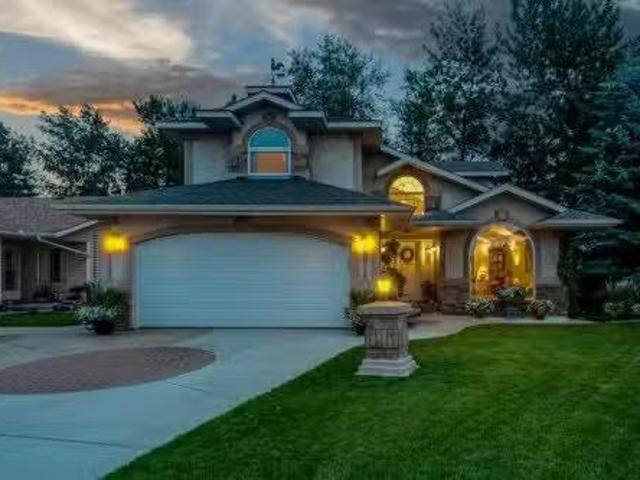
4918 53 Avenue Close, Innisfail, AB, T4G 1W1 house for sale.
View photo
House · for sale
$ 689,000
$ 376/sq.ft
4918 53 Avenue Close, Innisfail, AB, T4G 1W1 house for sale.
Wimborne
· 1,830 sq.ft · 3 Bedrooms · 3 Baths · House
· Parking
Wimborne · 1,830 sq.ft · 3 Bedrooms · 3 Baths · House · Parking
There is truly nothing else like this home on the market in Innisfail. Nestled in a private, forest-like setting right in town, this architectural masterpiece blends timeless elegance with natural serenity. From the moment you arrive, the extra-large front parking pad, accommodating three or more vehicles alongside the heated double garage, sets the tone for a property that balances luxury and practicality. Inside, the main level impresses with a cathedral ceiling foyer, chandelier, and refined details throughout. Ceiling medallions, crown mouldings, ledge lighting, and mosaic tile accents add sophistication, while hardwood flooring, custom wool carpeting, and Hunter Douglas window treatments elevate every room. The sunken living room exudes warmth, while the formal dining room glows with Murray Feiss lighting. The gourmet kitchen features abundant solid oak cabinetry, a gas stove, a Jenn-Air microwaveoven combo (gas hookup availablepresent), and a bay-window breakfast nook overlooking
$ 689,000
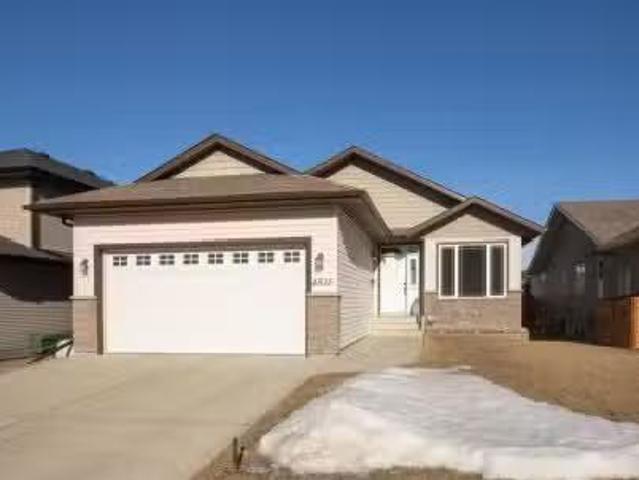
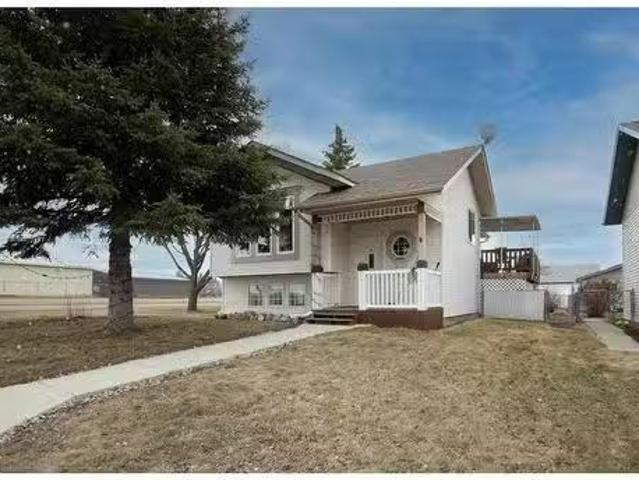
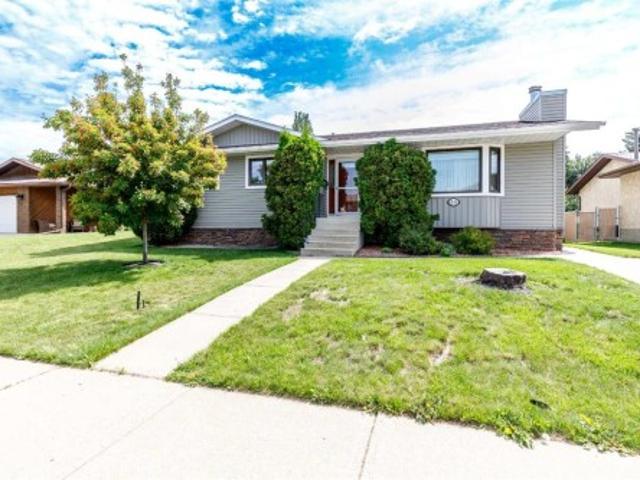
4515 45A Street Close, Innisfail, AB, T4G 0A3 house for sale.
View photo
House · for sale
$ 474,900
$ 329/sq.ft
4515 45A Street Close, Innisfail, AB, T4G 0A3 house for sale.
Wimborne
· 1,442 sq.ft · 5 Bedrooms · 3 Baths · House
· Garden · Office room · Fireplace · Deck · Parking
Wimborne · 1,442 sq.ft · 5 Bedrooms · 3 Baths · House · Garden · Office room · Fireplace · Deck · Parking
Open House Sunday, February 15th from 2:00 p.m. - 4:00 p.m. This spacious lovingly cared for 1444 sq foot bungalow will impress you with its excellent design and use of space. An executive office is conveniently located at the entry of the home. The office could also make a fifth bedroom. The open floor plan has the kitchen looking onto the great room. The gas fireplace can be enjoyed from the kitchen, dining area & great room. The kitchen has brand new stainless steel appliances, a pantry + an abundance of quality cabinets and countertop space. The dining area can accomodate a large dining set, it leads out to the deck and good sized well cared for yard. The yard has a garden spot + space for RV parking. Youll appreciate the easy care laminate and lino flooring throughout the main floor and the soaring 9 foot ceilings. The spacious primary bedroom can accommodate large furniture + it offers an ensuite with a tubshower combo.There is a second bedroom on the main level. Laundry is conve
$ 474,900
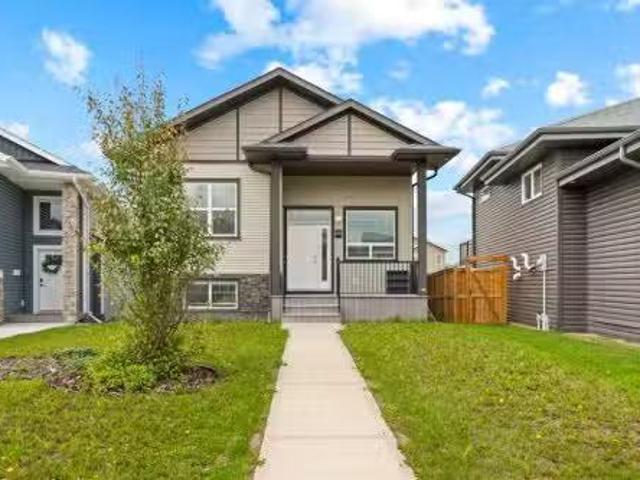
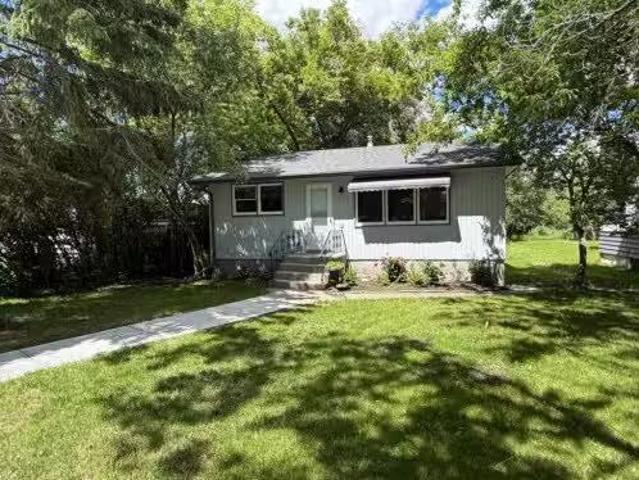
89 Alberts Close, Red Deer, AB, T4R 3J7 house for sale List.
View photo
House · for sale
$ 655,000
$ 457/sq.ft
89 Alberts Close, Red Deer, AB, T4R 3J7 house for sale List.
Wimborne
· 1,432 sq.ft · 22 Bedrooms · 3 Baths · House
· Garden · Fireplace · Deck · Parking · Cellar
Wimborne · 1,432 sq.ft · 22 Bedrooms · 3 Baths · House · Garden · Fireplace · Deck · Parking · Cellar
Welcome to this well-kept walk out bungalow in the desirable Anders neighbourhood, offering a functional layout with a huge fully developed basement and plenty of space for families. The main floor features two bedrooms, which includes a large primary suite with a 5-piece ensuite, including a corner soaker tub to enjoy! Maple hardwood flooring. A bright, open kitchenliving room with a stone, gas fireplace, Granite countertops in the kitchen and all bathrooms, convenient main-floor laundry as well. The kitchen offers lots of functional space with a corner pantry. The bright lower level includes two additional bedrooms, spacious living areas and a second gas fireplace, underfloor heat. Newer windows. Outside, enjoy a covered deck with a gas line for the BBQ along with garden boxes and a well maintained yard. 21×26 heated garage. Additional features include air conditioning, pool table, projector screen. Close proximity to schools, shopping, and parks. This home is immaculate! Still avail
$ 655,000
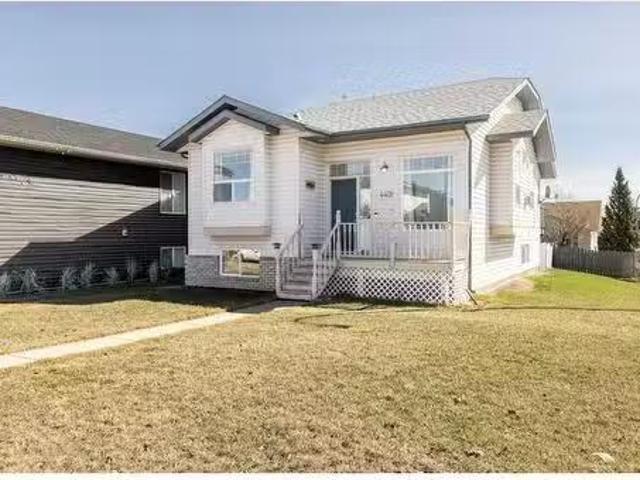
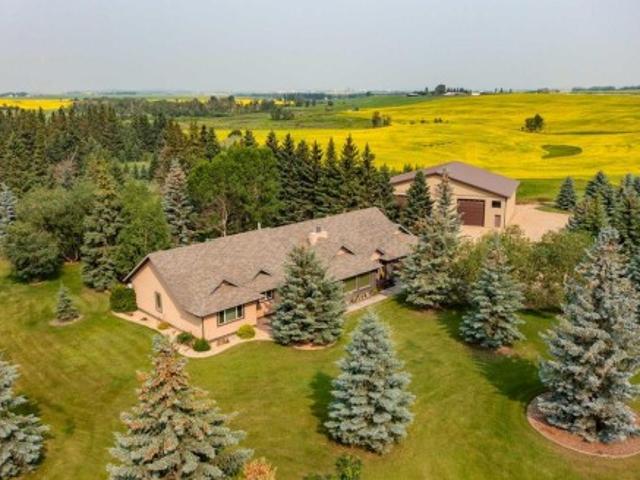
5203 42 Street, Innisfail, AB, T4G 1K3 house for sale Listi.
View photo
House · for sale
$ 380,000
$ 363/sq.ft
5203 42 Street, Innisfail, AB, T4G 1K3 house for sale Listi.
Wimborne
· 1,044 sq.ft · 5 Bedrooms · 2 Baths · House
· Garden · Deck · Parking · Cellar
Wimborne · 1,044 sq.ft · 5 Bedrooms · 2 Baths · House · Garden · Deck · Parking · Cellar
This 5-bedroom, 2-bathroom bi-level offers 1,050 sq ft of practical living space, set on a large lot at the end of the street. Ideally located directly across from an elementary school, middle school, and high school, this property offers unbeatable convenience for families. It’s also just a few blocks from the Innisfail Arena and other local amenities. The main floor features three bedrooms, a 4-piece bathroom, and a functional living and dining area. Recent plumbing upgrades throughout the home provide added peace of mind. The fully finished basement adds valuable living space with a large rec room, two more bedrooms, and a second 4-piece bathroom. Outside, the property offers extra parking space, a deck, a fully fenced backyard, and plenty of room to build a garage, adding further convenience and potential to suit your needs. With a practical layout, recent updates, and an excellent location, this home is a great opportunity in a family-friendly neighbourhood. Still available at Lis
$ 380,000
46 Village Crescent, Red Deer, AB, T4R 0P3 house for sale L.
View photo
House · for sale
$ 489,900
$ 425/sq.ft
46 Village Crescent, Red Deer, AB, T4R 0P3 house for sale L.
Wimborne
· 1,152 sq.ft · 32 Bedrooms · 3 Baths · House
· Patio · Garden · Deck
Wimborne · 1,152 sq.ft · 32 Bedrooms · 3 Baths · House · Patio · Garden · Deck
FULLY DEVELOPED 5 BEDROOM, 3 BATH WALKOUT BI-LEVEL ON A LARGE PIE-SHAPED LOT WITH A SUNNY WEST-FACING BACKYARD! This move-in ready home offers an ideal combination of space, comfort, and functionality in the desirable community of Vanier East. A covered front veranda welcomes you into a bright foyer, while the open-concept main floor is enhanced by soaring ceilings and large windows that flood the home with natural light. The spacious kitchen features dark-stained cabinetry, ample counter space, a centre island with an eating bar, full tile backsplash, a wall pantry, and a window overlooking the backyard. Step outside through the garden door to the west-facing deck, complete with a gas line for your BBQ or patio heater—perfect for summer entertaining.The primary bedroom easily accommodates a king-sized bed and includes a private 4-piece ensuite. Two additional bedrooms and another full 4-piece bathroom complete the main level, making it an ideal layout for families.The fully finished w
$ 489,900
4402 48 Avenue, Innisfail, AB, T4G 1Y2 house for sale Listi.
View photo
House · for sale
$ 365,000
$ 326/sq.ft
4402 48 Avenue, Innisfail, AB, T4G 1Y2 house for sale Listi.
Wimborne
· 1,119 sq.ft · 3 Bedrooms · 2 Baths · House
· Office room · Fireplace · Deck
Wimborne · 1,119 sq.ft · 3 Bedrooms · 2 Baths · House · Office room · Fireplace · Deck
If you’ve been looking for a home that offers space, comfort, and room to grow all in a great location, this is the one. This 3-bedroom, 2-bathroom home is located in a friendly neighbourhood that’s close to schools, parks, and all the everyday essentials like shopping and restaurants. Step inside and you’ll love the bright, open feel with vaulted ceilings in the main living area and kitchen making these spaces feel even more airy and inviting. The living room is super cozy with a gas fireplace, perfect for movie nights or relaxing after a long day. The open-concept kitchen and dining area is great for entertaining or just keeping everyone connected during mealtime. Right off the dining room, theres a deck that’s perfect for morning coffee, summer BBQs, or simply soaking up some fresh air. The primary bedroom comes with its own ensuite, giving you a nice bit of privacy, and the two additional bedrooms offer flexible space for family, guests, or a home office. Completing the main floor
$ 365,000
4904 42 Street, Innisfail, AB, T4G 1M6 house for sale Listi.
View photo
House · for sale
$ 345,000
$ 337/sq.ft
4904 42 Street, Innisfail, AB, T4G 1M6 house for sale Listi.
Wimborne
· 1,023 sq.ft · 3 Bedrooms · 2 Baths · House
· Garden · Parking · Swimming pool · Cellar
Wimborne · 1,023 sq.ft · 3 Bedrooms · 2 Baths · House · Garden · Parking · Swimming pool · Cellar
Looking for home to start out home ownership or the perfect downsizer look no more. Move in ready. Lots of updating throughout the last seven years which includes new fence, shingles, windows, main floor bathroom, flooring, sewer line, and many basement updates which include new family room and bedroom. Backyard has new fencing in 2023, single car garage and shed. Very close to many amenities like hospital, schools, pool, skate park, tennus courts, child care across the street, and numerous walking paths and playgrounds. Have a look you wont be disappointed. This home is super clean and ready to go! Still available at ListedBuy!
$ 345,000
35 Aspen Heights Way, Innisfail, AB, T4G 1Y5 house for sale.
View photo
House · for sale
$ 749,900
$ 273/sq.ft
35 Aspen Heights Way, Innisfail, AB, T4G 1Y5 house for sale.
Wimborne
· 2,745 sq.ft · 32 Bedrooms · 4 Baths · House
· Balcony · Fireplace
Wimborne · 2,745 sq.ft · 32 Bedrooms · 4 Baths · House · Balcony · Fireplace
This well appointed 5 bedroom 4 bathroom executive home is located in one of Innisfails most desirable neighborhoods -Upland Aspen. Pride of ownership is clearly evident from the moment you pull up. This beautifully designed and fully developed two-story home combines modern comfort, functionality, and thoughtful upgrades throughout. The main floor features a bright and inviting open layout highlighted by power blinds on five windows, a stunning gas fireplace, and a kitchen equipped with a fridge-freezer combo and double wall oven, gas cooktop, and a chefs dream island with beautiful hard surface counters. You will enjoy reading in the library, and appreciate the many storage spaces on the main floor. The rich hardwood floors make this floor very inviting. Head upstairs where the stairway splits. One side will take you to the huge bonus room that is complimented with it own outdoor balcony. Head the other direction and you will find 3 large bedrooms, 2 full bathrooms, and upper laundry
$ 749,900
4823 45 Avenue, Innisfail, AB, T4G 1P3 house for sale Listi.
View photo
House · for sale
$ 335,000
$ 165/sq.ft
4823 45 Avenue, Innisfail, AB, T4G 1P3 house for sale Listi.
Wimborne
· 2,024 sq.ft · 3 Bedrooms · 3 Baths · House
· Patio · Garden · Fireplace · Parking
Wimborne · 2,024 sq.ft · 3 Bedrooms · 3 Baths · House · Patio · Garden · Fireplace · Parking
Meet “Iris” — an exceptional two-storey semi-detached home offering style, comfort, and the rare bonus of two heated garages. With over 2,000 sq ft of developed living space, this move-in ready home features 3 bedrooms and 3 bathrooms across two spacious levels above grade. A true standout, this property includes both an attached single garage and a detached single garage with workshop—both heated—ideal for hobbyists, storage, or year-round convenience. Step inside to a welcoming foyer with recently installed vinyl flooring. The lower level offers a bright and functional layout, including a spacious family room with gas fireplace and sliding patio doors leading to the fenced backyard. This level also features a large bedroom, a full 4-piece bathroom, a generous laundry room with sink and ample storage, and an additional storage room. Upstairs, the open-concept main living area is filled with natural light, highlighted by vaulted ceilings, large windows, and a second gas fireplace in th
$ 335,000
6440 Elmwood Way, Innisfail, AB, T4G 0A4 house for sale Lis.
View photo
House · for sale
$ 434,900
$ 377/sq.ft
6440 Elmwood Way, Innisfail, AB, T4G 0A4 house for sale Lis.
Wimborne
· 1,152 sq.ft · 3 Bedrooms · 3 Baths · House
· Office room · Gym · Parking · Cellar
Wimborne · 1,152 sq.ft · 3 Bedrooms · 3 Baths · House · Office room · Gym · Parking · Cellar
Welcome to this beautifully designed executive half duplex, offering the perfect blend of style, comfort, and functionality. This fully developed home, including a fully finished basement, is ideal for anyone seeking mobility-friendly living, with 36-inch wide doors on both the primary bedroom and front entrance, and no stairs required to enter the home. Enjoy a bright, open-concept main floor that seamlessly connects the kitchen, dining, and living areas—perfect for hosting or everyday living. The low-maintenance landscaping allows for easy upkeep, giving you more time to relax and enjoy your surroundings. The fully finished basement adds exceptional value and versatility, offering additional living space ideal for a family room, home gym, office, or guest accommodations. Situated on a desirable corner lot, youll appreciate ample extra parking and a great location close to parks, walking trails, and Dodds Lake. Whether youre downsizing, retiring, or simply looking for convenient, sing
$ 434,900
4020 49 Avenue, Innisfail, AB, T4G 1J5 house for sale Listi.
View photo
House · for sale
$ 340,000
$ 256/sq.ft
4020 49 Avenue, Innisfail, AB, T4G 1J5 house for sale Listi.
Wimborne
· 1,324 sq.ft · 3 Bedrooms · 2 Baths · House
· Garden · Office room · Swimming pool · Parking
Wimborne · 1,324 sq.ft · 3 Bedrooms · 2 Baths · House · Garden · Office room · Swimming pool · Parking
Situated in a well-established neighbourhood and just a short walk to the schools, pool, and parks—this home has a little something for everyone! Step inside and you’re greeted with a bright, open layout connecting the kitchen, dining, and living room. It’s a great space for hosting friends or just enjoying everyday family life, with tons of natural light pouring in. The main floor offers two nicely sized bedrooms, a 4-piece bathroom, and a handy office that could easily double as a fourth bedroom if needed. One of our favourite spots? The cozy side porch—its heated and perfect for a playroom, hobby space, or even a laid-back rumpus room. Head downstairs and you’ll find even more living space with a large familyrec room, an additional bedroom with great storage, a 2-piece bath, and your laundry area. Outside is where this property really shines—there’s an oversized yard with tons of space to relax, garden, or play. Plus, theres a double detached heated garage, a storage shed, and RV pa
$ 340,000
2 Heritage Drive, Bowden, AB, T0M 0K0 commercial for sale L.
View photo
House · for sale
$ 279,990
$ 282/sq.ft
2 Heritage Drive, Bowden, AB, T0M 0K0 commercial for sale L.
Wimborne
· 990 sq.ft · House
Wimborne · 990 sq.ft · House
Exciting opportunity to own a well-established BarBurrito franchise in the growing community of Bowden, Alberta! Conveniently located along the busy QEII Highway corridor between Calgary and Red Deer, this turn-key restaurant benefits from excellent visibility, steady local traffic, and consistent traveler stopovers. This modern quick-service restaurant features a dining area, efficient kitchen setup, and all equipment included—ready for new ownership. With strong brand recognition, proven franchise systems, and a loyal customer base, this location offers immediate revenue potential with room for further growth. Ideal for an owner-operator or investor looking to enter the food & beverage market with the backing of a trusted Canadian franchise. Don’t miss your chance to step into a thriving business in central Alberta! Still available at ListedBuy!
$ 279,990
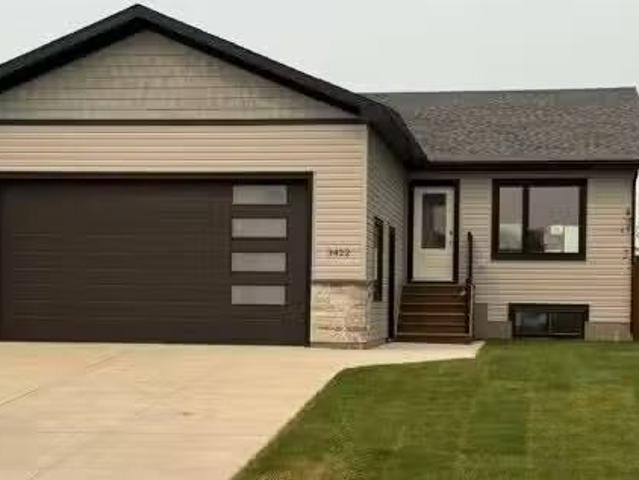
3422 Victory Way, Olds, AB, T4H 0E4 house for sale Listing.
View photo
House · for sale
$ 639,900
$ 421/sq.ft
3422 Victory Way, Olds, AB, T4H 0E4 house for sale Listing.
Wimborne
· 1,518 sq.ft · 3 Bedrooms · 2 Baths · House
· Gym · Deck · Cellar
Wimborne · 1,518 sq.ft · 3 Bedrooms · 2 Baths · House · Gym · Deck · Cellar
Step inside this bright and inviting new build located in one of the area’s most sought-after family neighborhoods. This 3-bedroom, 2-bathroom bungalow combines modern design with everyday comfort, featuring an open-concept layout, high ceilings, and plenty of natural light throughout. The spacious kitchen is perfect for entertaining, offering a large island, stainless steel appliances, and a walk-in pantry for extra storage. From the dining area, step out onto the west-facing deck—ideal for enjoying evening sunsets or hosting weekend barbecues. The living and dining areas flow seamlessly together, creating a warm and welcoming atmosphere for gatherings with family and friends. The primary bedroom features a walk-in closet and a 3-piece ensuite, while two additional well-sized bedrooms and a 4-piece main bathroom complete the main floor. Downstairs, the unfinished basement offers endless potential—create the perfect recreation room, home gym, or extra living space to suit your needs. T
$ 639,900
4027 50 Avenue, Innisfail, AB, T4G 1J3 house for sale Listi.
View photo
House · for sale
$ 379,900
$ 430/sq.ft
4027 50 Avenue, Innisfail, AB, T4G 1J3 house for sale Listi.
Wimborne
· 883 sq.ft · 4 Bedrooms · 2 Baths · House
· Cellar
Wimborne · 883 sq.ft · 4 Bedrooms · 2 Baths · House · Cellar
Welcome to this beautifully maintained and solidly built four-bedroom, two-bathroom home that offers the perfect combination of timeless craftsmanship and thoughtful modern updates. Constructed with durable 2x8 Western Cedar floor joists, this home has been lovingly cared for over the years and stands as a testament to quality construction and pride of ownership. As you step through the front door, you’re greeted by a warm and inviting main floor that exudes comfort and charm. The living room is cozy and welcoming—perfect for relaxing with family or entertaining guests. The kitchen is perfect for those cookers in the family quaint and functional. Just down the hall, you’ll find two bedrooms, both featuring brand-new flooring that adds a fresh and modern touch. A convenient three-piece bathroom completes the main level, making everyday living both comfortable and functional. Downstairs, the fully finished basement adds exceptional value and versatility to the home. It features two addit
$ 379,900
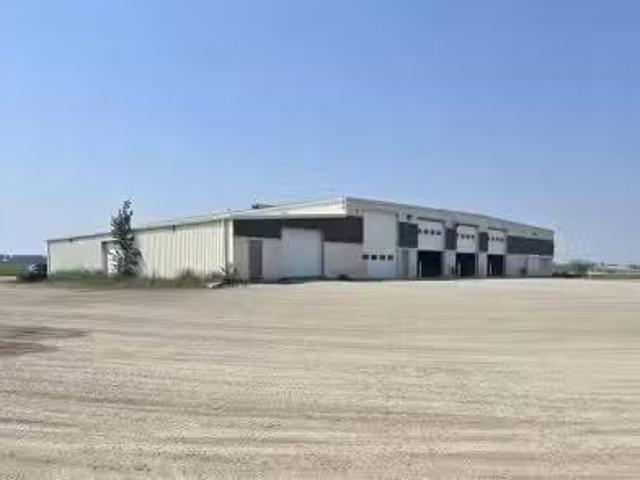
28244 Highway 590, Rural Red Deer County, AB, T4G 0E6 commer.
View photo
House · for sale
$ 3,399,000
$ 271/sq.ft
28244 Highway 590, Rural Red Deer County, AB, T4G 0E6 commer.
Wimborne
· 12,497 sq.ft · 3 Bedrooms · House
· Garden · Office room · Cellar
Wimborne · 12,497 sq.ft · 3 Bedrooms · House · Garden · Office room · Cellar
Excellent opportunity to live where you work! Located on 32 acres, this property features both a 12,500 SF industrial shop, as well as a 2,998 SF house. The shop features a 700 SF office space with one office, a lunchroom, and one washroom. The main shop area has a parts room, its own washroom, a 625 SF storage mezzanine, an oil change trench with collector system, as well as (7) 14 x 16 overhead doors - 3 of which create drive thru bays. There is also a wash bay with (2) 14 x 16 overhead doors that create a 4th drive thru bay, and a separate shop space with (1) 14 x 16 overhead door. Additionally, there is 2,500 SF of cold storage with two overhead doors. The shop has in floor heating throughout and ample yard space, as well as a new hot water heater, furnace, and boiler (2025). The beautifully maintained house offers 4,300 SF of functional and inviting living space over 3 floors (basement, main floor, and second floor). Designed for comfort and flexibility, it features a front office
$ 3,399,000
Trochu, AB, None commercial for sale Listing ID A2232979
View photo
House · for sale
$ 1,490,000
$ 181/sq.ft
Trochu, AB, None commercial for sale Listing ID A2232979
Wimborne
· 8,191 sq.ft · House
Wimborne · 8,191 sq.ft · House
One hour from Red Deer. -Revenue is $1,921,000. -Gross Income is $445,000. -Full Grocery store. -Cigarette $125,000. No Lottery. -1,179 population with school (K-12). -Oil, Gas, Agriculture. -70 minutes from Calgary, 2 hours from Edmonton. Still available at ListedBuy!
$ 1,490,000
92 Anquetel Street, Red Deer, AB, T4R 2K7 house for sale | Listing ID A2332 | Royal LePage
View photo
House · for sale
$ 555,900
92 Anquetel Street, Red Deer, AB, T4R 2K7 house for sale | Listing ID A2332 | Royal LePage
Wimborne
· House
· Office room · Fireplace
Wimborne · House · Office room · Fireplace
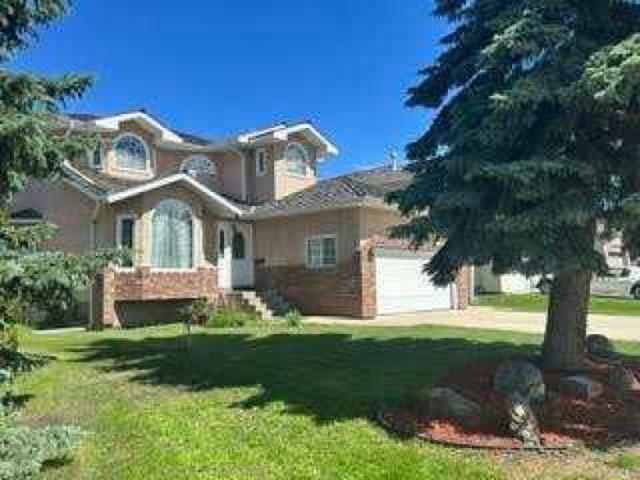
Welcome to this stately two-story former show home, offering 5 bedrooms, 3.5 bathrooms, and 2,040 square feet of meticulously designed living space tailored for a growing family. The property has undergone major capital improvements, featuring high-efficiency vinyl windows upgraded throughout most of the home in 2018, a brand-new roof replaced in August 2026, complete Poly B plumbing removal, and fully restored drywall with fresh professional paint finished in mid-August 2026. The main level seamlessly balances open-concept daily living with refined formal spaces. An inviting family room, anchored by a warm gas fireplace, sits adjacent to a sunlit eating area and a classic kitchen with raised oak panel cabinetry. For formal occasions, the elegant dining room showcases upgraded hardwood flooring—a sophisticated touch that extends to the staircase risers. Completing this floor is a private den ideal for a home office, a convenient powder room, and direct access to the double-attached gar
$ 555,900
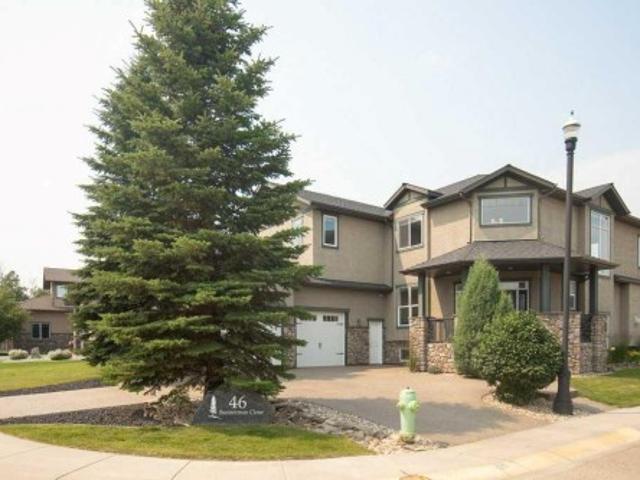
46 Bannerman Close, Red Deer, AB, T4R 0L8 house for sale | Listing ID A2332 | Royal LePage
View photo
House · for sale
$ 975,000
46 Bannerman Close, Red Deer, AB, T4R 0L8 house for sale | Listing ID A2332 | Royal LePage
Wimborne
· House
· Patio · Garden · Fireplace · Deck · Cellar
Wimborne · House · Patio · Garden · Fireplace · Deck · Cellar
This Executive Home on Prestigious Bannerman Close in Red Deer is an absolute Show Stopper! From the Curb appeal as you drive up the Aggregate Circular Driveway, the stunning Stonework and front Pillars! As you enter this home you will be greeted by the Gorgeous bright Foyer with Soaring Ceilings, Massive Bright Windows with Electric Blinds. The Living room with Maple Hardwood Flooring and a Gorgeous Stone Fireplace. This is open to the Gourmet Kitchen / Dining with Stainless Appliances, Quartz Counter tops and Maple Cabinetry. There is a large, covered deck off the kitchen with a gas line for the BBQ and a gate which leads to the very private back yard with Patio and Pergola. Upstairs you will find the Primary Bedroom with Heated Tile flooring, Quartz Countertops, Beautiful Soaker Tub, and a Glass Rain Shower and a massive Walk-in closet! 2 more Bedrooms upstairs boast Walk in Closets and share a 5 piece bathroom. The Basement is designed for entertaining with a Huge Rec Room, A Beaut
$ 975,000
11 Park Lane, Didsbury, AB, T0M 0W0 house for sale Listing.
View photo
House · for sale
$ 324,000
$ 255/sq.ft
11 Park Lane, Didsbury, AB, T0M 0W0 house for sale Listing.
Wimborne
· 1,270 sq.ft · 2 Bedrooms · 2 Baths · House
Wimborne · 1,270 sq.ft · 2 Bedrooms · 2 Baths · House
Welcome to a home that truly stands out from the rest in the sought-after community of Valarosa in Didsbury. Ideally located just steps from the community pond, playground, and scenic walking paths, this beautifully upgraded three-level townhome offers the perfect blend of comfort, style, and convenience.Only occupied for a few months, this home offers the feel of a brand-new property without the wait. Better than builder standard, it has been thoughtfully enhanced with premium finishes and custom touches throughout.The feeling of this home from the moment you walk in will make you want to stay. The inviting main living space features a stunning feature wall that creates a warm, modern atmosphere. The kitchen and dining room additional cabinetry for increased functionality and a stylish tile backsplash. With two spacious bedrooms and 1.5 bathrooms, the layout is both practical and cozy, making it an excellent choice for first-time buyers, professionals, young families or those looking
$ 324,000
1109 Cornerstone Crescent, Olds, AB, T4H 0B7 semi detached for sale | Listing ID A2328 | Royal LePage
View photo
House · for sale
$ 619,000
1109 Cornerstone Crescent, Olds, AB, T4H 0B7 semi detached for sale | Listing ID A2328 | Royal LePage
Wimborne
· House
· Access for people with disabilities
Wimborne · House · Access for people with disabilities
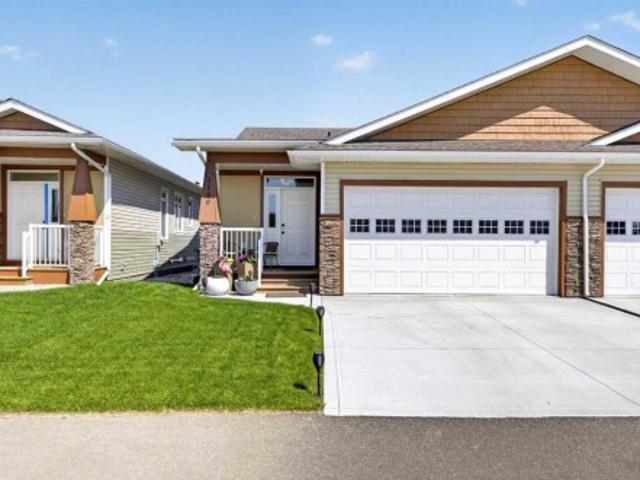
This Cornerstone half duplex is in the much desired community of Cornerstone Village. It is well designed with your comfort in mind, with its low maintenance living, exceptional styling, functionality and ease for those ready for the simplified retirement. Come in and see the open plan living area for yourself which is ideal for everyday living as well as entertaining the guests. The natural light adds to the comfort of this home. The kitchen comes with an extra large island just to give you the working and entertainment space. Some features include the quartz counter tops, amazing back splash, plenty of room to work, storage for all things kitchen and you will still be a part of the entertainment with the open plan living. Running throughout, is the upgraded, low maintenance flooring. The main floor primary bedroom has a well laid out ensuite and a closet space to be proud of. The laundry is conveniently located here as well. All doors are designed for wheelchair accessibility. Other
$ 619,000
27028 Township Road 300, Rural Mountain View County, AB, T0M 0A0 house for sale | Listing ID A2326 | Royal LePage
View photo
House · for sale
$ 1,180,000
27028 Township Road 300, Rural Mountain View County, AB, T0M 0A0 house for sale | Listing ID A2326 | Royal LePage
Wimborne
· House
Wimborne · House
Looking for the hobby farm that has it all? This exceptional 40-acre property just east of Carstairs offers an extensively renovated 3,187 sq. Ft. country bungalow, outstanding equestrian facilities, and everything needed for a turnkey rural lifestyle. The beautifully updated home features three spacious living/family rooms, a stunning gourmet kitchen with a large island that's perfect for entertaining, a huge primary suite with a private ensuite, four additional bedrooms, and two more full bathrooms—offering plenty of room for family and guests. A second residence (mobile home) provides excellent flexibility as guest accommodations, farm help housing, additional storage, or potential rental income. The farm infrastructure is equally impressive, featuring a fully insulated and heated 48' x 125' indoor riding arena (converted from a two-storey chicken barn), a 33' x 100' stall barn with 12' x 12' box stalls and radiant heat, and a 30' x 48' heated shop complete with water service and ra
$ 1,180,000
88 Mccullough Cresent, Red Deer, AB, T4R 1S7 house for sale | Listing ID A2332 | Royal LePage
View photo
House · for sale
$ 429,900
88 Mccullough Cresent, Red Deer, AB, T4R 1S7 house for sale | Listing ID A2332 | Royal LePage
Wimborne
· House
· Garden · Deck
Wimborne · House · Garden · Deck
Welcome to this beautifully maintained 1,234-square-foot bungalow, offering the perfect blend of comfort, function, and sustainable, homestead-inspired living. Located in one of Red Deer’s most desirable mature neighbourhoods, this turnkey property is completely move-in ready and designed to offer total peace of mind for its next owners. Upon entering the main floor, you are greeted by the warmth of elegant hardwood flooring and beautiful accent trim that flows seamlessly throughout the space. The heart of the home features a stylish kitchen complete with sleek granite countertops, quality appliances, and an abundance of cabinet space. The main level also hosts three comfortable bedrooms, including a spacious primary retreat with a convenient two-piece ensuite, alongside an additional bright four-piece main bathroom. Transitioning to outdoor living is effortless, as the dedicated dining area opens directly onto a vinyl-covered deck that overlooks a spectacular backyard oasis. This larg
$ 429,900
3593 54 Avenue Crescent, Red Deer, AB, T4N 4L7 house for sal.
View photo
House · for sale
$ 289,900
$ 402/sq.ft
3593 54 Avenue Crescent, Red Deer, AB, T4N 4L7 house for sal.
Wimborne
· 721 sq.ft · 20 Bedrooms · 2 Baths · House
· Garden · Parking
Wimborne · 721 sq.ft · 20 Bedrooms · 2 Baths · House · Garden · Parking
Welcome to this updated bungalow nestled on a spacious, mature lot in the highly desirable community of West Park. Offering the perfect blend of modern updates, timeless charm, and future potential, this move-in-ready home is an exceptional opportunity for first-time buyers, downsizers, or investors alike.Step inside to a bright and inviting interior featuring a updated kitchen. Recent upgrades—including a newer roof, gutters, high-efficiency furnace, and hot water tank—provide added comfort and peace of mind, allowing you to move in with confidence.The lower level has already been framed, creating an excellent opportunity to expand your living space. The previous layout included two additional bedrooms, a 3-piece bathroom, laundry area, and storage room, making it easy to envision the homes full potential.Outside, youll appreciate the expansive backyard surrounded by mature trees, offering plenty of room to entertain, garden, or simply relax. An older single detached garage provides c
$ 289,900
38212 Range Road 252, Rural Lacombe County, AB, T4L 2N2 house for sale | Listing ID A2333 | Royal LePage
View photo
House · for sale
$ 1,799,999
38212 Range Road 252, Rural Lacombe County, AB, T4L 2N2 house for sale | Listing ID A2333 | Royal LePage
Wimborne
· House
Wimborne · House
Some properties simply can't be measured by square footage alone. They are defined by the quality of their craftsmanship, the thought behind every decision, and the feeling you get the moment you arrive. Set on 31.6 beautifully treed acres backing onto Jones Creek, this extraordinary estate offers a level of privacy, luxury, and attention to detail that is becoming increasingly difficult to find—and even harder to recreate. Beautifully renovated and impeccably maintained, this 4,237 Sq. Ft. fully developed bungalow is a home where no detail has been overlooked. Rich 200-year-old reclaimed hardwood flooring, grouted vinyl tile, solid core doors, custom millwork, triple-pane windows, updated electrical and plumbing, and countless thoughtful upgrades create a home built to stand the test of time. At the heart of the home, the stunning Kitchen was designed for both everyday living and effortless entertaining, featuring granite countertops, an oversized island, custom cherrywood cabinetry,
$ 1,799,999
5836 Maple Cresent, Innisfail, AB, T4G 0A9 house for sale L.
View photo
House · for sale
$ 629,900
$ 365/sq.ft
5836 Maple Cresent, Innisfail, AB, T4G 0A9 house for sale L.
Wimborne
· 1,722 sq.ft · 3 Bedrooms · 3 Baths · House
· Fireplace · Parking
Wimborne · 1,722 sq.ft · 3 Bedrooms · 3 Baths · House · Fireplace · Parking
How often do you get what you want? Check out this one of a kind 1720 sq ft two story bonus room from Mason Martin Homes. Located in the beautiful community of Hazelwood Estates minutes from Dodds Lake and its walking paths and fishing, play ground, ski hill, and one of the best 27 hole golf courses in all of Alberta the Innisfail Golf Club. As a matter of fact this home over looks the golf course from the second floor bonus room and primary bedroom. Walking in you discover a stunning and inviting entrance and thats just the start. Kitchen features a huge island, quartz countertops in kitchen and throughout home, walk through pantry leading you to large mudroom to garage (23x24 two and half car with additional storage area), and stainless steel applliances. Living room not only boasts a a decorative feature wall but also has modern electric fireplace. Living room and dining have super large triple pane windows for more great site lines and natural light. This home is also equipped with
$ 629,900
5120 50 Avenue, Olds, AB, T4H 1A5 commercial for sale Listi.
View photo
House · for sale
$ 899,900
$ 333/sq.ft
5120 50 Avenue, Olds, AB, T4H 1A5 commercial for sale Listi.
Wimborne
· 2,702 sq.ft · House
· Office room · Air conditioning
Wimborne · 2,702 sq.ft · House · Office room · Air conditioning
Here’s your chance to own a fully leased, stand-alone commercial property right in the vibrant core of Uptown Olds. Spanning 2703 sq ft, this solid masonry building has been home to a trusted physiotherapy clinic for over two decades. The tenant recently committed to a brand-new 10-year Triple Net lease—complete with a sale increase at the halfway mark—meaning they cover all operating costs, including taxes, insurance, and maintenance. For you, that translates into a dependable, low-maintenance income stream.Inside, the space is bright, welcoming, and impressively well-kept. The layout includes five private treatment rooms, a large open exercise area with two additional treatment spaces, a professional reception and waiting area, an office, file storage, two washrooms (one with a shower), and a laundry room. Comfort is ensured with three forced-air furnaces and central air conditioning that have been regularly maintained.Built in 1977 on a slab-on-grade foundation, the property benefit
$ 899,900
4831 48 Street, Olds, AB, T4H 1E1 house for sale Listing ID.
View photo
House · for sale
$ 499,900
$ 313/sq.ft
4831 48 Street, Olds, AB, T4H 1E1 house for sale Listing ID.
Wimborne
· 1,593 sq.ft · 30 Bedrooms · 4 Baths · House
Wimborne · 1,593 sq.ft · 30 Bedrooms · 4 Baths · House
Discover modern living in this brand-new, under-construction two-storey duplex located close to the Olds College. With 1,598 square feet of thoughtfully designed space, this home is ideal for those seeking comfort and convenience. The main floor features a bright and spacious kitchen, perfect for creating meals and memories, alongside a dedicated dining room for family gatherings. A versatile flex room and a cozy great room provide plenty of space for both relaxation and productivity. A convenient 2-piece bathroom completes this level. Upstairs, you’ll find three well-sized bedrooms, including a primary bedroom, which is complemented by two additional bathrooms and a laundry room for added functionality. The lower level is approved for a legal suite with two bedrooms, a four piece bath, a kitchen and a living room. What a great mortgage helper! Still available at ListedBuy!
$ 499,900
1133 Twp Td 322, Rural Mountain View County, AB, T4H 4M5 vac.
View photo
House · for sale
$ 349,900
1133 Twp Td 322, Rural Mountain View County, AB, T4H 4M5 vac.
Wimborne
· House
· Parking
Wimborne · House · Parking
1.46-acre acreage ideally located between Olds & Didsbury. Property is serviced with well, septic tank & field, and power. Excellent building site suitable for a new home or mobile. Features a 26’ x 24’ detached garage with metal roof & siding, power, concrete floor, and double overhead doors. Zoned AG but viewed as CR parcel. Great opportunity for rural living with convenient access to nearby amenities. Still available at ListedBuy!
$ 349,900
4535 51 Avenue, Olds, AB, T4H 1J1 commercial for sale Listi.
View photo
House · for sale
$ 677,500
4535 51 Avenue, Olds, AB, T4H 1J1 commercial for sale Listi.
Wimborne
· House
Wimborne · House
Looking for an investment or business opportunity? Here is a potential RETAIL DEVELOPMENT SITE in the fast-growing community of Olds, Alberta. Olds is centrally located between Calgary and Red Deer and serves many of the surrounding communities as well as Mountain View County. This property features a great central location in a new developing area, approx. 1.05 acres, fully serviced site. Benefits include no business tax, lower lot price than surrounding cities, high traffic area, close to shops and restaurants, easy access to all the amenities provided in the Town of Olds, close proximity to nearby recreational areas and minutes off major highway QE2. See brochure for further information. Note: Adjacent lots also available for sale. Still available at ListedBuy!
$ 677,500
38127 Range Road 25 2, Joffre, AB, T4L 2N2 farm for sale Li.
View photo
House · for sale
$ 1,322,000
38127 Range Road 25 2, Joffre, AB, T4L 2N2 farm for sale Li.
Wimborne
· House
· Parking
Wimborne · House · Parking
This beautiful 156-acre parcel in Lacombe County is a fantastic opportunity for anyone looking to expand their farming operation or invest in quality land. The heart of the property is a generous 125 acres of high-quality crop land featuring rich, productive black soil. The remaining acreage includes natural pasture and 6 acres of natural wetlands that provide great drainage. With easy, full road access this versatile piece of land offers the perfect mix of strong farming potential and low ongoing ownership costs. There is currently $15,600 of annual surface revenue from Altalink, CNRL, Whitecap and Lynx. 2 Grain bins and garage remain with the property. Still available at ListedBuy!
$ 1,322,000

Get email alerts

Don't miss out: be the first to know about new properties

The alert was correctly created

On subscribing you accept the conditions of use and the privacy policy
Alert
Receive new ads in your inbox
Save this search
Receive alerts for new listings

We'll send you an email when we have new properties for: "Houses for sale in Wimborne"

The alert was correctly created

Get email alerts and be the first to see new listings
Required field
On subscribing I accept the terms of the privacy policy
Perfect! You'll soon start receiving new listings via email
Alert
Receive an email when we have new ads for Houses for sale in Wimborne
Save this search
Filters

Bedrooms

Area (sq.ft)

sq.ft
sq.ft

Price

$
$

Filter by property type

Bathrooms

Clear all filters
Receive notifications when new entries are published.