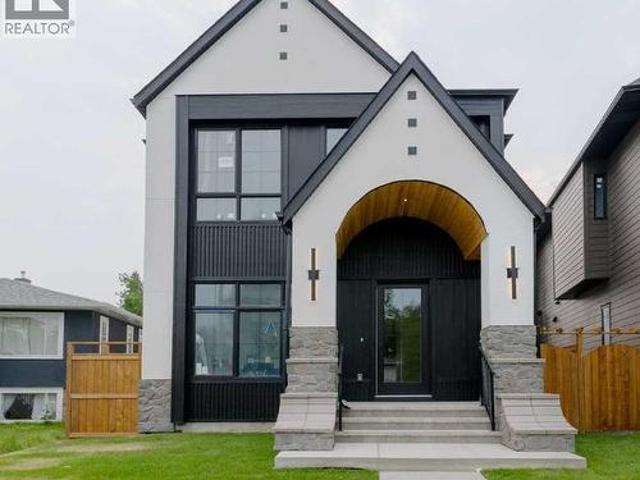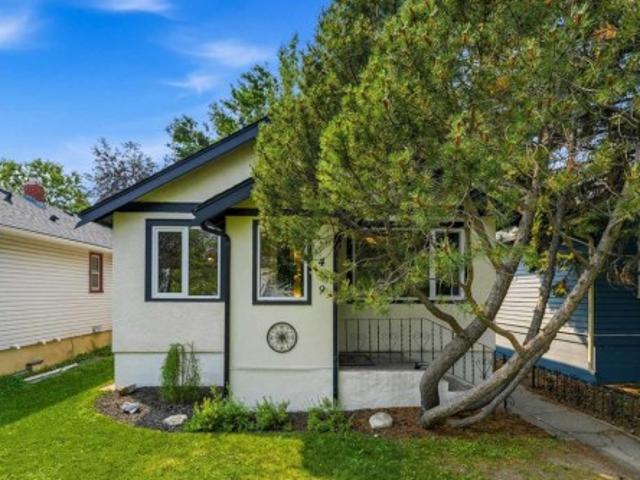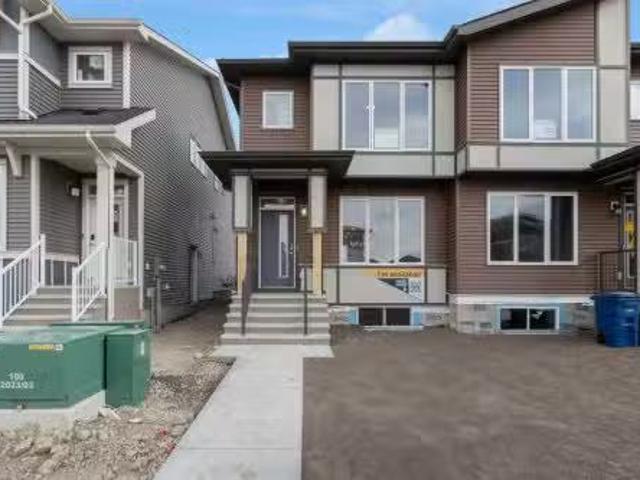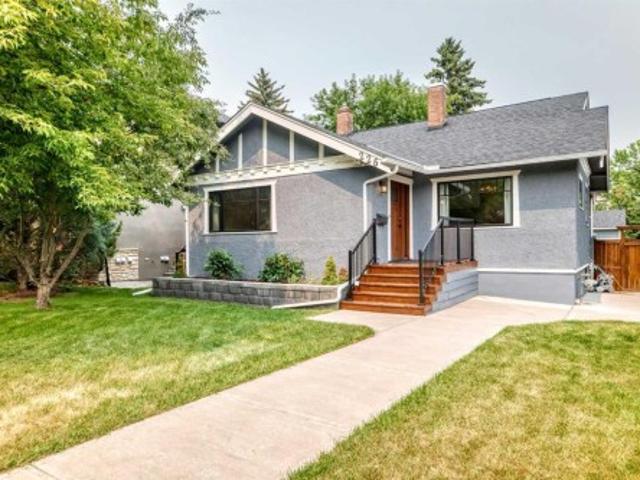
2,980 houses for sale in Windsong

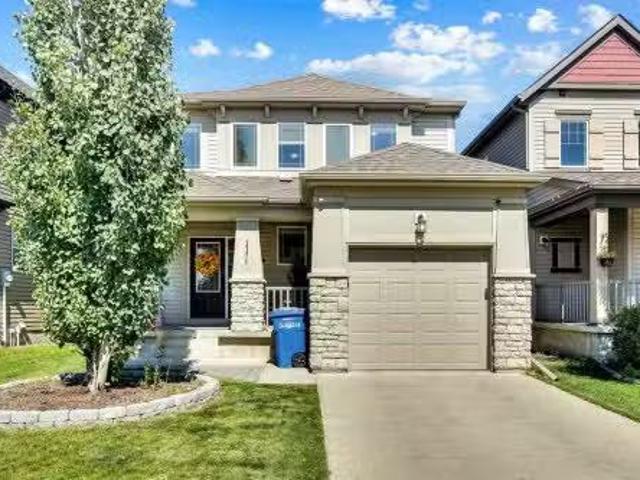
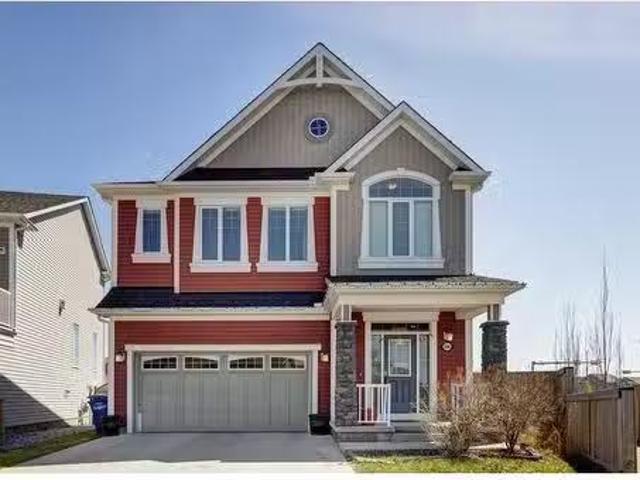
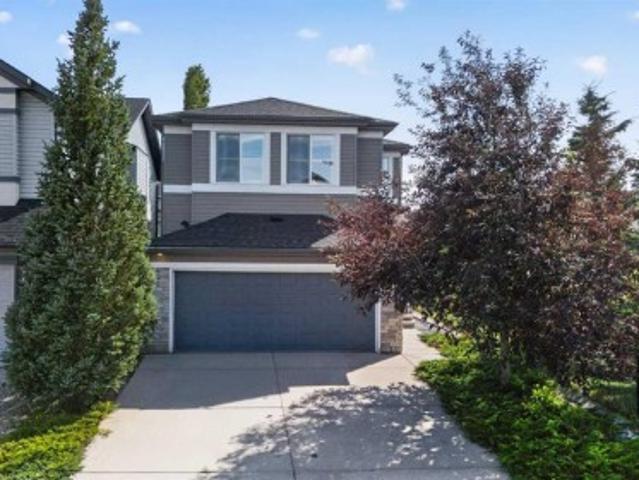
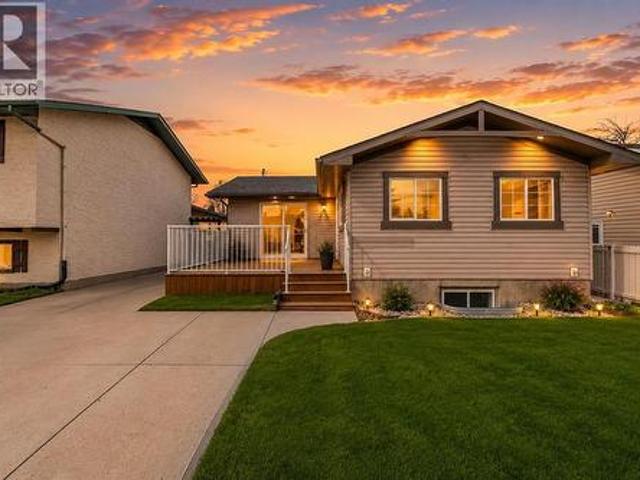
728 Windridge Road Sw, Airdrie, AB, T4B 2R1 house for sale | Listing ID A2314 | Royal LePage
View photo
House · for sale
$ 639,000
728 Windridge Road Sw, Airdrie, AB, T4B 2R1 house for sale | Listing ID A2314 | Royal LePage
Windsong
· House
· Office room · Fireplace
Windsong · House · Office room · Fireplace
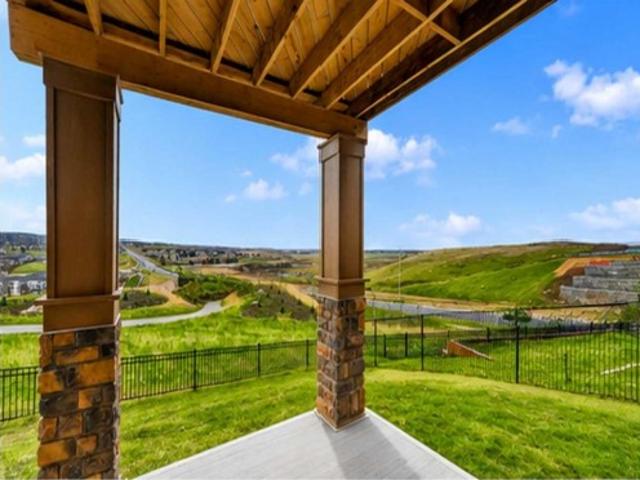
Nestled on a sun-filled southwest-facing corner lot in the highly sought-after community of Windsong, this exceptionally well-maintained 2-storey detached home offers outstanding curb appeal, thoughtful design, and nearly 2,000 sq. Ft. of inviting living space built for growing families. From the moment you arrive, pride of ownership is evident in the lush landscaping, mature perennials, and warm, welcoming exterior. Step inside to a bright and spacious foyer that opens into a versatile corner flex room flooded with natural light—perfect for a home office, yoga space, playroom, or quiet reading retreat. The heart of the home is the open-concept main floor where the kitchen, dining, and living areas seamlessly come together, creating an ideal setting for both busy family life and relaxed evenings at home. The cozy gas fireplace anchors the living room, while the kitchen impresses with granite countertops, a large island, abundant cabinet and prep space, and a walk-in pantry conveniently
$ 639,000
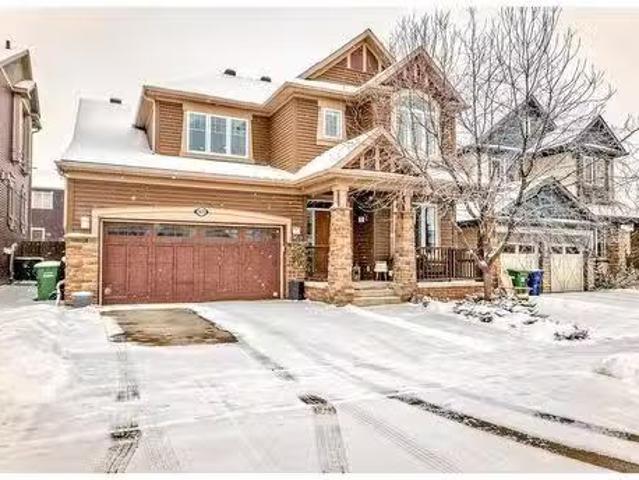
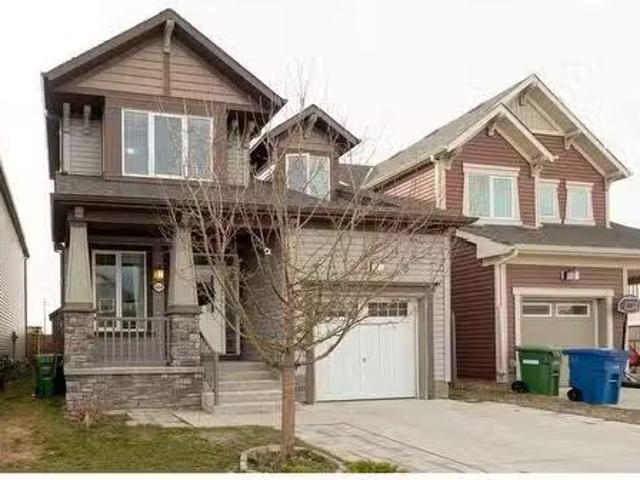
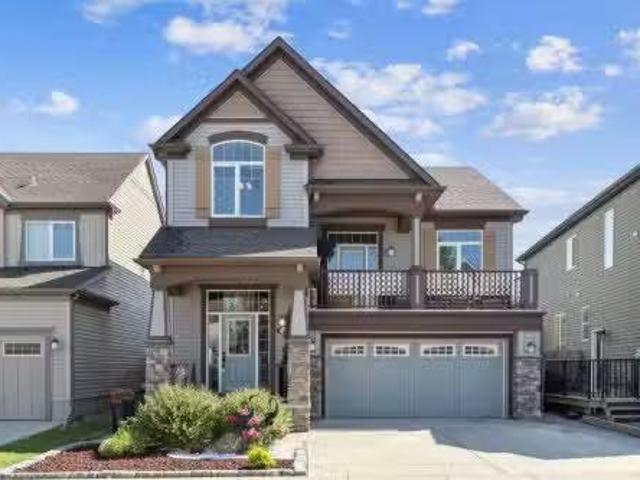
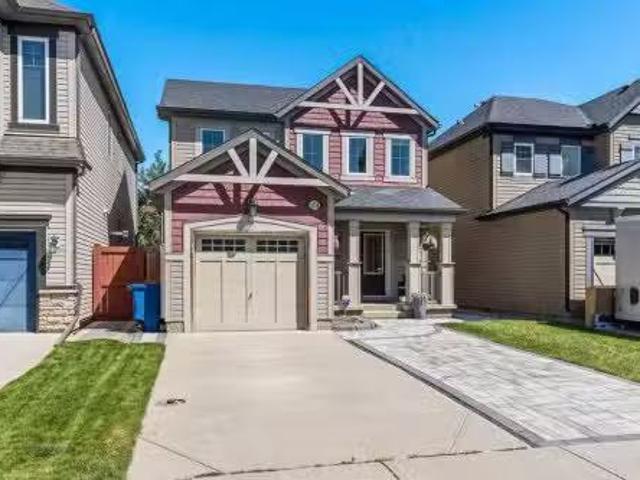
923 Windsong Drive Sw, Airdrie, AB, T4B 0N5 house for sale.
View photo
House · for sale
$ 799,900
$ 302/sq.ft
923 Windsong Drive Sw, Airdrie, AB, T4B 0N5 house for sale.
Windsong
· 2,648 sq.ft · 30 Bedrooms · 3 Baths · House
· Office room · Fireplace
Windsong · 2,648 sq.ft · 30 Bedrooms · 3 Baths · House · Office room · Fireplace
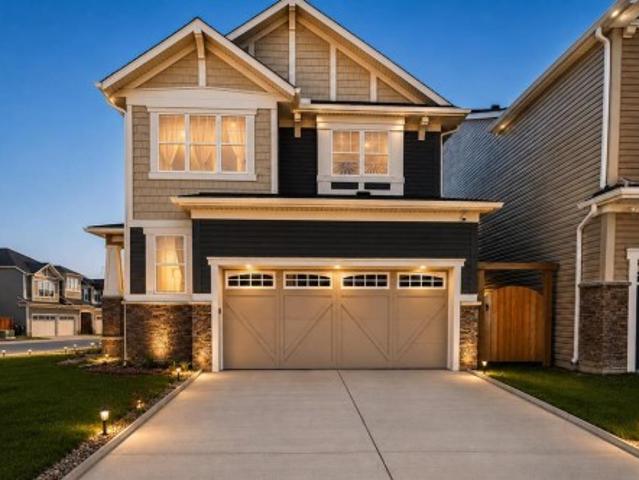
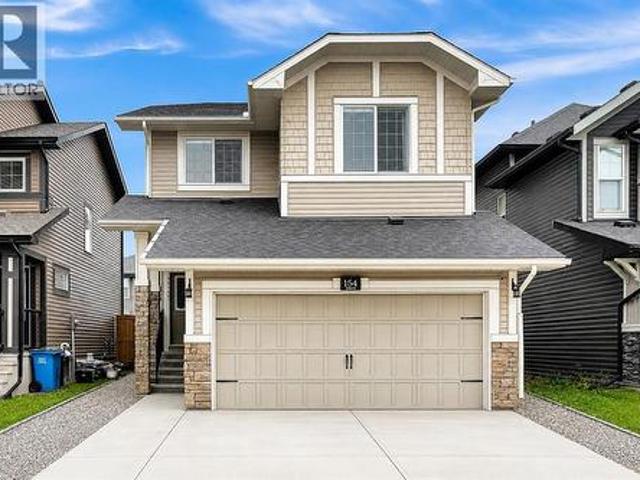
Welcome to 923 Windsong Drive. This stunning former showhome, a perfect blend of elegance, functionality, and high-end craftsmanship. From the moment you arrive, the homes charming curb appeal and inviting covered front porch set the stage for what’s inside. Step through the front door to find a private main-floor den, complete with custom built-ins, ideal for a home office or quiet retreat. The open-concept layout is anchored by an incredible chef’s kitchen, featuring off-white cabinetry, quartz countertops, a massive island, double wall ovens, a gas cooktop, a walk-in pantry, and a butler’s pantry with a bar fridge and prep sink. Whether youre hosting a dinner party or enjoying a casual meal, the spacious dining area and elegant living room with a gas fireplace provide the perfect backdrop. Thoughtful details continue throughout, including custom millwork, tile and hardwood flooring, and designer window coverings. The back mudroom and laundry room offer additional built-in storage, k
$ 799,900
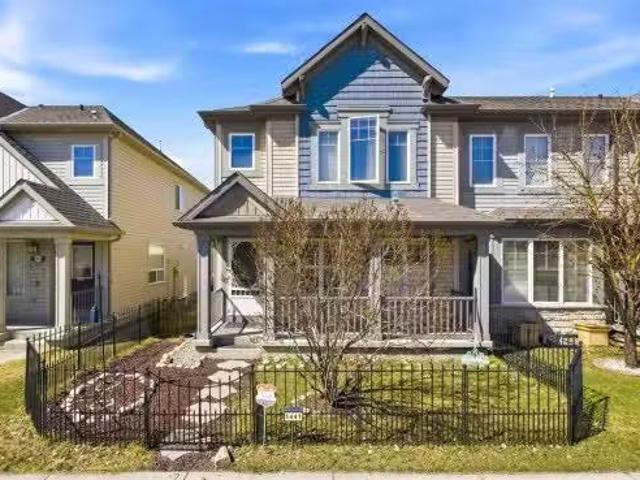
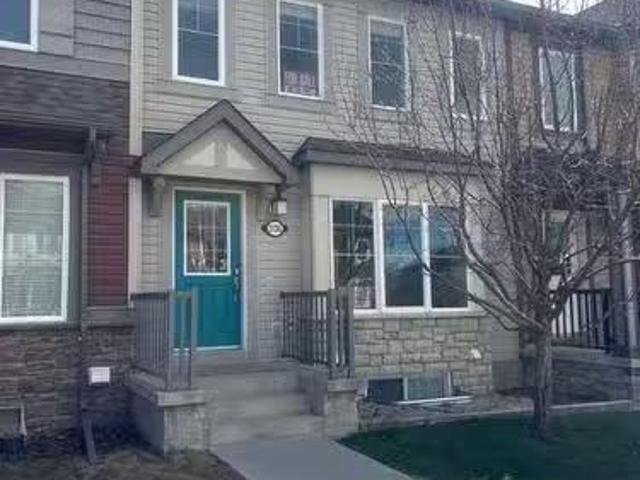
174 Windstone Avenue Sw, Airdrie, AB, T4B 3R3 house for sale.
View photo
House · for sale
$ 519,000
$ 357/sq.ft
174 Windstone Avenue Sw, Airdrie, AB, T4B 3R3 house for sale.
Windsong
· 1,453 sq.ft · 3 Bedrooms · 4 Baths · House
· Garden · Fireplace · Parking
Windsong · 1,453 sq.ft · 3 Bedrooms · 4 Baths · House · Garden · Fireplace · Parking
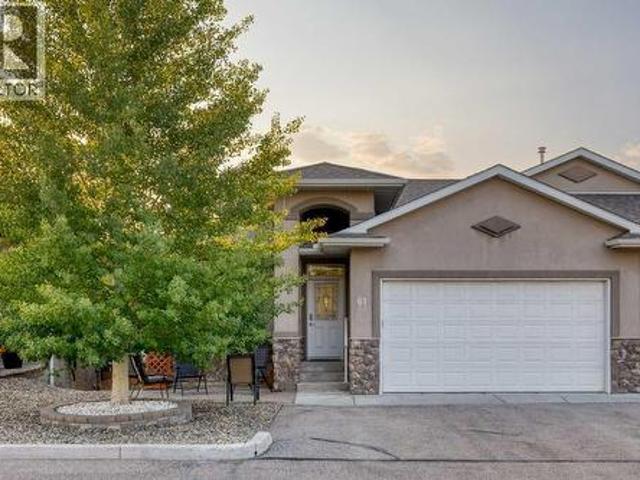
This stunning 3-bedroom home truly has it all—style, comfort, and an unbeatable location! Backing onto a massive green space, you’ll love the peaceful backyard with a beautiful gazebo—perfect for summer BBQs or relaxing in the shade. And inside? Stay cool all summer with your very own AIR CONDITIONING & keep your home clean with central vacuum.Step inside to a bright and inviting main floor, where the living room offers flexible furniture layouts, anchored by a cozy gas fireplace & mantle. The kitchen is both stylish and functional—ideal for cooking together during family meals or holidays. The island seats two, pot lights make prep a breeze, and the highlight? A Smart Oven that lets you cook two dishes at different temperatures at once! Plus, you’ll enjoy a walk-in pantry, rear entry closet, and a convenient single garage for parking or storage.Upstairs, your spacious primary retreat easily fits a king-sized bed and overlooks the park. The ensuite bath features a deep tubshower combo
$ 519,000
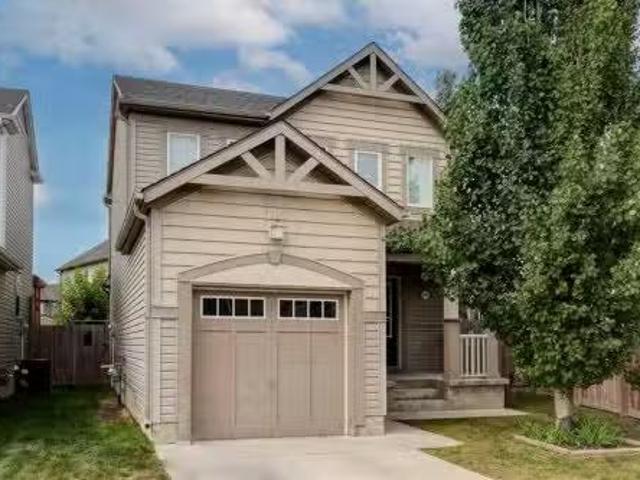
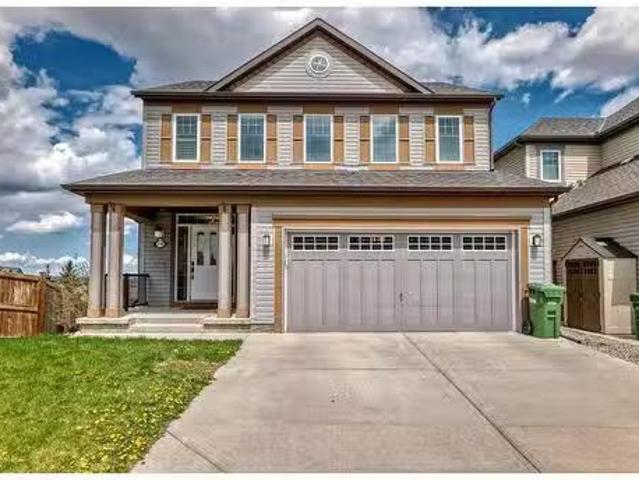
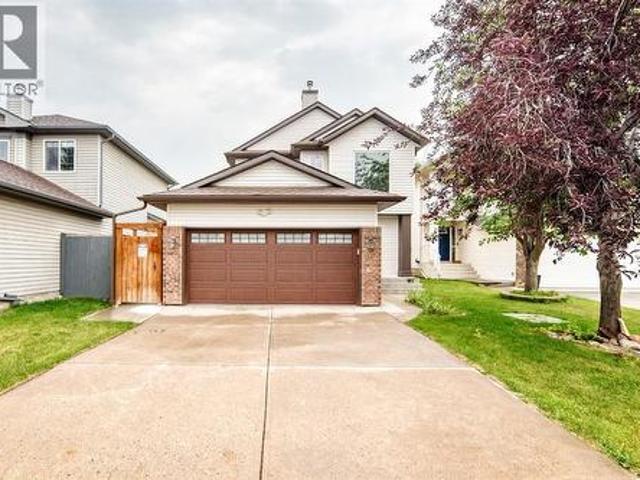
684 Windbrook Heights Sw, Airdrie, AB, T4B 3V8 house for sal.
View photo
House · for sale
$ 614,900
$ 336/sq.ft
684 Windbrook Heights Sw, Airdrie, AB, T4B 3V8 house for sal.
Windsong
· 1,830 sq.ft · 30 Bedrooms · 3 Baths · House
· Garden · Fireplace
Windsong · 1,830 sq.ft · 30 Bedrooms · 3 Baths · House · Garden · Fireplace
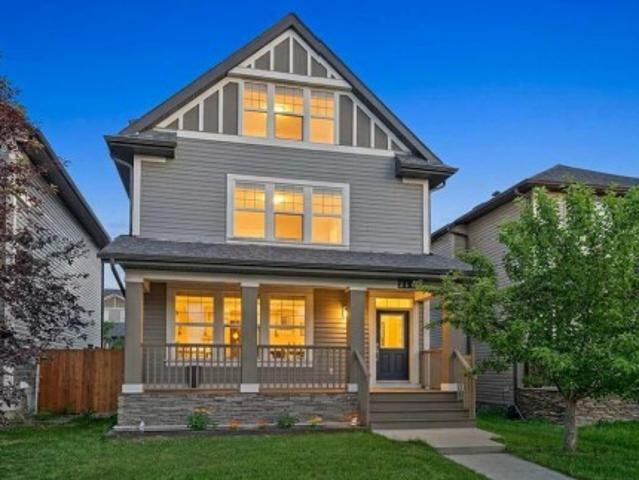
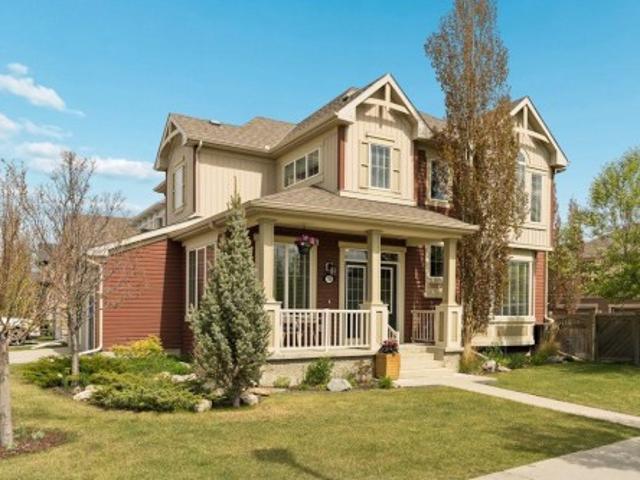
Hello, Gorgeous! Welcome to 684 Windbrook Heights SW in Airdrie, a beautifully maintained 3-bedroom, 2.5-bathroom home offering 1,836 sq ft of thoughtfully designed living space in the family-friendly community of Windsong. This sun-filled two-storey features an east-facing front and west-facing backyard, providing natural light from sunrise to sunset. The main floor boasts an open-concept layout with hardwood flooring throughout, a stunning floor-to-ceiling stone fireplace, and large windows overlooking the green space with no rear neighbours. The modern kitchen is perfect for entertaining, with granite countertops, pot lights, stainless steel appliances, a spacious island, and an upgraded gas line connection. Upstairs, youll find three generously sized bedrooms, an oversized storage cupboard, and a bright bonus room with a decorative arched ceiling. Additional highlights include open metal spindle railings, a large staircase window, upper-level laundry, and storage racks in the garag
$ 614,900
1441 Windstone Road Sw, Airdrie, AB, T4B 0N9 house for sale.
View photo
House · for sale
$ 447,900
$ 317/sq.ft
1441 Windstone Road Sw, Airdrie, AB, T4B 0N9 house for sale.
Windsong
· 1,410 sq.ft · 30 Bedrooms · 3 Baths · House
· Patio · Garden · Balcony · Parking
Windsong · 1,410 sq.ft · 30 Bedrooms · 3 Baths · House · Patio · Garden · Balcony · Parking
Welcome to this beautifully maintained CORNER UNIT townhouse with NO CONDO FEES, offering outstanding value! Boasting 1,416 sq ft of living space, this bright and functional home is perfect for families, first-time buyers, or investors.Enjoy abundant natural light with desirable east-facing exposure, filling the home with sunshine every morning. The open-concept main floor is designed for comfortable living and effortless entertaining.This home features a private fenced front yard, ideal for kids or pets, along with a covered gazebo patio on the upper balcony—perfect for relaxing or hosting guests. At the rear, you’ll find a rare double attached garage PLUS a driveway pad, offering parking for up to 4 vehicles.Situated on a quiet rear access street, the home backs onto a kids’ play area, adding both convenience and family appeal.Major upgrades include a brand new Bradford White hot water tank (April 2026) and a newer water softener, giving peace of mind to the next owner.Located in a h
$ 447,900
649 Windridge Road, Airdrie, AB, T4B 2P9 house for sale Lis.
View photo
House · for sale
$ 529,900
$ 378/sq.ft
649 Windridge Road, Airdrie, AB, T4B 2P9 house for sale Lis.
Windsong
· 1,399 sq.ft · 3 Bedrooms · 4 Baths · House
· Garden · Fireplace · Deck · Parking · Cellar
Windsong · 1,399 sq.ft · 3 Bedrooms · 4 Baths · House · Garden · Fireplace · Deck · Parking · Cellar
Welcome to 649 Windridge Road! This fully developed detached two-storey home with a single attached garage sits on a generous pie-shaped lot. Step inside to discover an open-concept main floor featuring stylish LVP flooring throughout. The inviting living room offers a cozy fireplace and views of the private backyard. The kitchen is a chef’s dream, complete with stainless steel appliances, plenty of counter and cabinet space, and a dedicated pantry that connects seamlessly to the mudroom and garage. Adjacent to the kitchen, the dining area opens through sliding doors to an oversized deck — perfect for outdoor entertaining. A convenient two-piece bath completes the main level. Upstairs, you’ll find three spacious bedrooms and two full bathrooms, including a large primary retreat with a walk-in closet and a four-piece ensuite. A dedicated laundry room adds extra functionality to this floor. The professionally finished basement features a huge recreation or games room that could easily be
$ 529,900
596 Windbrook Heights Sw, Airdrie, AB, T4B 3V9 house for sal.
View photo
House · for sale
$ 784,900
$ 298/sq.ft
596 Windbrook Heights Sw, Airdrie, AB, T4B 3V9 house for sal.
Windsong
· 2,626 sq.ft · 4 Bedrooms · 3 Baths · House
· Garden · Office room · Fireplace · Deck
Windsong · 2,626 sq.ft · 4 Bedrooms · 3 Baths · House · Garden · Office room · Fireplace · Deck
Discover exceptional value in this beautifully maintained home, perfectly situated on a massive, pie-shaped lot offering privacy and plenty of room to enjoy the outdoors. Step inside to find a bright and welcoming interior, flooded with natural light thanks to an abundance of large windows throughout. The main level features an open-concept layout complemented by a warm, neutral colour palette, ideal for both everyday living and entertaining. The spacious living room is anchored by a cozy gas fireplace decorated with stone, while the gourmet kitchen impresses with granite countertops, stainless steel appliances, a large central island and ample cabinetry for storage. The adjacent dining area easily accommodates family gatherings and opens directly onto a deck overlooking the expansive backyard—perfect for summer barbecues and outdoor fun. Also on the main floor is a versatile denflex room, ideal for a home office or playroom, along with a convenient powder room. Upstairs, youll find a
$ 784,900
59 Windwood Grove Sw, Airdrie, AB, T4B 3T2 house for sale L.
View photo
House · for sale
$ 699,900
$ 317/sq.ft
59 Windwood Grove Sw, Airdrie, AB, T4B 3T2 house for sale L.
Windsong
· 2,207 sq.ft · 4 Bedrooms · 4 Baths · House
· Garden · Balcony · Fireplace
Windsong · 2,207 sq.ft · 4 Bedrooms · 4 Baths · House · Garden · Balcony · Fireplace
With 5 playgrounds and Windsong Heights Elementary within a 5 minute walk, this is the ideal family location. Situated on a quiet street, this home sits on a larger than average lot with a south backyard. The home itself is a rare floorplan that is no longer available through the builder. With a welcoming foyer, youll discover a bright and open main floor with updated vinyl flooring throughout. The kitchen is modern with a modern backsplash and a picture window over the sink. The dining area and a living room are also at the back of the home with windows that usher in the south sunshine. A 2 piece bath and a laundry room add convenience to this level. Up a few steps, youll discover the vaulted bonus room thats a perfect cozy family area with a door that leads to the covered front balcony. Up a few more stairs, youll discover the primary suite at the back of the home with a luxurious 5 piece ensuite that includes a double sided gas fireplace, jetted tub, separate shower, dual sinks and
$ 699,900
3136 Windsong Boulevard Sw, Airdrie, AB, T4B 3R3 house for s.
View photo
House · for sale
$ 530,000
$ 403/sq.ft
3136 Windsong Boulevard Sw, Airdrie, AB, T4B 3R3 house for s.
Windsong
· 1,313 sq.ft · 3 Bedrooms · 4 Baths · House
· Patio · Parking · Swimming pool · Cellar
Windsong · 1,313 sq.ft · 3 Bedrooms · 4 Baths · House · Patio · Parking · Swimming pool · Cellar
Click brochure link for more details. Modern Family Friendly Neighborhood. 3 bedroom 3.5 bathrooms double garage townhouse with zero condo fees. Easy access from Deerfoot Trail. Close to Calgary, Cross Iron Mills Mall and Costco. Amazing Neighborhood. Skateboard park, Water park, Bike pump track, 4 baseball diamonds, outdoor hockey, and an outdoor basketball, sand volleyball, walking paths, bike paths, playgrounds. Home to Airdrie’s future swimming pool and rec centre. Walking distance to 2 schools K-12. Kitchen has an eating island with water filtration system. All appliances in home have been upgraded. 3 Bedrooms upstairs. 3.5 Bathrooms. Upstairs Laundry. Upstairs bonus living roomoffice room. Double Garage, upgraded electrical and bright white drywall. Previously a show home. Very large 10 x 20 outdoor patio. Fully finished Basement with full bathroom and large storage room. Still available at ListedBuy!
$ 530,000
218 Windridge Road Sw, Airdrie, AB, T4B 3R9 house for sale.
View photo
House · for sale
$ 729,900
$ 347/sq.ft
218 Windridge Road Sw, Airdrie, AB, T4B 3R9 house for sale.
Windsong
· 2,099 sq.ft · 4 Bedrooms · 4 Baths · House
· Fireplace
Windsong · 2,099 sq.ft · 4 Bedrooms · 4 Baths · House · Fireplace
OPEN HOUSE: APR 19 2025 SATURDAY 1PM -4PM Welcome to your dream home at 218 Windridge Road SW, a beautifully maintained property nestled in a serene and sought-after neighborhood. This captivating residence offers a perfect blend of comfort, style, and functionality, making it an ideal haven for families. The open-concept main floor plan boasts ample natural light, featuring a large living room with a cozy fireplace, perfect for family gatherings or relaxing evenings. The modern kitchen is a chef’s delight, equipped with high-end stainless steel appliances, quartz countertops, custom cabinetry, and a convenient island for casual dining or meal preparation. The upper floor features the Primary Bedroom, which is a true retreat with a walk-in closet and luxurious ensuite which includes a separate shower, his and hers sinks and a soaking tub with jets for those days you want a luxury spa without having to leave your home. There are 2 other generously sized bedrooms, each designed with comf
$ 729,900
1324 Windstone Road Sw, Airdrie, AB, T4B 0N5 house for sale.
View photo
House · for sale
$ 565,000
$ 400/sq.ft
1324 Windstone Road Sw, Airdrie, AB, T4B 0N5 house for sale.
Windsong
· 1,410 sq.ft · 3 Bedrooms · 3 Baths · House
· Garden · Air conditioning · Parking · Cellar
Windsong · 1,410 sq.ft · 3 Bedrooms · 3 Baths · House · Garden · Air conditioning · Parking · Cellar
Imagine this: Morning walks to school with your kids, grabbing a coffee at Cooper’s Promenade, and having everything you need—groceries, dining, future rec centre—just minutes from home. Welcome to 1324 Windstone Road SW, nestled in one of Airdrie’s fastest-growing and most connected family communities. From the moment you arrive, you’ll notice the pride of ownership. Custom exterior built-in lighting gives this home standout curb appeal, while the landscaped front and side yard has been thoughtfully designed—not just for beauty, but also for function, creating a rare bonus parking space out front. Inside, you’ll find a bright, open layout that feels warm and welcoming. The main floor flows effortlessly for family life and entertaining. Upstairs, California Closets in every bedroom elevate organization and add a touch of luxury to everyday living. Stay cool all summer with central AC, and enjoy the convenience of a brand-new washer and dryer (2024). The fully finished basement adds the
$ 565,000
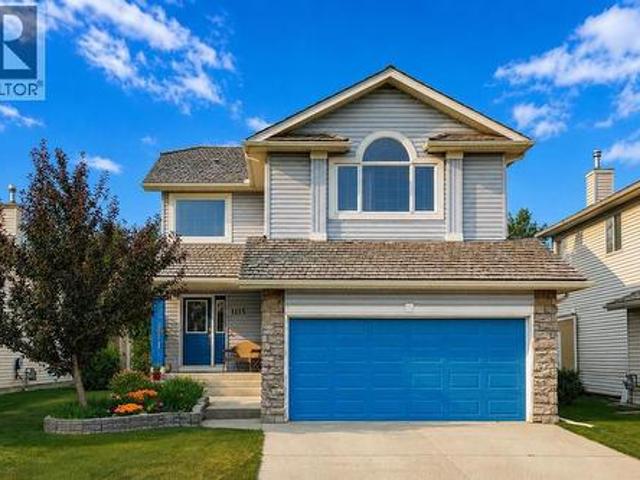
1115 Woodside Way Nw, Airdrie, AB, T4B 2S3 house for sale | Listing ID A2331 | Royal LePage
View photo
House · for sale
$ 649,900
New
1115 Woodside Way Nw, Airdrie, AB, T4B 2S3 house for sale | Listing ID A2331 | Royal LePage
Windsong
· House
· Garden
Windsong · House · Garden
OPEN HOUSE July 25 & 26 | 1:00–4:00 PM*Welcome to Woodside Way, where mornings begin with peaceful golf course views and evenings end in the privacy of your beautifully landscaped backyard. Backing directly onto the fairways, this exceptionally maintained home offers the perfect balance of serenity, space, and everyday convenience in one of Airdrie's most sought-after communities. From the moment you arrive, the pride of ownership is unmistakable. With impressive curb appeal and thoughtful updates throughout, this is a home that has been genuinely loved and meticulously cared for over the years. At the heart of the home is a stunning kitchen designed for both everyday living and entertaining. Featuring quartz countertops, an abundance of cabinetry, and an impressively large walk-in pantry, it's a space that will delight anyone who loves to cook or host. The open-concept kitchen, dining, and living areas create an inviting atmosphere where family and friends naturally gather, while larg
$ 649,900
234 Pantego Way Nw, Calgary, AB, T3K 0C2 house for sale | Listing ID A2331 | Royal LePage
View photo
House · for sale
$ 859,900
New
234 Pantego Way Nw, Calgary, AB, T3K 0C2 house for sale | Listing ID A2331 | Royal LePage
Windsong
· House
· Garden · Fireplace · Parking · Cellar
Windsong · House · Garden · Fireplace · Parking · Cellar
Welcome to this beautifully maintained one-owner home offering over 3,000 sq. Ft. of developed living space on a premium lot siding onto a playground and park. This spacious 2-storey features 4 bedrooms, 3.5 bathrooms, and an ideal family-friendly layout with 9' ceilings on both the main floor and basement. The bright main level showcases durable vinyl plank flooring, a cozy fireplace, and a well-appointed kitchen with stainless steel appliances, ample cabinetry, and plenty of workspace. Upstairs you'll find a generous bonus room with a second fireplace, three spacious bedrooms, including the primary retreat with a 5-piece ensuite. The professionally builder-developed basement offers a large recreation room with a third fireplace, a fourth bedroom, a full bathroom, and excellent storage. Outside, enjoy the adjacent playground and green space from your backyard, creating the perfect setting for families and outdoor enjoyment. Completing the home is a good-sized double attached garage. P
$ 859,900
262 Coventry Court Ne, Calgary, AB, T3K 5E8 house for sale | Listing ID A2331 | Royal LePage
View photo
House · for sale
$ 625,500
New
262 Coventry Court Ne, Calgary, AB, T3K 5E8 house for sale | Listing ID A2331 | Royal LePage
Windsong
· House
· Office room · Fireplace · Cellar
Windsong · House · Office room · Fireplace · Cellar
Nestled on a quiet cul-de-sac in the highly sought-after community of Coventry Hills, this beautifully updated 2-storey home offers over 2,100 sq. Ft. of developed living space, combining modern upgrades, exceptional functionality, and an unbeatable location. Step inside to discover a bright, open-concept main floor featuring engineered hardwood flooring, a spacious living room with a cozy gas fireplace, and a thoughtfully renovated kitchen complete with granite countertops, ample cabinetry, a corner pantry, and an adjoining dining area perfect for everyday living and entertaining. Upstairs, you’ll find 4 generous bedrooms, including a spacious primary retreat featuring a walk-in closet and private ensuite. The fully finished basement expands your living space with a large family/recreation room, 2 additional bedrooms, and a convenient laundry area, ideal for growing families, guests, or a home office setup. This home has been extensively updated, giving buyers peace of mind for years
$ 625,500
2207 Victoria Crescent Nw, Calgary, AB, T2M 4E4 house for sale | Listing ID A2331 | Royal LePage
View photo
House · for sale
$ 1,949,000
New
2207 Victoria Crescent Nw, Calgary, AB, T2M 4E4 house for sale | Listing ID A2331 | Royal LePage
Windsong
· House
· Office room
Windsong · House · Office room
Architectural excellence meets timeless luxury in this exceptional custom-built residence in the heart of Banff Trail. Situated on a quiet, tree-lined street, 2207 Victoria Crescent NW offers over 4,000 sq. Ft. of meticulously crafted living space, including nearly 2,700 sq. Ft. above grade, thoughtfully designed to blend sophisticated style with everyday functionality. Just moments from the University of Calgary, Foothills Medical Centre, Alberta Children's Hospital, Confederation Park, top-rated schools, the LRT, and downtown, this home offers an unparalleled inner-city lifestyle. From the moment you step inside, you'll appreciate the impeccable craftsmanship and attention to detail. The sun-filled main floor features 10-foot ceilings, wide-plank hardwood flooring, designer lighting, and oversized windows that flood the home with natural light. A private front office provides the perfect work-from-home space, while the heart of the home is an extraordinary chef's kitchen complete wit
$ 1,949,000
439 13 Avenue Ne, Calgary, AB, T2E 1C3 house for sale | Listing ID A2331 | Royal LePage
View photo
House · for sale
$ 685,000
New
439 13 Avenue Ne, Calgary, AB, T2E 1C3 house for sale | Listing ID A2331 | Royal LePage
Windsong
· House
· Garden
Windsong · House · Garden
Open house this saturday and sunday. 1-3 PM. Step into this 1930 character bungalow in the heart of Renfrew, one of Calgary's most sought-after inner-city communities. With a sunny south-facing backyard, this property combines preserved character, meaningful quality upgrades, and outstanding long-term potential. The main floor showcases original hardwood, classic original wood doors and shelving, and large high-end tilt and turn windows (2024) offering superior efficiency and ventilation while maintaining the home's character. The main level layout offers 2 bedrooms and a full updated bathroom. The kitchen remains in original condition, presenting an excellent opportunity for future customization. The lower level features a fully developed layout with 2 additional bedrooms, family room, and a full updated bathroom with heated flooring and heated towel rack. Lower level windows were replaced in 2018. Extensive infrastructure upgrades provide peace of mind, including a new roof (2020), h
$ 685,000
2022 Cobblebrook Crescent Sw, Airdrie, AB, T4B 5X1 house for.
View photo
House · for sale
$ 489,900
$ 320/sq.ft
New
2022 Cobblebrook Crescent Sw, Airdrie, AB, T4B 5X1 house for.
Windsong
· 1,528 sq.ft · 30 Bedrooms · 3 Baths · House
· Garden
Windsong · 1,528 sq.ft · 30 Bedrooms · 3 Baths · House · Garden
FIRST TIME BUYERS may qualify for the new GST REBATE PROGRAM. Back on market due to financing. Move into your BRAND NEW home for Christmas! This gorgeous half duplex—the Wren by Excel Homes—is loaded wupgrades, high end finishings & ready for quick possession. Perfectly situated in Airdries COBBLESTONE CREEK, residents can find sanctuary in Cobblestones network of parks, paths & recreational amenities - with direct access & pathway connections to amazing Chinook Winds Regional Park & across the street from Airdries new rec Centre - tennis, pickleball & basketball courts - so many options to say active & socialize! Nearby schools have your covered from K to 9. The WREN showcases a contemporary open-concept main floor, ideal for entertaining and everyday living. Poured concrete walk ways & front porch will provide for lasting curb appeal. The chef-inspired kitchen, located at the rear of the home, overlooks the backyard and provides gorgeous, neutral, ceiling height cabinetry, drawers, a
$ 489,900
226 Superior Avenue Sw, Calgary, AB, T3C 2H9 house for sale | Listing ID A2331 | Royal LePage
View photo
House · for sale
$ 1,250,000
New
226 Superior Avenue Sw, Calgary, AB, T3C 2H9 house for sale | Listing ID A2331 | Royal LePage
Windsong
· House
· Patio · Garden · Parking · Air conditioning · Cellar
Windsong · House · Patio · Garden · Parking · Air conditioning · Cellar
Situated on one of the most desirable streets in the inner-city community of Scarboro, this one-and-a-half storey character home combines classic architecture with thoughtful, modern updates. The quiet, tree-lined setting is within walking distance of parks, playgrounds, the Calgary Tennis Club (nine outdoor courts), one of the province's top-ranked elementary schools (Sunalta), Mount Royal Junior High School and a short drive to Western Canada Senior High School. With over 2,000 sq ft of living space, the residence features hardwood flooring throughout, four bedrooms above grade (two main floor and two upper), and a main-floor den. The home has been thoughtfully updated, with central air conditioning, updated electrical and plumbing, new doors and most new windows. Stainless steel appliances outfit the kitchen, and a newer triple detached garage sits alongside a low-maintenance, well-proportioned yard with patio. The basement is framed and insulated but otherwise undeveloped. The loca
$ 1,250,000
755 Penbrooke Road Se, Calgary, AB, T2A 3T3 house for sale | Listing ID A2332 | Royal LePage
View photo
House · for sale
Request Details
New
755 Penbrooke Road Se, Calgary, AB, T2A 3T3 house for sale | Listing ID A2332 | Royal LePage
Windsong
· House
· Fireplace · Deck · Cellar
Windsong · House · Fireplace · Deck · Cellar
An incredible opportunity for first-time home buyers or investors! This beautifully renovated 6-bedroom bungalow is located in the desirable community of Penbrooke, close to schools, parks, playgrounds, shopping, and public transit. The bright main floor features a spacious living room with a cozy fireplace and separate entrance, a stylish updated kitchen with an adjoining dining area, three generous bedrooms, including the primary, and a modern 5-piece bathroom. The fully finished basement, complete with its own separate entrance, offers excellent income potential with a large family room, second kitchen, three well-sized bedrooms, a 3-piece bathroom, and separate laundry. Recent upgrades include a new roof, windows, and deck. Don't miss this fantastic opportunity—book your private showing today with your favourite REALTOR. (Id: 27)
Request Details
63 Carrington Manor Nw, Calgary, AB, T3P 1N4 house for sale | Listing ID A2331 | Royal LePage
View photo
House · for sale
$ 710,000
New
63 Carrington Manor Nw, Calgary, AB, T3P 1N4 house for sale | Listing ID A2331 | Royal LePage
Windsong
· House
· Office room
Windsong · House · Office room
Welcome to this stunning corner-lot home in the sought-after community of Carrington! Thoughtfully designed living space, this bright and modern home is filled with natural light thanks to its abundance of large windows and open layout. The main floor showcases a contemporary open-concept design featuring a spacious living room, dining area, and an elegant kitchen complete with quartz countertops, premium cabinetry, stainless steel appliances, and stylish high-end finishes throughout. Every detail has been carefully selected to create a modern, functional, and inviting home. Upstairs, you'll find a generous bonus room, perfect for family gatherings, a home office, or an entertainment space, along with spacious bedrooms designed for comfortable everyday living. The location is exceptional! Just a 2-minute walk to the beautiful Carrington Pond, baseball diamond, skate park, outdoor basketball court, playground, and the Carrington shopping plaza featuring No Frills, restaurants, cafés, an
$ 710,000
495 Rivercrest View, Cochrane, AB, T4C 2W9 house for sale | Listing ID A2332 | Royal LePage
View photo
House · for sale
$ 949,900
New
495 Rivercrest View, Cochrane, AB, T4C 2W9 house for sale | Listing ID A2332 | Royal LePage
Windsong
· House
· Fireplace · Deck
Windsong · House · Fireplace · Deck
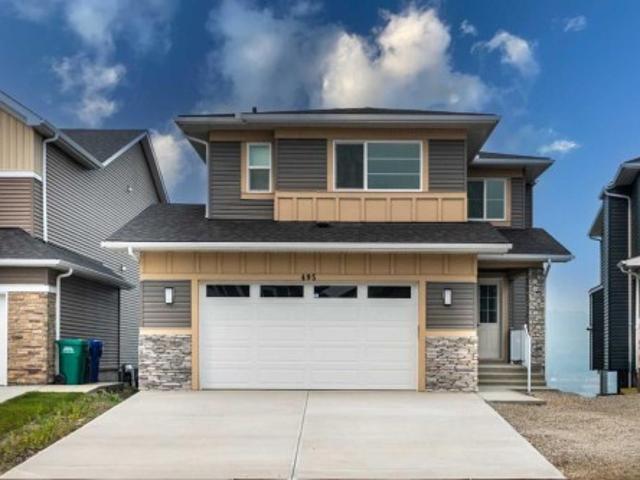
Welcome to this stunning brand-new, fully upgraded two-storey home backing onto a ravine with breathtaking views of the valley and Bow River in Cochrane. From the moment you enter, you’re greeted by a versatile main-floor office featuring double doors and a closet—perfect for a home office or easily convertible into a bedroom. The spacious layout continues with a spectacular open-to-below living room that fills the home with natural light, along with a cozy family room highlighted by a modern fireplace. The chef-inspired double gourmet kitchen is thoughtfully designed with built-in appliances, a gas cooktop, soft-close cabinetry, and a convenient walk-through pantry. The adjacent dining area seamlessly opens onto a 14' x 10' deck complete with a BBQ gas line—ideal for entertaining while enjoying the serene ravine views. Upstairs, you’ll find two luxurious primary bedrooms, each featuring walk-in closets and private ensuites—perfect for multi-generational living or added comfort. This l
$ 949,900
211 Skyview Point Road Ne, Calgary, AB, T3N 0K6 house for sale | Listing ID A2328 | Royal LePage
View photo
House · for sale
$ 630,000
New
211 Skyview Point Road Ne, Calgary, AB, T3N 0K6 house for sale | Listing ID A2328 | Royal LePage
Windsong
· House
Windsong · House
Open House Sunday July 26th 2pm-4pm. Experience an exceptional multi-level residence, positioned close to amenities but on a quiet street in the highly desirable neighborhood of Skyview Ranch. Boasting 2675 square feet of fully developed space across three levels and a finished lower level, this impressive unique property features a charming front west facing veranda that delivers immediate curb appeal. Engineered for sophisticated yet practical family life, this rare property type pairs premium aesthetics with a layout that includes 4 generous bedrooms and 5 beautifully appointed bathrooms. Step through the main entrance into an expansive foyer defined by 9 foot ceilings and premium engineered hardwood underfoot. Sunlight floods the interior through expansive windows on every level. Main level is open concept and seamlessly connects kitchen, living and dining areas. The living room serves as an inviting sanctuary for relaxation, while the adjacent dining zone effortlessly hosts everyt
$ 630,000
30 Evansborough View Nw, Calgary, AB, T3P 0R2 house for sale | Listing ID A2331 | Royal LePage
View photo
House · for sale
$ 1,075,000
New
30 Evansborough View Nw, Calgary, AB, T3P 0R2 house for sale | Listing ID A2331 | Royal LePage
Windsong
· House
Windsong · House
Rarely does a true ridge walkout on a quiet cul-de-sac become available at this price point. Now vacant and available for immediate possession, this exceptional home is priced to sell. Perched on one of Evanston's most coveted ridge lots, this beautifully maintained walkout offers an exceptional combination of privacy, luxury, and breathtaking panoramic views. Tucked away on a quiet cul-de-sac with no passing traffic or intrusive headlights, it captures the beauty of the valley, ponds, pathways, and open skies from all three levels. Offering over 2,600 SQ.FT. Above grade, this 2016 residence showcases timeless finishes throughout, including rich hardwood flooring, soaring ceilings, oversized windows, granite countertops, upgraded stainless steel appliances, and a thoughtfully designed open-concept layout ideal for both entertaining and everyday family living. The chef-inspired kitchen is the heart of the home, featuring rich dark cabinetry, a massive central island, walkthrough pantry,
$ 1,075,000
154 Buckskin Way, Cochrane, AB, T4C 2R7 house for sale | Listing ID A2332 | Royal LePage
View photo
House · for sale
$ 629,900
New
154 Buckskin Way, Cochrane, AB, T4C 2R7 house for sale | Listing ID A2332 | Royal LePage
Windsong
· House
· Parking · Air conditioning · Cellar
Windsong · House · Parking · Air conditioning · Cellar
Fully finished | air conditioning | 4 bedrooms | 4 bathrooms | bonus room | 9' ceilings | quartz countertops | gas range | move-in ready(open house sunday july 26th 1:00. 3:00 p. M) Welcome to 154 Buckskin Way, a beautifully maintained, move-in-ready home offering over three levels of thoughtfully designed living space in one of Cochrane's most desirable family communities. With 4 bedrooms, 4 bathrooms, central air conditioning, a fully finished basement, and a double attached garage, this home offers the perfect blend of comfort, style, and functionality. The bright open-concept main floor is highlighted by 9-foot ceilings, luxury vinyl plank flooring, and large windows that fill the home with natural light. At the heart of the home is the impressive kitchen featuring quartz countertops, a built-in gas range, stainless steel appliances, ample cabinetry, and a large island overlooking the spacious dining and living areas—ideal for entertaining or everyday family life. A practical mudro
$ 629,900
61 River Heights View, Cochrane, AB, T4C 0E6 house for sale | Listing ID A2332 | Royal LePage
View photo
House · for sale
$ 774,900
New
61 River Heights View, Cochrane, AB, T4C 0E6 house for sale | Listing ID A2332 | Royal LePage
Windsong
· House
· Office room · Fireplace
Windsong · House · Office room · Fireplace
Luxury, comfort, and carefree living come together in this immaculate, original-owner bungalow villa located in a beautifully maintained 55+ self-managed community. Pride of ownership is evident throughout this exceptional home, offering premium upgrades, timeless finishes, and true move-in-ready condition. Step inside to discover rich walnut hardwood flooring flowing throughout the main living areas and a welcoming front den, ideal as a home office, library, or hobby room. The open-concept design is perfect for entertaining, centered around a stunning chef's kitchen featuring an oversized island with seating, granite countertops, a Blanco undermount sink, Bosch double wall ovens, warming drawer, induction cooktop, built-in microwave, and refrigerator with ice and water. The adjoining dining and living room is warm and inviting, highlighted by elegant crown molding, skylight tubes that fill the space with natural light, and a beautiful gas fireplace with a custom curved surround. Step
$ 774,900

Get email alerts

Don't miss out: be the first to know about new properties

The alert was correctly created

On subscribing you accept the conditions of use and the privacy policy
Alert
Receive new ads in your inbox
Save this search
Receive alerts for new listings

We'll send you an email when we have new properties for: "Houses for sale in Windsong"

The alert was correctly created

Get email alerts and be the first to see new listings
Required field
On subscribing I accept the terms of the privacy policy
Perfect! You'll soon start receiving new listings via email
Alert
Receive an email when we have new ads for Houses for sale in Windsong
Save this search
Filters

Bedrooms

Area (sq.ft)

sq.ft
sq.ft

Price

$
$

Filter by property type

Bathrooms

Clear all filters
Receive notifications when new entries are published.