1,028 properties for sale in Windsor, Hants

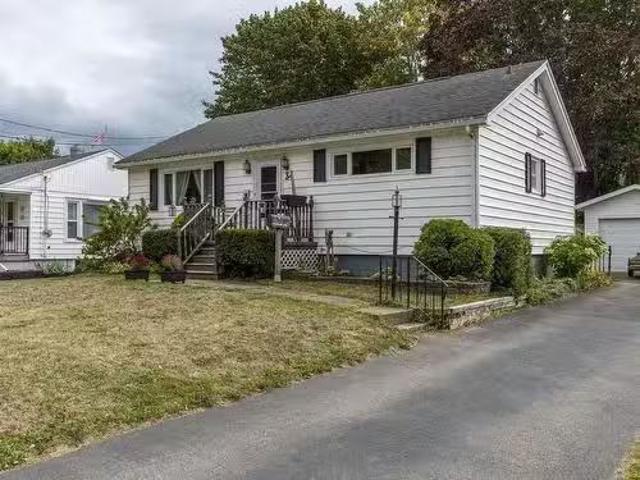
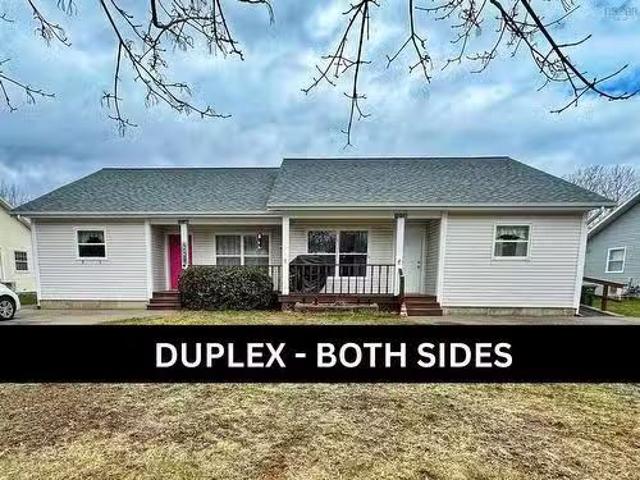
A&B 103 Pleasant Street, Berwick, NS, B0P 1E0 house for sale.
View photo
House · for sale
$ 429,000
$ 995/sq.ft
A&B 103 Pleasant Street, Berwick, NS, B0P 1E0 house for sale.
Windsor, Hants
· 431 sq.ft · 2 Bedrooms · House
· Garden · Gym
Windsor, Hants · 431 sq.ft · 2 Bedrooms · House · Garden · Gym
This side by side duplex in the wonderful community of Berwick could be just the investment property youve been looking for! Each side has 2 bedrooms and a full bathlaundry room, heat pumps, 4 crawl space with concrete floor, and a shared shed (extra shed is owned by tenant in 103A). Unit A features wood flooring in the bedrooms and hallway as well as the living room, while Unit B has hardwood in the living room and laminate in the hall and bedrooms. Spacious and cleared back yards and covered front porch to enjoy the outside. Situated in a small and private cul-de-sac, this property has easy access to trails and the rail bed, transit service, health center, Apple Dome (walking track and gym), grocery stores, drugstores, and all the specialty shops in town. Currently occupied by tenants. Saleal information available. Still available at ListedBuy!
$ 429,000
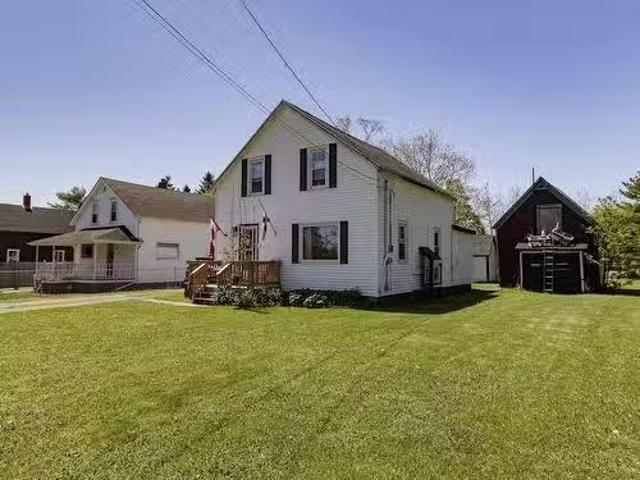
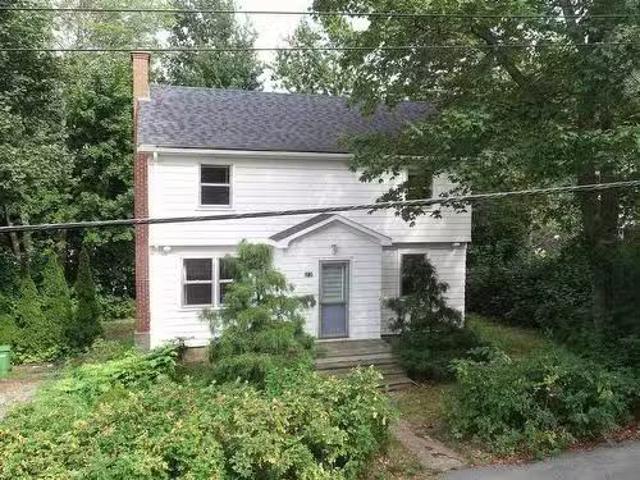
41 Templar Street, Parrsboro, NS, B0M 1S0 house for sale Li.
View photo
House · for sale
$ 159,000
$ 106/sq.ft
41 Templar Street, Parrsboro, NS, B0M 1S0 house for sale Li.
Windsor, Hants
· 1,496 sq.ft · 3 Bedrooms · 2 Baths · House
· Garden
Windsor, Hants · 1,496 sq.ft · 3 Bedrooms · 2 Baths · House · Garden
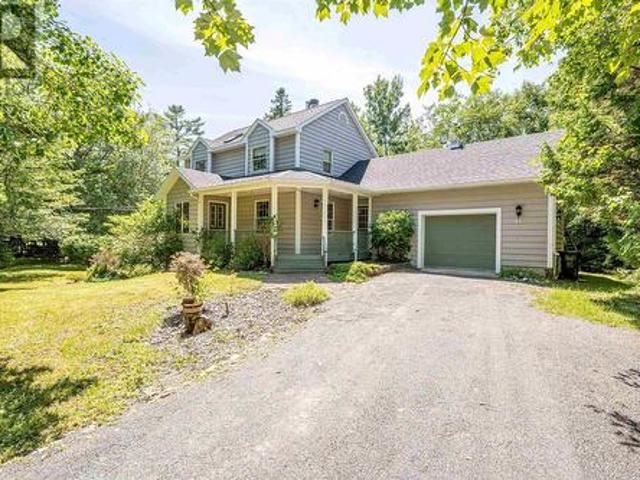
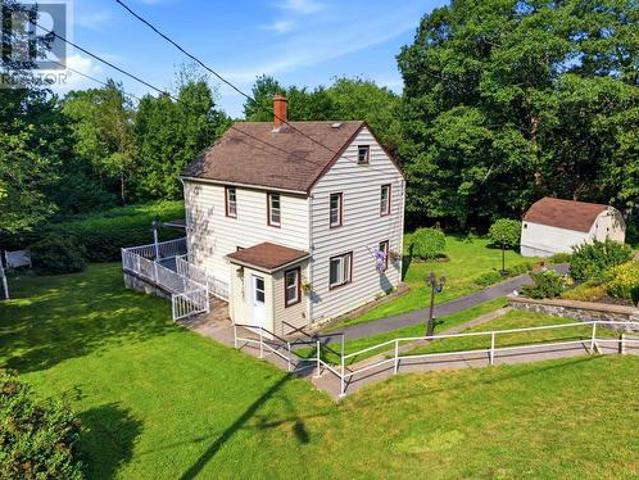
Welcome to 41 Templar Street in the quaint seaside village of Parrsboro on the north shore of the Bay of Fundy. This charming 1 12 storey house offers the perfect blend of tranquility and potential! The home has great curb appeal, with classic white siding and a nice welcoming front door. Surrounding the house is a generous yard of 0.31 acres, which is a great space for gardening, family gatherings or simply enjoying the outdoors. There is a shed and barn also on the property. Inside, the house retains much of its original character but would benefit from thoughtful updating. There is a lovely front living room, large eat-in kitchen, separate dining room, mud room and laundry room with a three-piece bathroom. Upstairs you will find a large three-piece bathroom and three bedrooms. Two heat pumps have been installed in the last few years. With the right vision and care, this home has the potential to become a true gem! Whether you’re looking for a family home, a vacation escape, or a ren
$ 159,000
23 Chestnut Avenue, Wolfville, NS, B4P 1V7 house for sale L.
View photo
House · for sale
$ 515,000
$ 349/sq.ft
23 Chestnut Avenue, Wolfville, NS, B4P 1V7 house for sale L.
Windsor, Hants
· 1,475 sq.ft · 3 Bedrooms · 2 Baths · House
· Garden · Deck
Windsor, Hants · 1,475 sq.ft · 3 Bedrooms · 2 Baths · House · Garden · Deck
Lifestyle, an abundance of space, a character-filled home, and a central location in the heart of beautiful Wolfville. The main two-storey offers traditional character and charm of yesteryear. The open-concept kitchen and dining with the option of a sitting area welcome long chats, family memories, and plans for days ahead. The living room is expansive with lots of natural light. On the upper level, you will find spacious bedrooms and a full bath. On the lower level, there is a finished family room and a 3-piece bath. This area has a walkout level with a separate side entrance adding to the many options of this home, Great saleal potential, this lower level area has been saleed for $800 in the past. The property has a large deck and yard as well. Roof reshingled 2 years ago. A quick walk to Acadia, sporting activities, and recreation. The Town of Wolfville offers a culture and community second to none. Wineries, Farm Markets, niche dining, and shops are a few of the community features
$ 515,000
34 Wade Street, Kentville, NS, B4N 1B6 house for sale Listi.
View photo
House · for sale
$ 375,000
$ 188/sq.ft
34 Wade Street, Kentville, NS, B4N 1B6 house for sale Listi.
Windsor, Hants
· 1,991 sq.ft · 3 Bedrooms · 2 Baths · House
· Equipped kitchen
Windsor, Hants · 1,991 sq.ft · 3 Bedrooms · 2 Baths · House · Equipped kitchen
This home is superbly located! It’s perfect for all walks of life, including retirees, young families & everyone in between! This three bedroom, two bath home is located within walking distance to doctors, hospital, shop, groceries & more! A short drive takes you downtown & to Hwy # 101 access. It’s also located on the bus route, offering you access to practically everything in the Valley. This home appears to be solid & well built! The roof shingles were updated in 2011 & the vinyl windows on the main floor were updated in 2013. The addition of blown-in insulation in 2013, makes this property cozy & efficient! Some of the electrical was also updated at this time, including a new breaker panel. As you step inside, take note of the hardwood floors in the living area. The adorable retro-style kitchen is light & bright, offering a plate rail & upper glass cabinet to display your treasures. The fridge, stove & dishwasher remain, making this home even more affordable. The three-season sunro
$ 375,000
196 Confederation Avenue, Fall River, NS, B2T 0P8 house for sale | Listing ID 202525 | Royal LePage
View photo
House · for sale
$ 1,050,000
196 Confederation Avenue, Fall River, NS, B2T 0P8 house for sale | Listing ID 202525 | Royal LePage
Windsor, Hants
· House
· Garden · Parking · Fireplace · Swimming pool
Windsor, Hants · House · Garden · Parking · Fireplace · Swimming pool
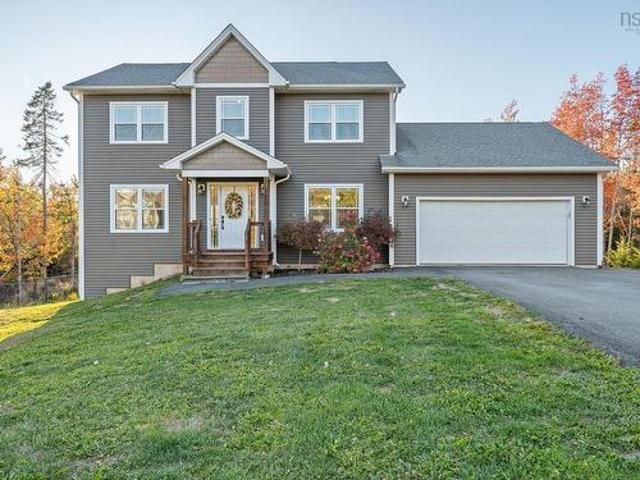
Welcome to 196 Confederation Drive in Fall River, NS. This executive two-story home is truly impressive and offers numerous custom features. With almost 3200 sq ft of living space, this home is fully finished on all three levels and includes four oversized bedrooms and four well appointed bathrooms. Designed and built by Gerald Mitchell Contracting, it's sure to impress. The backyard is an entertainer's dream, featuring an inground swimming pool, hot tub, pool house, and firepit—perfect for hosting Pub Night and just about any gathering for family & friends. Inside, you'll find ductless heat pumps for efficient heating and air conditioning, plus a propane fireplace on the main level for added comfort on colder days. Additional amenities include a heated double car garage, a double paved driveway, second driveway for extended guests, and a roll-up storage garage in the back for seasonal furniture. We invite you to see this exceptional property for yourself
$ 1,050,000
36 Blue Hill Road, Fall River, NS, B2T 1E6 house for sale | Listing ID 202601 | Royal LePage
View photo
House · for sale
$ 2,499,000
36 Blue Hill Road, Fall River, NS, B2T 1E6 house for sale | Listing ID 202601 | Royal LePage
Windsor, Hants
· House
Windsor, Hants · House
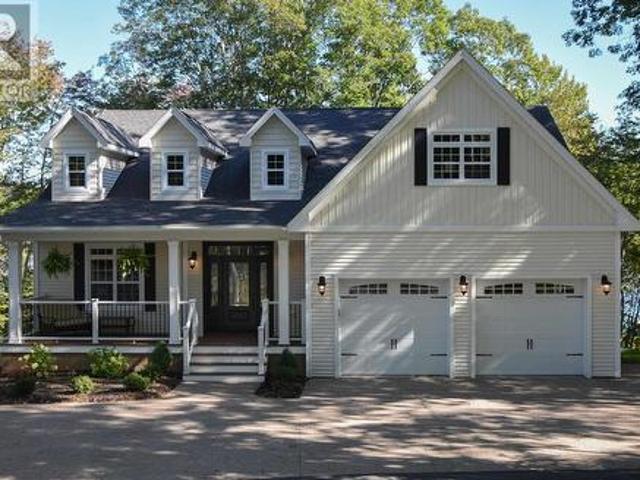
For those seeking a different pace without compromise, 36 Blue Hill Road offers a rare opportunity to exchange congestion for calm while remaining deeply connected to the world beyond Nova Scotia. Set along the shores of Lake Thomas in Fall River, one of Halifax’s most established and desirable communities, this custom Cape Cod residence pairs refined lakeside living with proximity to international air access, leading schools, and downtown Halifax; all within approximately 20 minutes. Thoughtfully designed for year-round living, the home sits on a beautifully forested waterfront lot where privacy, architecture, and landscape exist in quiet balance. Nine-foot ceilings, transomed French doors and windows, and abundant natural light create a warm and welcoming atmosphere throughout, while maintaining a constant connection to the lake beyond. At the centre of the home, a thoughtfully appointed chef’s kitchen features a professional dual fuel range, quartz surfaces, oversized island, walk-i
$ 2,499,000
6 Ainsley Court, Fall River, NS, B2T 1E7 house for sale Lis.
View photo
House · for sale
$ 799,000
$ 238/sq.ft
6 Ainsley Court, Fall River, NS, B2T 1E7 house for sale Lis.
Windsor, Hants
· 3,348 sq.ft · 3 Bedrooms · 3 Baths · House
· Patio · Deck · Parking · Cellar
Windsor, Hants · 3,348 sq.ft · 3 Bedrooms · 3 Baths · House · Patio · Deck · Parking · Cellar
Welcome to 6 Ainsley Court located on an exceptional lot in much sought after Fall River Village. This expansive bungalow is situated on a very quiet cut de sac and is nestled on a large private landscaped lot in a family friendly subdivision and is close to schools, shopping and services of Fall River. It is also a short drive to Bedford Commons, Bayers Lake and Highway 102. This well maintained three bedroom, three bathroom home features original hardwood floors, wooden kitchen cabinets with plenty of counter space, an island, an open kitchen design that opens to a dining area, which is currently used as a sitting area. The main floor also features three bedrooms and two baths and a large living room, which is currently used as the dining room. The laundry is also on the main floor with walk in access to the garage and a side walk-out. There are patio doors off the kitchen which lead to a private deck with gazebo. The basement is fully developed with a large recreation room with buil
$ 799,000
31 Yerevan Drive, Lower Sackville, NS, B4C 4A9 house for sal.
View photo
House · for sale
$ 519,000
$ 277/sq.ft
31 Yerevan Drive, Lower Sackville, NS, B4C 4A9 house for sal.
Windsor, Hants
· 1,873 sq.ft · 4 Bedrooms · 2 Baths · House
· Deck
Windsor, Hants · 1,873 sq.ft · 4 Bedrooms · 2 Baths · House · Deck
Charming 4-Bedroom, 2-Bath Home in Desirable Armcrest Subdivision Located in the highly sought-after Armcrest Subdivision, this spacious 4-bedroom, 2-bath home is ideally situated near walking trails, public transportation, shopping, and more. With both style and function, this property is perfect for comfortable, modern living. Main Floor A large open-concept kitchen featuring ample cabinetry, a generous pantry, and a breakfast counter — offering plenty of space for cooking, entertaining, and everyday living. The bright and airy dining area, highlighted by large windows, features a door leading to a private deck — ideal for relaxing or enjoying outdoor dining. Two well-sized bedrooms and a full bath complete this level, providing the perfect blend of convenience and comfort. Lower Level A cozy, open-concept family room that’s perfect for relaxing and spending time with loved ones. The lower level also features in-floor radiant heat for added warmth and comfort. A 3-piece bath, two mor
$ 519,000
1564 Riverside Drive, Lower Sackville, NS, B4C 2Y7 house for.
View photo
House · for sale
$ 614,900
$ 386/sq.ft
1564 Riverside Drive, Lower Sackville, NS, B4C 2Y7 house for.
Windsor, Hants
· 1,593 sq.ft · 4 Bedrooms · 3 Baths · House
· Garden
Windsor, Hants · 1,593 sq.ft · 4 Bedrooms · 3 Baths · House · Garden
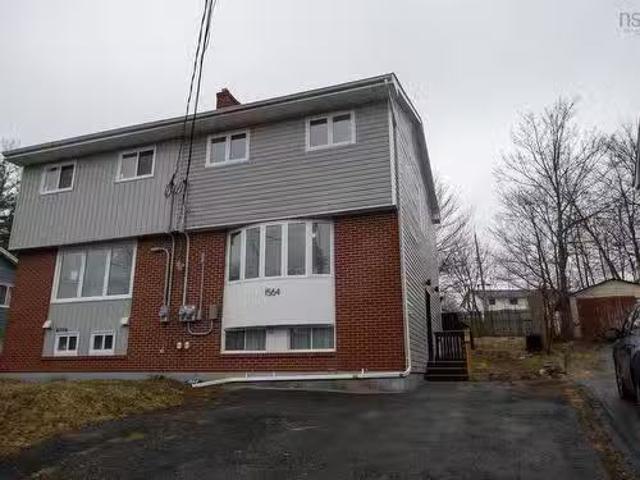
Completely renovated, 2 unit duplex in Lower Sackville. Upper unit has 3 bedrooms and 1 and a half baths. 5 brand new appliances, new hot water boiler system, and walk out from the kitchen to the back yard. Lower unit is a studio apartment with 4 brand new appliances (plus dishwasher), new hot water tank, and new HVAC system. All new electrical, plumbing, flooring, and fixtures throughout both units. Both units are on separate NS power meters; each unit pays their own heat and hot water. Only 1 water bill for both units which is connected to the upper unit. Close to schools, shopping, and the highway for easy commuting. Live in the upper unit and sale out the lower unit or sale out both units as an income property. Call to view today. Still available at ListedBuy!
$ 614,900
43 Karen Avenue, Fall River, NS, B2T 1H7 house for sale | Listing ID 202617 | Royal LePage
House · for sale
$ 825,000
New
43 Karen Avenue, Fall River, NS, B2T 1H7 house for sale | Listing ID 202617 | Royal LePage
Windsor, Hants
· House
· Garden · Deck · Parking
Windsor, Hants · House · Garden · Deck · Parking
Welcome to 43 Karen Ave in the highly desirable Schwarzwald subdivision of Fall River! This charming Tudor-style two-storey family home has been beautifully refreshed and is ready for its next chapter. Recent updates include a brand new roof (2026), a brand new ducted furnace(2025), a new deck off the primary bedroom, and many other thoughtful improvements throughout. Set on a lovely mature lot with excellent privacy, the exterior showcases classic Tudor architecture and has been beautifully landscaped with elegant stonework, a charming garden, and a wonderful gazebo the perfect spot to relax and enjoy the peaceful surroundings. The attached two-car garage adds convenience and completes the welcoming curb appeal. Inside, the spacious and bright layout is designed for comfortable family living and entertaining. The main floor offers a large family room, separate living and dining areas, a well-appointed kitchen with adjacent mudroom and breakfast nook, a main-floor den, and convenient l
$ 825,000
7 Tillock Drive, Lower Sackville, NS, B4C 1K6 house for sale | Listing ID 202614 | Royal LePage
House · for sale
$ 589,900
7 Tillock Drive, Lower Sackville, NS, B4C 1K6 house for sale | Listing ID 202614 | Royal LePage
Windsor, Hants
· House
· Parking
Windsor, Hants · House · Parking
Incredible value! A renovated over/under duplex generating excellent rental income in a sought-after area of Lower Sackville. Welcome to 7 Tillock Drive, a turnkey investment property offering strong cash flow and numerous recent upgrades, including a durable metal roof, updated HVAC system, separate heat pumps for each unit, and much more! The upper unit features 3 spacious bedrooms, 1 full bathroom, newer flooring, and an open-concept kitchen and living area complete with stainless steel appliances. The lower unit offers 2 very large bedrooms, a full bathroom, and a dedicated laundry area with additional storage space. Each unit enjoys its own private entrance, in-suite laundry, dedicated parking, and separate meters. With tenants responsible for their own heat and power, owner expenses are limited to water and insurance, making this a low-maintenance addition to any investment portfolio. Whether you're an experienced investor looking to expand your holdings or a new buyer seeking a
$ 589,900
149 Orchard Avenue, Wolfville, NS, B4P 2J2 house for sale | Listing ID 202618 | Royal LePage
House · for sale
$ 1,275,000
New
149 Orchard Avenue, Wolfville, NS, B4P 2J2 house for sale | Listing ID 202618 | Royal LePage
Windsor, Hants
· House
· Fireplace
Windsor, Hants · House · Fireplace
Nestled in the heart of Wolfville, this exceptional executive residence offers a rare blend of refined luxury, timeless design, and an extraordinary one-acre park-like setting. Privately set back from the road and surrounded by mature trees, lush landscaping, and winding pathways, this property delivers an unmatched sense of tranquility while remaining just moments from Acadia University, renowned wineries, restaurants, and all of Wolfvilles vibrant amenities. Thoughtfully designed with the ability to live primarily on one level, this impressive 7-bedroom, 3.5-bathroom home showcases exceptional craftsmanship throughout. Step inside and your attention is immediately drawn to the elegant study through double French doorsequally suited as a formal dining roombefore the home opens into the breathtaking great room. Cathedral ceilings, an exposed brick double-sided propane fireplace, skylights, and oversized windows flood the space with natural light, creating an inviting atmosphere for eve
$ 1,275,000
148 Main Street, Kentville, NS, B4N 1J8 house for sale | Listing ID 202612 | Royal LePage
House · for sale
$ 549,900
Updated
148 Main Street, Kentville, NS, B4N 1J8 house for sale | Listing ID 202612 | Royal LePage
Windsor, Hants
· House
Windsor, Hants · House
Storybook charm meets everyday convenience in this beautifully maintained 3 bedroom, 3 bathroom home in the heart of Kentville. Offering just over 1800 square feet of total living space, this character-filled property is within walking distance to amenities, recreation trails, and only a short drive to highway access. Extensively renovated by previous owners and lovingly maintained by the current owners, this home blends timeless character with modern comfort. From the moment you arrive, the home’s timeless appeal is undeniable. A covered front porch invites you to slow down and enjoy quiet mornings with coffee or evenings listening to the rain with a good book in hand. Inside, the main floor is warm and inviting, featuring a stunning kitchen with quartz countertops, centre island, stainless steel appliances, a breakfast nook, and cozy sitting area. Entertain with ease in the formal dining room with tray ceiling, or relax in the charming living room complete with one of three electric
$ 549,900
77 Fletcher Drive, Fall River, NS, B2T 1J2 house for sale | Listing ID 202618 | Royal LePage
House · for sale
$ 625,000
New
77 Fletcher Drive, Fall River, NS, B2T 1J2 house for sale | Listing ID 202618 | Royal LePage
Windsor, Hants
· House
· Patio · Garden · Gym · Cellar
Windsor, Hants · House · Patio · Garden · Gym · Cellar
Welcome to 77 Fletcher Drive! This charming bungalow is conveniently located in the heart of Fall River where youre walking distance to all amenities and an easy hop on the highway. This 3 bed 2 full bath home offers so many updates, and so much potential to make it your own! Upstairs you enter a sunny foyer that opens into a gorgeous sunken living room, family room, dining room and beautifully renovated kitchen. Its got great flow for family time or entertaining. Speaking of which there is a large patio out back and flat backyard for kids to play. Past the convenient main floor laundry are two generous bedrooms, main bath, and primary featuring a walk-in closet and light, bright renovated ensuite. The basement offers over 1000 sqft of currently unfinished space that is dry and finish ready. Whether youre looking for more family space, a workshop or gym area, the possibilities are endless and there is a walkout from this level! Roof is 9, there are three heat pumps, entirely NEW septic
$ 625,000
32 Martyn Drive, Fall River, NS, B2T 1E7 house for sale | Listing ID 202612 | Royal LePage
House · for sale
$ 539,000
32 Martyn Drive, Fall River, NS, B2T 1E7 house for sale | Listing ID 202612 | Royal LePage
Windsor, Hants
· House
· Garden · Office room · Gym
Windsor, Hants · House · Garden · Office room · Gym
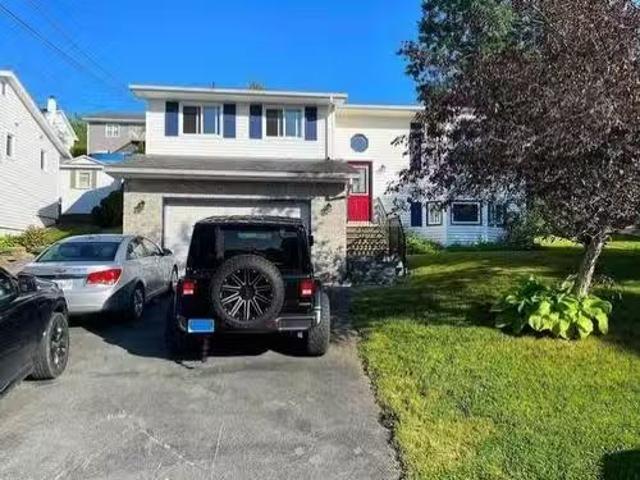
Welcome to this charming split-entry home nestled in one of the area's most sought-after family-friendly communities. Situated on a generous 15,000 sq. Ft. lot, this well-maintained property offers the perfect combination of comfort, space, and future potential. The main level features 3 bedrooms, 2 bathrooms, a bright and inviting living room, dining area, and kitchen; ideal for everyday family living and entertaining. The lower level provides additional flexible living space with a spacious family room and separate rec room, perfect for a home office, playroom, gym, or media space. This home has seen numerous upgrades, including new heat pumps, new appliances, a new water heater, a new pressure tank, and soon-to-be upgraded attic insulation with an impressive R-70 rating, providing enhanced energy efficiency and year-round comfort. The septic system was installed in 2007 and has been well maintained. Outside, you'll love the large yard with plenty of room for children, pets, and fami
$ 539,000
38 Dalhousie Avenue, Kentville, NS, B4N 5E5 house for sale | Listing ID 202600 | Royal LePage
House · for sale
$ 725,000
38 Dalhousie Avenue, Kentville, NS, B4N 5E5 house for sale | Listing ID 202600 | Royal LePage
Windsor, Hants
· House
· Balcony · Fireplace
Windsor, Hants · House · Balcony · Fireplace
Stop searching—this is the one! Welcome to the desirable McDougall Heights Subdivision! This impressive two-story home offers over 4,000 square feet of finished living space, providing plenty of room for everyone to spread out. The main floor features a custom-built kitchen with beautiful cherry cabinets, pantry, and a center island, perfect for busy mornings or hosting friends. Throughout the home, you will notice high-quality craftsmanship and built-in surround sound that adds a modern touch to every room. The second level is home to four spacious bedrooms, including a primary suite designed for relaxation. This retreat features a 5-piece ensuite bath, walk-in closet and a new private balcony where you can enjoy some fresh air in peace. If you need more space, the lower level is fully finished and includes a large rec room with a cozy new propane fireplace, plus a dedicated area that works perfectly as a home theatre or a fifth bedroom. The outdoor living space has been majorly upgra
$ 725,000
116 Whitecap Ridge, Black Point, NS, B0J 1T0 house for sale | Listing ID 202618 | Royal LePage
View photo
House · for sale
$ 1,095,000
New
116 Whitecap Ridge, Black Point, NS, B0J 1T0 house for sale | Listing ID 202618 | Royal LePage
Windsor, Hants
· House
· Fireplace · Deck
Windsor, Hants · House · Fireplace · Deck
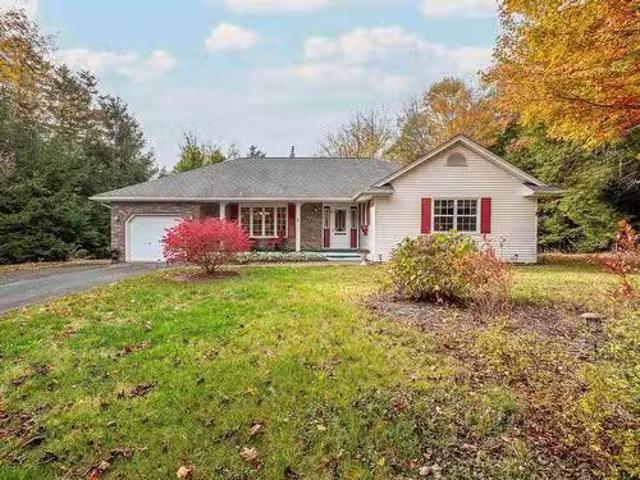
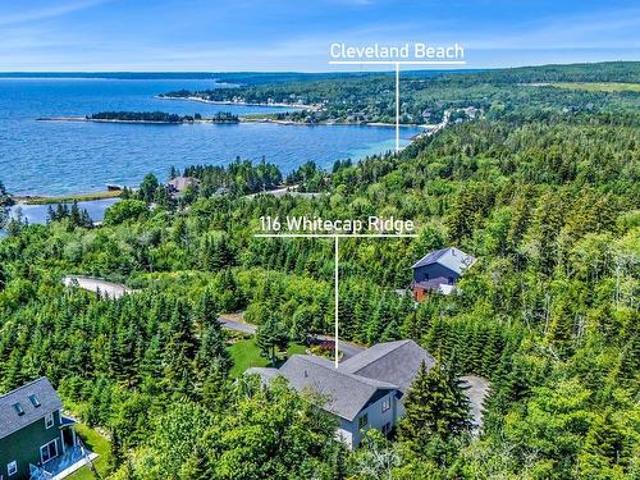
Welcome to 116 Whitecap Ridge, where exceptional craftsmanship, timeless design, and sweeping ocean views from every level come together in perfect harmony. Custom built in 2018, this beautifully designed four-level home offers 2,798 sq. Ft. of refined living space on a sprawling lot in one of Nova Scotia's most welcoming coastal communities. From the stately paved driveway and well designed grounds to the impeccable finishes within, every detail reflects quality and care. The grand foyer with a walk-in entrance closet turns the corner to the seamless flow of the main living area. This home was designed to embrace spectacular views, with oversized windows that fill the space with natural light and a propane fireplace for cozy evenings. The chef-inspired kitchen boasts Brazilian granite countertop, premium stainless steel appliances, a large centre island, a pantry, and a wraparound deck complete with a grilling porch and propane hook-up, creating the perfect setting for everyday living
$ 1,095,000
21 Cedarcrest Drive, Hammonds Plains, NS, B4B 1T3 house for sale | Listing ID 202618 | Royal LePage
View photo
House · for sale
$ 849,900
New
21 Cedarcrest Drive, Hammonds Plains, NS, B4B 1T3 house for sale | Listing ID 202618 | Royal LePage
Windsor, Hants
· House
· Office room
Windsor, Hants · House · Office room
Welcome to 21 Cedarcrest Drive, a beautifully maintained one-owner bungalow home situated on a private, mature lot in the heart of sought-after Hammonds Plains. Offering over 3,200 sqft. Of living space, this versatile property is ideal for growing families, multi-generational living, and buyers looking for future income potential. Lovingly cared for since day one, the home showcases true pride of ownership and features recent updates including a new roof, heating system and fresh paint throughout. The massive main level offers three spacious bedrooms, including a primary suite with ensuite, two inviting living and dining areas, a functional kitchen with ample cabinetry, and convenient main-floor laundry. The finished walkout lower level adds incredible flexibility with three additional bedrooms, a den/office/storage room, a full kitchen, full bathroom, separate laundry, and its own walkout, making it ideal for extended family, guests, or a potential in-law suite (subject to municipal
$ 849,900
63 Schwartz Road, Hubbards, NS, B0J 1T0 house for sale | Listing ID 202618 | Royal LePage
View photo
House · for sale
$ 644,000
New
63 Schwartz Road, Hubbards, NS, B0J 1T0 house for sale | Listing ID 202618 | Royal LePage
Windsor, Hants
· House
Windsor, Hants · House
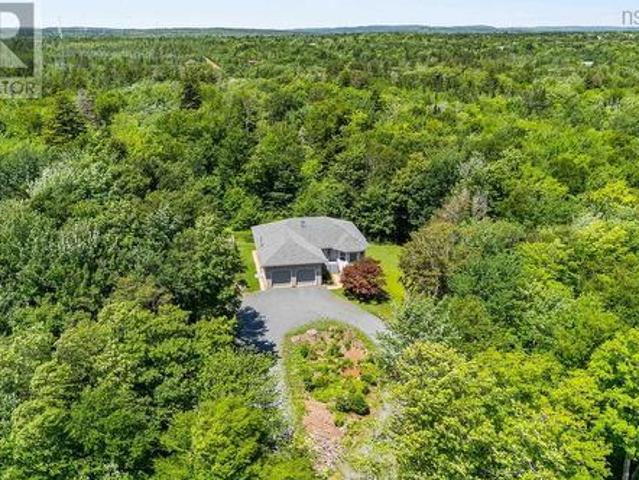
Nestled on a private, wooded lot in the heart of Hubbards, 63 Schwartz Road offers the perfect balance of peaceful country living and coastal convenience. Surrounded by nature, this spacious family home provides exceptional privacy while being just minutes from local amenities and some of Nova Scotia's most beautiful beaches, including Queensland Beach, Hubbards Beach, and Fox Point Beach. Inside, you'll find bright, welcoming living spaces designed for everyday comfort, with warm hardwood floors, large windows that fill the home with natural light, and a functional layout that's ideal for both family living and entertaining. The spacious kitchen offers plenty of workspace and flows seamlessly into the dining area, while the generous living room provides the perfect place to gather. The lower level adds valuable living space with a fourth bedroom, private entrance and offers endless possibilities for a recreation room, in-law suite, workshop, or hobby space. Located within the Shatford
$ 644,000
1123 Susan Drive, Beaver Bank, NS, B4E 1P2 house for sale | Listing ID 202618 | Royal LePage
View photo
House · for sale
$ 314,900
New
1123 Susan Drive, Beaver Bank, NS, B4E 1P2 house for sale | Listing ID 202618 | Royal LePage
Windsor, Hants
· House
· Deck
Windsor, Hants · House · Deck
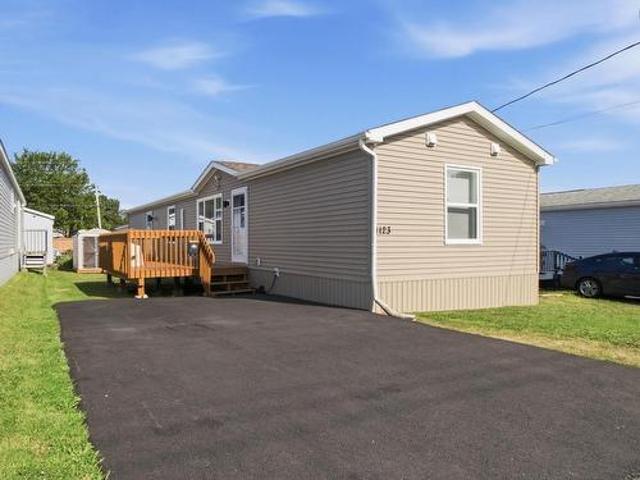
Bright, modern 4-year-old mini home in Beaver Bank, NS — 2 beds, 2 baths and truly move-in ready. Enjoy a large, freshly repainted deck perfect for morning coffee and BBQs, a paved driveway, and smart, low-maintenance living in a peaceful neighbourhood. Cozy, convenient and spotless — ready for you to call home
$ 314,900
4 Meadowview Drive, Bedford, NS, B4A 2C3 house for sale | Listing ID 202618 | Royal LePage
View photo
House · for sale
$ 569,000
New
4 Meadowview Drive, Bedford, NS, B4A 2C3 house for sale | Listing ID 202618 | Royal LePage
Windsor, Hants
· House
· Garden · Office room · Parking · Deck · Air conditioning
Windsor, Hants · House · Garden · Office room · Parking · Deck · Air conditioning
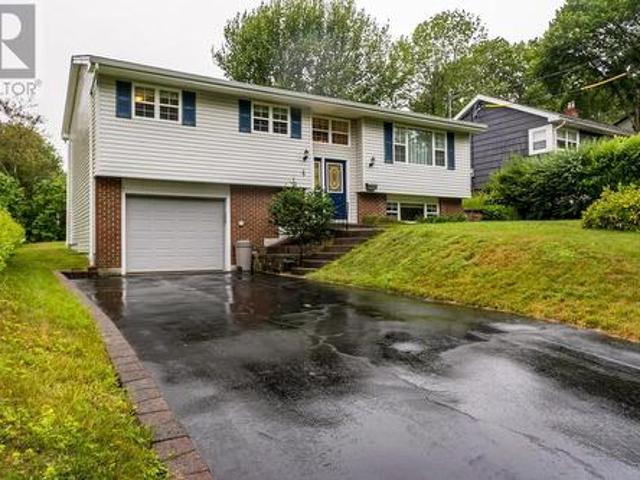
Welcome to Meadowview, a well maintained split entry home tucked away on a quiet cul de sac in one of Bedford's most sought after family neighbourhoods. Offering a functional layout, generous living spaces, and a large lot, this home is ideal for growing families looking for comfort, convenience, and flexibility. The main level features three bedrooms, a bright living room, an eat in kitchen, and a separate dining area with access to the spacious back deck—perfect for entertaining or enjoying summer evenings overlooking the large backyard. Downstairs, you'll find an expansive recreation room, a cozy family room, full bathroom, laundry room, utility room, and an attached single car garage. The family room was originally the fourth bedroom and can easily be converted back, making it an excellent option for larger families, guests, or a home office. Outside, the home offers both a large front and backyard, providing plenty of space for children to play, gardening, or future outdoor projec
$ 569,000
23 Main Street, Bedford, NS, B4A 2M8 house for sale | Listing ID 202618 | Royal LePage
View photo
House · for sale
$ 465,000
New
23 Main Street, Bedford, NS, B4A 2M8 house for sale | Listing ID 202618 | Royal LePage
Windsor, Hants
· House
· Garden · Office room · Deck
Windsor, Hants · House · Garden · Office room · Deck
Welcome to 23 Main Street, a charming opportunity in one of Bedford's most established & sought-after neighbourhoods. Set on an impressive 20,500 sq. Ft. lot with zoning that allows for an additional home to be built on the same lot. This property offers a rare combination of space, privacy & endless potential in a location that continues to be one of the most desirable in the Halifax Regional Municipality. This classic two-storey home features three bedrooms and one bathroom, making it an excellent option for first-time buyers, downsizers, renovators, or anyone looking to invest in a property with exceptional future potential. The main level includes a living room, a full bath, a bright kitchen with lots of natural light. The 2nd level features an office and 3 bedrooms. Set out onto the back deck off the kitchen. The backyard is an oasis! You will enjoy the large deck & gazebo while entraining friends & family or sipping your morning coffee on this private, beautifully landscaped prop
$ 465,000
42 Kirkwood Court, Bedford South, NS, B4A 0A8 townhouse for sale | Listing ID 202618 | Royal LePage
View photo
Townhouse · for sale
$ 695,000
New
42 Kirkwood Court, Bedford South, NS, B4A 0A8 townhouse for sale | Listing ID 202618 | Royal LePage
Windsor, Hants
· Townhouse
Windsor, Hants · Townhouse
There’s a certain stage of life where less maintenance starts to sound a whole lot more luxurious. Where spending your Saturday mowing a lawn or hauling groceries up multiple flights of stairs loses its appeal and evenings on a private back deck overlooking trees with a glass of wine starts to sound exactly right. Tucked away on a quiet cul-de-sac in The Ravines, this beautifully maintained condo townhouse offers the kind of lifestyle people wait years to find: sophisticated one-level living with the flexibility of extra space when family visits, grandkids stay over, or hobbies and entertaining become part of your everyday rhythm. Inside, the bright main floor feels welcoming and functional with 9-ft ceilings, ductless heat pumps, a spacious living and dining area, and a well-appointed kitchen featuring granite countertops, stainless steel appliances, induction cooking, and a large island made for casual conversations and slow mornings. The upper deck has been expanded to create an eve
$ 695,000
79 Riverview Crescent, Bedford, NS, B4A 2X5 house for sale | Listing ID 202618 | Royal LePage
View photo
House · for sale
$ 589,000
Updated
79 Riverview Crescent, Bedford, NS, B4A 2X5 house for sale | Listing ID 202618 | Royal LePage
Windsor, Hants
· House
· Patio · Garden · Fireplace · Deck
Windsor, Hants · House · Patio · Garden · Fireplace · Deck
Welcome to 79 Riverview Cres. Located in Bedford’s desirable Oakmount Subdivision. One of Bedford's most established and family friendly neighbourhoods. Just moments away from schools, parks, malls, restaurants and everyday amenities. This is a location where convenience and community come together. This spacious 3 bedroom, 2 Den, 3 bath home has all the room a growing family needs. New shingles were completed in 2026 and add valuable peace of mind for years to come. The main level features an expansive living room with a wood burning fireplace and heat pump. Original French doors lead to the dining room, where patio doors open onto a large private deck overlooking a mature, tree lined backyard. The generously sized eat-in kitchen offers an abundance of cabinetry and workspace, along with a unique warming oven backing the fireplace. The main floor also includes a spacious primary bedroom with its own 3 piece ensuite, two large additional bedrooms and another 3 piece main bath. Downstai
$ 589,000
1215 Ridge Road, Wolfville, NS, B4P 2R1 house for sale | Listing ID 202617 | Royal LePage
View photo
House · for sale
$ 436,000
1215 Ridge Road, Wolfville, NS, B4P 2R1 house for sale | Listing ID 202617 | Royal LePage
Windsor, Hants
· House
· Garden · Parking · Gym · Deck · Swimming pool
Windsor, Hants · House · Garden · Parking · Gym · Deck · Swimming pool
This Quaint farmhouse is only a few minutes from Acadia University and the charming town of Wolfville which provides any amenities one might need. This home features 4 bedrooms and 2 full baths, mudroom/laundry room and a large pantry off the kitchen, a large family room and a dining room with an exterior entrance to a small deck, primarily heated by oil furnace hot water boiler and a ductless heat pump provides winter comfort keeping you cozy. Possible student housing is also an option. A large 18x28 wired detached garage has a fitness gym grade “nautilus” style set up (negotiable) and still lots of room to fit a car or truck. In the lovely back yard, there is plenty of room for gardens and an above ground 25-foot diameter and 4.5 foot deep pool with a small deck to keep you cool in the hot summer months. Access to outside storage keeps all the pool equipment organized and out of sight. This is a lovely property resonates with the historic charm found in the trendy and dynamic town of
$ 436,000

Get email alerts

Don't miss out: be the first to know about new properties

The alert was correctly created

On subscribing you accept the conditions of use and the privacy policy
Alert
Receive new ads in your inbox
Save this search
Receive alerts for new listings

We'll send you an email when we have new properties for: "Properties for sale in Windsor, Hants"

The alert was correctly created

Dorchester
Sackville
Get email alerts and be the first to see new listings
Required field
On subscribing I accept the terms of the privacy policy
Perfect! You'll soon start receiving new listings via email
Alert
Receive an email when we have new ads for Properties for sale in Windsor, Hants
Save this search
Filters

Bedrooms

Area (sq.ft)

sq.ft
sq.ft

Price

$
$

Filter by property type

Bathrooms

Clear all filters
Receive notifications when new entries are published.